
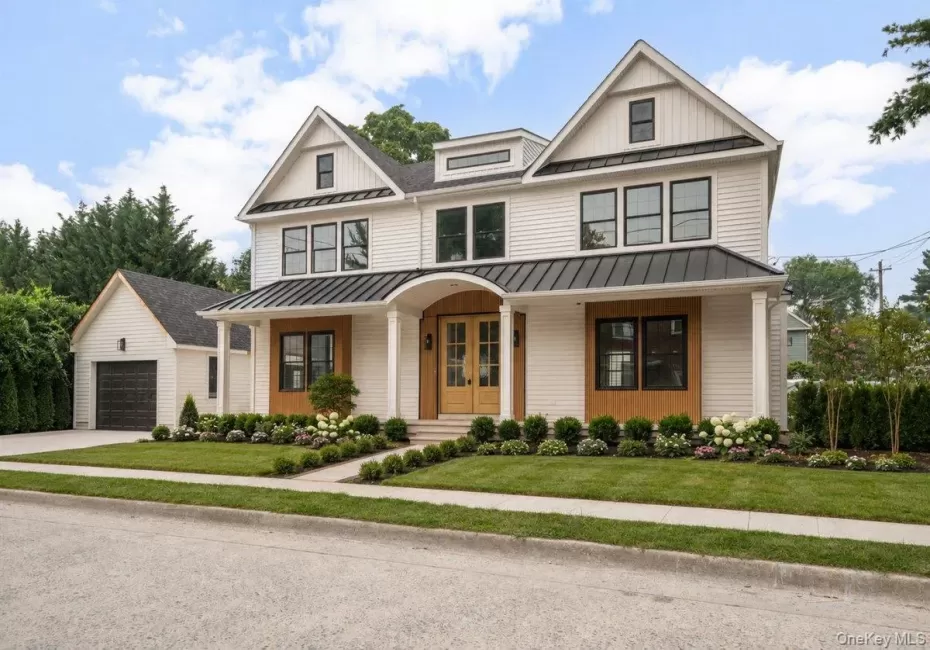
This Custom Built Stunning New Construction Is Nestled In The Heart Of Port Washington. The Modern Open Floor Plan Features 4 Bedrooms/4.5 Bathrooms. Just A Short Walk To The Town And Train Station.
The Chef’s Kitchen Is Equipped With Top-Of-The Line Appliances, 8 Burner Gas Stove With A Double Oven, Custom Cabinetry, And Huge Countertops, Seamlessly Flowing Into The Dining Room, Making It Perfect For Both Casual Meals And Formal Entertaining. Beautiful Archway Designs Show Timeless Elegance. A Great Room With A Gas Fireplace Connected To A Casual Sitting Room, With A Gorgeous Built In Bar, And Double Sliding Doors To The Tree Lined Side Yard.
Retreat To The Primary Suite, A Walk-In Closet, An Oasis Of Comfort With A Spa-Like-Ensuite Bathroom Complete With A Free Standing Tub And Glass Enclosed Shower. Additionally, Two Bedrooms Share A Bathroom And Another Bedroom With A Hallway Bathroom.
The Finished Basement Provides Additional Living And Recreation Area With An Office/Movie Theater/Gym, Full Bathroom And Laundry Room.
This Home Is Drenched In Sunlight, And Sits On A Flat Property. Enjoy The Convenience And Luxury Comfort Living Perfectly Blending With Close Proximity To The Town, Restaurants, Parks, Golf, Beaches, And LIRR.
- Heating System:
- Forced Air, Energy Star Qualified Equipment
- Cooling System:
- Central Air
- Basement:
- Finished, Full
- Appliances:
- Dishwasher, Refrigerator, Stainless Steel Appliance(s), Washer, Cooktop, Electric Range, Gas Cooktop, Gas Oven
- Fireplace Features:
- Gas, Family Room
- Fireplaces Total:
- 1
- Garage Spaces:
- 1
- Interior Features:
- Entrance Foyer, Open Kitchen, Open Floorplan, High Ceilings, Walk-in Closet(s), Wet Bar, Chefs Kitchen, Double Vanity, Kitchen Island, Washer/dryer Hookup, Formal Dining, Primary Bathroom, Crown Molding
- Laundry Features:
- In Basement, Laundry Room, Multiple Locations
- Parking Features:
- Driveway, Garage, Detached
- Sewer:
- Public Sewer
- Utilities:
- Trash Collection Public, Natural Gas Connected, Electricity Connected, Sewer Connected
- City:
- North Hempstead
- State:
- NY
- Street:
- Belleview
- Street Number:
- 26
- Street Suffix:
- Avenue
- Postal Code:
- 11050
- Floor Number:
- 0
- Longitude:
- W74° 18' 36.4''
- Latitude:
- N40° 49' 42.8''
- PostalCity:
- Port Washington
- Architectural Style:
- Colonial
- Construction Materials:
- Advanced Framing Technique
- Elementary School:
- John Philip Sousa Elementary School
- High School:
- Paul D Schreiber Senio High School
- Agent MlsId:
- 172068
- MiddleOrJunior School:
- Carrie Palmer Weber Middle School
- PhotosCount:
- 1
- Special Listing Conditions:
- No
- Tax Annual Amount:
- $12,943
- Water Source:
- Public
- Office MlsId:
- BHHS01
Residential - MLS# 1037375
26 Belleview Avenue, North Hempstead, NY
- Property Type :
- Residential
- Property SubType :
- Single Family Residence
- Listing Type :
- For Rent
- Listing ID :
- 1037375
- Price :
- $2,400,000
- Rooms :
- 9
- Bedrooms :
- 4
- Bathrooms :
- 4
- Half Bathrooms :
- 1
- Bathrooms Total :
- 5
- Square Footage :
- 3,950 Sqft
- Lot Area :
- 0.13 Acre
- Lot Dimensions :
- 55x100
- Year Built :
- 2026
- Status :
- Active
- Listing Agent :
- Xiping Bihn
- Listing Office :
- BERKSHIRE HATHAWAY




