
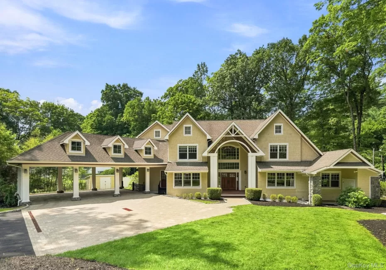
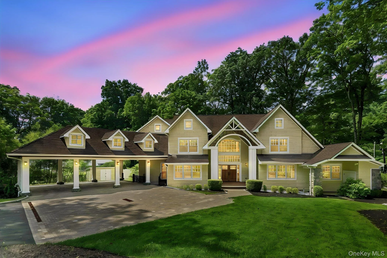
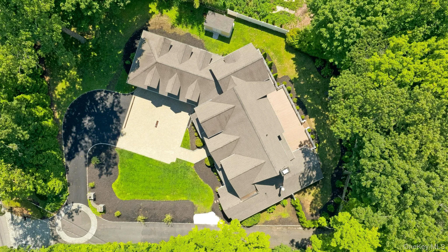
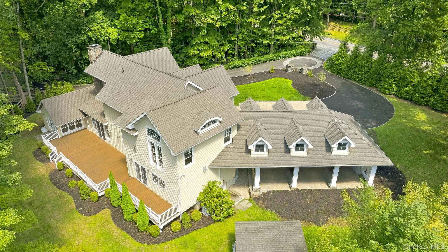
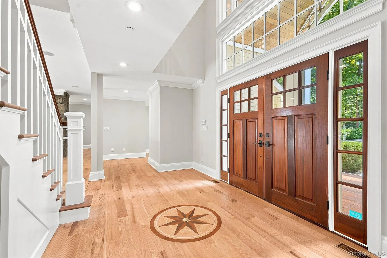
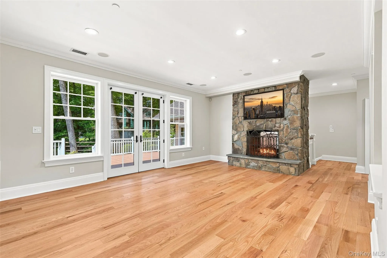
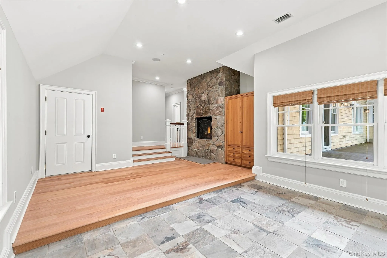
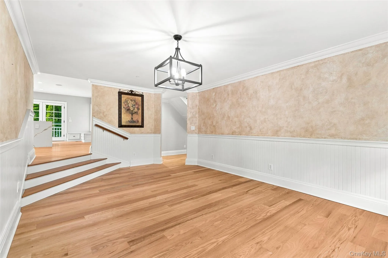
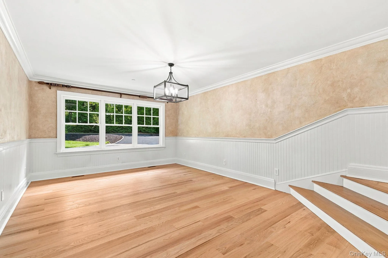
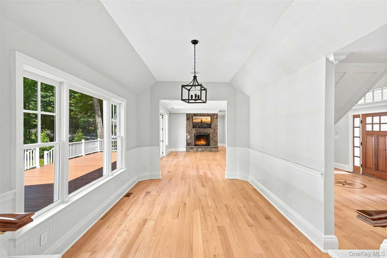
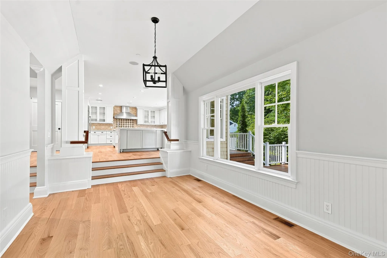
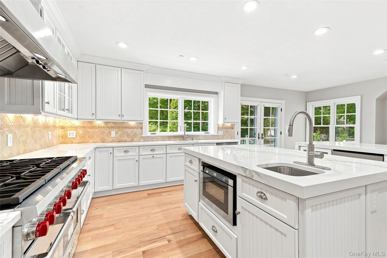
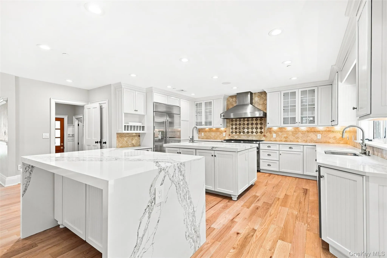
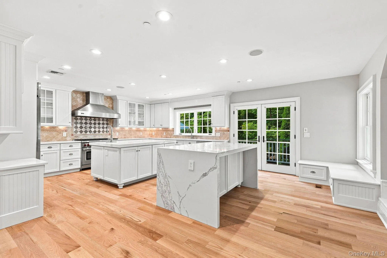
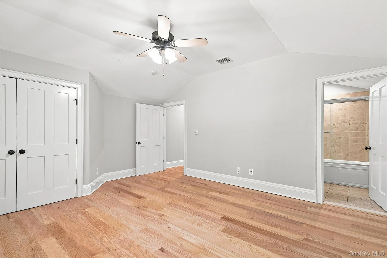
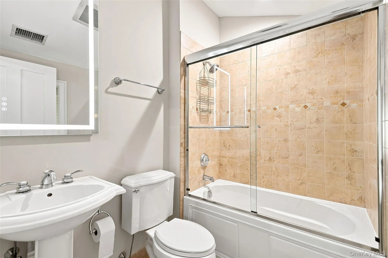
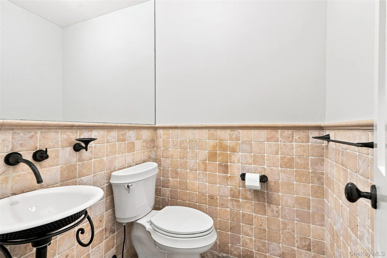
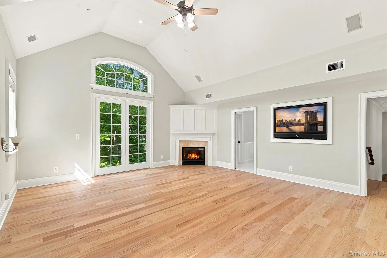
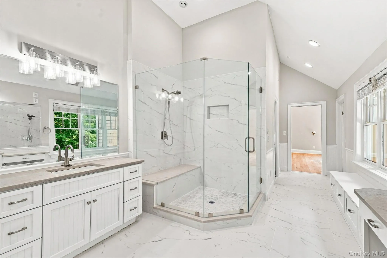
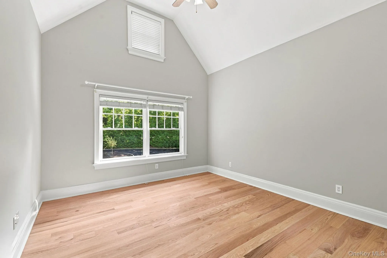
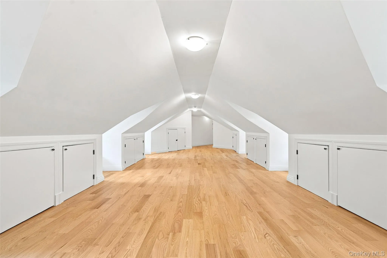
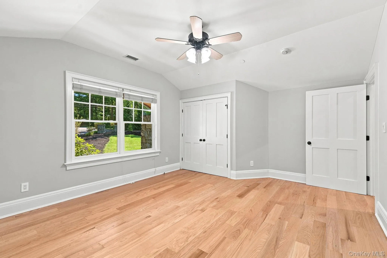
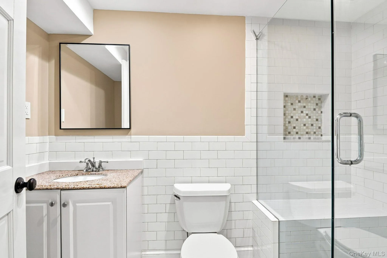
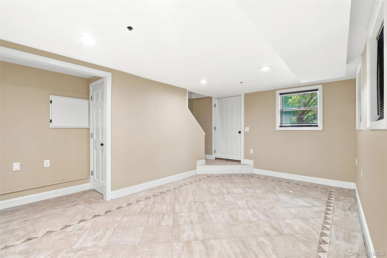
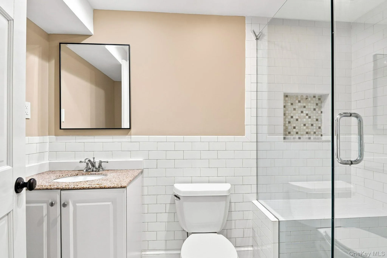
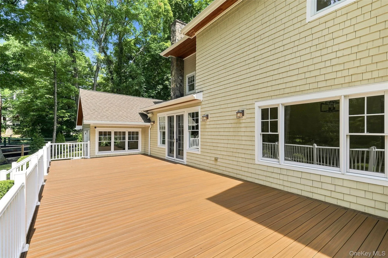
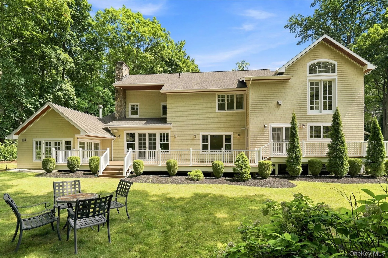
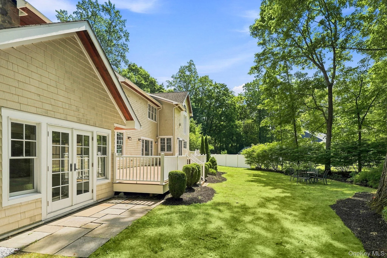

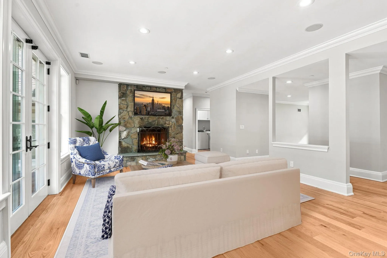
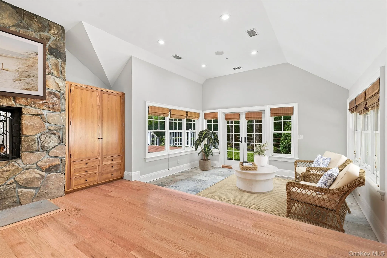
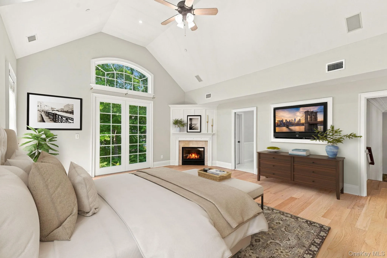
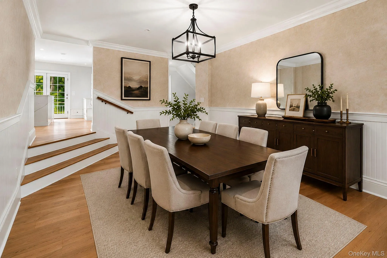
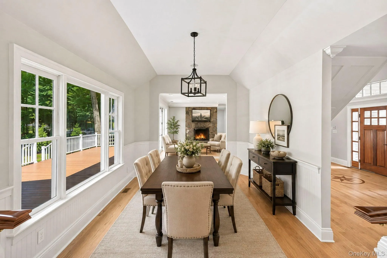
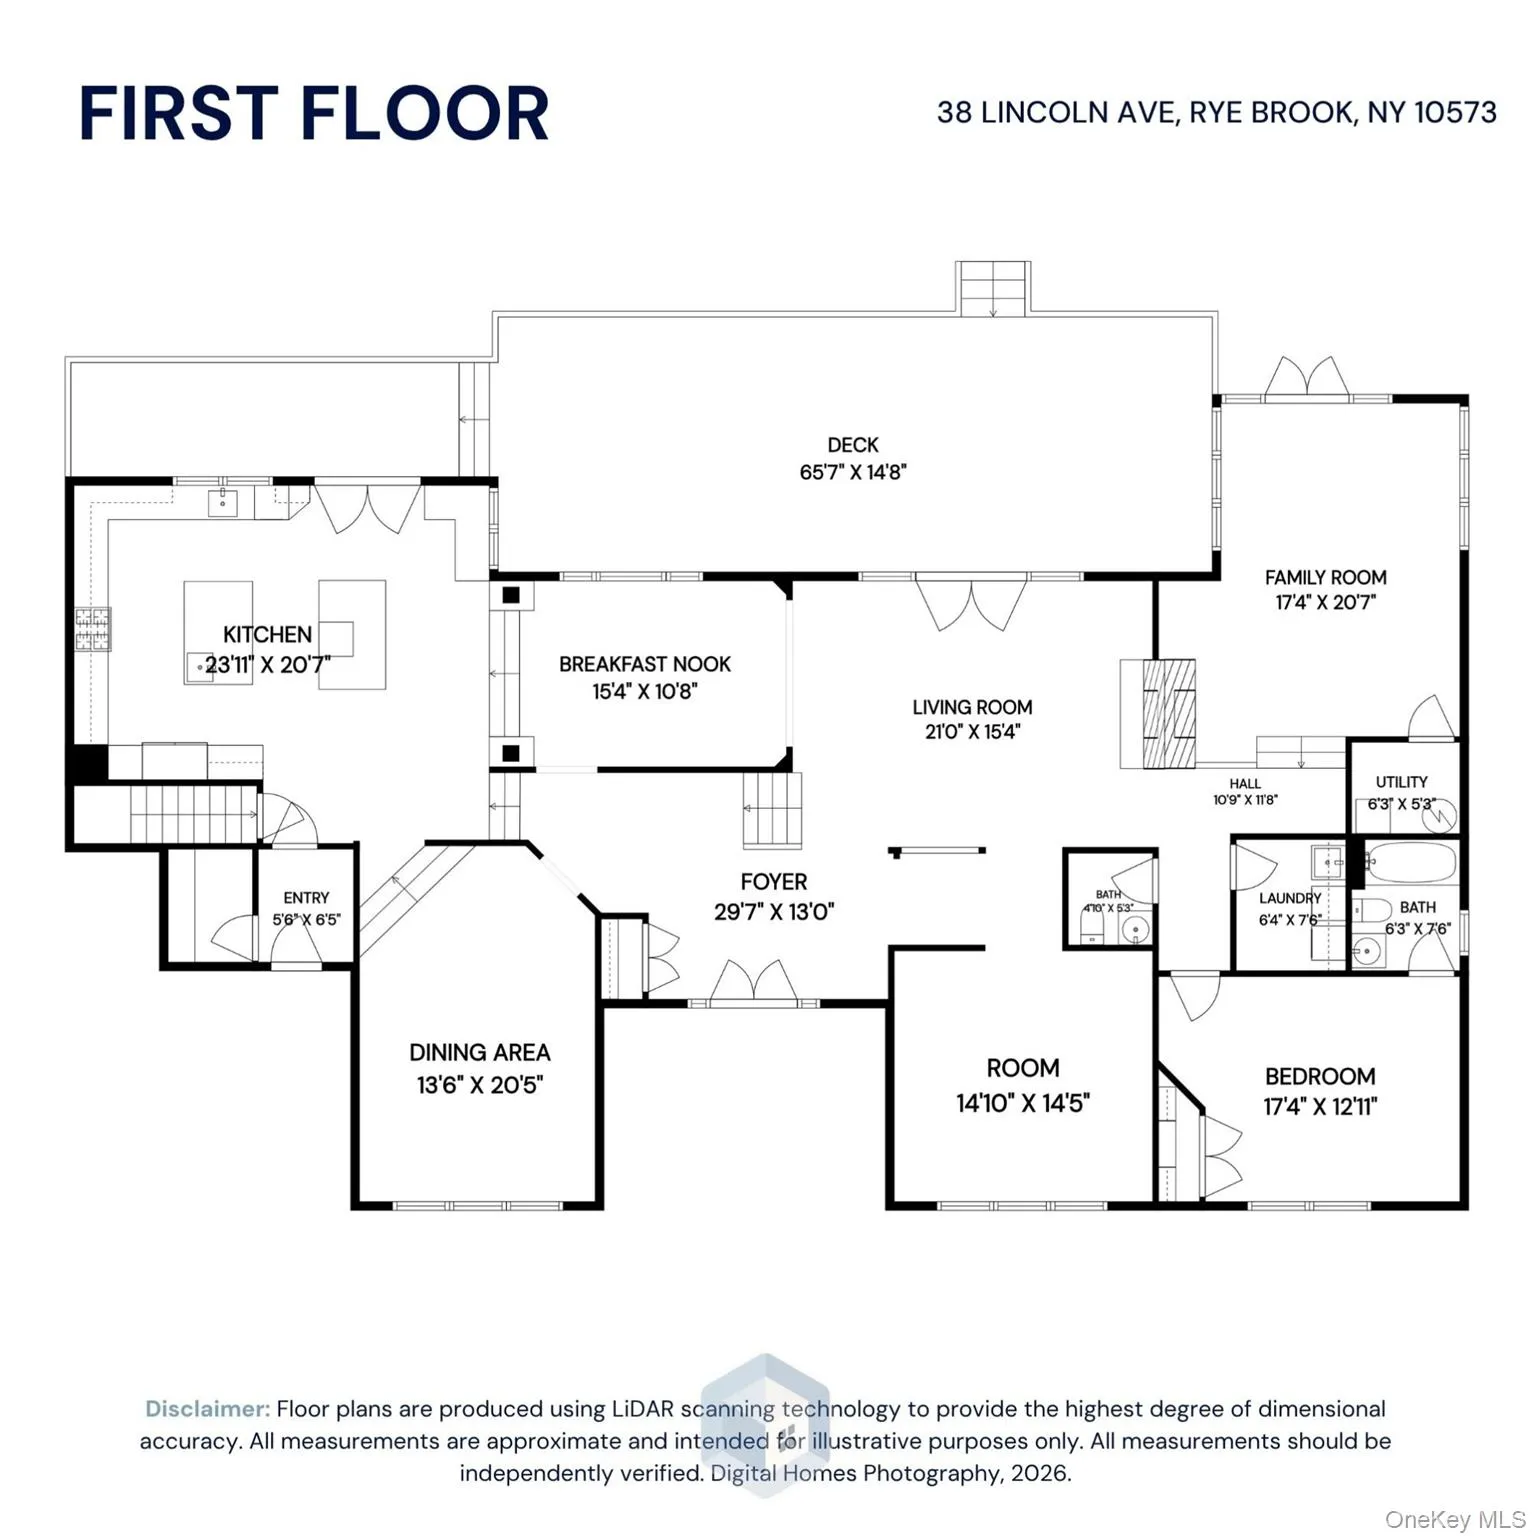
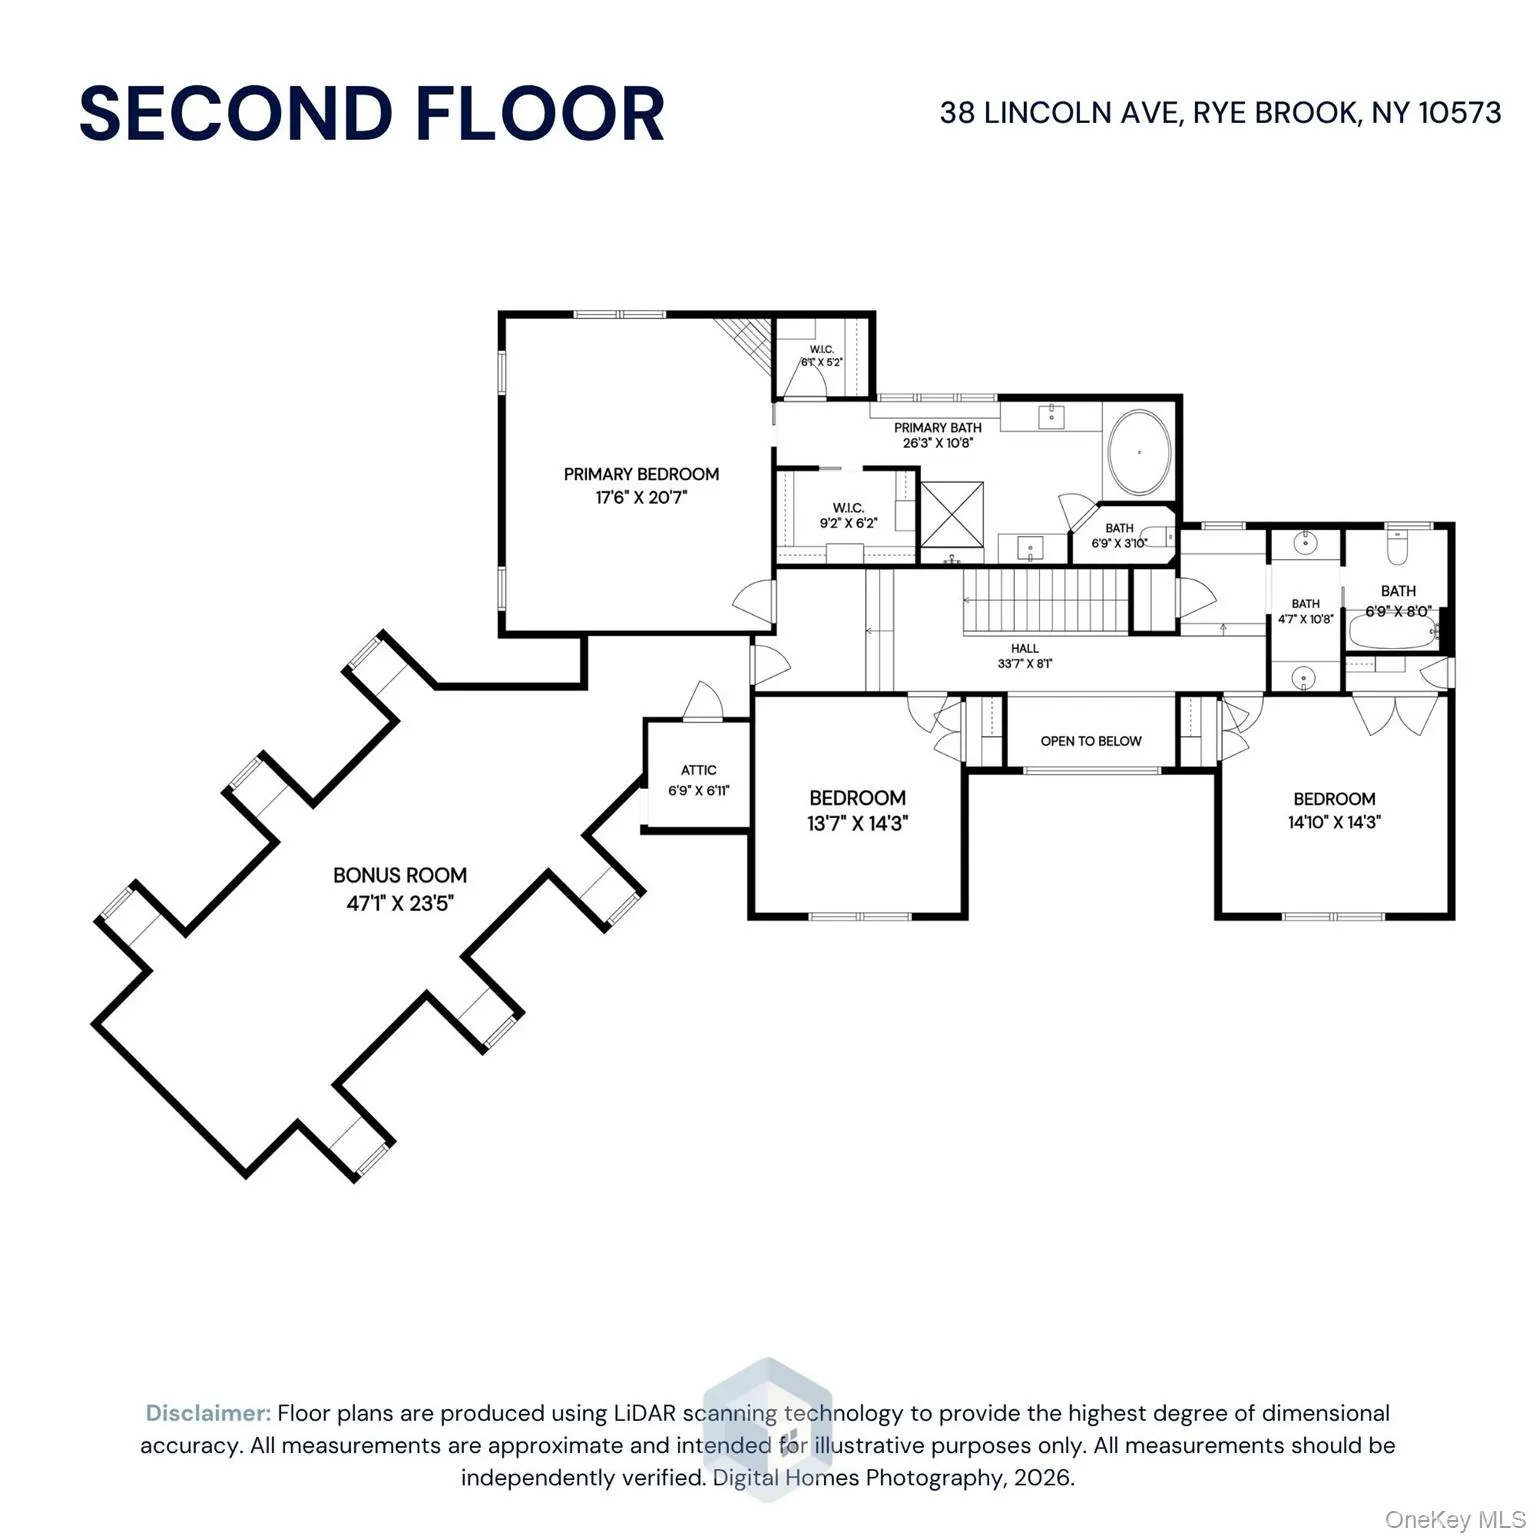
Experience Modern Living in this Beautifully Remodeled New England-Style Home in the Blind Brook School District! Designed for elegance and luxury lifestyle on over 5500SF, stepping into a dramatic foyer with wide-plank oak flooring welcomes you directly into a sun-drenched great room, connecting seamlessly to the gourmet chef’s kitchen. This sophisticated space features Quartz counters and dramatic waterfall edges, equipped with state-of-the art appliances; Monogram refrigerator, Wolf stove, wine cooler & beverage fridge, Bosch dishwasher, and microwave drawer. Off the kitchen, opens through sliding glass doors to a new Trex deck, ideal for indoor-outdoor entertaining. The great room is anchored by a “dual-sided” stone fireplace, ideal for gatherings. A private main-level en-suite bedroom offers flexible living for multigenerational, visitors, or live-in help integrated with the home’s Traditional design. Upstairs, three generously sized bedrooms anchored by a serene primary suite equipped with a natural gas private fireplace and a fully remodeled bath featuring dual vanities, walk-in frameless glass shower, and build-in closets. A separate entertaining lounge adds versatile flex space, perfect for a media room, home office, or 300SF of second living area. Situated on a private circular driveway located minutes from downtown Rye, Greenwich, and 10 minutes to Westchester County Airport. A rare blend of design, function, and luxury. Schedule your private showing today!
- Heating System:
- Natural Gas, Hot Water, Forced Air
- Cooling System:
- Central Air, Electric
- Basement:
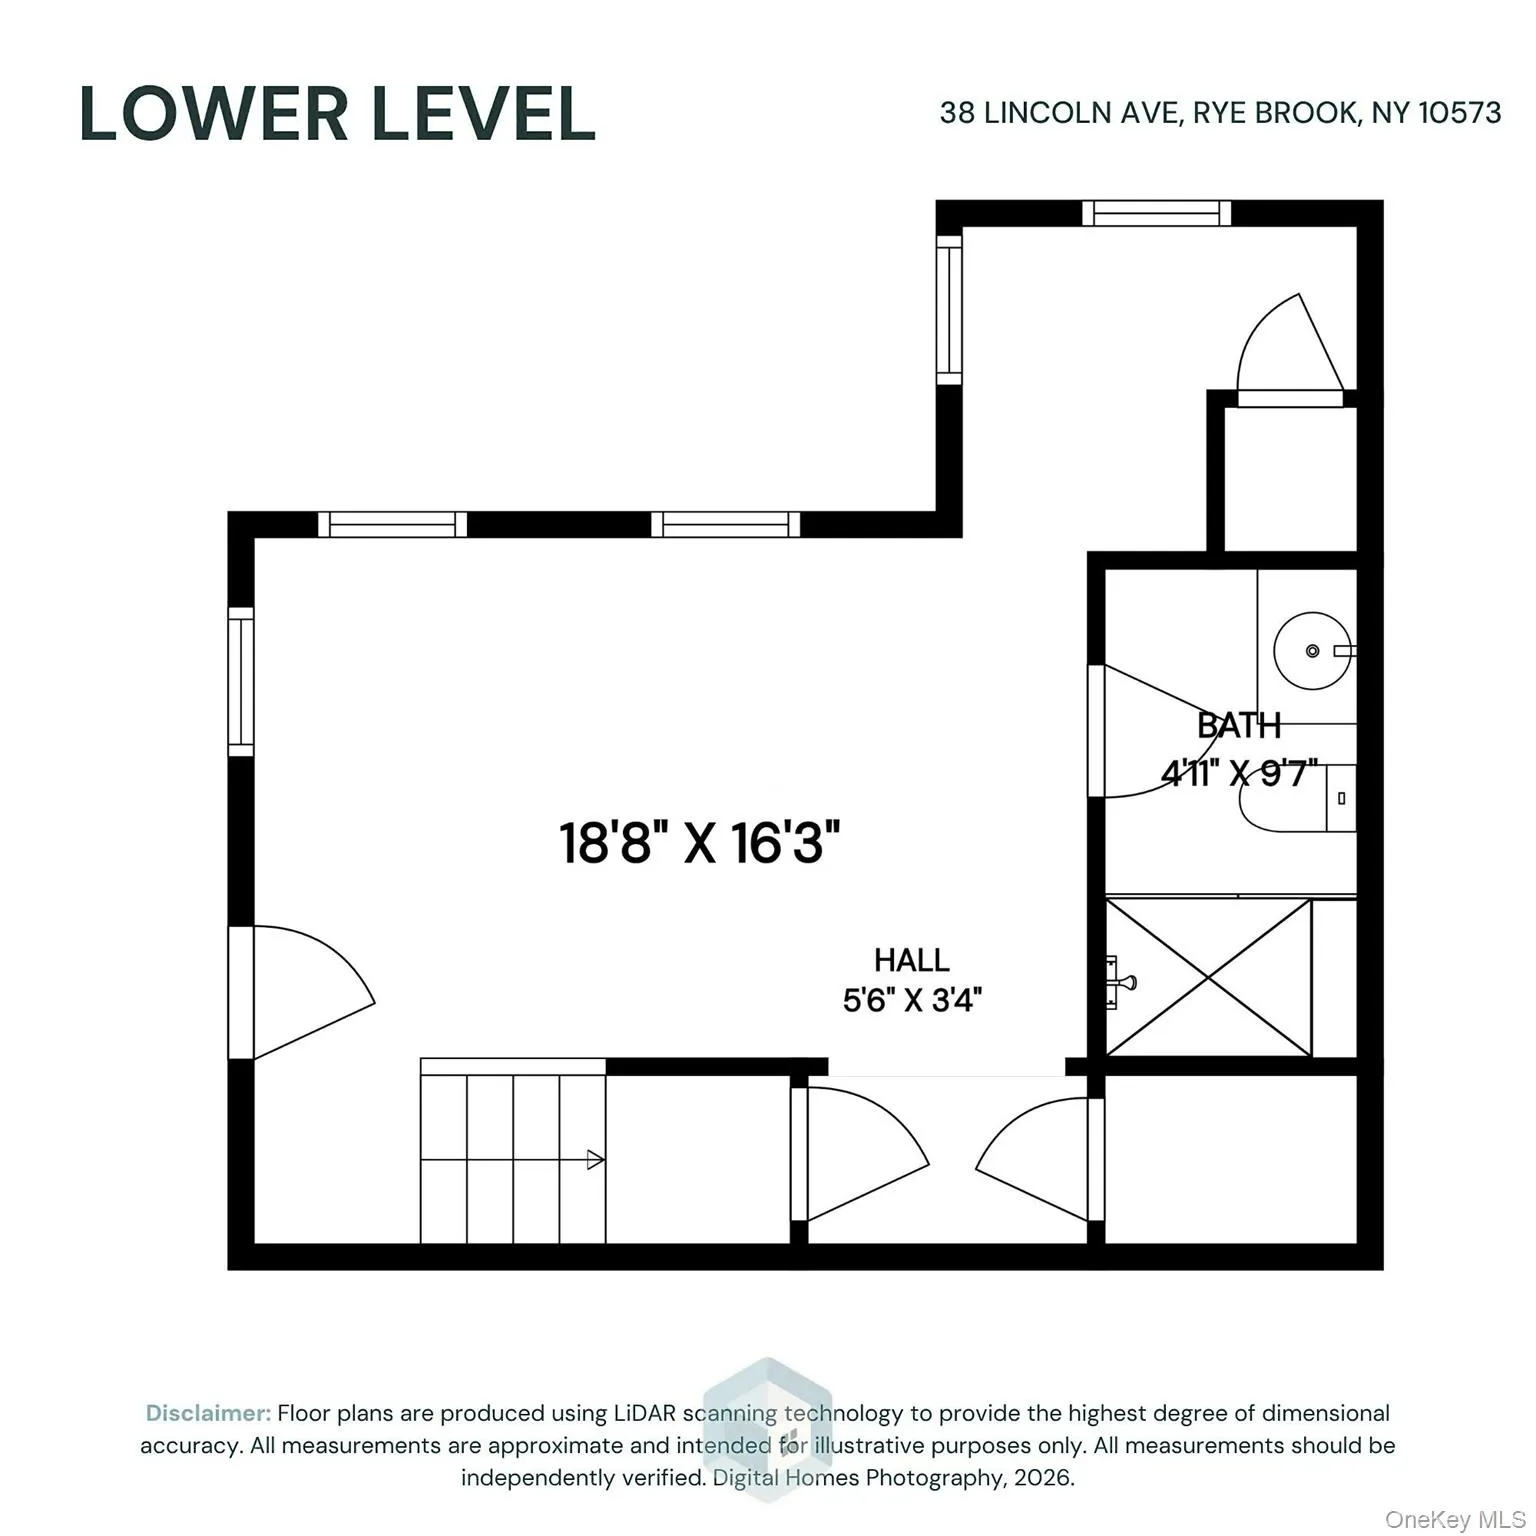
- Finished, Full, Crawl Space
- Appliances:
- Stainless Steel Appliance(s), Gas Water Heater, Wine Refrigerator
- Fireplace Features:
- Gas, Family Room, Masonry
- Fireplaces Total:
- 2
- Flooring:
- Hardwood
- Interior Features:
- Eat-in Kitchen, Entrance Foyer, Open Kitchen, Cathedral Ceiling(s), Chefs Kitchen, Double Vanity, Kitchen Island, First Floor Bedroom, In-law Floorplan, Ceiling Fan(s), Central Vacuum, Chandelier, Quartz/quartzite Counters, Built-in Features, Crown Molding, Natural Woodwork
- Parking Features:
- Driveway, Covered, Carport
- Sewer:
- Public Sewer
- Utilities:
- Trash Collection Public, Natural Gas Connected, Cable Connected, Water Connected, Electricity Connected, Sewer Connected
- City:
- Rye Town
- State:
- NY
- Street:
- Lincoln
- Street Number:
- 38
- Street Suffix:
- Avenue
- Postal Code:
- 10573
- Floor Number:
- 0
- Longitude:
- W74° 18' 30.6''
- Latitude:
- N41° 0' 58.6''
- Directions:
- Westchester Avenue to #38 Lincoln Avenue.
- PostalCity:
- Rye Brook
- Architectural Style:
- Colonial, Traditional, Craftsman
- Construction Materials:
- Blown-in Insulation, Hardiplank Type, Foam Insulation
- Elementary School:
- Bruno M Ponterio Ridge Street Schoo
- High School:
- Blind Brook High School
- Agent MlsId:
- 34044
- MiddleOrJunior School:
- Blind Brook-Rye Middle School
- PhotosCount:
- 37
- Special Listing Conditions:
- No
- Tax Annual Amount:
- $59,431
- VirtualTour URL:
- https://listings.digitalhomes.io/sites/rvwqjqam/unbranded
- Water Source:
- Public
- Office MlsId:
- RANDBH
- Carport Spaces:
- 3
Residential - MLS# 1025242
38 Lincoln Avenue, Rye Town, NY
- Property Type :
- Residential
- Property SubType :
- Single Family Residence
- Listing Type :
- For Rent
- Listing ID :
- 1025242
- Price :
- $2,675,000
- Rooms :
- 15
- Bedrooms :
- 4
- Bathrooms :
- 4
- Half Bathrooms :
- 1
- Bathrooms Total :
- 5
- Square Footage :
- 5,823 Sqft
- Building Area :
- 5,984 Sqft
- Lot Area :
- 0.62 Acre
- Year Built :
- 2006
- Status :
- Active
- Listing Agent :
- Frank Palombo
- Listing Office :
- Howard Hanna Rand Realty




