
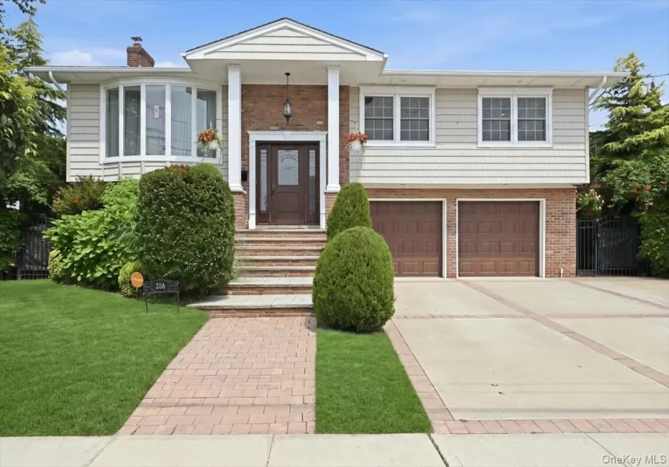
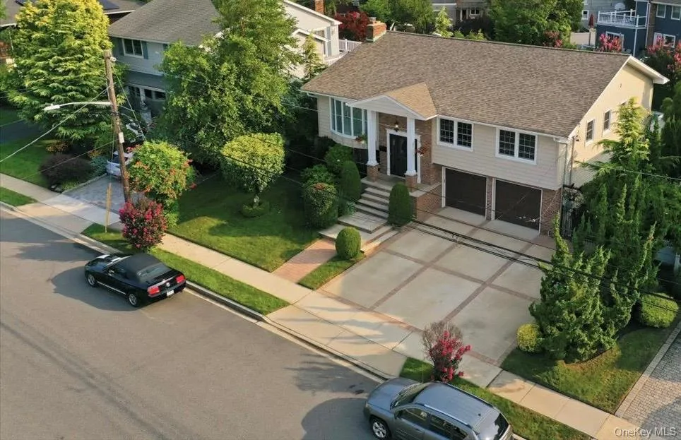
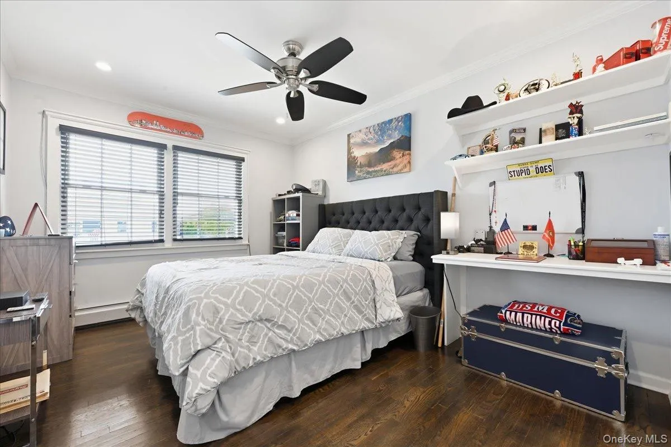
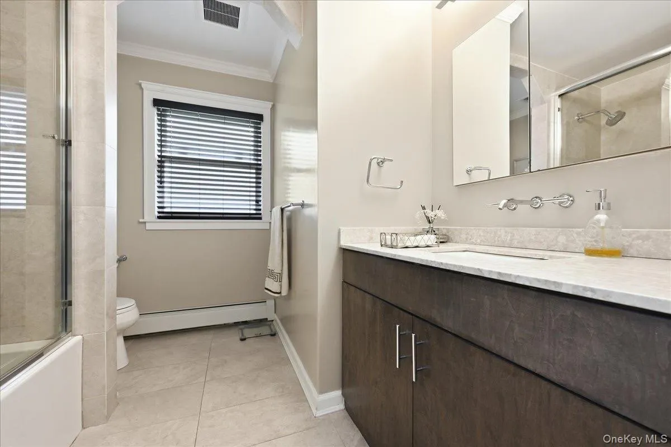
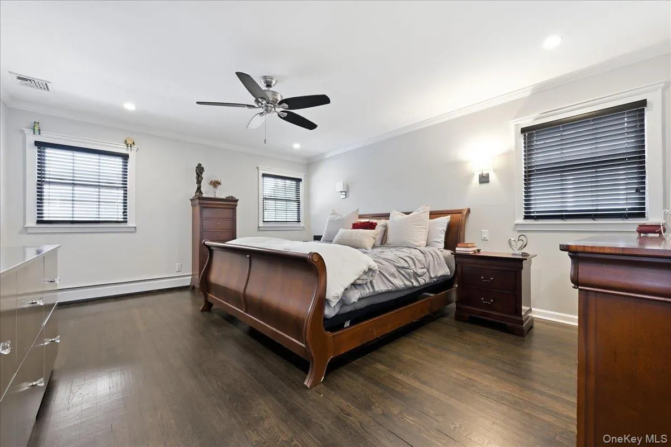
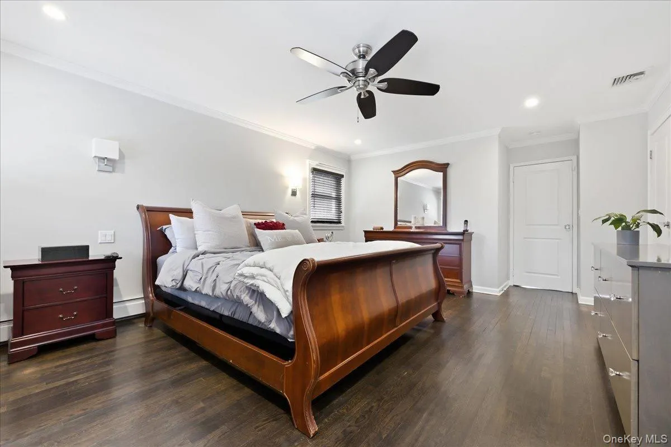
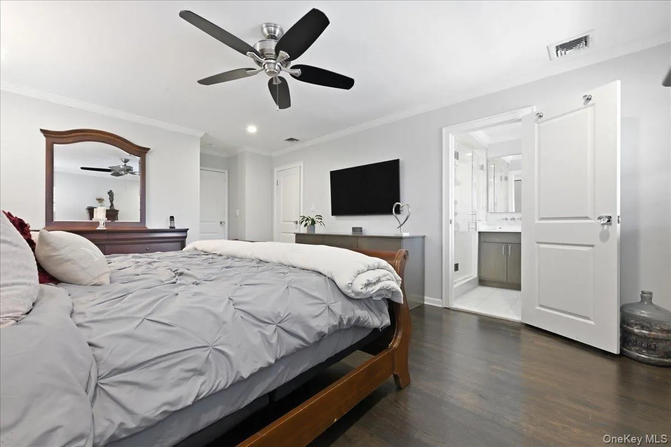
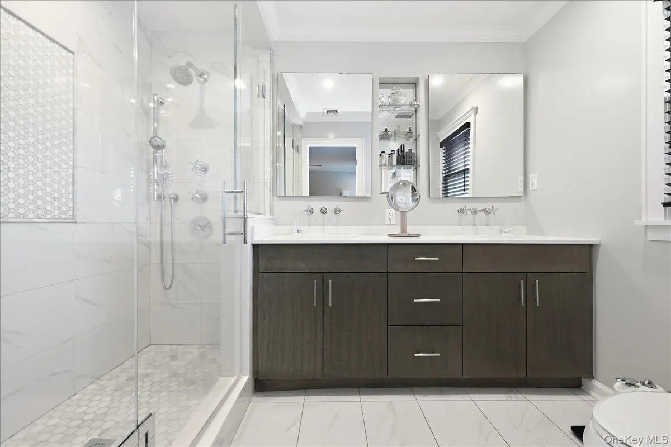
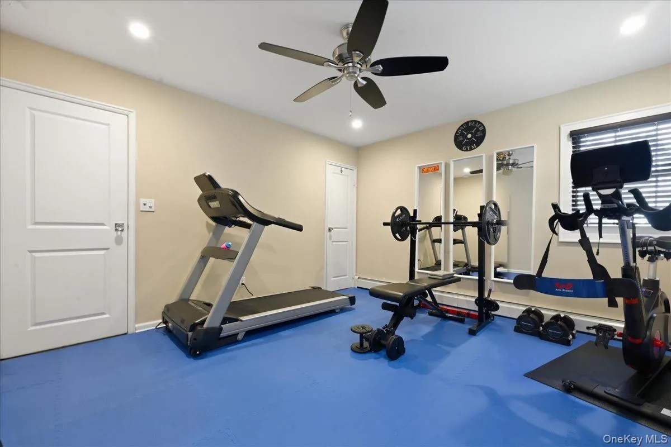
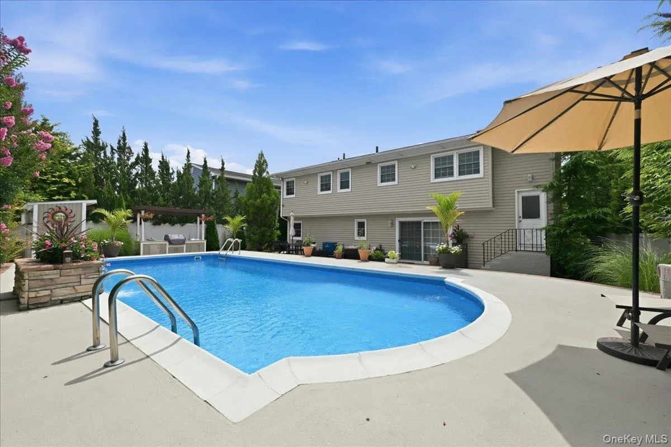
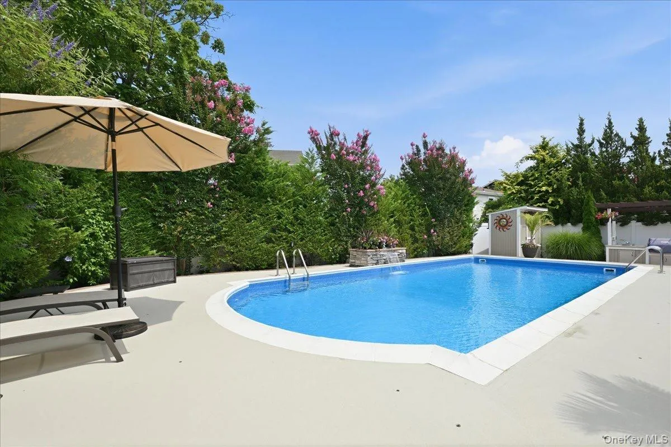
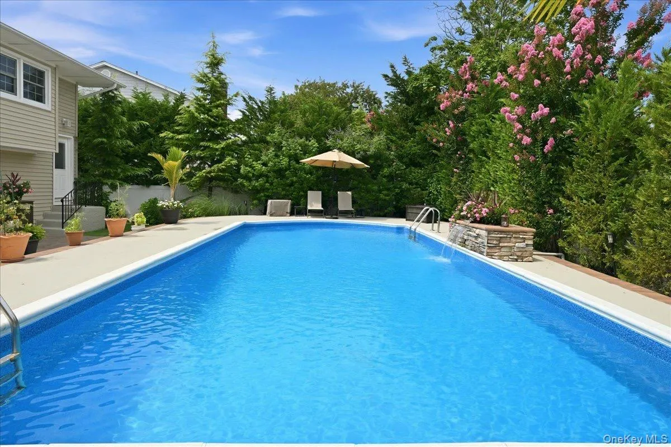
Welcome to this beautifully maintained home, thoughtfully and fully renovated in 2018 with craftsmanship quality and attention to detail throughout.
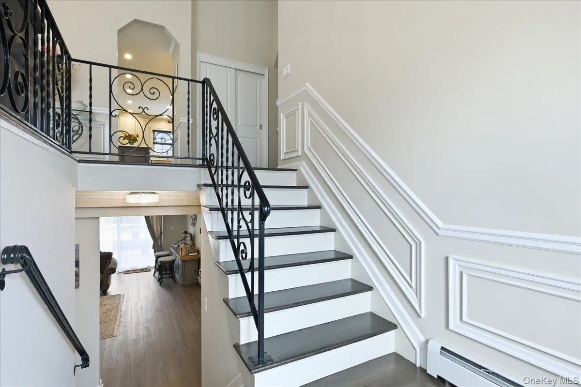
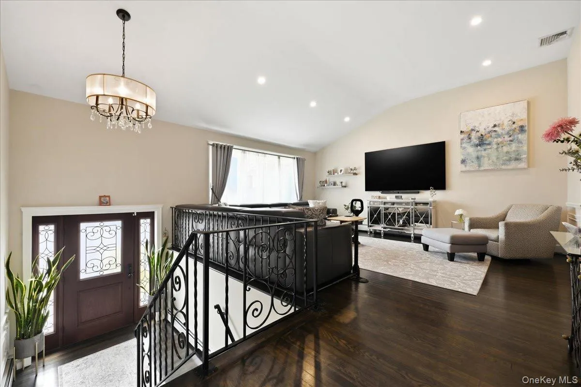
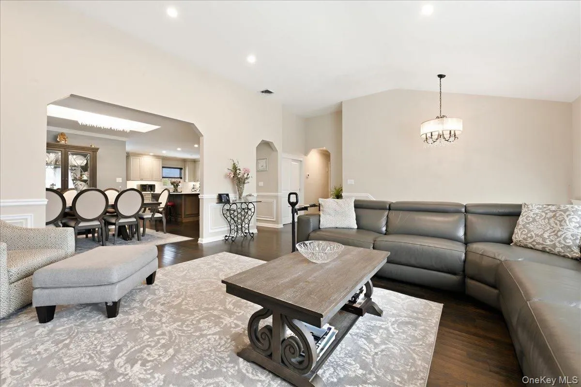
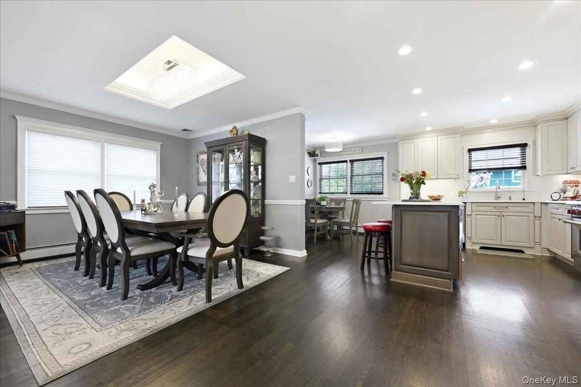
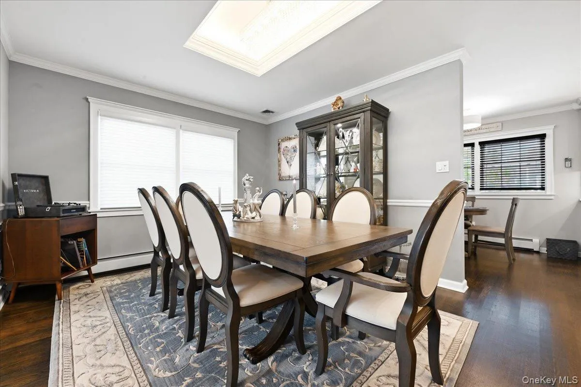
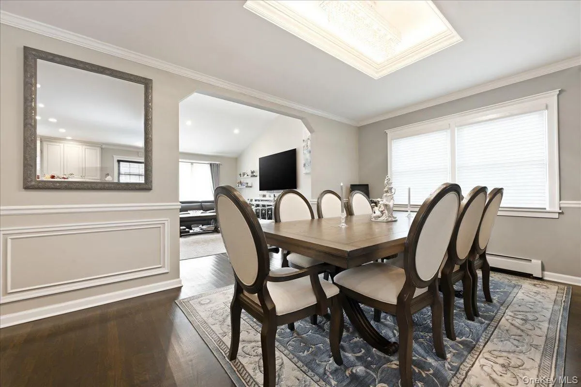
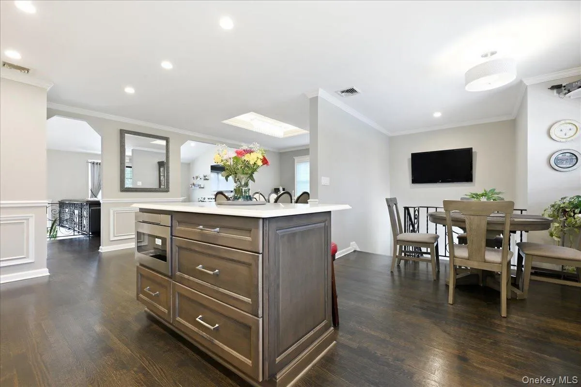
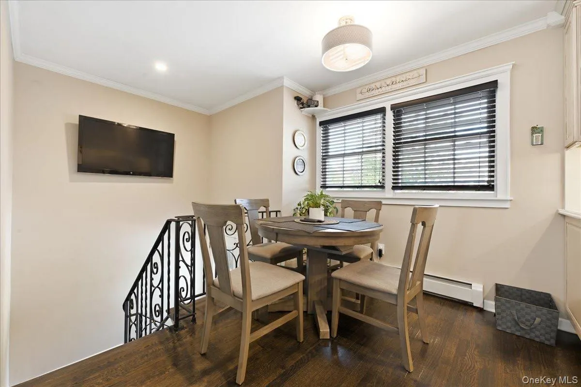
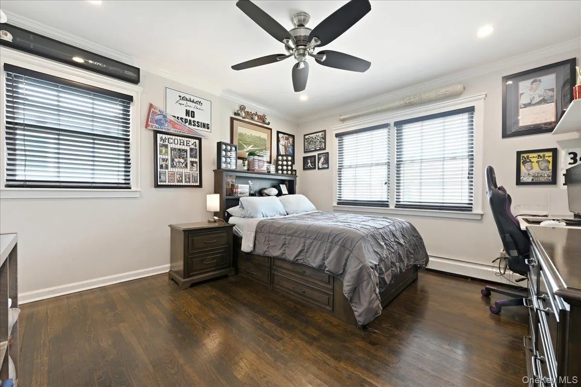
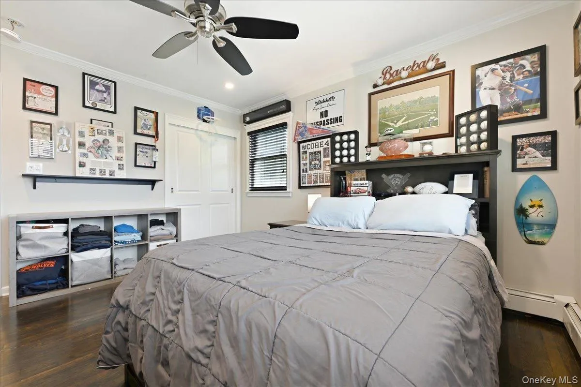
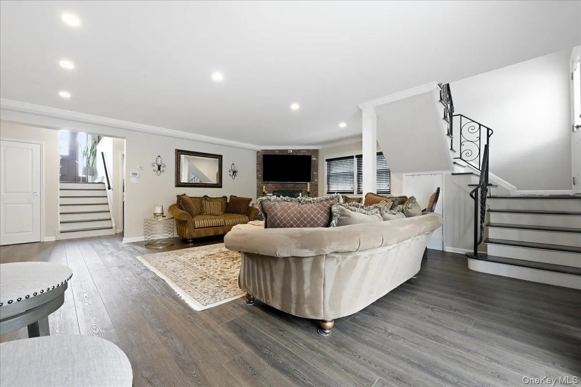
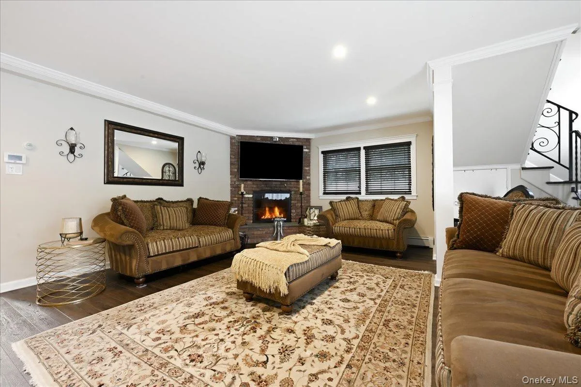
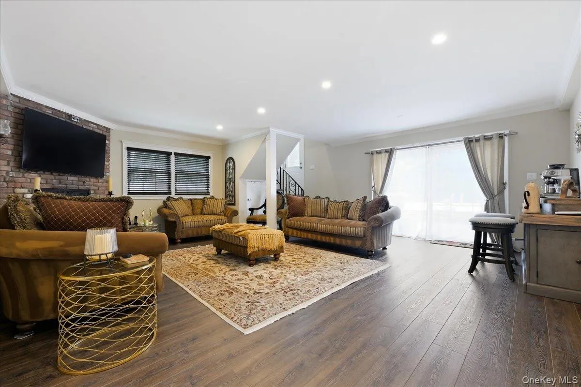
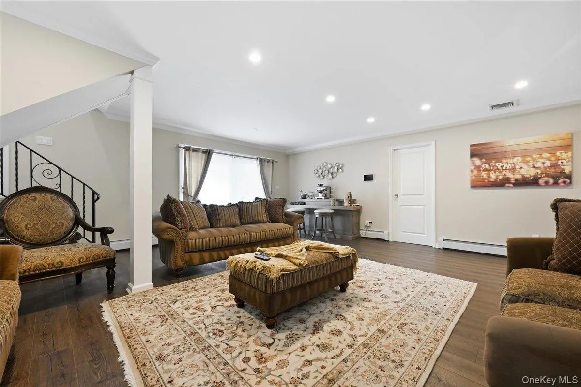
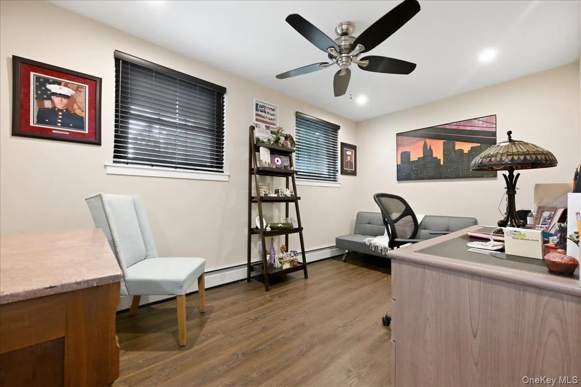
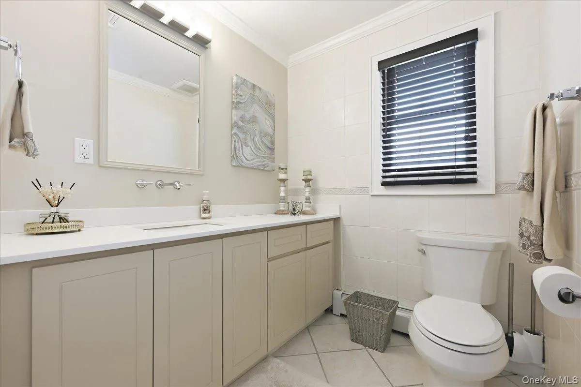
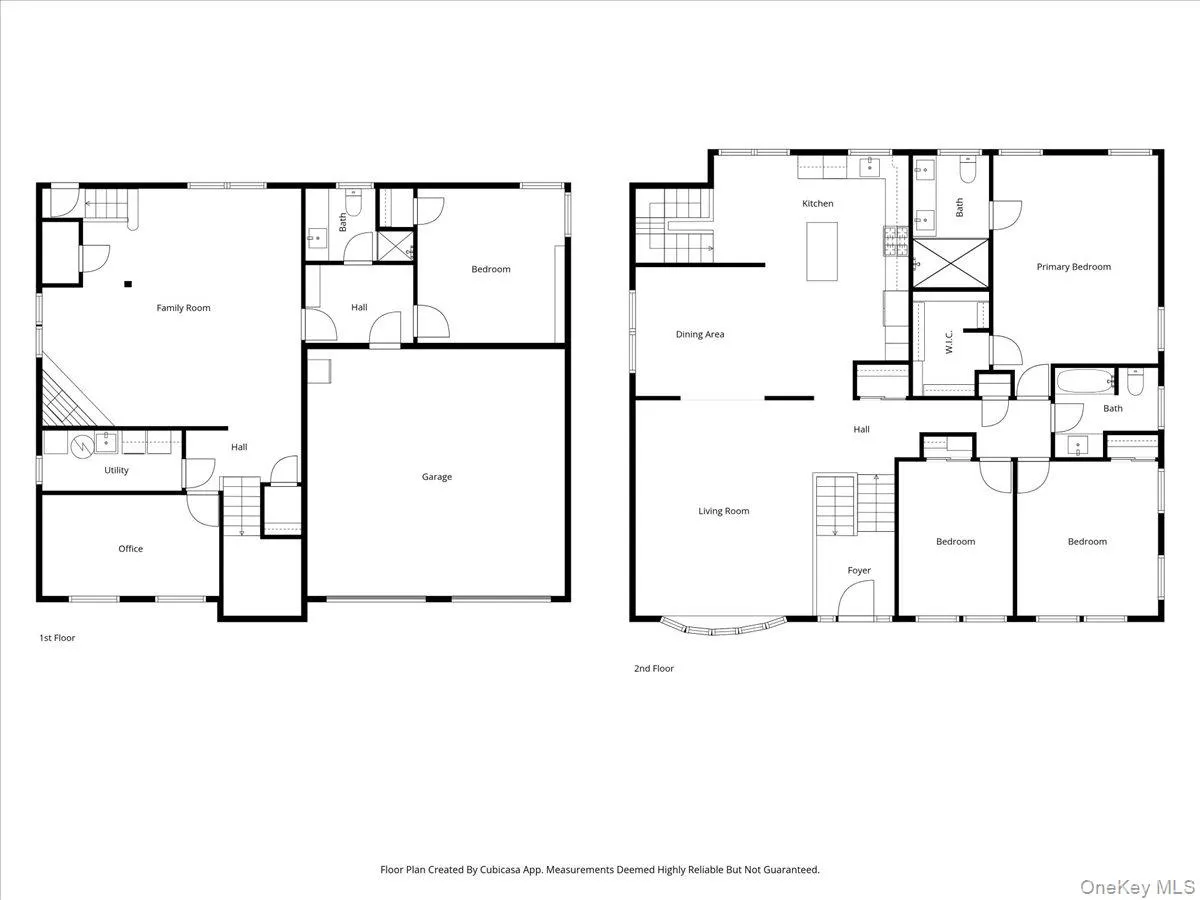
The spacious, open-concept layout features 5 bedrooms and 3 full bathrooms, including a luxurious soaking tub. The inviting living room showcases a soaring cathedral ceiling and oversized bay window, filling the space with natural light. The elegant dining room features a beautiful coffered ceiling, while rich hardwood flooring flows throughout the home. Dual staircases lead to a large airy and open, light filled downstairs family room featuring a gas fireplace.
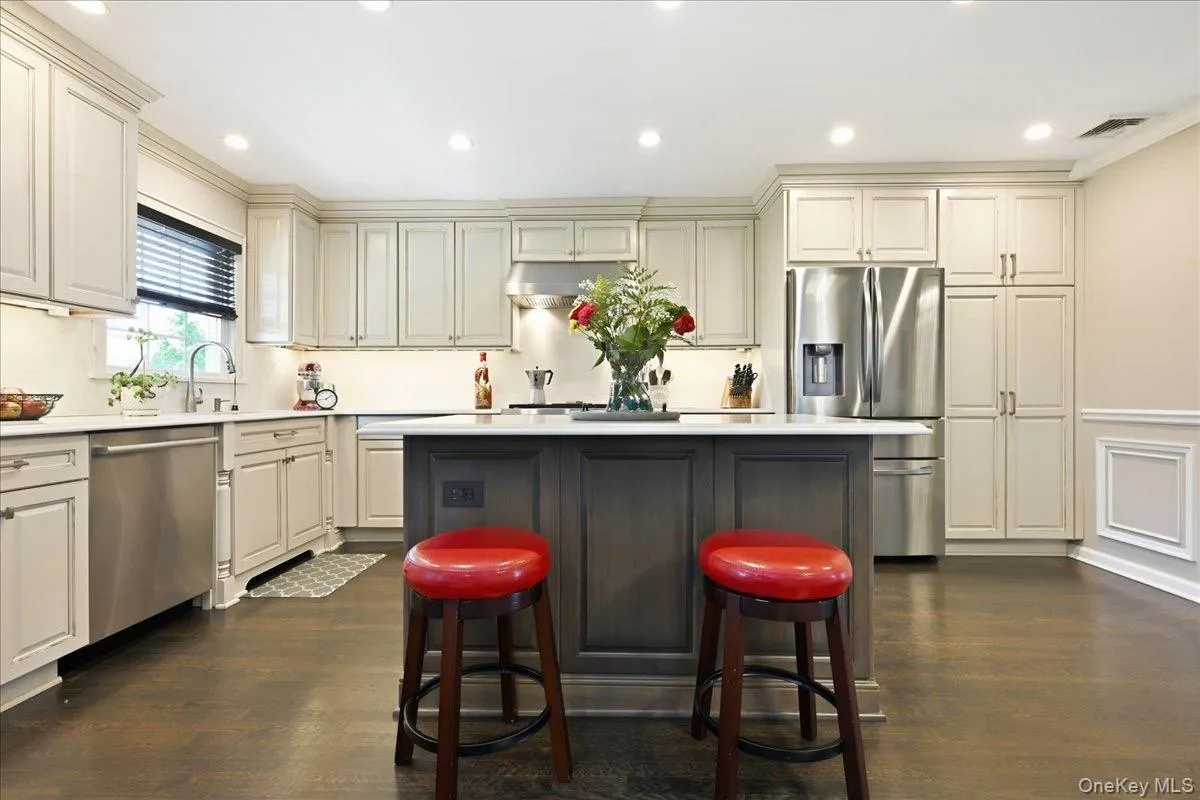
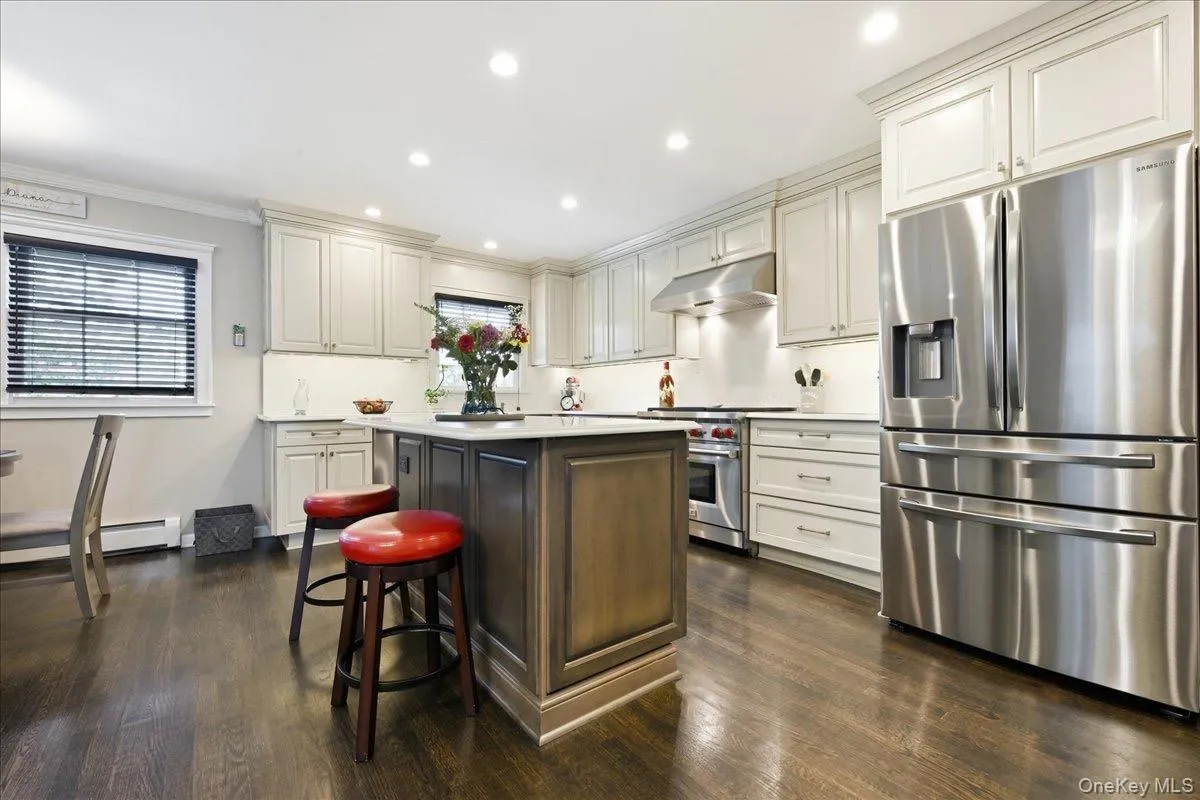
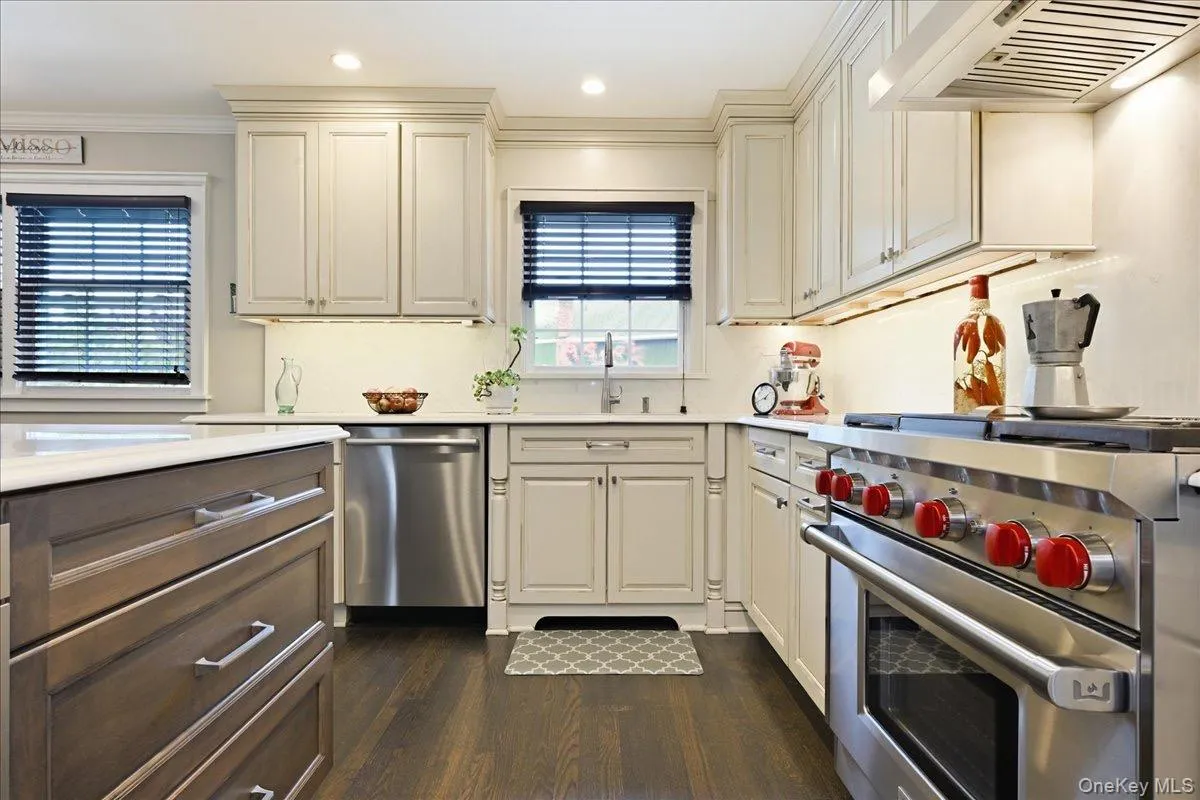
The chef-inspired kitchen is equipped with high-end stainless-steel appliances and designed for both everyday living and entertaining. Abundant closets throughout the home provide exceptional storage, complemented by a very large, fully floored attic offering even more storage space.
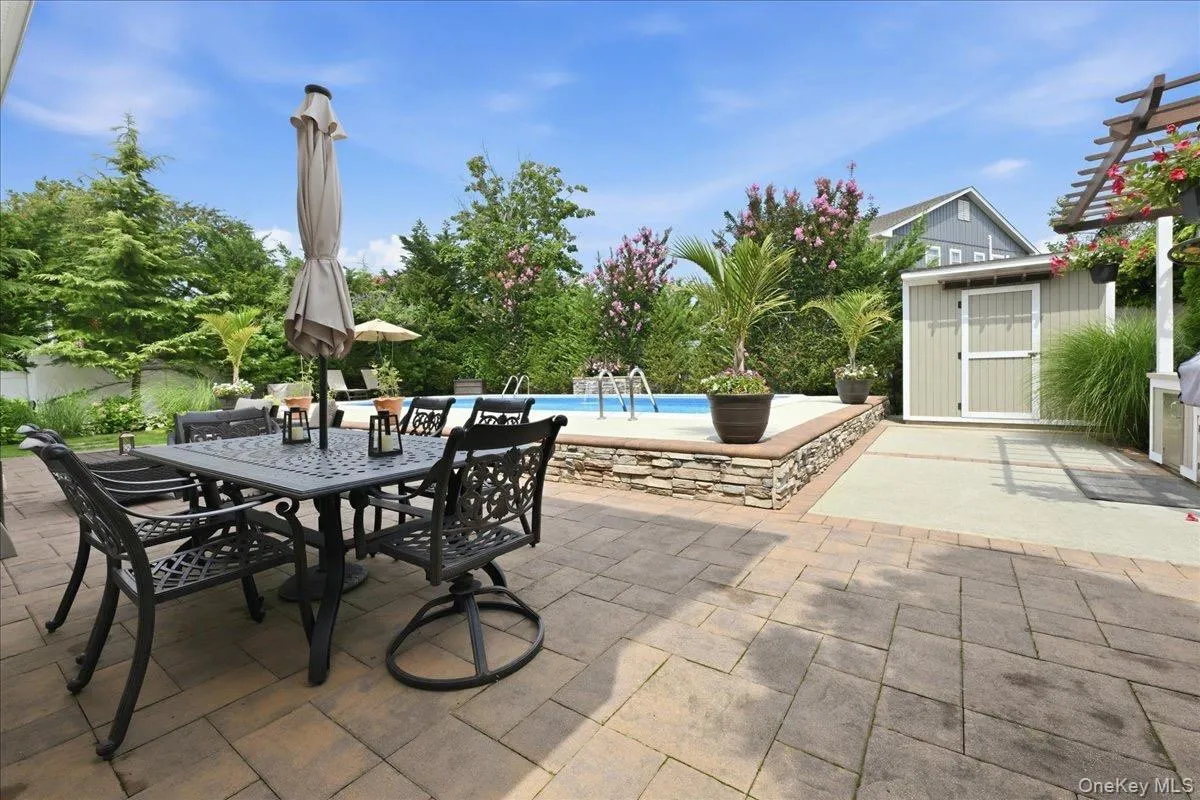
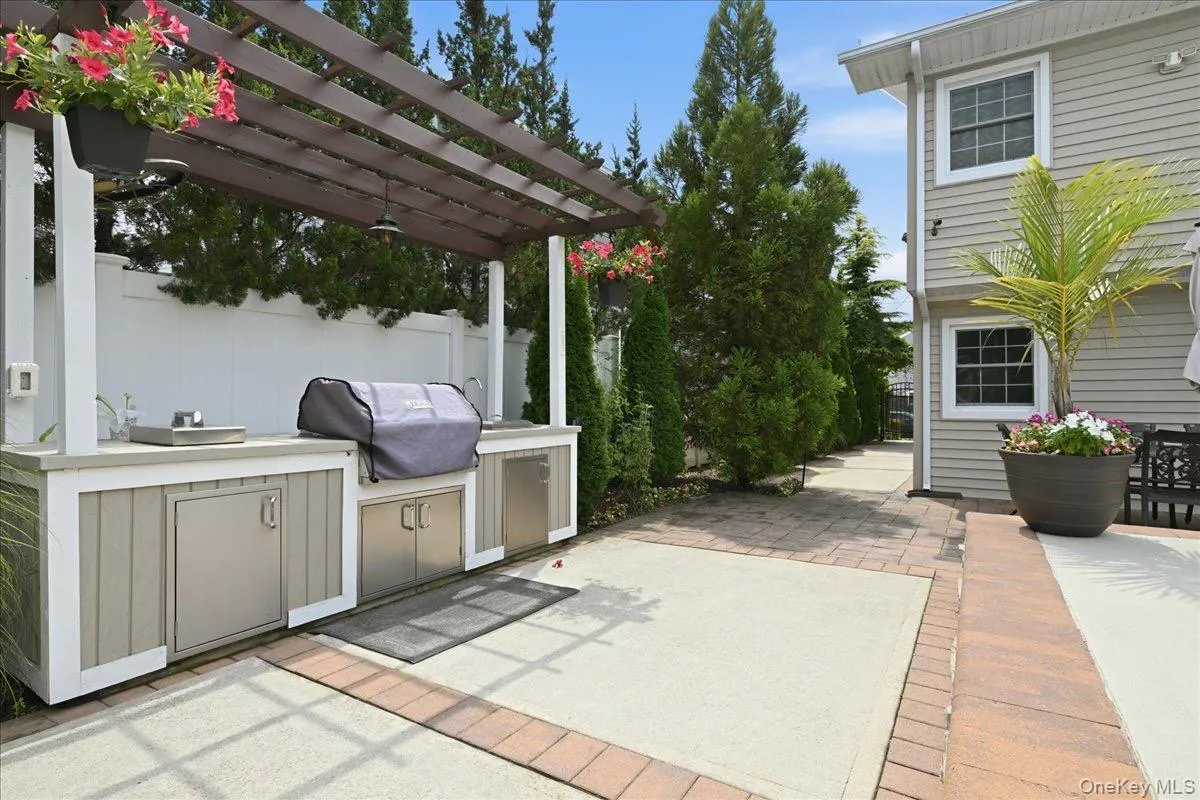
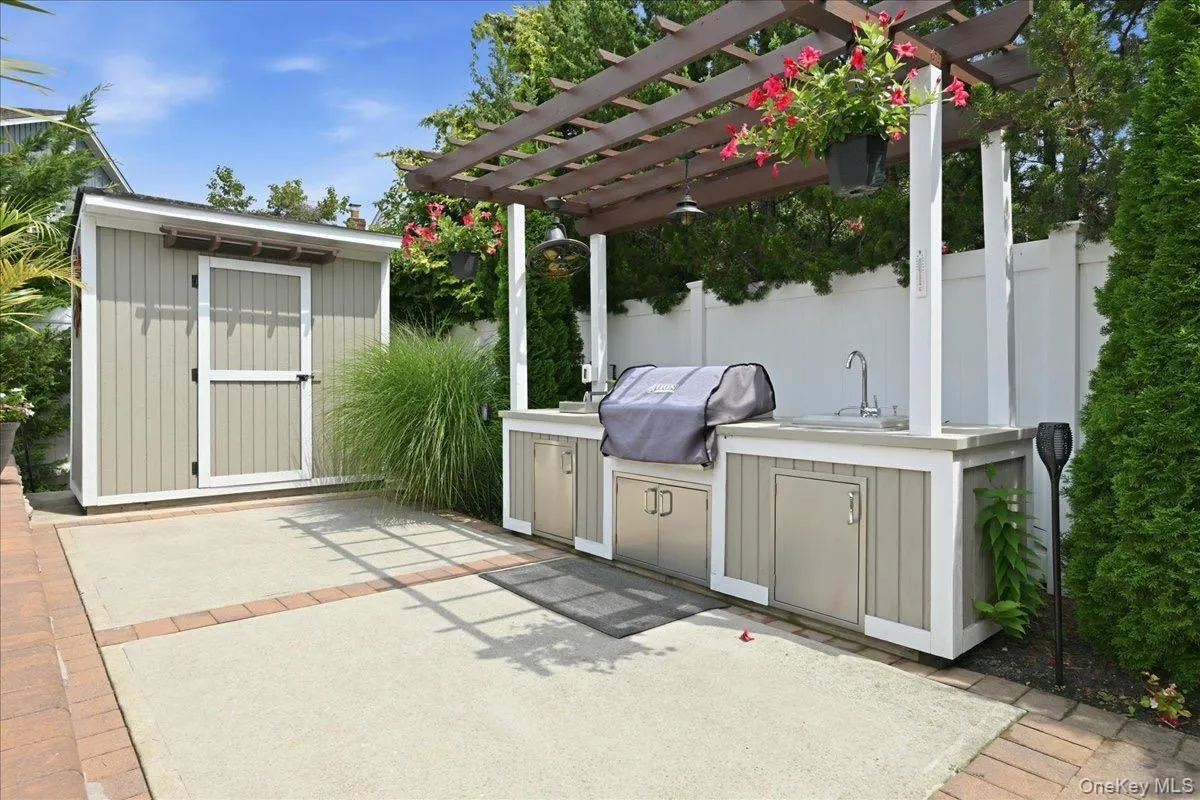
Outside, enjoy your own private backyard oasis featuring a built-in heated salt water pool with a beautiful water feature, mature landscaping, and greenery that provides color and beauty throughout the seasons. The property also offers a 2-car garage plus a spacious driveway.
This exceptional home combines comfort, style, functionality, and an incredible outdoor lifestyle.
A true turnkey home with space for everyone—inside and out.
- Heating System:
- Natural Gas
- Cooling System:
- Central Air
- Swimming Pool:
- In Ground
- Appliances:
- Dishwasher, Oven, Refrigerator, Microwave, Washer, Energy Star Qualified Appliances, Gas Water Heater
- Fireplaces Total:
- 1
- Flooring:
- Hardwood, Tile, Vinyl
- Garage Spaces:
- 2
- Interior Features:
- Eat-in Kitchen, Open Kitchen, High Ceilings, Cathedral Ceiling(s), Walk-in Closet(s), Chefs Kitchen, Formal Dining, First Floor Bedroom, Primary Bathroom, Ceiling Fan(s), Chandelier, First Floor Full Bath, Crown Molding
- Parking Features:
- Driveway
- Sewer:
- Public Sewer
- Utilities:
- Cable Available, Natural Gas Available, Water Available, Electricity Available, Natural Gas Connected, Cable Connected, Water Connected, Electricity Connected, Sewer Connected
- City:
- Hempstead
- State:
- NY
- Neighborhood:
- Lido Beach
- Street:
- Greenway
- Street Number:
- 306
- Street Suffix:
- Road
- Postal Code:
- 11561
- Floor Number:
- 0
- Longitude:
- W74° 21' 51.2''
- Latitude:
- N40° 35' 29.9''
- PostalCity:
- Lido Beach
- Architectural Style:
- Hi Ranch
- Construction Materials:
- Brick, Vinyl Siding
- Elementary School:
- Lido Elementary School
- High School:
- Long Beach High School
- Agent MlsId:
- 507460
- MiddleOrJunior School:
- Long Beach Middle School
- PhotosCount:
- 35
- Special Listing Conditions:
- No
- Tax Annual Amount:
- $14,722
- Water Source:
- Public
- Office MlsId:
- KWE02
Residential - MLS# 1037981
306 Greenway Road, Hempstead, NY
- Property Type :
- Residential
- Property SubType :
- Single Family Residence
- Listing Type :
- For Rent
- Listing ID :
- 1037981
- Price :
- $1,350,000
- Rooms :
- 12
- Bedrooms :
- 5
- Bathrooms :
- 3
- Bathrooms Total :
- 3
- Square Footage :
- 3,026 Sqft
- Building Area :
- 3,026 Sqft
- Lot Area :
- 0.16 Acre
- Year Built :
- 1965
- Status :
- Active
- Listing Agent :
- Donald Commisso
- Listing Office :
- Keller Williams Realty Elite




