
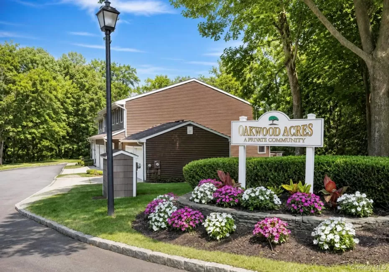
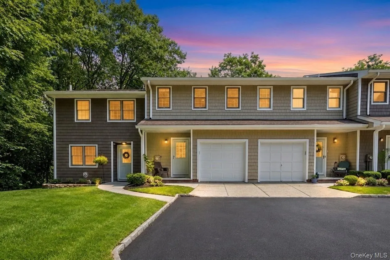
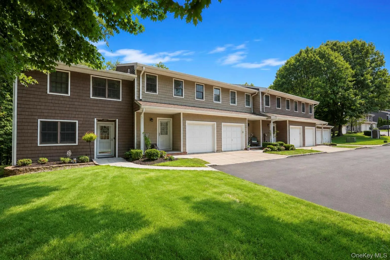
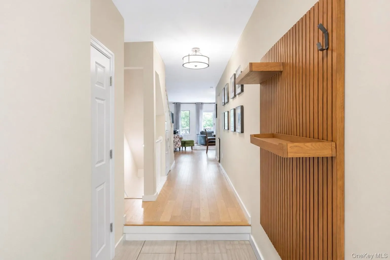
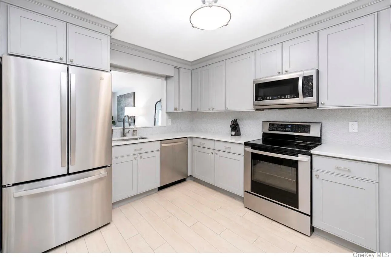
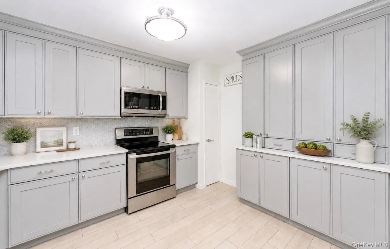
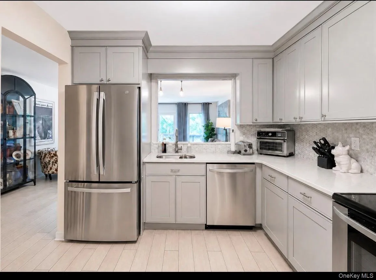
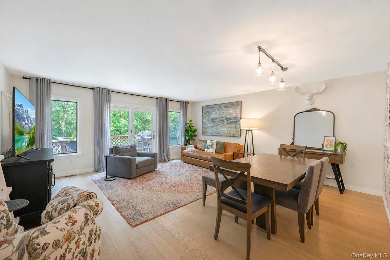
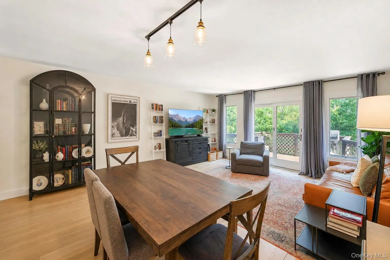
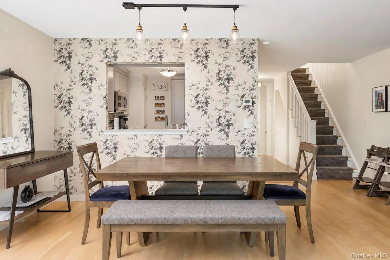
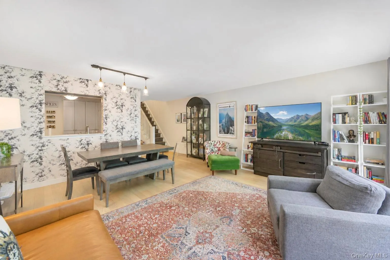
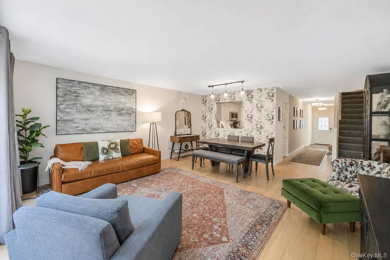
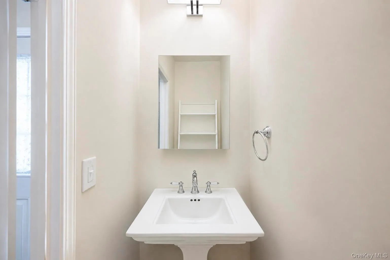
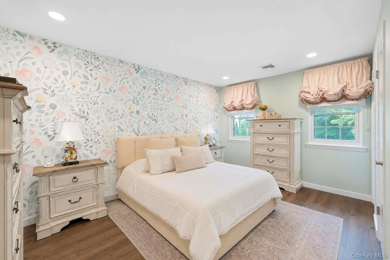
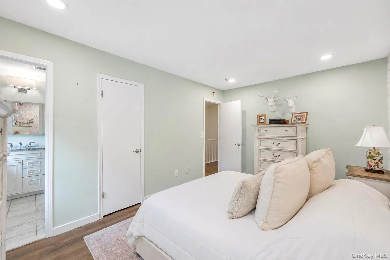
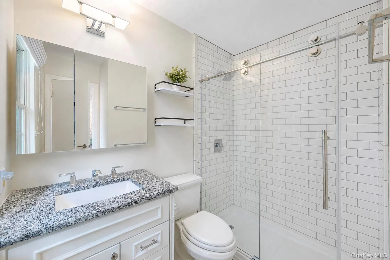
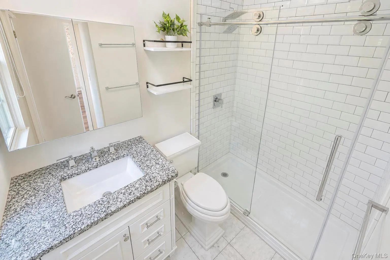
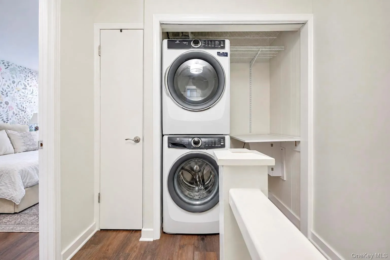
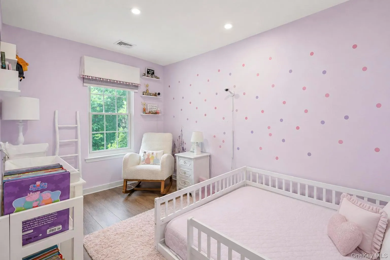
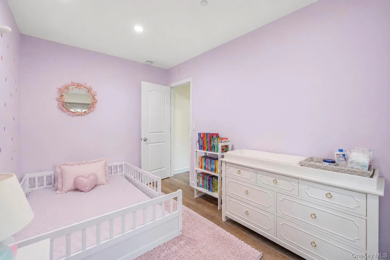
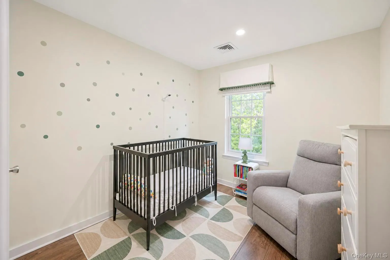
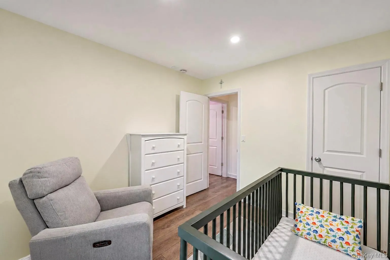
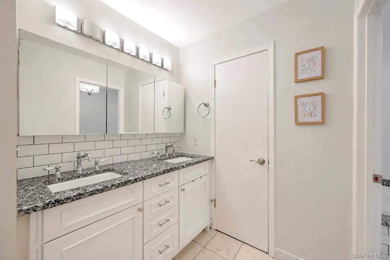
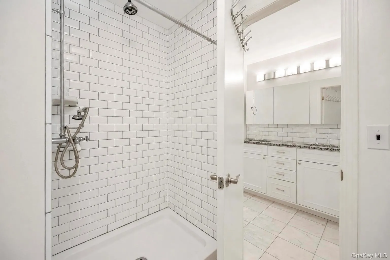
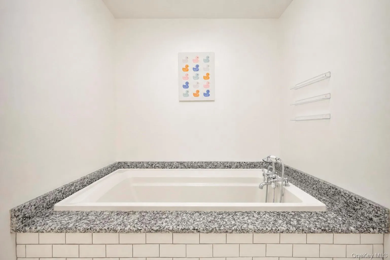
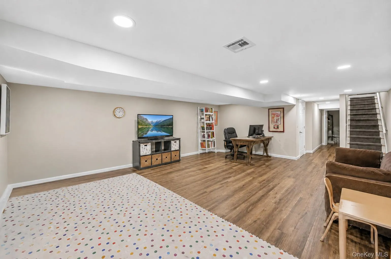
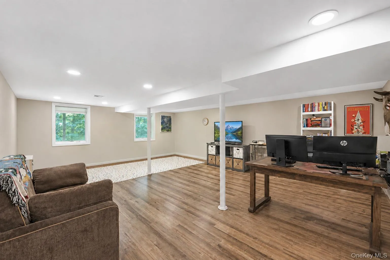

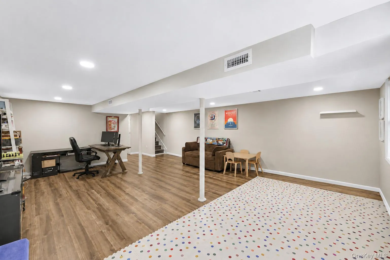
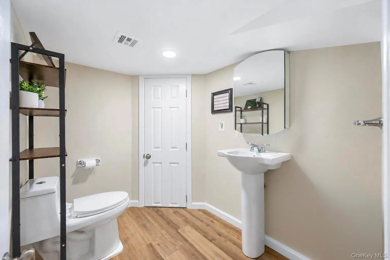
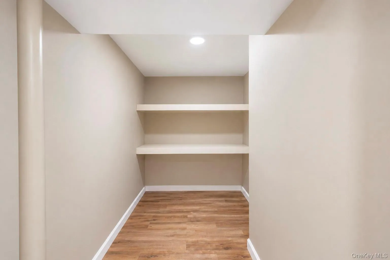
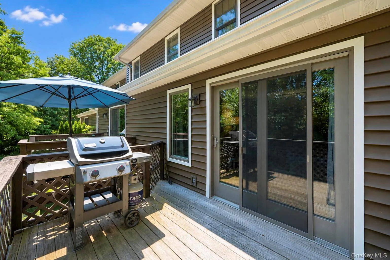
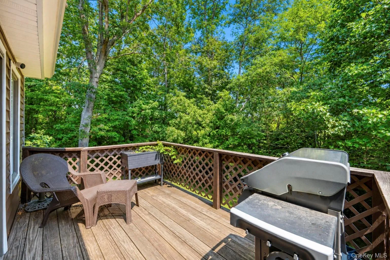
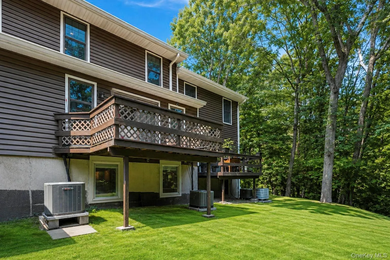
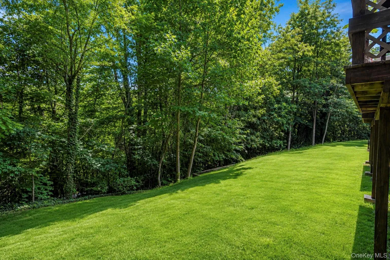
Prime Huntington Village Location! Discover exceptional comfort, style, and convenience in this spacious and beautifully appointed 2 bedroom, 4 bath condominium (2 full, 2 half) in desirable Oakwood Acres. Ideally situated just a short stroll from the renowned restaurants, boutique shopping, and vibrant entertainment of Huntington Village, this exceptional residence offers a sophisticated lifestyle in a highly sought after setting. Thoughtfully designed for both everyday living and effortless entertaining, the home features generous, well proportioned interiors and an inviting sense of space. The living room opens through sliding glass doors to a private deck overlooking peaceful, secluded surroundings an ideal retreat for morning coffee, outdoor dining, or relaxing at the end of the day. The updated kitchen flows seamlessly into the formal dining room, while two spacious bedrooms are each complemented by a private ensuite bath. A dedicated home office provides the perfect space for working remotely, studying, or managing everyday life with ease. The fully finished lower level adds an impressive dimension of living space, featuring a bright recreation area with full size windows, a convenient half bath, and plenty of storage. Additional highlights include a deep one car garage, assigned parking, and ample guest parking. Enjoy the simplicity of condominium living with a new central air conditioning condenser, newer roof, and durable vinyl shingle siding. Ideally located less than 2 miles from the LIRR and approximately half a mile from Huntington Village, this exceptional home offers the perfect combination of space, privacy, convenience, and lifestyle. A rare opportunity to enjoy spacious, sophisticated living just moments from everything Huntington Village has to offer.
- Heating System:
- Electric
- Cooling System:
- Central Air
- Basement:
- Finished, Full
- Appliances:
- Dishwasher, Oven, Refrigerator, Microwave, Stainless Steel Appliance(s), Dryer, Washer, Range, Electric Water Heater, Electric Range
- Flooring:
- Wood
- Garage Spaces:
- 1
- Interior Features:
- Entrance Foyer, Open Kitchen, Open Floorplan, Storage, Washer/dryer Hookup, High Speed Internet, Formal Dining, Quartz/quartzite Counters
- Laundry Features:
- Laundry Room
- Parking Features:
- Parking Lot
- Sewer:
- Public Sewer
- Utilities:
- Trash Collection Public, Cable Connected, Water Connected, Electricity Connected, Phone Connected
- City:
- Huntington
- State:
- NY
- Neighborhood:
- Huntington
- Street:
- Pine
- Street Number:
- 2
- Street Suffix:
- Street
- Postal Code:
- 11743
- Floor Number:
- 0
- Longitude:
- W74° 34' 17.7''
- Latitude:
- N40° 51' 44.5''
- Subdivision Name:
- Oakwood Acres
- Directions:
- Soundview Road to Willow Ave to Pine St
- PostalCity:
- Huntington
- Association Fee:
- $575
- Association Fee Frequency:
- Monthly
- Association Fee Includes:
- Grounds Care
- Construction Materials:
- Frame
- Elementary School:
- Woodhull Intermediate School
- High School:
- Huntington High School
- Levels:
- Three Or More
- Agent MlsId:
- 187457
- MiddleOrJunior School:
- J Taylor Finley Middle School
- PhotosCount:
- 35
- Special Listing Conditions:
- No
- Stories Total:
- 3
- Tax Annual Amount:
- $11,444
- Water Source:
- Public
- Office MlsId:
- SPH07
Residential - MLS# 1029301
2 Pine Street, Huntington, NY
- Property Type :
- Residential
- Property SubType :
- Condominium
- Listing Type :
- For Rent
- Listing ID :
- 1029301
- Price :
- $789,000
- Rooms :
- 6
- Bedrooms :
- 2
- Bathrooms :
- 2
- Half Bathrooms :
- 2
- Bathrooms Total :
- 4
- Square Footage :
- 1,390 Sqft
- Year Built :
- 1987
- Status :
- Active
- Listing Agent :
- Lisa Locorriere
- Listing Office :
- Signature Premier Properties




