
Interior Photos Coming Soon
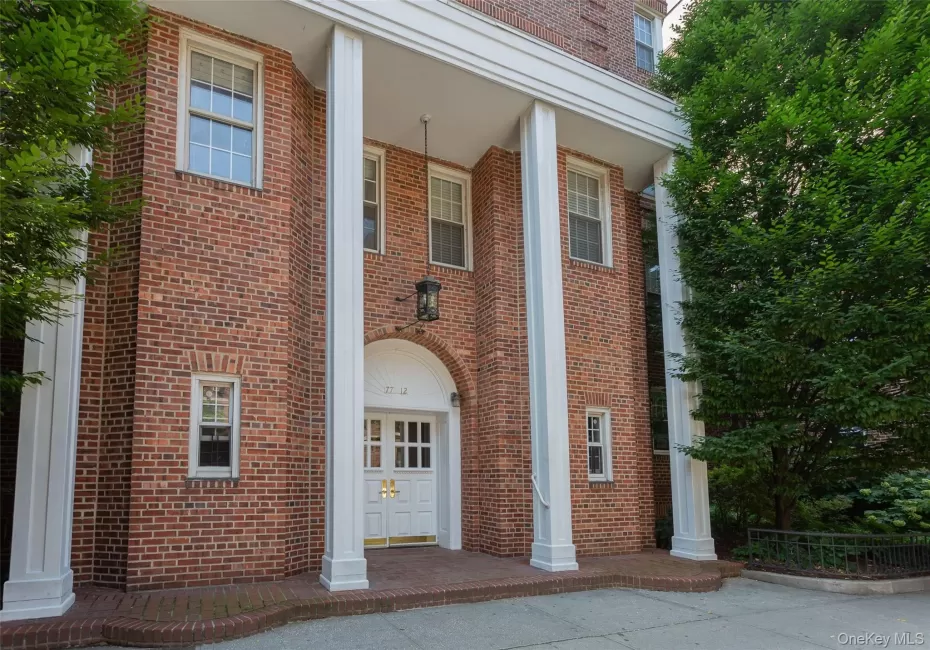
Beautifully gut-renovated first-floor 2-bedroom co-op combining modern finishes with preserved prewar character in the Jackson Heights Historic District.
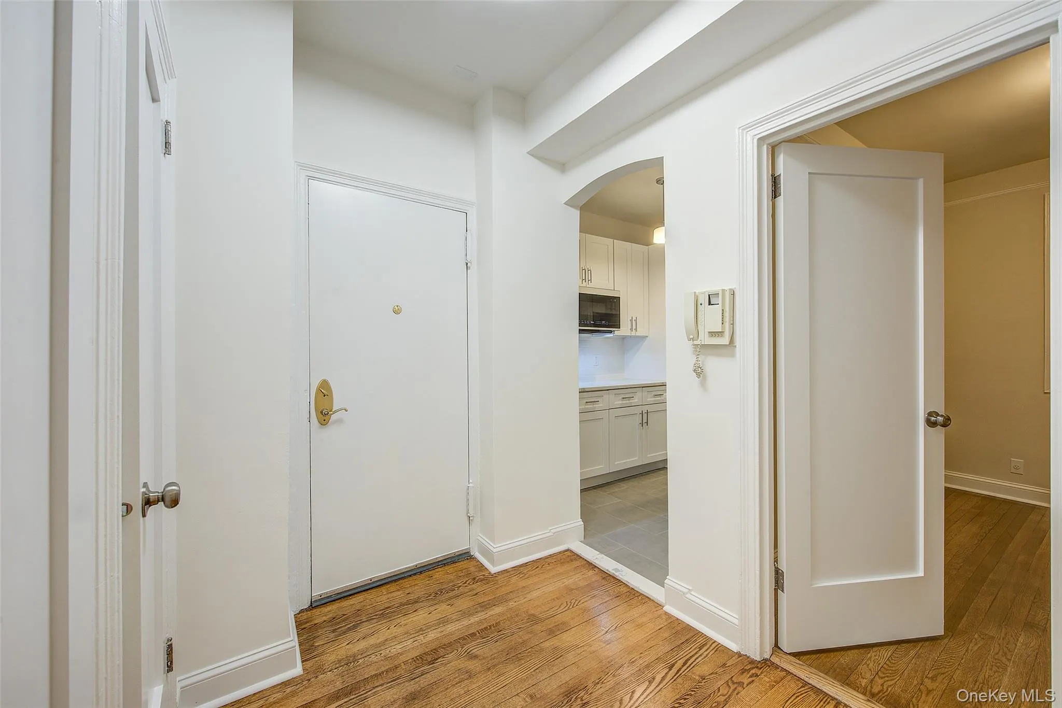
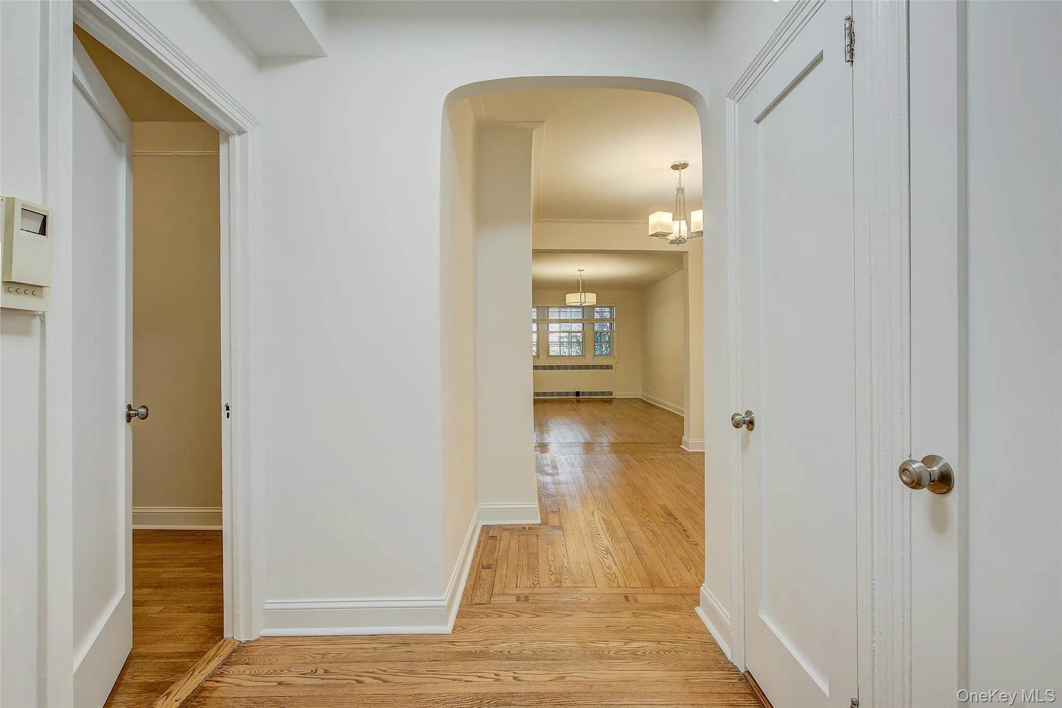
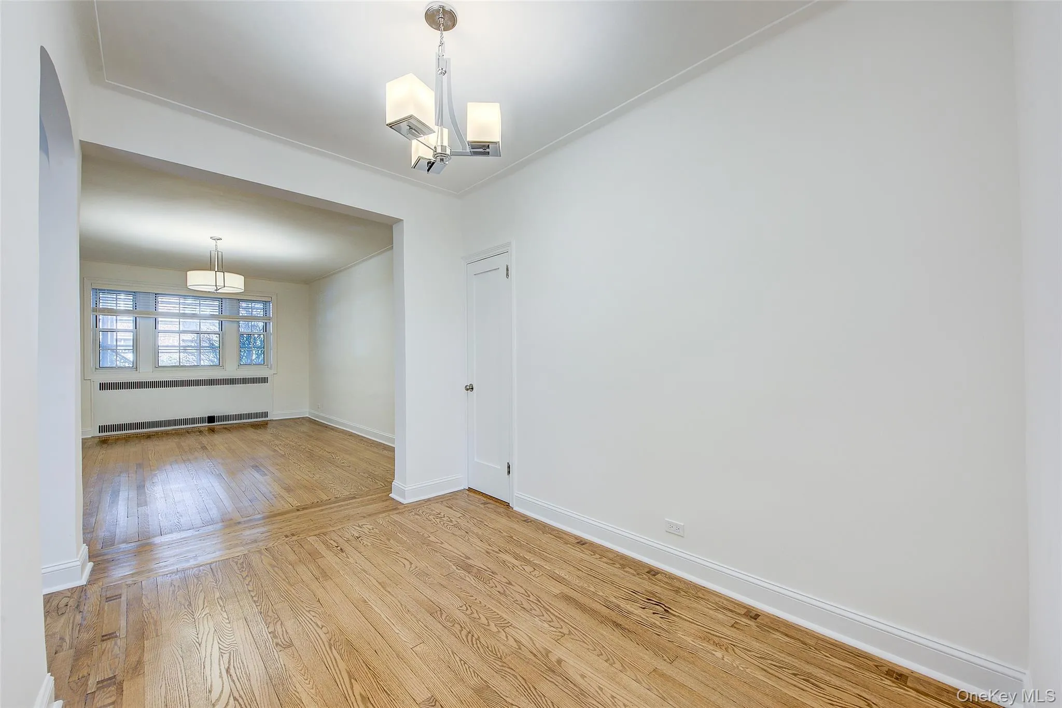
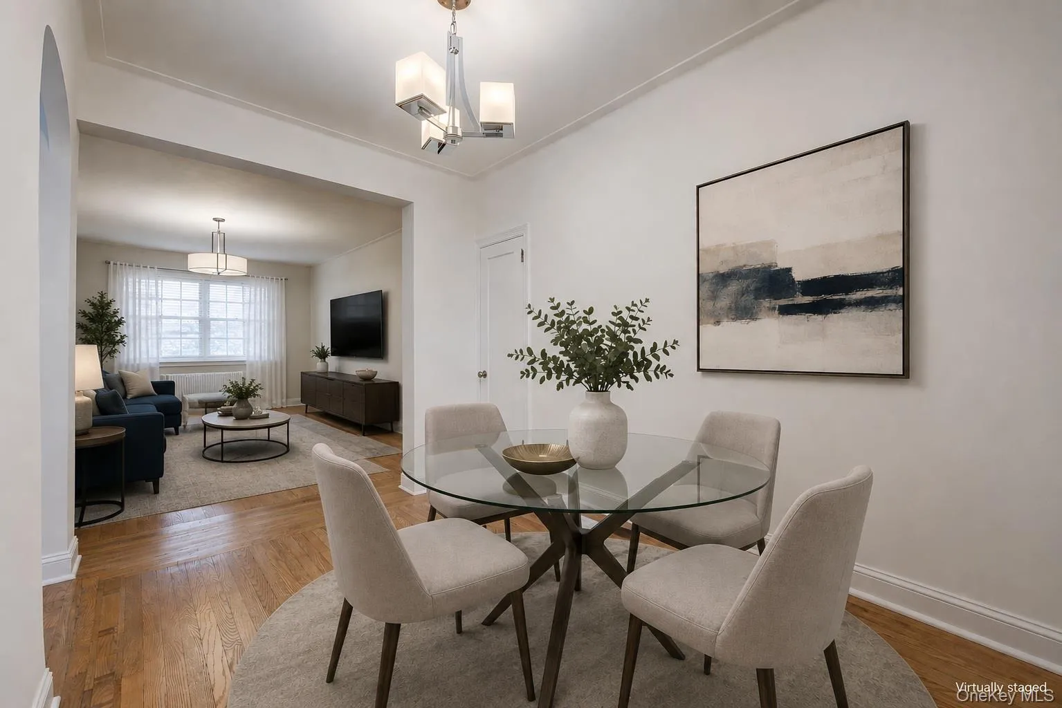
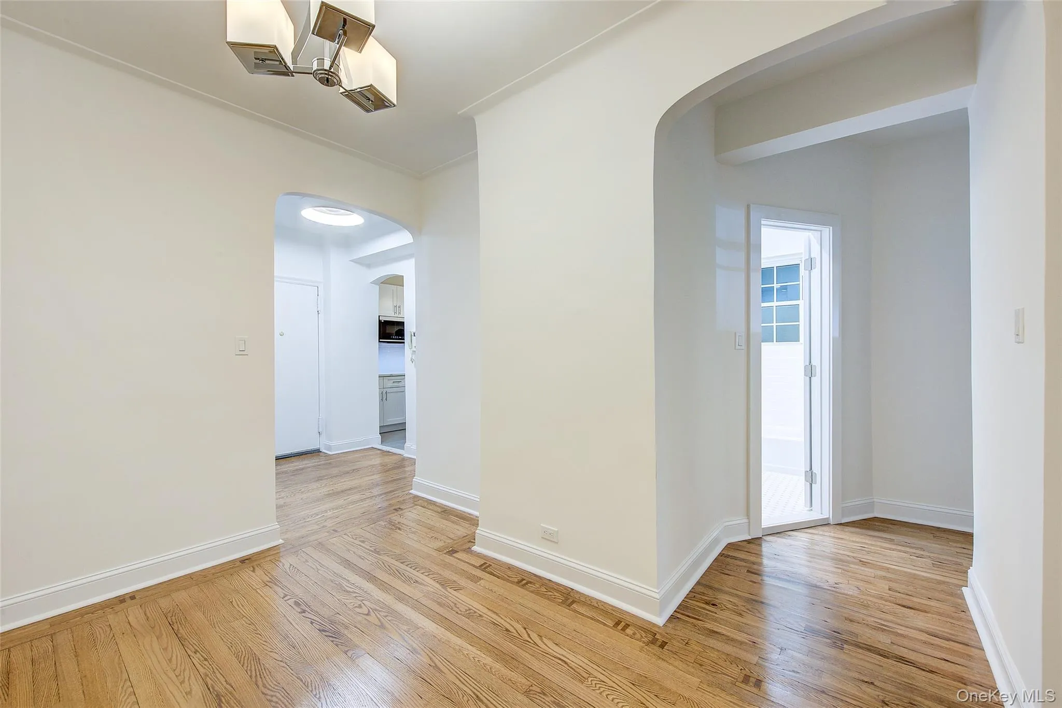
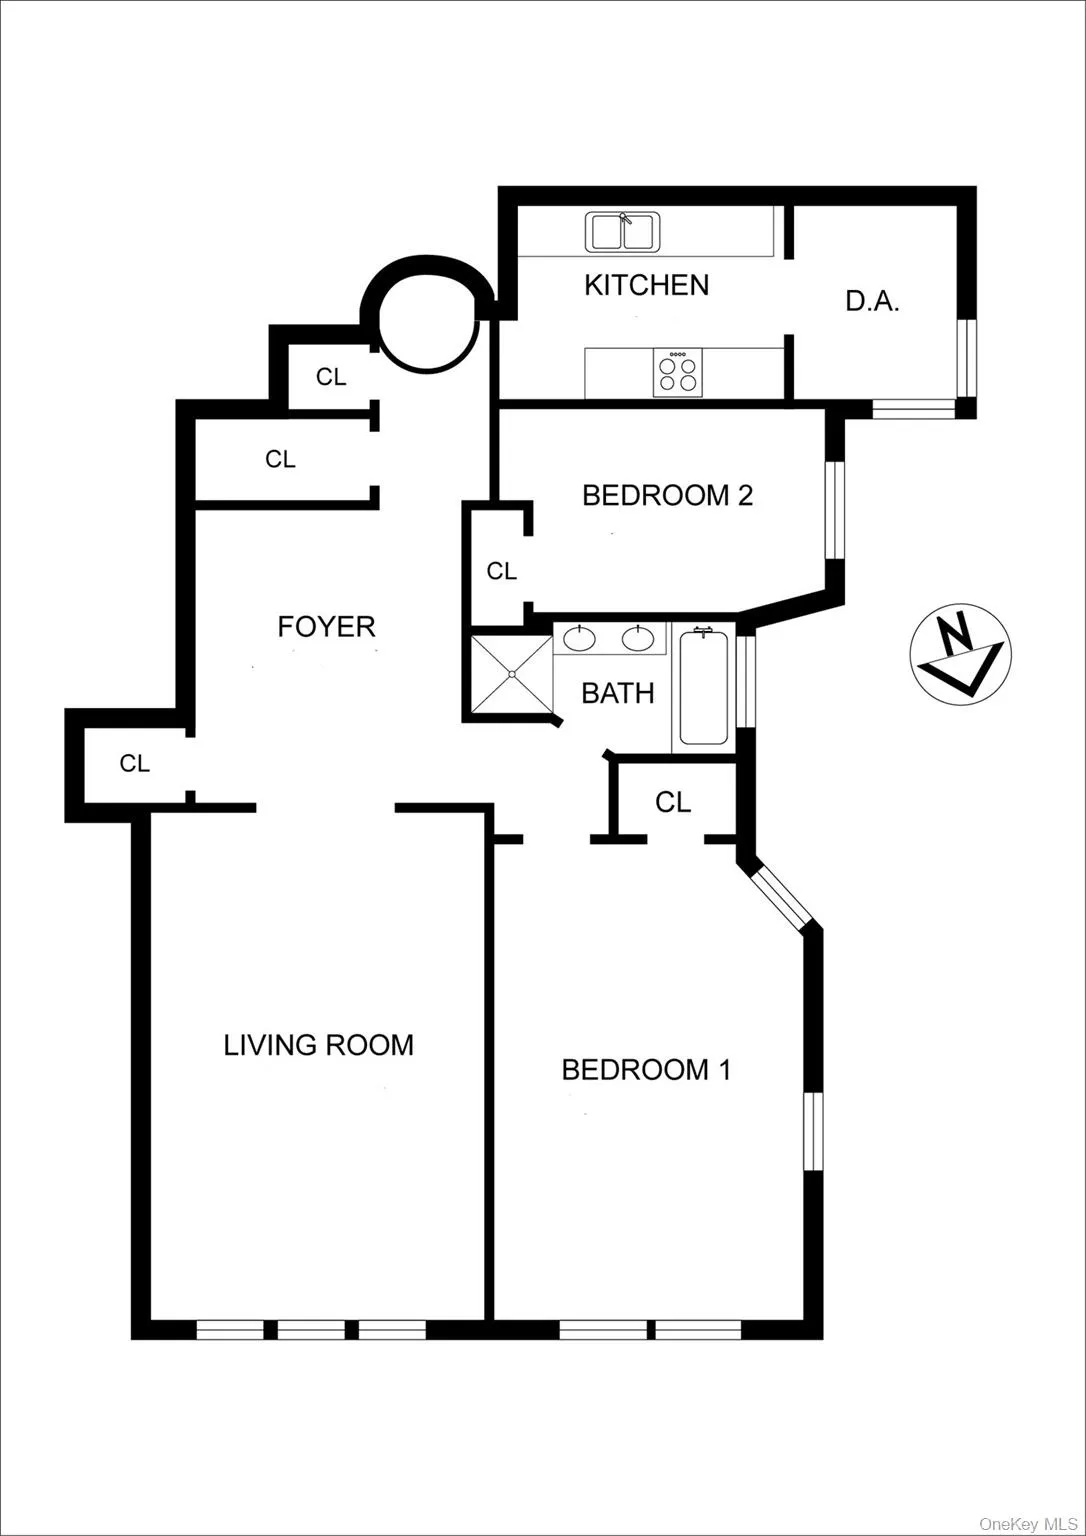
Enter through a gracious dining foyer, large enough for a true dining area and framed by original arched openings. Three deep closets in and around the foyer provide excellent storage.
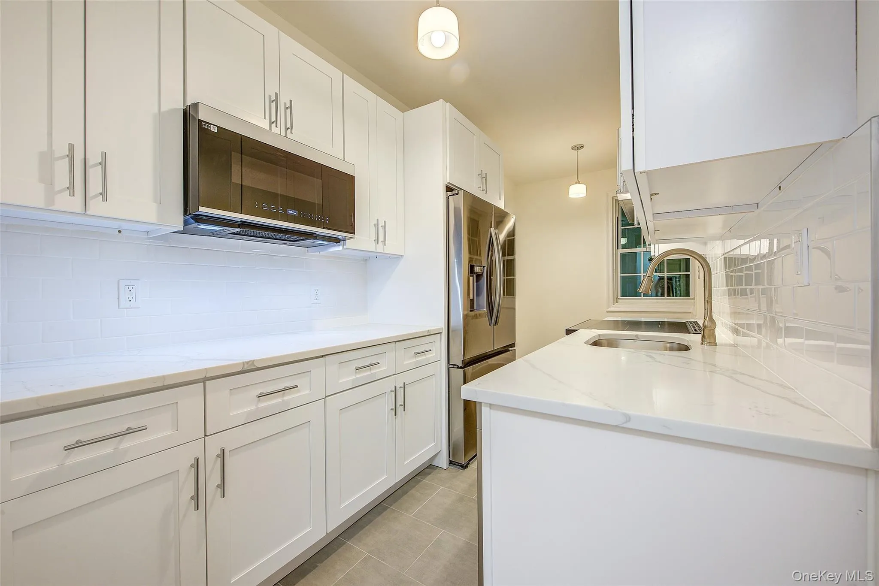
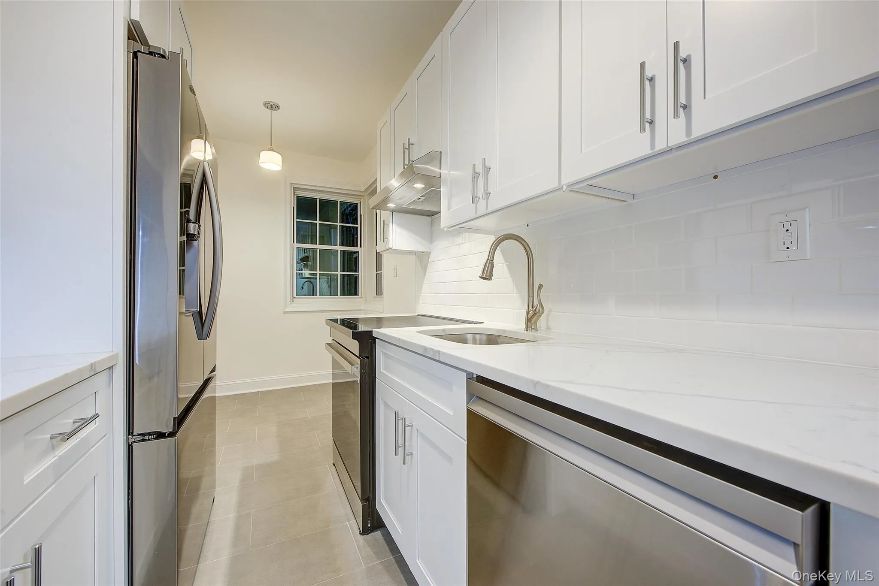
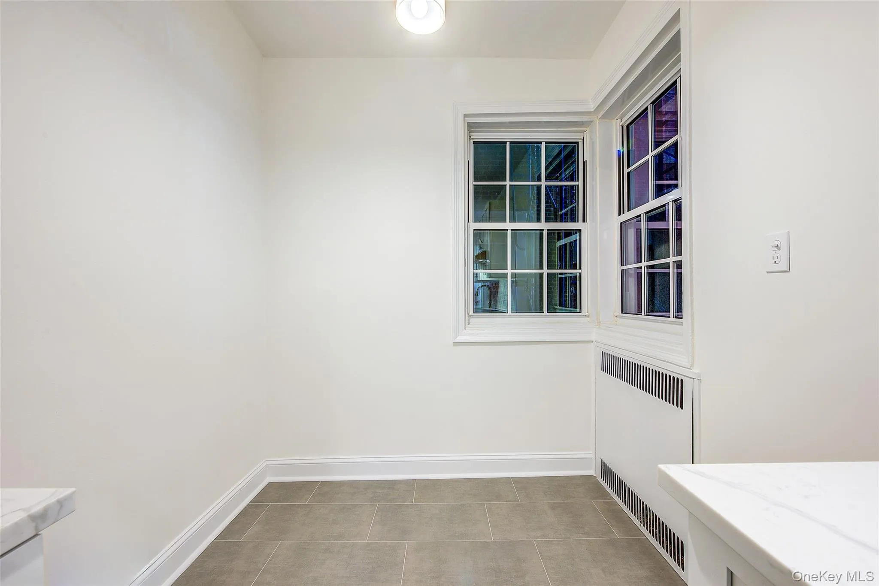
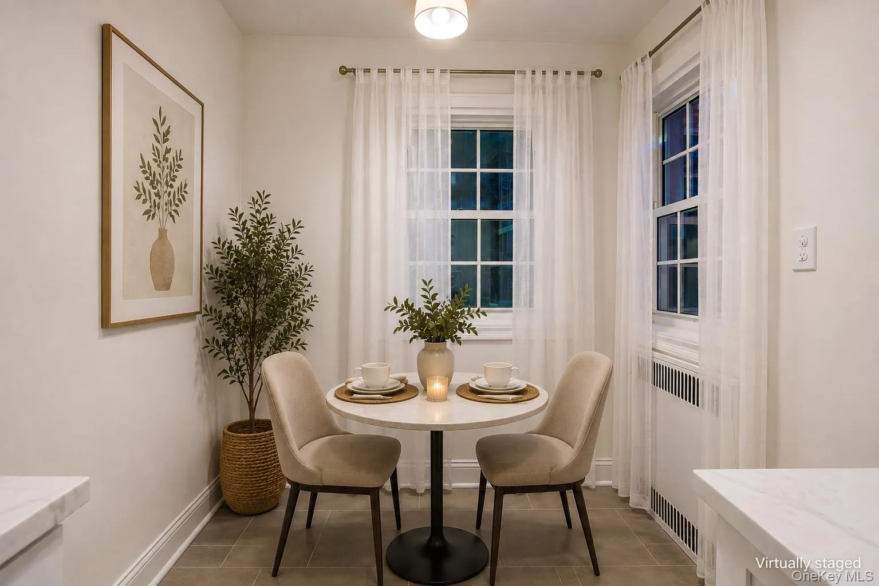
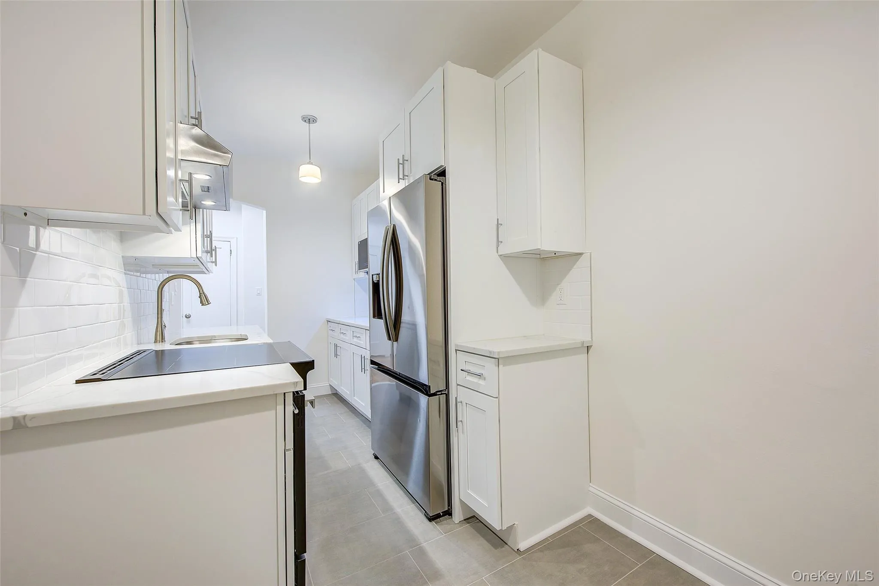
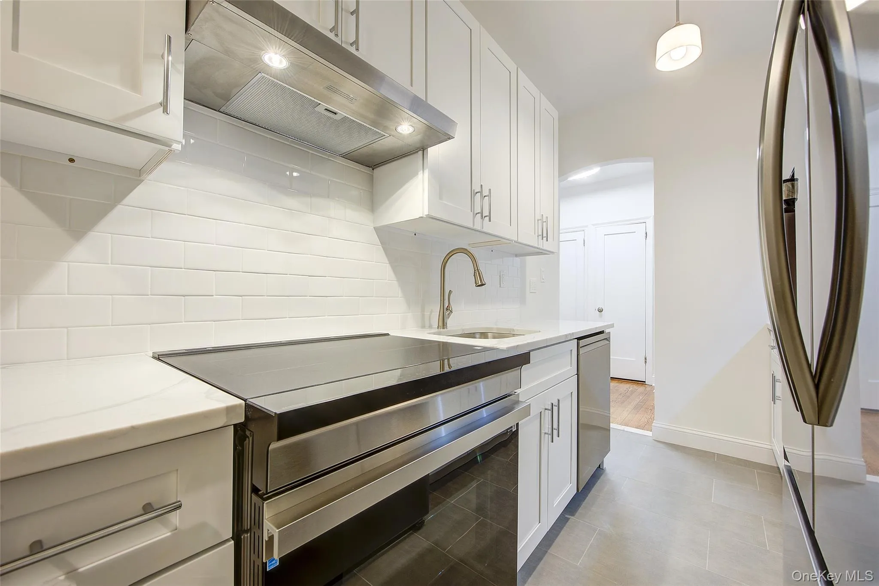
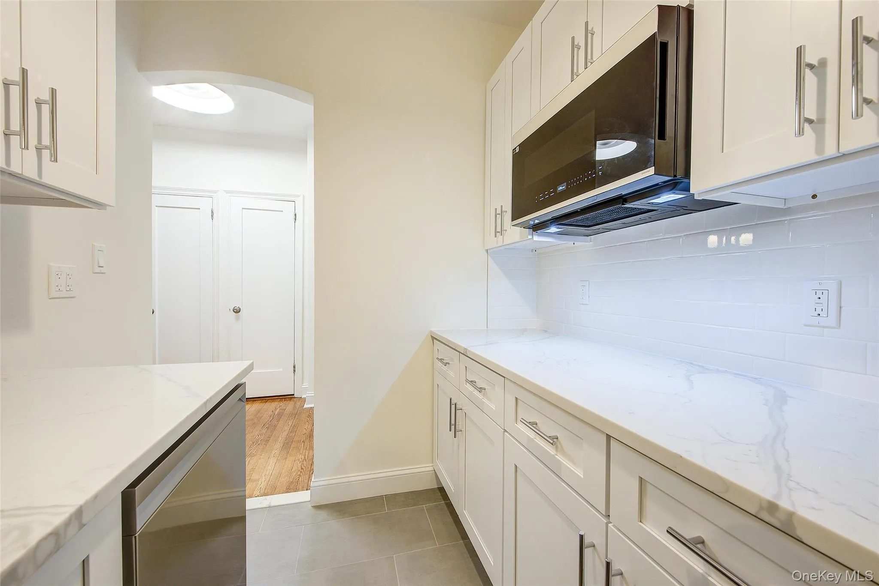
The renovated eat-in kitchen features white wood cabinetry, granite countertops and stainless steel Samsung appliances, including French-door refrigerator, dishwasher, microwave and electric range. A charming corner-windowed dining area accommodates a bistro or small table for casual meals.
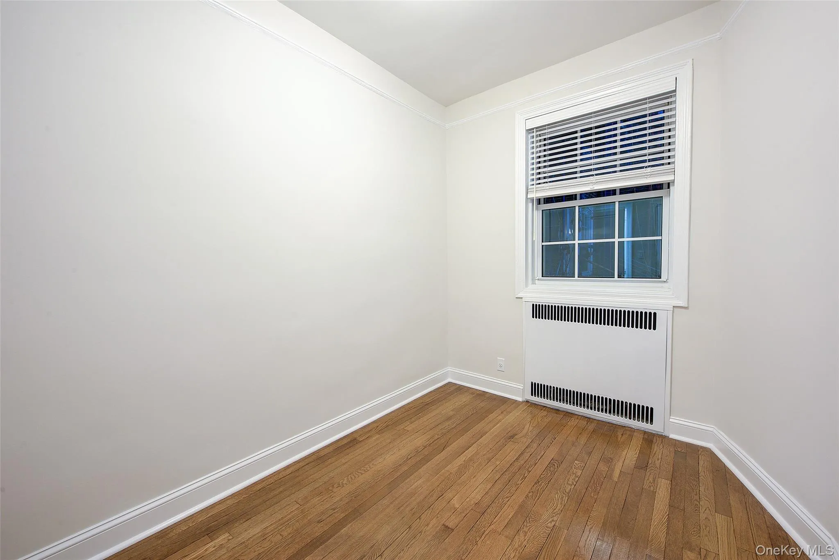
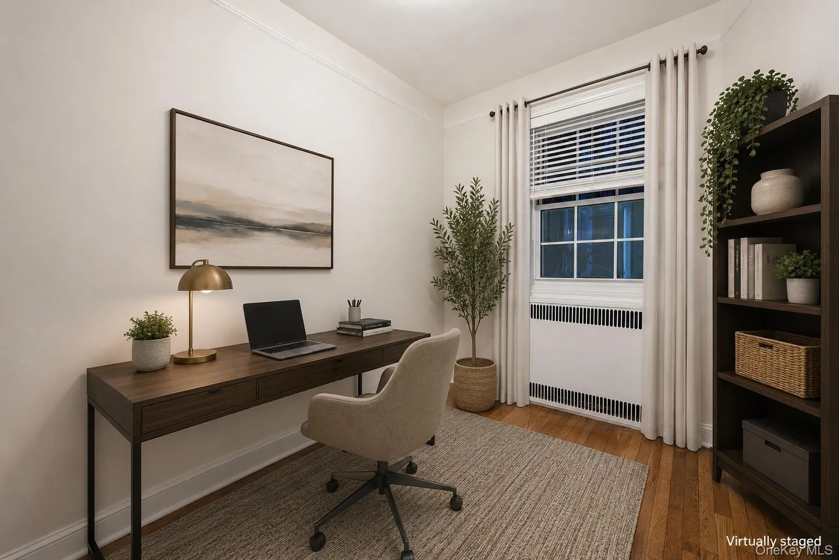
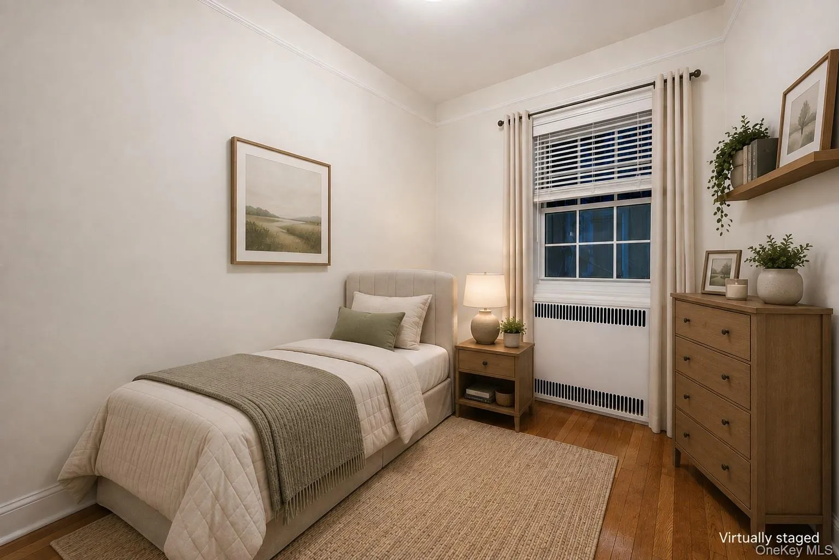
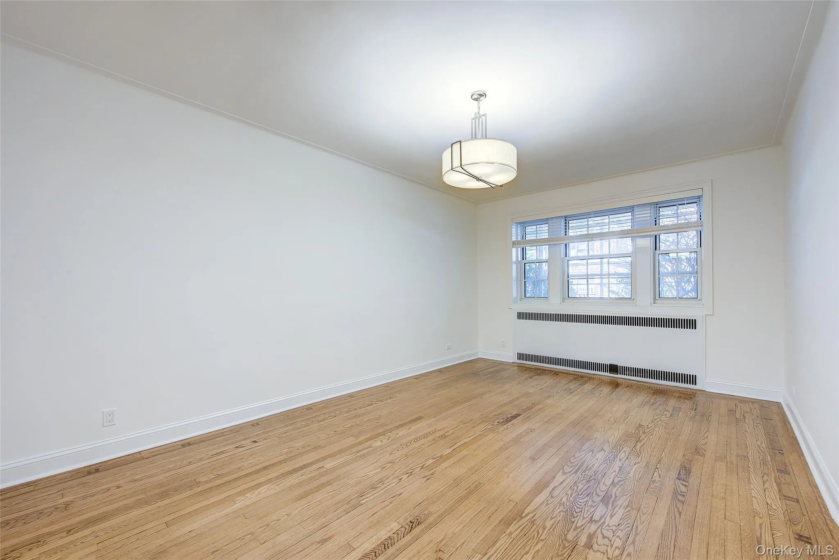
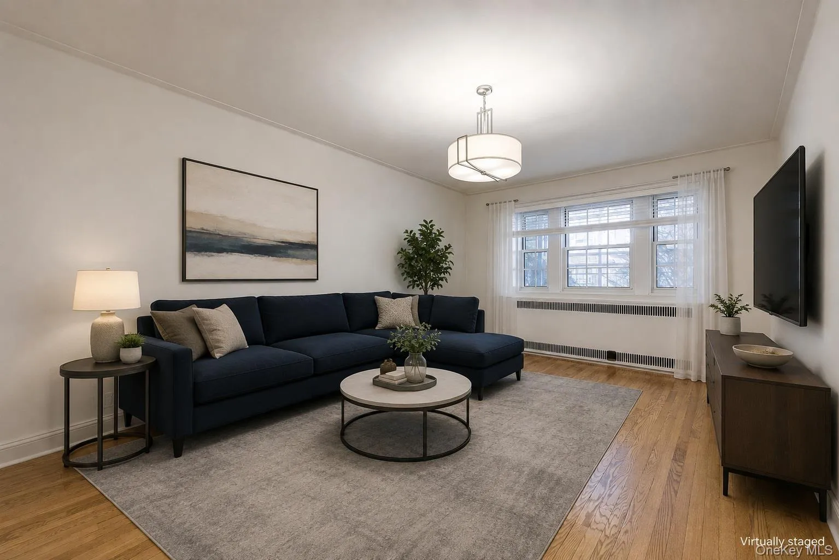
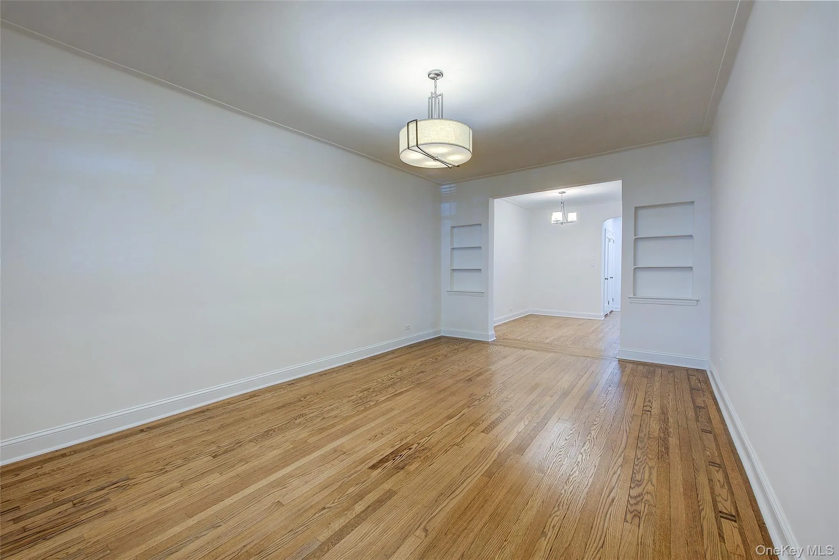
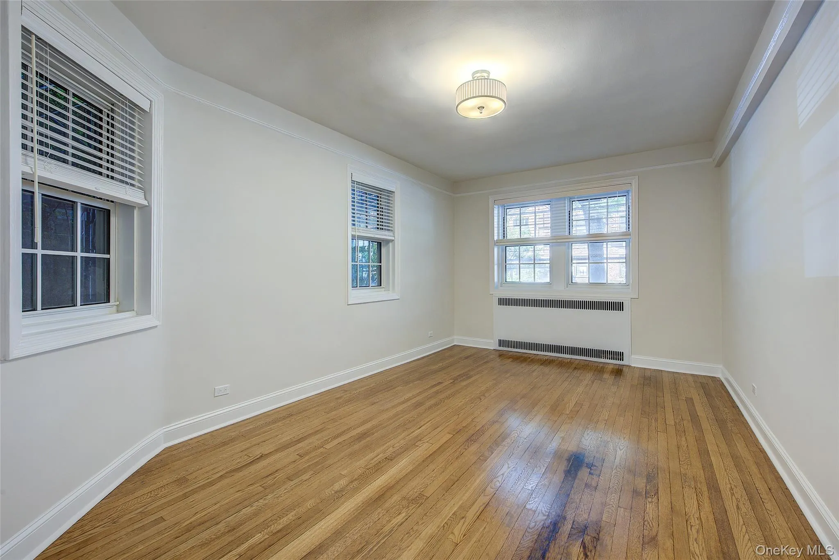
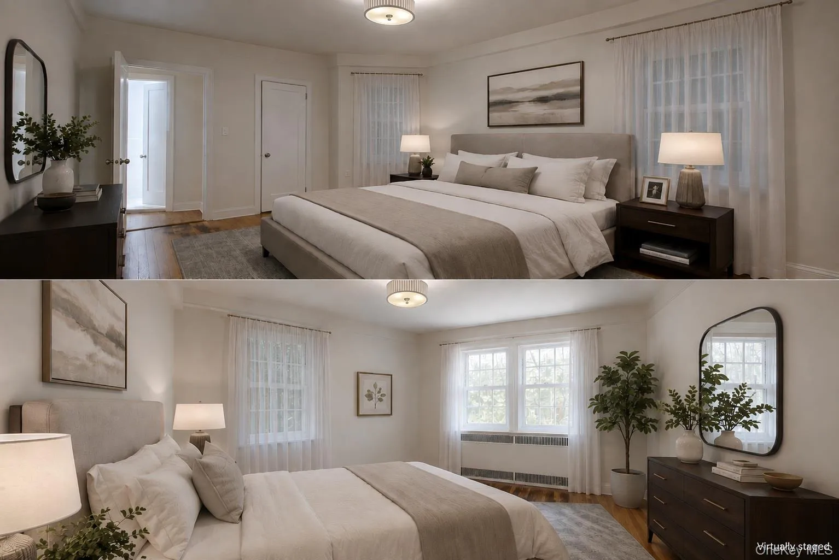
The spacious living room features approximately 9-foot ceilings, refinished original hardwood floors, large north-facing windows and two original built-in bookcases. The primary bedroom with three windows and northern/western exposures. Bedroom 2 is cozy with a large window and closet.
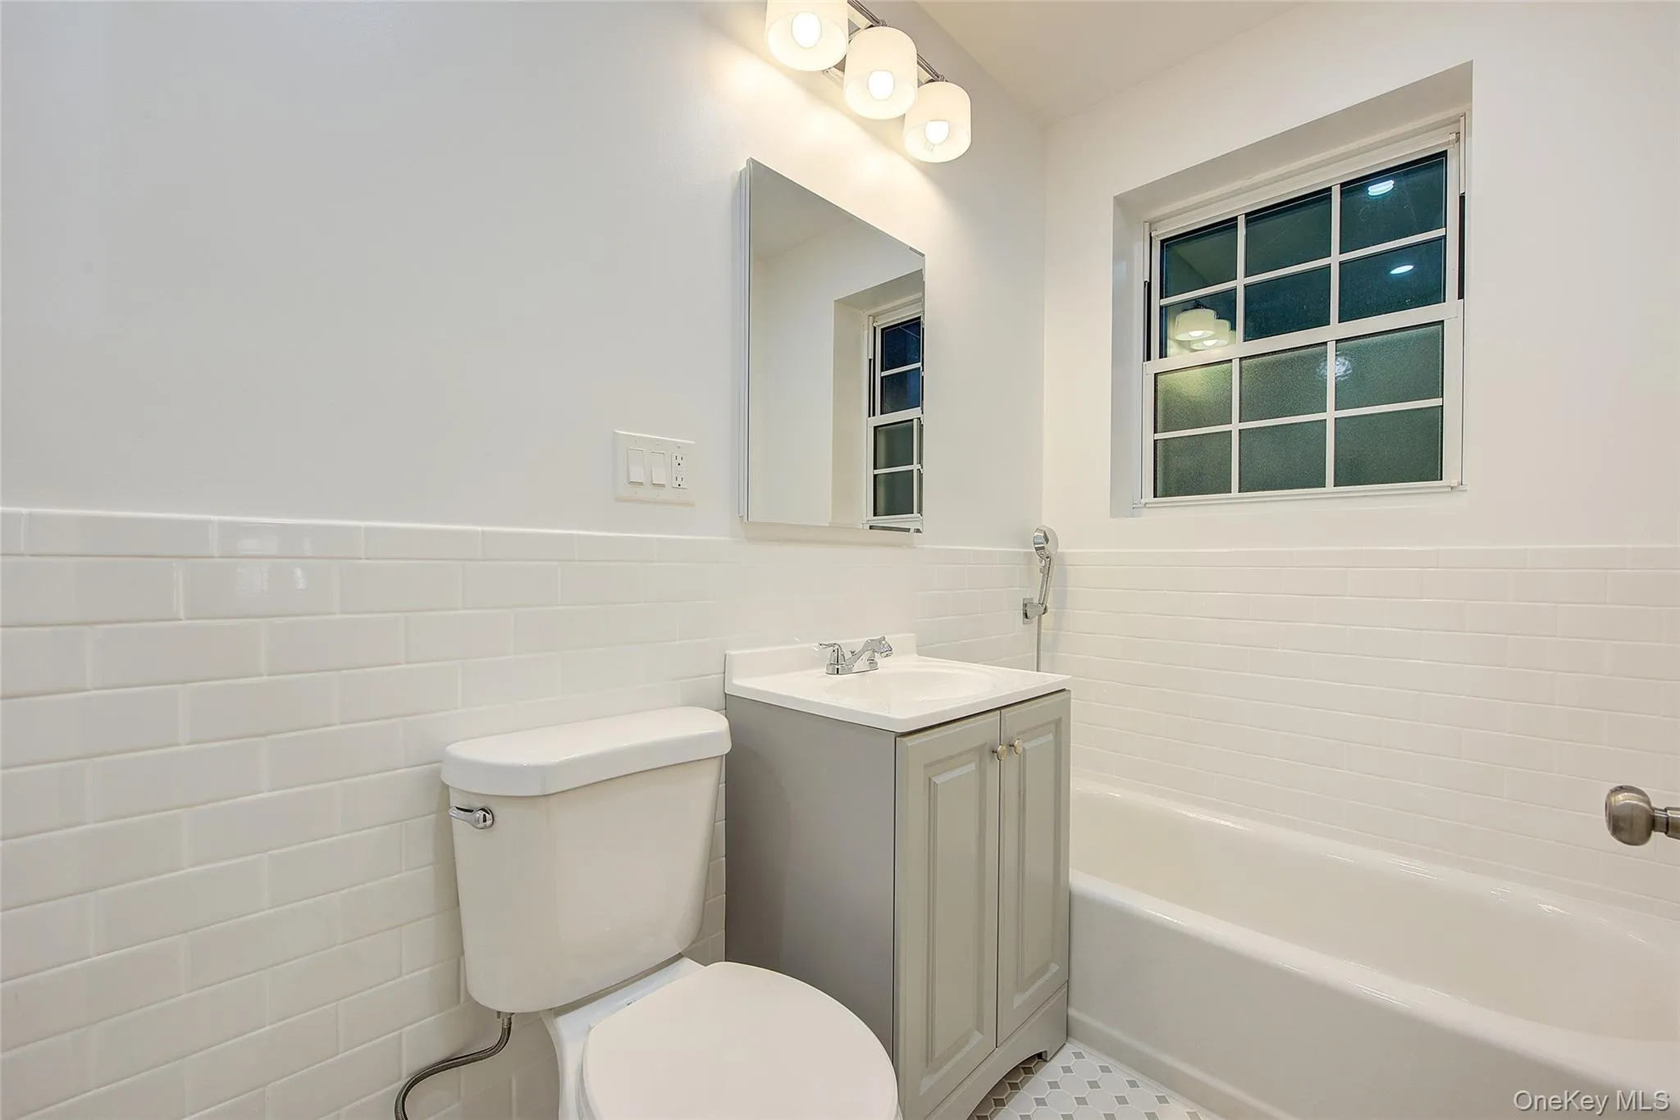
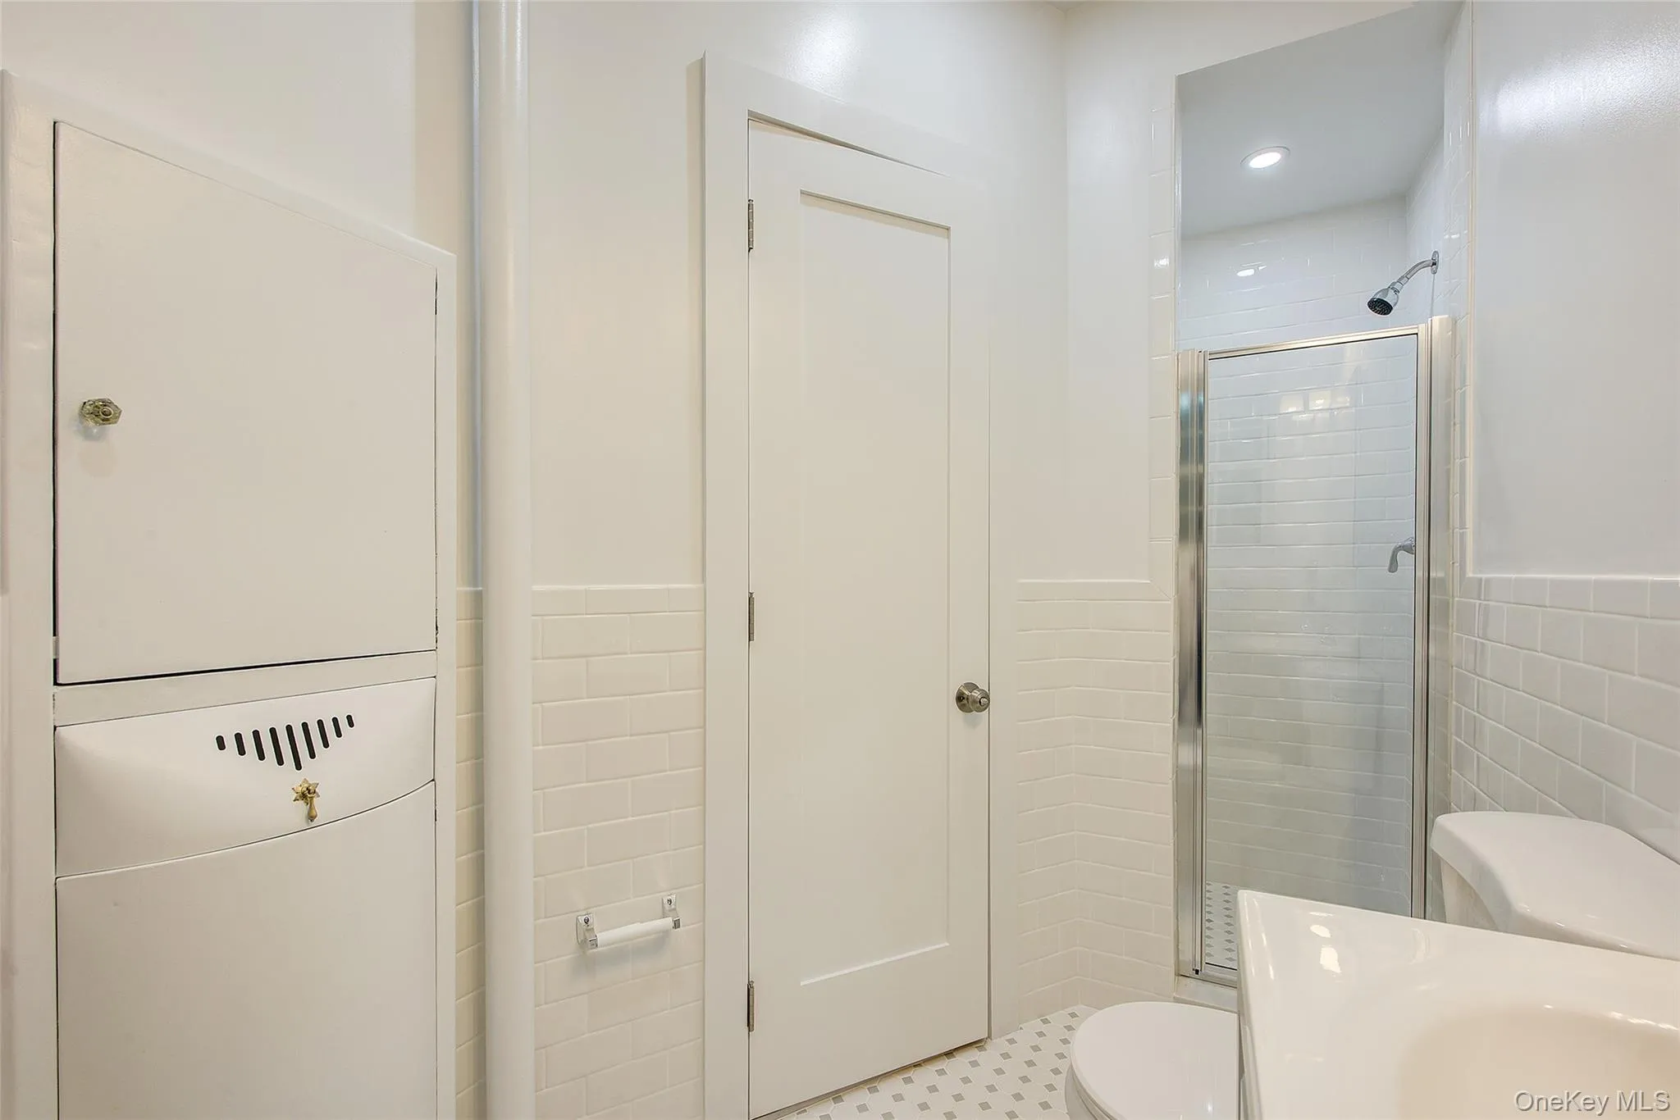
The gut-renovated windowed bathroom features a tub plus separate glass-enclosed shower with recessed lighting, modern mirrored medicine cabinet and preserved original built-in medicine cabinet and hamper. Additional updates include an upgraded circuit-breaker panel, refinished original hardwood flooring throughout the main living spaces, new kitchen and bath flooring, and new touch-button lift-and-lower blinds on most windows.
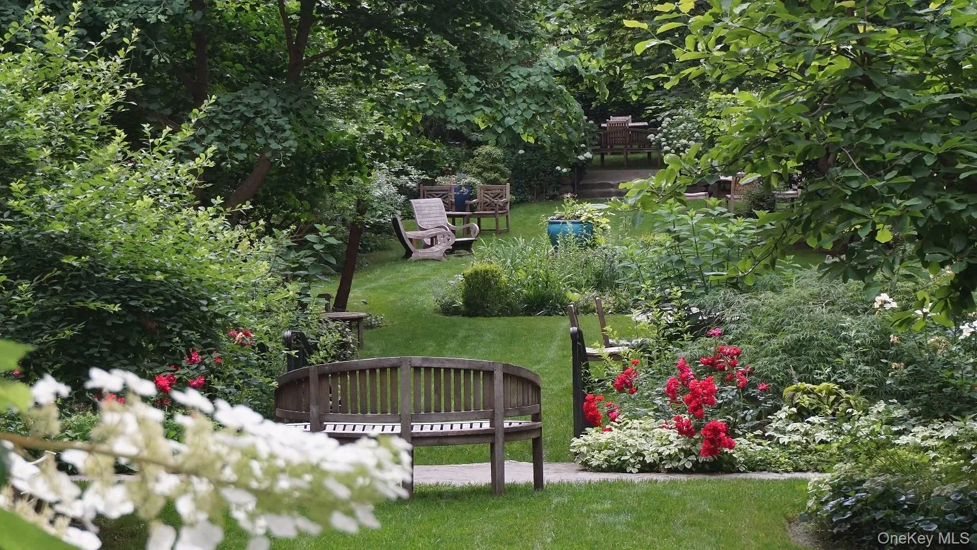
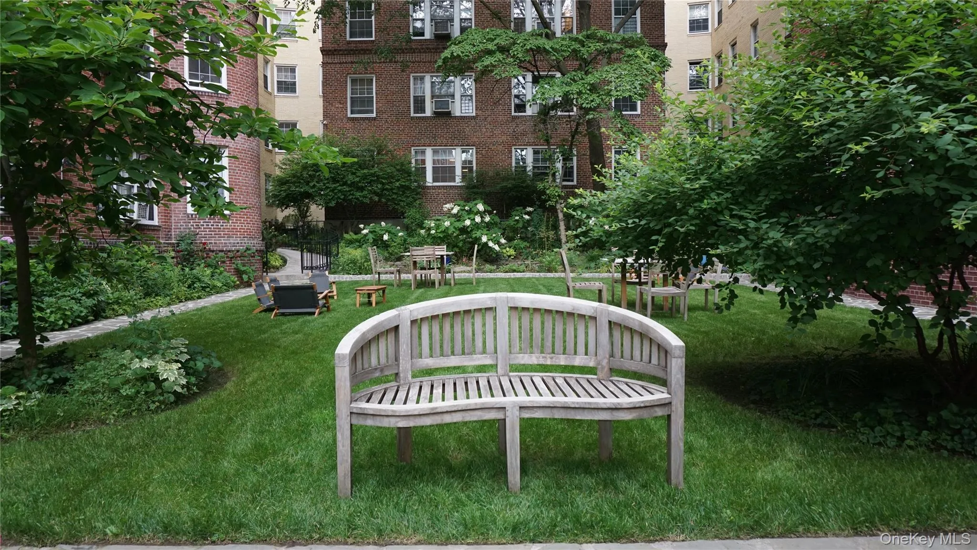
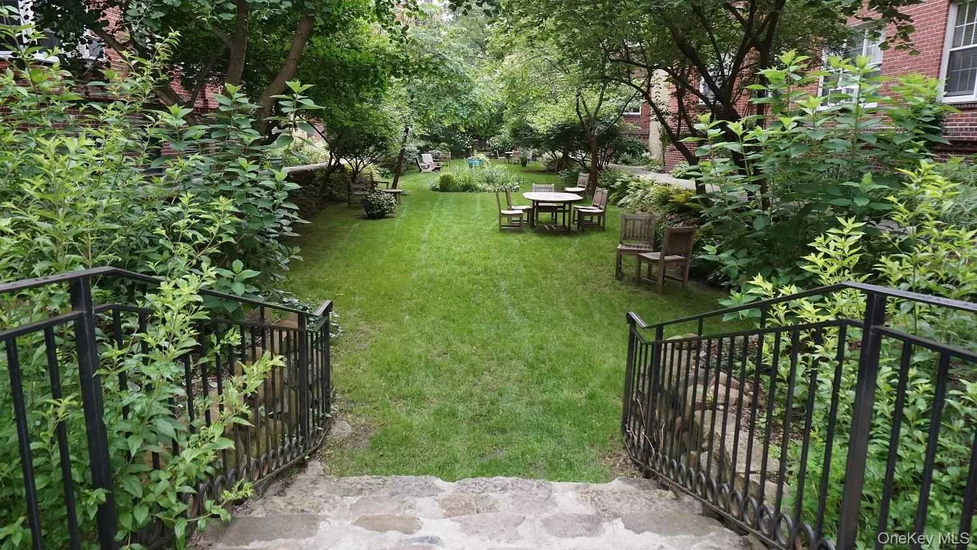
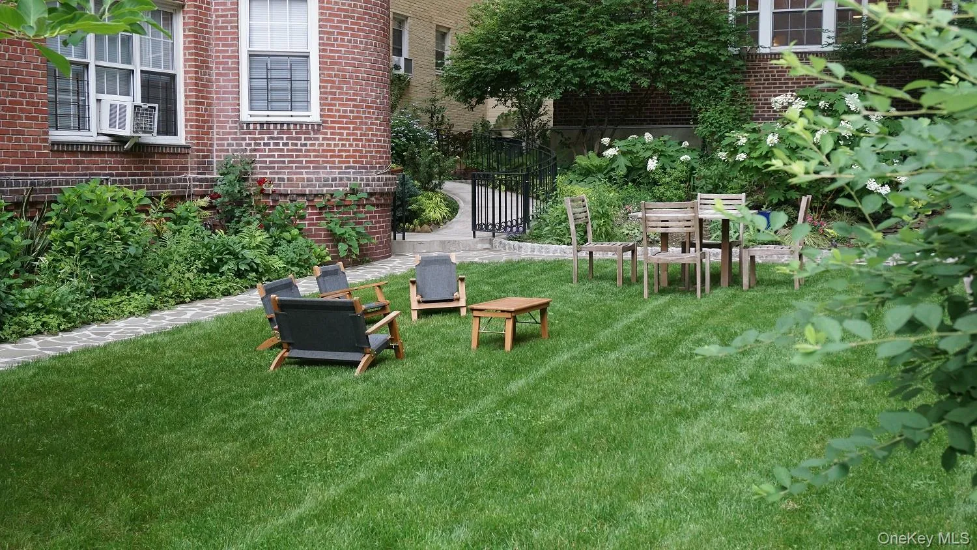
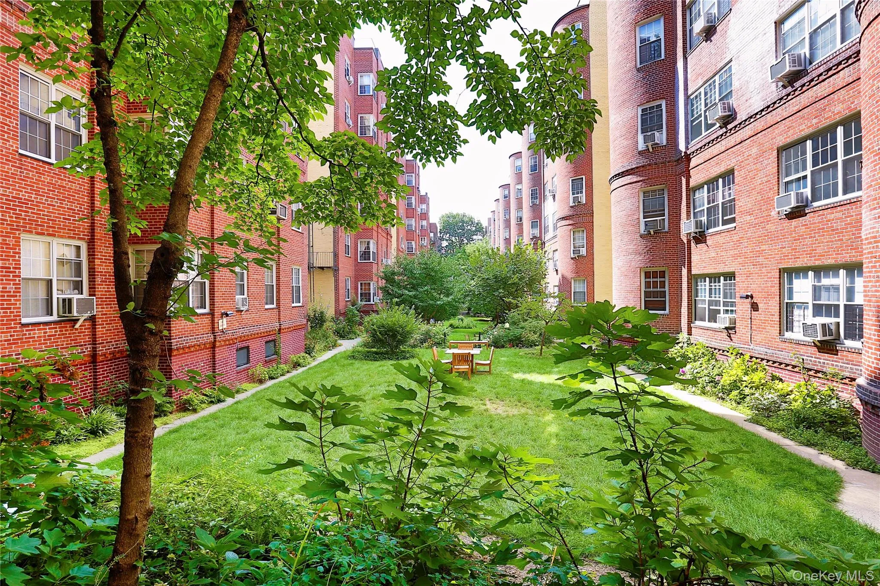
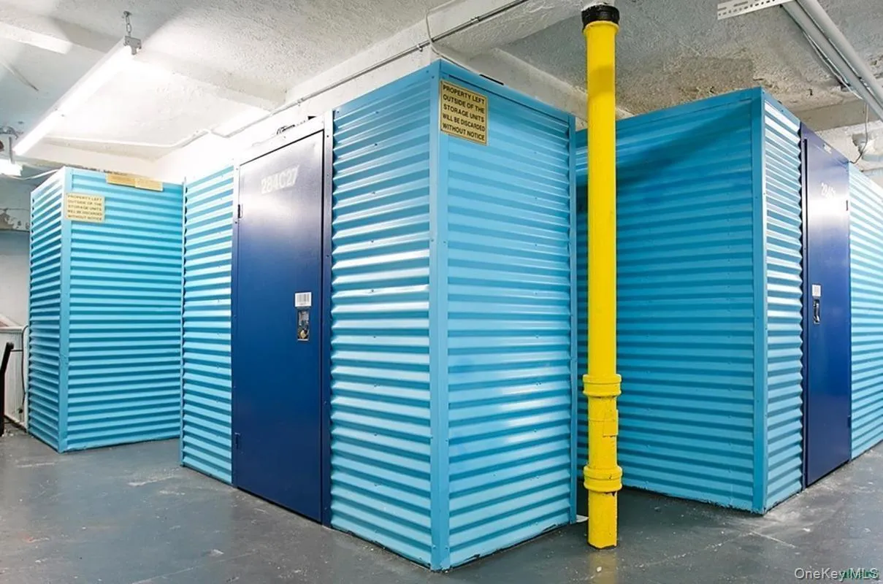
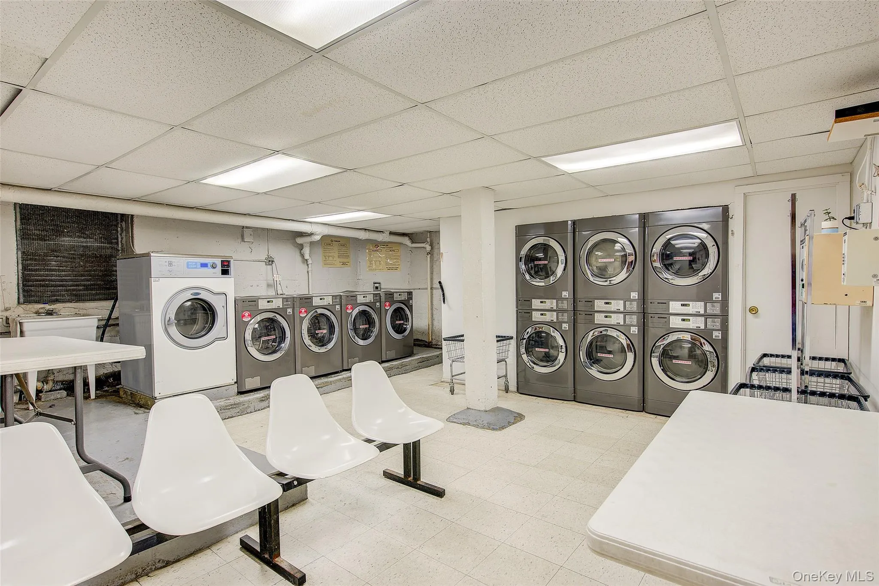
Residents enjoy a spectacular landscaped private garden with lawns, mature plantings and teak tables and seating. Six-story elevator building with basement laundry, bicycle storage, additional storage (fee/availability may apply), live-in superintendent and assistant superintendent. Maximum two pets permitted; dogs under 30 lbs. Subletting permitted subject to co-op rules.
Approximately 4½ blocks to the E, F, M, R and 7 trains and LaGuardia Airport bus connection. Convenient to Travers Park, Paseo Park/34th Avenue Open Street, library, year-round Sunday farmers market, restaurants, shops and neighborhood services.
- Heating System:
- Steam
- Cooling System:
- Wall/window Unit(s)
- Basement:
- Common
- Appliances:
- Dishwasher, Refrigerator, Microwave, Stainless Steel Appliance(s), Electric Range
- Flooring:
- Hardwood
- Interior Features:
- Eat-in Kitchen, Entrance Foyer, Granite Counters, High Ceilings, Original Details, First Floor Bedroom, Galley Type Kitchen, First Floor Full Bath
- Laundry Features:
- In Basement, Common Area
- Parking Features:
- On Street
- Sewer:
- Public Sewer
- Utilities:
- See Remarks
- City:
- NY
- State:
- NY
- Street:
- 35th
- Street Number:
- 77-12
- Street Suffix:
- Avenue
- Postal Code:
- 11372
- Floor Number:
- 0
- Longitude:
- W74° 6' 39.5''
- Latitude:
- N40° 45' 4.4''
- Subdivision Name:
- Berkeley
- Directions:
- GPS
- UnitNumber:
- A11
- PostalCity:
- Jackson Heights
- Architectural Style:
- Mid Rise
- Association Amenities:
- Live In Super, Elevator(s), Maintenance Grounds
- Construction Materials:
- Brick
- Elementary School:
- Ps 69 Jackson Heights
- High School:
- William Cullen Bryant High School
- Levels:
- One
- Agent MlsId:
- 146327
- MiddleOrJunior School:
- Is 230
- PhotosCount:
- 31
- Special Listing Conditions:
- No
- Stories Total:
- 6
- VirtualTour URL:
- https://my.matterport.com/show/?m=FUH6vz2j9nv&mls=1
- Water Source:
- Public
- Office MlsId:
- CSQU04
Residential - MLS# 1039236
77-12 35th Avenue, New York, NY
- Property Type :
- Residential
- Property SubType :
- Stock Cooperative
- Listing Type :
- For Rent
- Listing ID :
- 1039236
- Price :
- $640,000
- Rooms :
- 4
- Bedrooms :
- 2
- Bathrooms :
- 1
- Bathrooms Total :
- 1
- Square Footage :
- 975 Sqft
- Year Built :
- 1937
- Status :
- Active
- Listing Agent :
- Vernalie Velilla Panchame ABR SRS
- Listing Office :
- RE/MAX Team




