
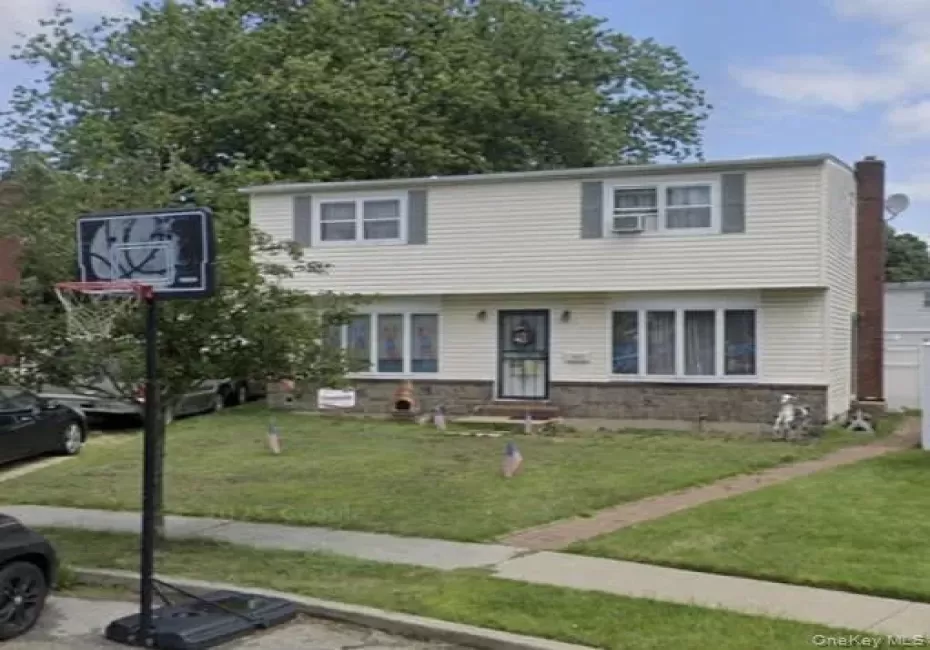
Bring your vision and your contractor to this incredibly spacious expanded Cape located in the highly desirable North Bellmore School District. Offering fantastic bones and a versatile footprint, this diamond in the rough presents a rare opportunity for a savvy buyer to build sweat equity and customize a sprawling home to their exact tastes.
The first floor offers a bright and flowing layout, featuring a generously sized living room that opens directly into a formal dining room, alongside a kitchen, with gas cooking, that is just waiting for a modern transformation. This main level also boasts everyday convenience and incredible flexibility, providing a full bathroom and a versatile bonus room that can perfectly serve as a home office, a cozy den, or a fourth bedroom for guests. Upstairs, the true advantage of the expanded roofline shines through with three large bedrooms offering comfortable ceiling heights and ample closet space, all serviced by a second full bathroom. Downstairs, a partially finished basement provides fantastic bonus square footage that can easily be utilized as a recreation room, a home gym, or a place for extensive storage.
Outside, an expansive backyard serves as a blank canvas for your ultimate outdoor living oasis, whether you envision lush gardens or a sprawling patio. A detached garage completes the property, offering secure parking or a great workshop area. Homes with this much space and potential in this neighborhood do not last long, so bring your imagination and schedule a private showing today.
Professional photos will be posted on 8/20/2026
- Heating System:
- Oil
- Cooling System:
- Wall/window Unit(s)
- Basement:
- Finished, Full
- Appliances:
- Dishwasher, Refrigerator, Washer, Oil Water Heater, Gas Range
- Flooring:
- Carpet, Wood
- Garage Spaces:
- 1
- Interior Features:
- First Floor Bedroom, First Floor Full Bath
- Laundry Features:
- In Basement
- Parking Features:
- On Street, Driveway, Garage
- Sewer:
- Public Sewer
- Utilities:
- Trash Collection Public, Natural Gas Connected, Cable Connected, Water Connected, Electricity Connected, Sewer Connected, Phone Connected
- City:
- Hempstead
- State:
- NY
- Street:
- Irving
- Street Number:
- 1603
- Street Suffix:
- Court
- Postal Code:
- 11710
- Floor Number:
- 0
- Longitude:
- W74° 27' 48.9''
- Latitude:
- N40° 41' 4.2''
- Directions:
- Bellmore Avenue to East on Bristol to Irving Ct
- PostalCity:
- Bellmore
- Architectural Style:
- Exp Cape
- Construction Materials:
- Frame
- Elementary School:
- Newbridge Road School
- High School:
- Wellington C Mepham High Sch
- Agent MlsId:
- 214052
- MiddleOrJunior School:
- Grand Avenue Middle School
- PhotosCount:
- 1
- Special Listing Conditions:
- No
- Tax Annual Amount:
- $14,914
- Water Source:
- Public
- Office MlsId:
- BRMN13
Residential - MLS# 1037219
1603 Irving Court, Hempstead, NY
- Property Type :
- Residential
- Property SubType :
- Single Family Residence
- Listing Type :
- For Rent
- Listing ID :
- 1037219
- Price :
- $699,888
- Rooms :
- 9
- Bedrooms :
- 3
- Bathrooms :
- 2
- Bathrooms Total :
- 2
- Square Footage :
- 1,683 Sqft
- Building Area :
- 1,683 Sqft
- Lot Area :
- 0.13 Acre
- Year Built :
- 1951
- Status :
- Active
- Listing Agent :
- Evan Marrow
- Listing Office :
- Coldwell Banker American Homes




