
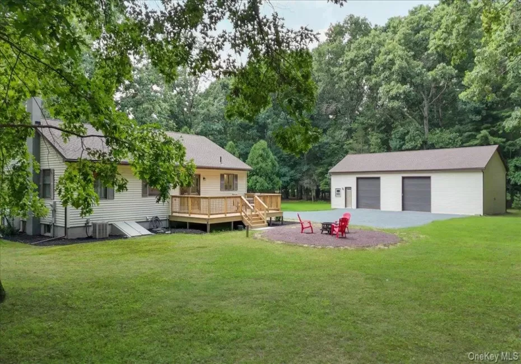
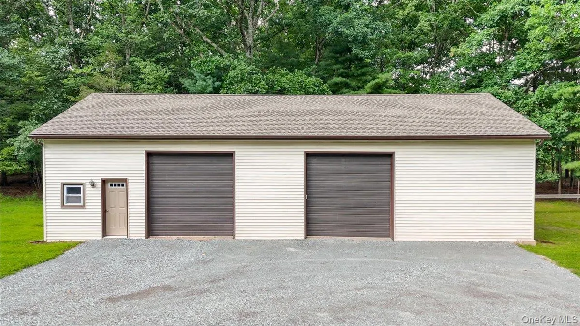
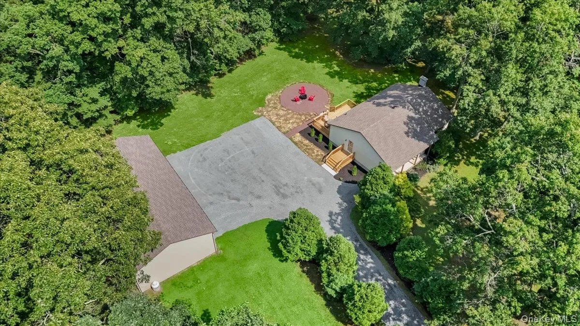
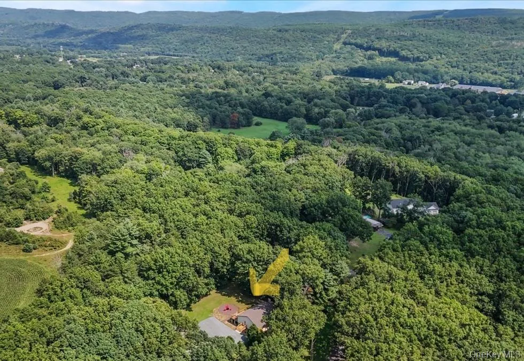
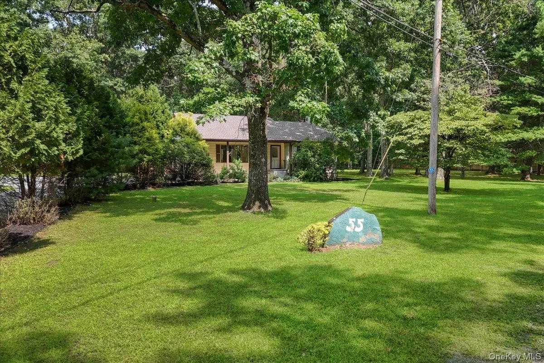
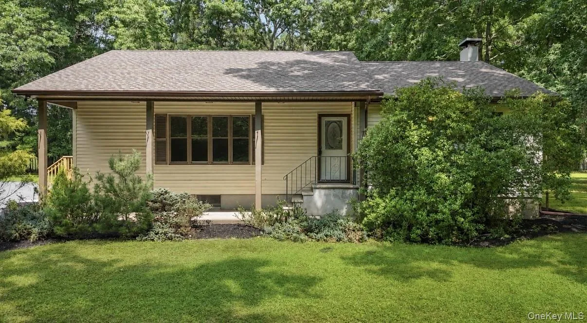
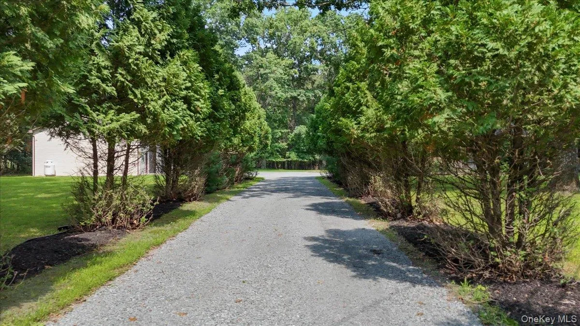
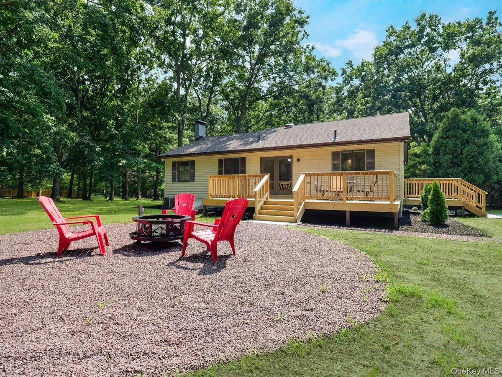
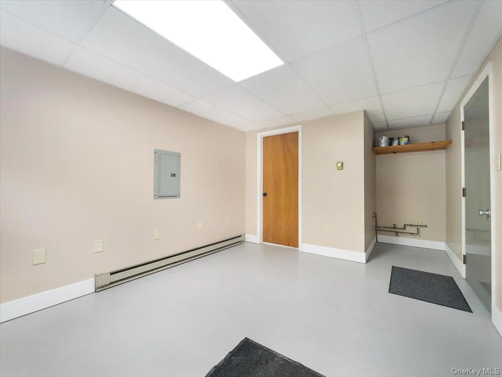
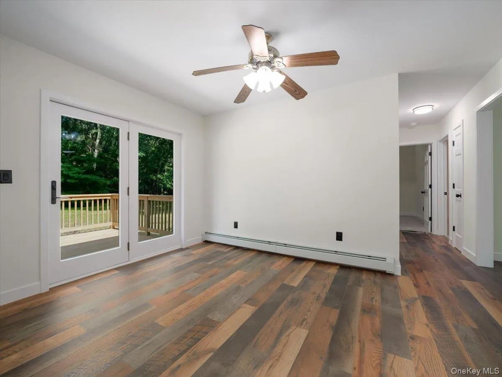
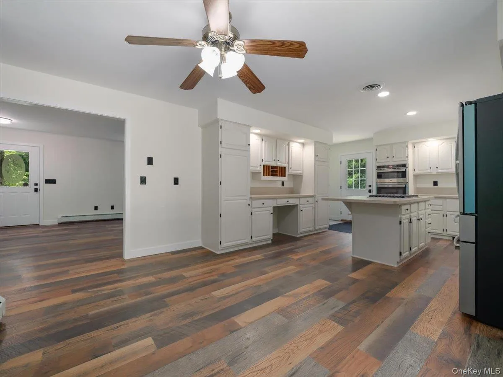
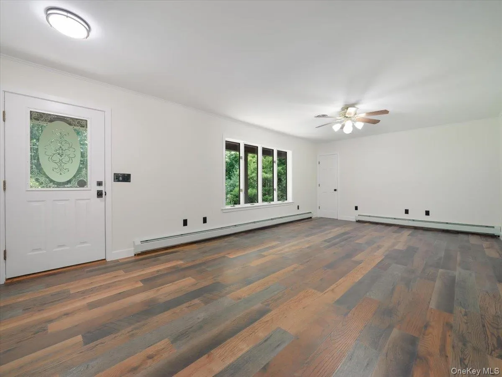
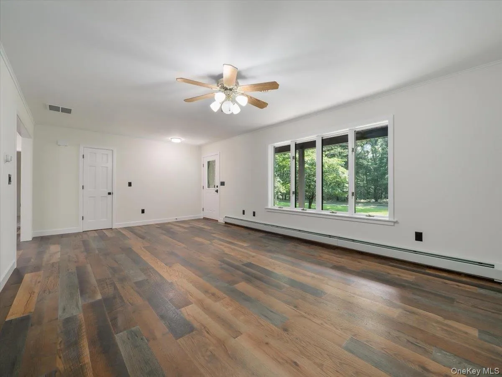
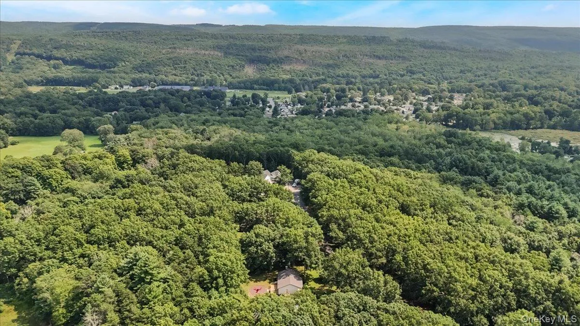
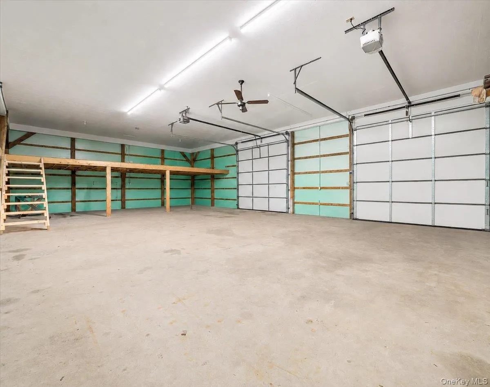
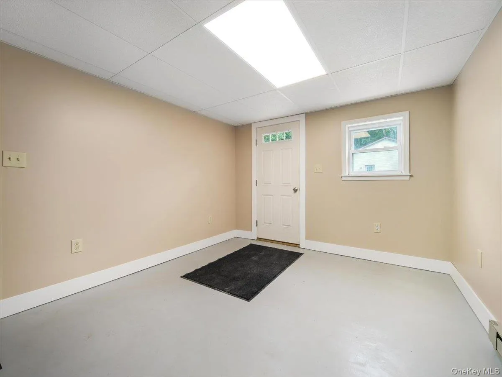
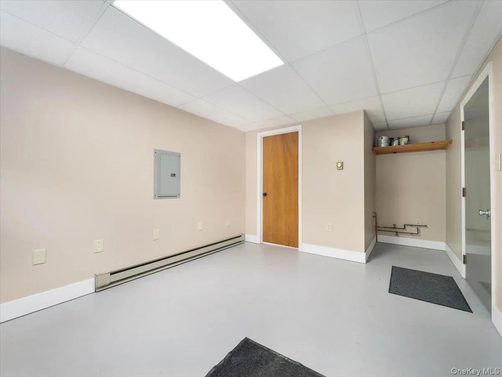
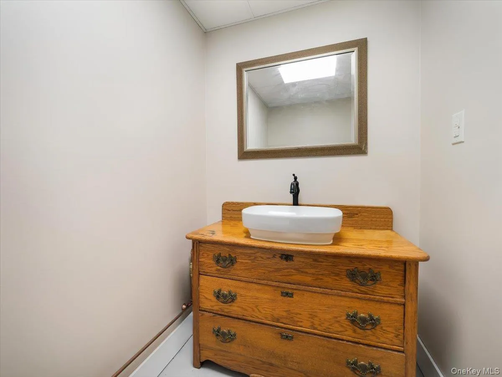
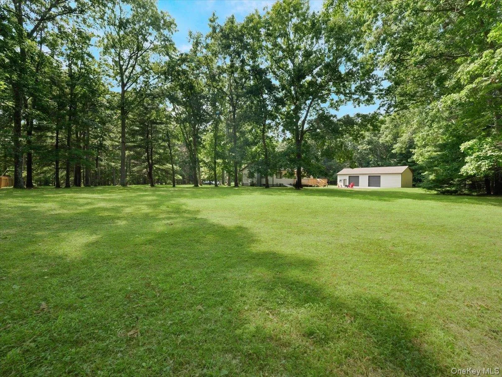
Beautifully renovated Ranch Home on 1.5 private acres featuring an oversized 28×36′ heated Pole Barn with High-Clearance 10′ high doors, two large garage spaces, loft storage area and a dedicated office area with a half bath along with a workbench/workshop area to make this an exceptionally versatile building combining functionality and flexibility
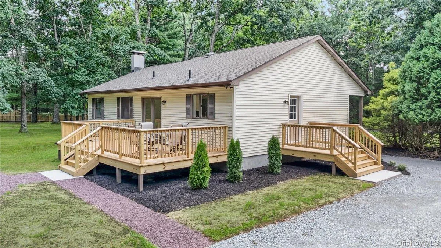
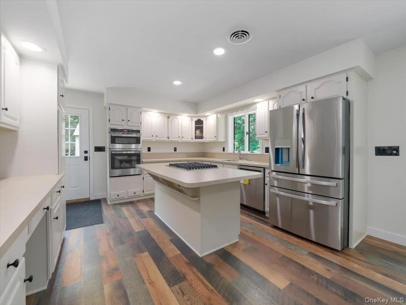
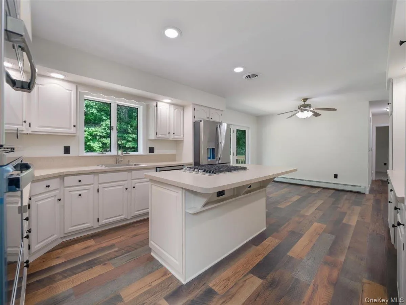
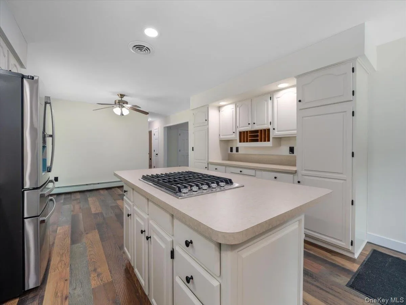
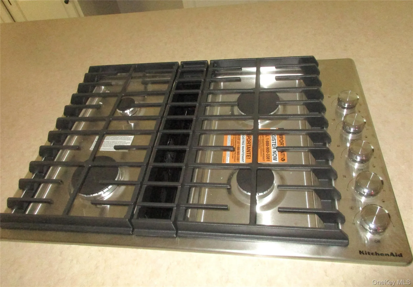
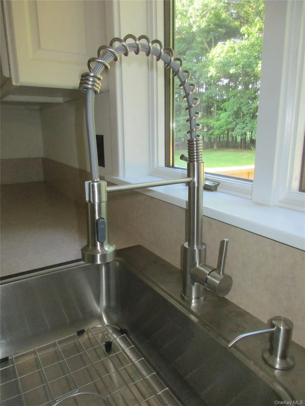
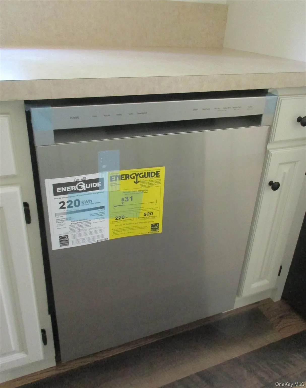
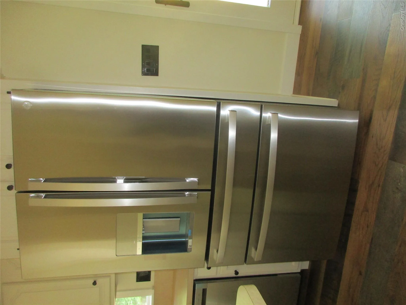
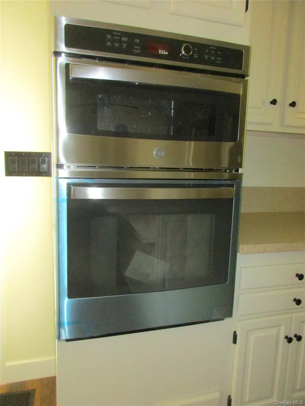
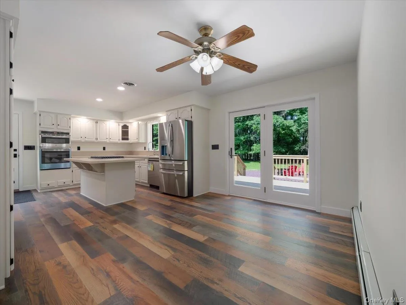
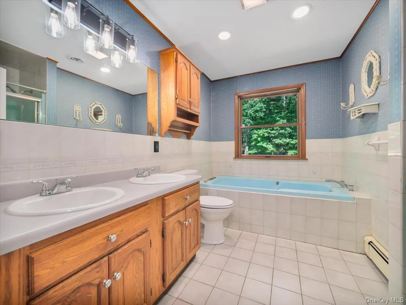
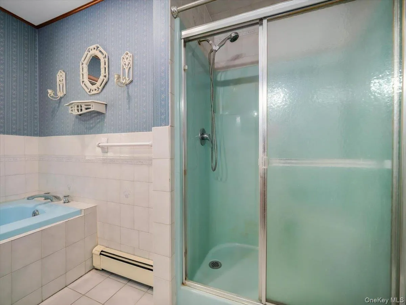
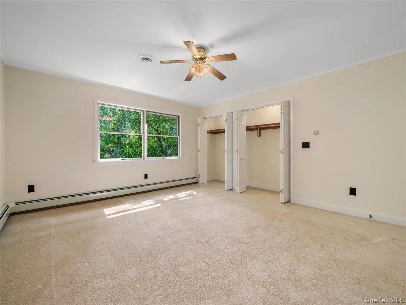
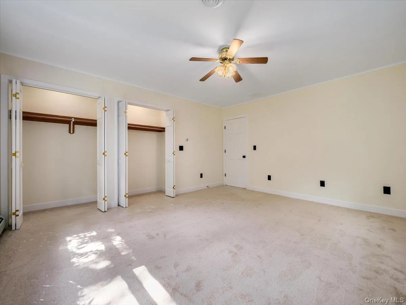
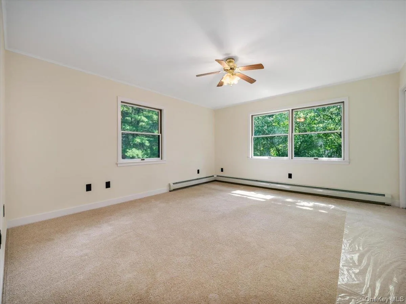

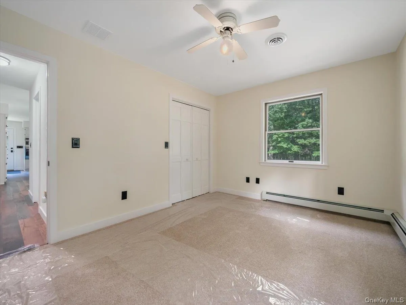
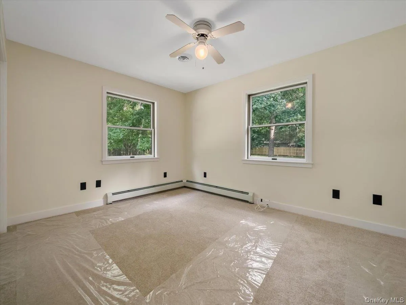
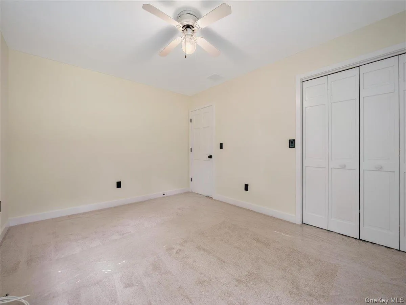
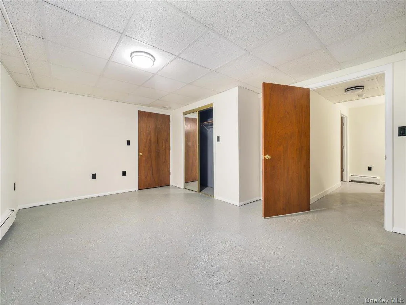
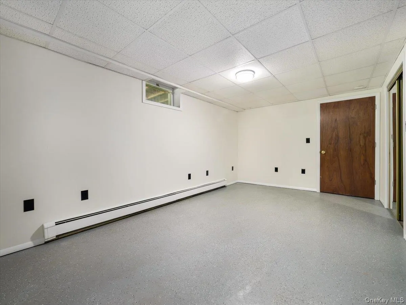
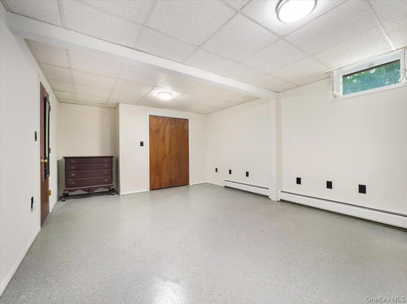
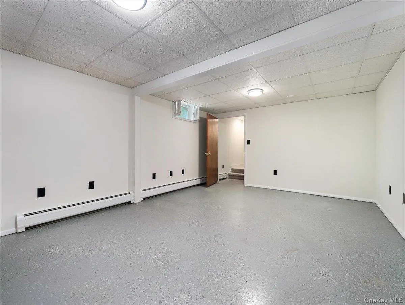
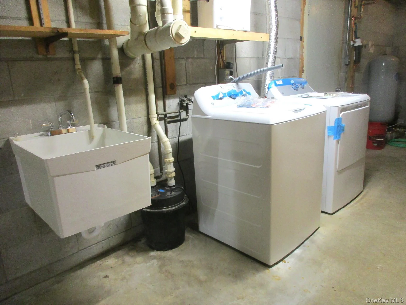
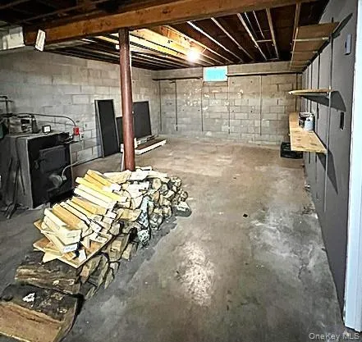
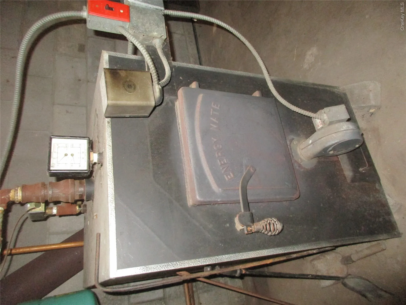
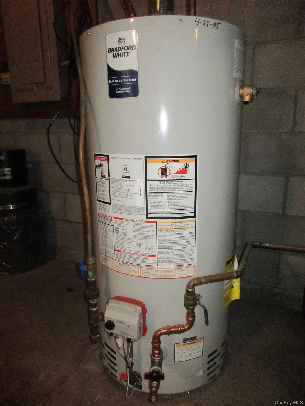
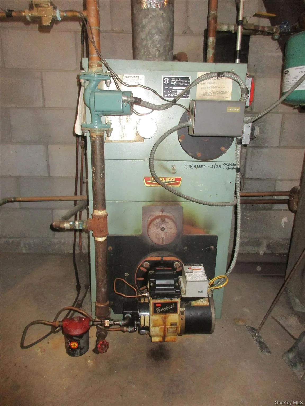
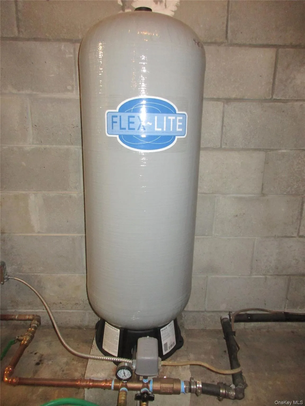
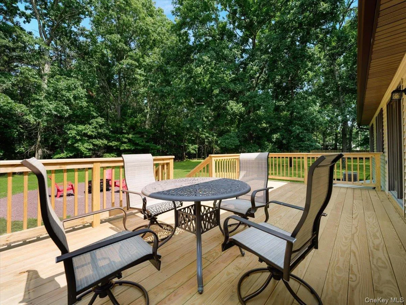
that further enhances the Move-In Ready 2 bdrm ranch home. This home stands out for its newness throughout with gleaming floors, oversized living room with front door, newly carpeted spacious bedrooms with lighted closets, a large relaxing bathtub and full walk in shower & seat, a kitchen with a great island and many unique built-in cabinets plus all new energy efficient appliances to compliment this amazing kitchen. Walk-up attic and a basement finished with a nice recreation space of 533 sq.ft, a utility area for w/dryer and new hot water heater (2025), new bilco door plus there is an oil furnace and also a wood furnace to choose for heating. The new rear deck overlooks the pretty backyard and fire pit area to enjoy the outdoors. This is a “Must See” one-of-a-kind property! If you are looking for a beautiful comfortable “move-in ready” home in a great location plus a dedicated substantial workspace in a highly functional versatile outbuilding put this one at the top of your list!
- Heating System:
- Oil, Hot Water, Baseboard, See Remarks, Wood
- Cooling System:
- Central Air
- Basement:
- Finished, Full, See Remarks, Bilco Door(s)
- View:
- Trees/woods, Neighborhood
- Fence:
- Partial
- Patio:
- Patio, Porch, Deck
- Appliances:
- Dishwasher, Refrigerator, Stainless Steel Appliance(s), Dryer, Washer, Cooktop, Energy Star Qualified Appliances
- Exterior Features:
- Mailbox, Rain Gutters, Fire Pit
- Fireplace Features:
- Wood Burning Stove, Basement
- Flooring:
- Carpet, Wood, Vinyl, Laminate
- Garage Spaces:
- 2
- Interior Features:
- Eat-in Kitchen, Open Kitchen, Pantry, Storage, Double Vanity, Kitchen Island, Washer/dryer Hookup, Formal Dining, First Floor Bedroom, Ceiling Fan(s), First Floor Full Bath, Built-in Features, His And Hers Closets, Recessed Lighting
- Laundry Features:
- In Basement, Washer Hookup, Electric Dryer Hookup
- Lot Features:
- Private, Level, Cleared, Back Yard, Landscaped, Front Yard, See Remarks
- Parking Features:
- Private, Heated Garage, Oversized
- Sewer:
- Septic Tank
- Spa Features:
- Bath
- Utilities:
- Cable Available, Trash Collection Private, Water Connected, Electricity Connected
- City:
- Deerpark
- State:
- NY
- Street:
- Somarelli
- Street Number:
- 55
- Street Suffix:
- Road
- Postal Code:
- 12746
- Floor Number:
- 0
- Longitude:
- W75° 21' 9.2''
- Latitude:
- N41° 24' 45.1''
- Directions:
- From Port Jervis Rt. 209 to left on Peenpack Trail, left on Martin Rd, left on Wood and turn left onto Somarelli Rd house #55 on left.
- PostalCity:
- Huguenot
- Architectural Style:
- Ranch
- Construction Materials:
- Frame, Vinyl Siding
- Elementary School:
- N A Hamilton Bicentennial School
- High School:
- Port Jervis Senior High School
- Levels:
- One
- Agent MlsId:
- 37253
- MiddleOrJunior School:
- Port Jervis Middle School
- PhotosCount:
- 50
- Special Listing Conditions:
- No
- Tax Annual Amount:
- $6,205
- Water Source:
- Well
- Office MlsId:
- SKPNGS
Residential - MLS# 1039286
55 Somarelli Road, Deerpark, NY
- Property Type :
- Residential
- Property SubType :
- Single Family Residence
- Listing Type :
- For Rent
- Listing ID :
- 1039286
- Price :
- $475,000
- Rooms :
- 7
- Bedrooms :
- 2
- Bathrooms :
- 1
- Half Bathrooms :
- 1
- Bathrooms Total :
- 2
- Square Footage :
- 1,264 Sqft
- Building Area :
- 1,797 Sqft
- Lot Area :
- 1.50 Acre
- Year Built :
- 1990
- Status :
- Active
- Listing Agent :
- Joyce Klimkiewicz
- Listing Office :
- Skipping Stones Realty




