
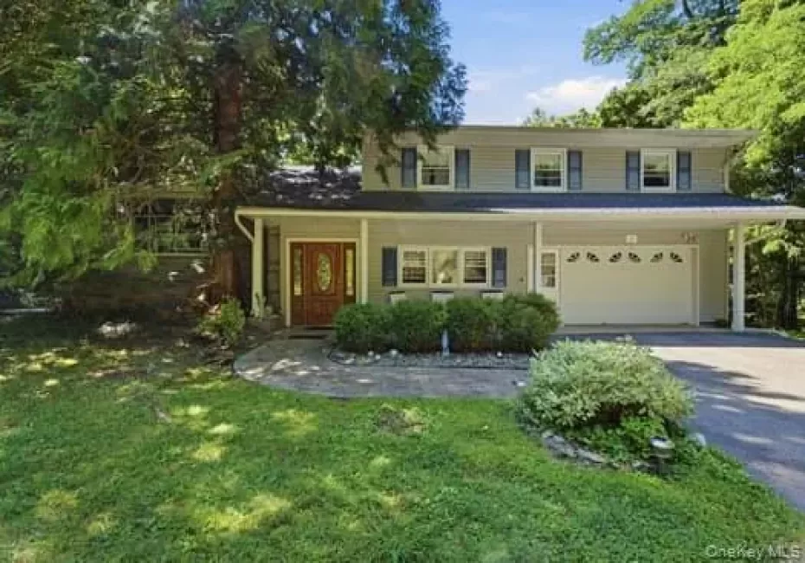
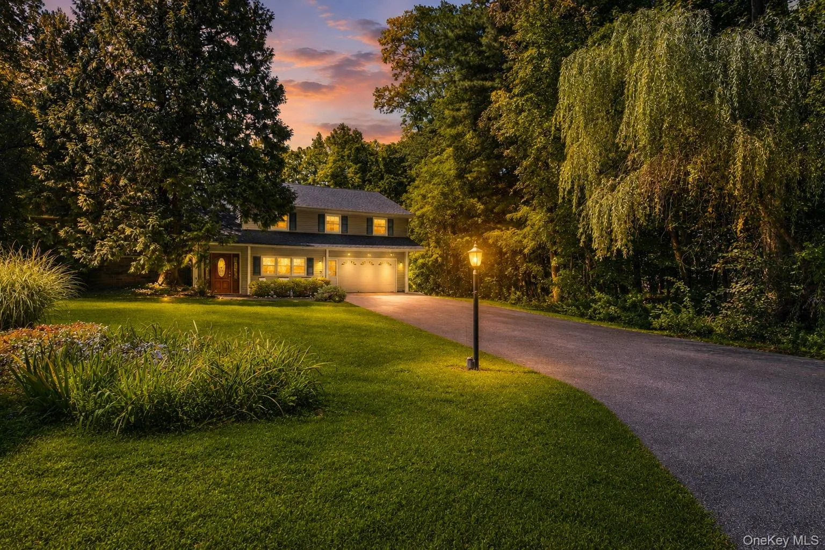
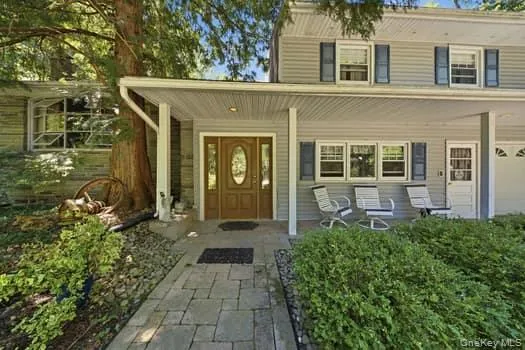
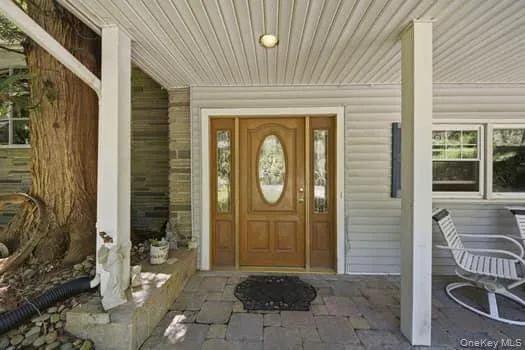
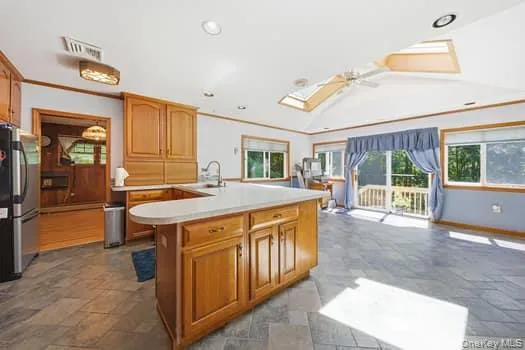
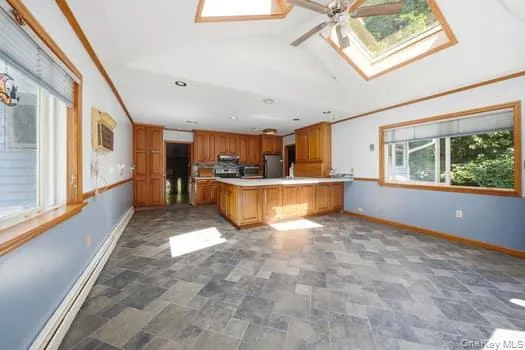
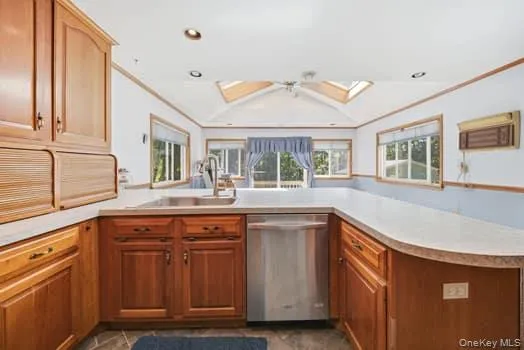
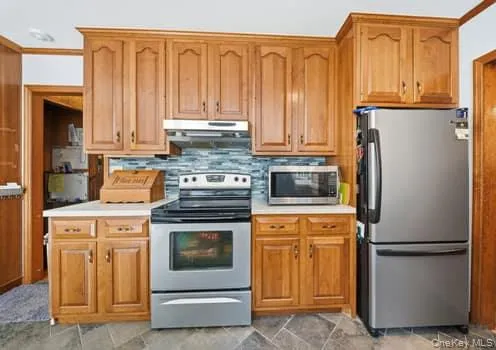
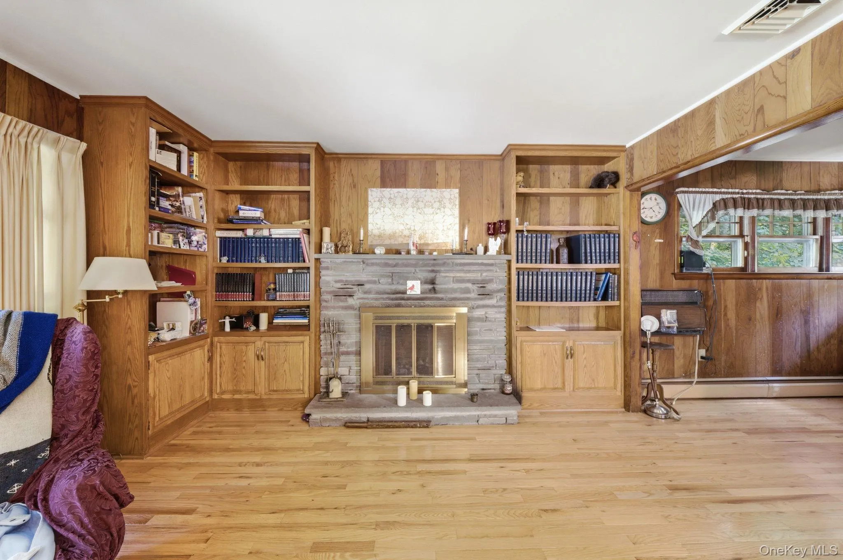
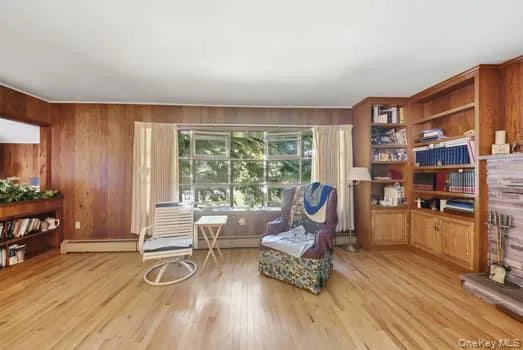
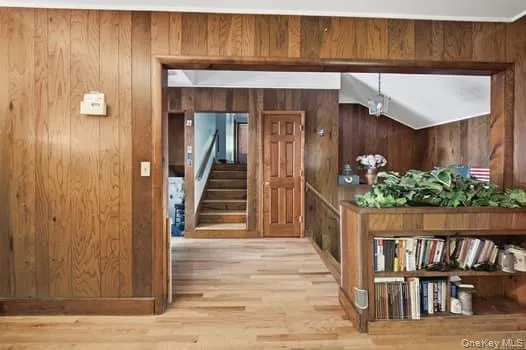
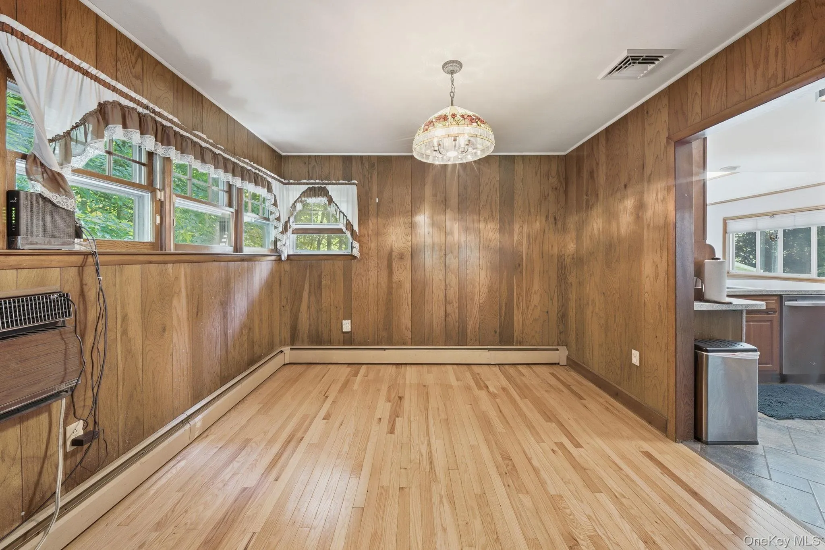
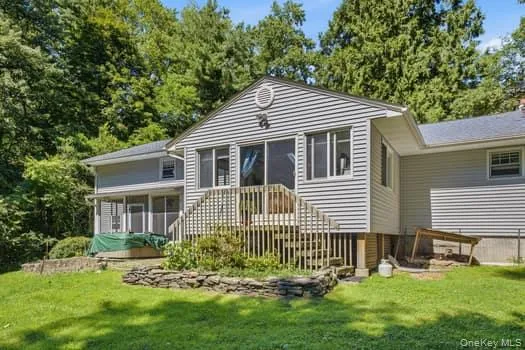
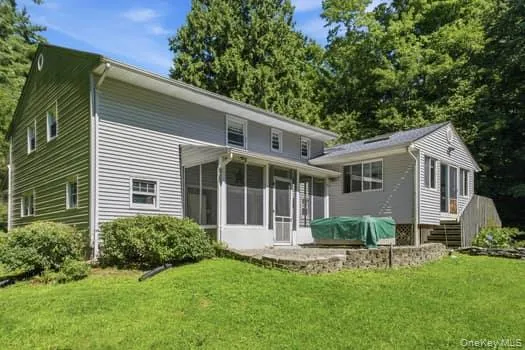
Nestled in a private setting right in the heart of town, this spacious 2,424 sq. ft. split-level home offers 4 levels of thoughtfully designed living space with wood flooring and custom tile throughout. The main living level features a living room with a fireplace flanked with custom book cases on each side, a formal dining room, and a light-filled open kitchen equipped with rich cherry cabinetry, a dining area, and a cozy lounge space.
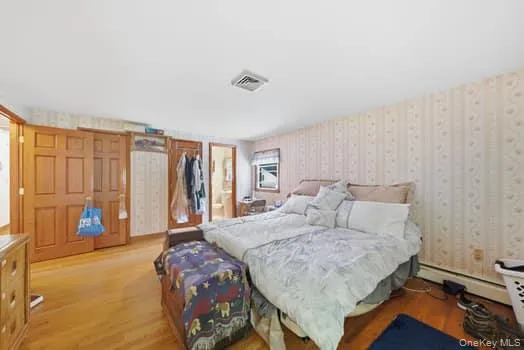
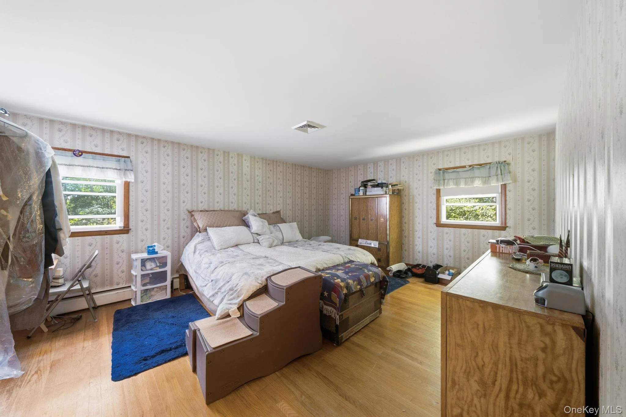
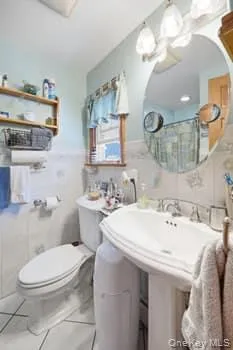
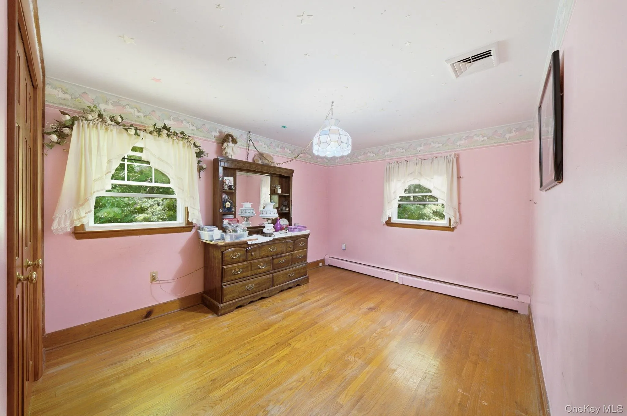
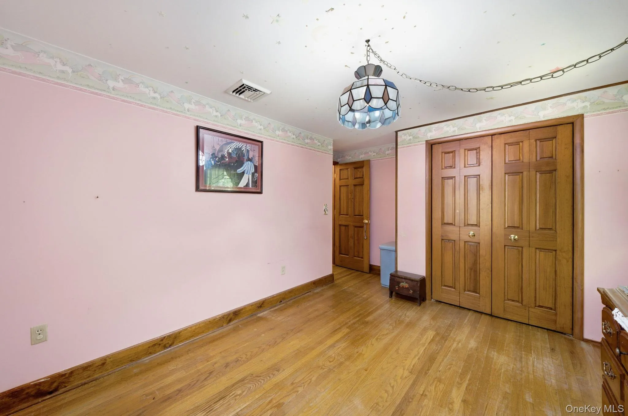
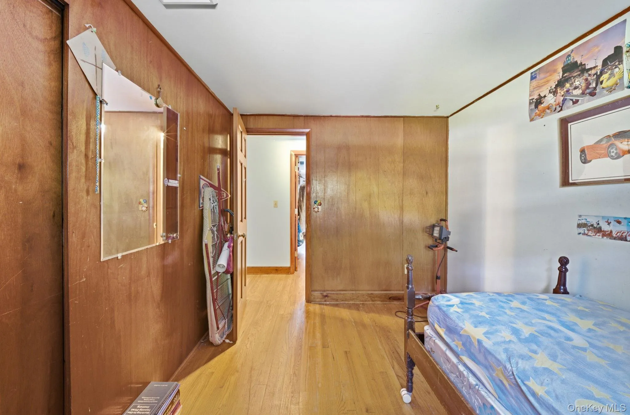
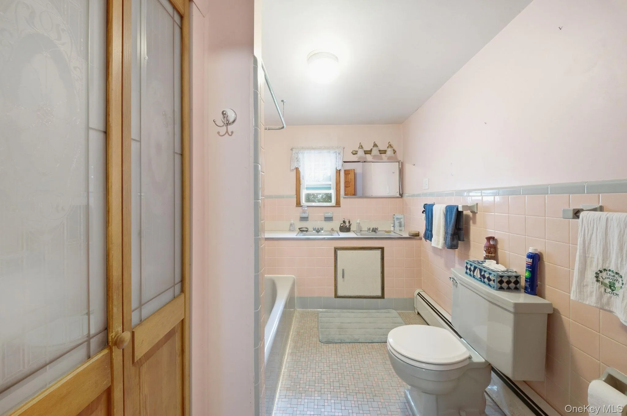
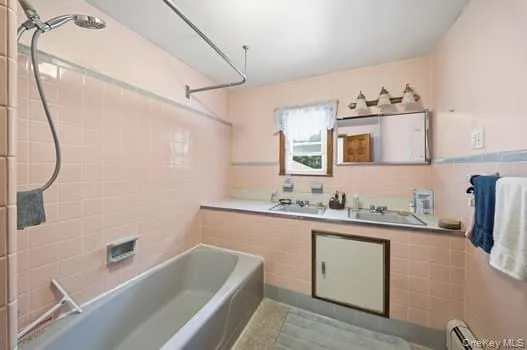
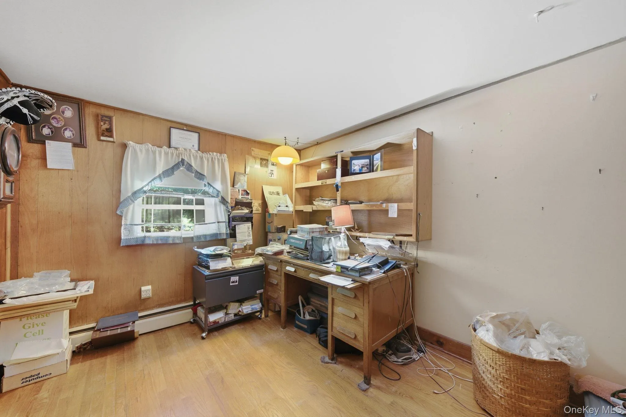
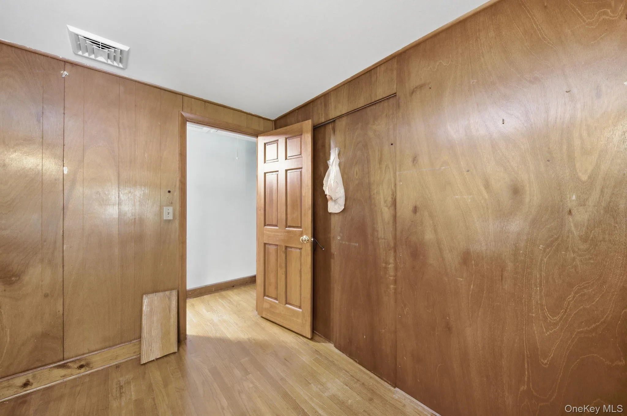
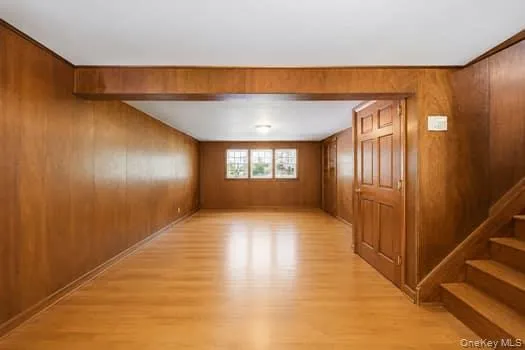
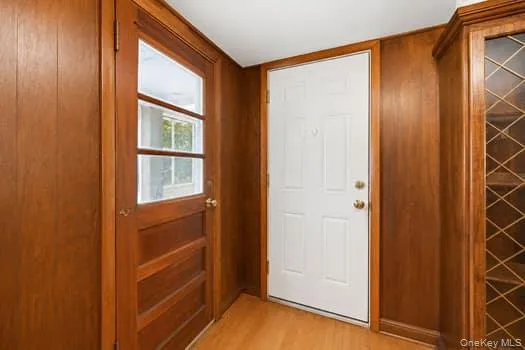
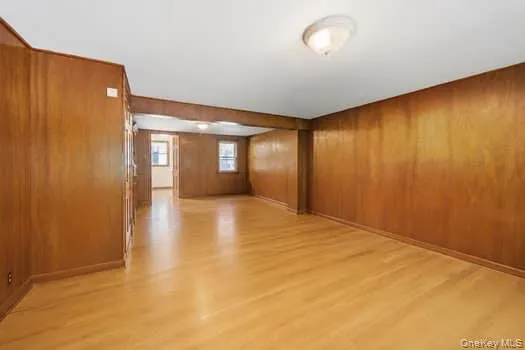
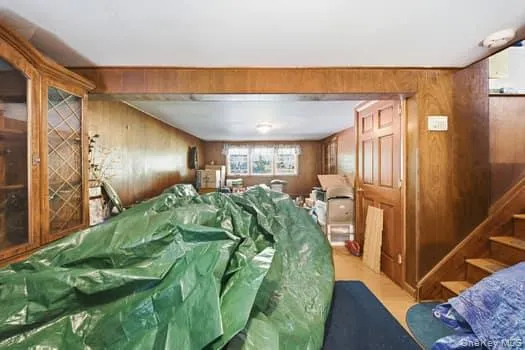
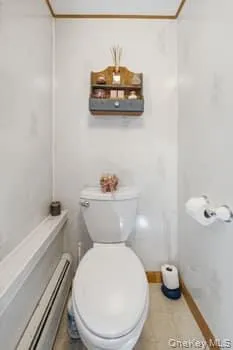
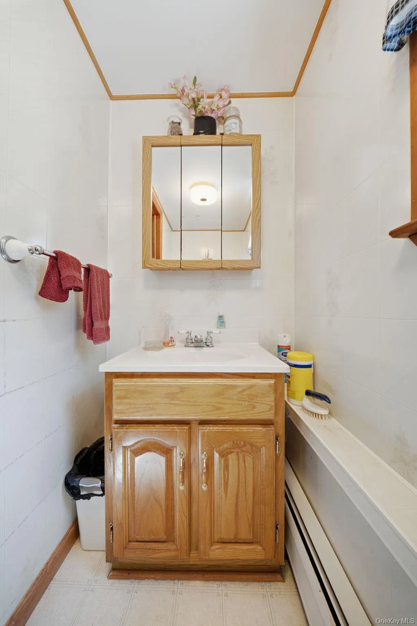
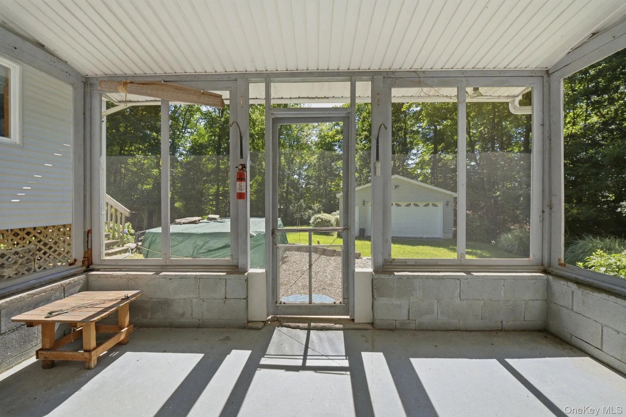
The upper level includes a primary suite with a private full bath, three additional bedrooms, with one being used as an office featuring a desk and built-in shelving. A second spacious full bath on this level is beautifully tiled in a classic mid-century motif with double sinks. Downstairs, the family room level offers a large open layout, a half bath, access to the garage, and entry to a screened-in porch. The basement level houses utilities, laundry, and ample storage.
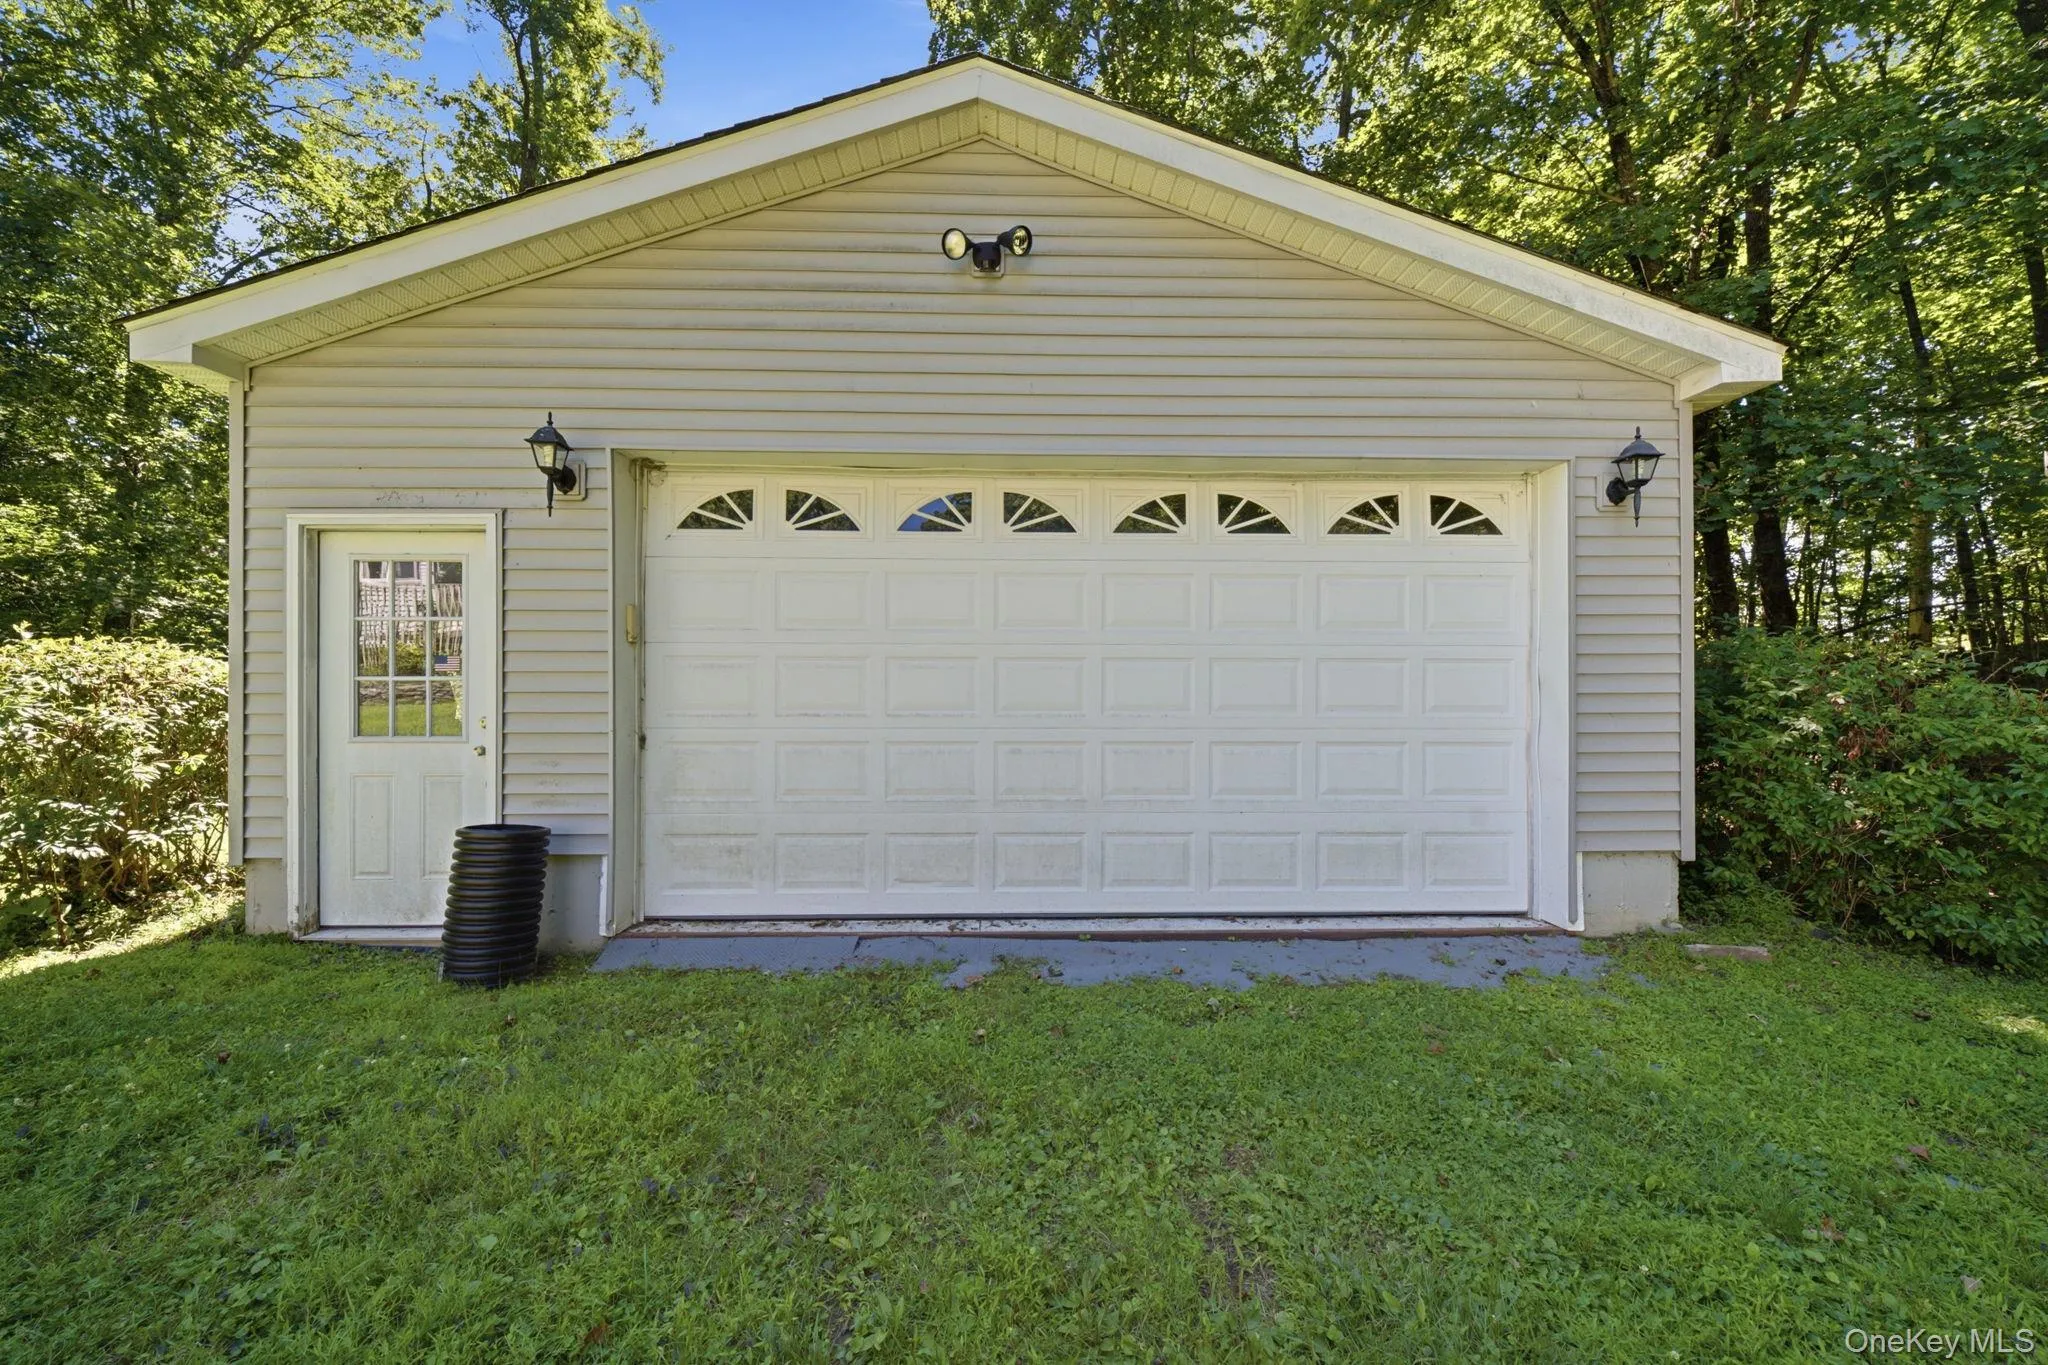
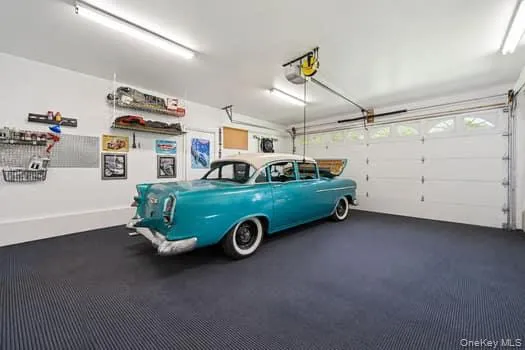
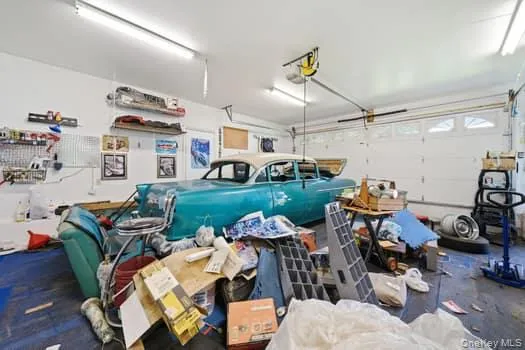
Notable mechanical updates include new windows, furnace, hot water heater, central air, and a septic tank and leach field. Step outside to a serene, private backyard featuring a terrace with a hot tub and a separate large detached garage—ideal for car enthusiasts or a workshop.
Located just 10 minutes from the Poughkeepsie Train Station in historic Hyde Park—home to the FDR Estate, Vanderbilt Mansion, Culinary Institute of America, Dassai Sake Brewery, local trails, parks, dining, and drive-in movies!
- Heating System:
- Oil
- Cooling System:
- Central Air
- Basement:
- Unfinished, Storage Space
- View:
- Neighborhood
- Fence:
- No
- Patio:
- Porch, Screened
- Appliances:
- Dishwasher, Refrigerator, Microwave, Stainless Steel Appliance(s), Washer, Electric Water Heater, Electric Range
- Exterior Features:
- Mailbox, Rain Gutters
- Fireplace Features:
- Living Room, Electric
- Fireplaces Total:
- 1
- Flooring:
- Ceramic Tile, Tile, Wood, Linoleum
- Garage Spaces:
- 2
- Interior Features:
- Eat-in Kitchen, Built-in Features
- Laundry Features:
- In Basement
- Lot Features:
- Near Public Transit, Private, Level, Part Wooded, Near Shops, Near School, Back Yard, Landscaped, Front Yard, Interior Lot
- Parking Features:
- Driveway, Garage, Garage Door Opener
- Sewer:
- Septic Tank
- Utilities:
- Trash Collection Private, Cable Connected, Water Connected, Electricity Connected
- City:
- Hyde Park
- State:
- NY
- Street:
- Van Dam
- Street Number:
- 24
- Street Suffix:
- Road
- Postal Code:
- 12538
- Floor Number:
- 0
- Longitude:
- W74° 4' 13.5''
- Latitude:
- N41° 46' 55.3''
- Direction Faces:
- South
- Directions:
- From the Traffic Signal on Rt 9 entering Hyde Park at the intersection of St Andrews Road and "'One and Only" Luxury Homes entrance, travel North on Rt 9 for 1.3 miles. Turn Right onto Van Dam Road at the Red Cap Cleaners. #24 is .3 miles on the Left.
- PostalCity:
- Hyde Park
- Architectural Style:
- Split Level
- Construction Materials:
- Vinyl Siding
- Elementary School:
- North Park Elementary School
- High School:
- Franklin D Roosevelt Senior High School
- Levels:
- Multi/split
- Agent MlsId:
- 70685
- MiddleOrJunior School:
- Haviland Middle School
- PhotosCount:
- 35
- Special Listing Conditions:
- No
- Tax Annual Amount:
- $10,056
- Water Source:
- Public
- Office MlsId:
- KFREAL
Residential - MLS# 1037269
24 Van Dam Road, Hyde Park, NY
- Property Type :
- Residential
- Property SubType :
- Single Family Residence
- Listing Type :
- For Rent
- Listing ID :
- 1037269
- Price :
- $549,900
- Rooms :
- 9
- Bedrooms :
- 4
- Bathrooms :
- 2
- Half Bathrooms :
- 1
- Bathrooms Total :
- 3
- Square Footage :
- 2,424 Sqft
- Lot Area :
- 0.70 Acre
- Year Built :
- 1963
- Status :
- Active
- Listing Agent :
- Patricia J. Hohmann
- Listing Office :
- K. Fortuna Realty, Inc.




