
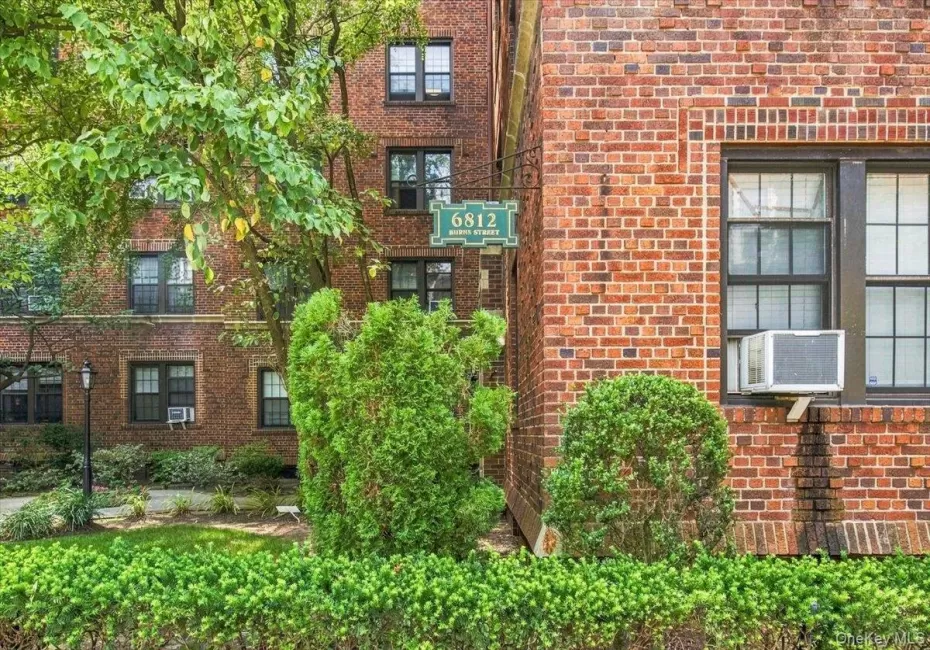
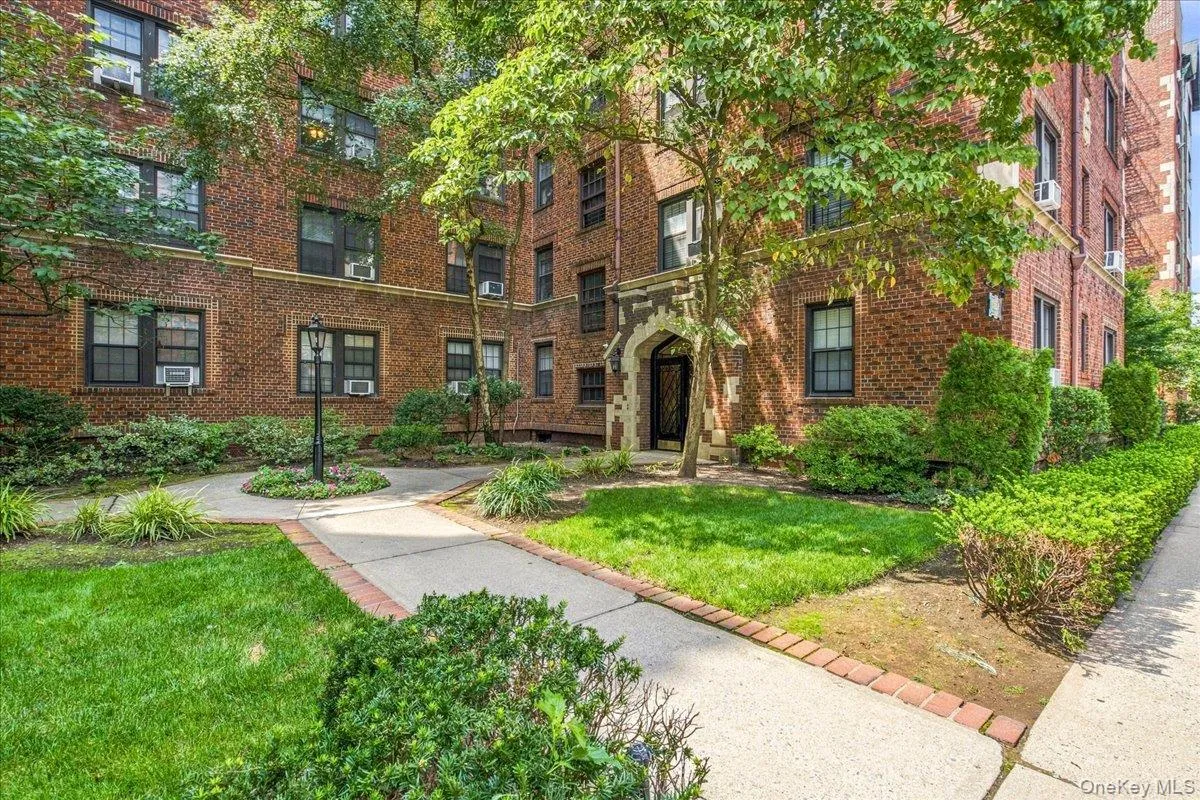
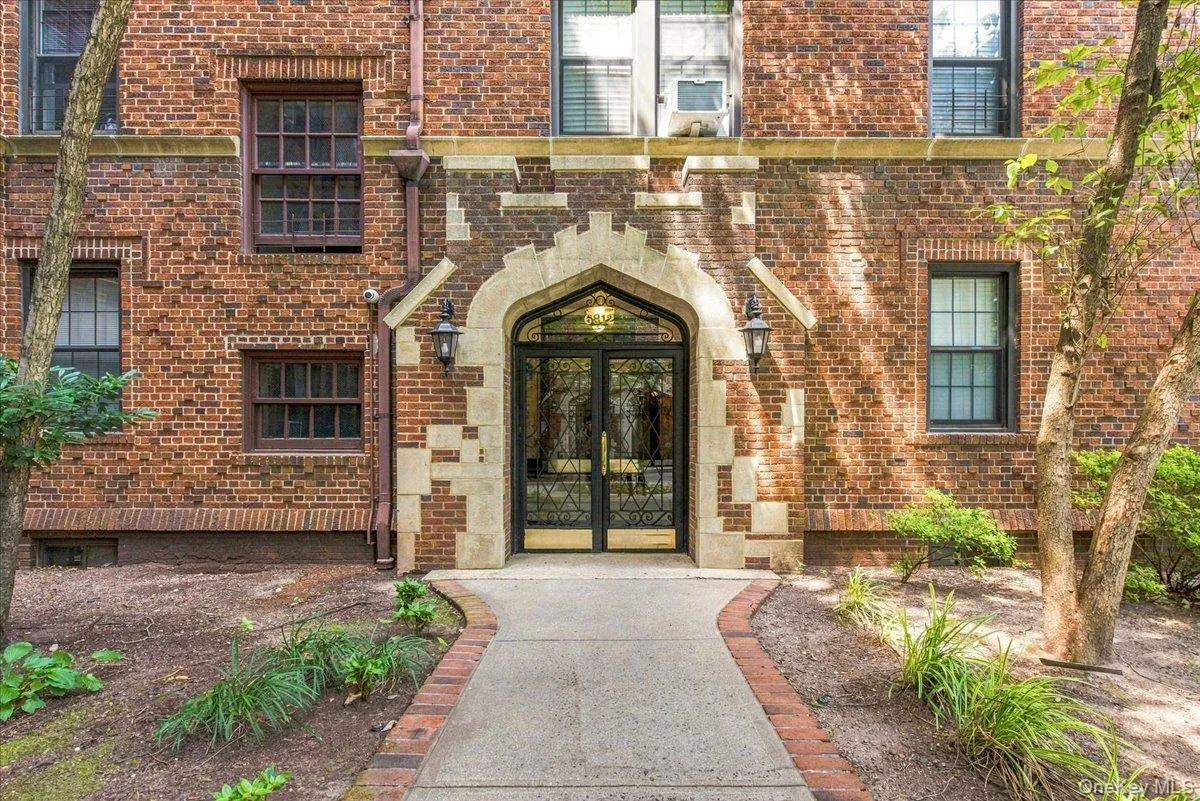
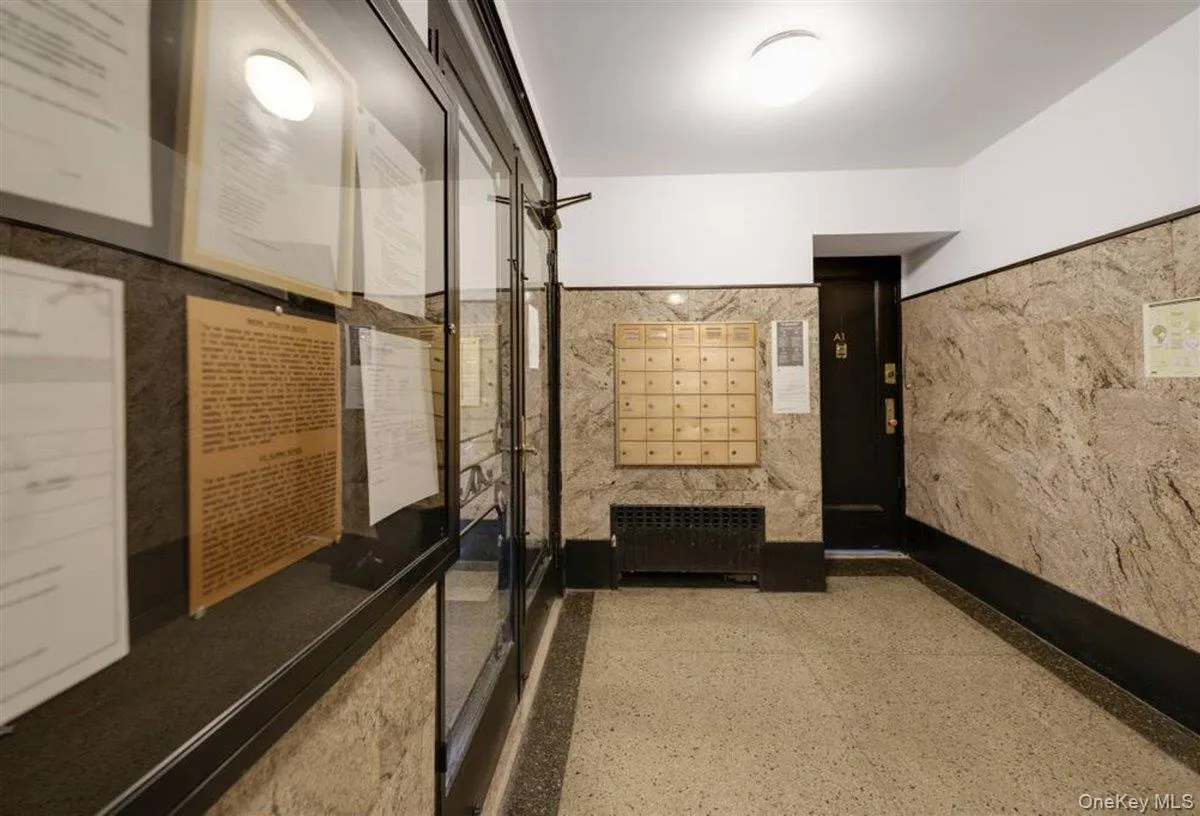
Chatwick Gardens, Classic Forest Hills Character in a Coveted Location.
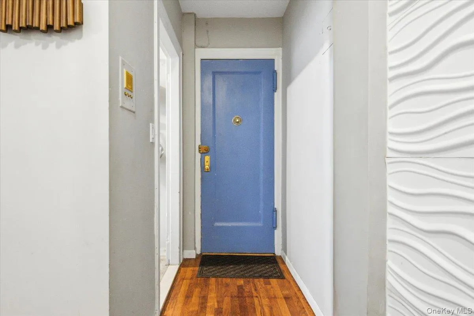
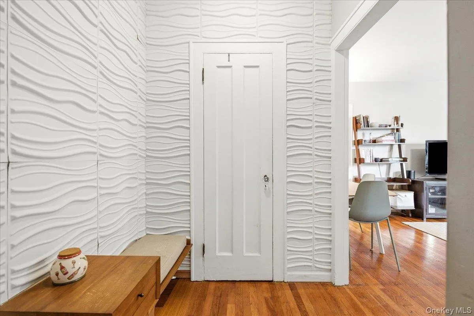
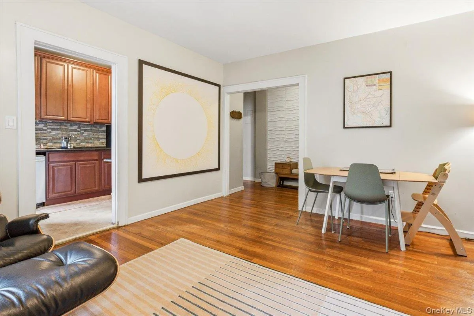
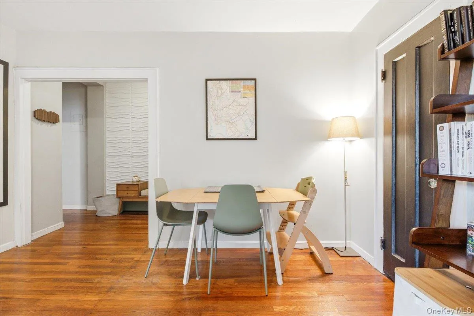
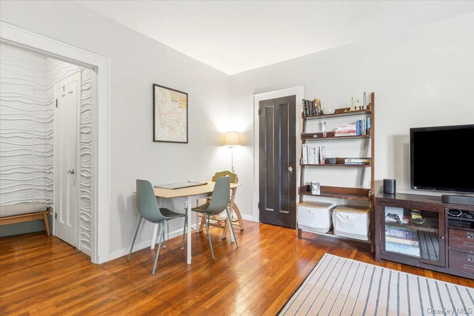
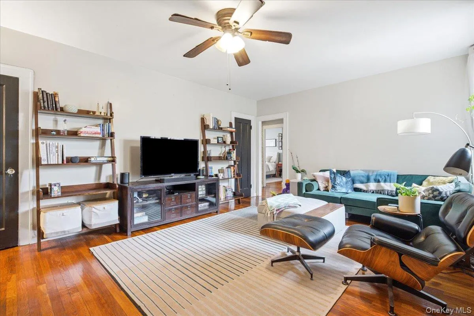
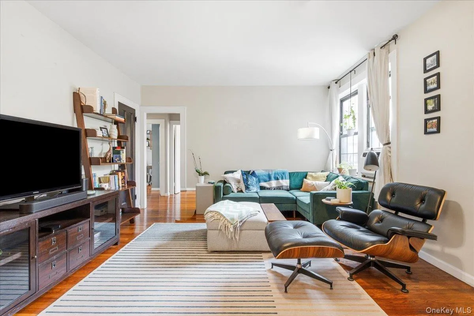
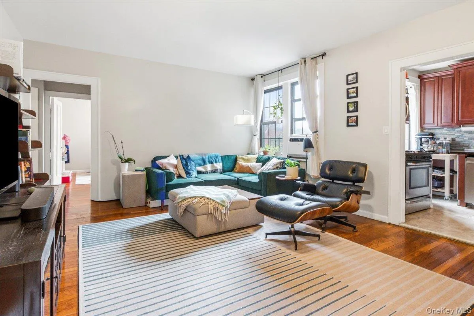
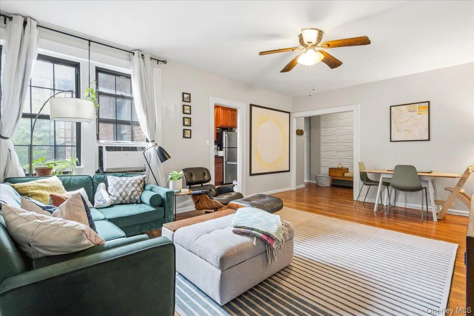
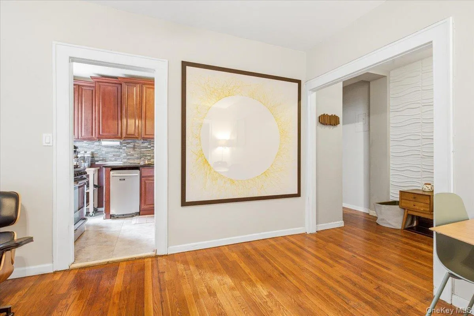
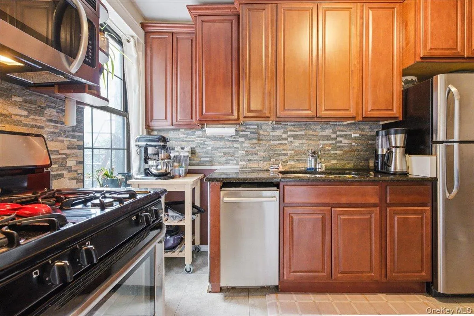
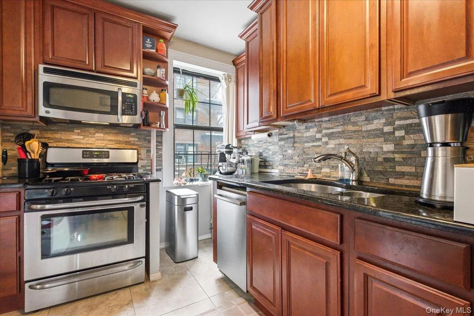
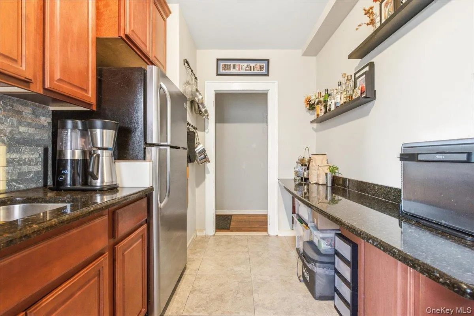
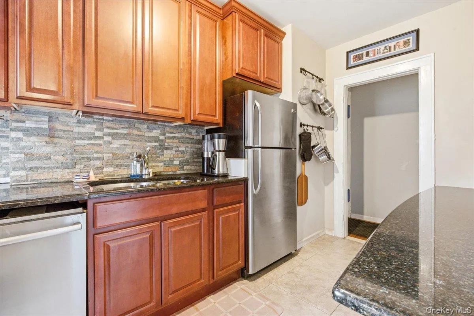
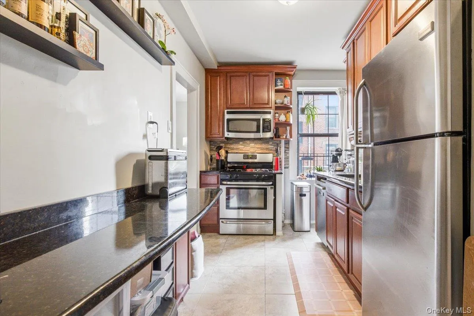
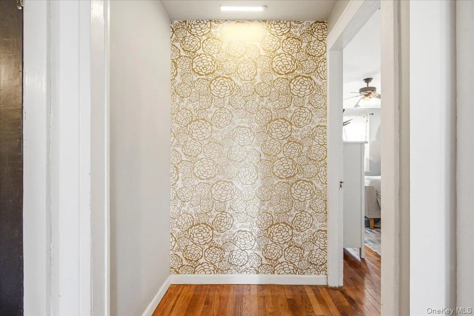
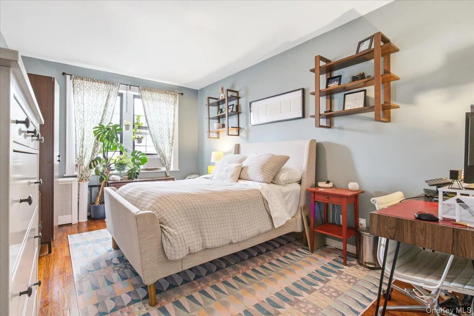
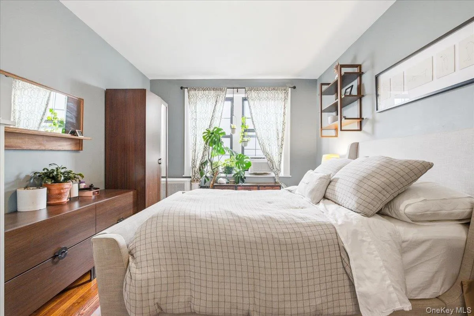
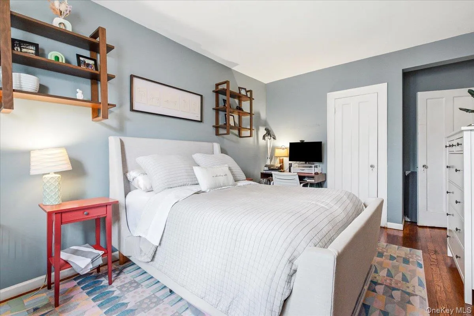
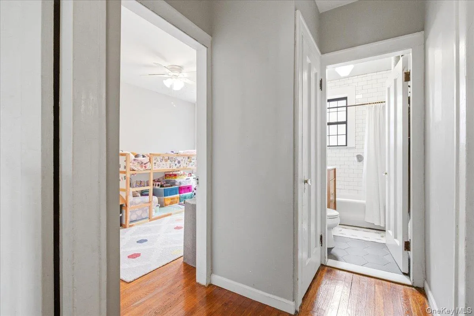
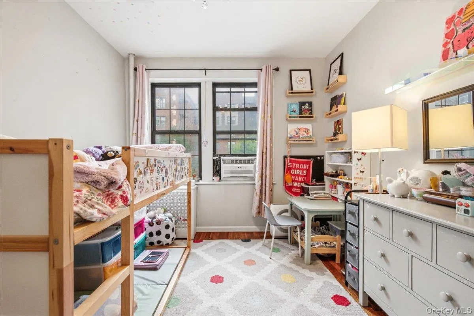
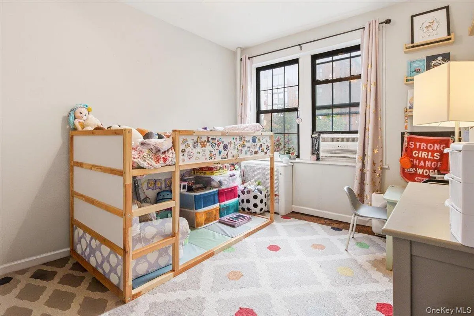
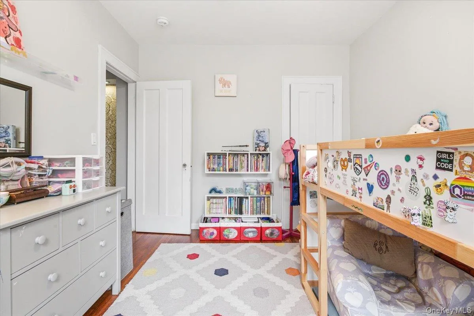
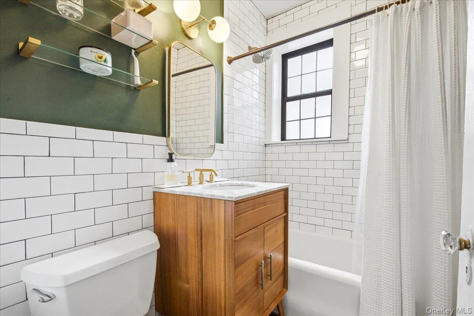
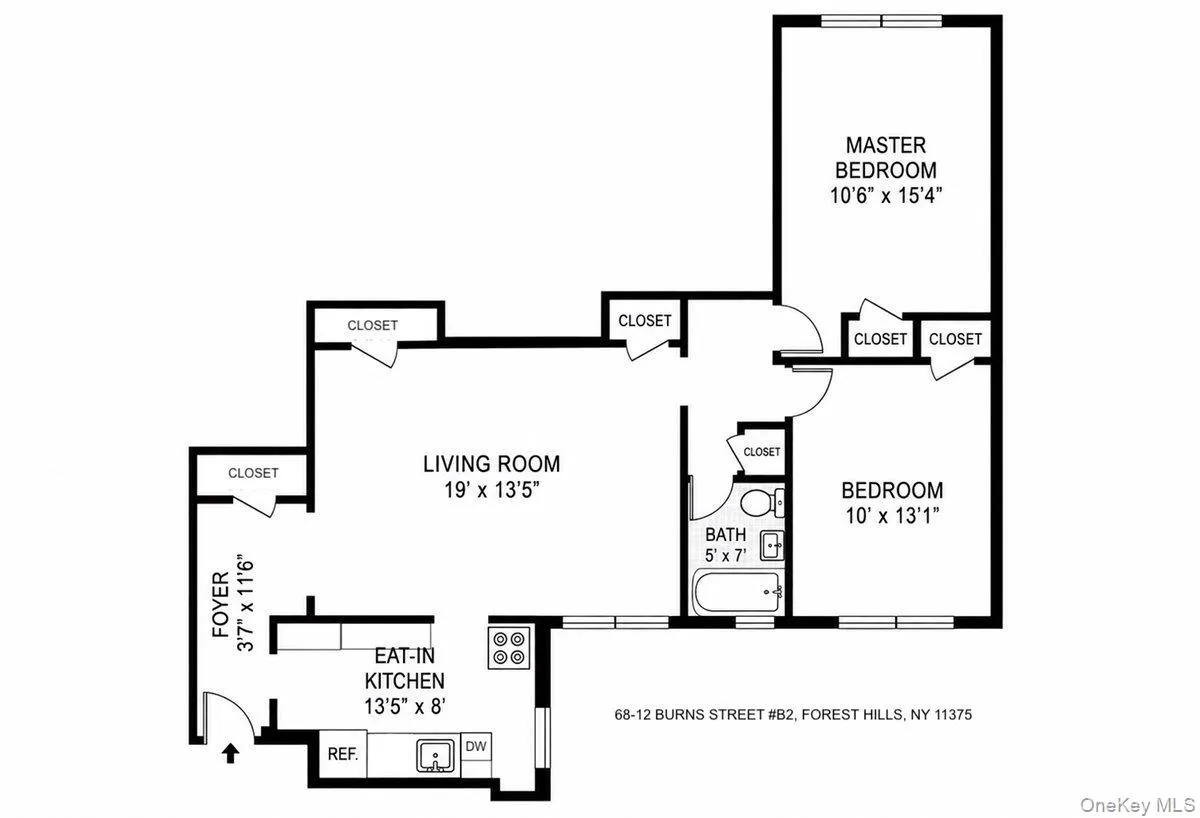
Tucked away on a quiet, tree-lined street near Forest Hills Gardens and the West Side Tennis Club, this charming Tudor coop blends classic prewar details with thoughtful updates and a comfortable, easy flowing layout. A welcoming entry leads into the bright living room, where front garden views create a peaceful backdrop. The windowed kitchen features warm cherry cabinetry, stainless steel appliances, and elegant black granite countertops, including a convenient breakfast bar that doubles as additional counter space. Both bedrooms are generously proportioned and thoughtfully tucked away from the main living space, offering privacy and a quiet retreat, while the renovated windowed bathroom features timeless subway tiles and an earth-toned wood vanity outfitted with brushed gold hardware. Original details throughout the home include beautiful oak hardwood floors, high ceilings, and abundant closet space.
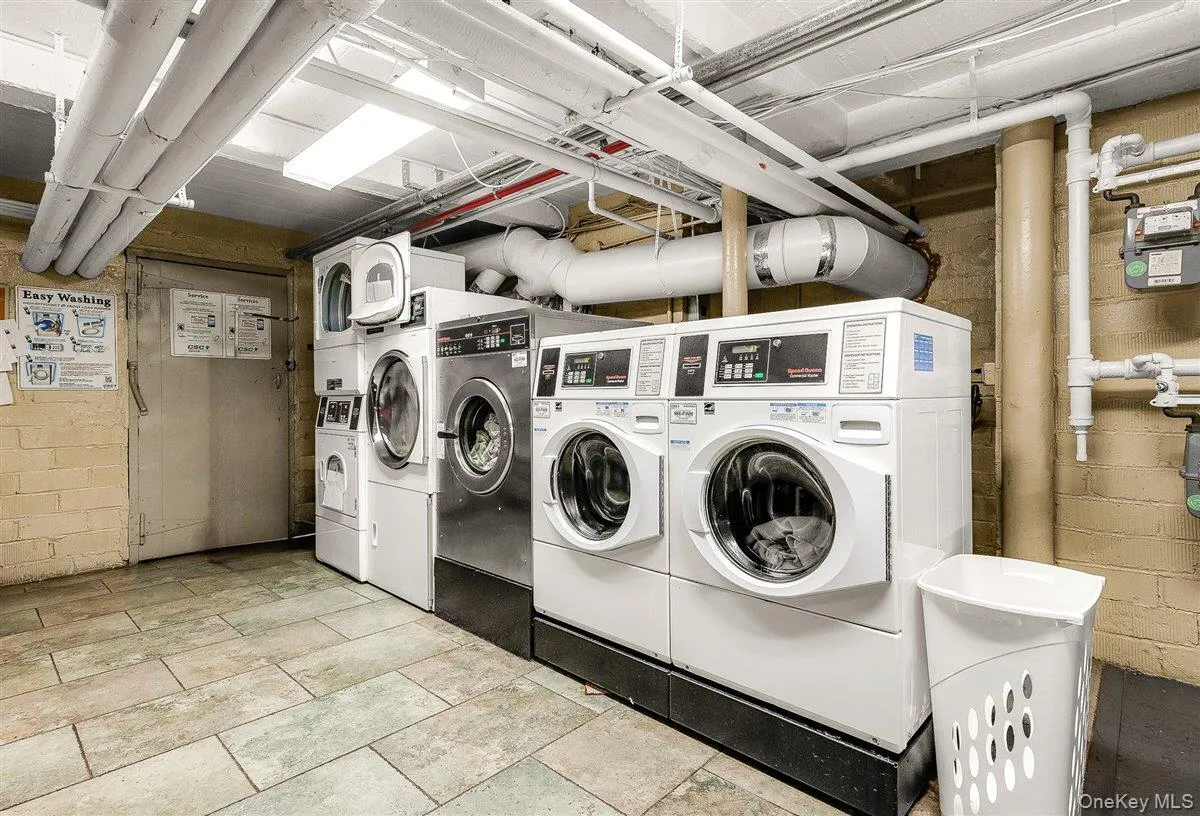
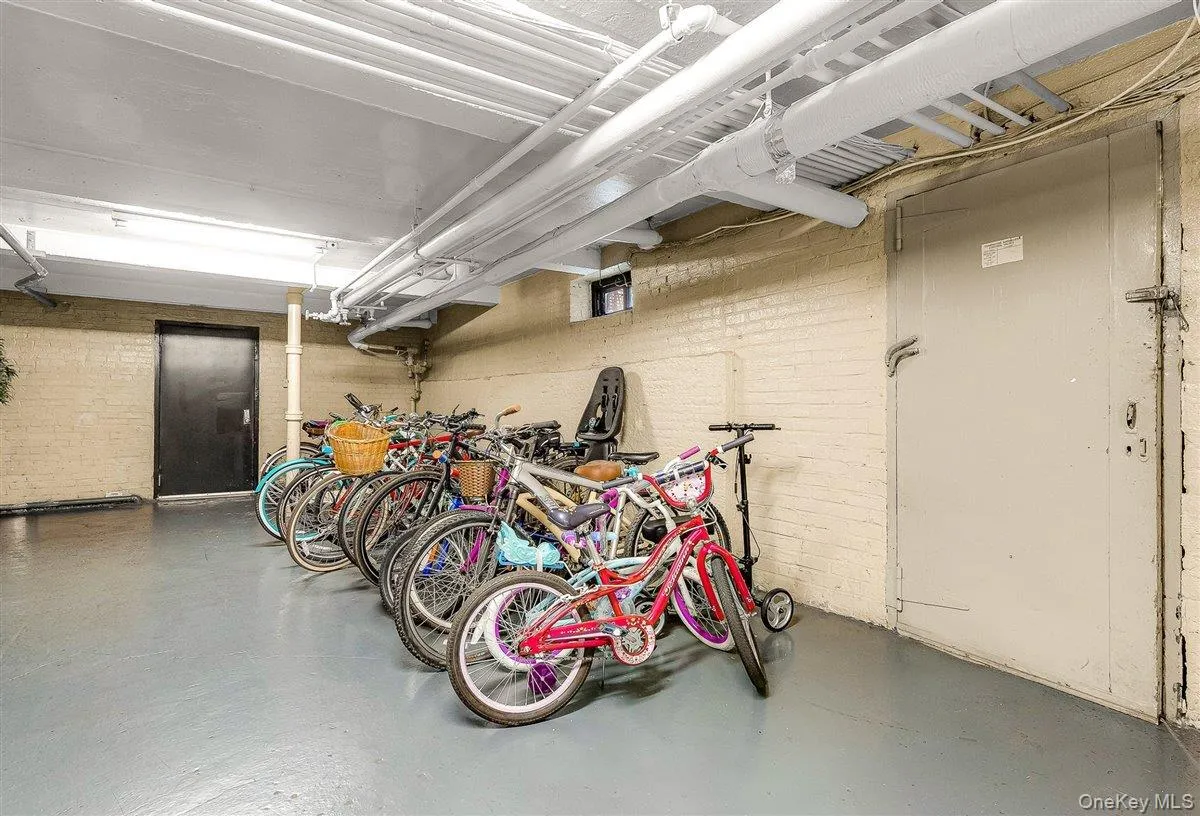
Chatwick Gardens is a well-maintained community with landscaped grounds, a full-time live-in superintendent, central laundry, complimentary bike storage, and updated video surveillance. Pets are welcome. Zoned for the well rated PS144 school. Enjoy one of Forest Hills’ most convenient locations, just moments from Austin Street’s shops and restaurants, the farmers market, Forest Hills Stadium, Forest Hills Gardens and Forest Park. The E, F, M and R trains and LIRR make commuting into Manhattan a breeze, with Penn Station approximately 15 minutes away.
- Heating System:
- Other
- Cooling System:
- Wall/window Unit(s)
- Appliances:
- Dishwasher, Refrigerator, Stainless Steel Appliance(s), Gas Range, Gas Oven
- Flooring:
- Hardwood
- Interior Features:
- Eat-in Kitchen, Entrance Foyer, Granite Counters, High Ceilings, Breakfast Bar, Other
- Laundry Features:
- In Basement
- Lot Features:
- Near Public Transit, Near Shops, Near School
- Parking Features:
- On Street, Garage, Other
- Sewer:
- Other
- Utilities:
- See Remarks
- City:
- NY
- State:
- NY
- Street:
- Burns
- Street Number:
- 68-12
- Street Suffix:
- Street
- Postal Code:
- 11375
- Floor Number:
- 0
- Longitude:
- W75° 59' 38.3''
- Latitude:
- N40° 42' 45.8''
- Subdivision Name:
- Chatwick Gardens
- Directions:
- 68th Avenue To Burns Street
- UnitNumber:
- B2
- PostalCity:
- Forest Hills
- Architectural Style:
- Mid Rise
- Association Amenities:
- Live In Super, Elevator(s), Other
- Association Fee Includes:
- Heat, Hot Water, Sewer, Gas, Snow Removal, Trash, Water, Other
- Construction Materials:
- Brick
- Elementary School:
- Ps 144 Col Jeromus Remsen
- High School:
- Queens Metropolitan High School
- Levels:
- One
- Agent MlsId:
- 106482
- MiddleOrJunior School:
- Jhs 190 Russell Sage
- PhotosCount:
- 31
- Special Listing Conditions:
- No
- Stories Total:
- 6
- VirtualTour URL:
- https://my.matterport.com/show/?m=Y4mLM8NdowC
- Water Source:
- Other
- Office MlsId:
- EXP05
Residential - MLS# 1038611
68-12 Burns Street, New York, NY
- Property Type :
- Residential
- Property SubType :
- Stock Cooperative
- Listing Type :
- For Rent
- Listing ID :
- 1038611
- Price :
- $469,000
- Rooms :
- 5
- Bedrooms :
- 2
- Bathrooms :
- 1
- Bathrooms Total :
- 1
- Year Built :
- 1920
- Status :
- Active
- Listing Agent :
- Lily G. Tran CBR
- Listing Office :
- EXP Realty




