
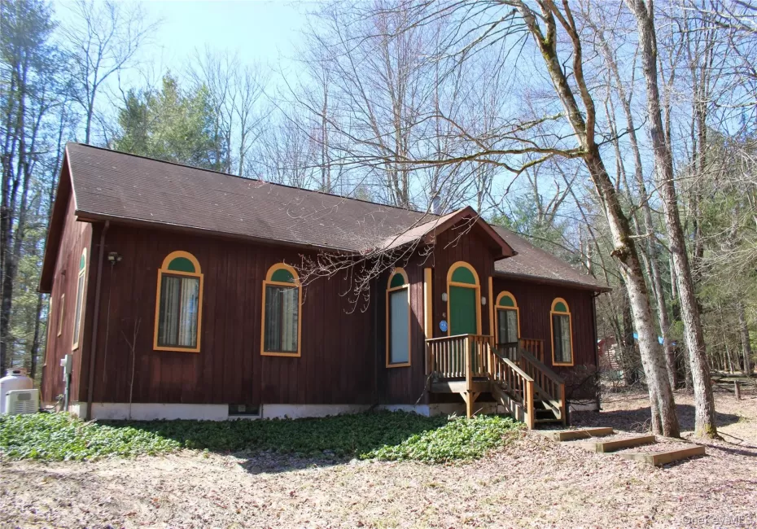
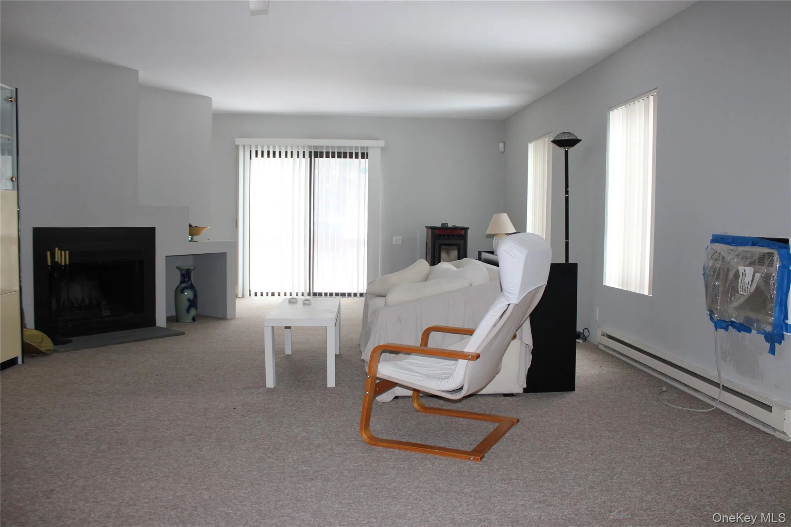
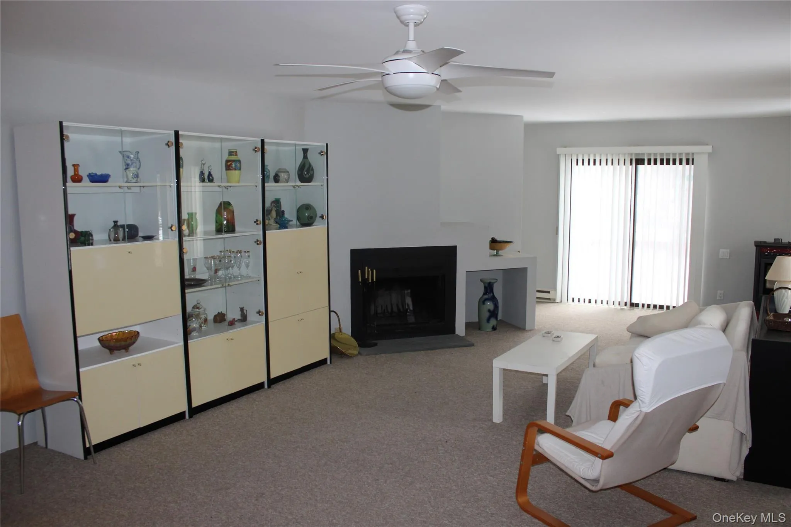
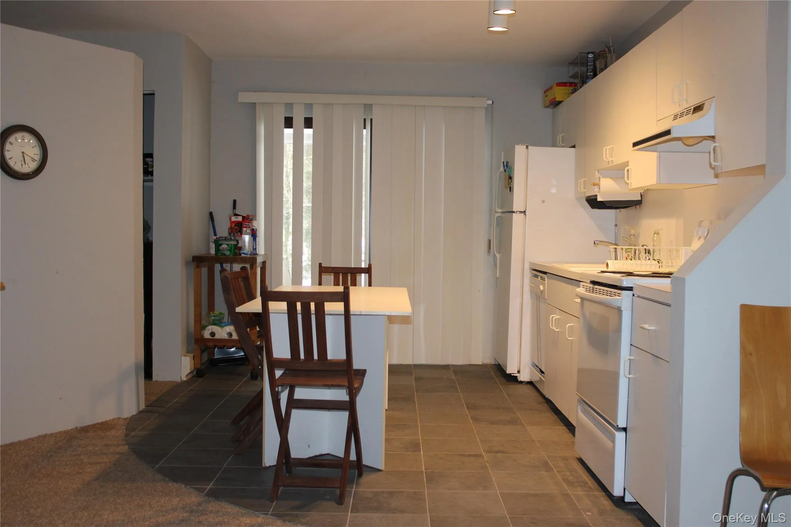
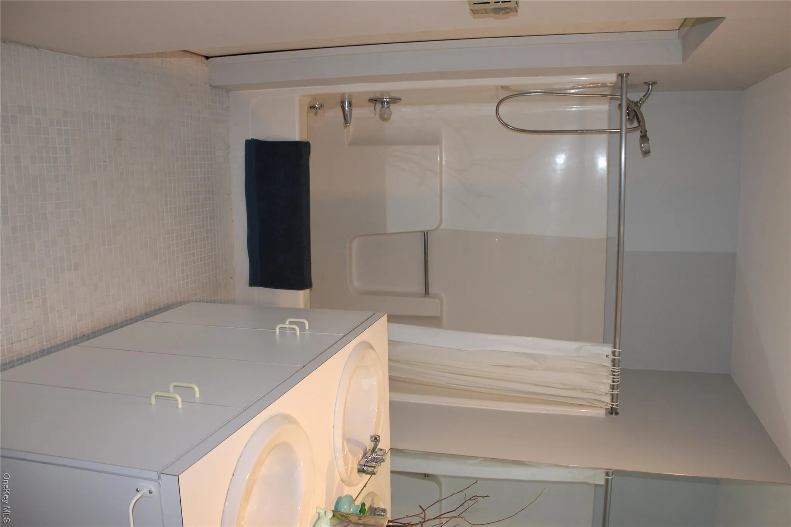
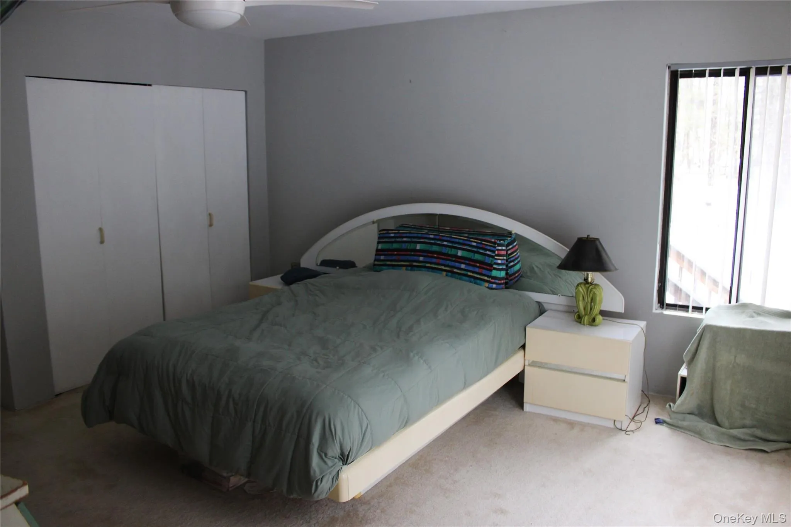
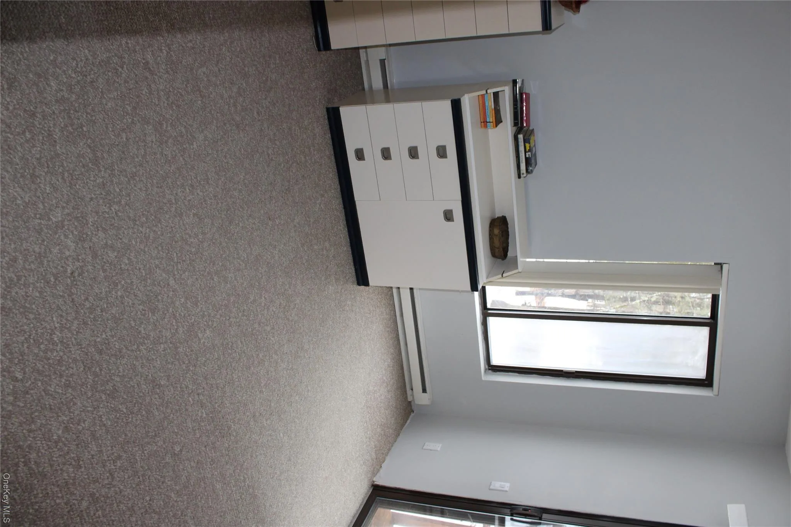
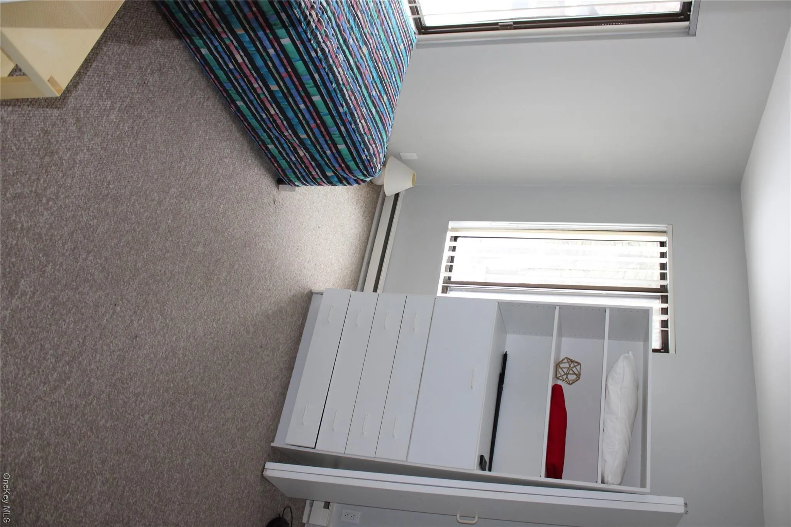
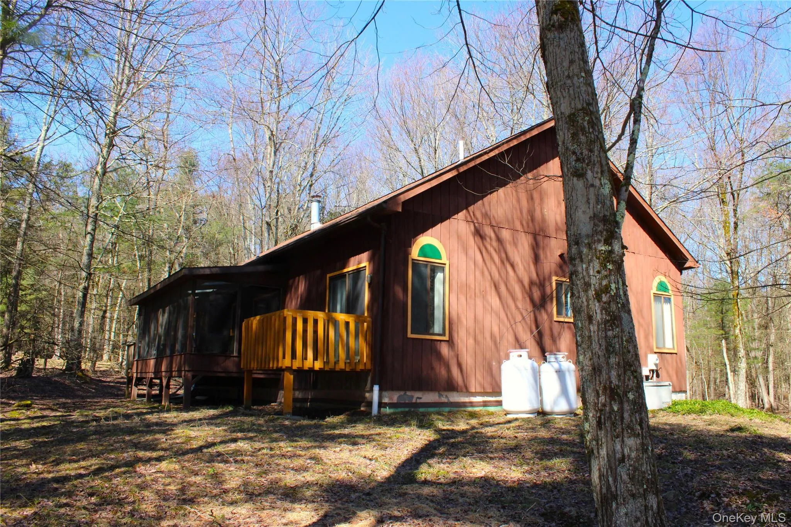
Nestled in the charming hamlet of Smallwood, New York, this inviting 3-bedroom, 2-bath home offers the perfect blend of comfort, character, and relaxed lake community living. Set in a peaceful wooded setting, the home features a spacious living room highlighted by a cozy fireplace and a pellet stove—ideal for gathering with friends during every season.
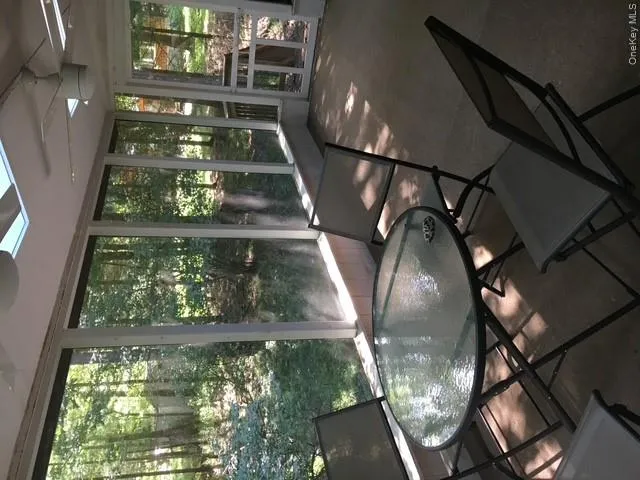
The modern kitchen offers updated finishes and plenty of space for cooking and entertaining, flowing easily into the home’s main living areas. Just off the living space, a large screened-in porch provides a wonderful place to relax, dine outdoors, or enjoy the fresh mountain air without the bother of insects.
The home includes three comfortable bedrooms and two full bathrooms, offering ample room for guests, or a weekend retreat. A full unfinished basement provides abundant storage and potential for future expansion, a workshop, or recreational space.
Located in the heart of the Smallwood community, the property includes lake access to beautiful Mountain Lake (Smallwood Lake), perfect for kayaking, fishing, and swimming. Residents also enjoy access to The Club at Smallwood, featuring a heated pool, tennis courts, and community events throughout the season.
Whether you’re looking for a full-time residence, or weekend getaway, this Smallwood home offers comfort, convenience, and the laid-back lifestyle the Catskills are known for.
- Heating System:
- Electric, Baseboard
- Cooling System:
- Wall/window Unit(s)
- Basement:
- Full, Unfinished
- View:
- Trees/woods
- Patio:
- Porch, Screened, Covered
- Appliances:
- Dishwasher, Refrigerator, Dryer, Washer, Range, Electric Range
- Fireplace Features:
- Pellet Stove, Living Room
- Fireplaces Total:
- 1
- Flooring:
- Carpet, Ceramic Tile
- Interior Features:
- Open Kitchen, Open Floorplan, Double Vanity, Washer/dryer Hookup, High Speed Internet, First Floor Bedroom, Primary Bathroom, First Floor Full Bath
- Lot Features:
- Near Shops, Near School, Back Yard, Landscaped, Front Yard, Near Golf Course
- Parking Features:
- Driveway
- Sewer:
- Septic Tank
- Utilities:
- Cable Connected, Water Connected, Electricity Connected, Sewer Connected
- City:
- Bethel
- State:
- NY
- Street:
- Delaware Ext.
- Street Number:
- 41
- Postal Code:
- 12778
- Floor Number:
- 0
- Longitude:
- W75° 10' 18.2''
- Latitude:
- N41° 39' 49.2''
- Direction Faces:
- North
- Directions:
- 17B to Schultz road by Dunkin go to end make a left on Gabriel, right on West Oak, at fork stay right, last house on left.
- PostalCity:
- Smallwood
- Street Dir Prefix:
- W
- Architectural Style:
- Ranch
- Construction Materials:
- T111
- Elementary School:
- Kenneth L Rutherford School
- High School:
- Monticello High School
- Agent MlsId:
- 29005
- MiddleOrJunior School:
- Robert J Kaiser Middle School
- PhotosCount:
- 10
- Special Listing Conditions:
- No
- Tax Annual Amount:
- $5,200
- Water Source:
- Well
- Office MlsId:
- KWHV03
Residential - MLS# 968335
41 Delaware Ext., Bethel, NY
- Property Type :
- Residential
- Property SubType :
- Single Family Residence
- Listing Type :
- For Rent
- Listing ID :
- 968335
- Price :
- $350,000
- Rooms :
- 5
- Bedrooms :
- 3
- Bathrooms :
- 2
- Bathrooms Total :
- 2
- Square Footage :
- 1,713 Sqft
- Lot Area :
- 0.40 Acre
- Lot Dimensions :
- 175 x100
- Year Built :
- 1987
- Status :
- Active
- Listing Agent :
- Anthony Lubniewski
- Listing Office :
- KW Hudson Valley United




