
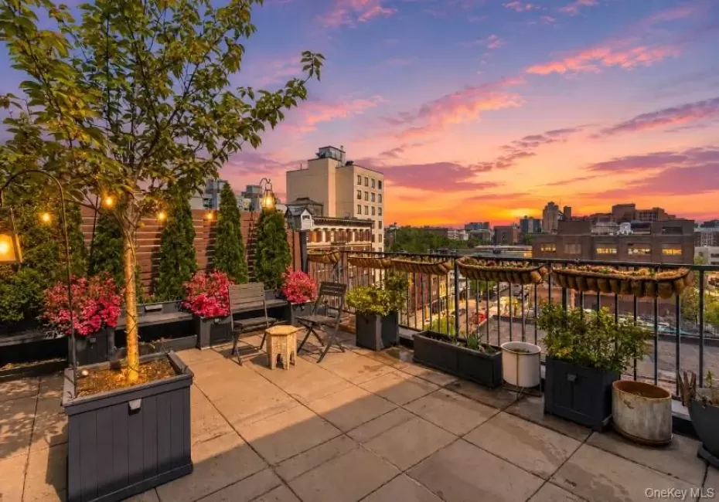
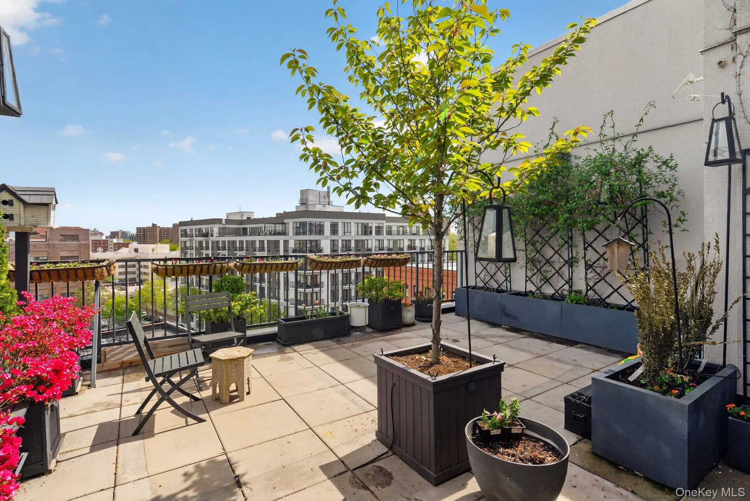
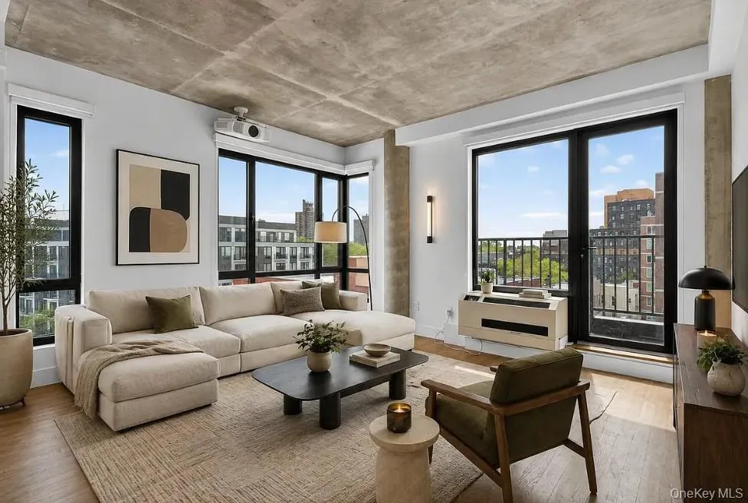
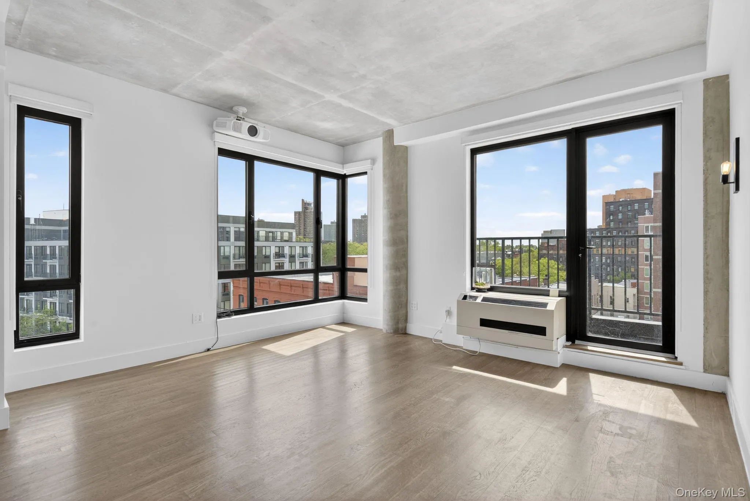
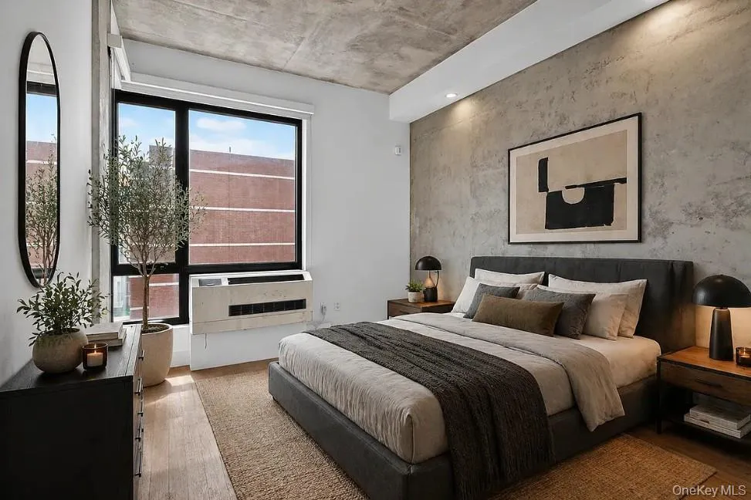
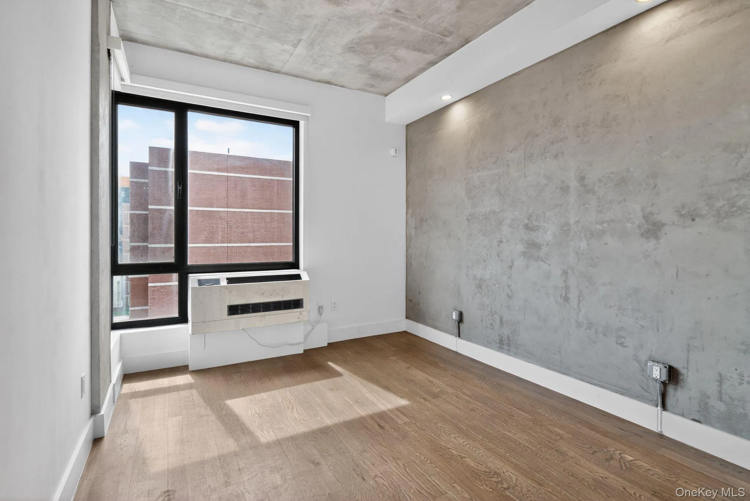
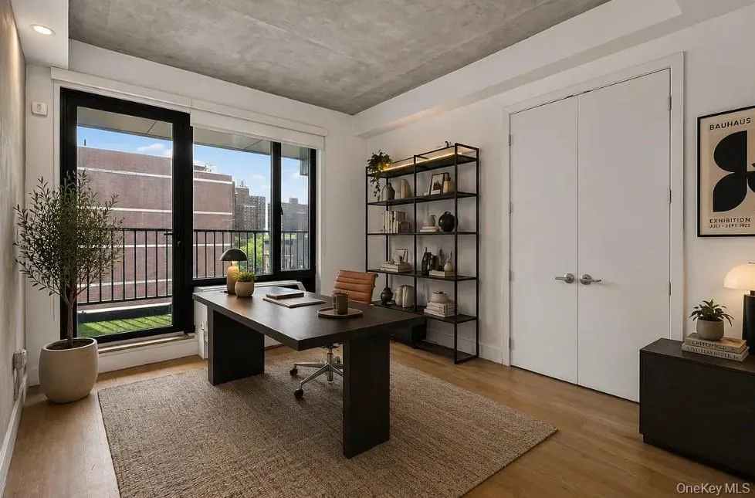
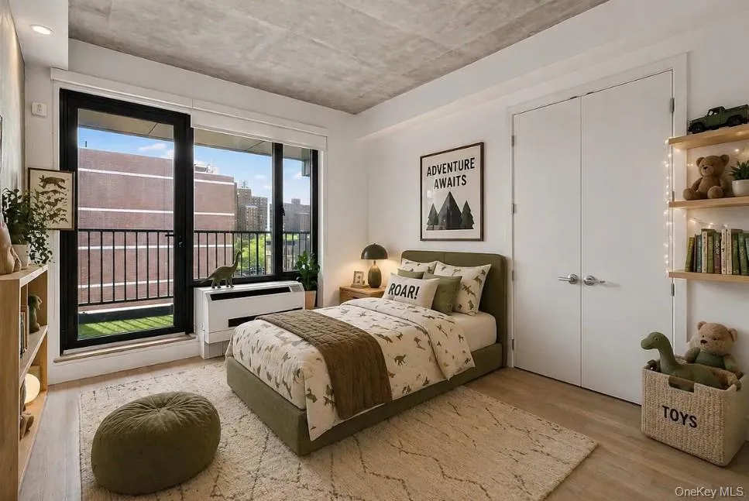
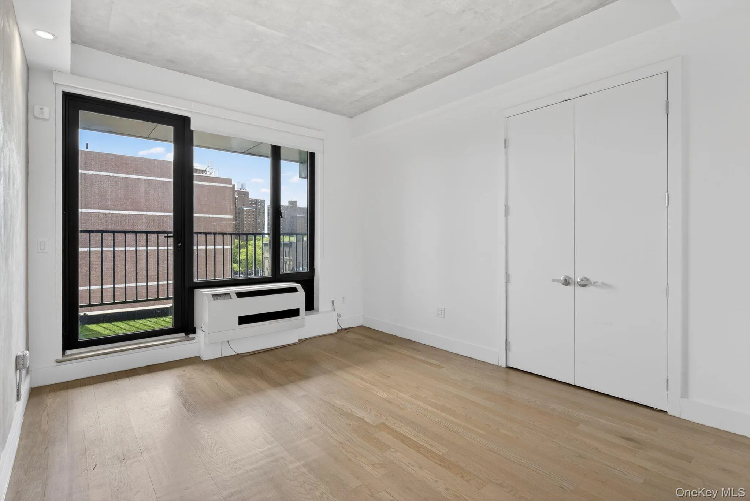
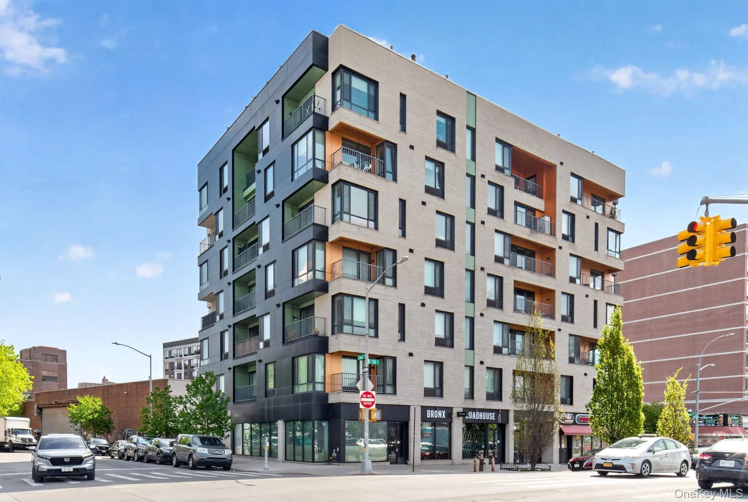
Perched on a high floor at The Joinery, this stunning 2-bedroom, 2-bath penthouse offers a seamless blend of modern design, light-filled interiors, and exceptional outdoor living. With north and east exposures, the home is bathed in natural light throughout the day, complemented by open skyline and city views that elevate everyday living.
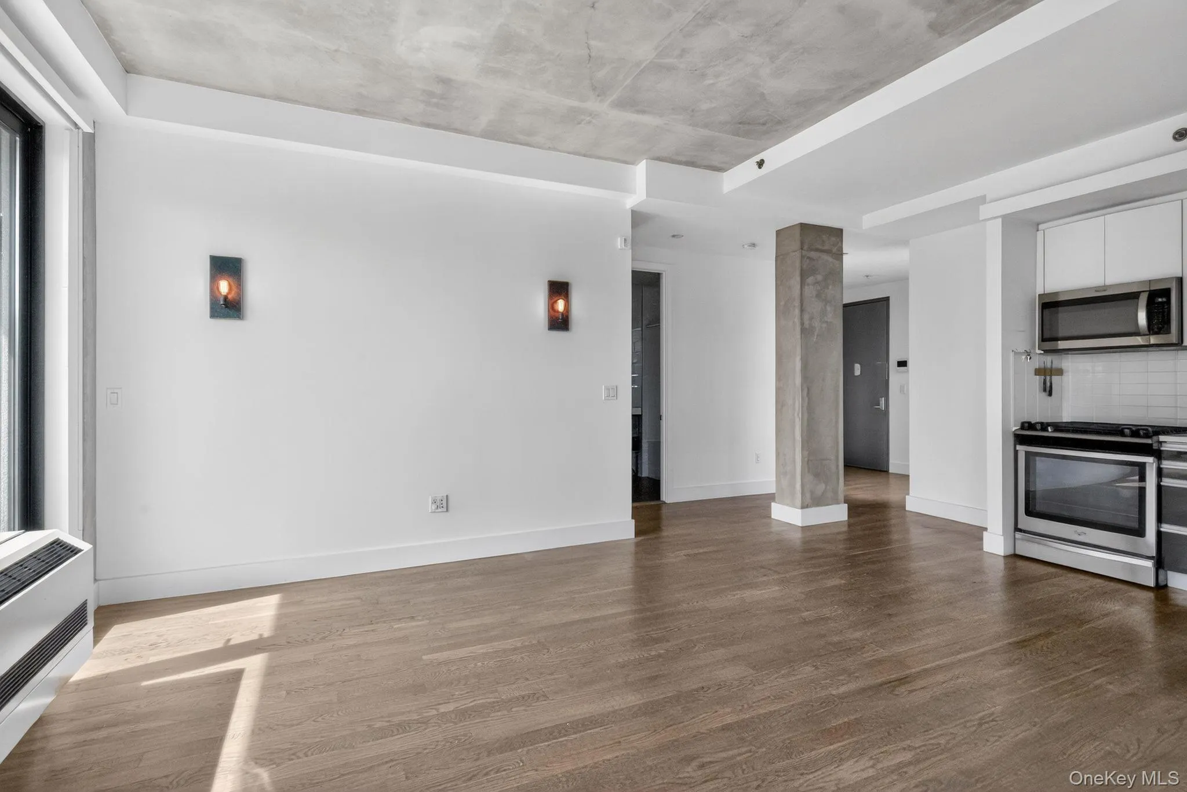
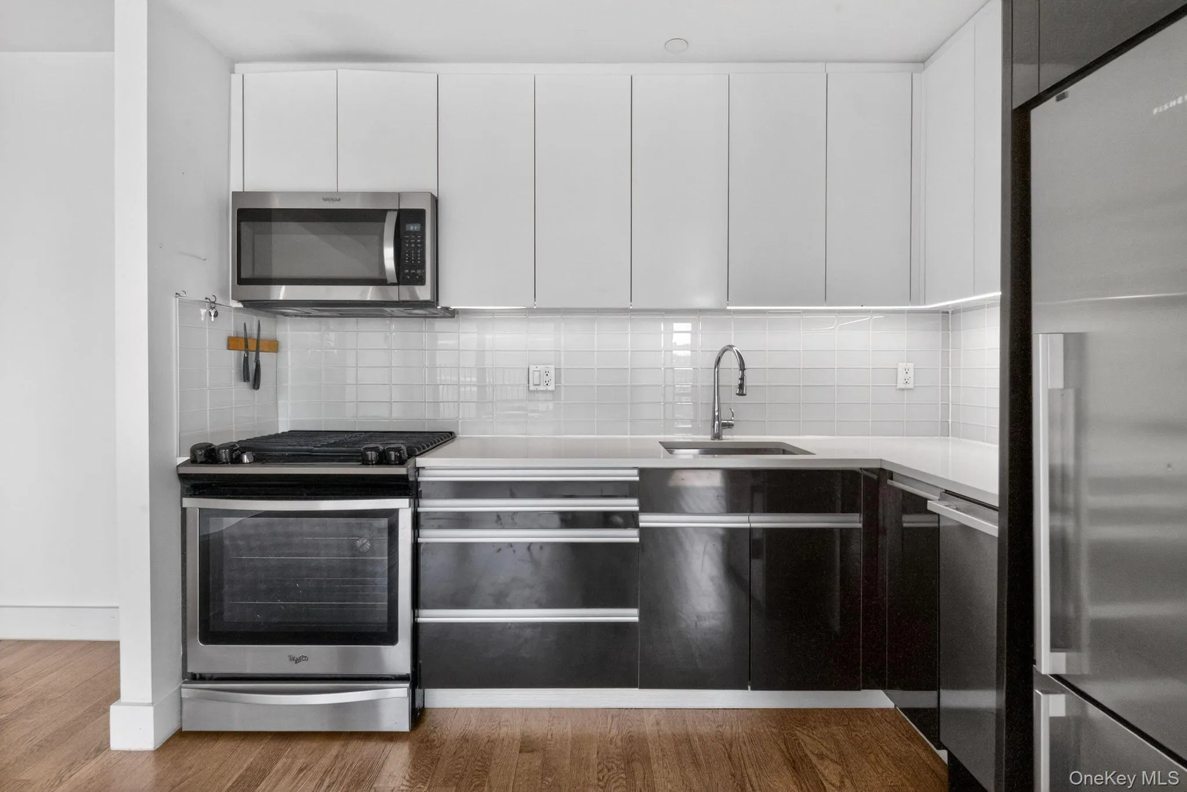
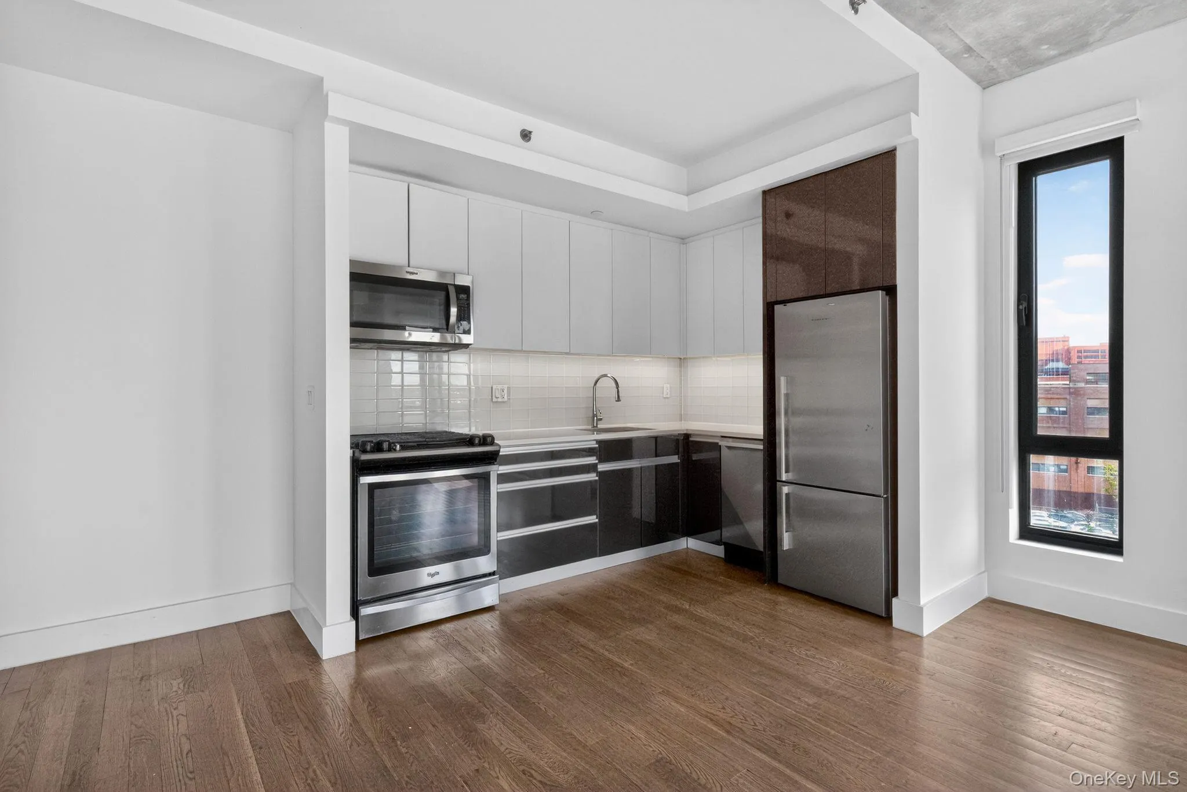
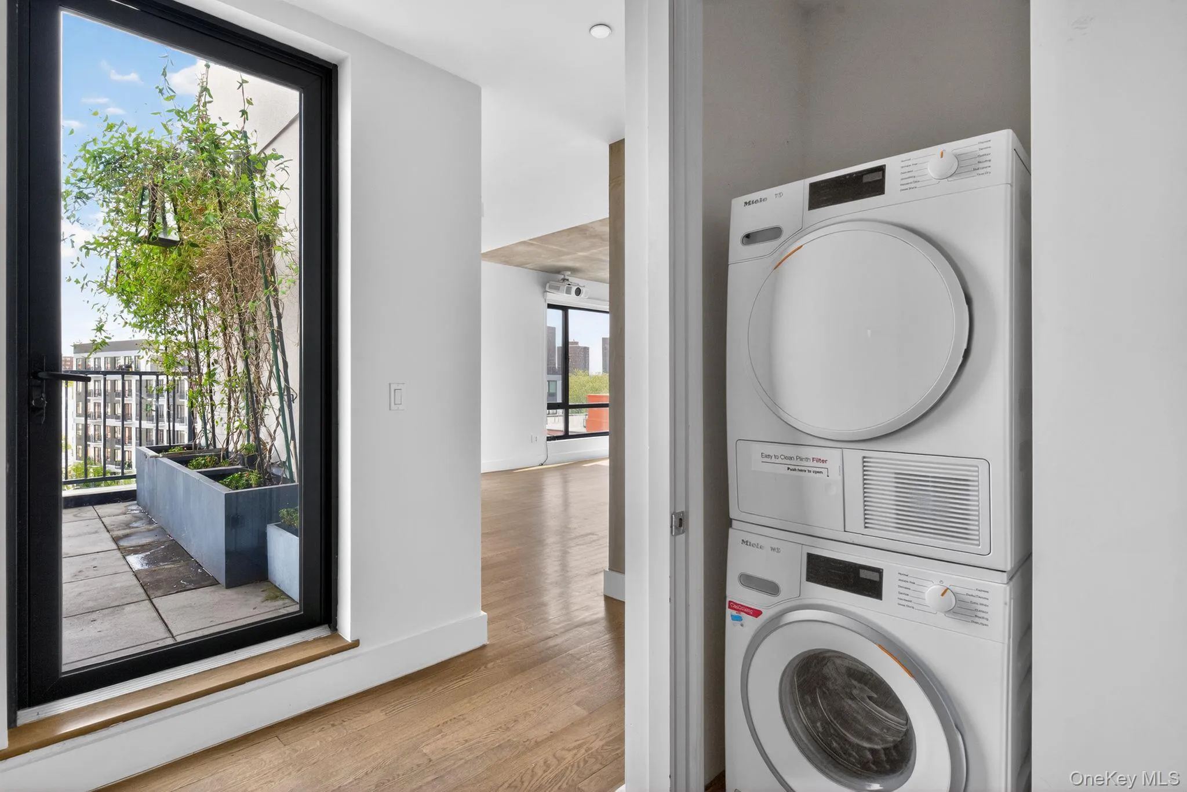
Inside, the residence spans 1,086 square feet of thoughtfully designed interior space, featuring wide-plank flooring, soaring ceilings, a Miele washer/ dryer and oversized windows that frame the surrounding cityscape. The expansive living and dining area flows effortlessly into a sleek, open-concept kitchen—perfect for entertaining or quiet nights at home.
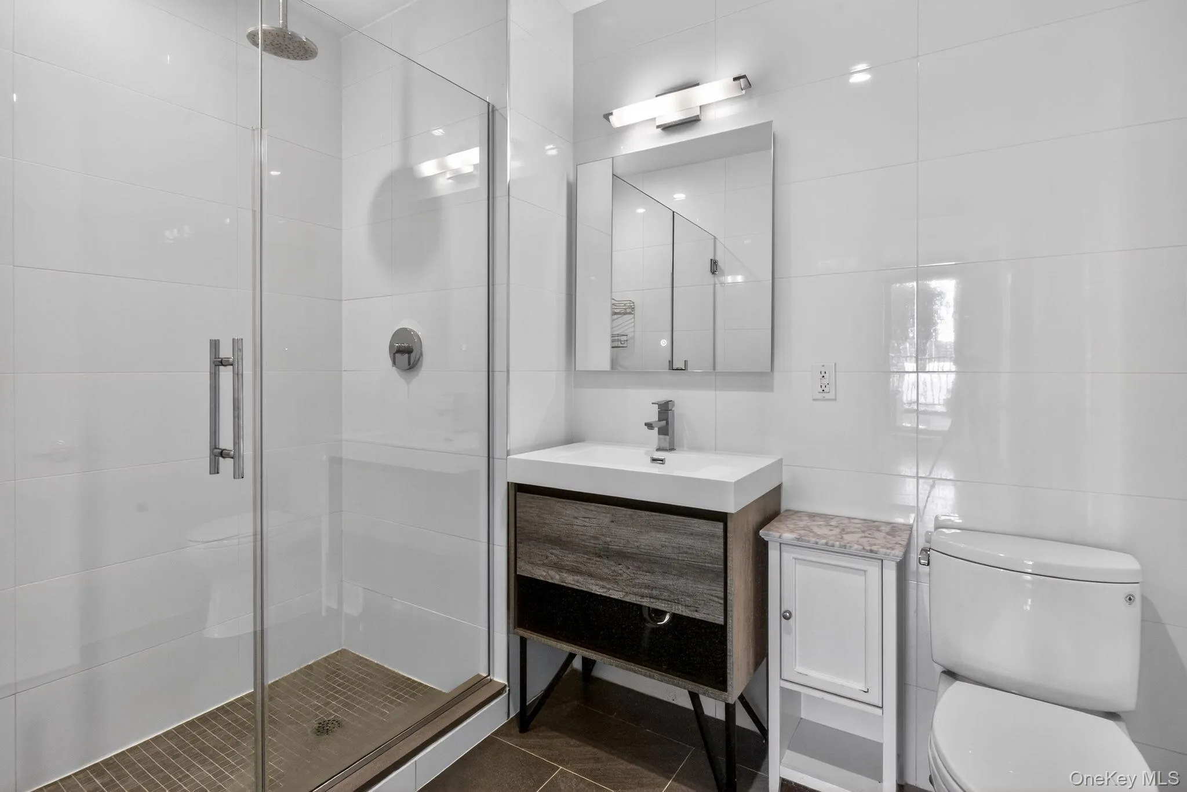
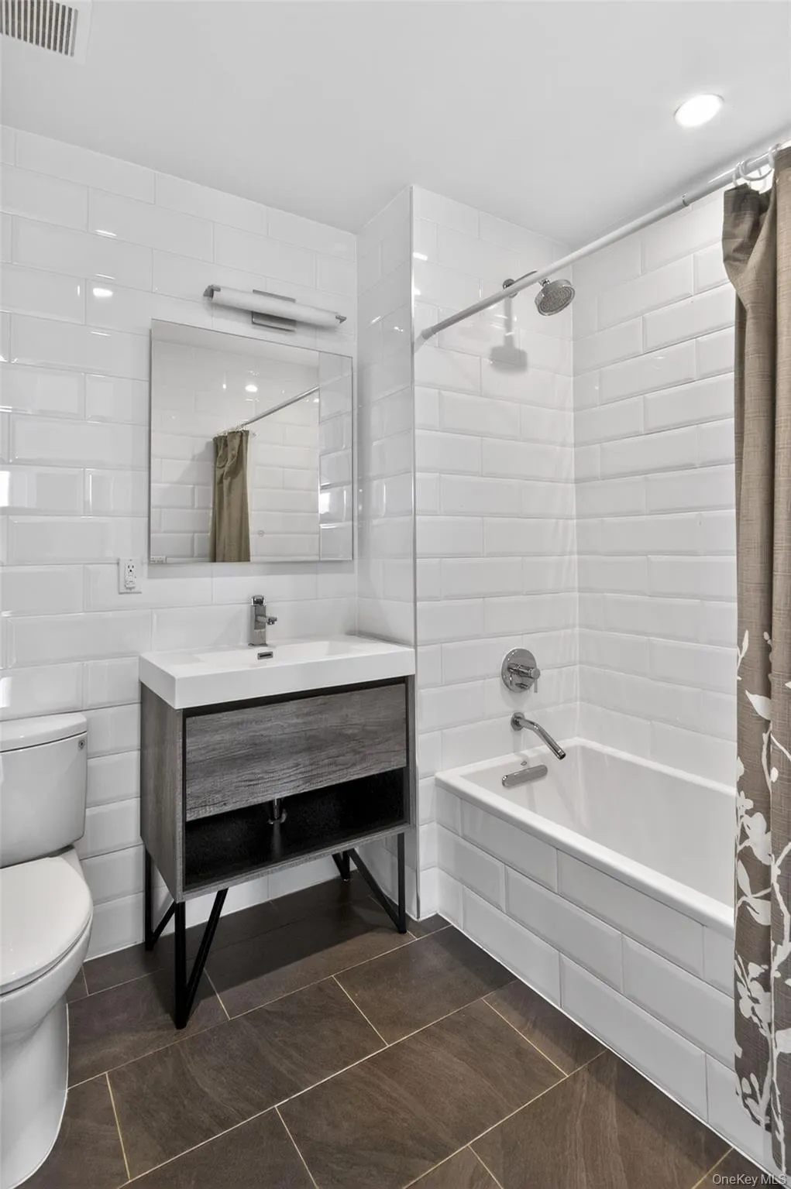
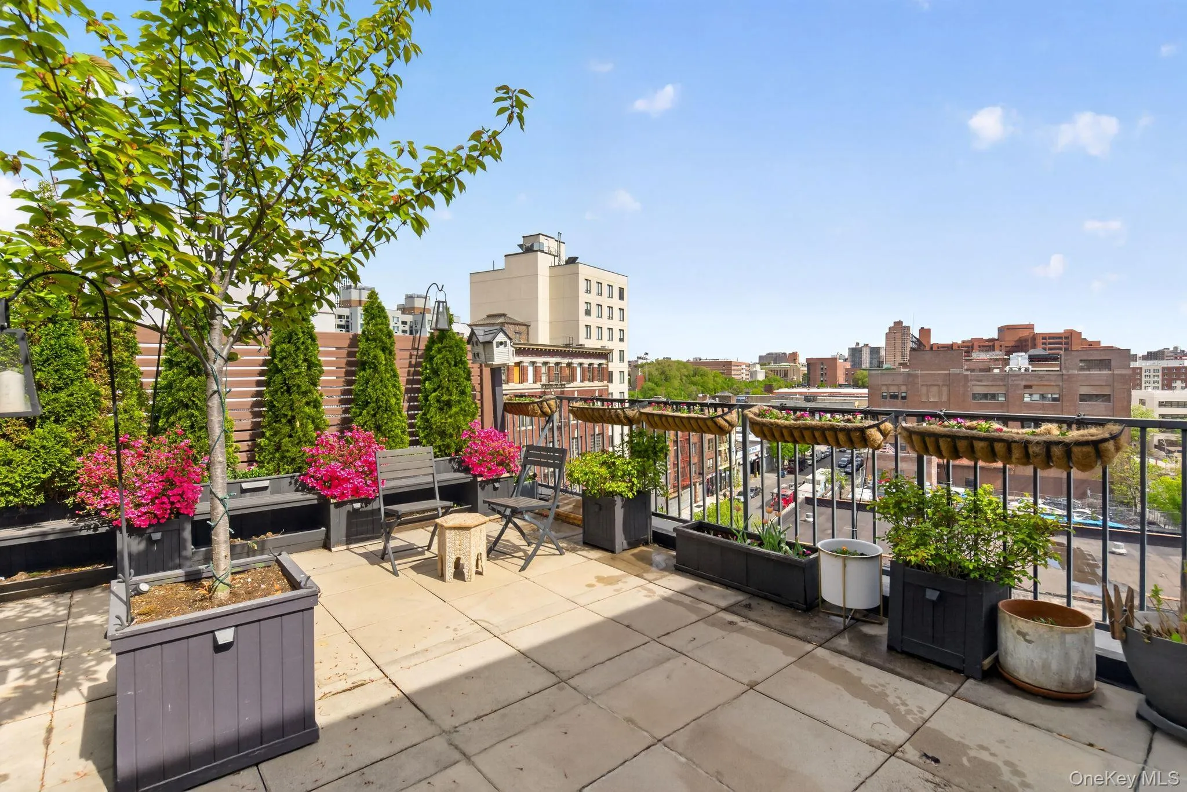
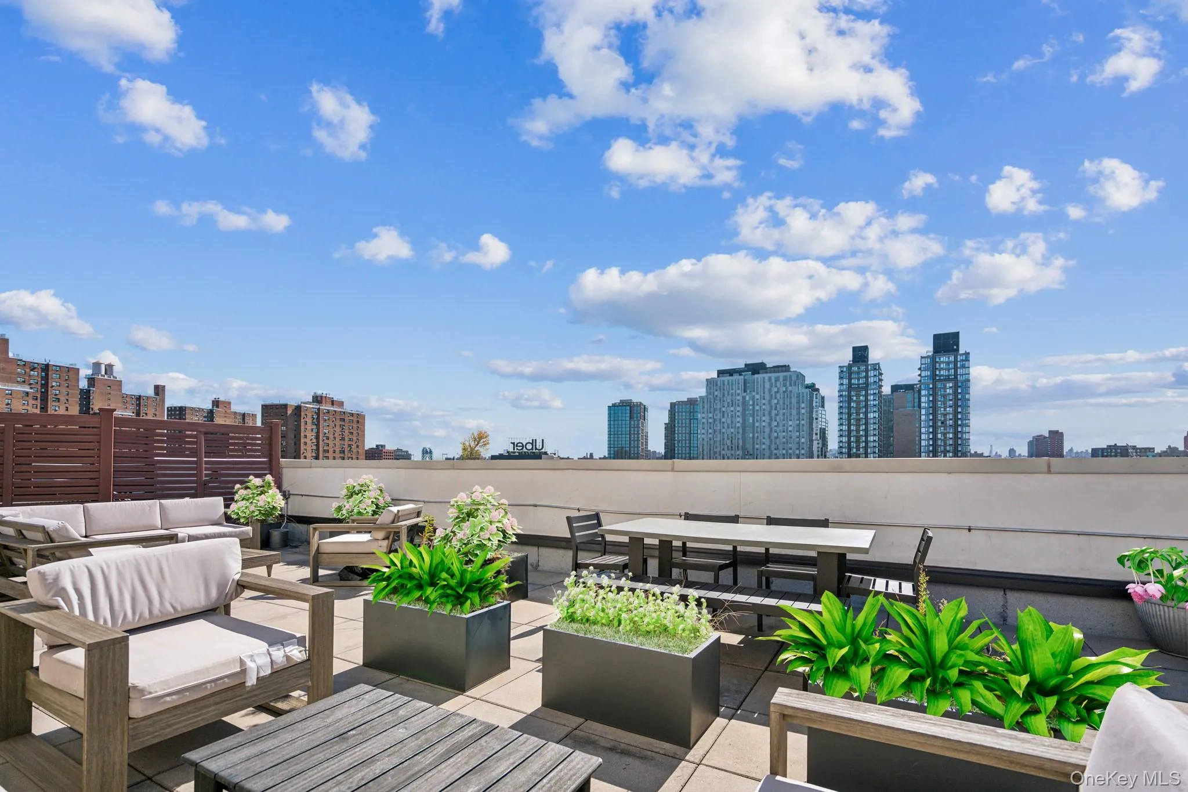
Both Queen+ sized bedrooms are generously proportioned, with the primary suite offering a private balcony complete with an en-suite bathroom. What truly sets this penthouse apart is its 3 private outdoor spaces, totalling 547 square feet and offering the perfect setting for morning coffee, sunset BBQing, or hosting under the open sky. The 400+ square foot private terrace comes with a water fountain, legal gas line for grilling (outdoor grill included in sale!), custom lighting and 13 foot tall Cherry Blossom. The space also has built in benches, custom lighting and a water irrigation system to make taking care of the plants a breeze.
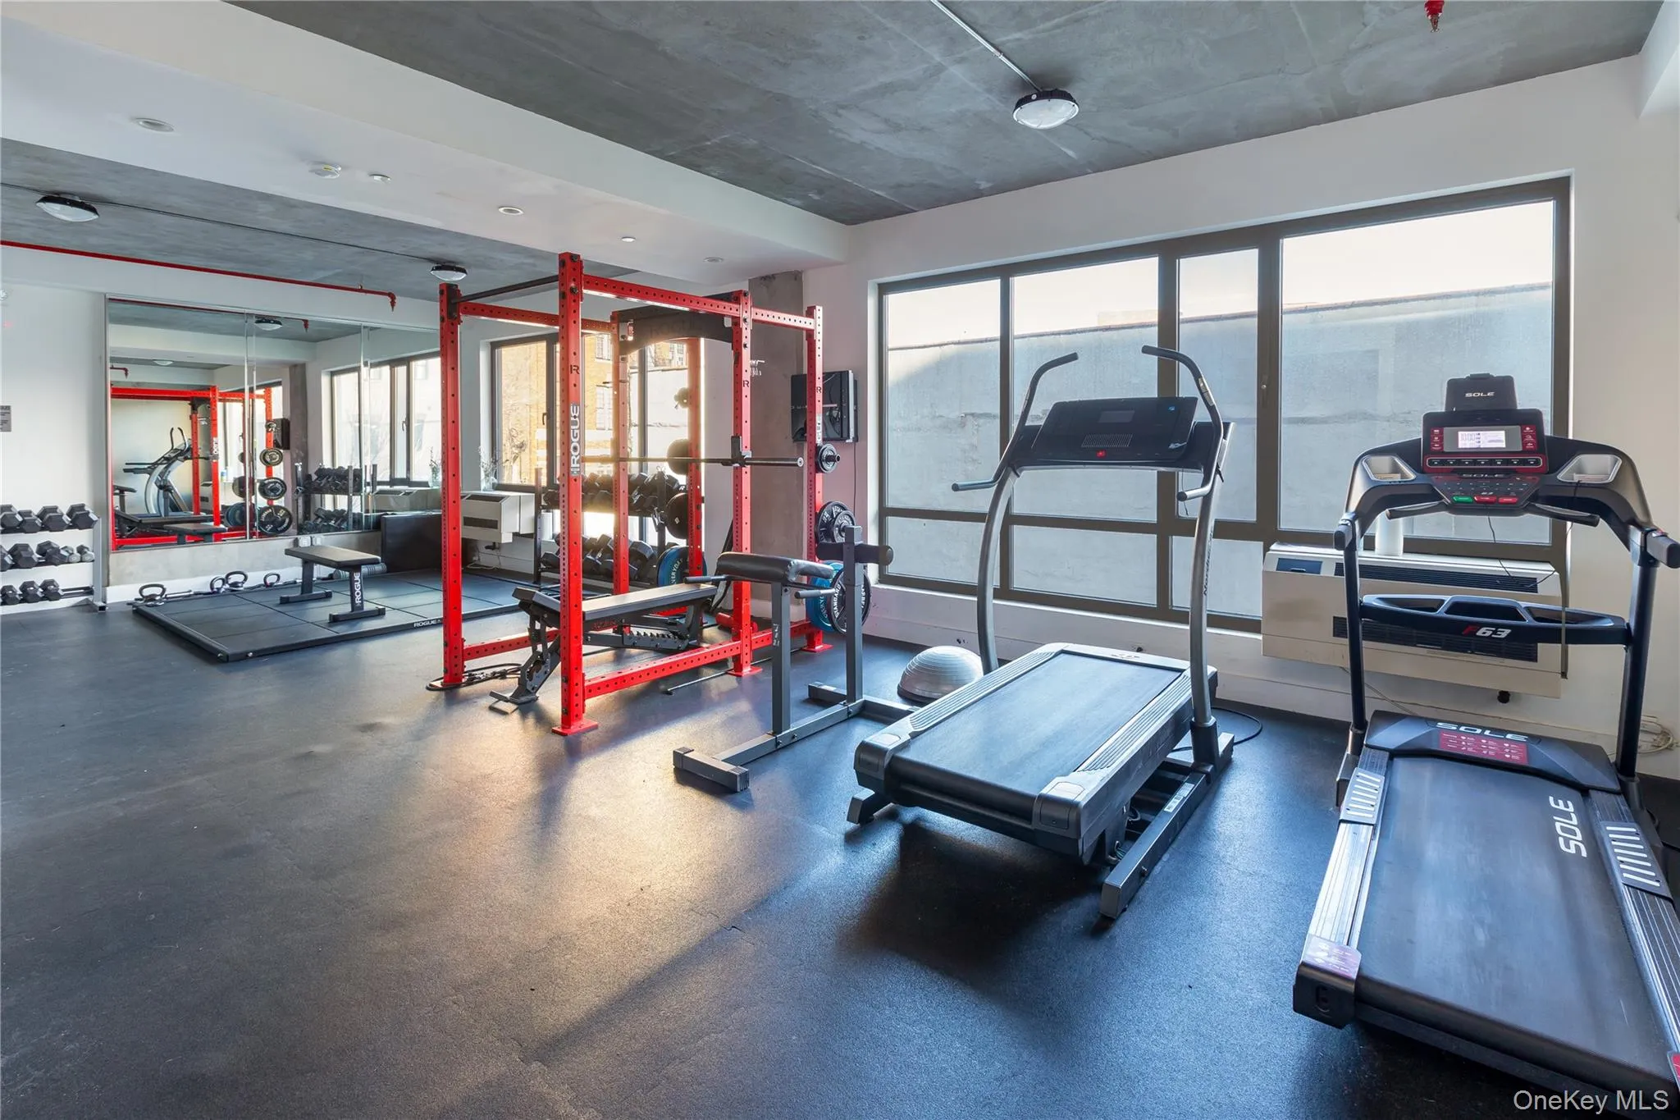
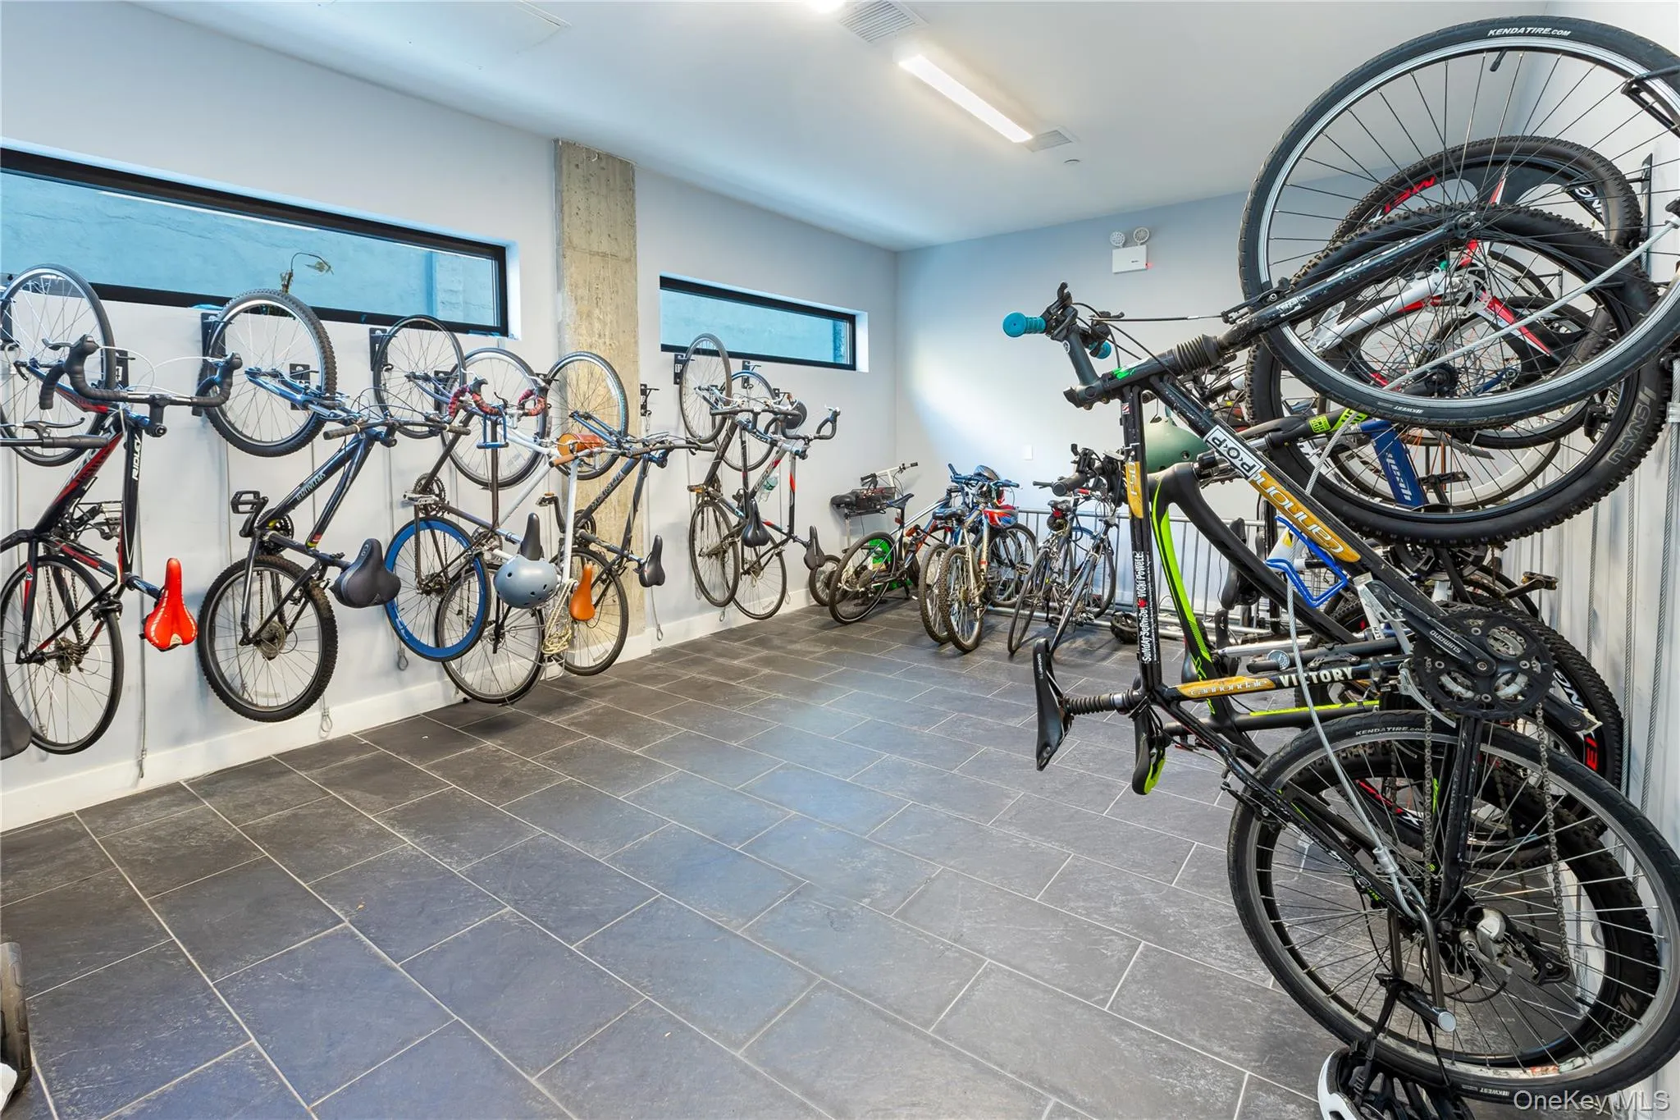
Residents at The Joinery enjoy easy and quick access to Manhattan, and via the 4,5,6 trains, Grand Central Station is only 15 minutes away! The building amenity package is chalked full, with onsite access to a full suite of premium amenities, including a virtual doorman, keyed elevator access, package room, bike storage, and a fully equipped fitness center. The building also features a beautifully planted roof garden, a convenient pet spa, and on-site parking available for rent ($300/month).
This is a rare opportunity to own a light-filled penthouse with expansive outdoor space and full-service amenities, in an fast appreciating market. Live luxuriously while knowing your condo will continue to appreciate, as the neighborhood develops.
- Heating System:
- Forced Air
- Cooling System:
- Ductless
- Appliances:
- Stainless Steel Appliance(s)
- Interior Features:
- Chefs Kitchen
- Parking Features:
- Other
- Sewer:
- Public Sewer
- Utilities:
- Cable Available
- City:
- NY
- State:
- NY
- Street:
- 138
- Street Number:
- 225
- Street Suffix:
- Street
- Postal Code:
- 10451
- Floor Number:
- 0
- Longitude:
- W74° 19' 5''
- Latitude:
- N41° 17' 52.1''
- PostalCity:
- Bronx
- Street Dir Prefix:
- E
- Architectural Style:
- Mid Rise
- Construction Materials:
- Icfs (insulated Concrete Forms)
- Elementary School:
- Ampark Neighborhood
- High School:
- Bronx Envision Academy
- Agent MlsId:
- 51280
- MiddleOrJunior School:
- Acad-Personal Ldshp And Excellence
- PhotosCount:
- 20
- Special Listing Conditions:
- No
- Water Source:
- Public
- Office MlsId:
- ANDFRE
Residential Lease - MLS# 1039101
225 138 Street, New York, NY
- Property Type :
- Residential Lease
- Property SubType :
- Condominium
- Listing Type :
- For Rent
- Listing ID :
- 1039101
- Price :
- $3,995
- Rooms :
- 6
- Bedrooms :
- 2
- Bathrooms :
- 2
- Bathrooms Total :
- 2
- Square Footage :
- 1,051 Sqft
- Year Built :
- 2018
- Status :
- Active
- Listing Agent :
- Andrew Freerks
- Listing Office :
- Andrew J. Freerks




