
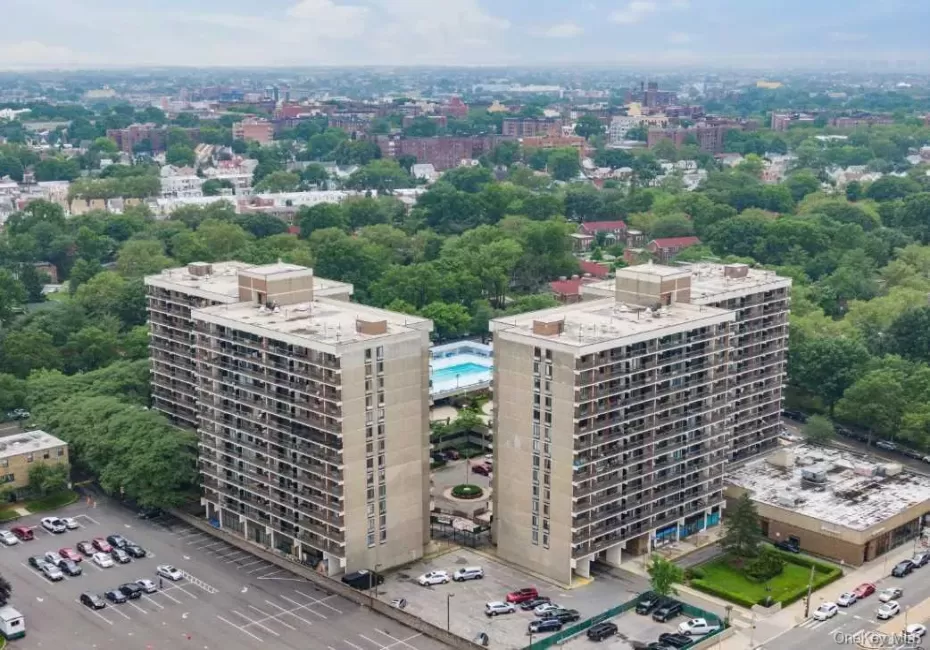
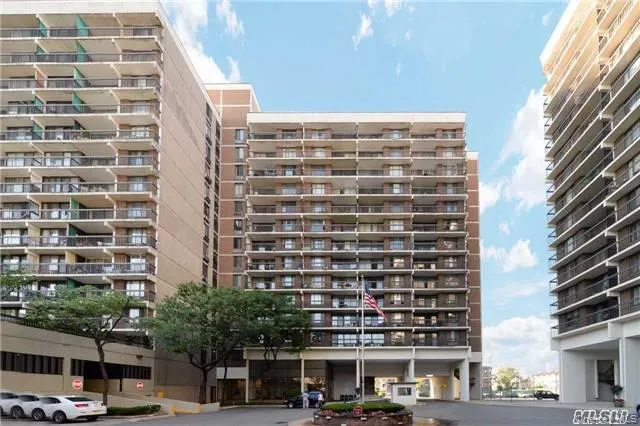
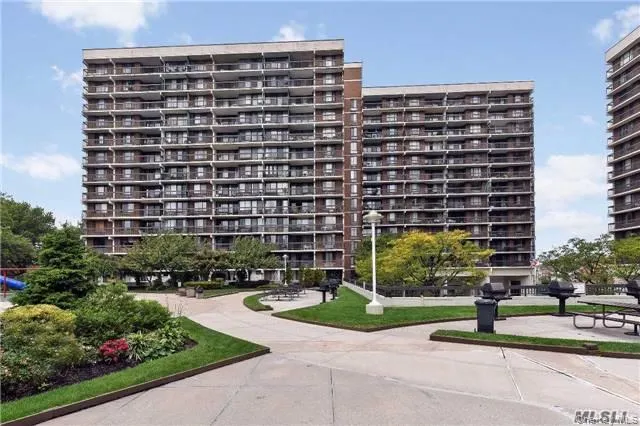
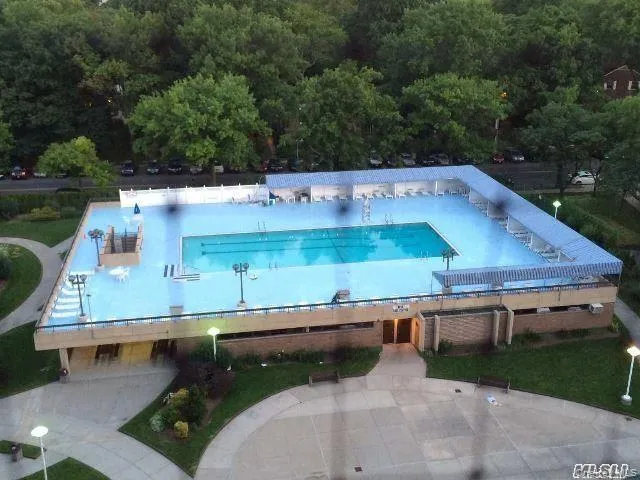
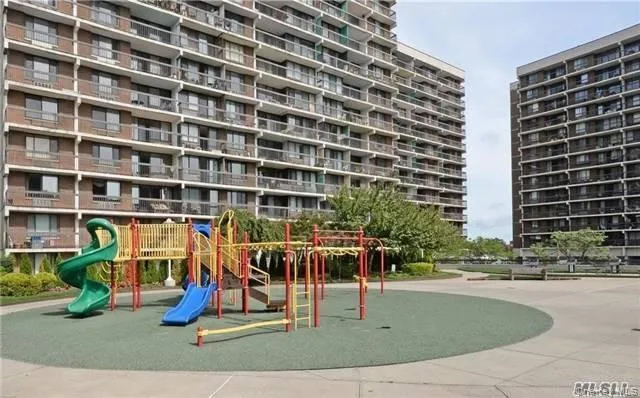
Welcome to this beautifully appointed alcove studio residence with a private balcony at the highly sought-after Village Mall at Hillcrest Condo. Perfectly positioned on the 4th floor with desirable southwest exposure, this home enjoys sweeping, unobstructed views of lush landscaped grounds, mature greenery, and a resort-style Olympic-size swimming pool—offering a rare sense of serenity and privacy in a truly central Queens location.
The thoughtfully renovated interior showcases a modern open-concept design, featuring stainless steel appliances, abundant closet space, and a seamless flow that comfortably accommodates living, dining, and sleeping areas. The private balcony extends the living space outdoors, framing tranquil park-like vistas and enhancing the home’s airy, light-filled ambiance.
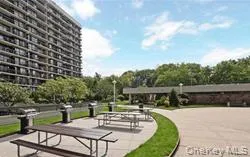
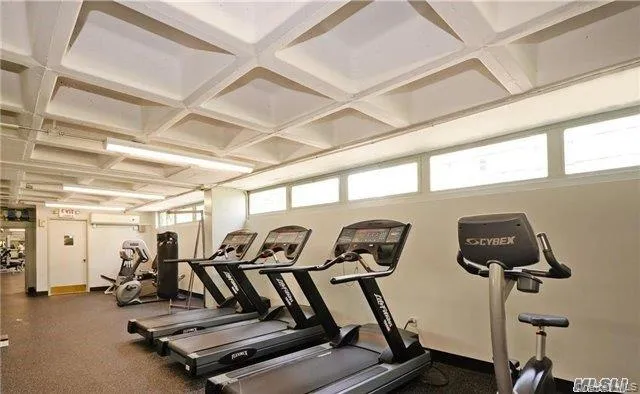

Monthly common charges include one assigned indoor parking space and access to an exceptional collection of resort-inspired amenities: an Olympic-size swimming pool, fully equipped fitness center, elegant clubhouse with billiards, ping pong, kitchenette and library, BBQ areas, gated promenade, 24-hour doorman service, and laundry facilities on every floor.
Ideally located near St. John’s University, Queens College, Queensborough Community College, major hospitals, shopping, dining, and multiple transportation options including express bus service to Manhattan and convenient access to Queens Boulevard and subway lines. Proximity to major airports further enhances everyday convenience.
Offered at an attractive price and presented for a quick sale, this is a rare opportunity ideal for both end-users and investors alike. The residence offers strong rental appeal with the ability to rent immediately, unique opportunity to own a fully renovated, spacious home with parking, full-service amenities, and resort-style living in one of Queens’ most convenient and established communities.
- Heating System:
- Electric, Energy Star Qualified Equipment
- Cooling System:
- Wall/window Unit(s), Energy Star Qualified Equipment, Electric
- View:
- Panoramic, Trees/woods
- Appliances:
- Refrigerator, Stainless Steel Appliance(s), Energy Star Qualified Appliances, Gas Range, Gas Cooktop, Gas Oven
- Garage Spaces:
- 1
- Interior Features:
- Open Kitchen, Open Floorplan
- Laundry Features:
- Laundry Room, Common Area
- Parking Features:
- Assigned, Garage
- Sewer:
- Public Sewer
- Utilities:
- Natural Gas Available, Sewer Available, Water Available, Trash Collection Public, Natural Gas Connected, Water Connected, Electricity Connected, Sewer Connected
- City:
- NY
- State:
- NY
- Street:
- Union
- Street Number:
- 150-38
- Street Suffix:
- Turnpike
- Postal Code:
- 11367
- Floor Number:
- 0
- Longitude:
- W75° 59' 38.3''
- Latitude:
- N40° 42' 45.8''
- UnitNumber:
- 4 L
- PostalCity:
- Flushing
- Architectural Style:
- High Rise
- Association Amenities:
- Live In Super, Gated, Pool, Door Person, Elevator(s), Park, Fitness Center, Clubhouse, Playground, Landscaping, Maintenance, Maintenance Grounds, Parking, Snow Removal, Trash, Recreation Facilities, Receiving Room, Children's Playroom
- Association Fee:
- $387
- Association Fee Frequency:
- Monthly
- Association Fee Includes:
- Hot Water, Sewer, Gas, Snow Removal, Trash, Water, Pool Service, Grounds Care, Common Area Maintenance
- Construction Materials:
- Frame, Block
- Elementary School:
- Ps 117 J Keld/Briarwood School
- High School:
- Queens Collegiate
- Agent MlsId:
- 152454
- MiddleOrJunior School:
- Jhs 217 Robert A Van Wyck
- PhotosCount:
- 8
- Special Listing Conditions:
- No
- Stories Total:
- 13
- Tax Annual Amount:
- $2,900
- Water Source:
- Public
- Office MlsId:
- CHRU01
Residential - MLS# 1039069
150-38 Union Turnpike, New York, NY
- Property Type :
- Residential
- Property SubType :
- Condominium
- Listing Type :
- For Rent
- Listing ID :
- 1039069
- Price :
- $349,888
- Rooms :
- 5
- Bedrooms :
- 1
- Bathrooms :
- 1
- Bathrooms Total :
- 1
- Square Footage :
- 575 Sqft
- Year Built :
- 1973
- Status :
- Active
- Listing Agent :
- Isabel Moshe
- Listing Office :
- Charles Rutenberg Realty Inc




