
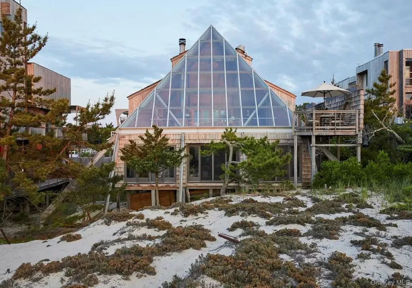

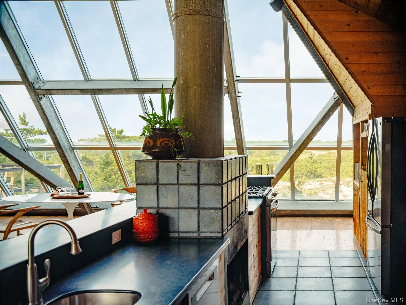
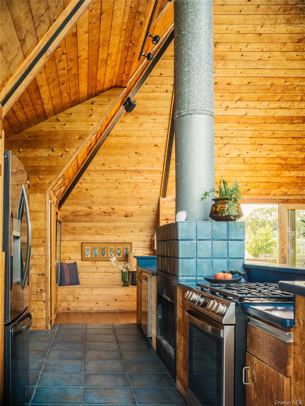

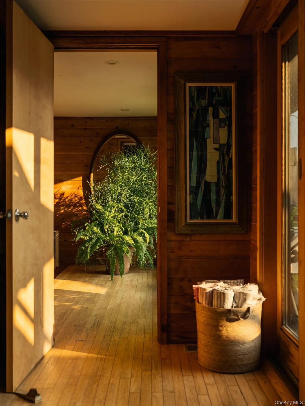
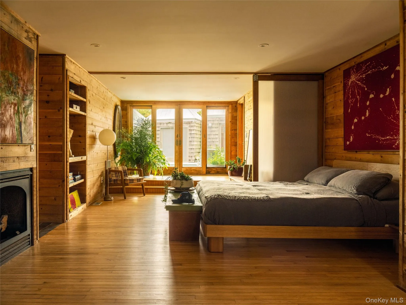
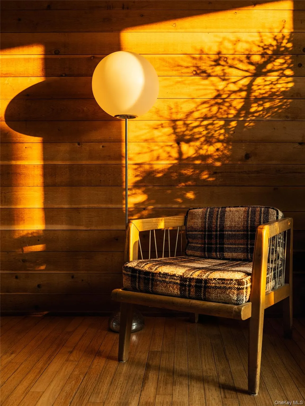
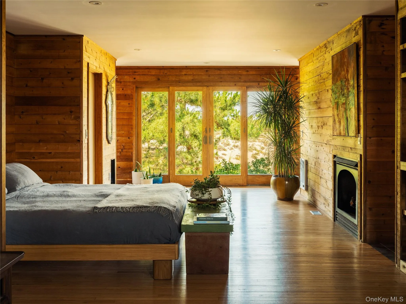

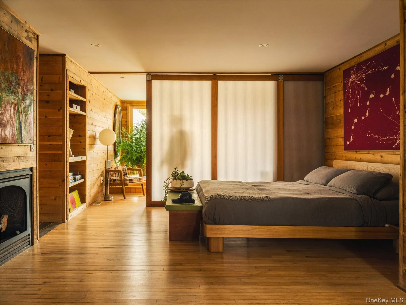
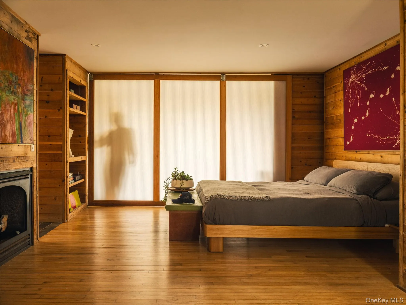
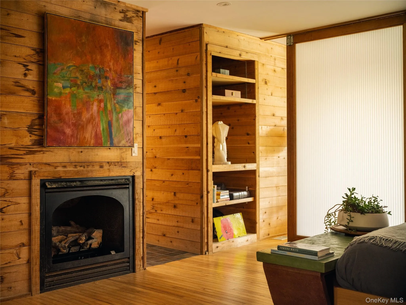
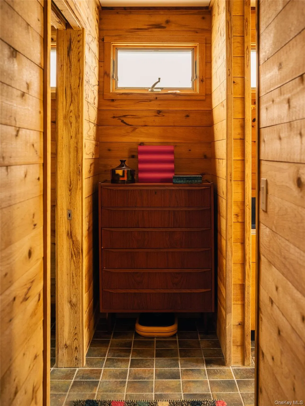
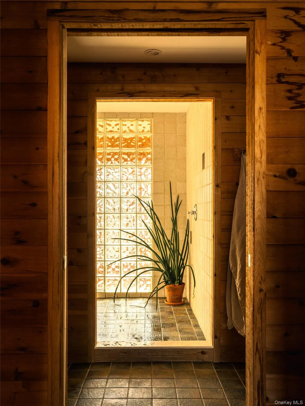
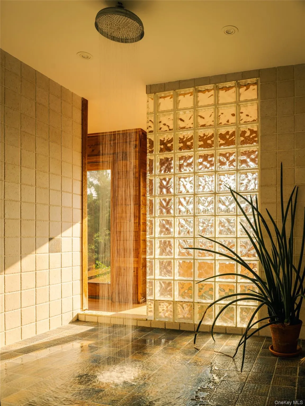
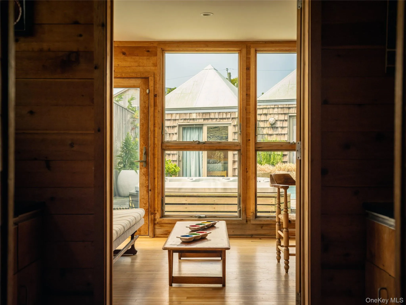
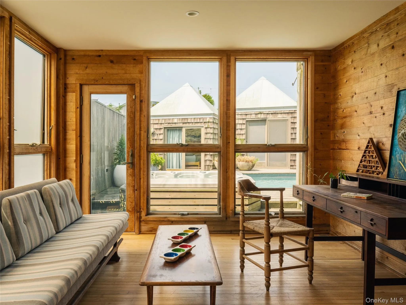
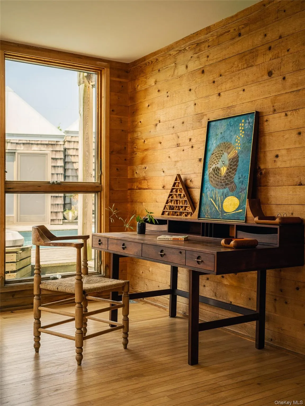
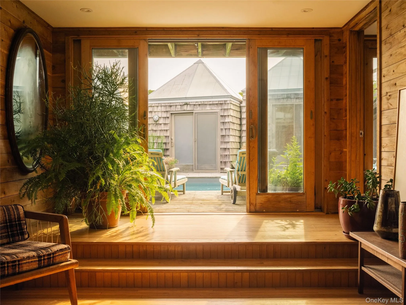
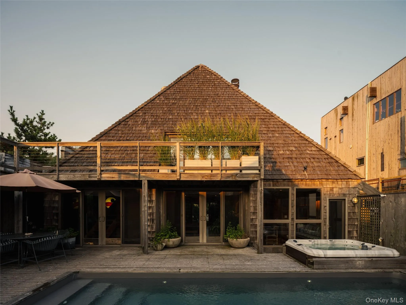
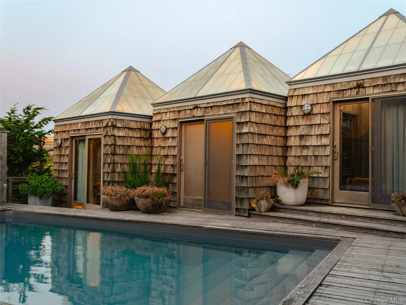
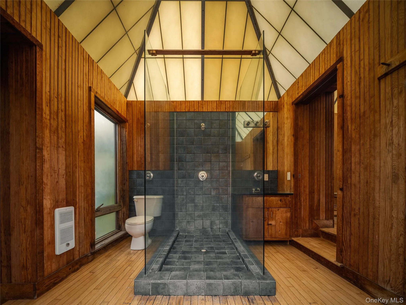
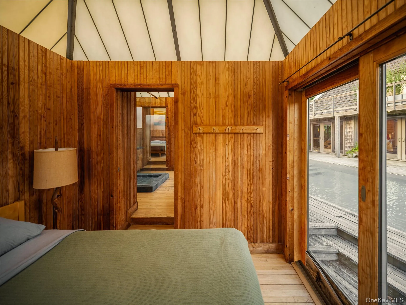
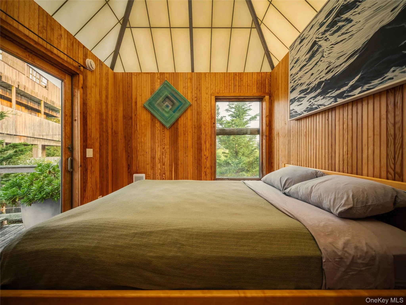
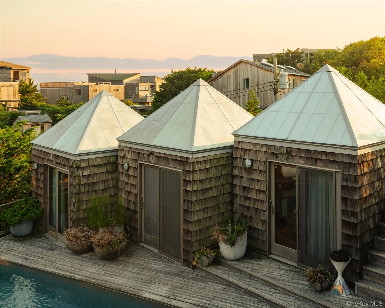
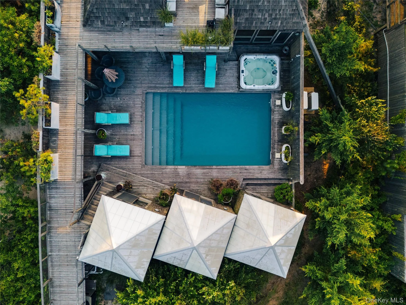
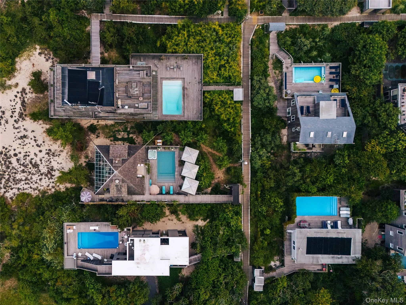
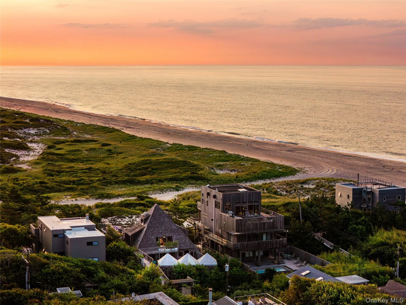
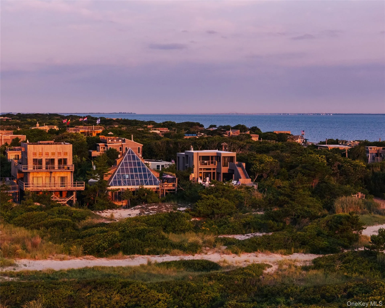
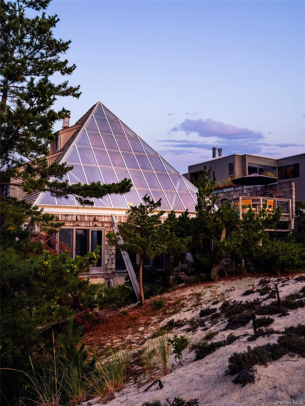
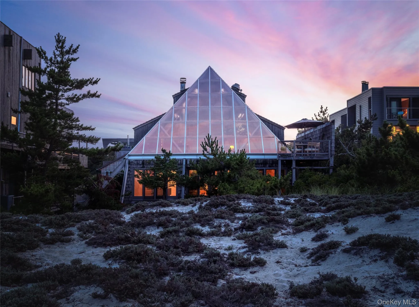
One of Fire Island Pines’ most recognizable residences, the Pyramid House is an extraordinary expression of the experimental modernism that came to define the Pines.
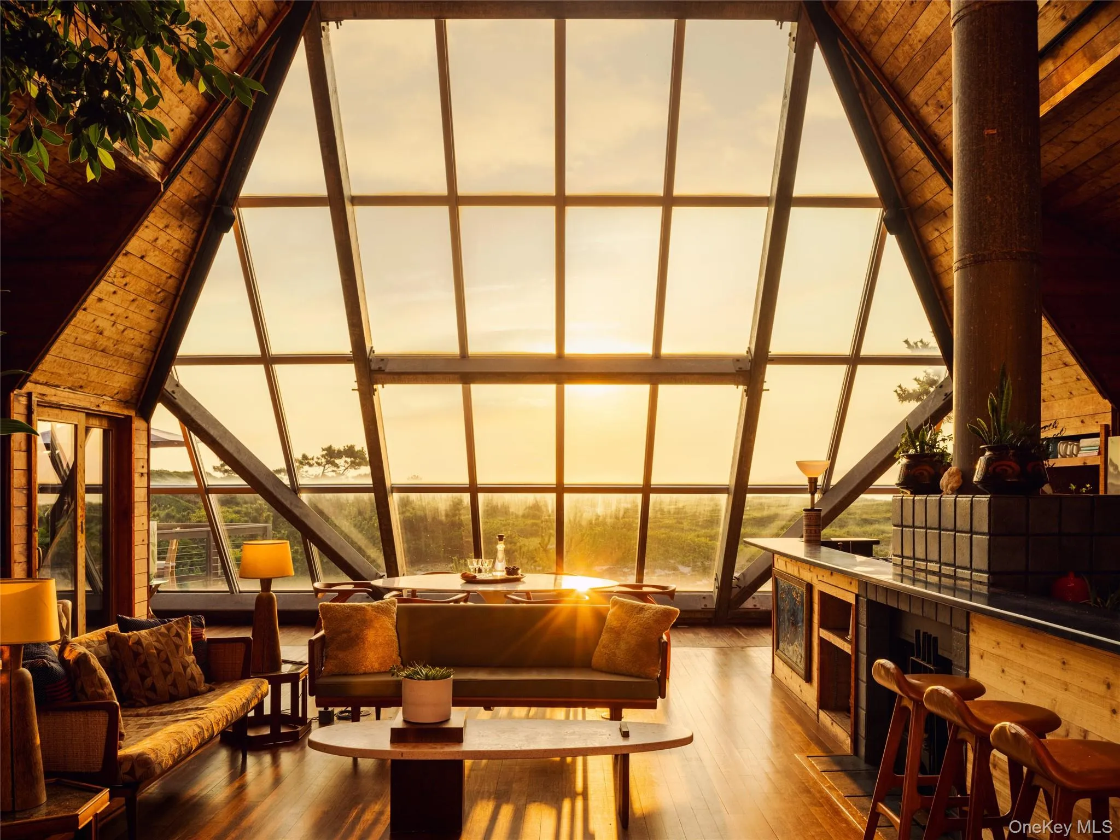
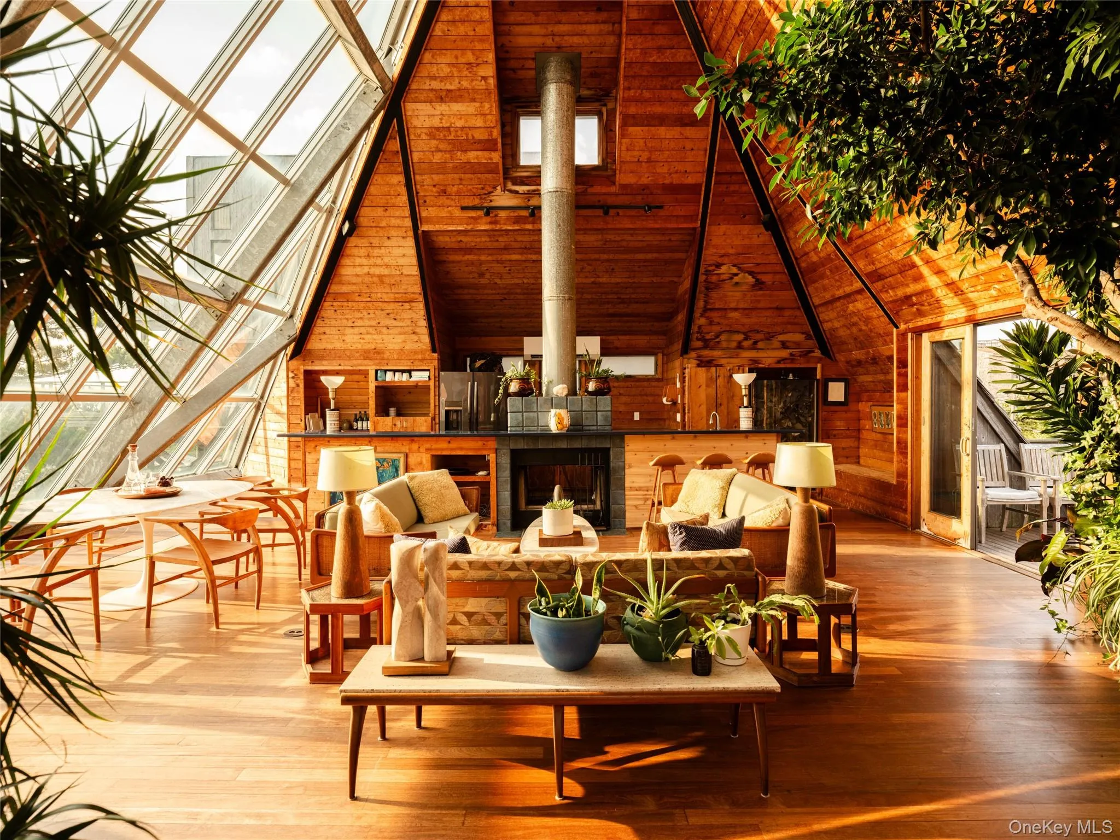
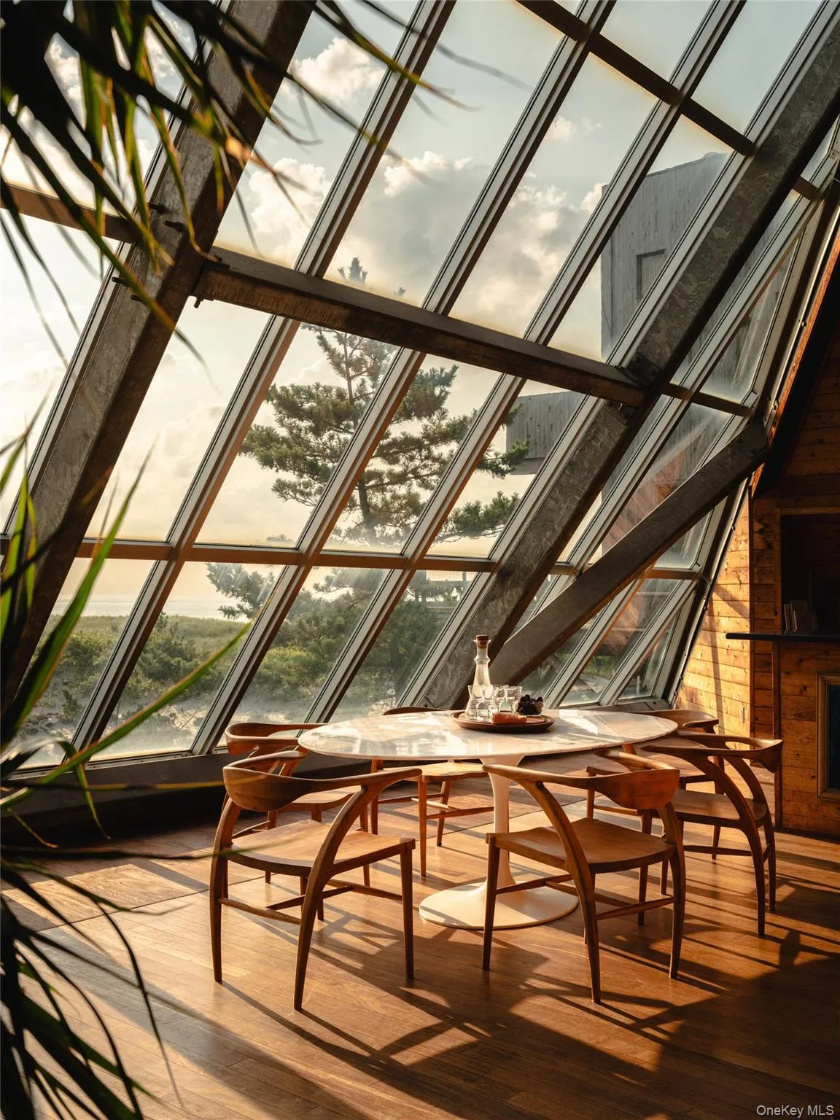
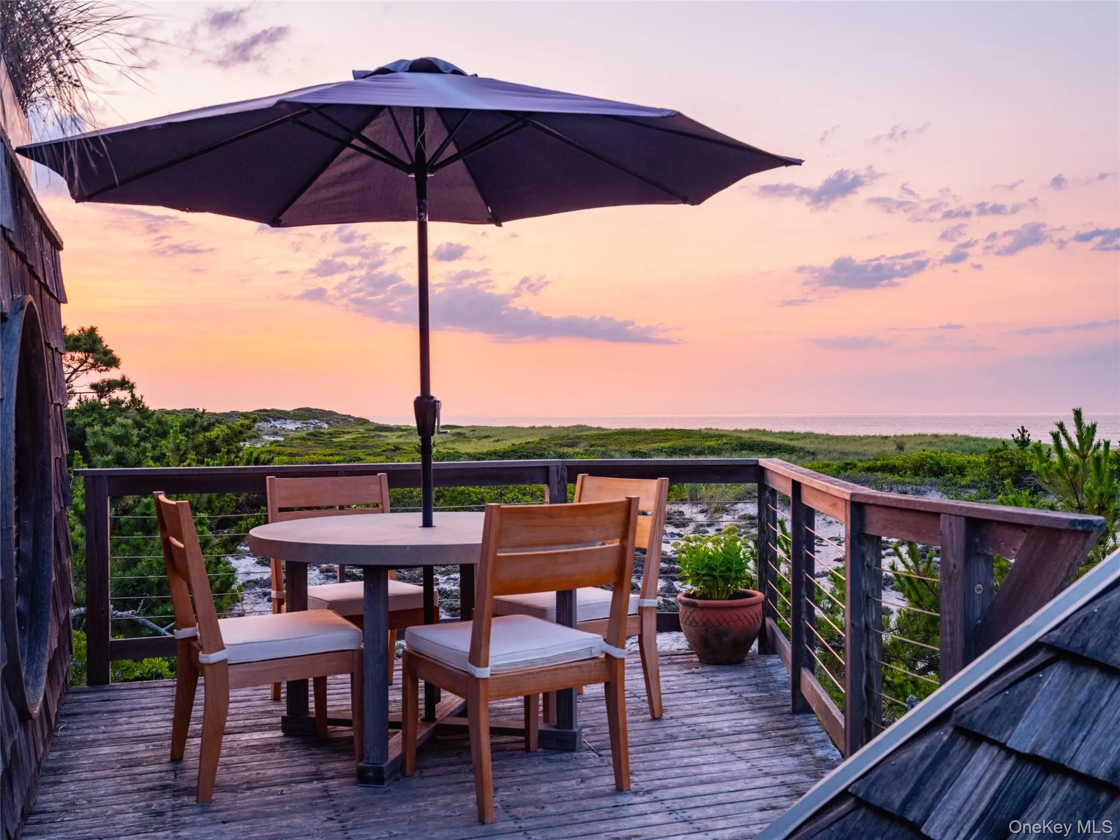
Designed circa 1960 by Buenos Aires–born architect Julio Kaufman, the house was later thoughtfully reimagined while preserving Kaufman’s iconic silhouette. A monumental steel-and-glass wall opens the soaring upper-level great room to sweeping views across the protected dunes of Fire Island National Seashore toward the Atlantic and bay beyond.
Set at the quiet eastern edge of the Pines and bordering protected landscape, the approximately 2,100-square-foot residence offers an unusual degree of privacy. Built to a standard uncommon to Fire Island, its robust construction includes galvanized structural steel designed to endure the island environment.
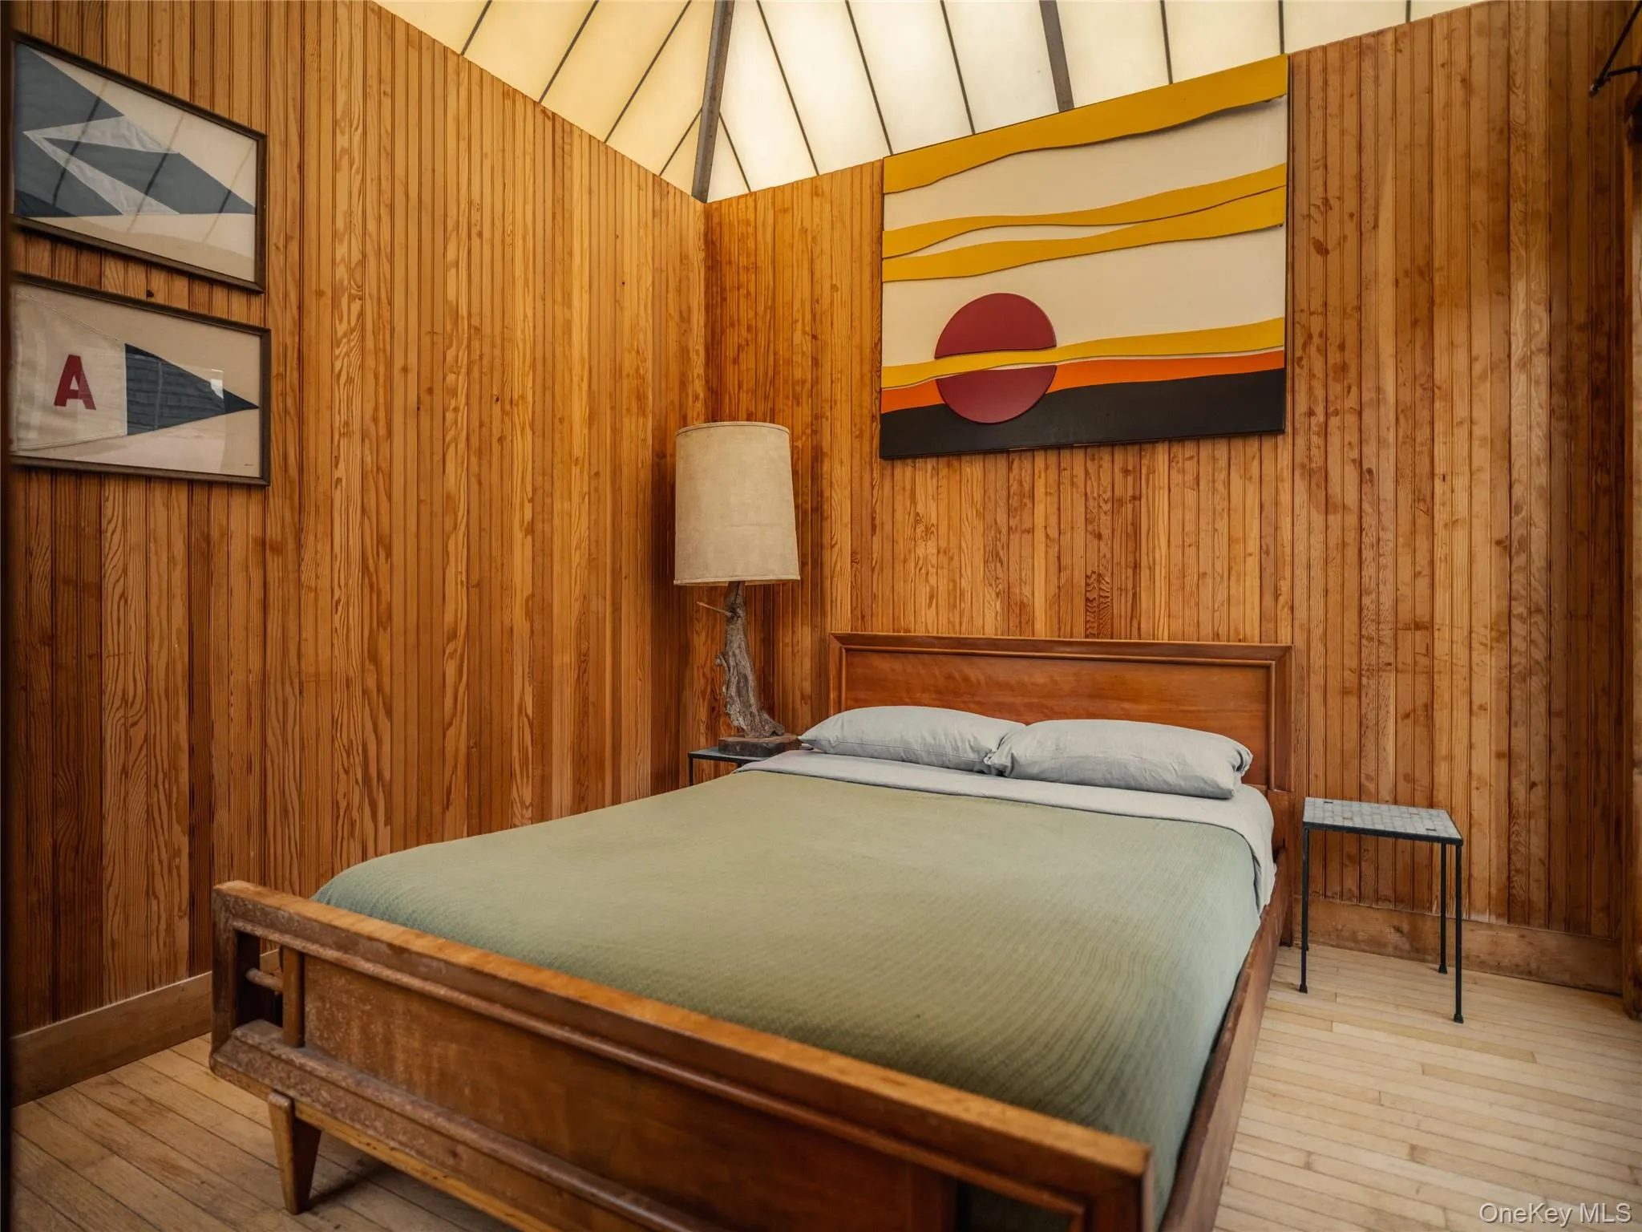
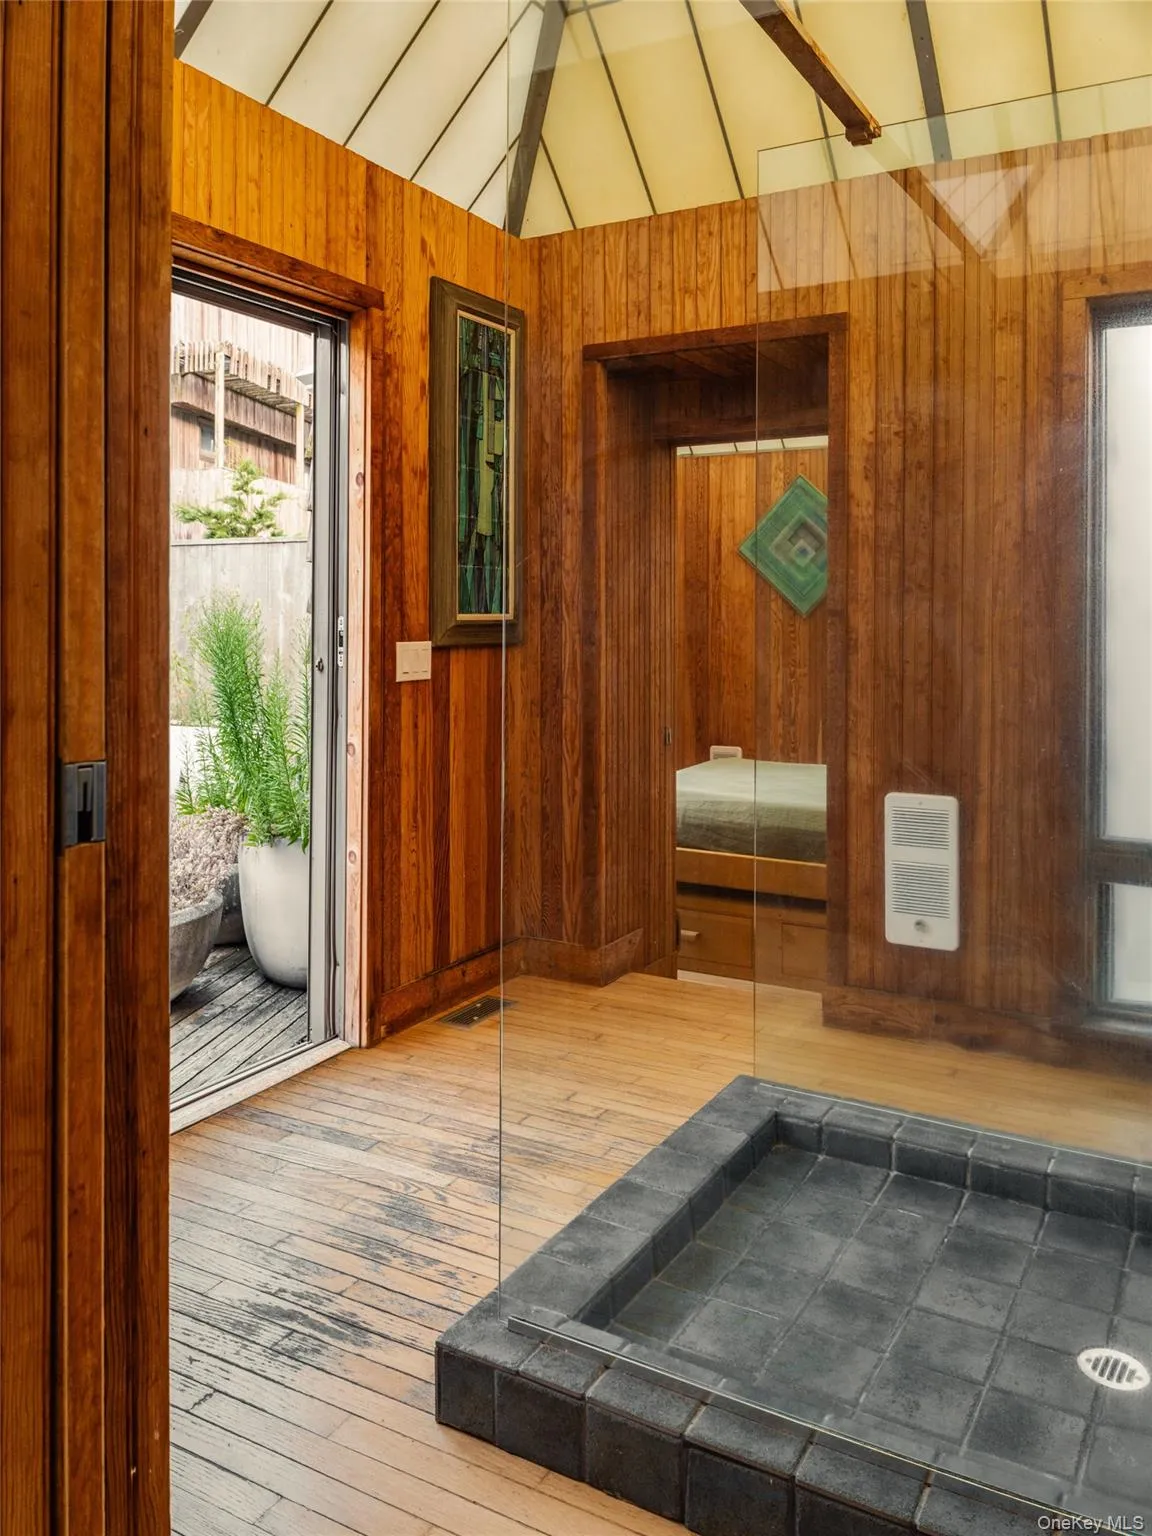
The current configuration offers three bedrooms and two-and-a-half baths. The lower level is devoted principally to an expansive primary suite with dressing areas, bath and private study, opening toward the pool and dunes. Across the secluded courtyard, three smaller pyramidal forms echo the geometry of the original house, with two guest bedrooms flanking a central bath.
Recent improvements include central air conditioning, significant electrical upgrades, a new saltwater pool liner and updated pool mechanicals, along with 3M Prestige 70 window film applied to the Pyramid’s monumental glazing.
For its next steward, the expansive lower level presents the possibility of another chapter of reinvention, potentially accommodating two additional ensuite bedrooms and creating a five-bedroom, four-and-a-half-bath residence.*
The property’s successful history as a sought-after seasonal rental adds another dimension to its versatility.
More than six decades after its creation, the Pyramid House remains remarkably private and unmistakably iconic—a landmark of Fire Island modernism ready for its next chapter.
*Any potential reconfiguration is subject to applicable approvals and independent verification by the purchaser.
- Heating System:
- Electric
- Cooling System:
- Central Air
- View:
- Water, Panoramic
- Fence:
- Fenced
- Appliances:
- Dishwasher, Oven, Refrigerator, Microwave, Gas Cooktop
- Exterior Features:
- Balcony, Gas Grill
- Fireplace Features:
- Bedroom, Living Room
- Fireplaces Total:
- 2
- Interior Features:
- Eat-in Kitchen, Master Downstairs, High Ceilings, Walk-in Closet(s), Chefs Kitchen, Original Details, Washer/dryer Hookup, Primary Bathroom, Ceiling Fan(s)
- Laundry Features:
- Laundry Room
- Parking Features:
- No
- Sewer:
- Cesspool
- Utilities:
- Cable Connected, Electricity Connected
- City:
- Brookhaven
- State:
- NY
- Street:
- Sail
- Street Number:
- 443
- Street Suffix:
- Walk
- Postal Code:
- 11782
- Floor Number:
- 0
- Longitude:
- W74° 56' 37.7''
- Latitude:
- N40° 40' 3.3''
- PostalCity:
- Fire Island Pines
- Architectural Style:
- Mid-century Modern
- Construction Materials:
- Advanced Framing Technique, Shingle Siding
- Elementary School:
- Woodhull School
- High School:
- Bay Shore Senior High School
- Agent MlsId:
- 506895
- MiddleOrJunior School:
- Bay Shore Middle School
- PhotosCount:
- 37
- Special Listing Conditions:
- No
- Tax Annual Amount:
- $9,559
- Water Source:
- Public
- Office MlsId:
- CMPA17
Residential - MLS# 1038274
443 Sail Walk, Brookhaven, NY
- Property Type :
- Residential
- Property SubType :
- Single Family Residence
- Listing Type :
- For Rent
- Listing ID :
- 1038274
- Price :
- $3,300,000
- Rooms :
- 5
- Bedrooms :
- 3
- Bathrooms :
- 2
- Half Bathrooms :
- 1
- Bathrooms Total :
- 3
- Square Footage :
- 2,100 Sqft
- Building Area :
- 2,100 Sqft
- Lot Area :
- 0.18 Acre
- Year Built :
- 1962
- Status :
- Active
- Listing Agent :
- Esteban Gomez
- Listing Office :
- Compass Greater NY LLC




