
Property Description
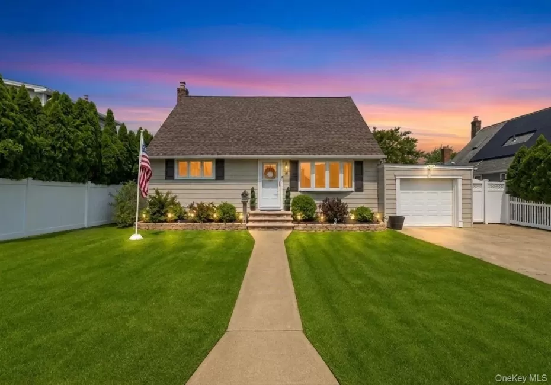
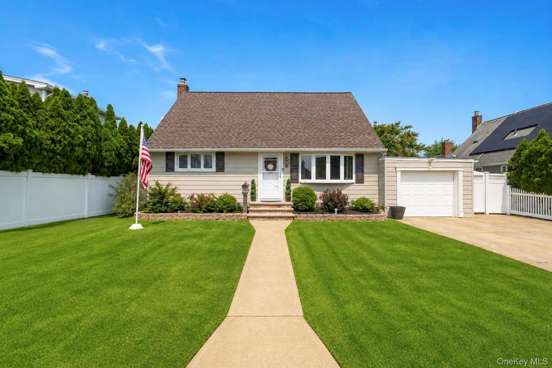
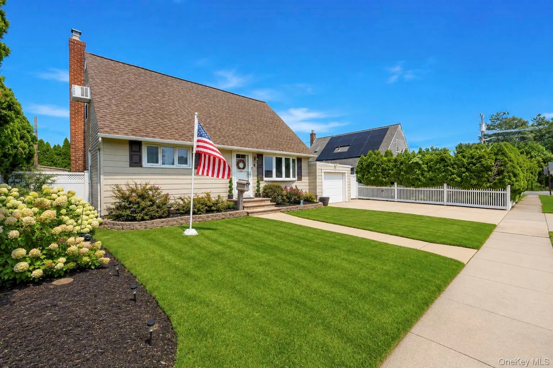
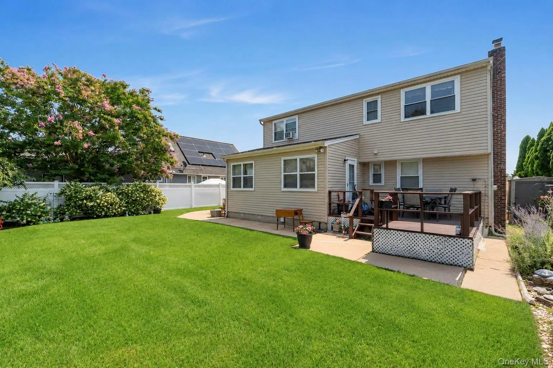
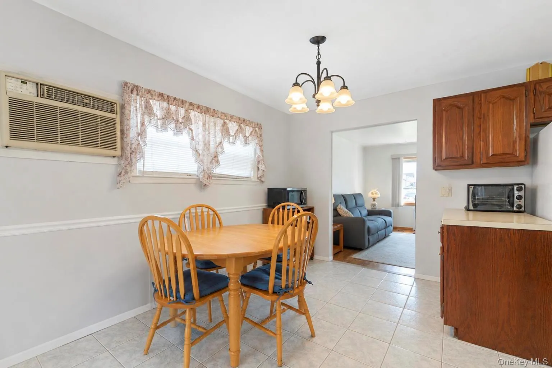
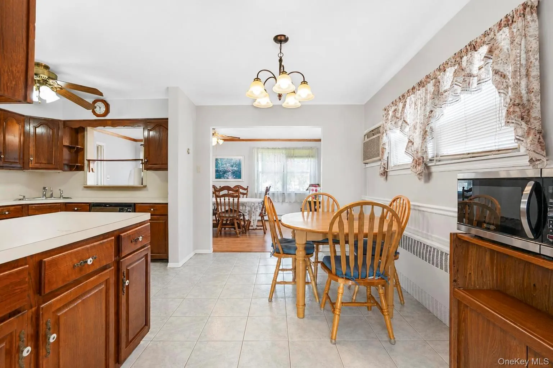
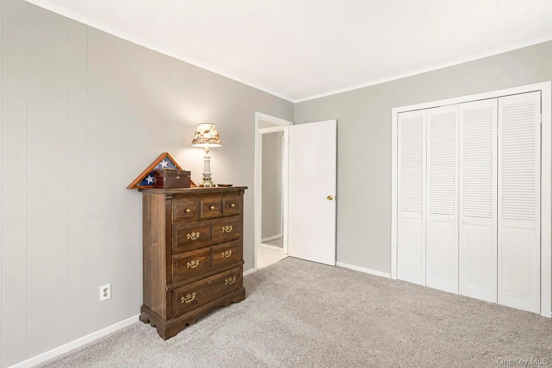
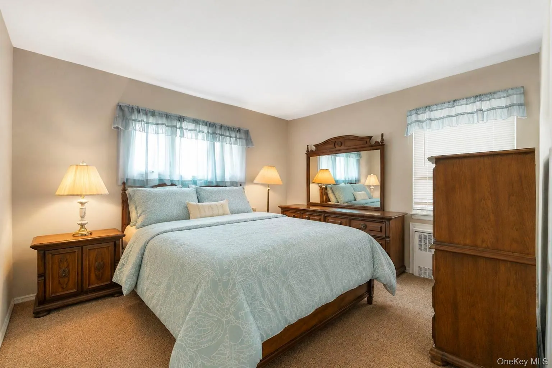
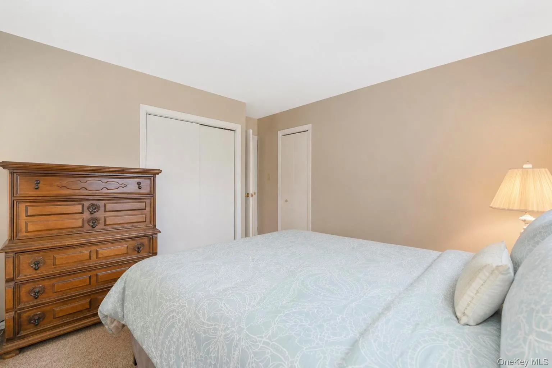
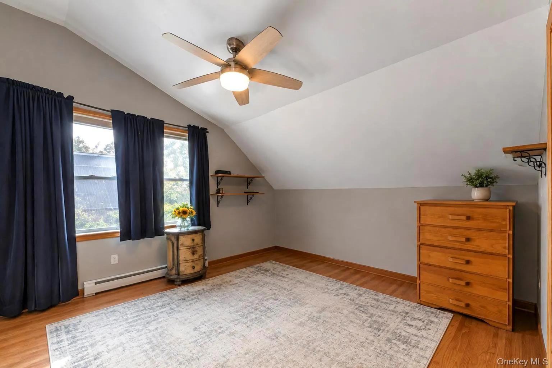
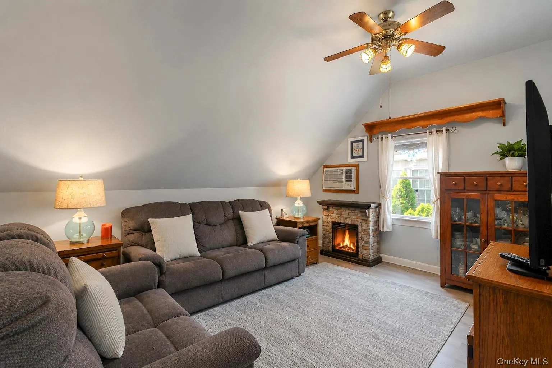
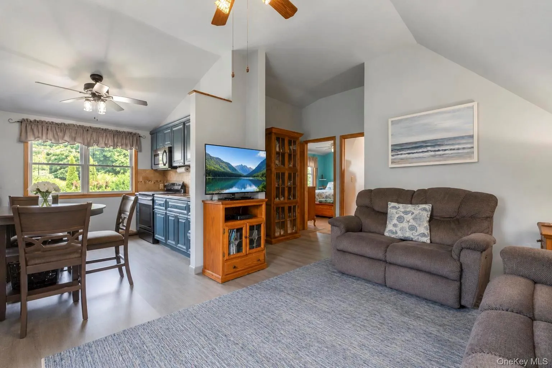
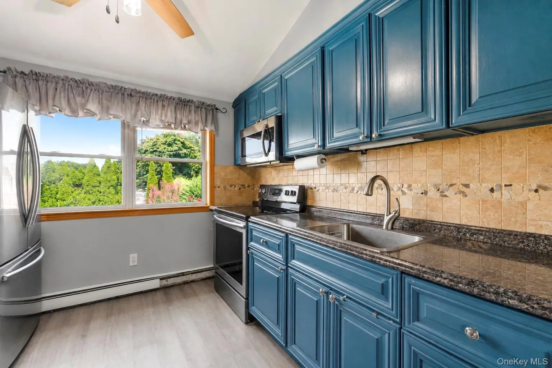
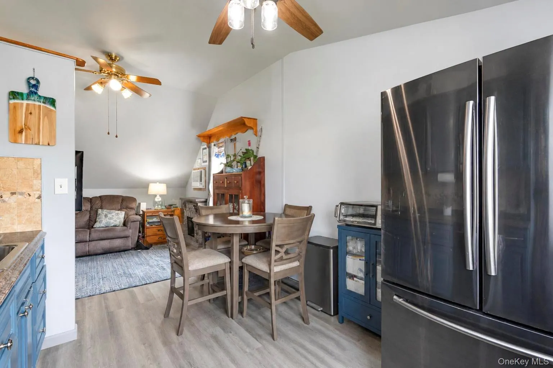
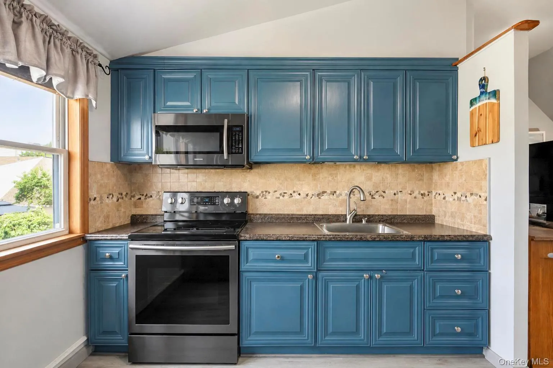
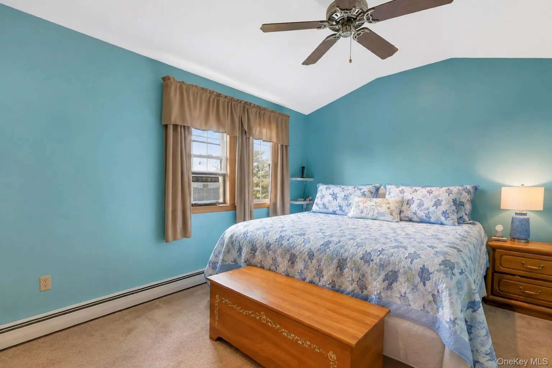
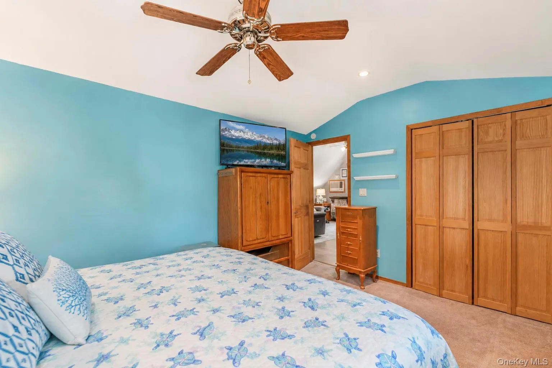
Welcome to this beautifully maintained expanded cape located in the Farmingdale School District, just minutes from the vibrant shops, restaurants, and amenities of Downtown Main Street. This versatile home features a special use permit for the second-floor accessory unit, offering excellent flexibility for extended family living or additional accommodations.
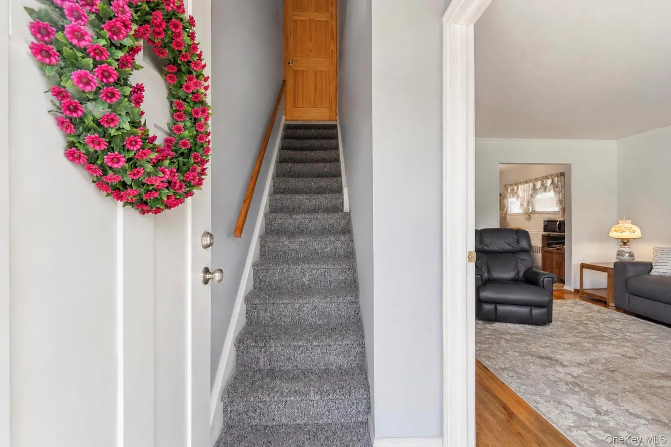
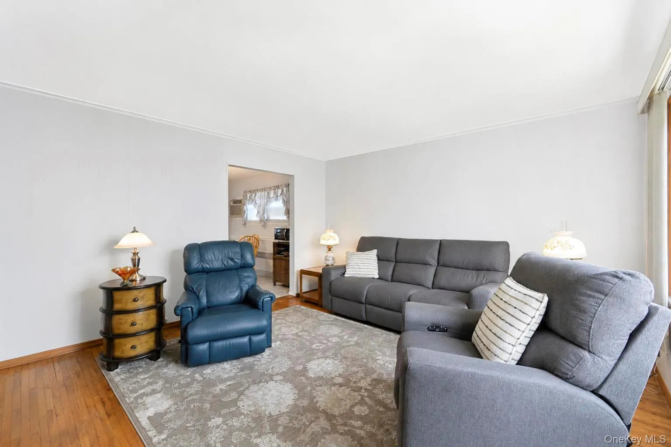

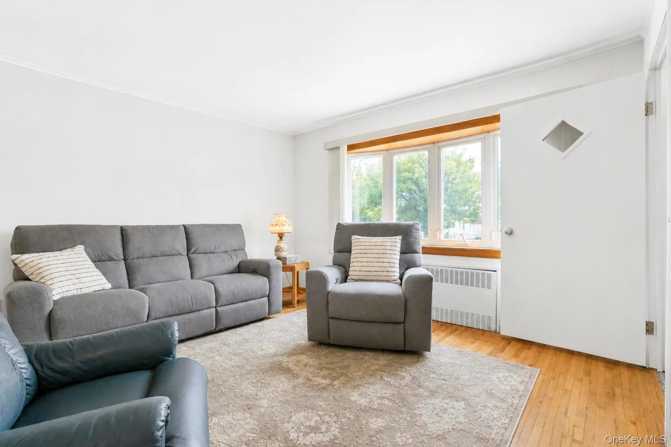
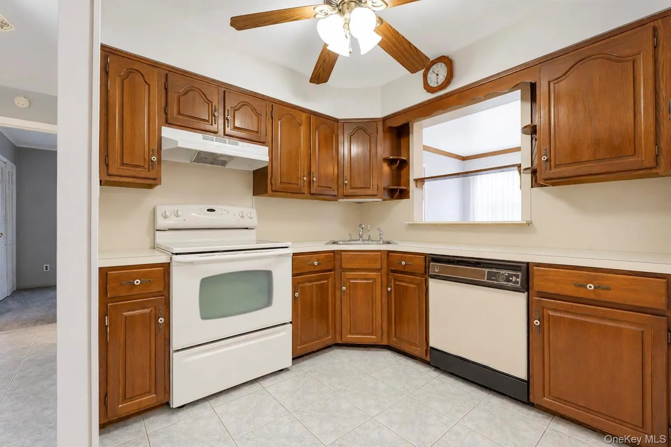
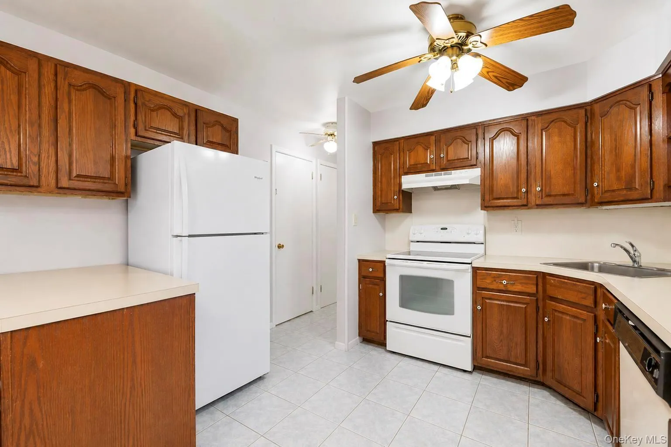
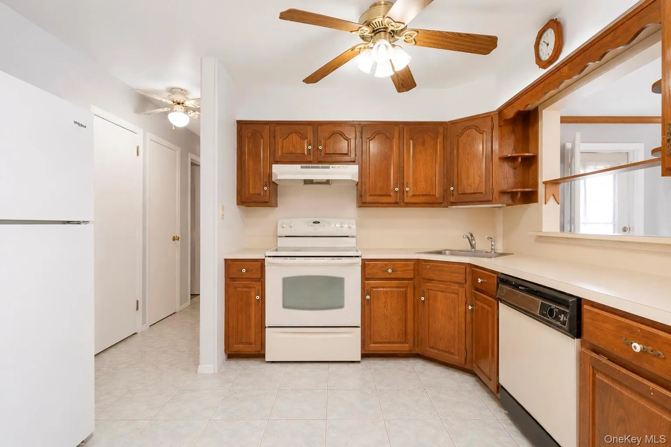
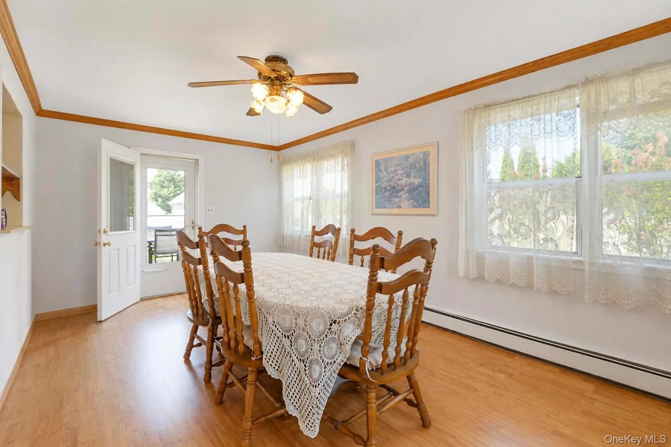
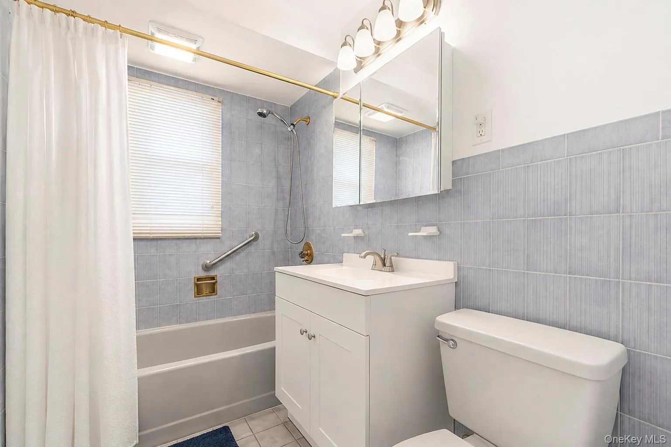
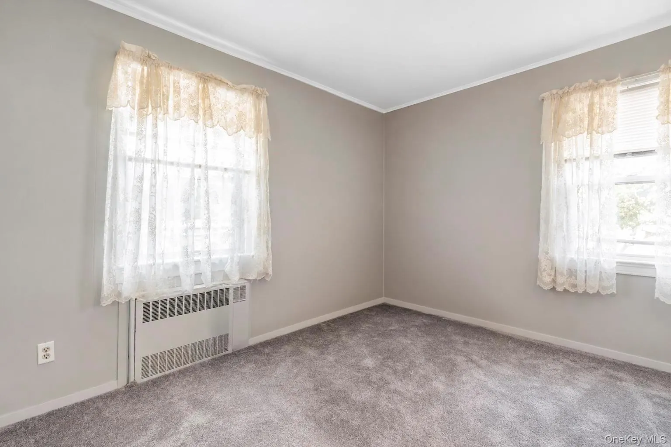
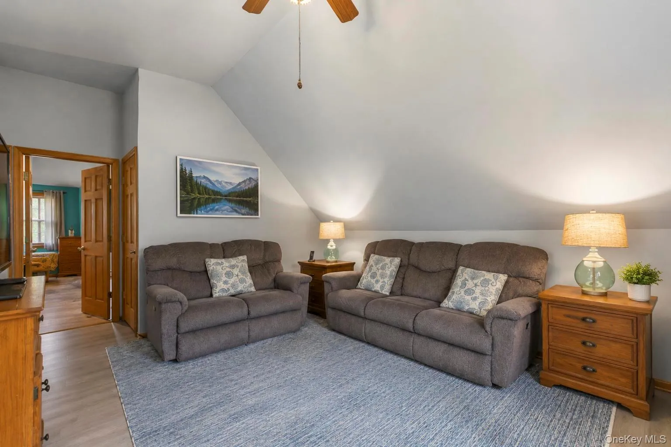
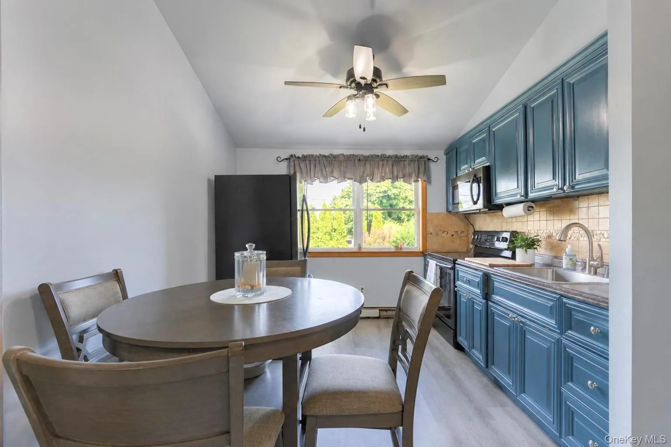
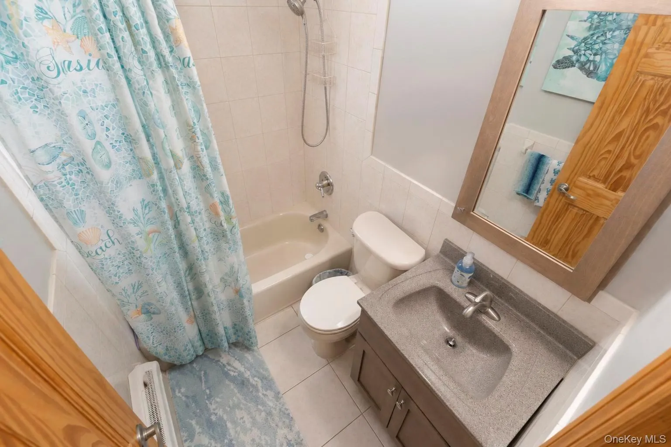
The main level features 2 bedrooms, 1 full bath, a den, eat-in kitchen, and comfortable living room. The second-floor accessory unit offers 2 additional bedrooms, lofted ceilings, kitchen, living room, and full bathroom.
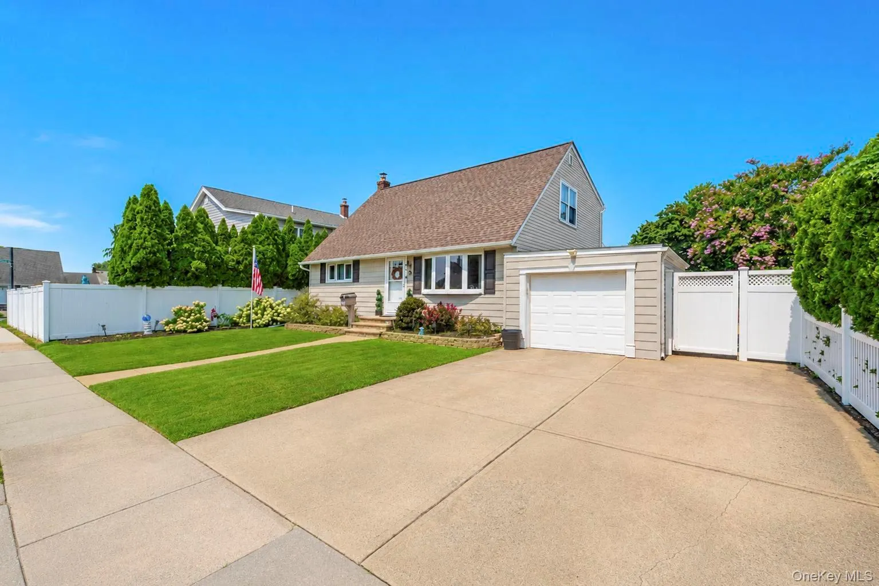
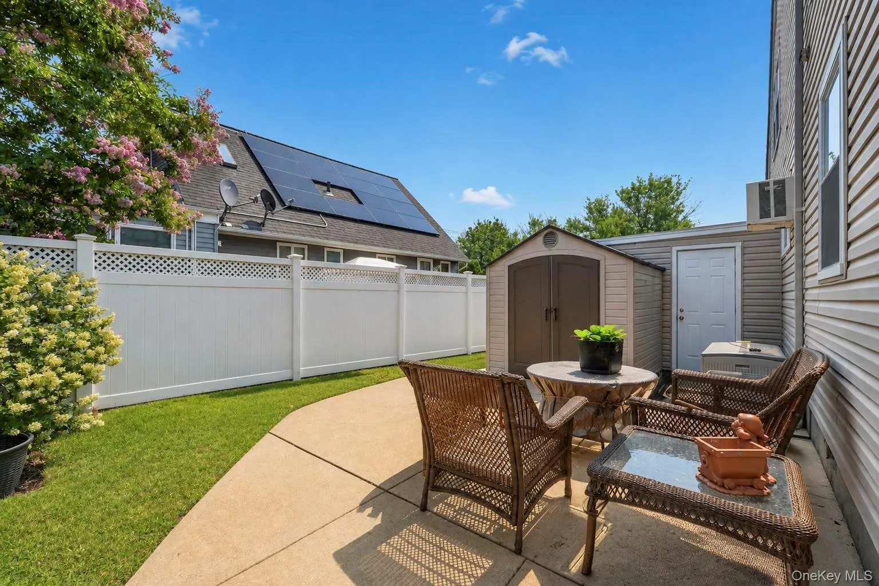
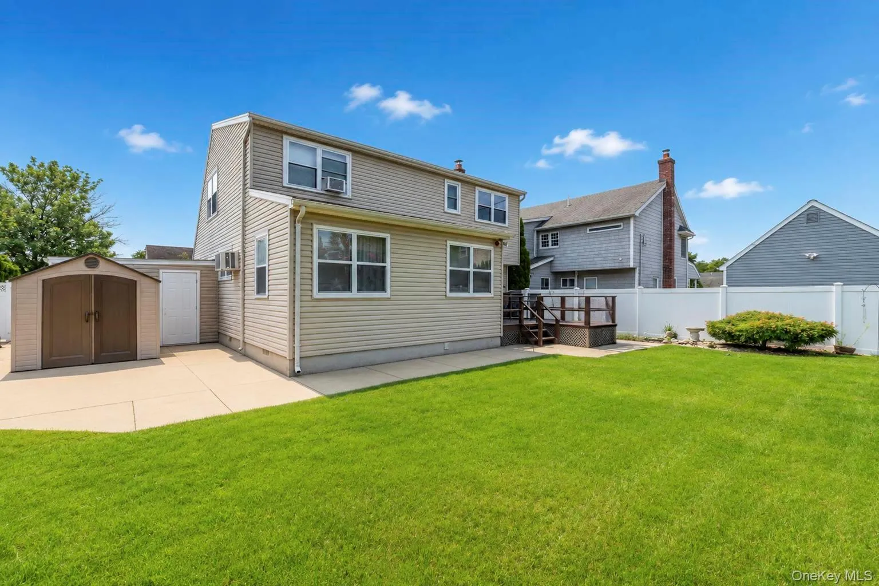
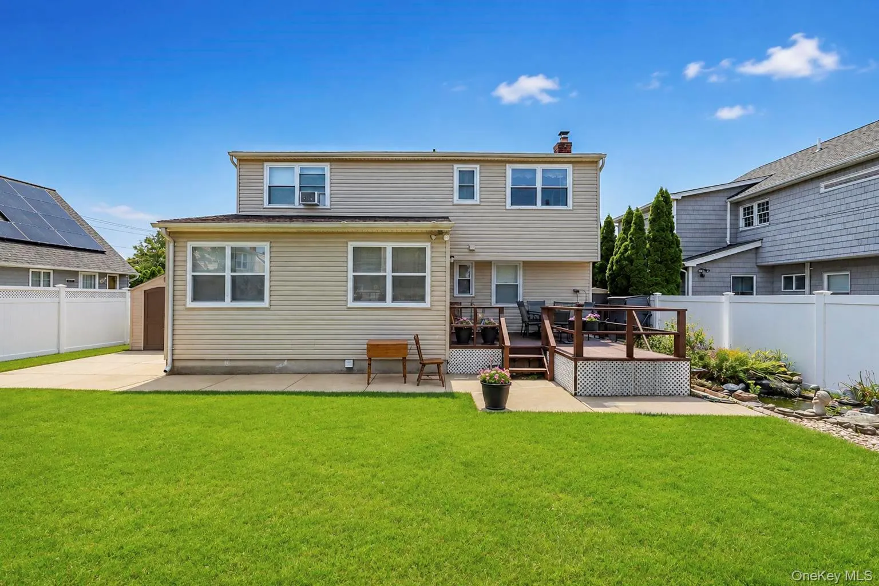
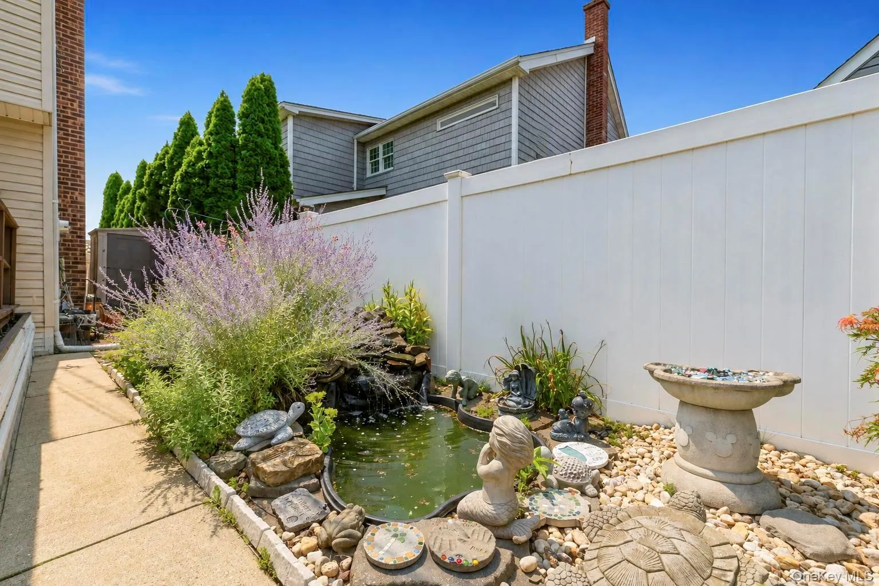
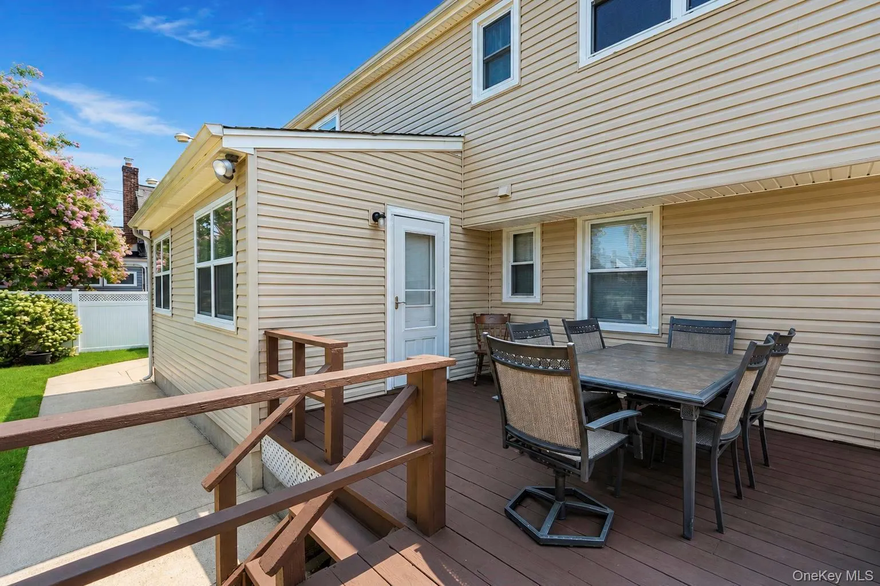
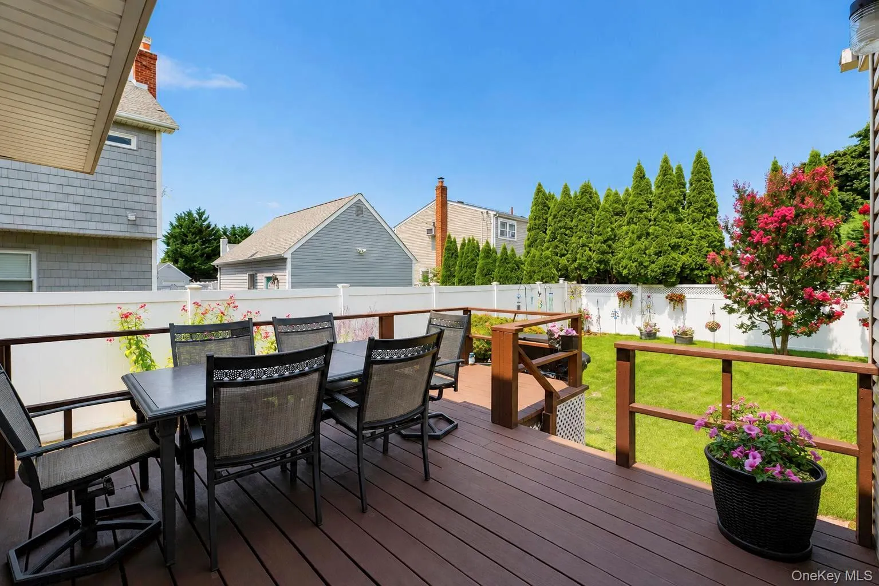
The property is complemented by manicured landscaping, a one-car garage, and a well-maintained exterior.
Features
- Heating System:
- Oil
- Cooling System:
- No
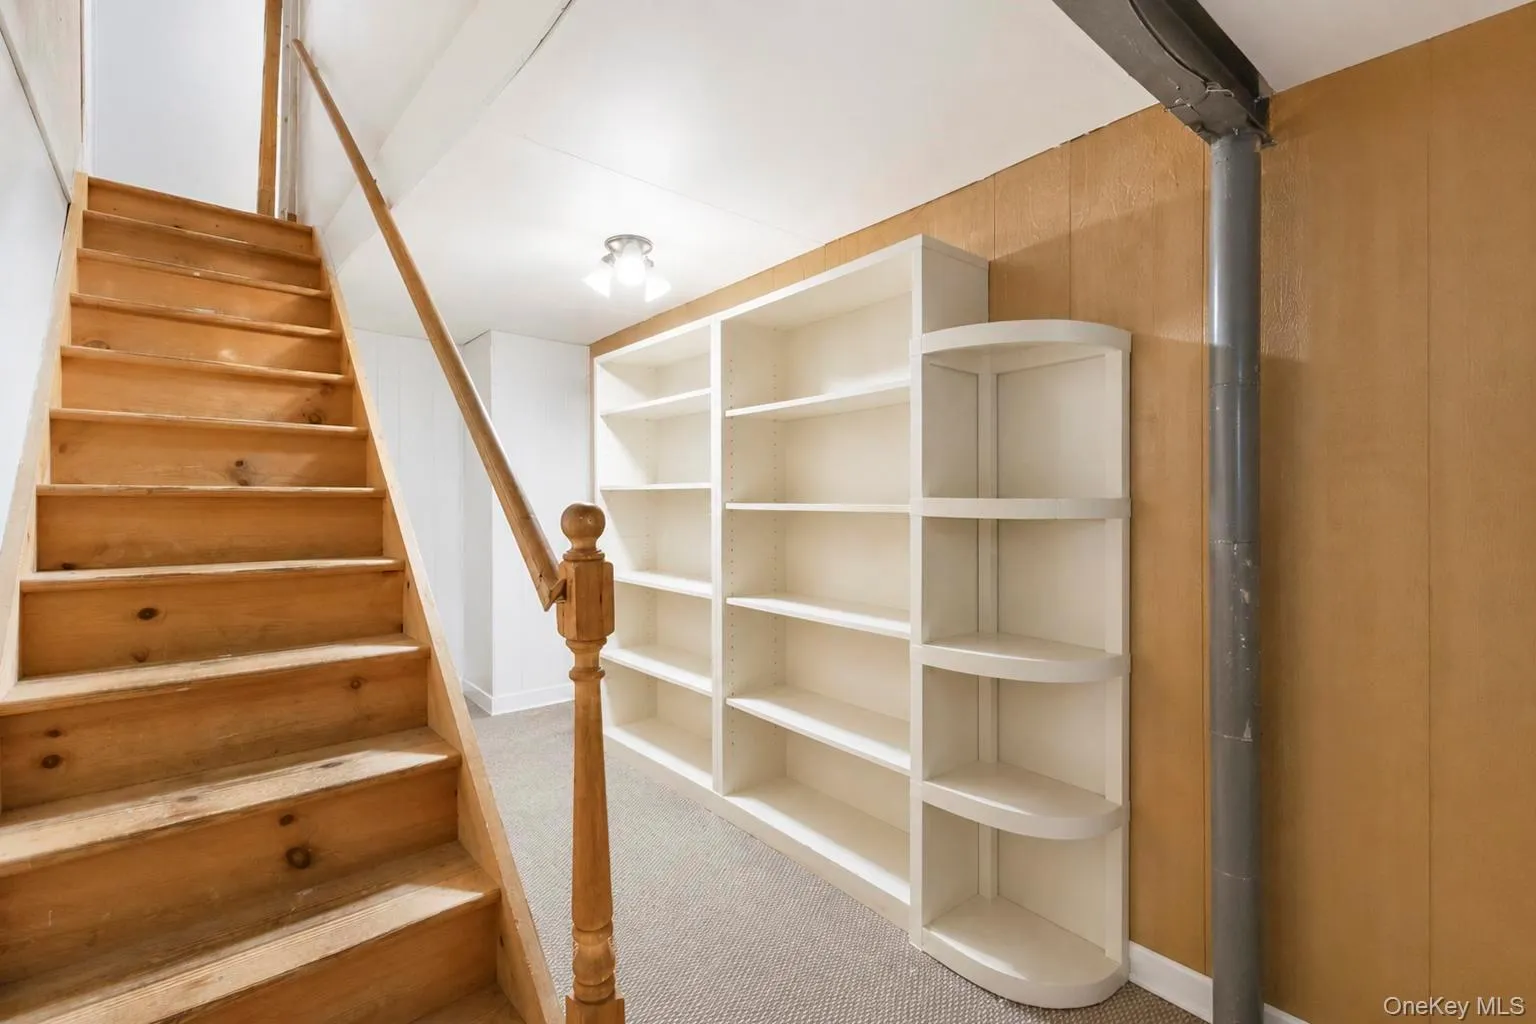
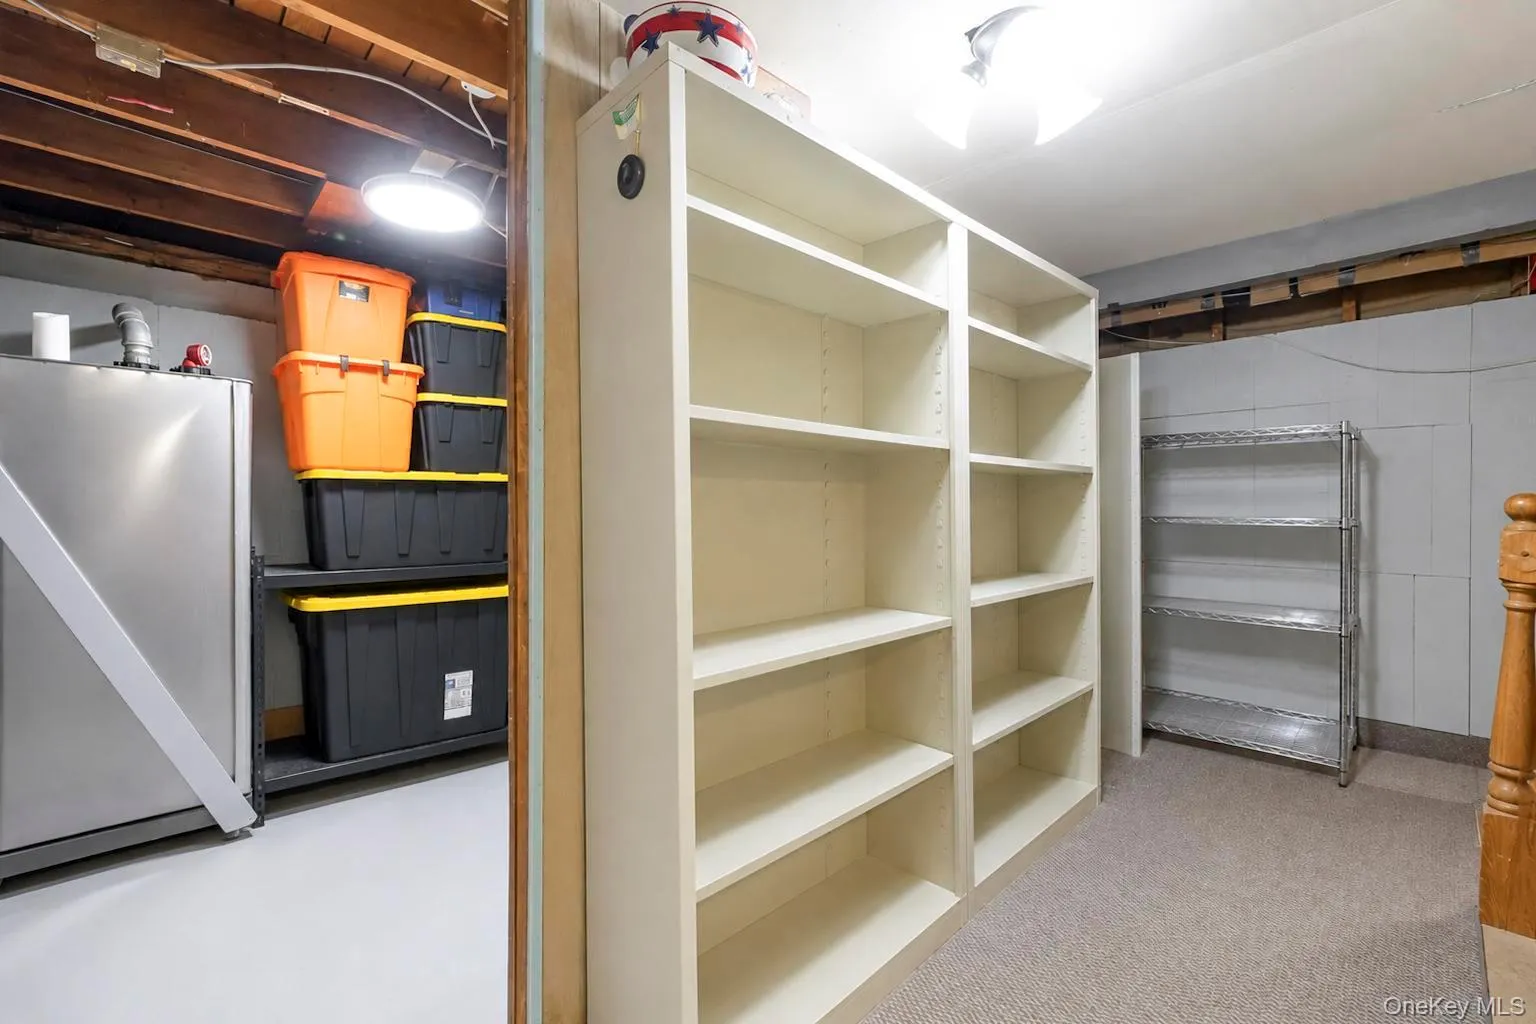
- Basement:
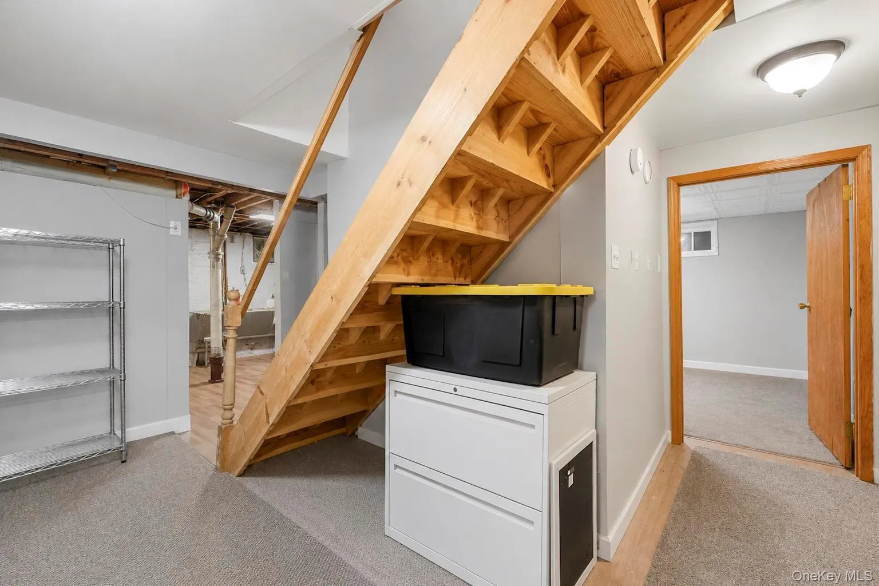
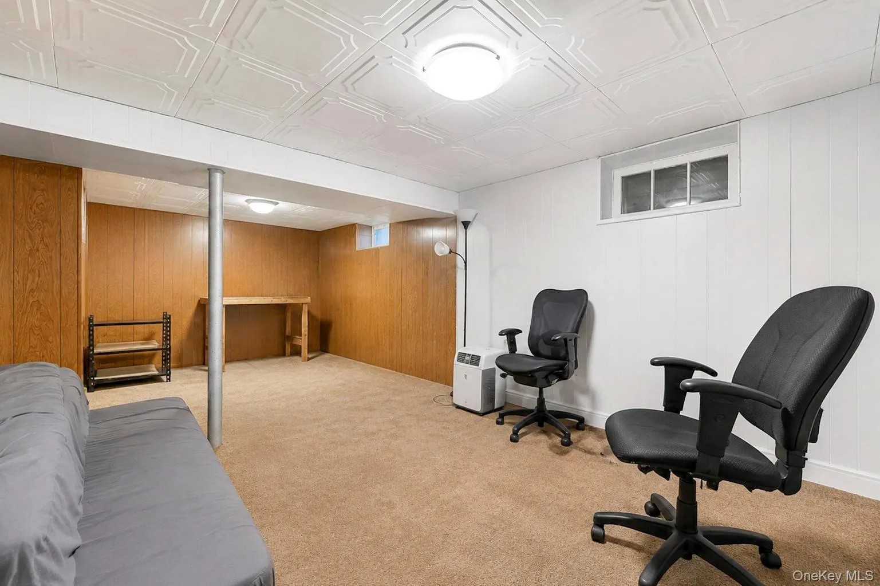
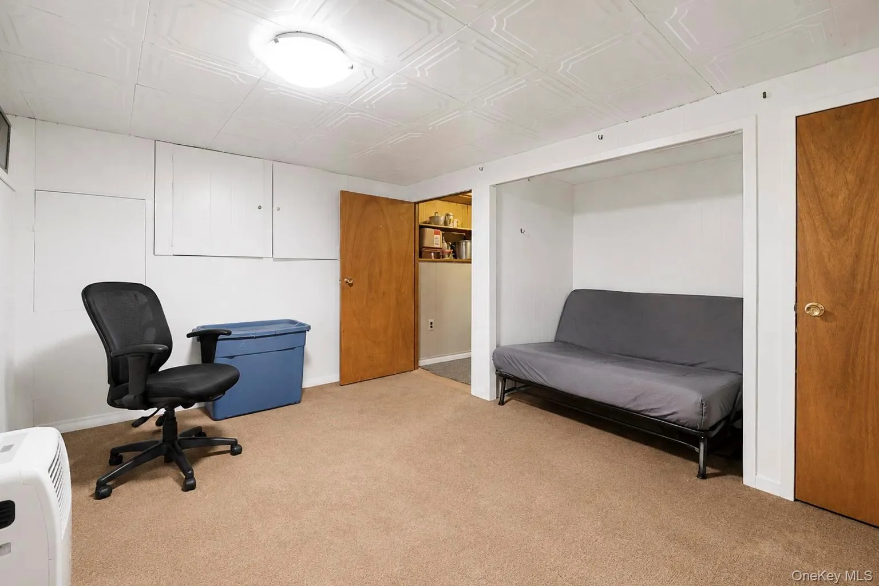
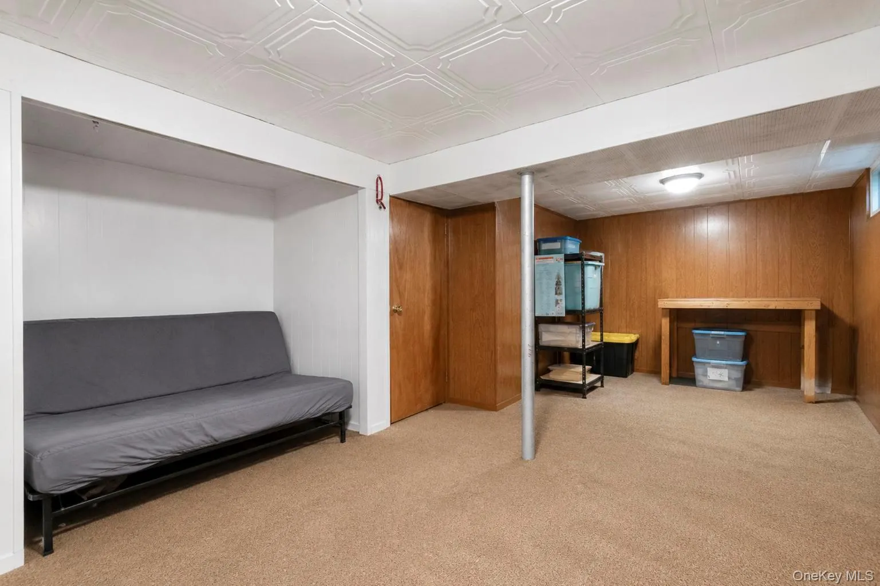
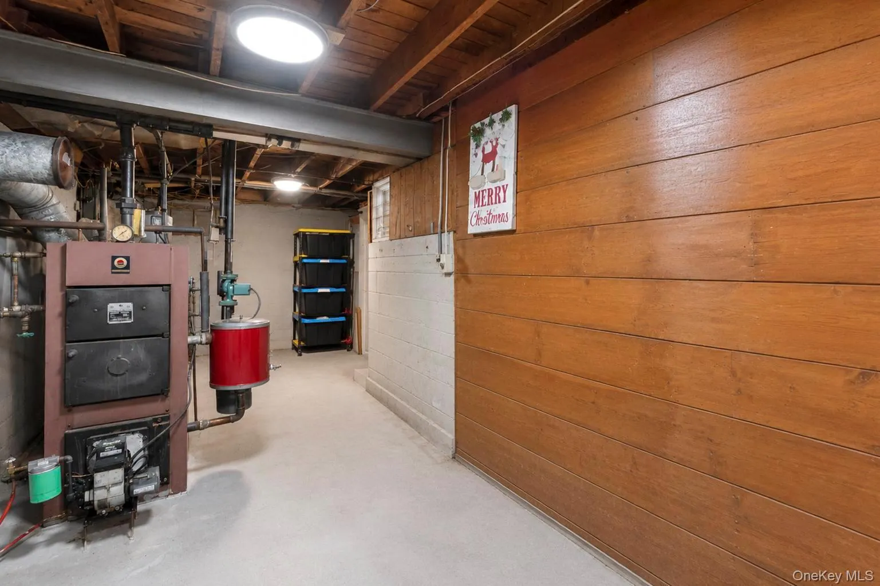
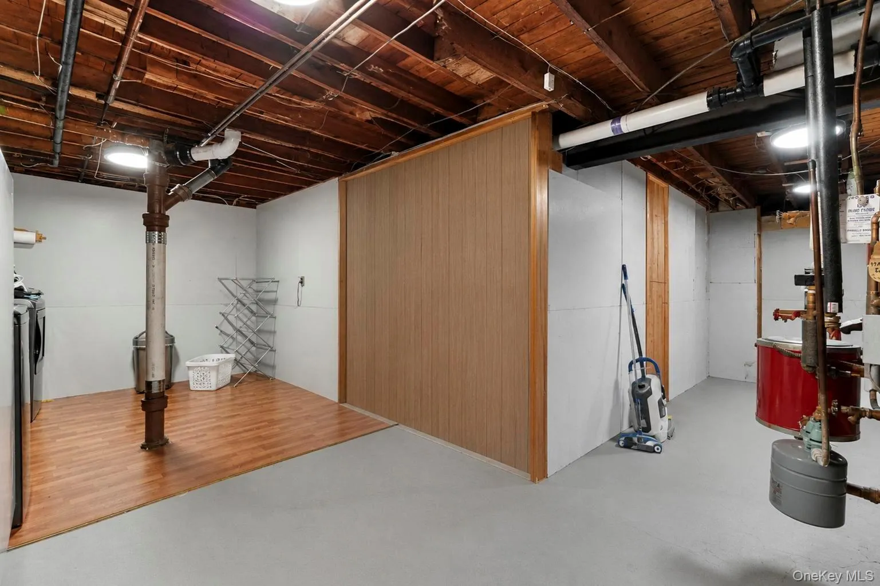
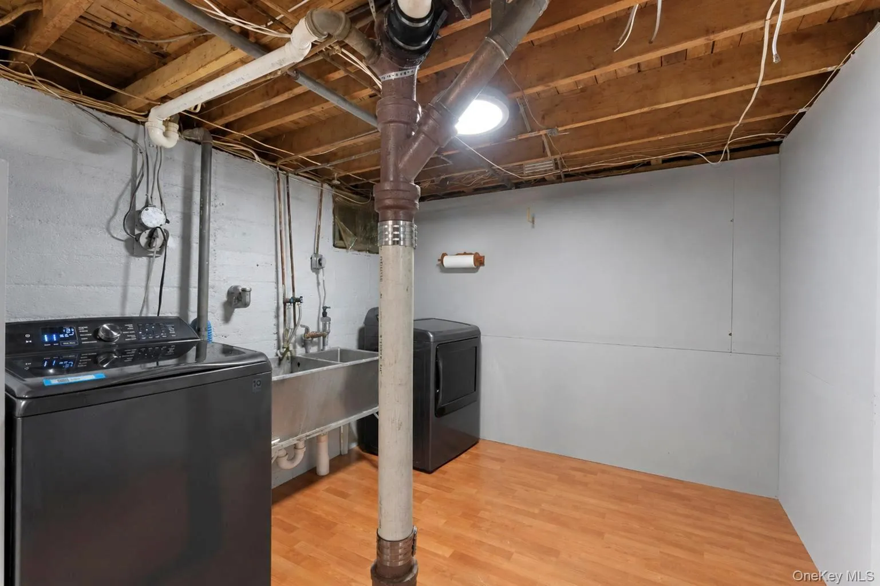
- Finished, Full
- Appliances:
- Refrigerator, Microwave, Dryer
- Garage Spaces:
- 1
- Interior Features:
- First Floor Full Bath
- Parking Features:
- Driveway
- Sewer:
- Public Sewer
- Utilities:
- Electricity Connected, Sewer Connected
Address Map
- City:
- Oyster Bay
- State:
- NY
- Neighborhood:
- Farmingdale
- Street:
- Laurie
- Street Number:
- 3
- Street Suffix:
- Drive
- Postal Code:
- 11735
- Floor Number:
- 0
- Longitude:
- W74° 32' 26.7''
- Latitude:
- N40° 43' 33.4''
- Directions:
- USE GPS
- PostalCity:
- Farmingdale
Additional Information
- Architectural Style:
- Cape Cod
- Construction Materials:
- Vinyl Siding
- Elementary School:
- Woodward Parkway Elementary School
- High School:
- Farmingdale Senior High School
- Levels:
- Three Or More
- Agent MlsId:
- 218728
- MiddleOrJunior School:
- Howitt School
- PhotosCount:
- 46
- Special Listing Conditions:
- No
- Tax Annual Amount:
- $12,850
- Water Source:
- Public
- Office MlsId:
- SPH17
Residential - MLS# 1038641
3 Laurie Drive, Oyster Bay, NY
4 Bedrooms
2 Bathrooms
1,788 Sqft
$750,000
Listing ID #1038641
Basic Details
- Property Type :
- Residential
- Property SubType :
- Single Family Residence
- Listing Type :
- For Rent
- Listing ID :
- 1038641
- Price :
- $750,000
- Rooms :
- 12
- Bedrooms :
- 4
- Bathrooms :
- 2
- Bathrooms Total :
- 2
- Square Footage :
- 1,788 Sqft
- Building Area :
- 1,788 Sqft
- Lot Area :
- 0.14 Acre
- Year Built :
- 1950
- Status :
- Active
- Listing Agent :
- Timothy Francis
- Listing Office :
- Signature Premier Properties
Agent info


Coldwell Banker American Homes
284 West Park Ave

Contact Agent
Walkscore

