
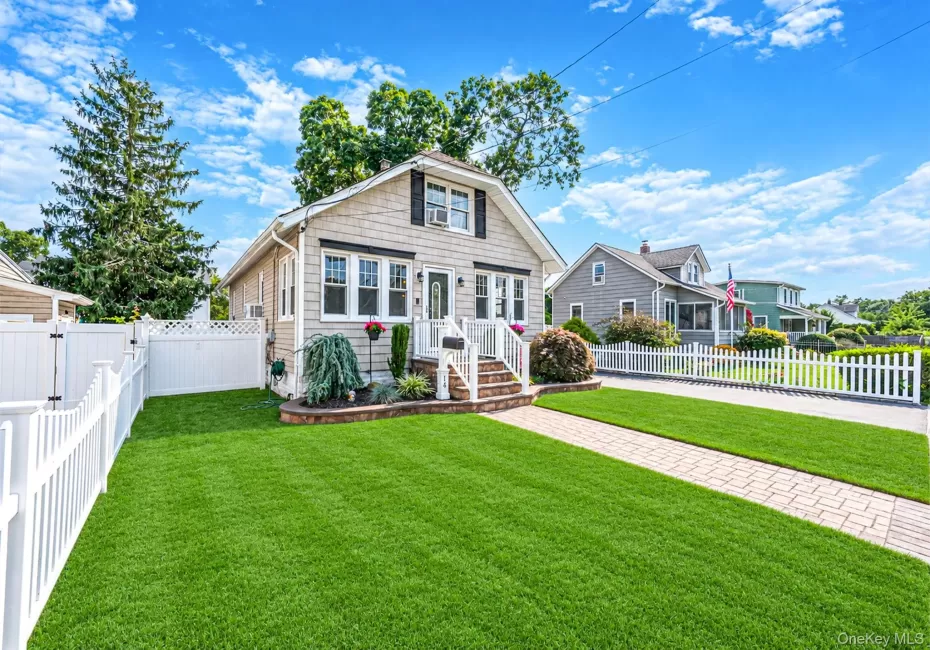
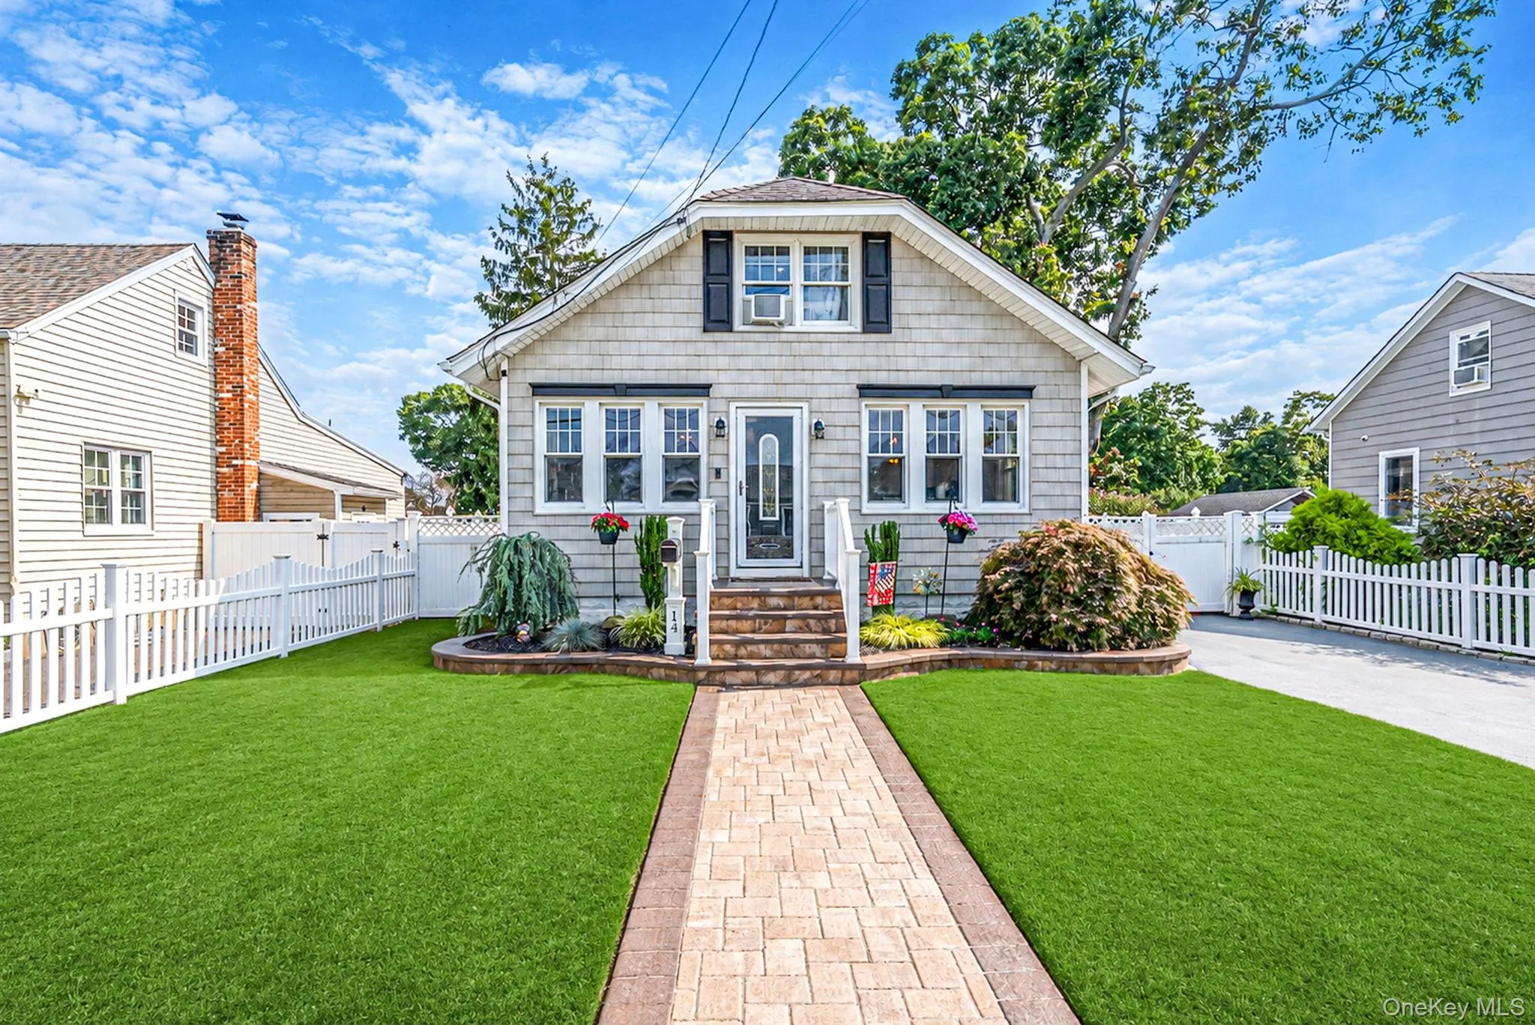
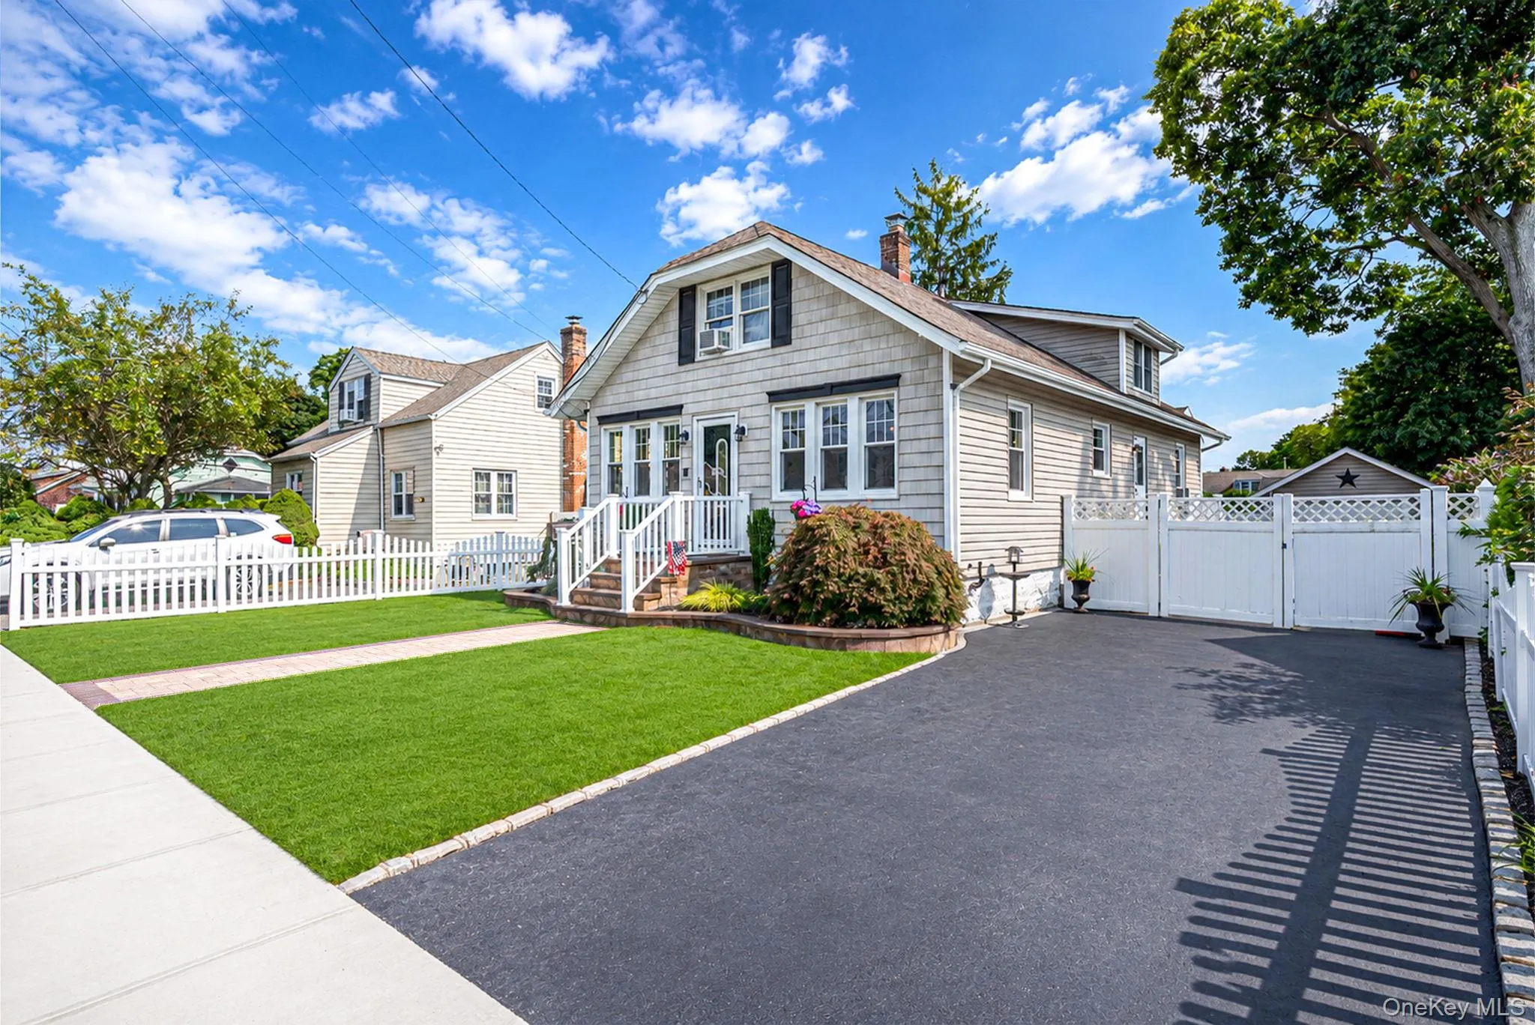
Pride of ownership radiates throughout this beautifully maintained home. From the lush front lawn to the newly installed sidewalk and freshly sealed paver walkway and porch, the curb appeal sets the tone for what’s inside.
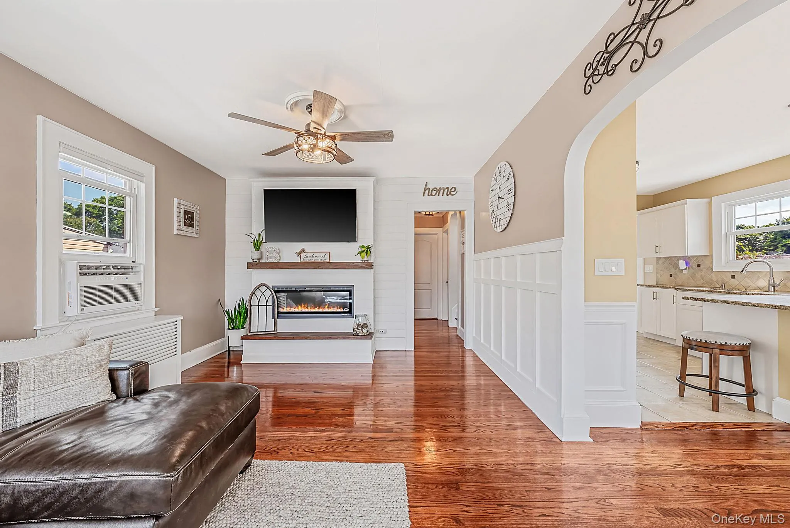
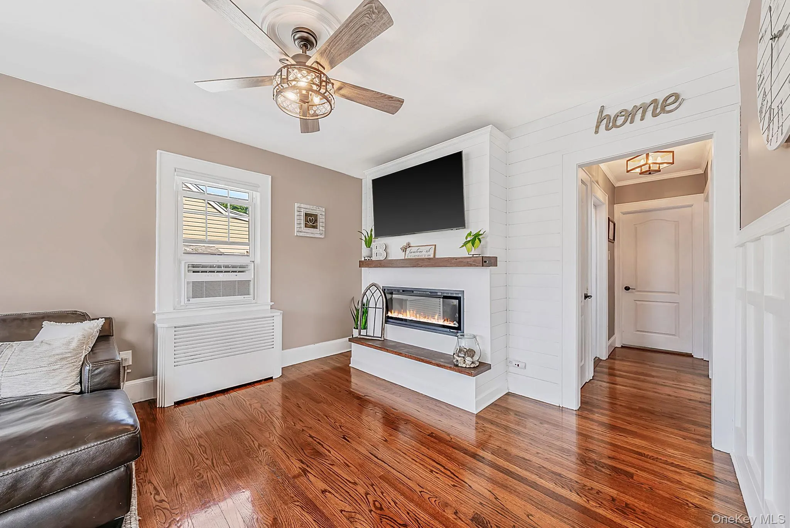
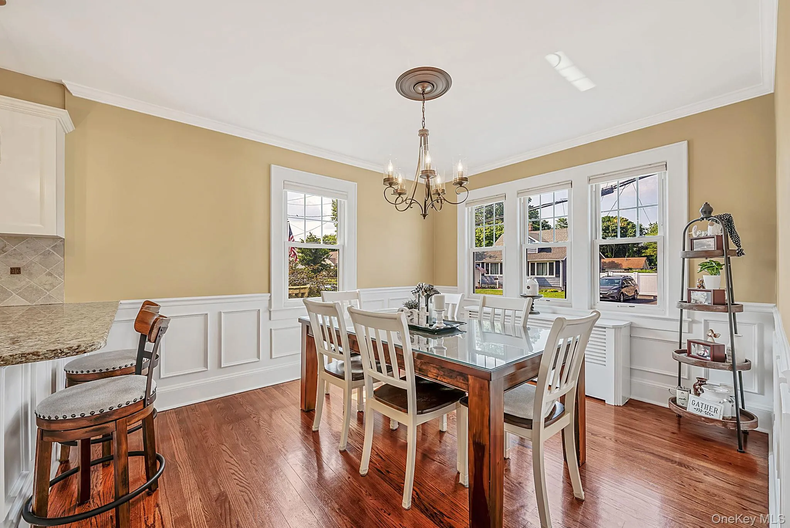
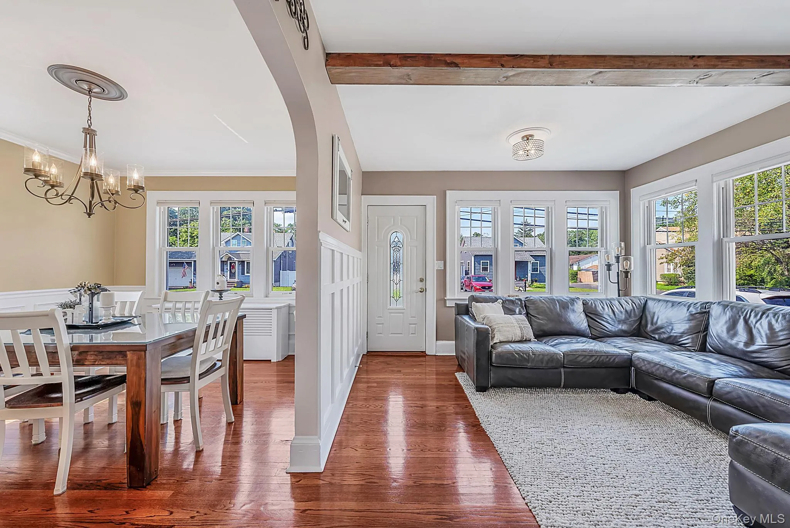
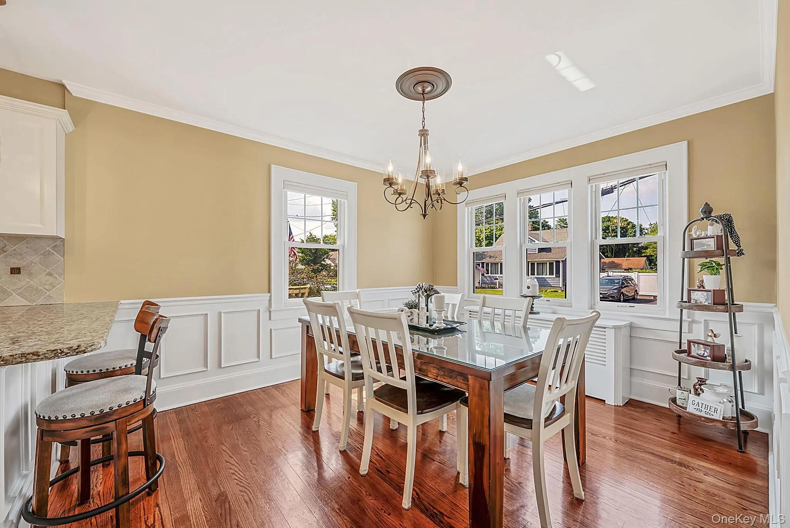
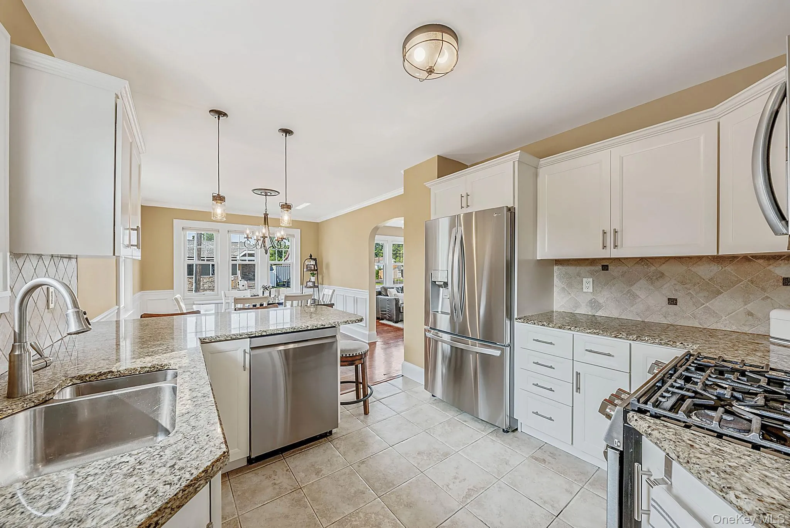
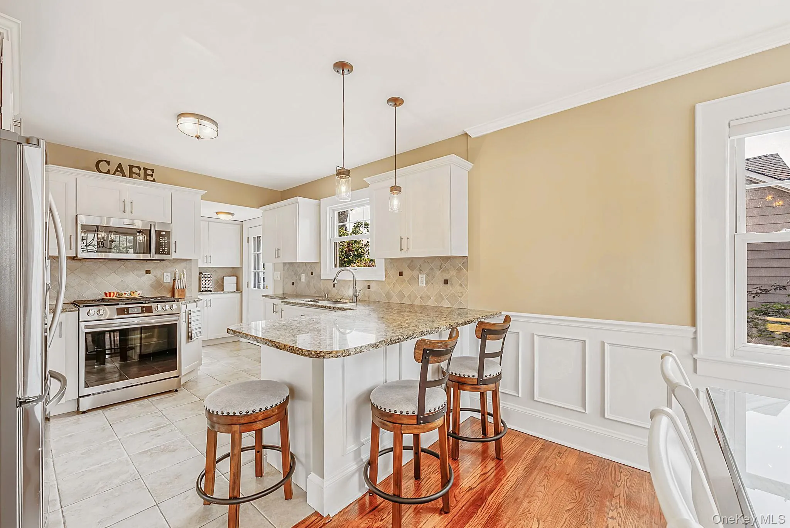
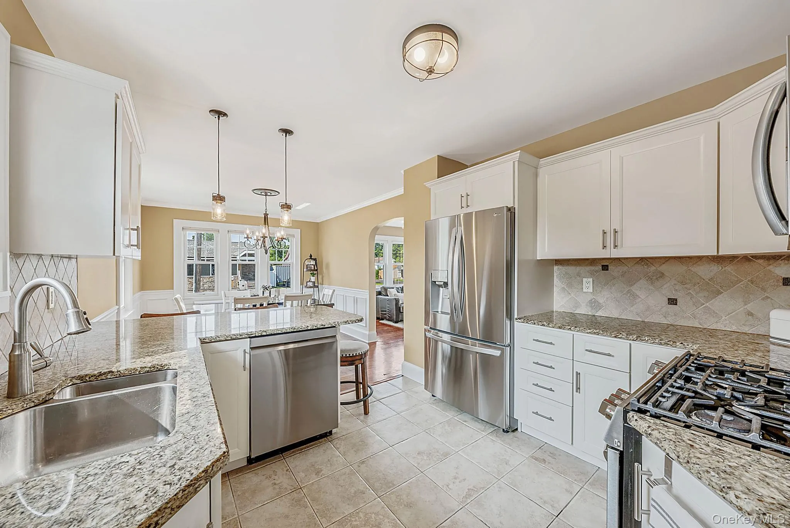
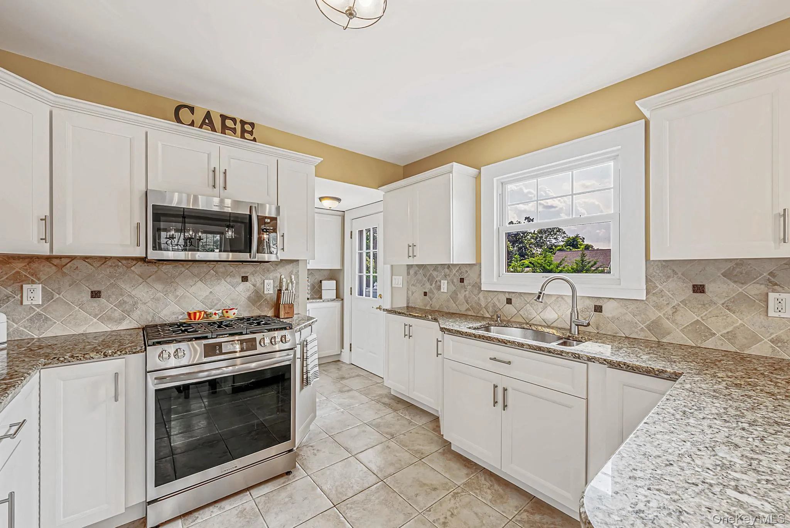
Step through the door and you’re welcomed by warm hardwood floors, custom shiplap accents, and a stylish built-in electric fireplace that creates an instant sense of comfort. The bright, cheerful kitchen features updated cabinetry, granite counters and newer stainless-steel appliances, opening seamlessly into the dining area enhanced with thoughtful custom details—an ideal space to linger and enjoy everyday moments. Some photos edited by photographer to remove contents.
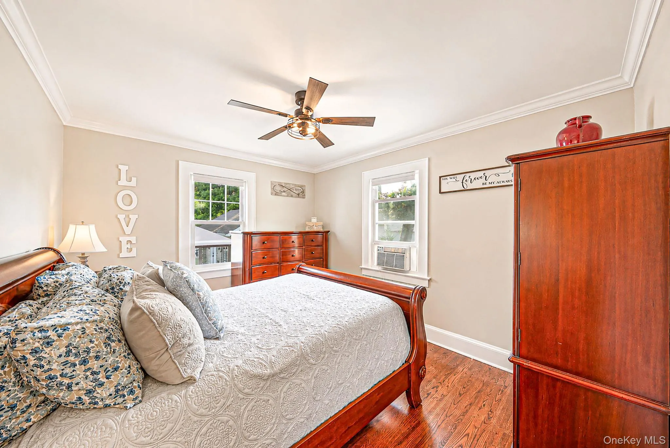
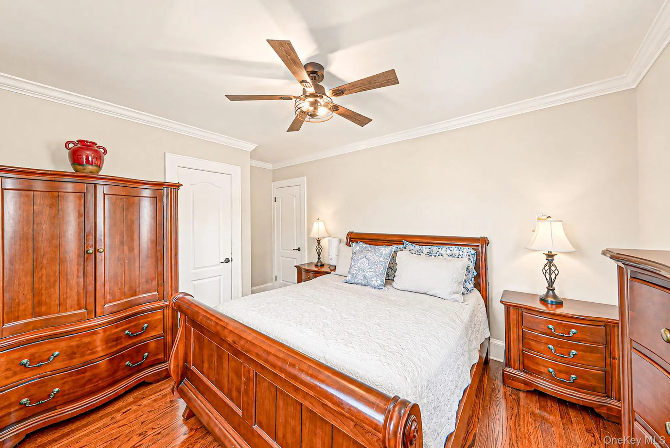
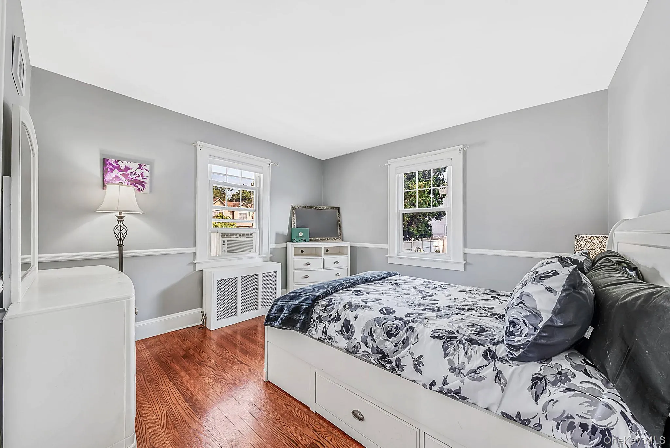
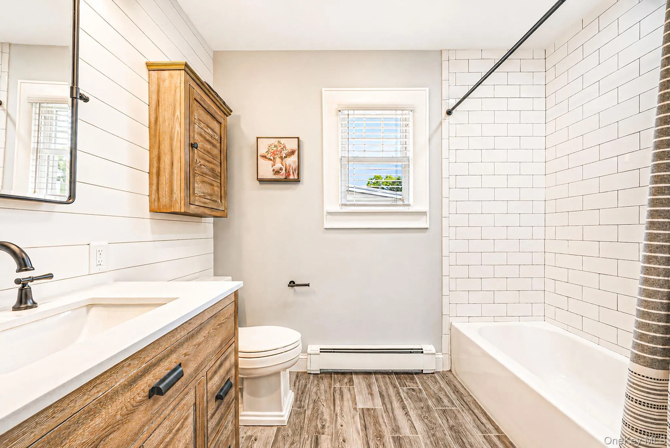
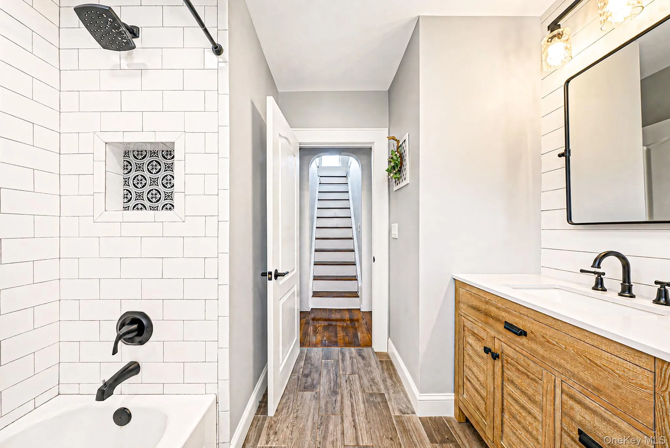
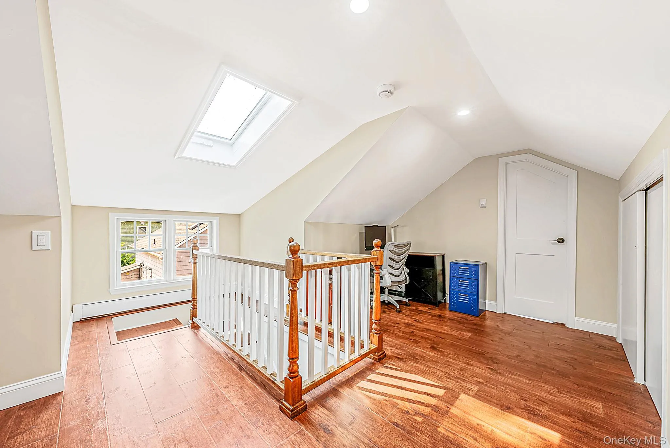
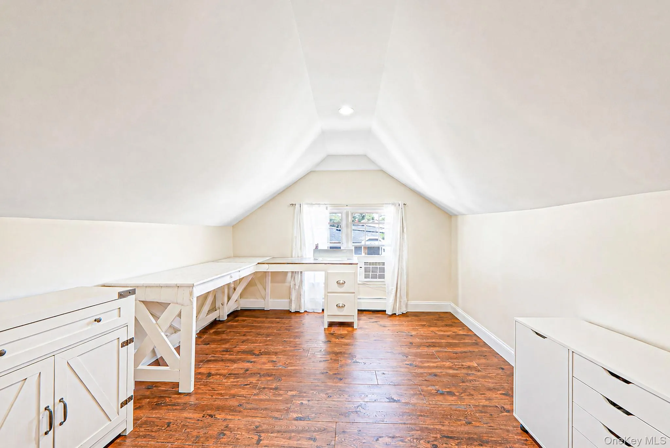
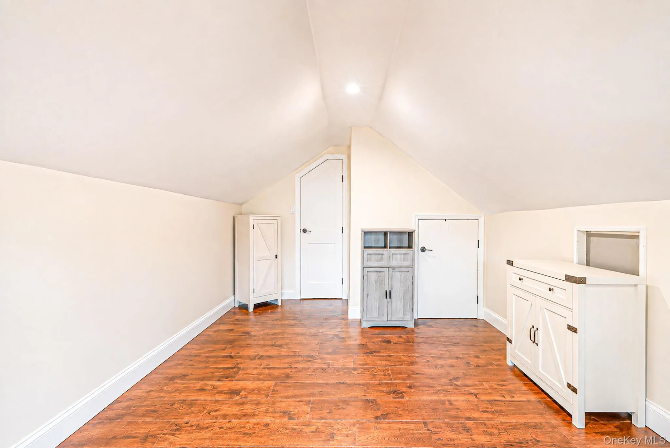
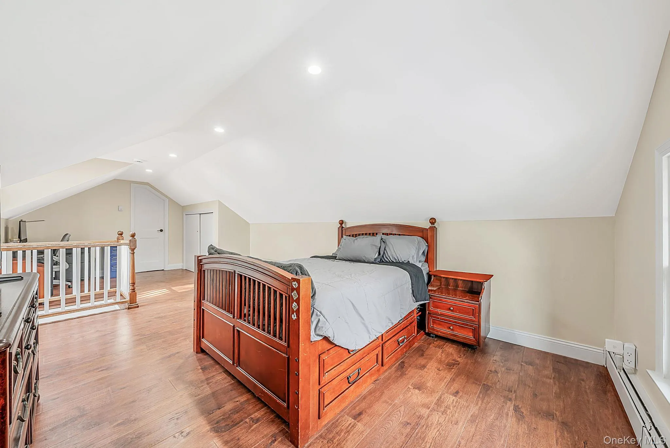
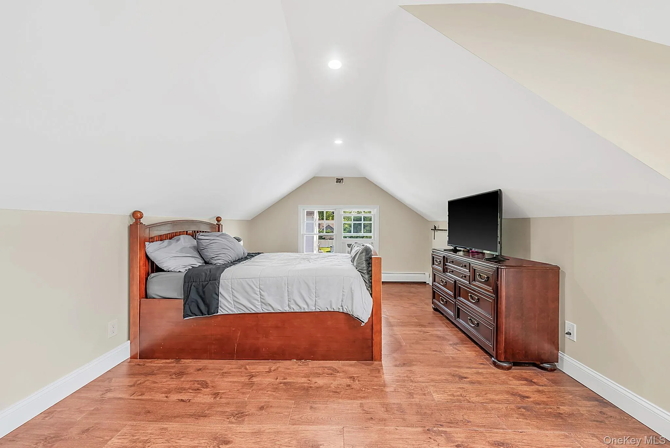
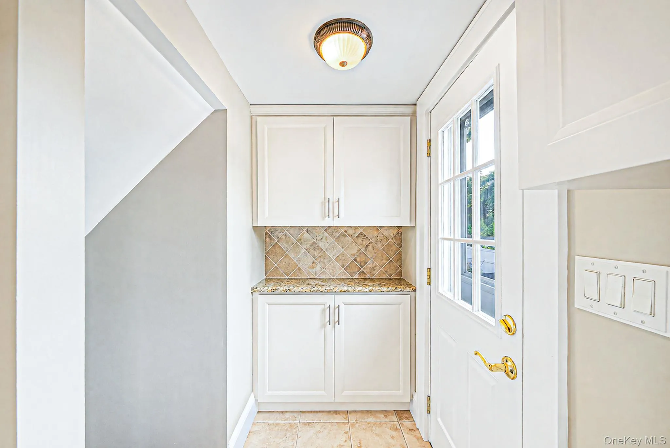
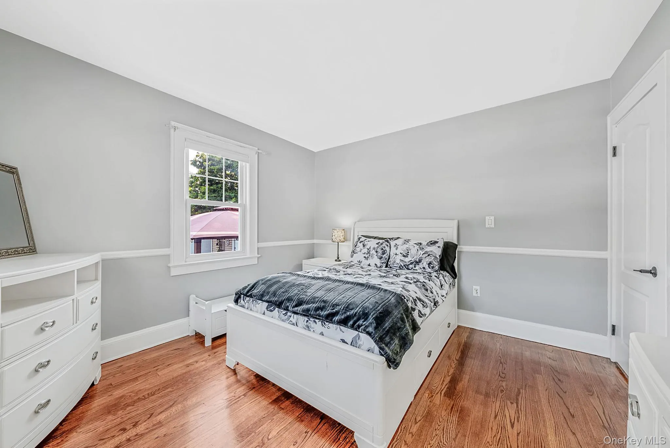
The main level offers the primary bedroom, an additional queen-sized bedroom, and an updated full bath. A side staircase leads to the spacious upper level, where you’ll find two versatile bedroom areas with custom storage, updated flooring, and recessed lighting. Eave attic spaces provide even more convenient storage.
Every room has been freshly painted and lovingly cared for, reflecting the meticulous attention of the current owners. The basement adds potential with updated laundry, utilities, and an outside entrance.
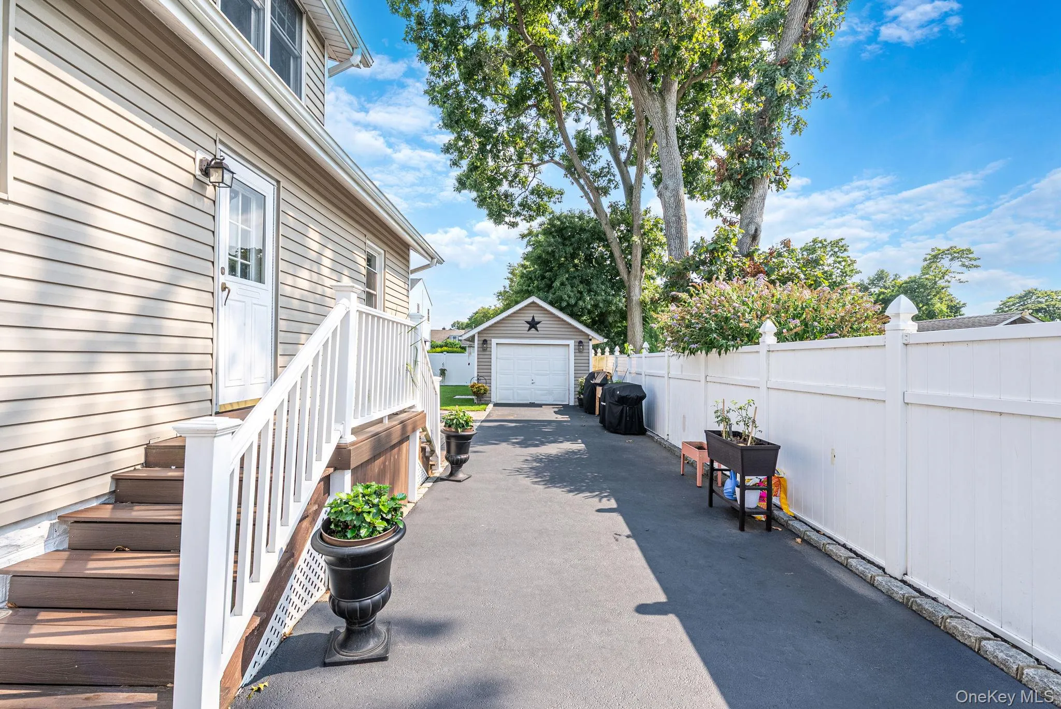
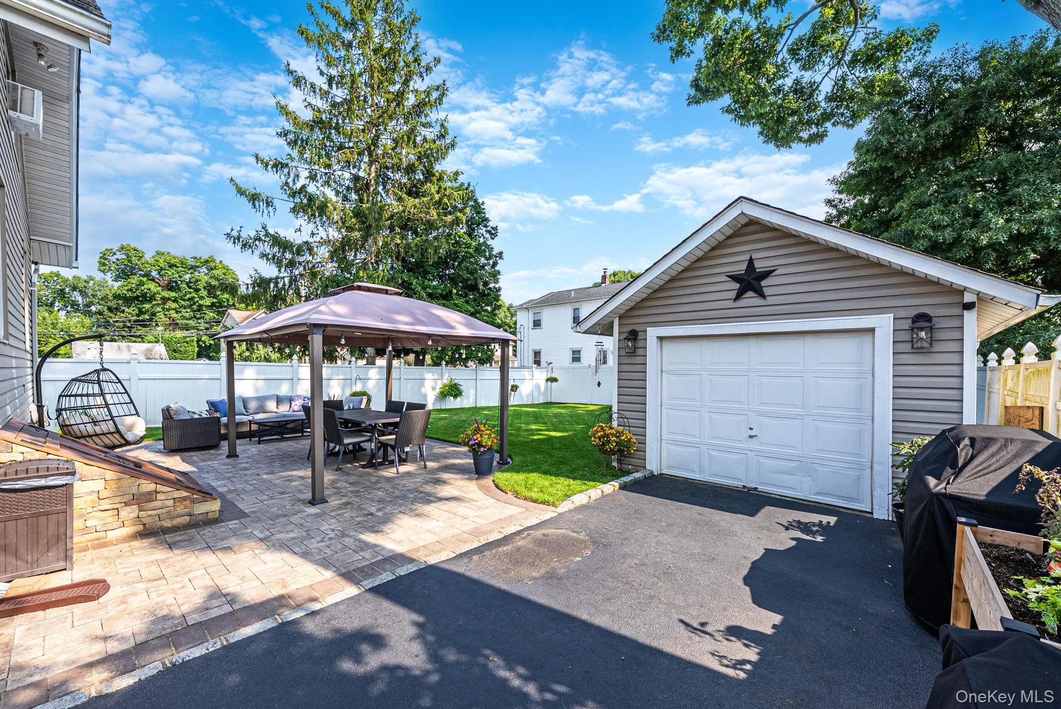
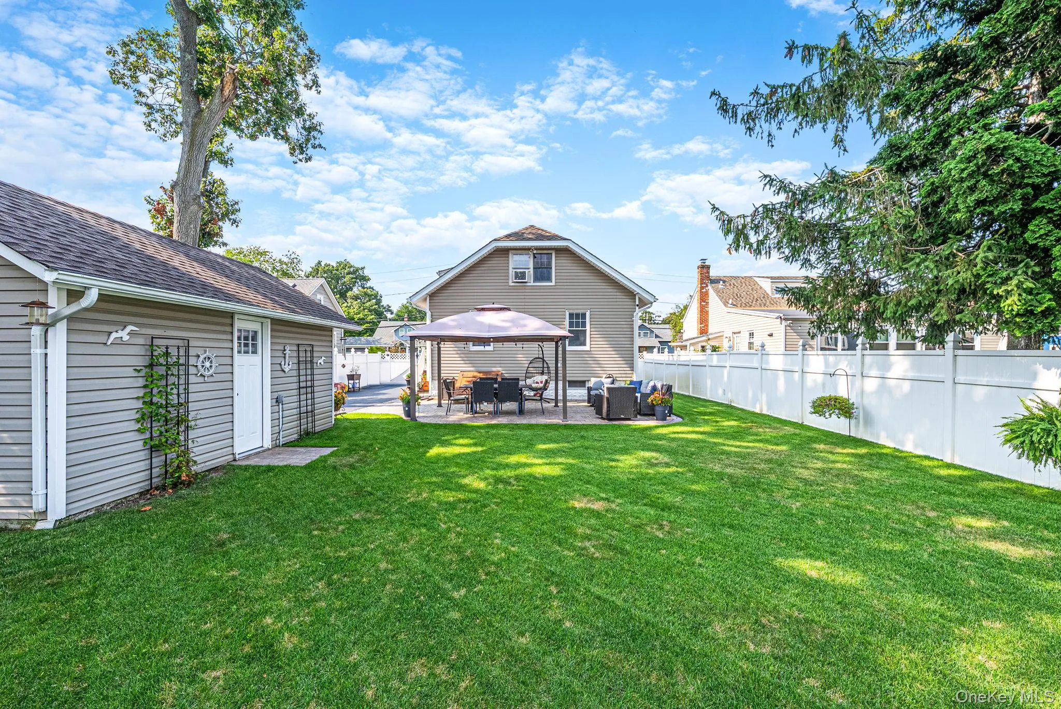
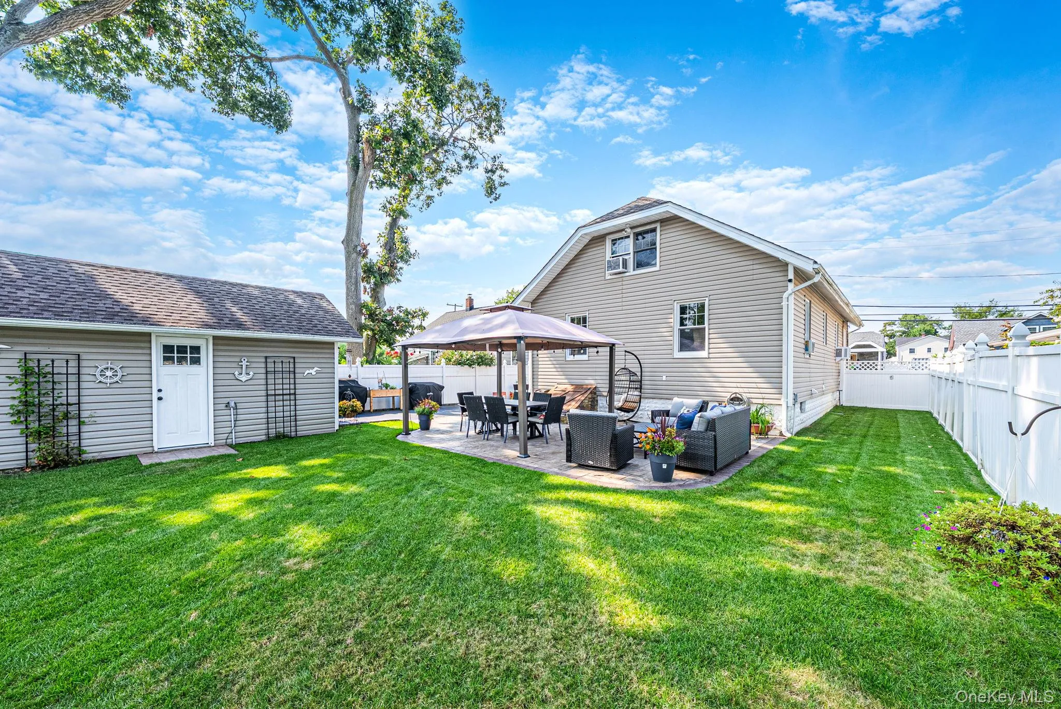
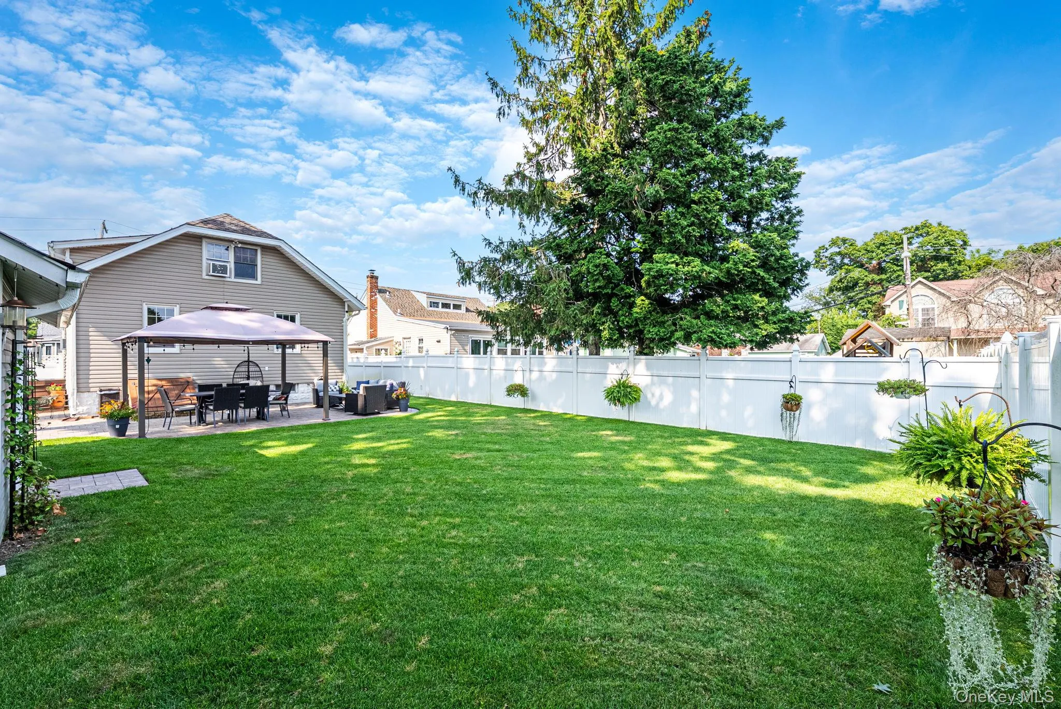
Outside, a paver-lined driveway with parking for four leads to the backyard and a one-car detached garage. The yard is designed for relaxation and play, featuring a welcoming patio perfect for unwinding or entertaining.
With low taxes of $9,563.46 before STAR rebate (East Islip School District 26/27 $898.) this home is an exceptional opportunity.
Plan your visit today!
- Heating System:
- Oil, Hot Water, Baseboard
- Cooling System:
- Wall/window Unit(s)
- Basement:
- Full, Walk-out Access, Bilco Door(s)
- Fence:
- Back Yard
- Patio:
- Patio
- Appliances:
- Dishwasher, Refrigerator, Microwave, Stainless Steel Appliance(s), Dryer, Washer, Gas Water Heater, Gas Range
- Fireplace Features:
- Electric
- Fireplaces Total:
- 1
- Flooring:
- Hardwood, Tile, Vinyl
- Garage Spaces:
- 1
- Interior Features:
- Master Downstairs, Granite Counters, Storage, Washer/dryer Hookup, First Floor Bedroom, Ceiling Fan(s), First Floor Full Bath, Breakfast Bar, Recessed Lighting, Beamed Ceilings
- Laundry Features:
- In Basement, Washer Hookup, Electric Dryer Hookup
- Lot Features:
- Sprinklers In Front, Near Shops, Near School, Sprinklers In Rear, Back Yard
- Parking Features:
- Driveway, Garage
- Sewer:
- Public Sewer
- Utilities:
- Cable Available, Phone Available, Trash Collection Public, Natural Gas Connected, Water Connected, Electricity Connected, Sewer Connected
- City:
- Islip
- State:
- NY
- Street:
- Andrew
- Street Number:
- 14
- Street Suffix:
- Avenue
- Postal Code:
- 11752
- Floor Number:
- 0
- Longitude:
- W74° 48' 26.7''
- Latitude:
- N40° 45' 1.5''
- Direction Faces:
- North
- Directions:
- Carleton Avenue to Andrew Avenue Home will be on Right
- PostalCity:
- Islip Terrace
- Architectural Style:
- Cape Cod
- Construction Materials:
- Frame
- Elementary School:
- Connetquot Elementary School
- High School:
- East Islip High School
- Levels:
- Two
- Agent MlsId:
- 206452
- MiddleOrJunior School:
- East Islip Middle School
- PhotosCount:
- 29
- Special Listing Conditions:
- No
- Tax Annual Amount:
- $9,563
- Water Source:
- Public
- Office MlsId:
- KWE02
Residential - MLS# 1038336
14 Andrew Avenue, Islip, NY
- Property Type :
- Residential
- Property SubType :
- Single Family Residence
- Listing Type :
- For Rent
- Listing ID :
- 1038336
- Price :
- $650,000
- Rooms :
- 7
- Bedrooms :
- 4
- Bathrooms :
- 1
- Bathrooms Total :
- 1
- Square Footage :
- 1,218 Sqft
- Building Area :
- 1,722 Sqft
- Lot Area :
- 0.14 Acre
- Lot Dimensions :
- 50 X 124
- Year Built :
- 1937
- Status :
- Active
- Listing Agent :
- Lara Barra ABR MRP
- Listing Office :
- Keller Williams Realty Elite




