
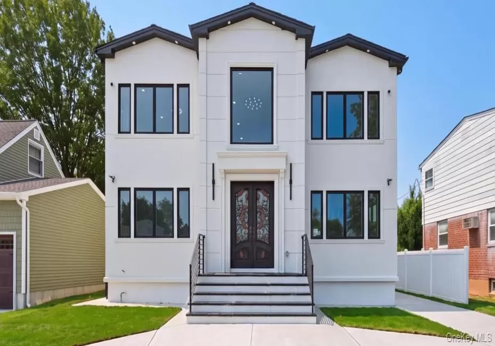
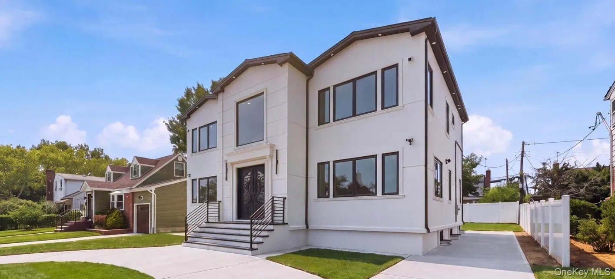
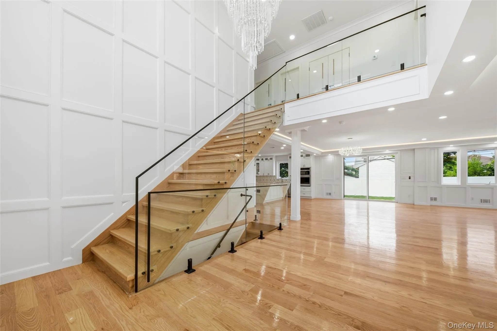
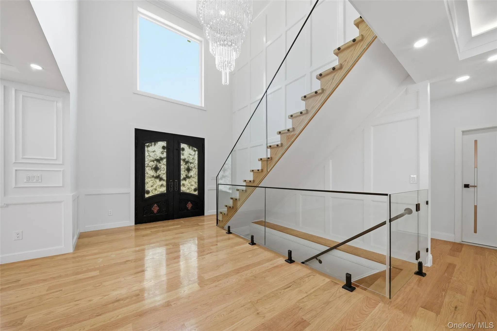
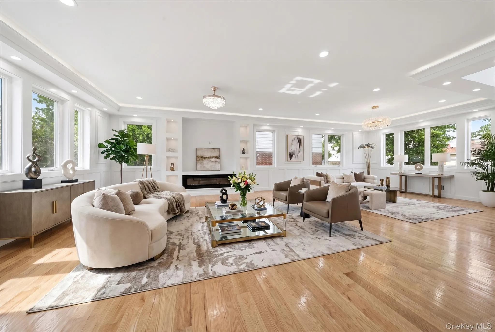
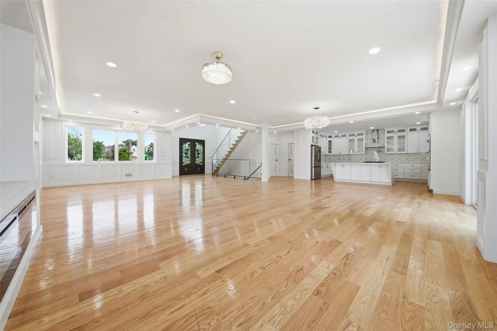
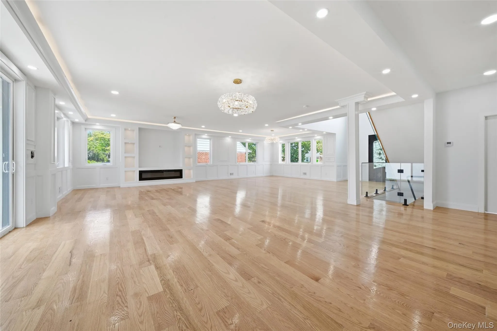
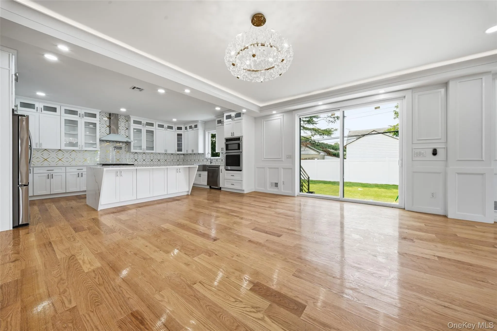
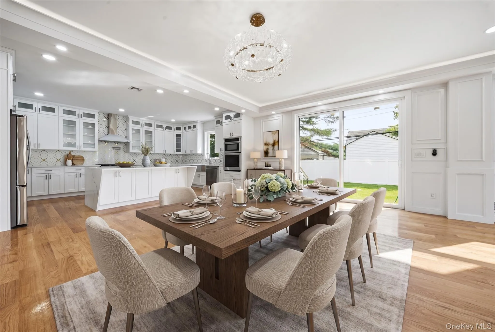
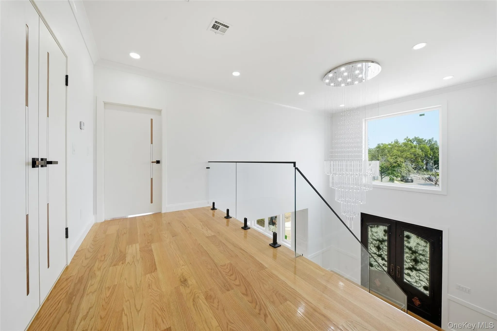
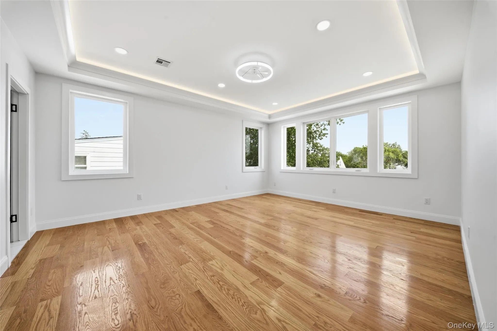
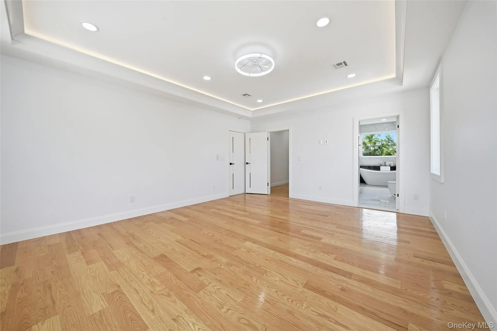
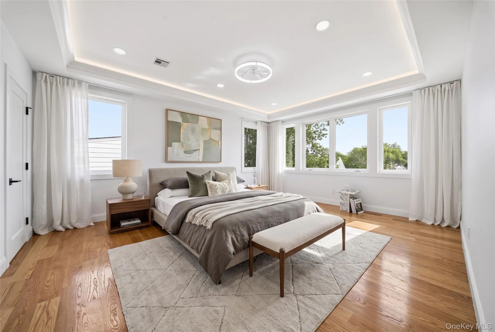
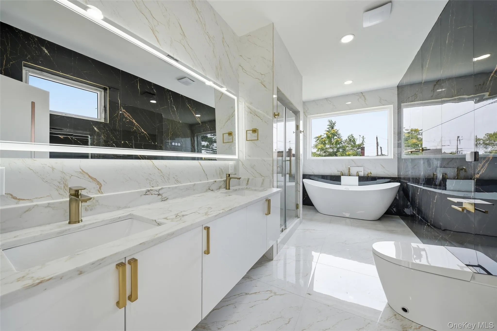
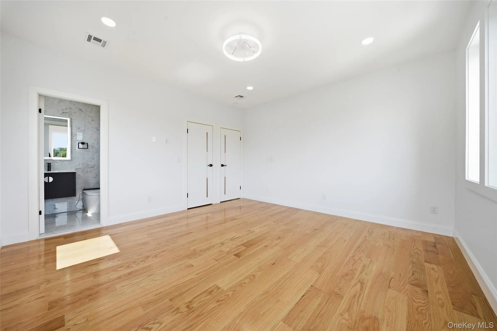
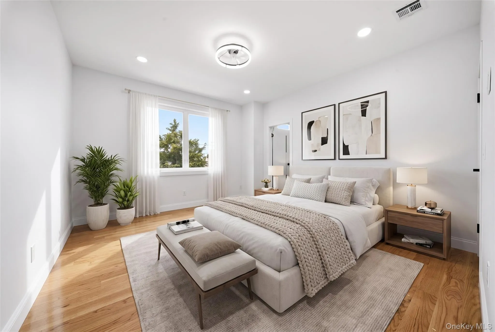
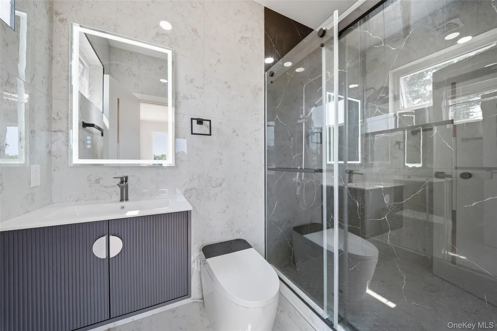
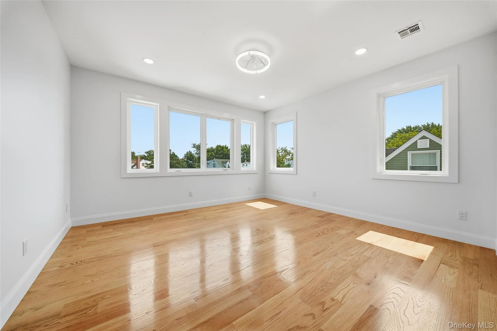
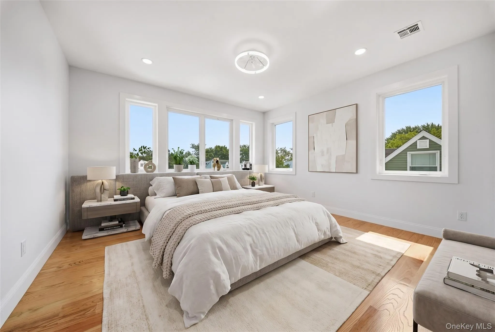
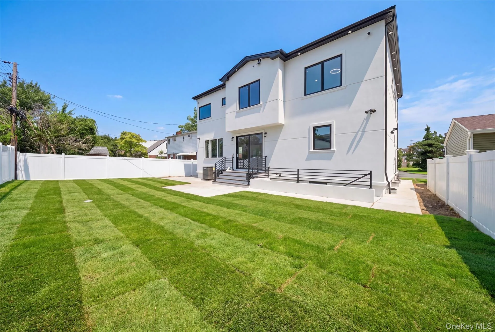
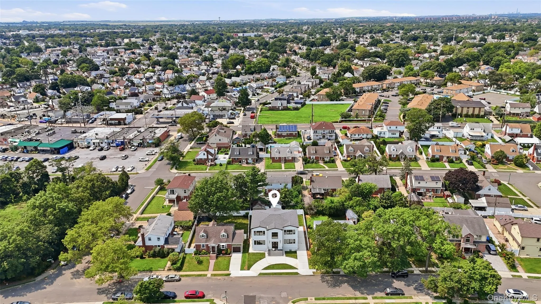
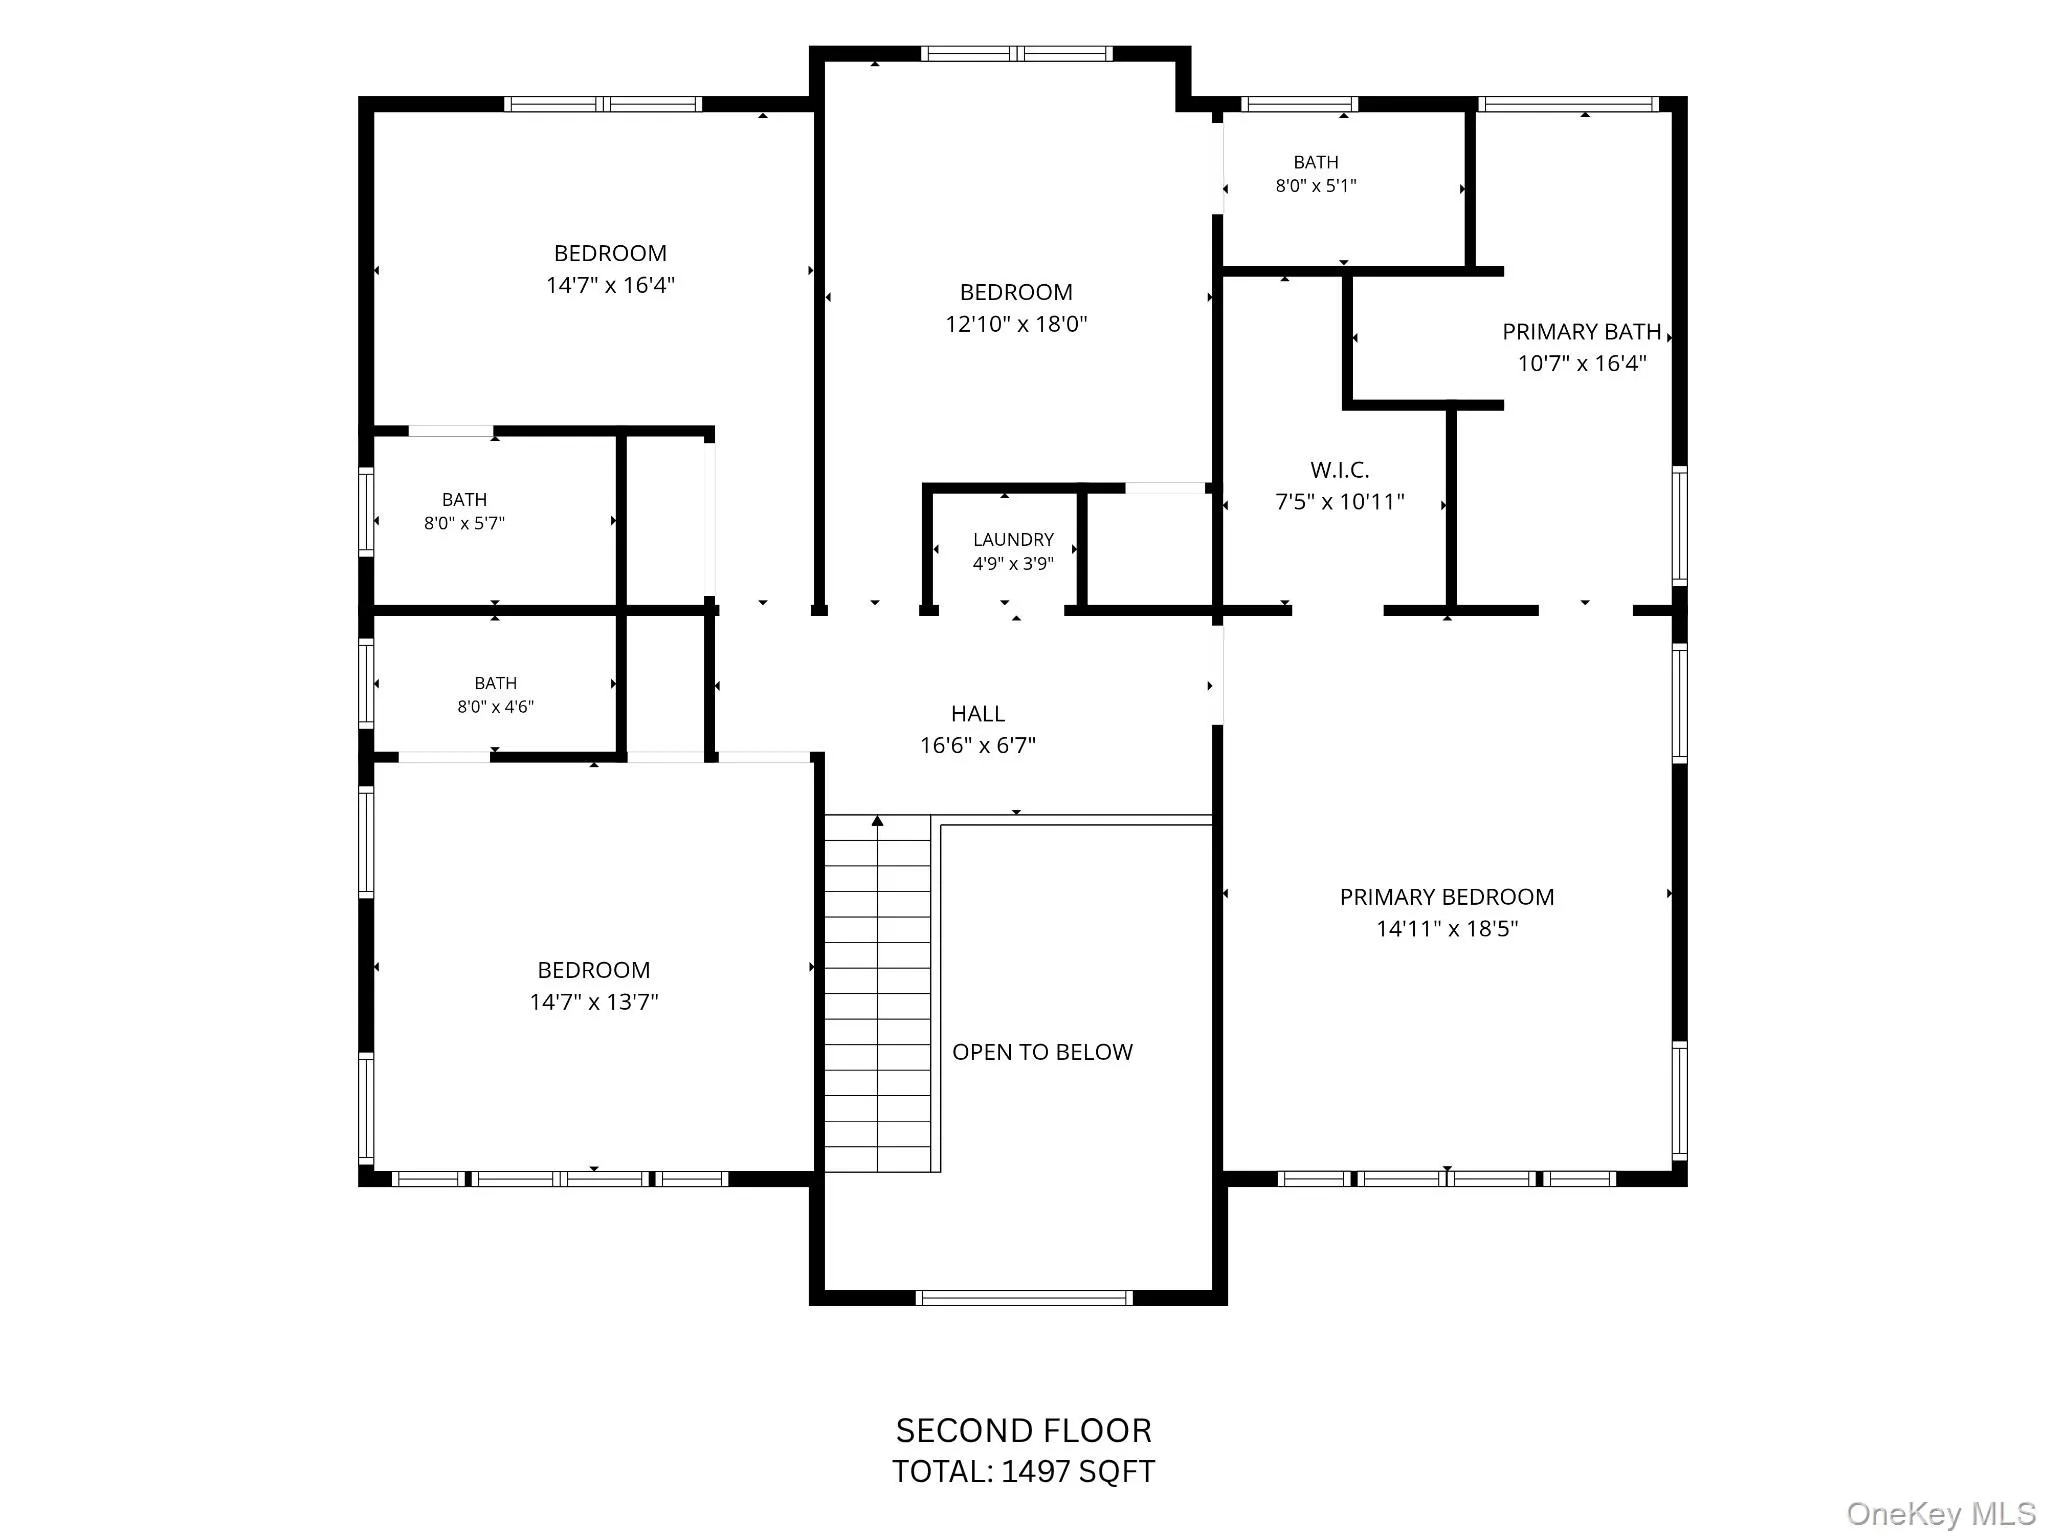
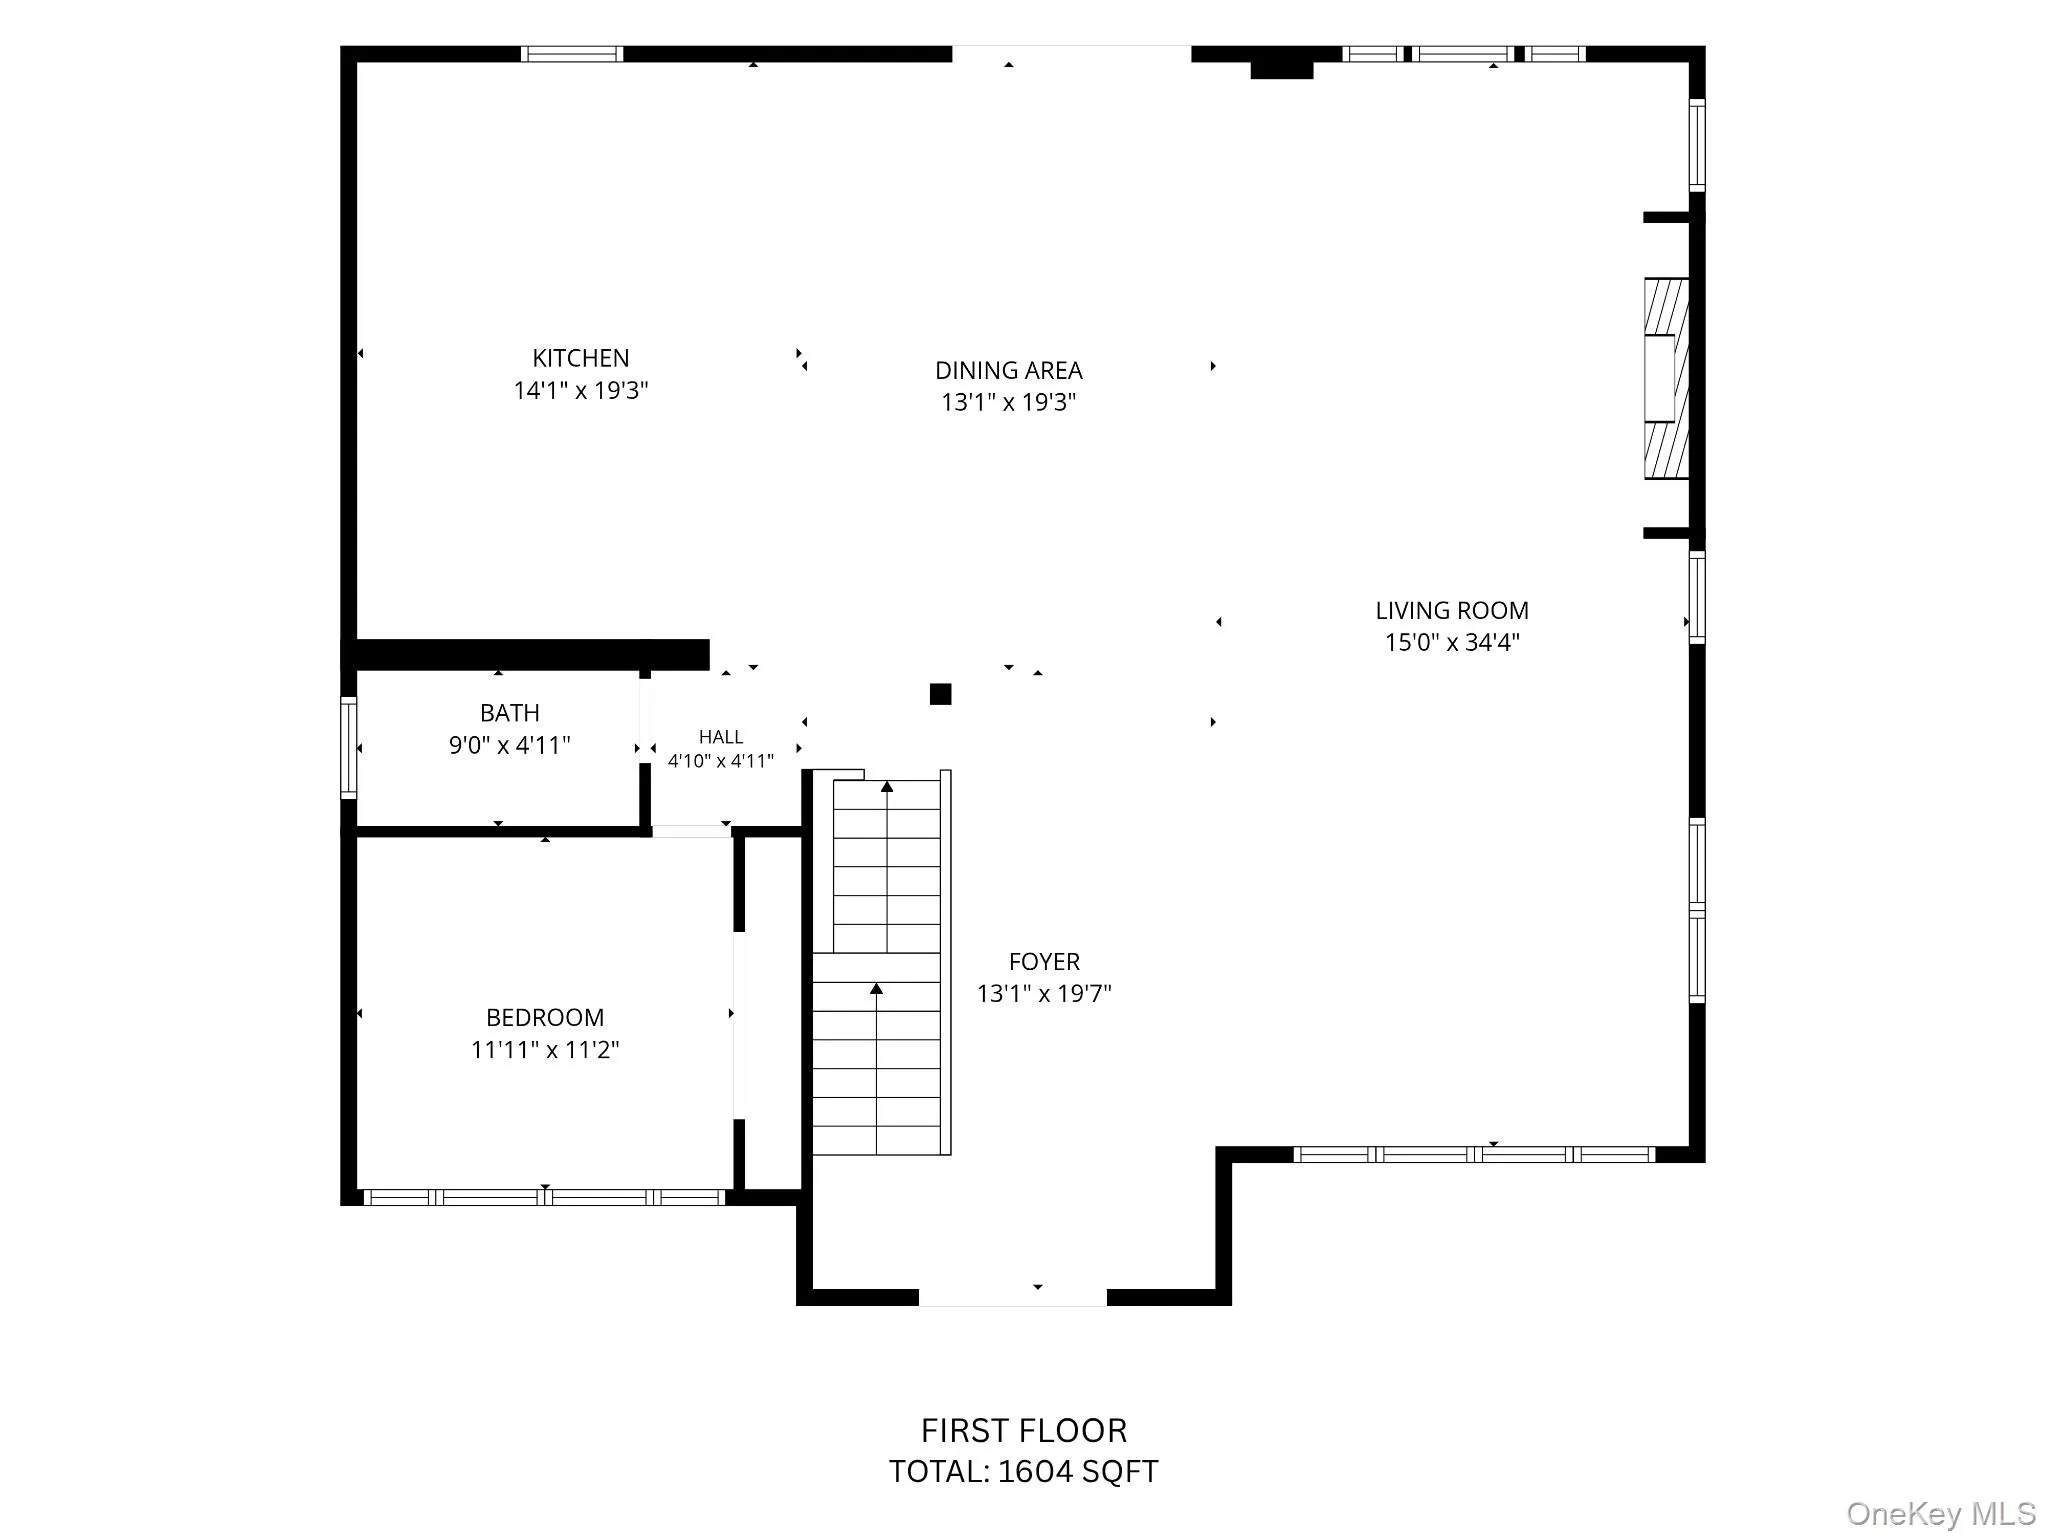
Experience elevated living in this Exquisite 5-Bedroom, 6-Bath Luxury Residence, crafted with impeccable attention to detail and an emphasis on Space and Sophistication. From the moment you enter, you’re welcomed by Soaring Ceilings, Expansive living areas, and an Effortless flow that defines true luxury.
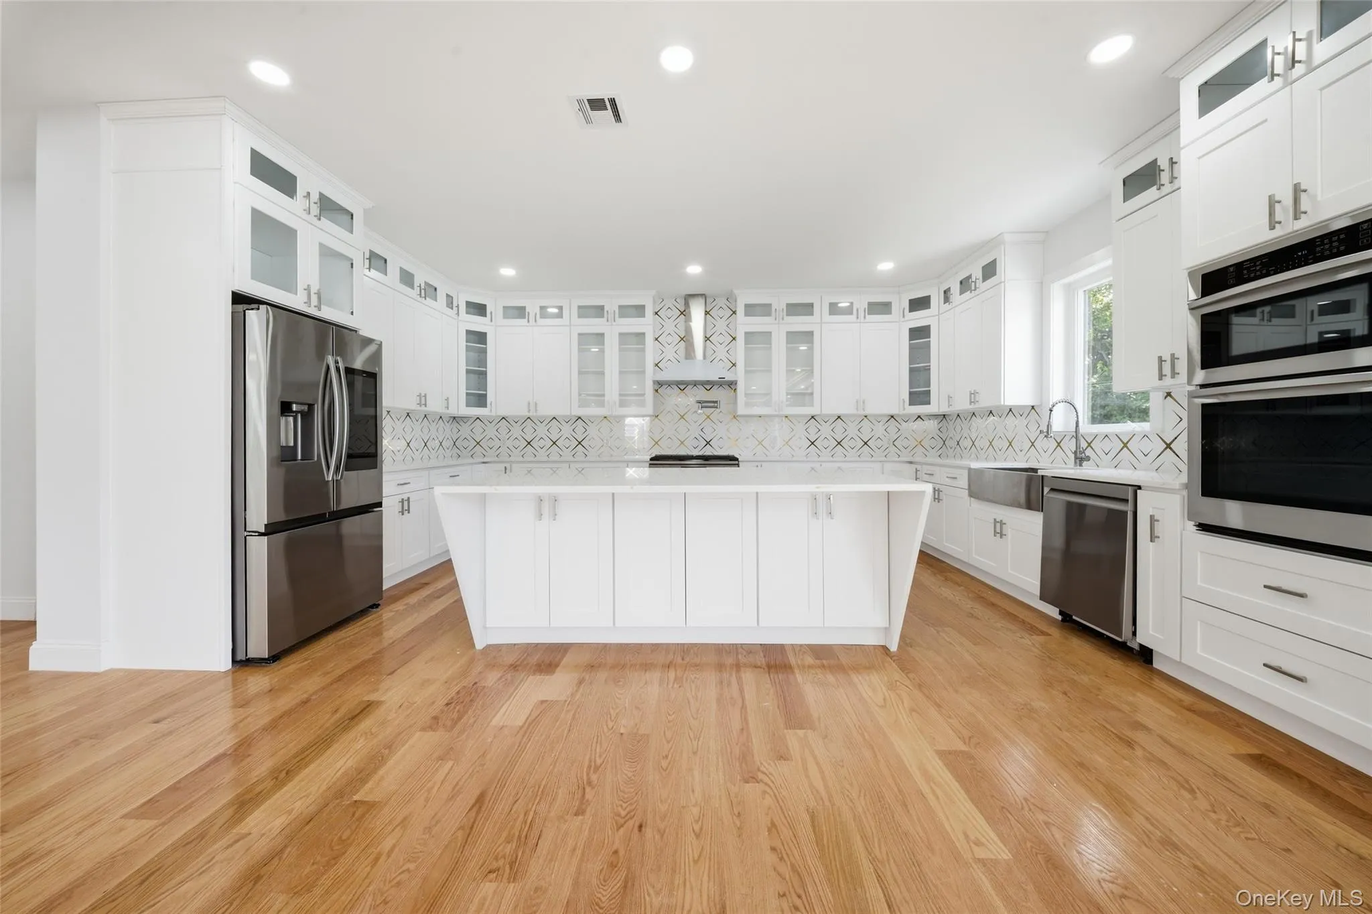
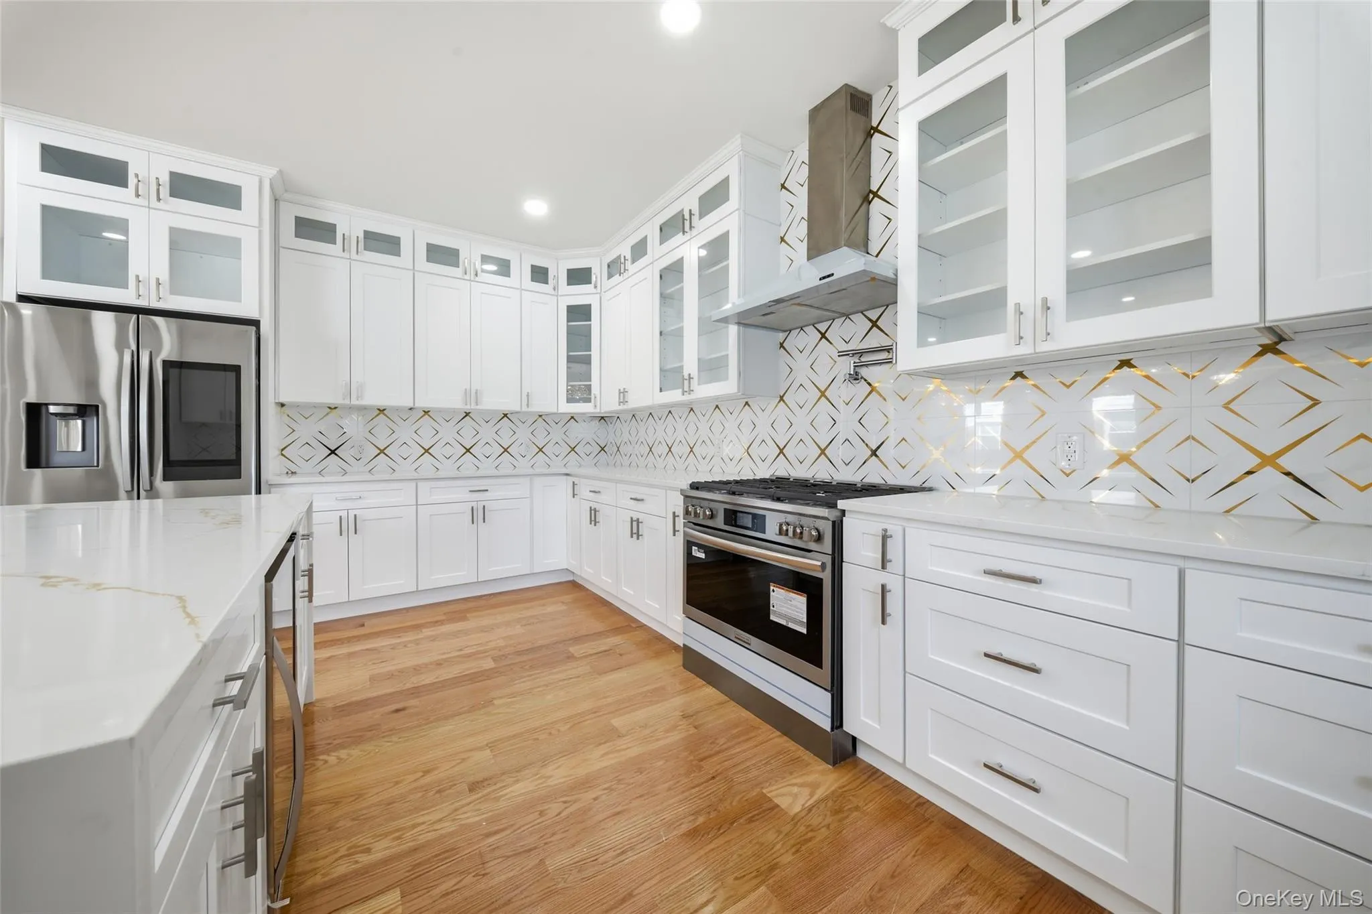
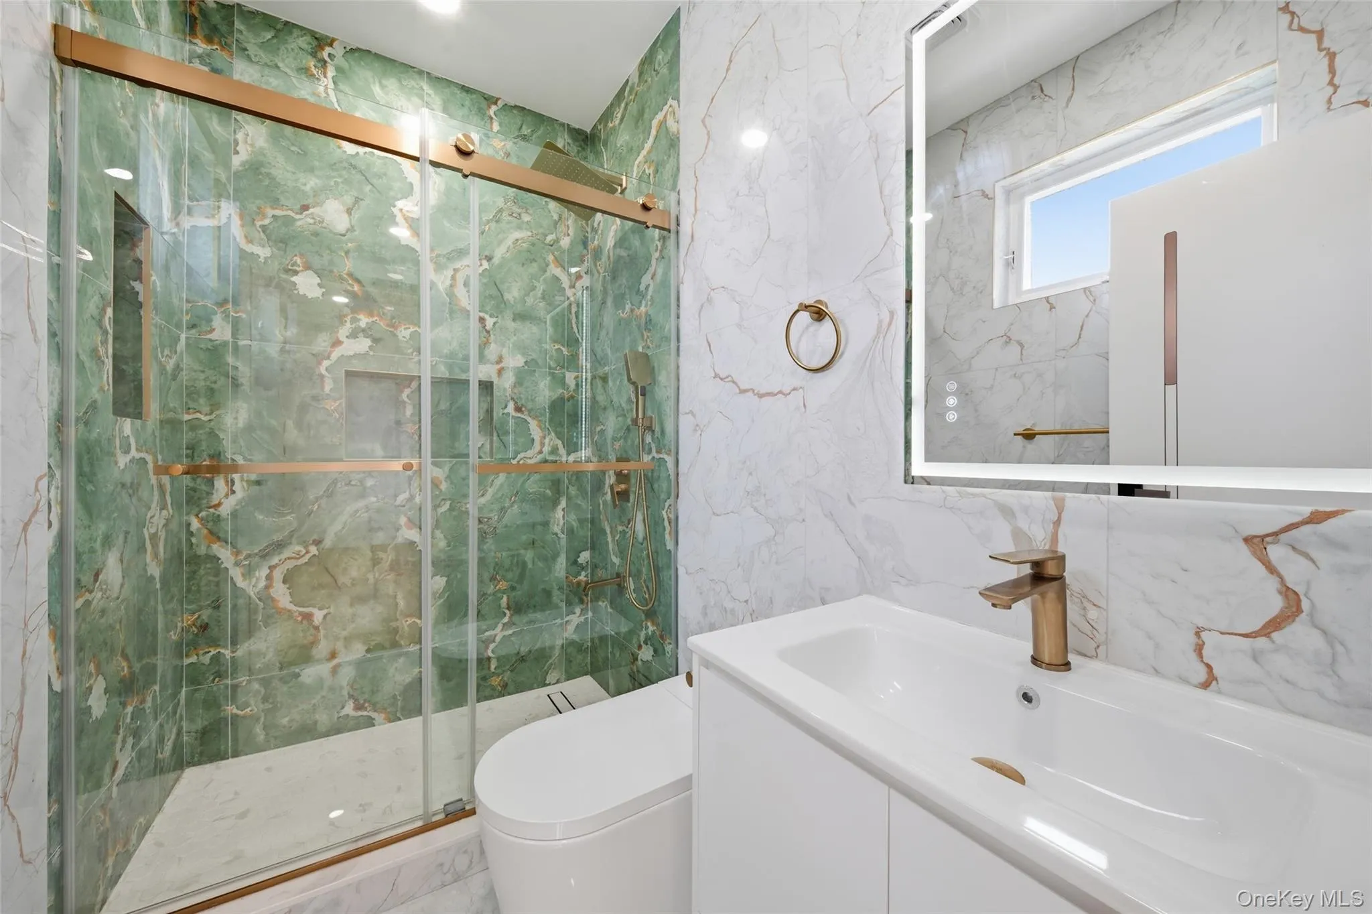
Each room in this home is impressively oversized, offering a sense of Grandeur rarely found. The Gourmet Kitchen and adjoining living spaces are ideal for both intimate gatherings and large-scale entertaining. Every bedroom features its own Spa-inspired Full Bath and an oversized walk-in closet—providing both comfort and indulgence.
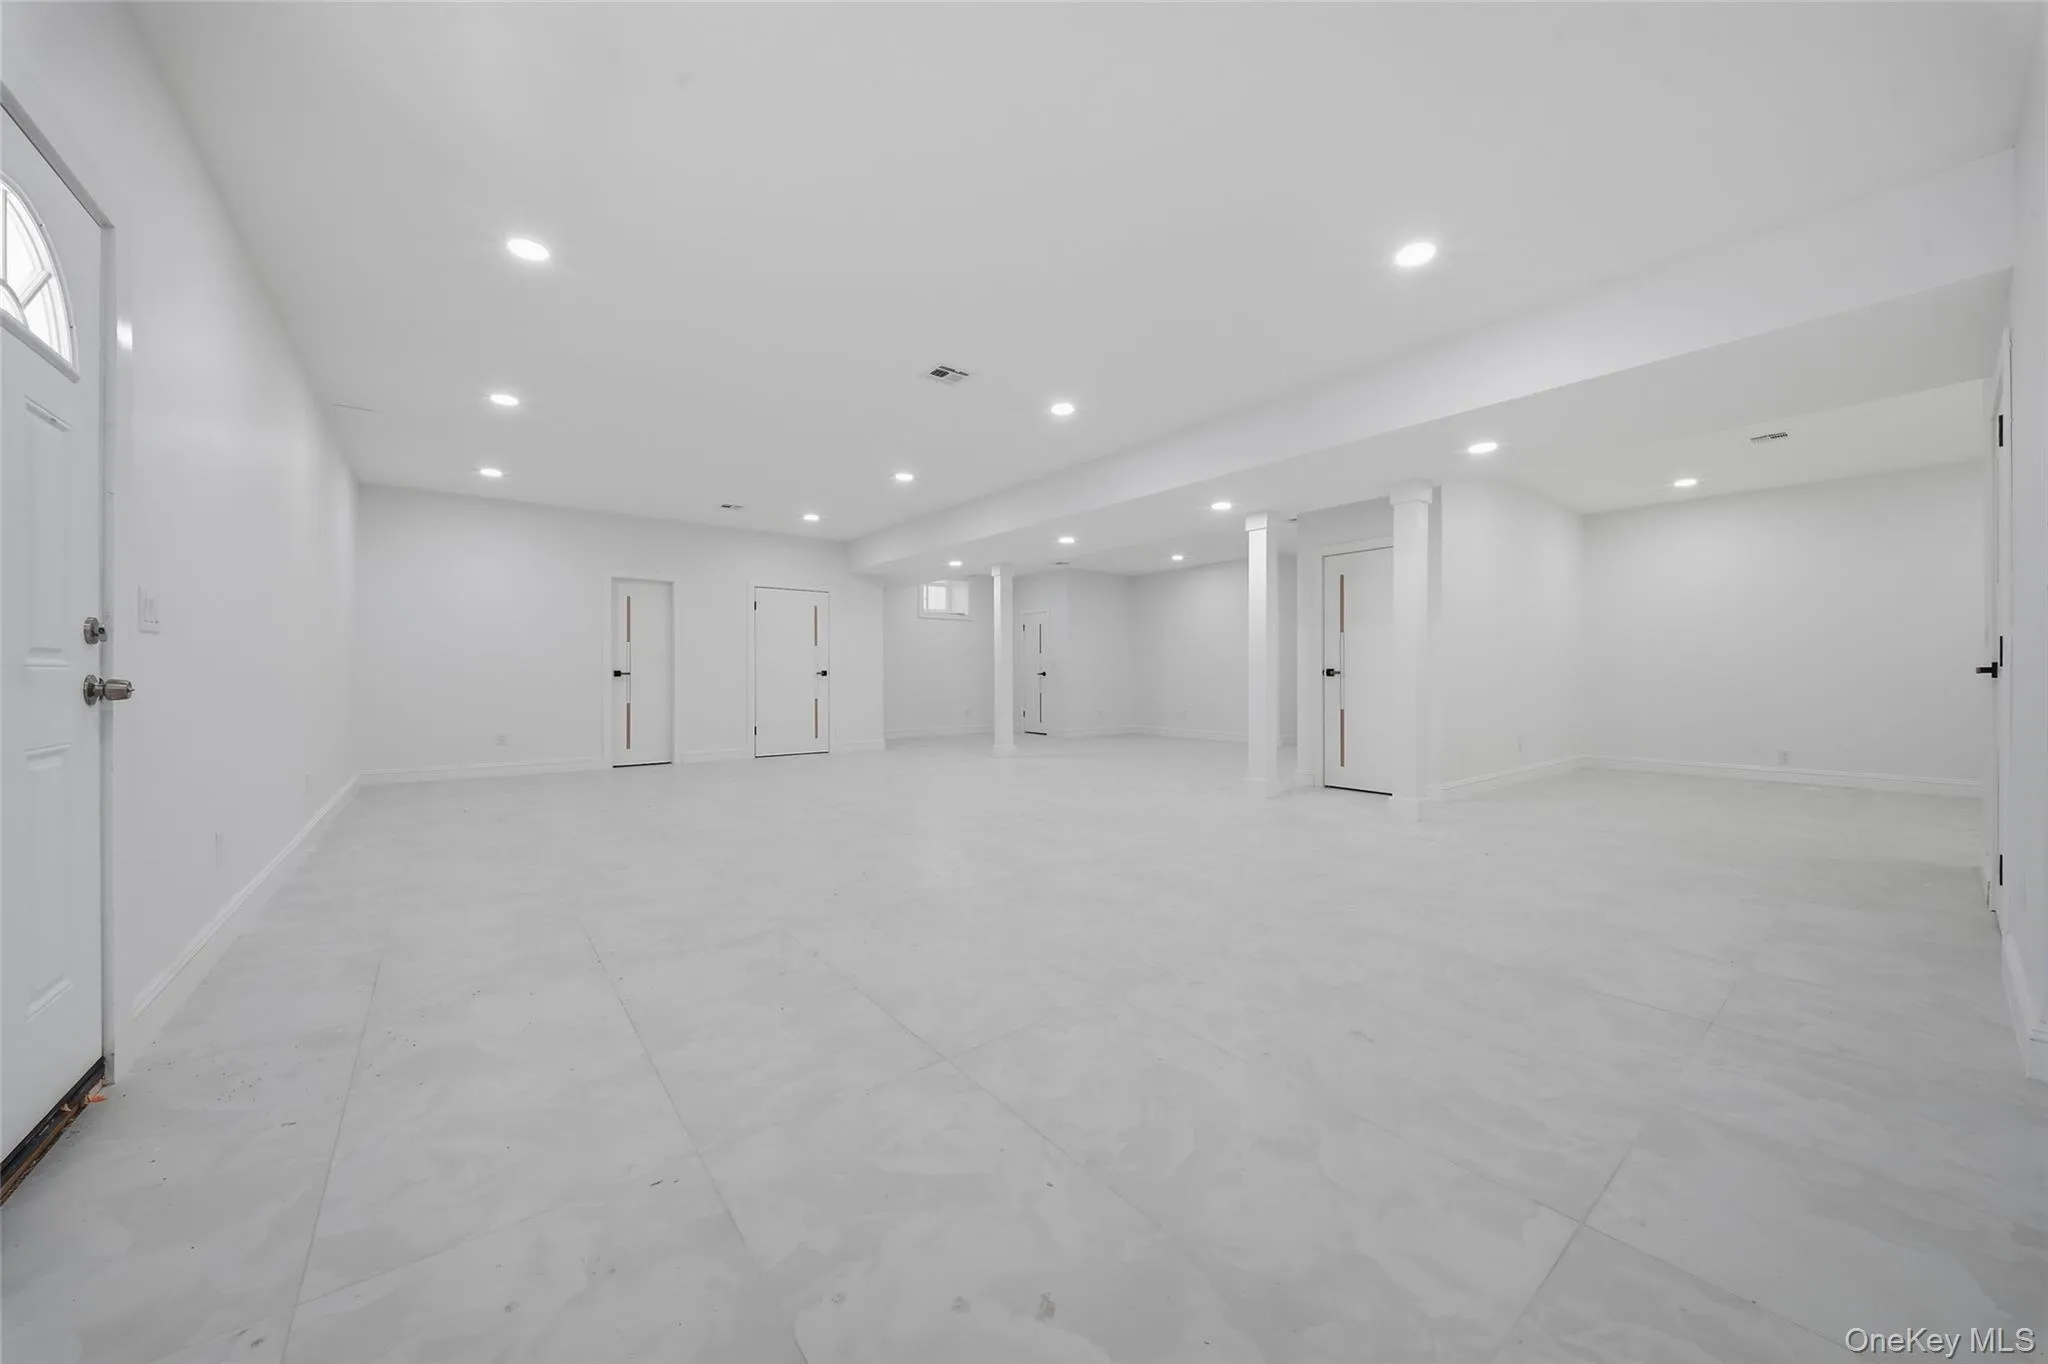
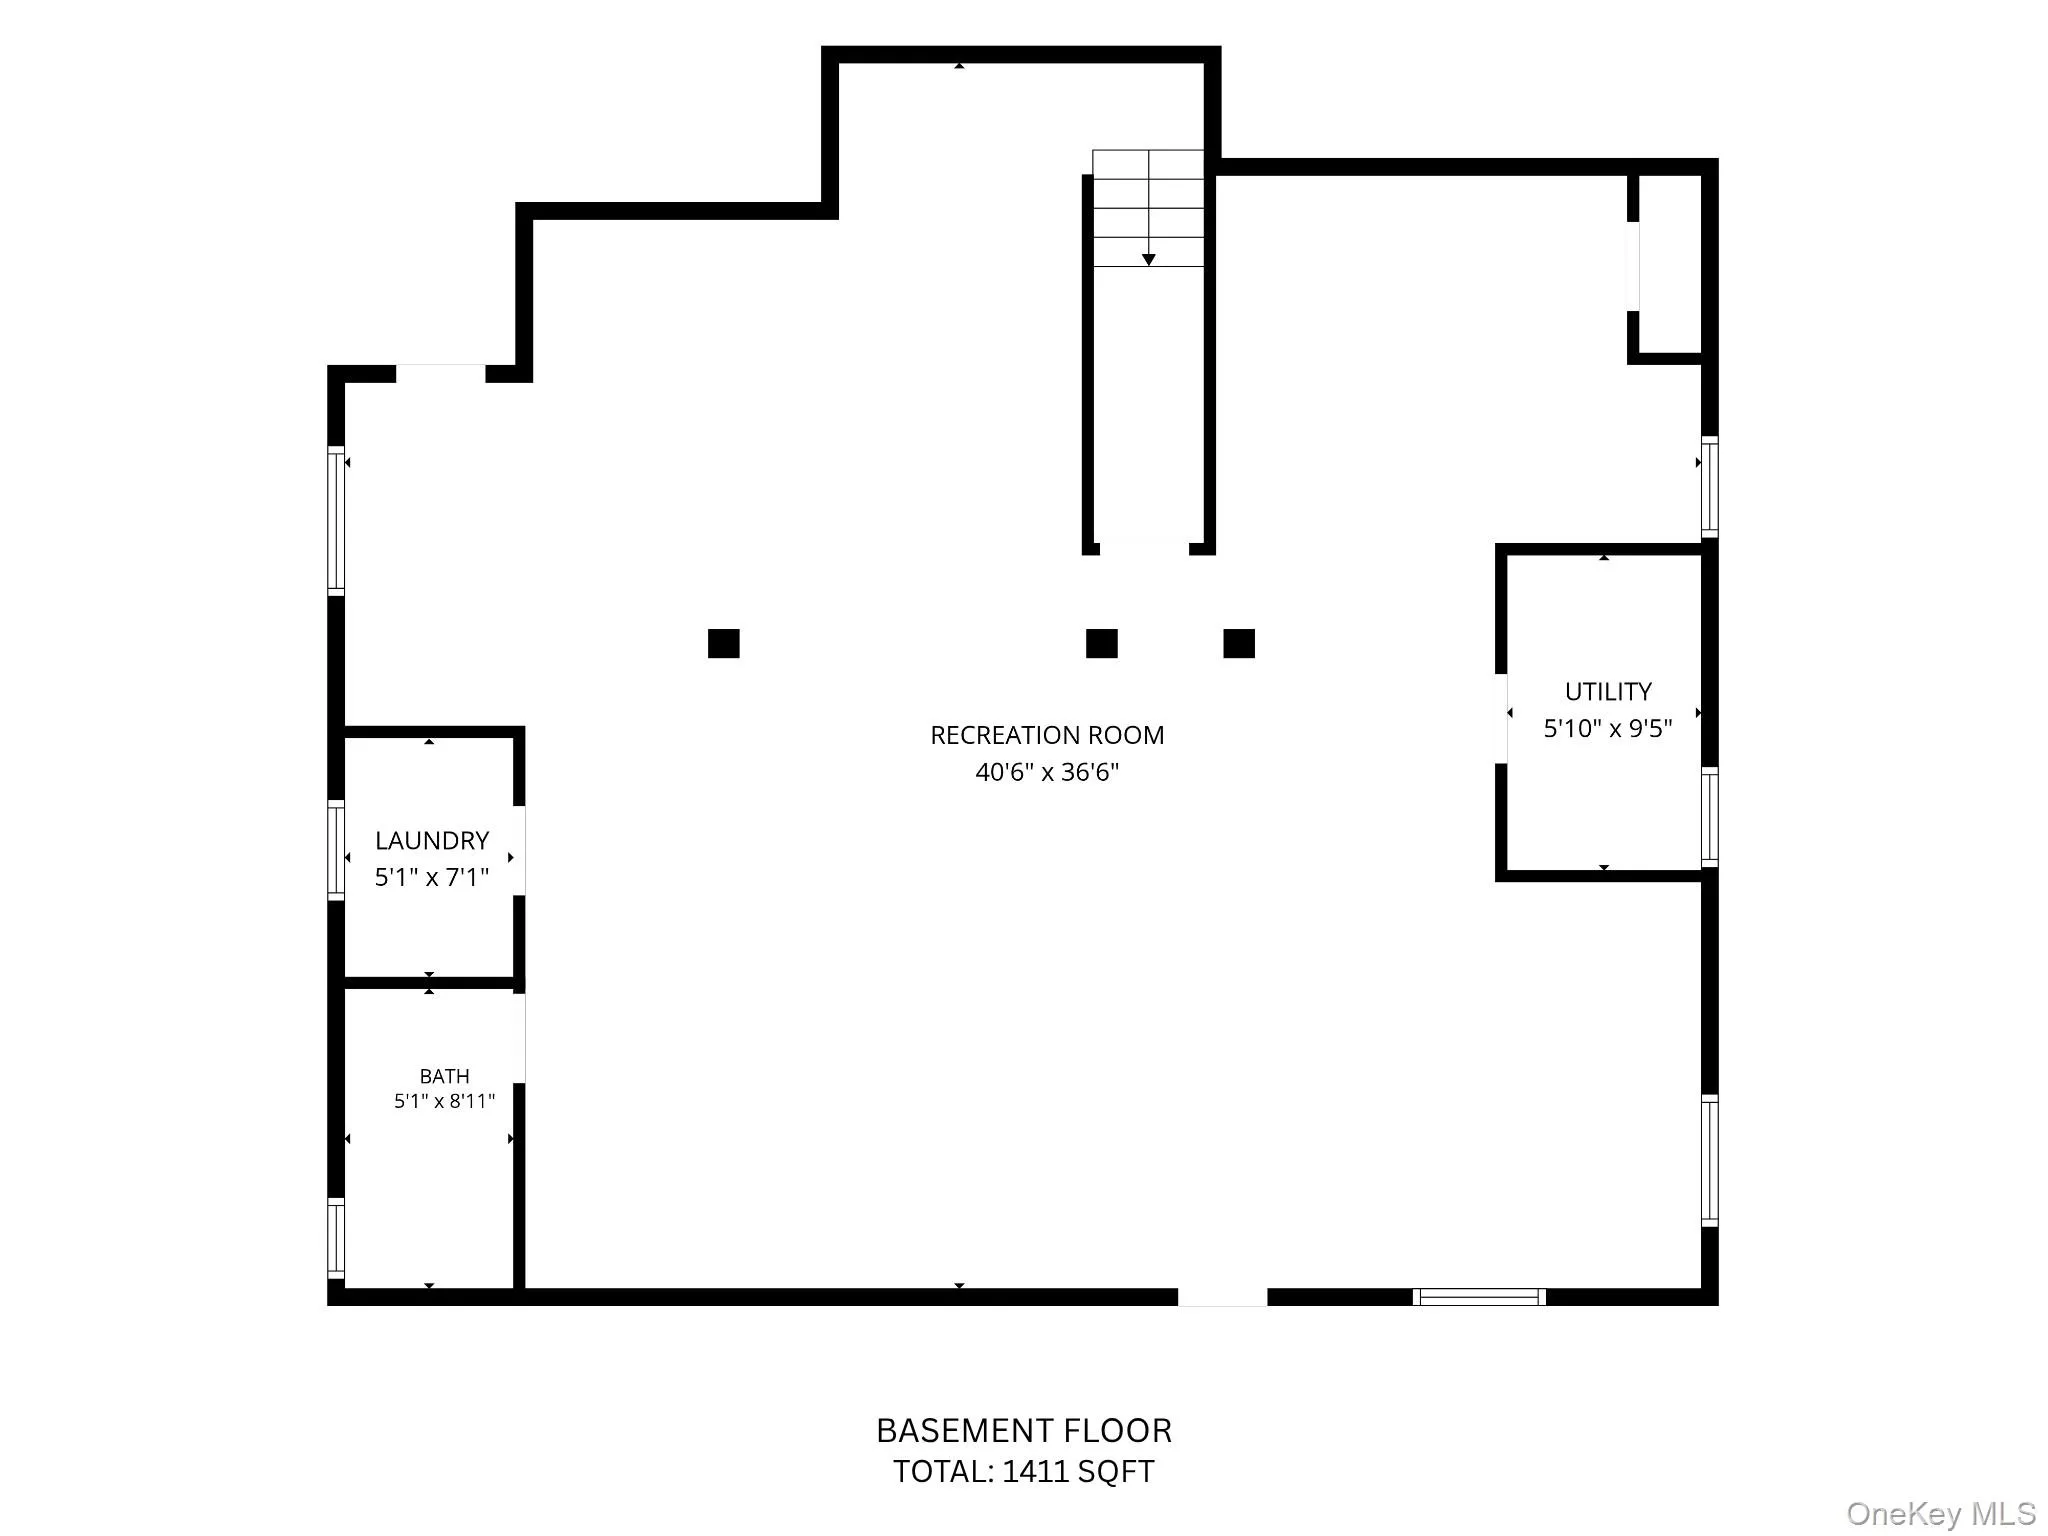
A beautifully Finished Basement with OSE adds even more living space, perfect for a Home Theater, Game room, Fitness Studio, or private guest retreat. Thoughtfully Designed and Impeccably done, it enhances the home’s versatility and livability.
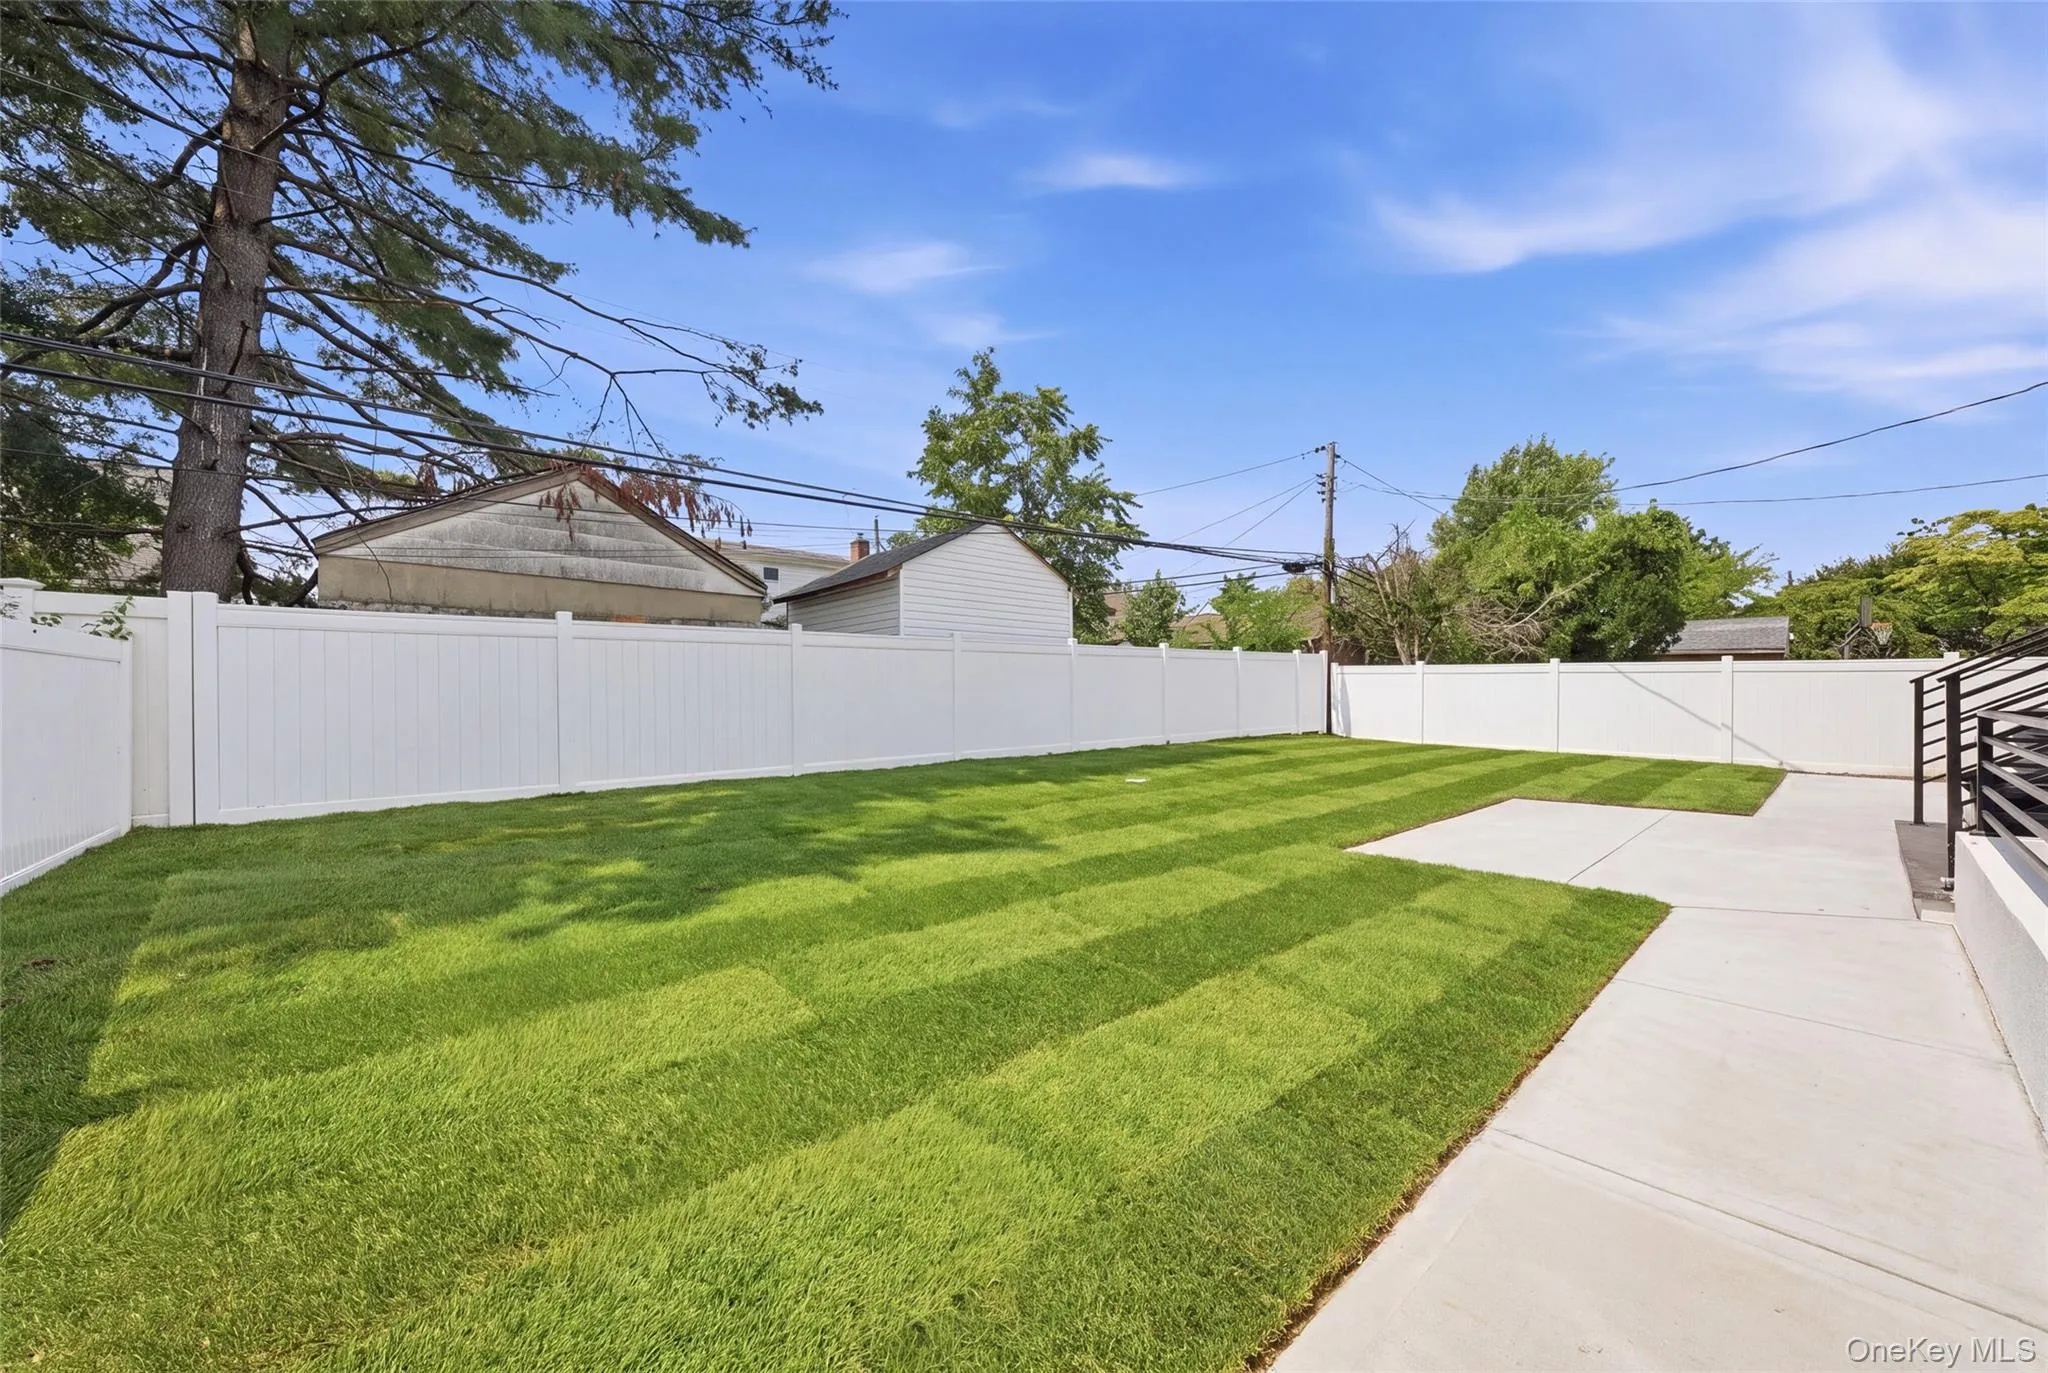
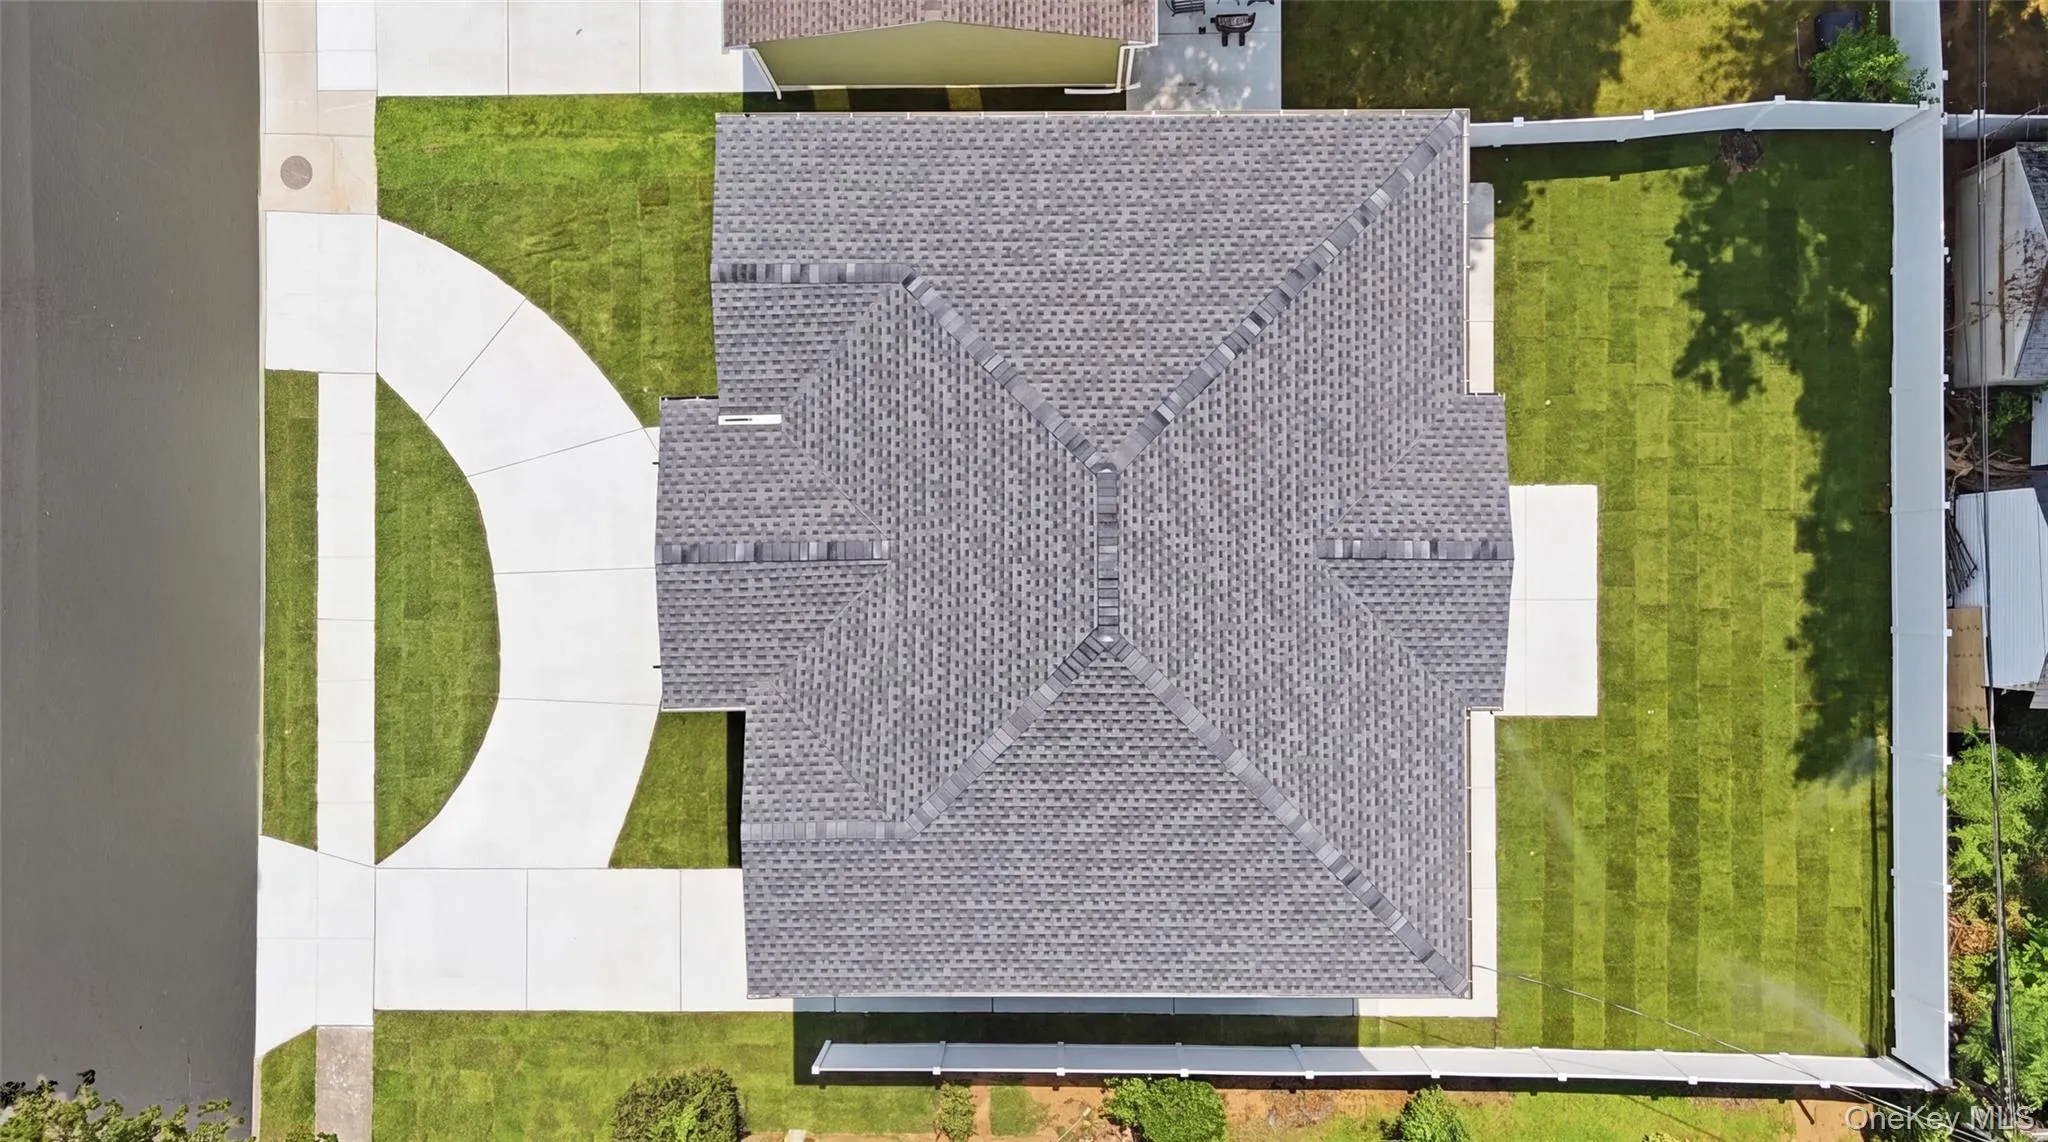
With generously proportioned suites, elegantly appointed finishes, and a layout designed for effortless upscale living, This home offers a Retreat-like atmosphere at every turn. The spacious backyard provides endless possibilities for relaxation or future outdoor enhancements.
Luxury 5-Bed, 6-Bath Estate • Grand Room Sizes • Finished Basement with OSE • Exceptional Walk-In Closets
A Rare blend of Size, Style, and Sophistication—This remarkable home invites you to experience luxury on a grand scale!
- Heating System:
- Electric, Natural Gas, Forced Air
- Cooling System:
- Central Air
- Basement:
- Finished, Full, Walk-out Access
- Fence:
- Back Yard
- Appliances:
- Dishwasher, Refrigerator, Microwave, Stainless Steel Appliance(s), Energy Star Qualified Appliances, Gas Range
- Fireplace Features:
- Family Room, Electric
- Flooring:
- Hardwood
- Interior Features:
- Eat-in Kitchen, Entrance Foyer, Open Floorplan, High Ceilings, Cathedral Ceiling(s), Smart Thermostat, Walk-in Closet(s), Chefs Kitchen, Kitchen Island, Washer/dryer Hookup, Formal Dining, First Floor Bedroom, First Floor Full Bath, His And Hers Closets, Recessed Lighting, Natural Woodwork
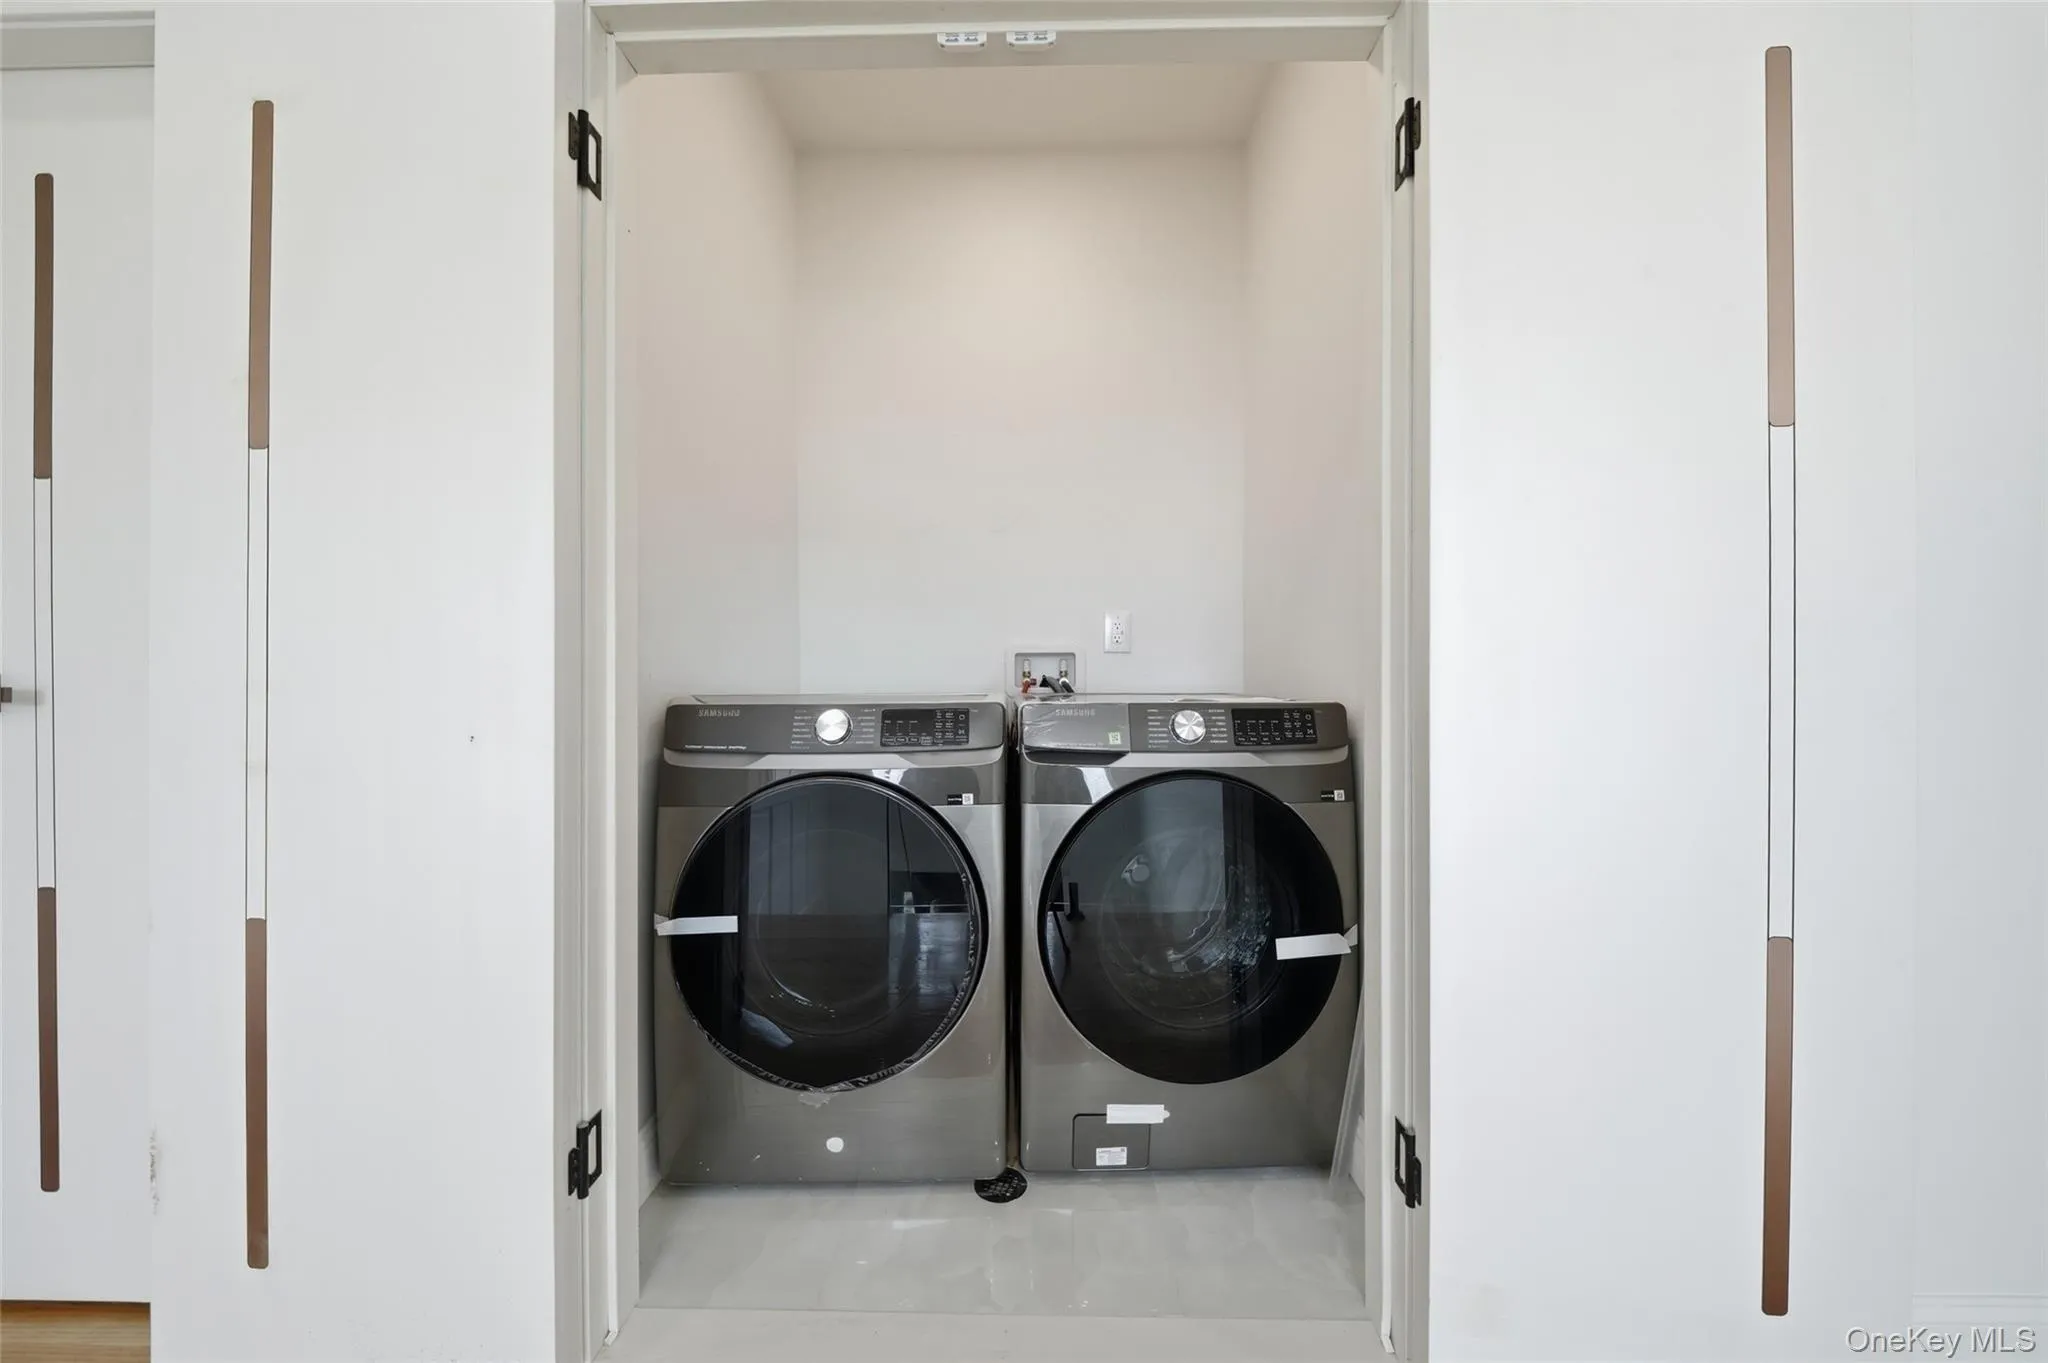
- Laundry Features:
- Laundry Room
- Lot Features:
- Paved, Sprinklers In Front, Sprinklers In Rear, Landscaped
- Parking Features:
- On Street, Driveway, Open
- Sewer:
- Public Sewer
- Utilities:
- Natural Gas Connected, Water Connected, Electricity Connected, Sewer Connected
- City:
- Hempstead
- State:
- NY
- Street:
- Sherbourne
- Street Number:
- 387
- Street Suffix:
- Road
- Postal Code:
- 11580
- Floor Number:
- 0
- Longitude:
- W74° 17' 28.9''
- Latitude:
- N40° 40' 43.7''
- PostalCity:
- Valley Stream
- Architectural Style:
- Colonial, Modern
- Construction Materials:
- Stucco
- Elementary School:
- Howell Road School
- High School:
- Valley Stream Central High School
- Agent MlsId:
- 210883
- MiddleOrJunior School:
- Valley Stream Memorial Junior High School
- PhotosCount:
- 31
- Special Listing Conditions:
- No
- Tax Annual Amount:
- $11,515
- Water Source:
- Public
- Office MlsId:
- BEAM01
Residential - MLS# 1038473
387 Sherbourne Road, Hempstead, NY
- Property Type :
- Residential
- Property SubType :
- Single Family Residence
- Listing Type :
- For Rent
- Listing ID :
- 1038473
- Price :
- $1,850,000
- Rooms :
- 8
- Bedrooms :
- 5
- Bathrooms :
- 6
- Bathrooms Total :
- 6
- Square Footage :
- 4,000 Sqft
- Building Area :
- 6,000 Sqft
- Lot Area :
- 0.14 Acre
- Year Built :
- 2025
- Status :
- Active
- Listing Agent :
- Amandeep Kaur
- Listing Office :
- Best American Homes Inc




