
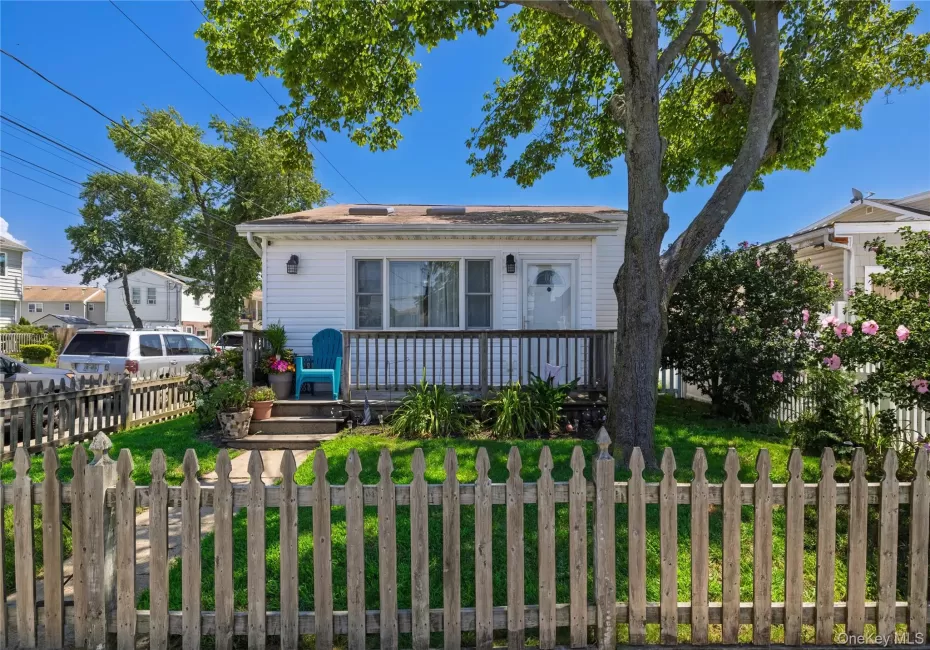
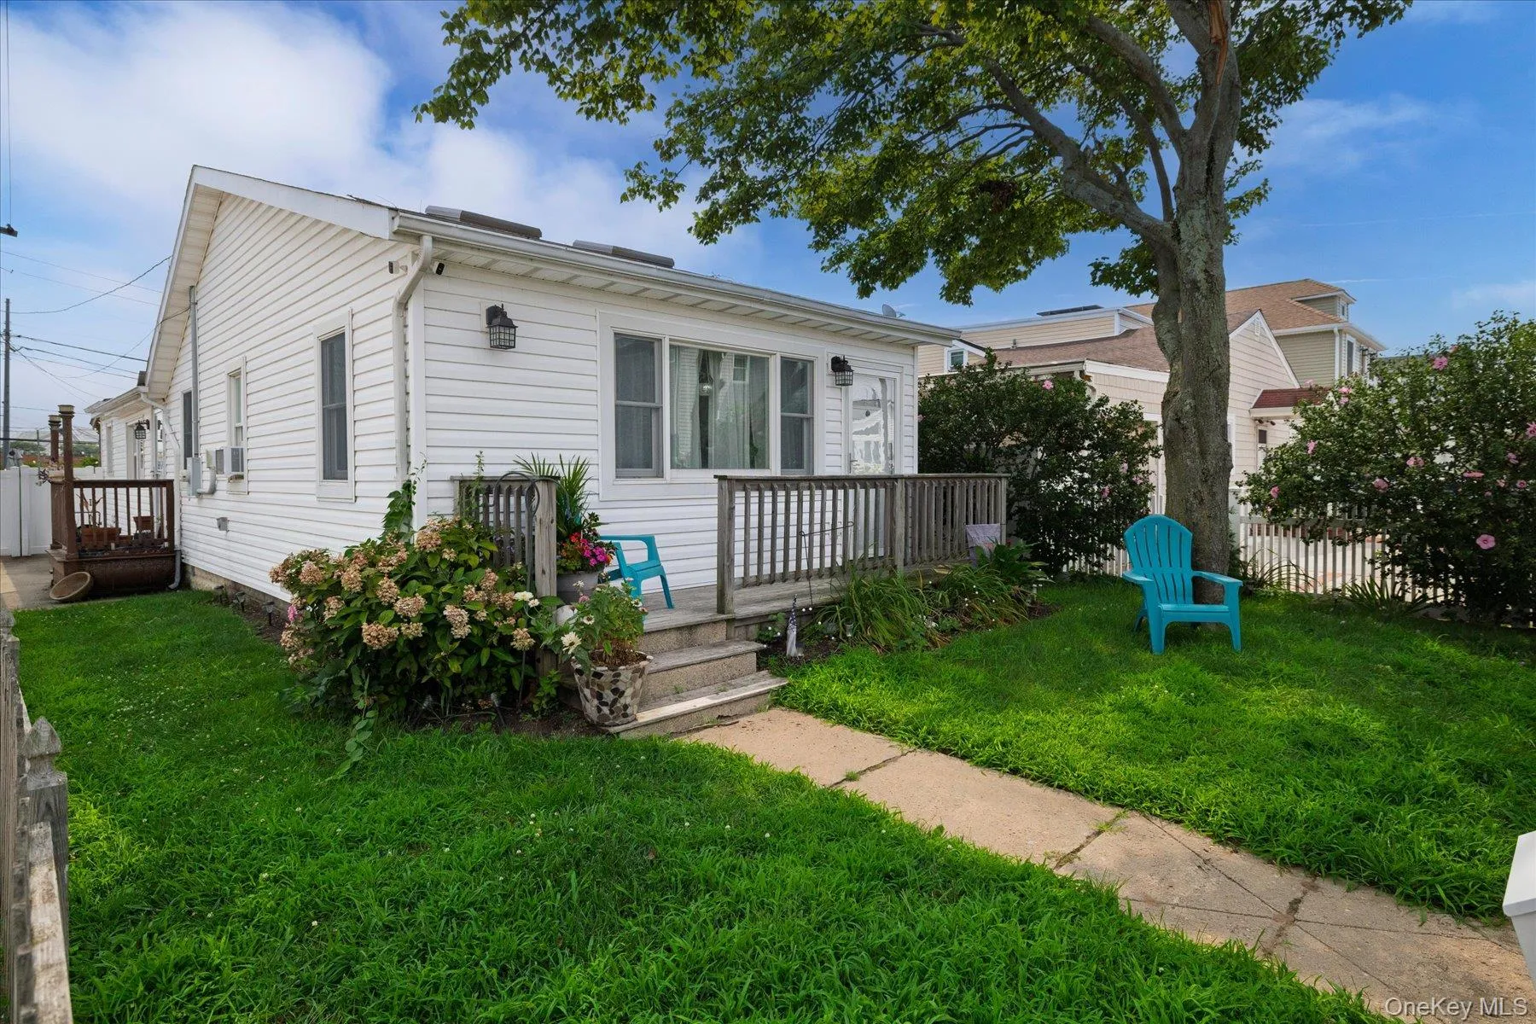
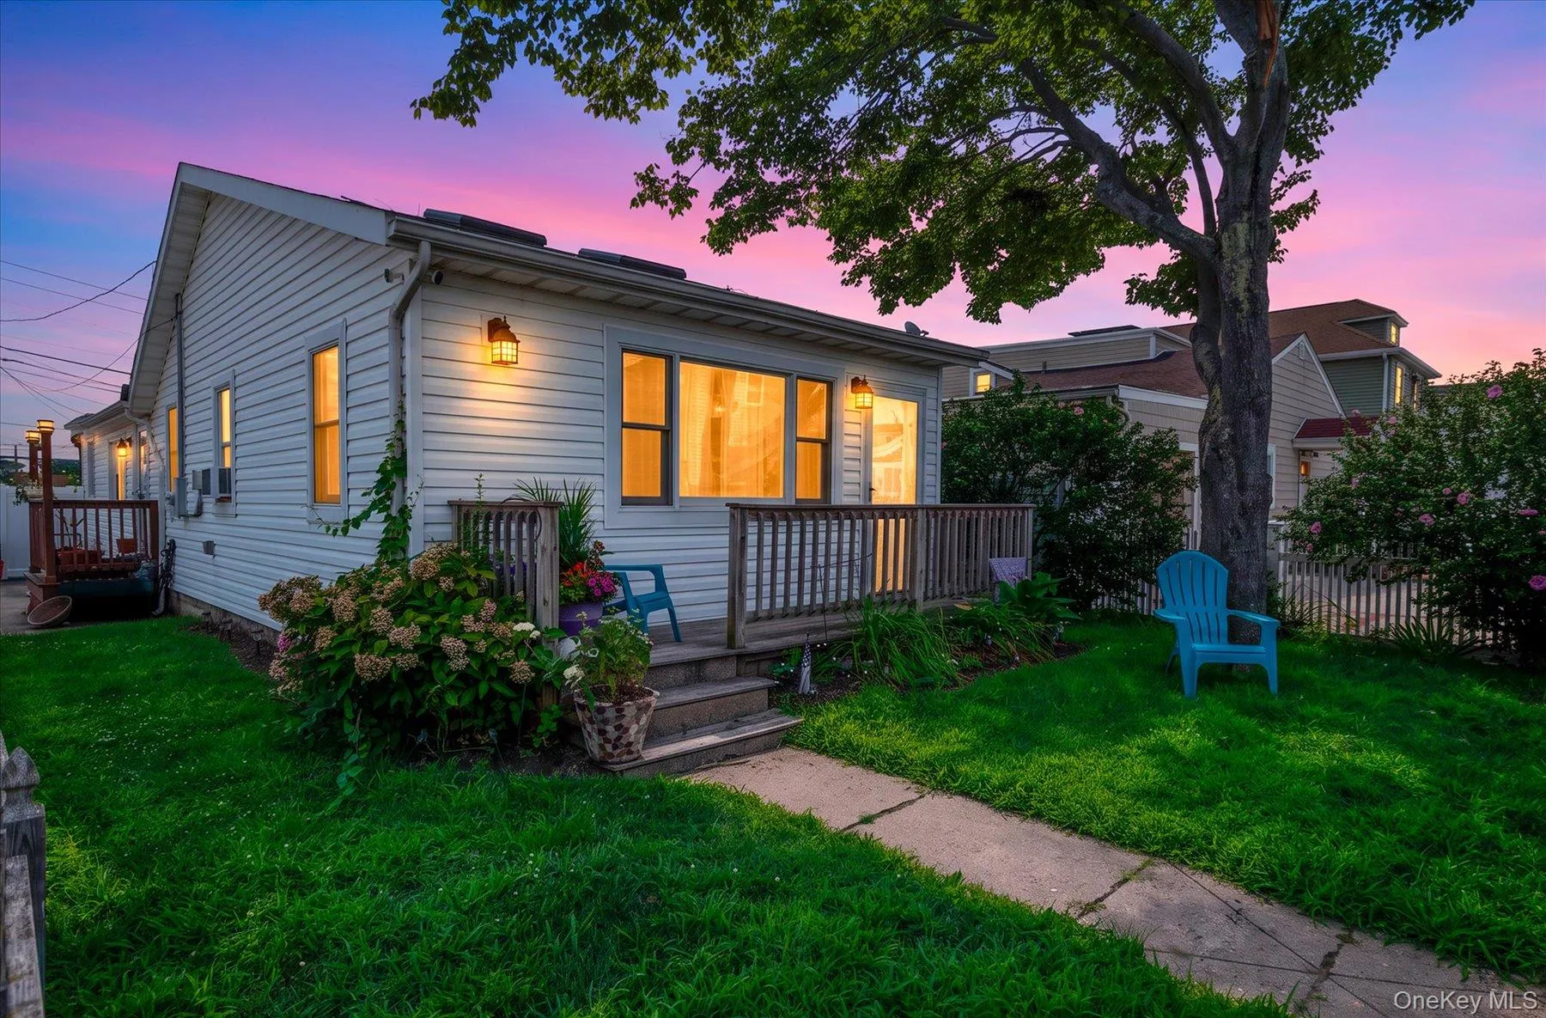
Looks can be deceiving—in the best possible way!
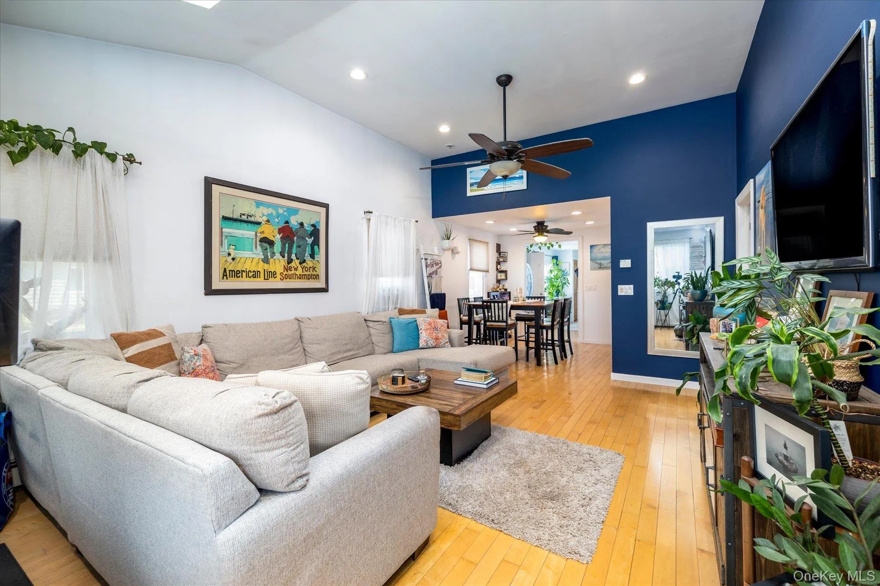
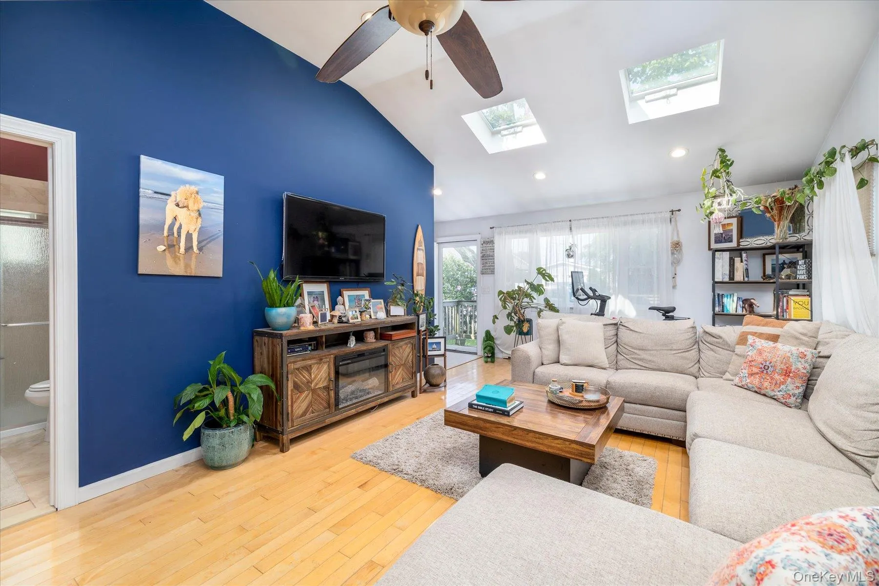
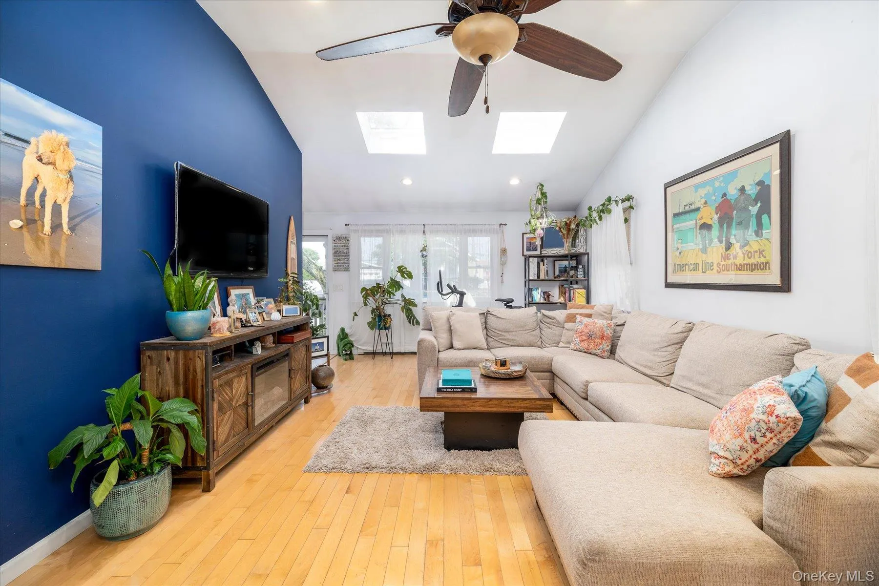
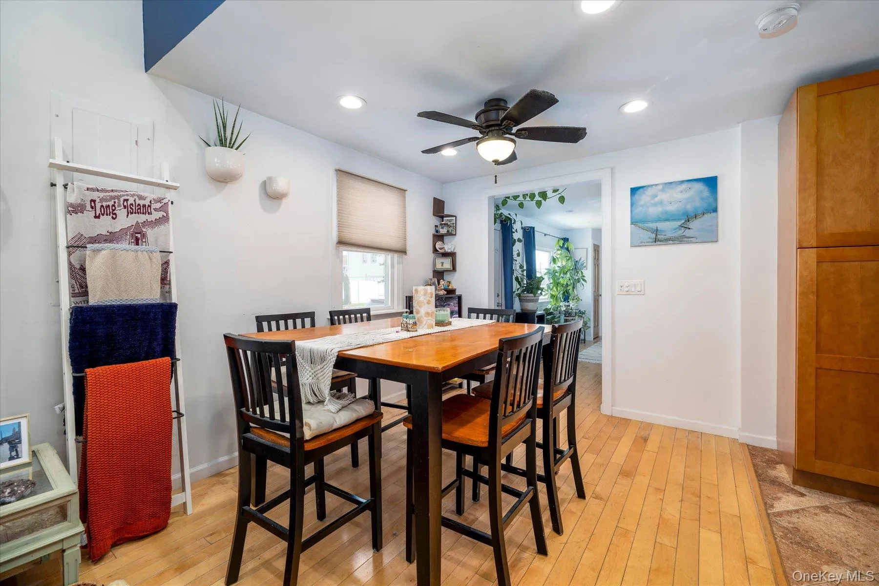
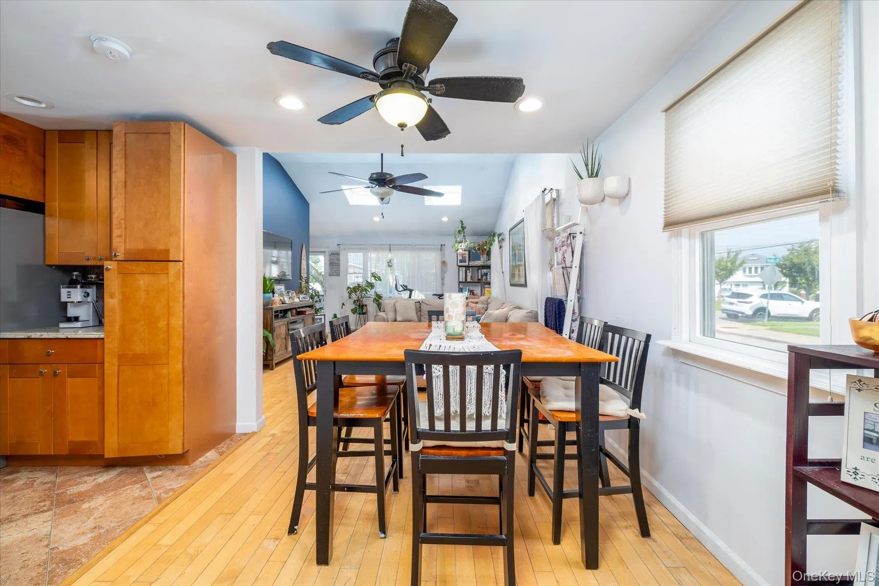
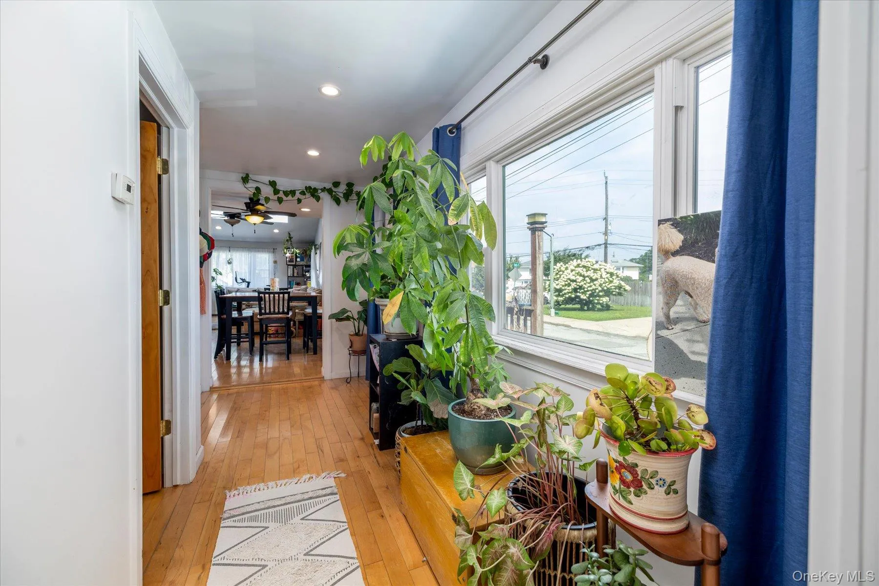
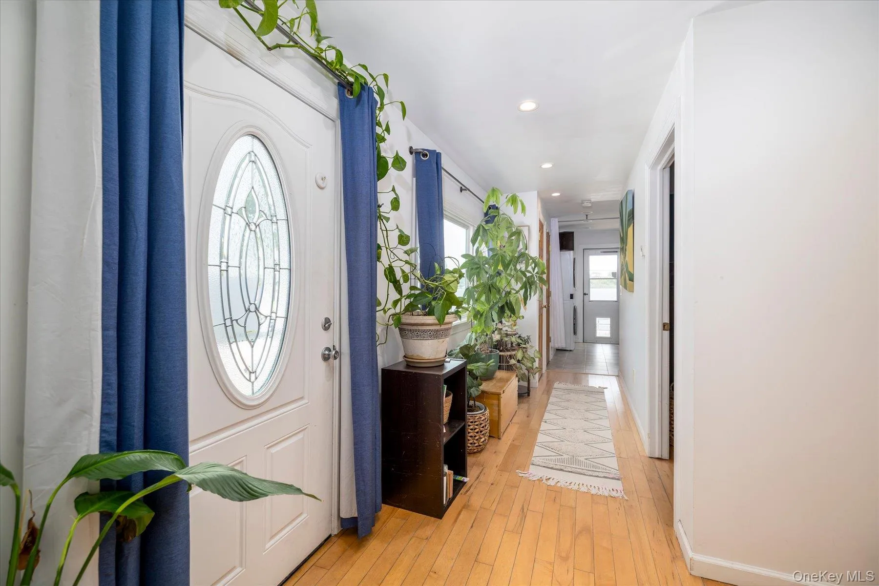
Don’t let the charming bungalow exterior fool you—this Island Park home is surprisingly spacious, open and filled with natural light. Step inside and you’ll immediately appreciate the expansive open-concept layout, where vaulted ceilings, skylights, recessed lighting and hardwood floors create a bright and airy feel. The spacious living room flows seamlessly into the dining area and updated kitchen, creating an easy, comfortable layout that’s perfect for everyday living and entertaining.
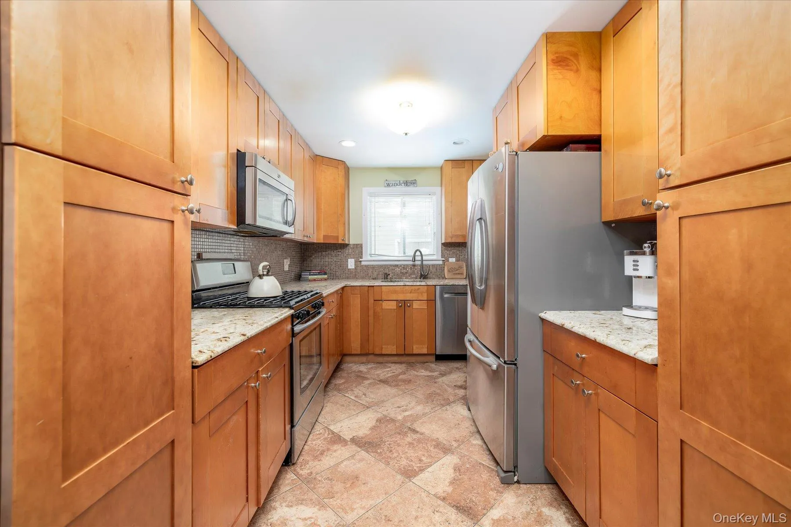
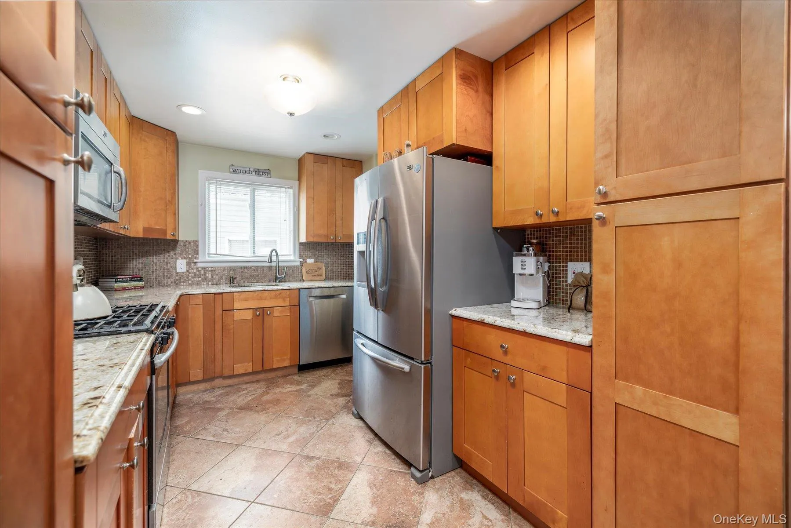
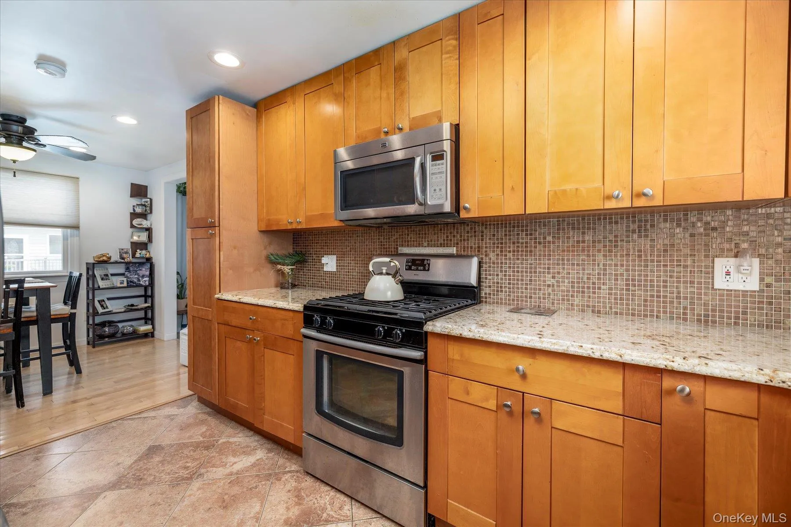
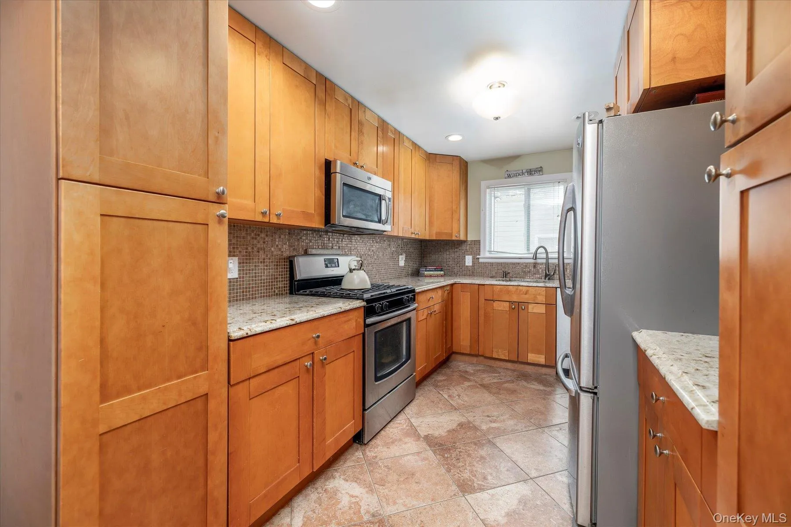
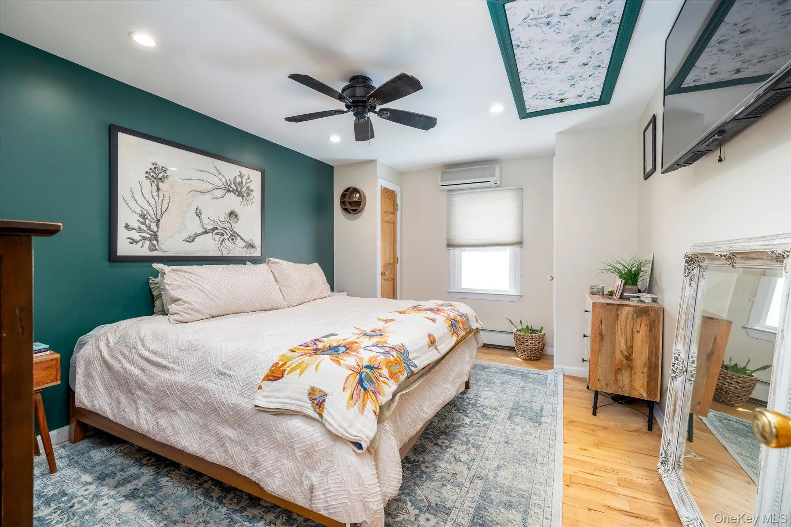
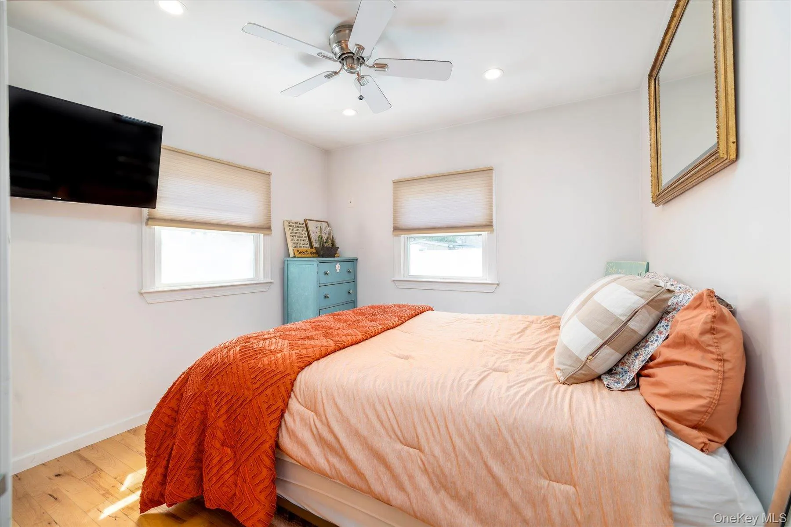
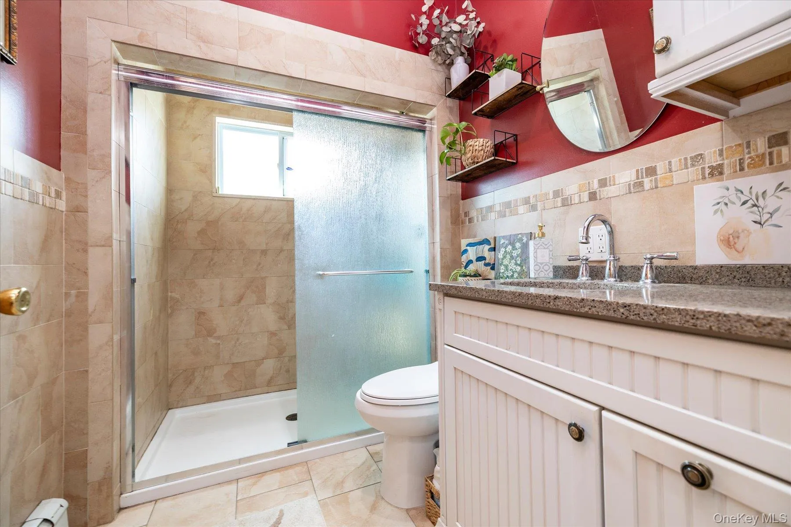
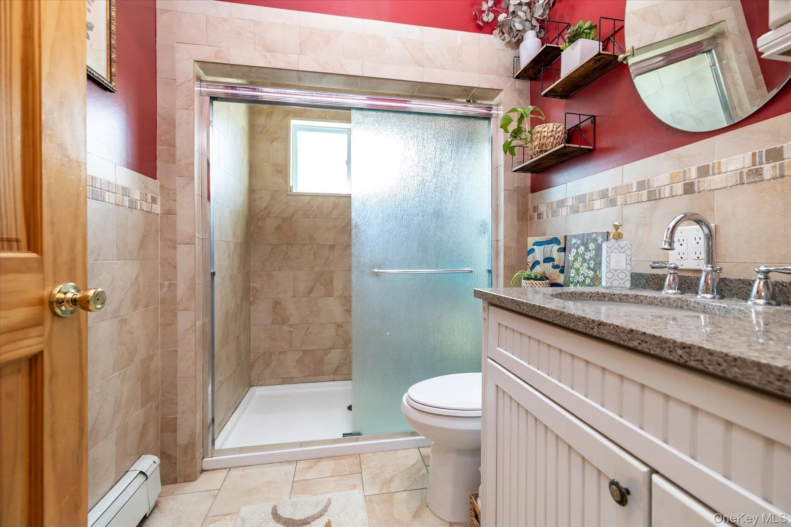
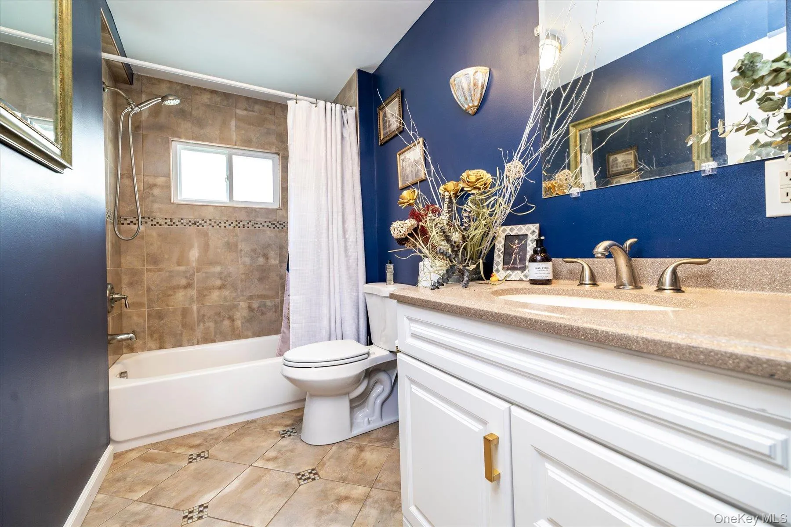
The kitchen offers abundant cabinetry, granite countertops and stainless steel appliances, while two comfortable bedrooms and two full baths provide a functional layout that’s not always easy to find. One bath features a beautifully tiled walk-in shower with a quartz-topped vanity, while the second offers a tub and quartz-topped vanity.
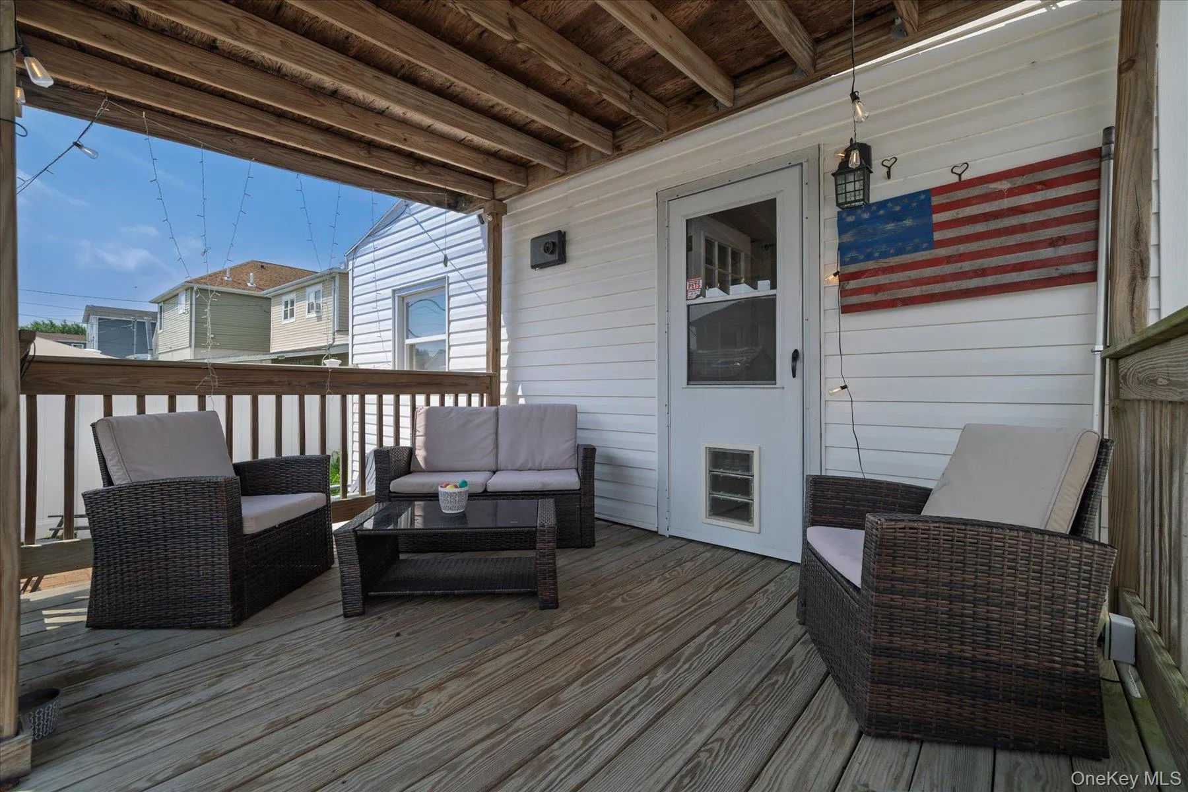
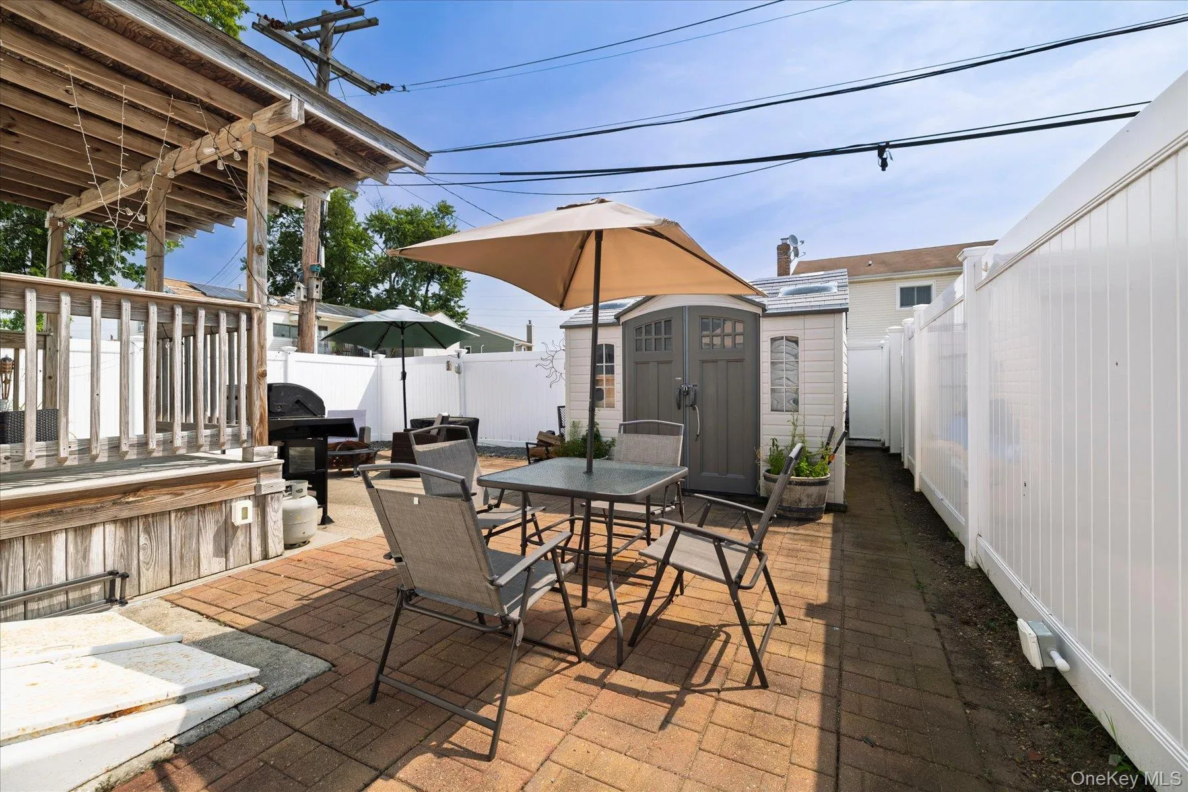
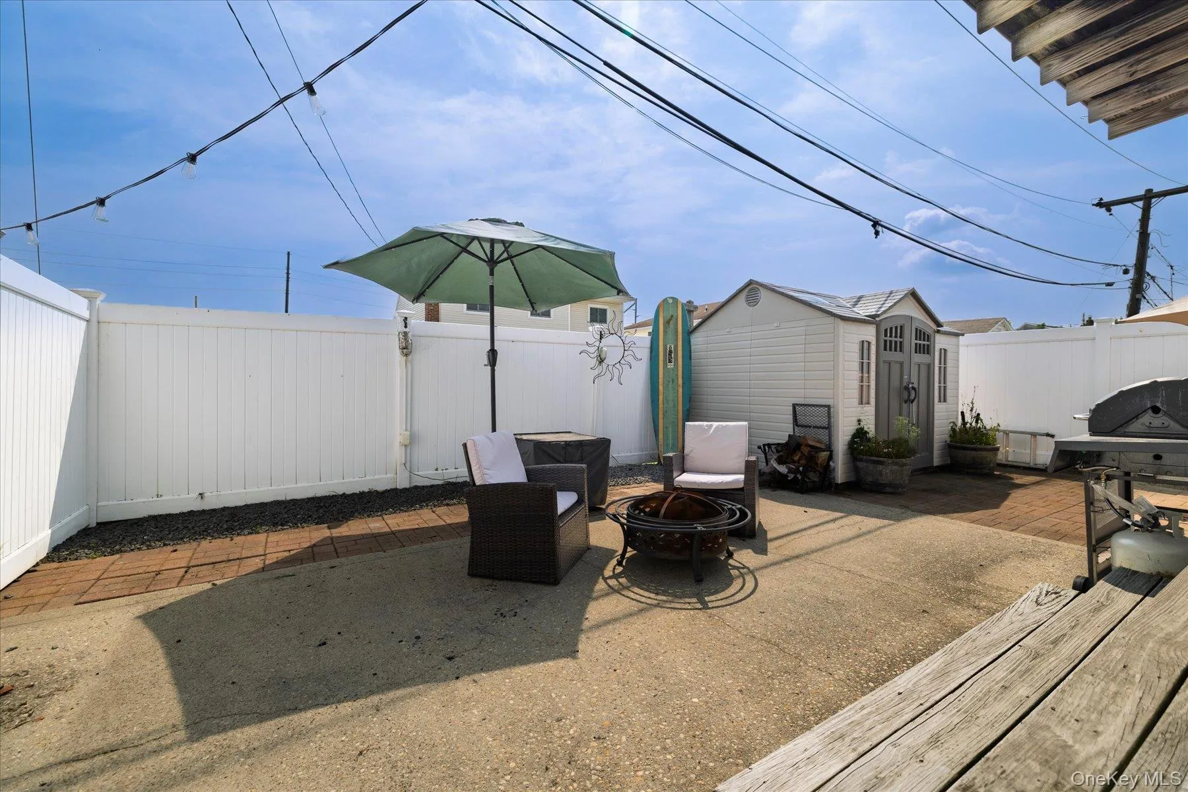
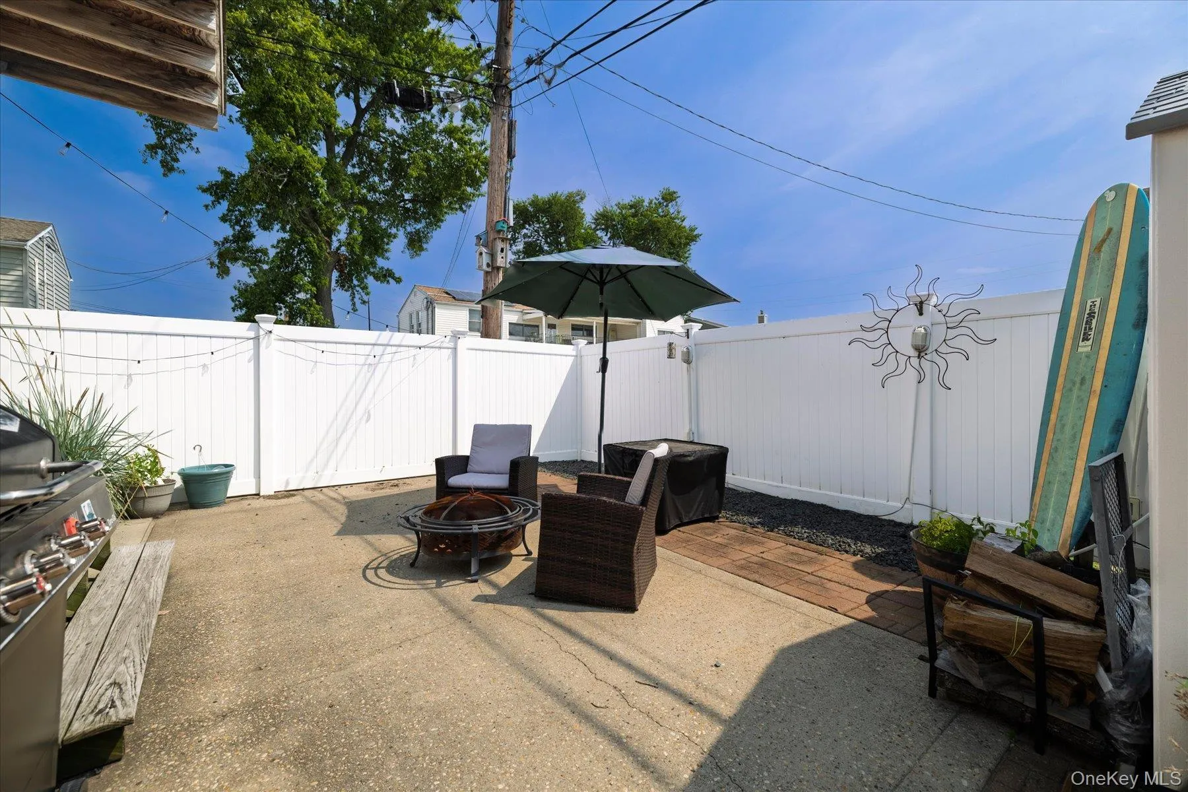
And the living space doesn’t stop inside. Step out back to a covered deck and private, fully fenced yard with plenty of room for outdoor dining, entertaining or simply relaxing at the end of the day. A natural gas BBQ hookup, large storage shed with power and lighting, plus additional attic and basement storage add even more convenience.
Set on a corner property in the Village of Island Park and close to local beaches, this home offers the opportunity to enjoy the relaxed South Shore lifestyle with easy access to everything Island Park and nearby Long Beach have to offer.
Charming from the curb, surprisingly spacious inside and designed for easy indoor-outdoor living—this is one you’ll want to experience in person.
- Heating System:
- Natural Gas, Hot Water
- Cooling System:
- No
- Basement:
- Partial, Unfinished, Storage Space
- Fence:
- Back Yard
- Patio:
- Patio, Deck
- Appliances:
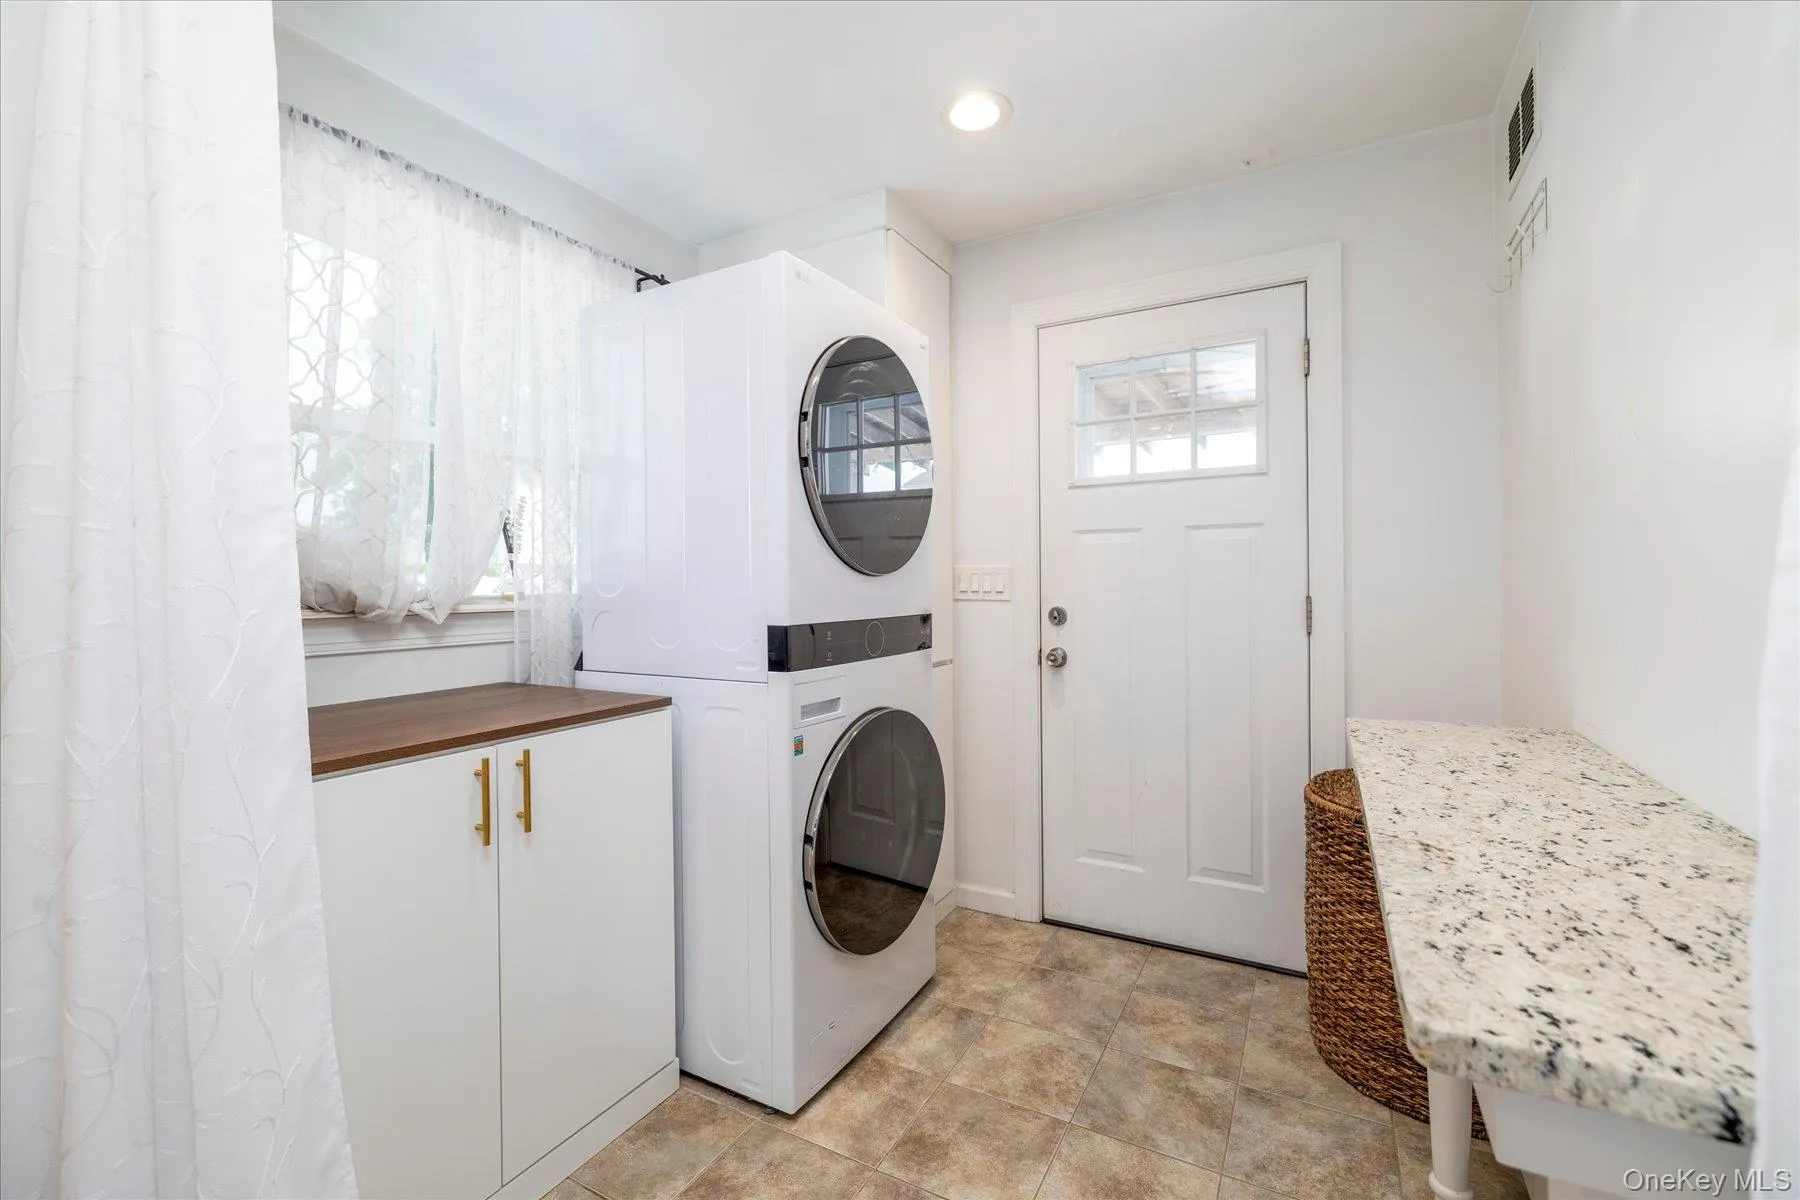
- Dishwasher, Refrigerator, Stainless Steel Appliance(s), Dryer, Washer
- Flooring:
- Hardwood
- Interior Features:
- Granite Counters, Open Floorplan, Cathedral Ceiling(s), Storage, Walk-in Closet(s), First Floor Bedroom, Ceiling Fan(s), First Floor Full Bath
- Laundry Features:
- Laundry Room
- Lot Features:
- Near Public Transit, Corner Lot, Back Yard
- Parking Features:
- On Street, Off Site
- Sewer:
- Public Sewer
- Utilities:
- See Remarks
- City:
- Hempstead
- State:
- NY
- Neighborhood:
- Island Park
- Street:
- Kildare
- Street Number:
- 59
- Street Suffix:
- Road
- Postal Code:
- 11558
- Floor Number:
- 0
- Longitude:
- W74° 21' 2.5''
- Latitude:
- N40° 36' 38.6''
- PostalCity:
- Island Park
- Architectural Style:
- Ranch, Bungalow
- Construction Materials:
- Frame, Aluminum Siding
- Elementary School:
- Francis X Hegarty Elementary School
- High School:
- Long Beach High School
- Agent MlsId:
- 218988
- MiddleOrJunior School:
- Island Park Lincoln Orens Ms
- PhotosCount:
- 24
- Special Listing Conditions:
- No
- Tax Annual Amount:
- $8,977
- Water Source:
- Public
- Office MlsId:
- GALE03
Residential - MLS# 1036459
59 Kildare Road, Hempstead, NY
- Property Type :
- Residential
- Property SubType :
- Single Family Residence
- Listing Type :
- For Rent
- Listing ID :
- 1036459
- Price :
- $599,000
- Rooms :
- 6
- Bedrooms :
- 2
- Bathrooms :
- 2
- Bathrooms Total :
- 2
- Square Footage :
- 1,230 Sqft
- Building Area :
- 1,228 Sqft
- Lot Area :
- 0.07 Acre
- Year Built :
- 1929
- Status :
- Active
- Listing Agent :
- Karen May
- Listing Office :
- Daniel Gale Sothebys Intl Rlty




