
Harbour Green Estates Community— A Timeless Colonial with Private Beach & Marina Rights
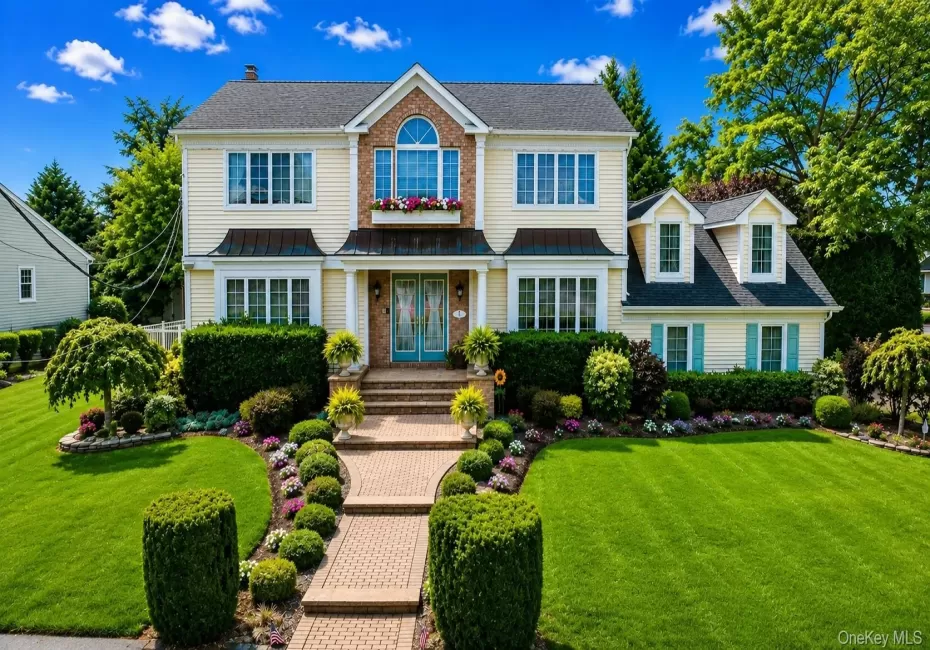
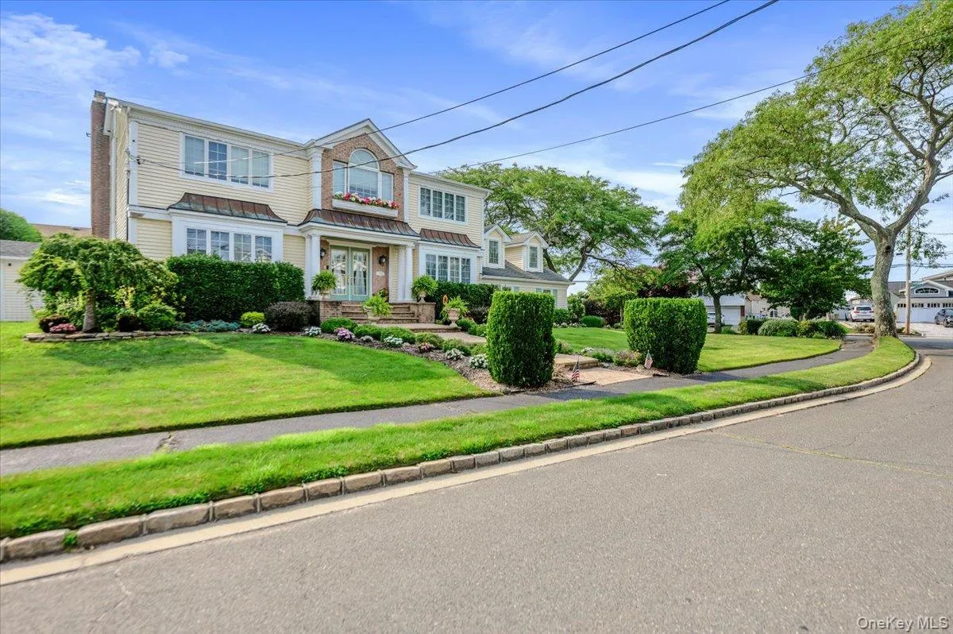
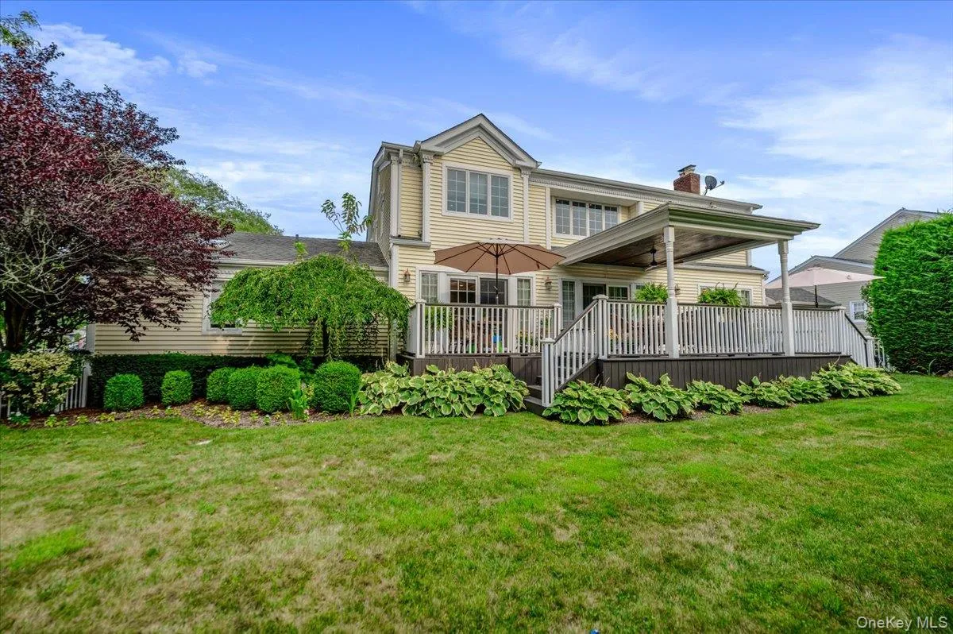
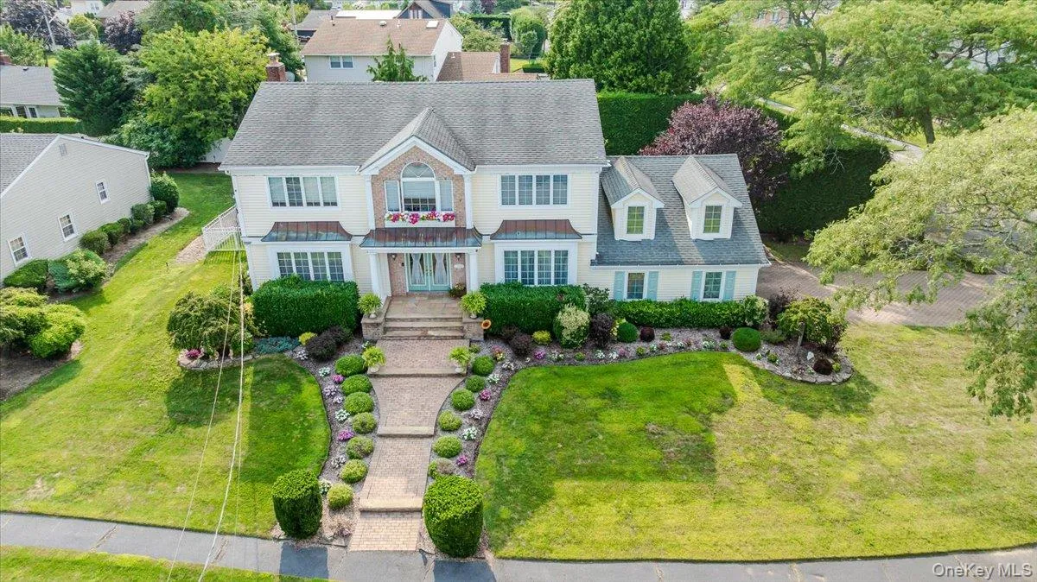
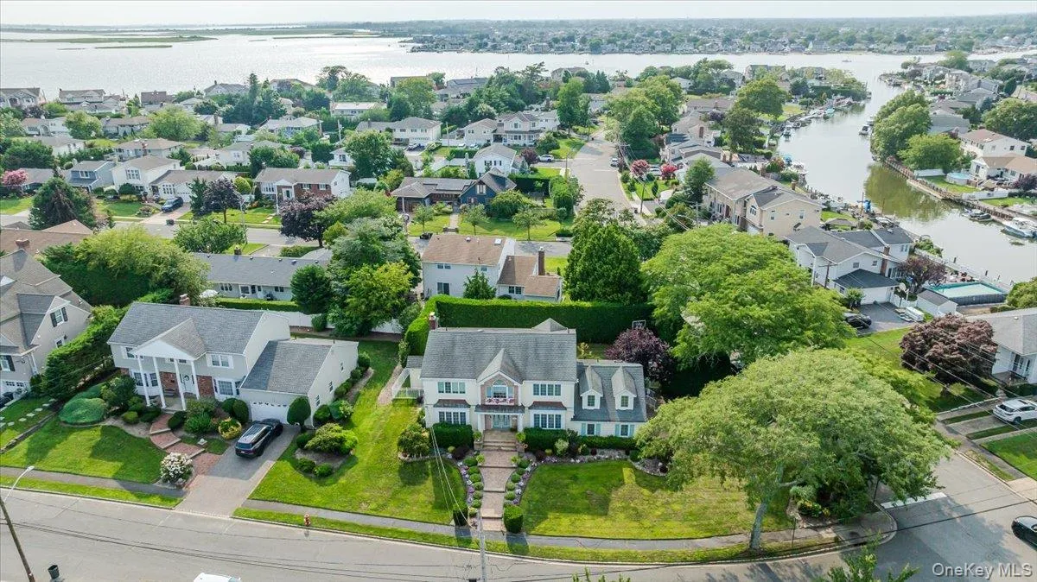
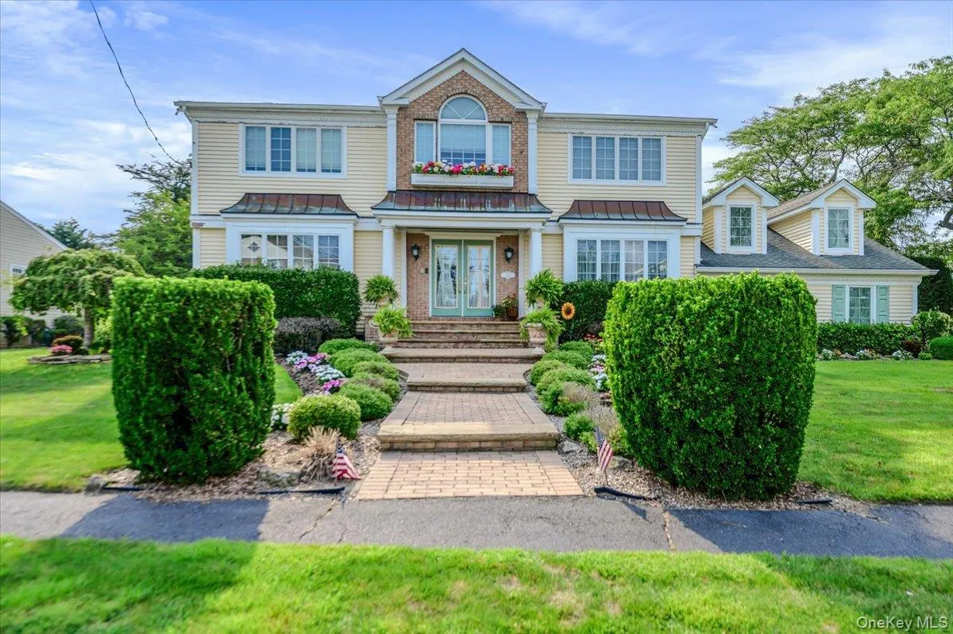
Welcome to this stunning 3,300-square-foot True Center Hall Colonial, gracefully nestled in the coveted Harbour Green Estates community. Offering the rare combination of elegance, space, privacy, and exclusive waterfront amenities, this exceptional home is designed for both grand entertaining and effortless everyday living.
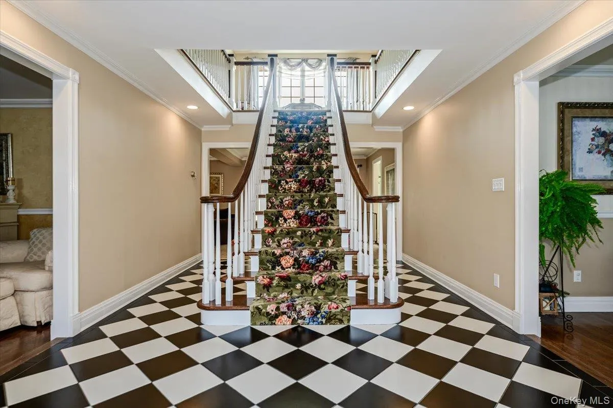
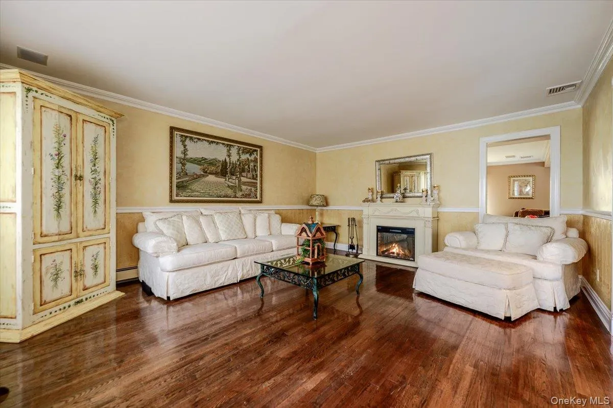
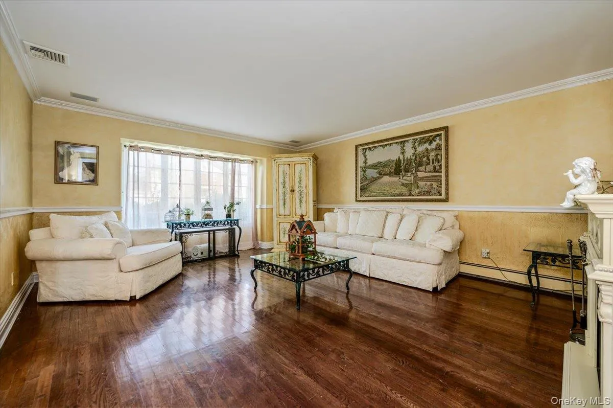
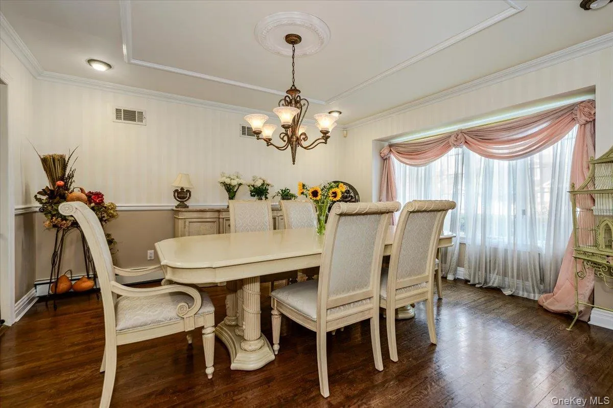
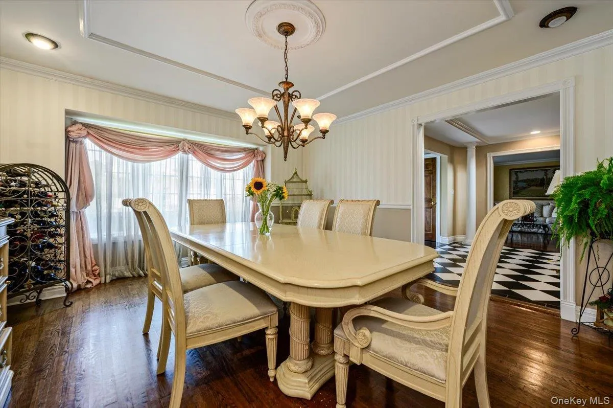
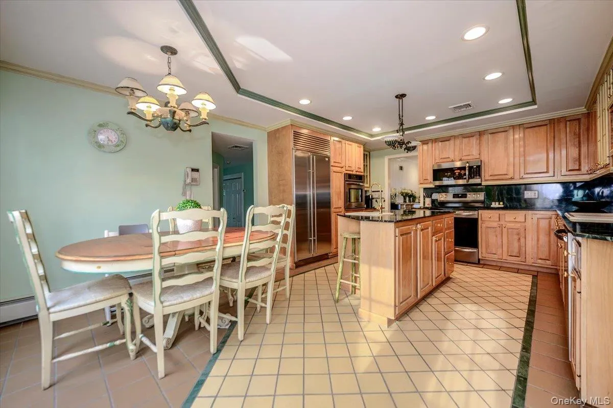
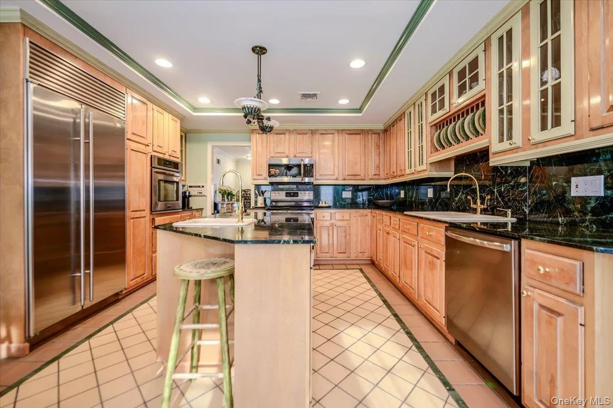
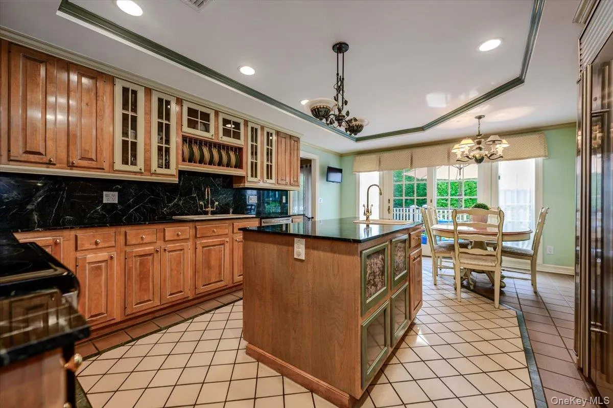
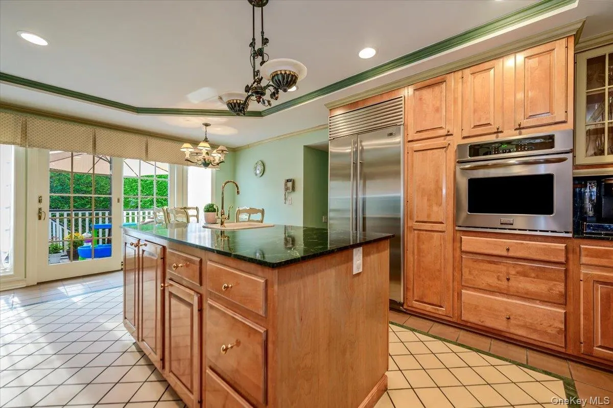
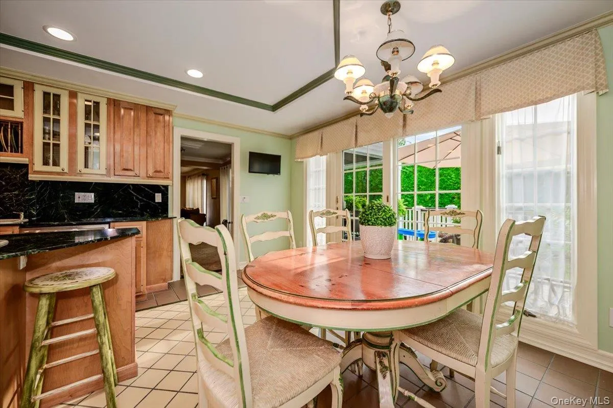
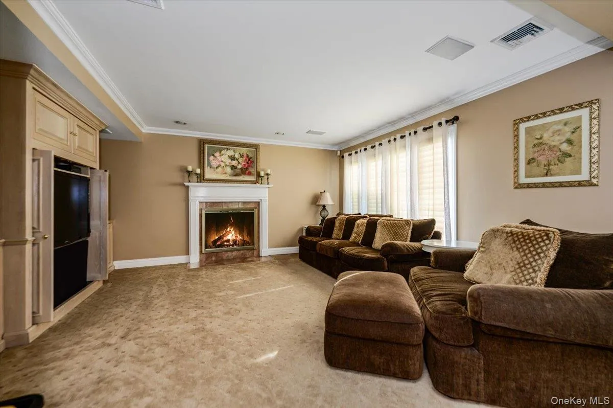
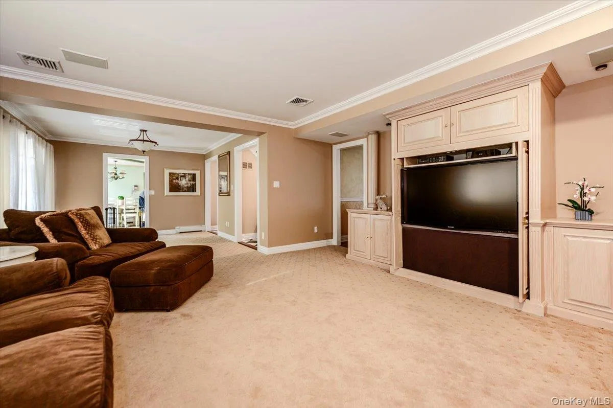
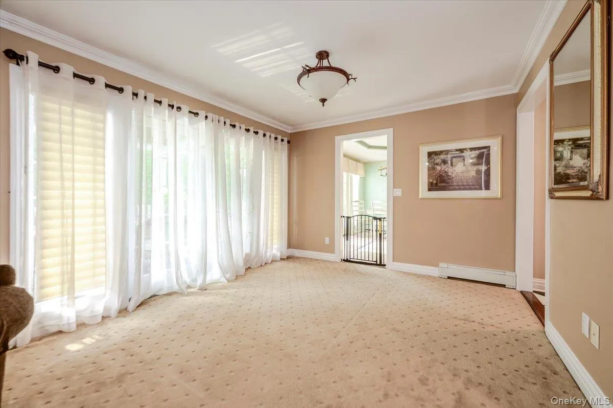
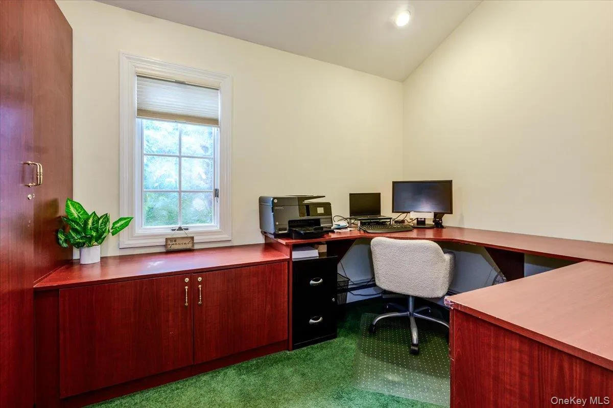
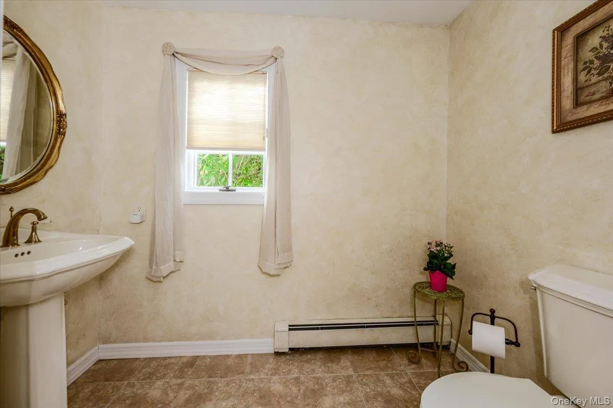
A dramatic two-story entry sets the tone for a home filled with warmth and sophistication. The formal banquet dining room is perfect for memorable gatherings, while the spacious eat-in kitchen features a generous center island and abundant storage. The spectacular entertainment room, complete with a fireplace, creates an inviting space for relaxing and hosting guests. A private first-floor office, mudroom, full basement, two-car garage, and extensive storage add exceptional functionality.
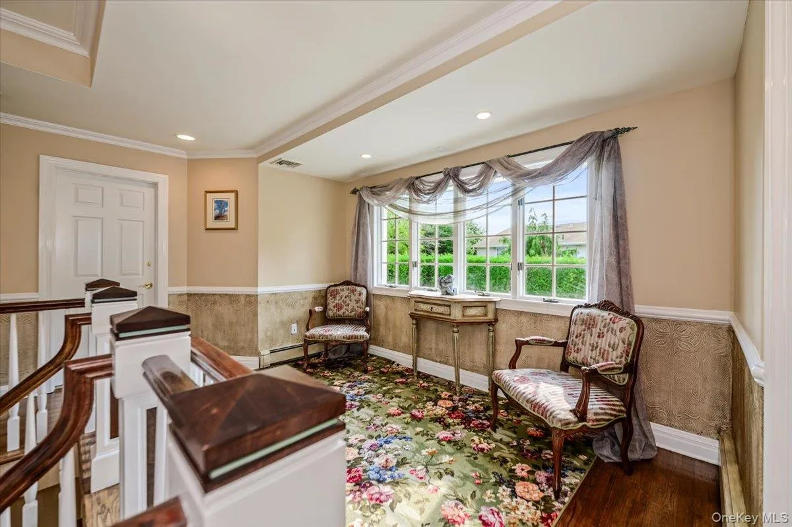
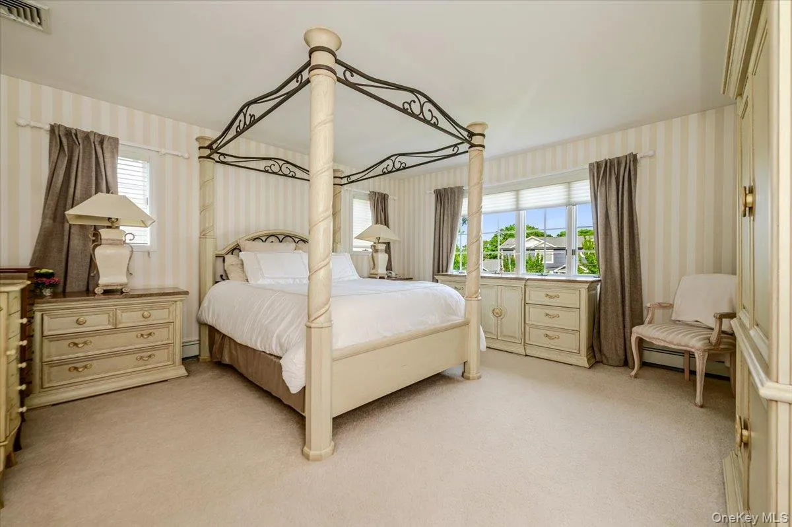
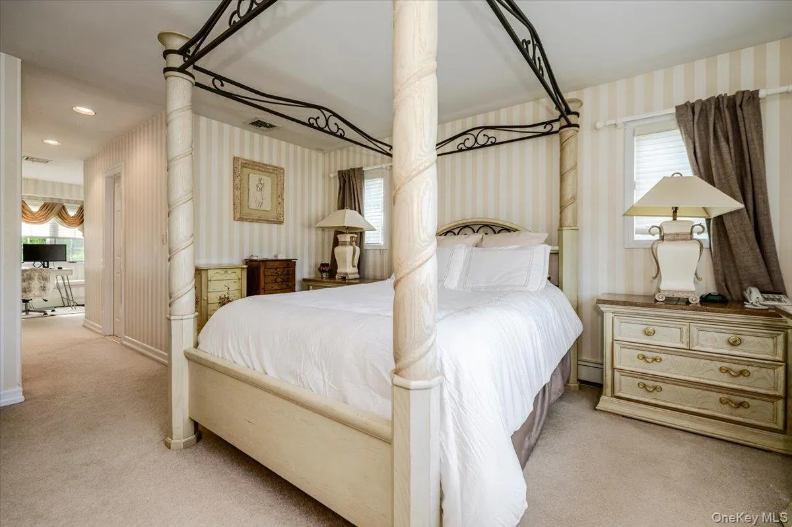
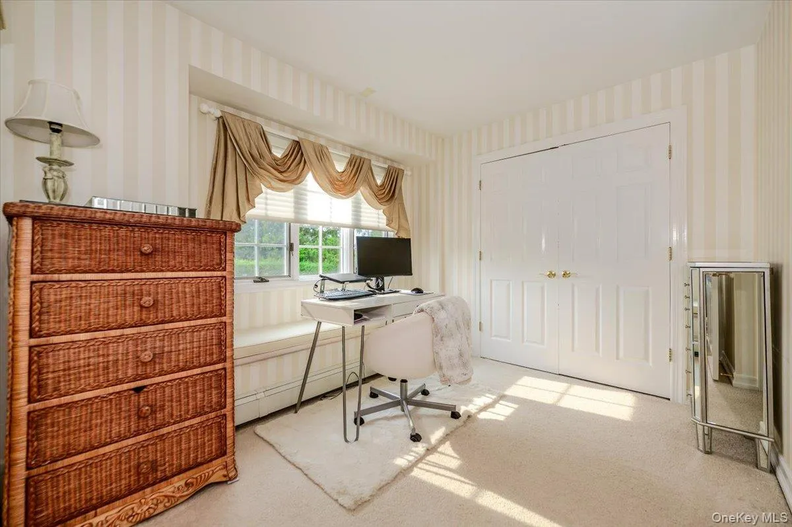
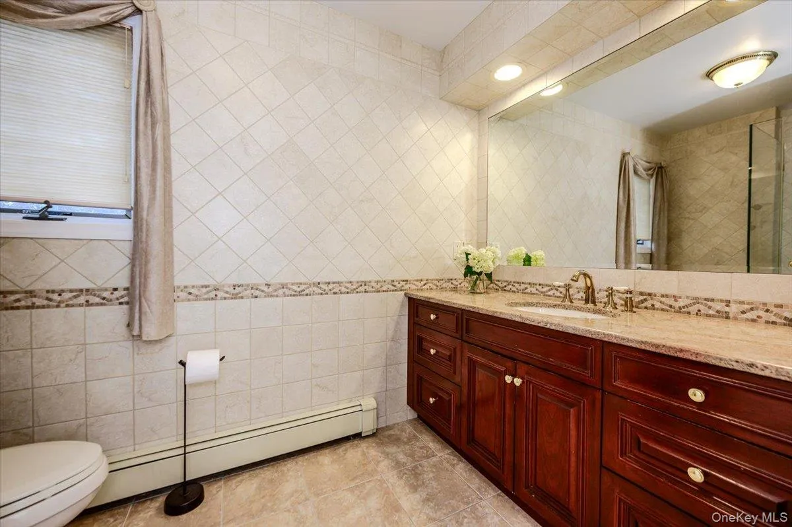
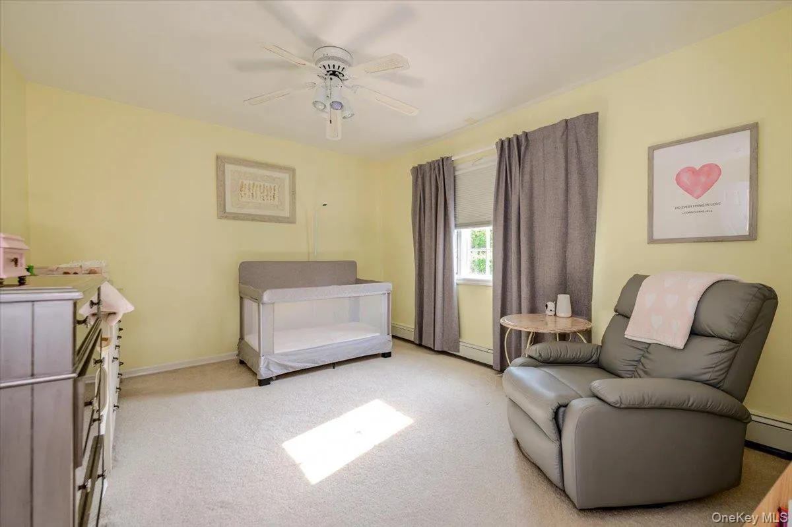
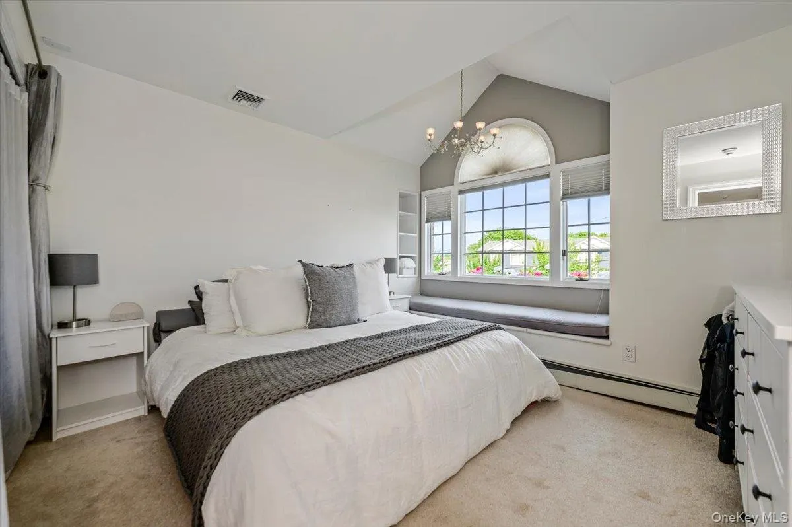
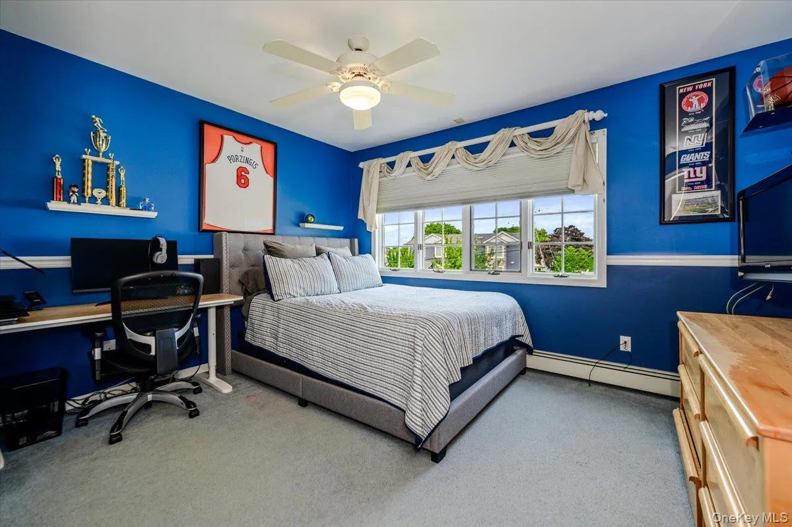
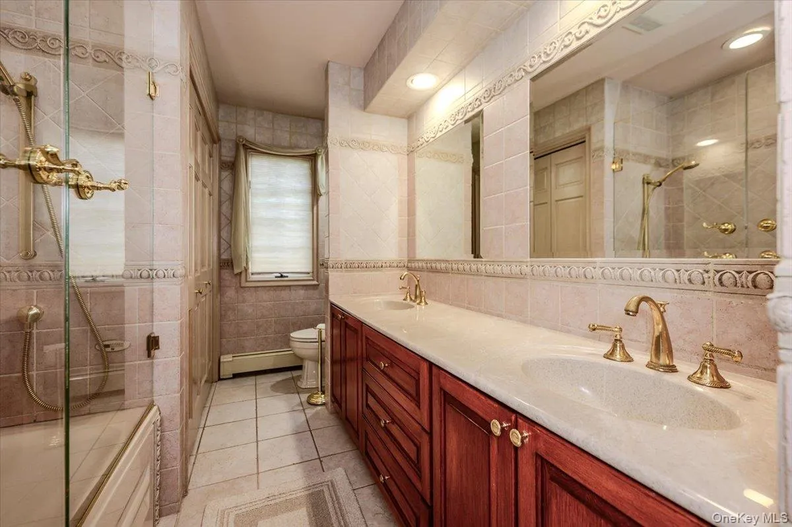
Upstairs, the grand primary ensuite offers a luxurious private retreat, complete with an adjoining nursery, dressing room, or office, a beautifully appointed primary bath, and an abundance of closet space. Three additional bedrooms are spacious, bright, and sun-drenched.

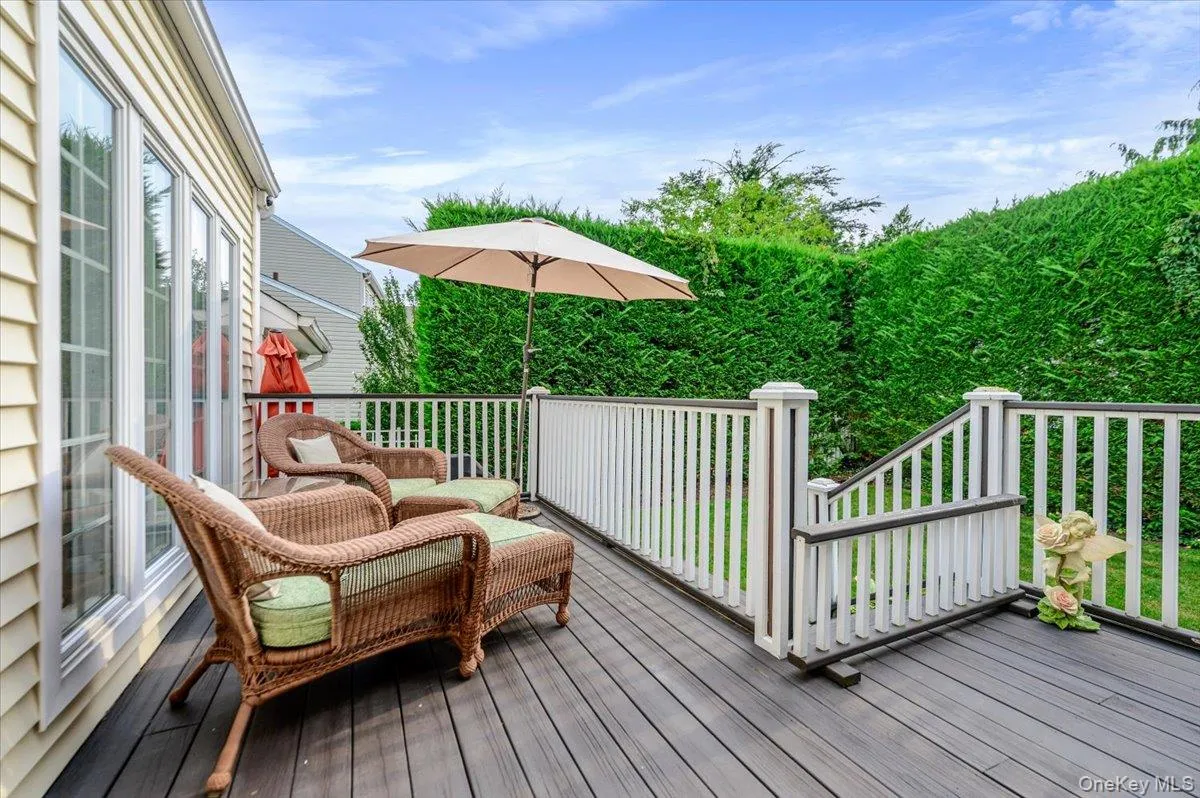
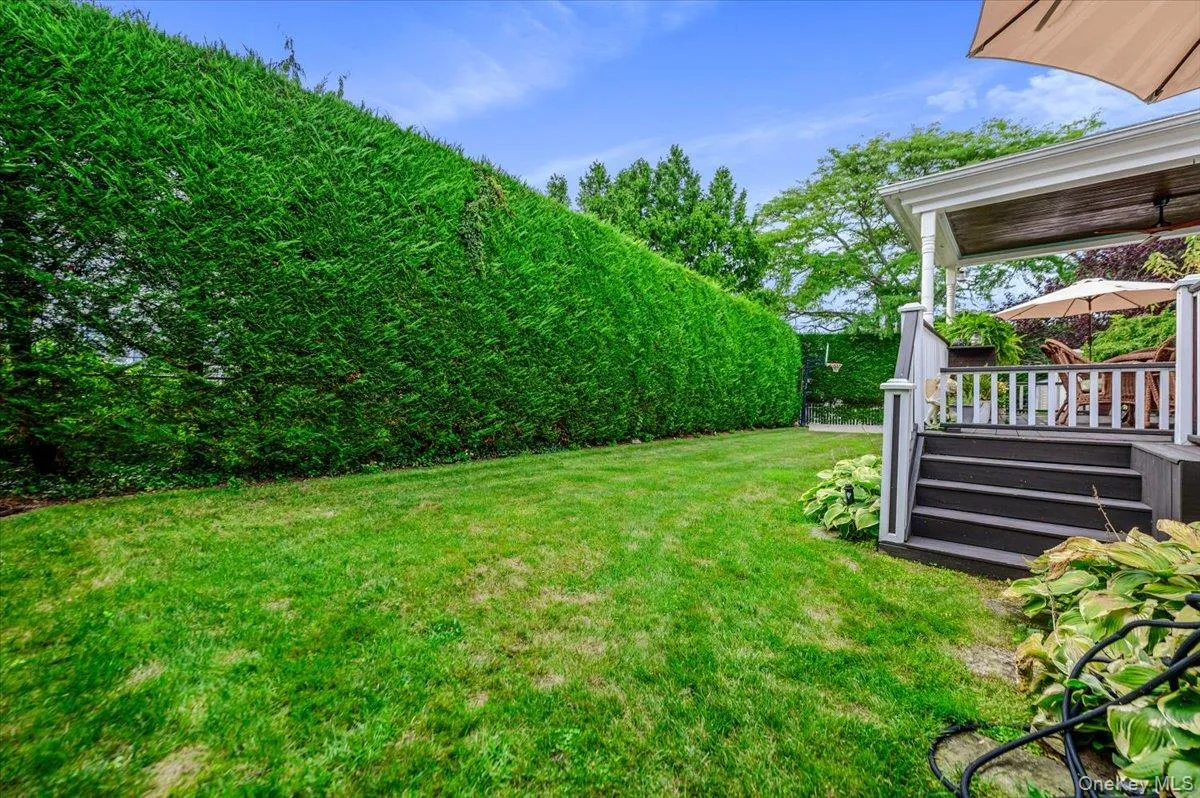
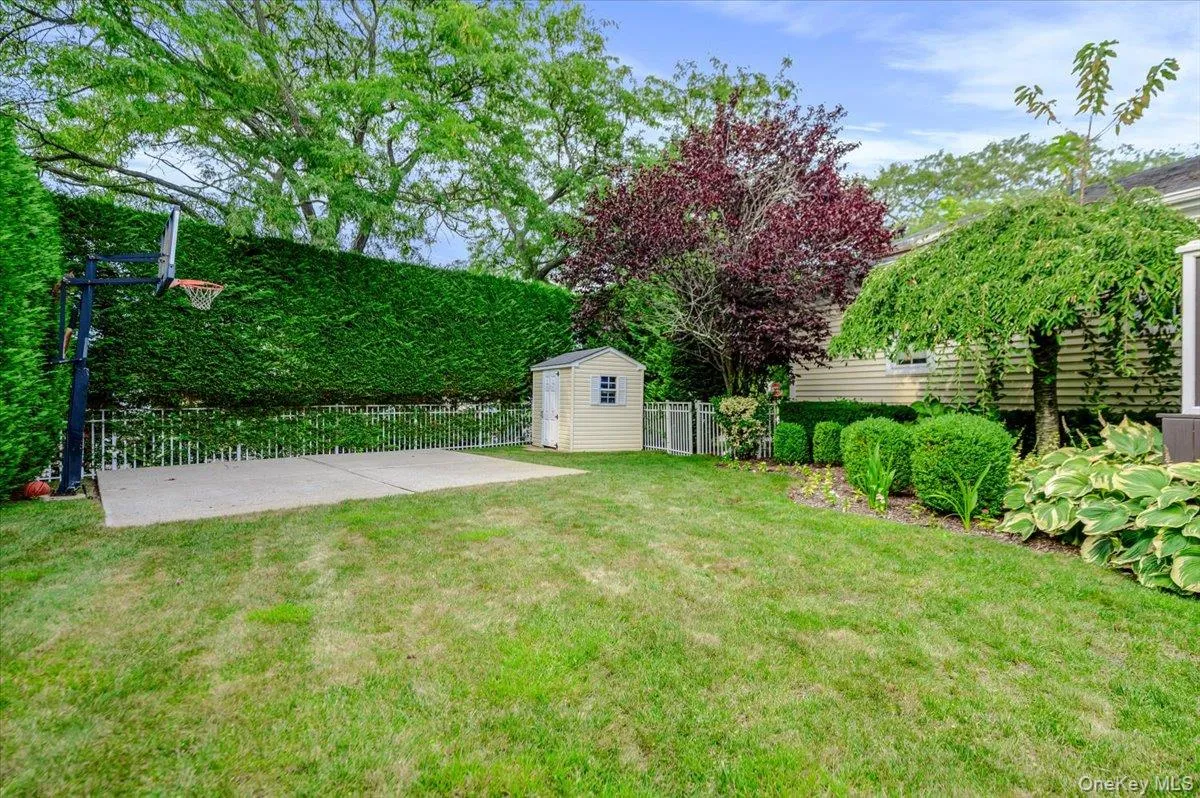
Step outside to a completely private backyard oasis, surrounded by lush landscaping and offering a convenient deck with endless possibilities for entertaining, relaxing, and creating your own outdoor sanctuary.
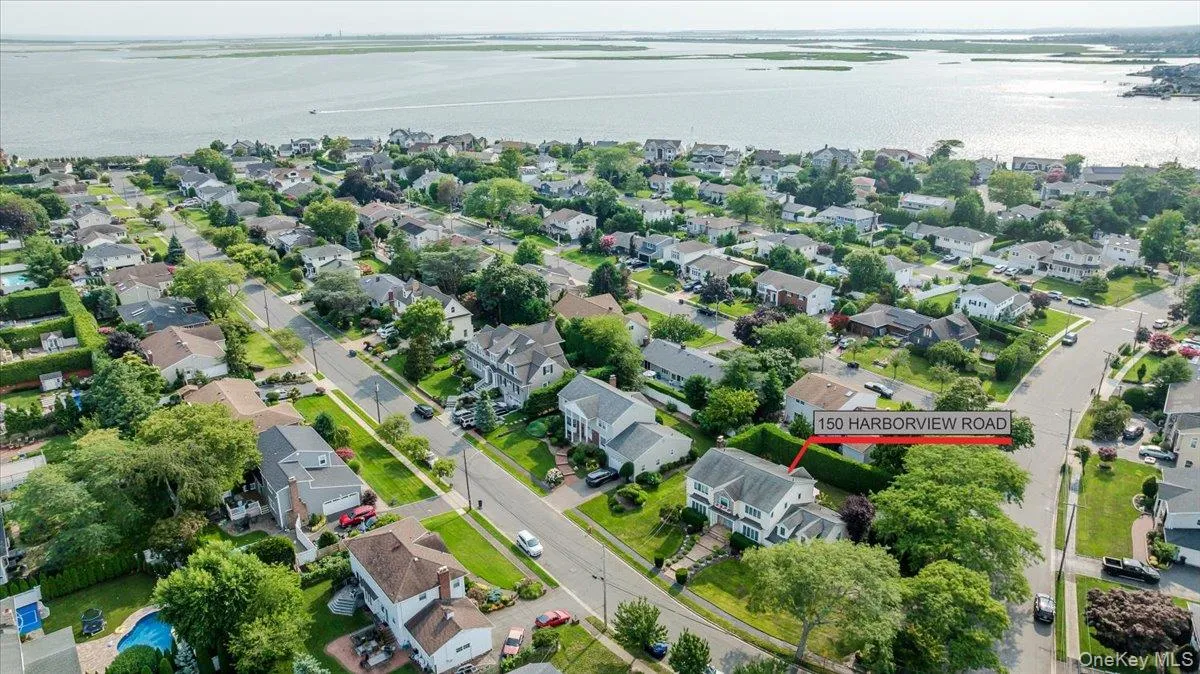
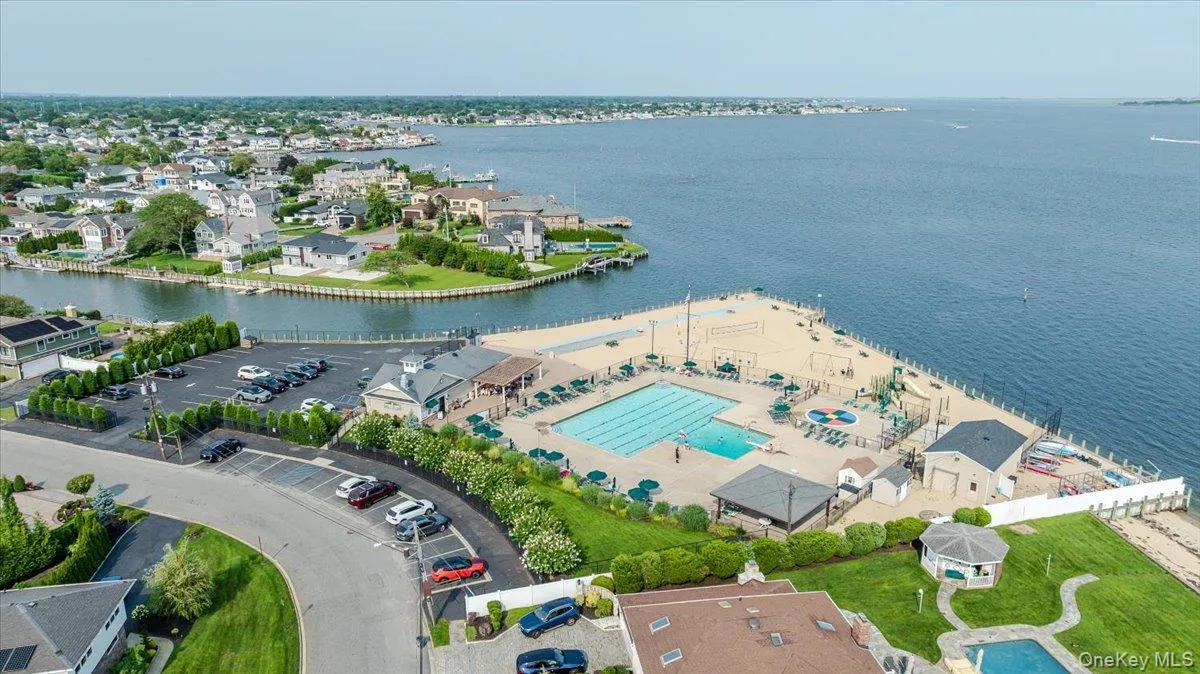
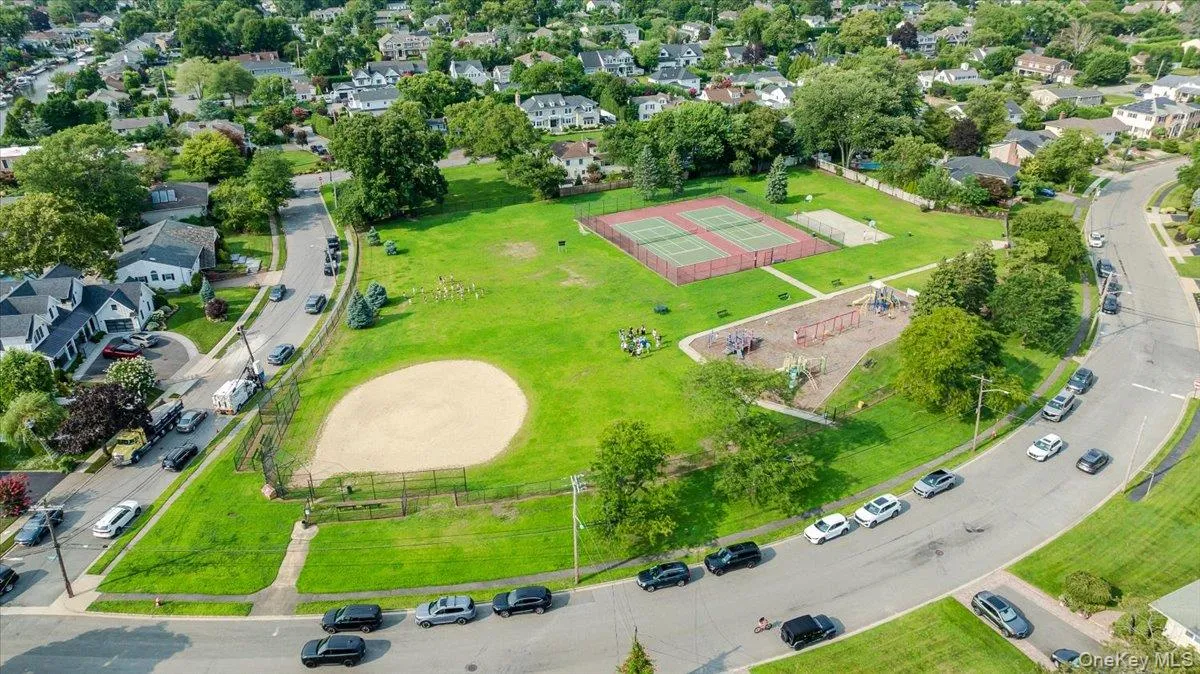
And then there is the lifestyle: deeded Beach Club and Marina rights to the private Harbour Green Shores Club, bringing coveted waterfront amenities right into your everyday life.
A truly special home in an exceptional community—where timeless elegance meets the ultimate Long Island lifestyle. Your dream begins here.
- Heating System:
- Oil
- Cooling System:
- Central Air
- Basement:
- Finished, Full
- Fence:
- Back Yard
- Appliances:
- Dishwasher, Oven, Refrigerator, Microwave, Dryer, Washer, Electric Oven, Electric Range
- Fireplaces Total:
- 1
- Flooring:
- Hardwood, Carpet, Ceramic Tile, Tile, Wood
- Garage Spaces:
- 2
- Interior Features:
- Eat-in Kitchen, Entrance Foyer, Open Floorplan, Pantry, Walk-in Closet(s), Kitchen Island, Washer/dryer Hookup, Formal Dining, Marble Counters, Primary Bathroom, First Floor Full Bath, Built-in Features, His And Hers Closets, Recessed Lighting, Crown Molding
- Lot Features:
- Near Public Transit, Private, Corner Lot, Level, Views, Garden, Sprinklers In Front, Near Shops, Near School, Sprinklers In Rear, Back Yard, Landscaped, Front Yard
- Parking Features:
- On Street, Driveway, Garage, Garage Door Opener
- Sewer:
- Public Sewer
- Utilities:
- Cable Available, Natural Gas Available, Trash Collection Private, Water Connected, Electricity Connected, Sewer Connected
- City:
- Oyster Bay
- State:
- NY
- Street:
- Harborview
- Street Number:
- 150
- Street Suffix:
- Drive
- Postal Code:
- 11758
- Floor Number:
- 0
- Longitude:
- W74° 32' 9.4''
- Latitude:
- N40° 38' 59.8''
- Directions:
- Merrick Road to Cedar shore Drive (south) to Sunset Blvd. Right to Harborview Drive (left)
- PostalCity:
- Massapequa
- Architectural Style:
- Colonial
- Construction Materials:
- Brick, Frame, Vinyl Siding
- Elementary School:
- Birch Lane Elementary School
- High School:
- Massapequa High School
- Agent MlsId:
- 9017414
- MiddleOrJunior School:
- Berner Middle School
- PhotosCount:
- 37
- Special Listing Conditions:
- No
- Tax Annual Amount:
- $29,293
- VirtualTour URL:
- https://tours.requesttours.com/150-Harborview-Dr/idx
- Water Source:
- Public
- Office MlsId:
- EREA02
Residential - MLS# 1037980
150 Harborview Drive, Oyster Bay, NY
- Property Type :
- Residential
- Property SubType :
- Single Family Residence
- Listing Type :
- For Rent
- Listing ID :
- 1037980
- Price :
- $1,699,000
- Rooms :
- 11
- Bedrooms :
- 4
- Bathrooms :
- 3
- Half Bathrooms :
- 1
- Bathrooms Total :
- 4
- Square Footage :
- 3,295 Sqft
- Building Area :
- 3,295 Sqft
- Lot Area :
- 0.24 Acre
- Lot Dimensions :
- 136x102x90
- Year Built :
- 1965
- Status :
- Active
- Listing Agent :
- Jay Nociforo CBR
- Listing Office :
- EXIT Realty Premier




