
Luxury Home in Prime Pelham Bay
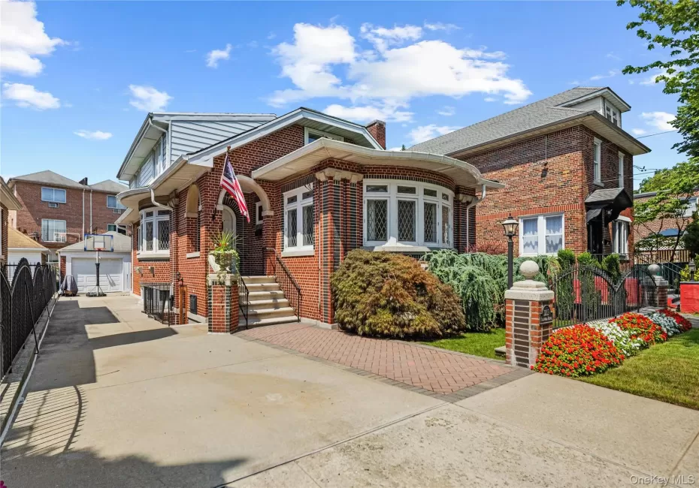
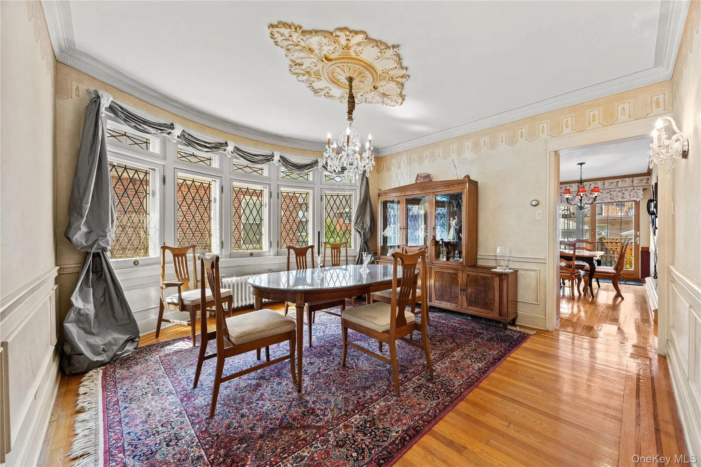
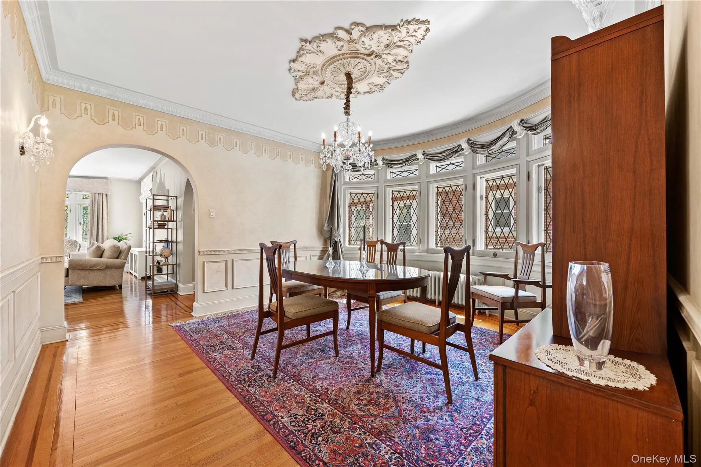
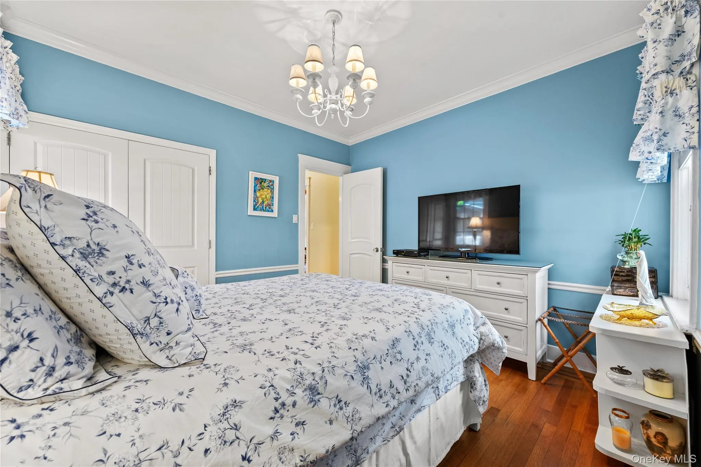
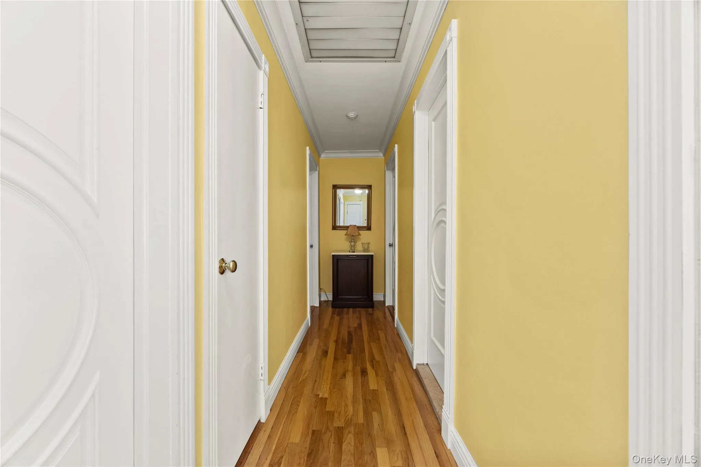
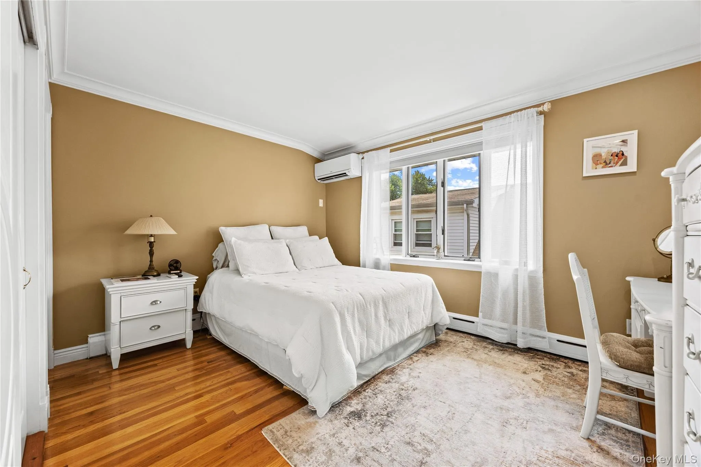
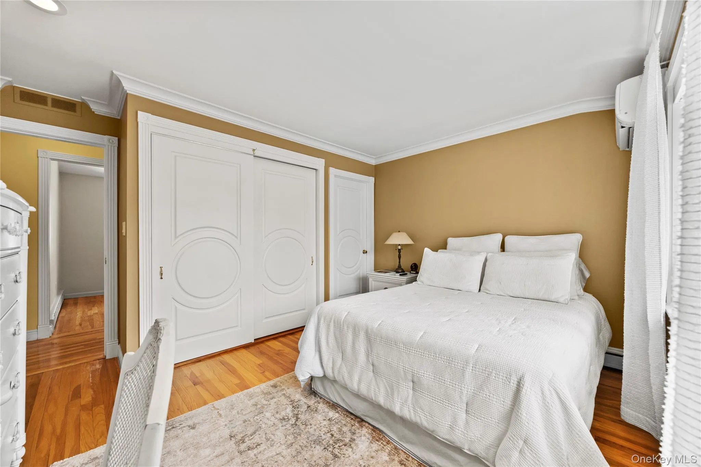
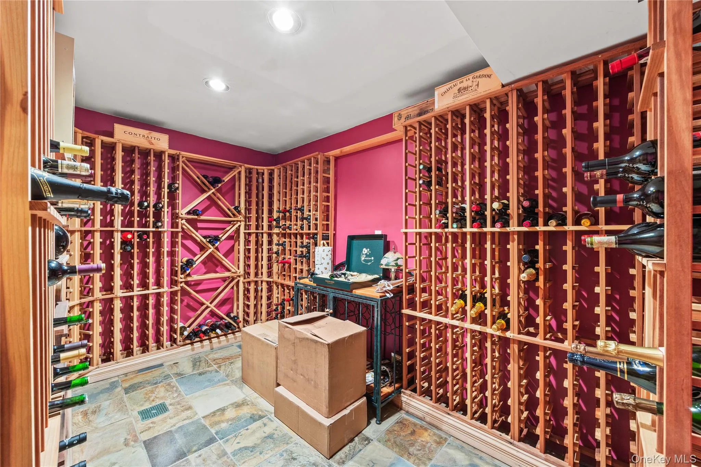
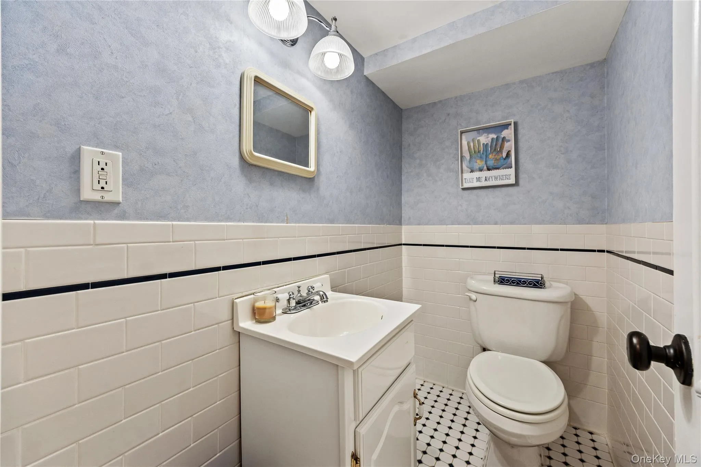
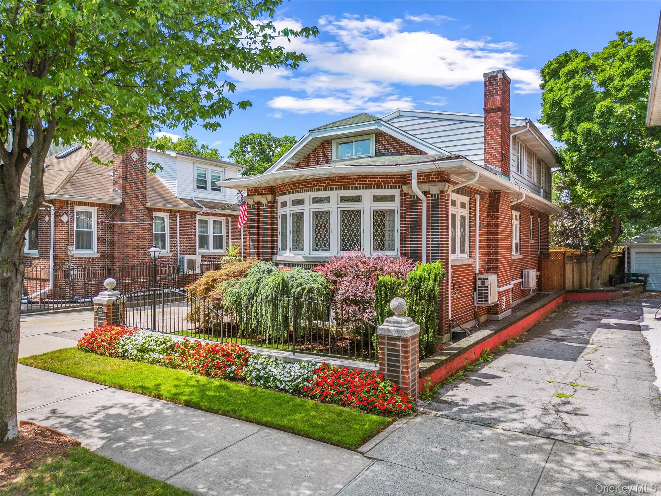
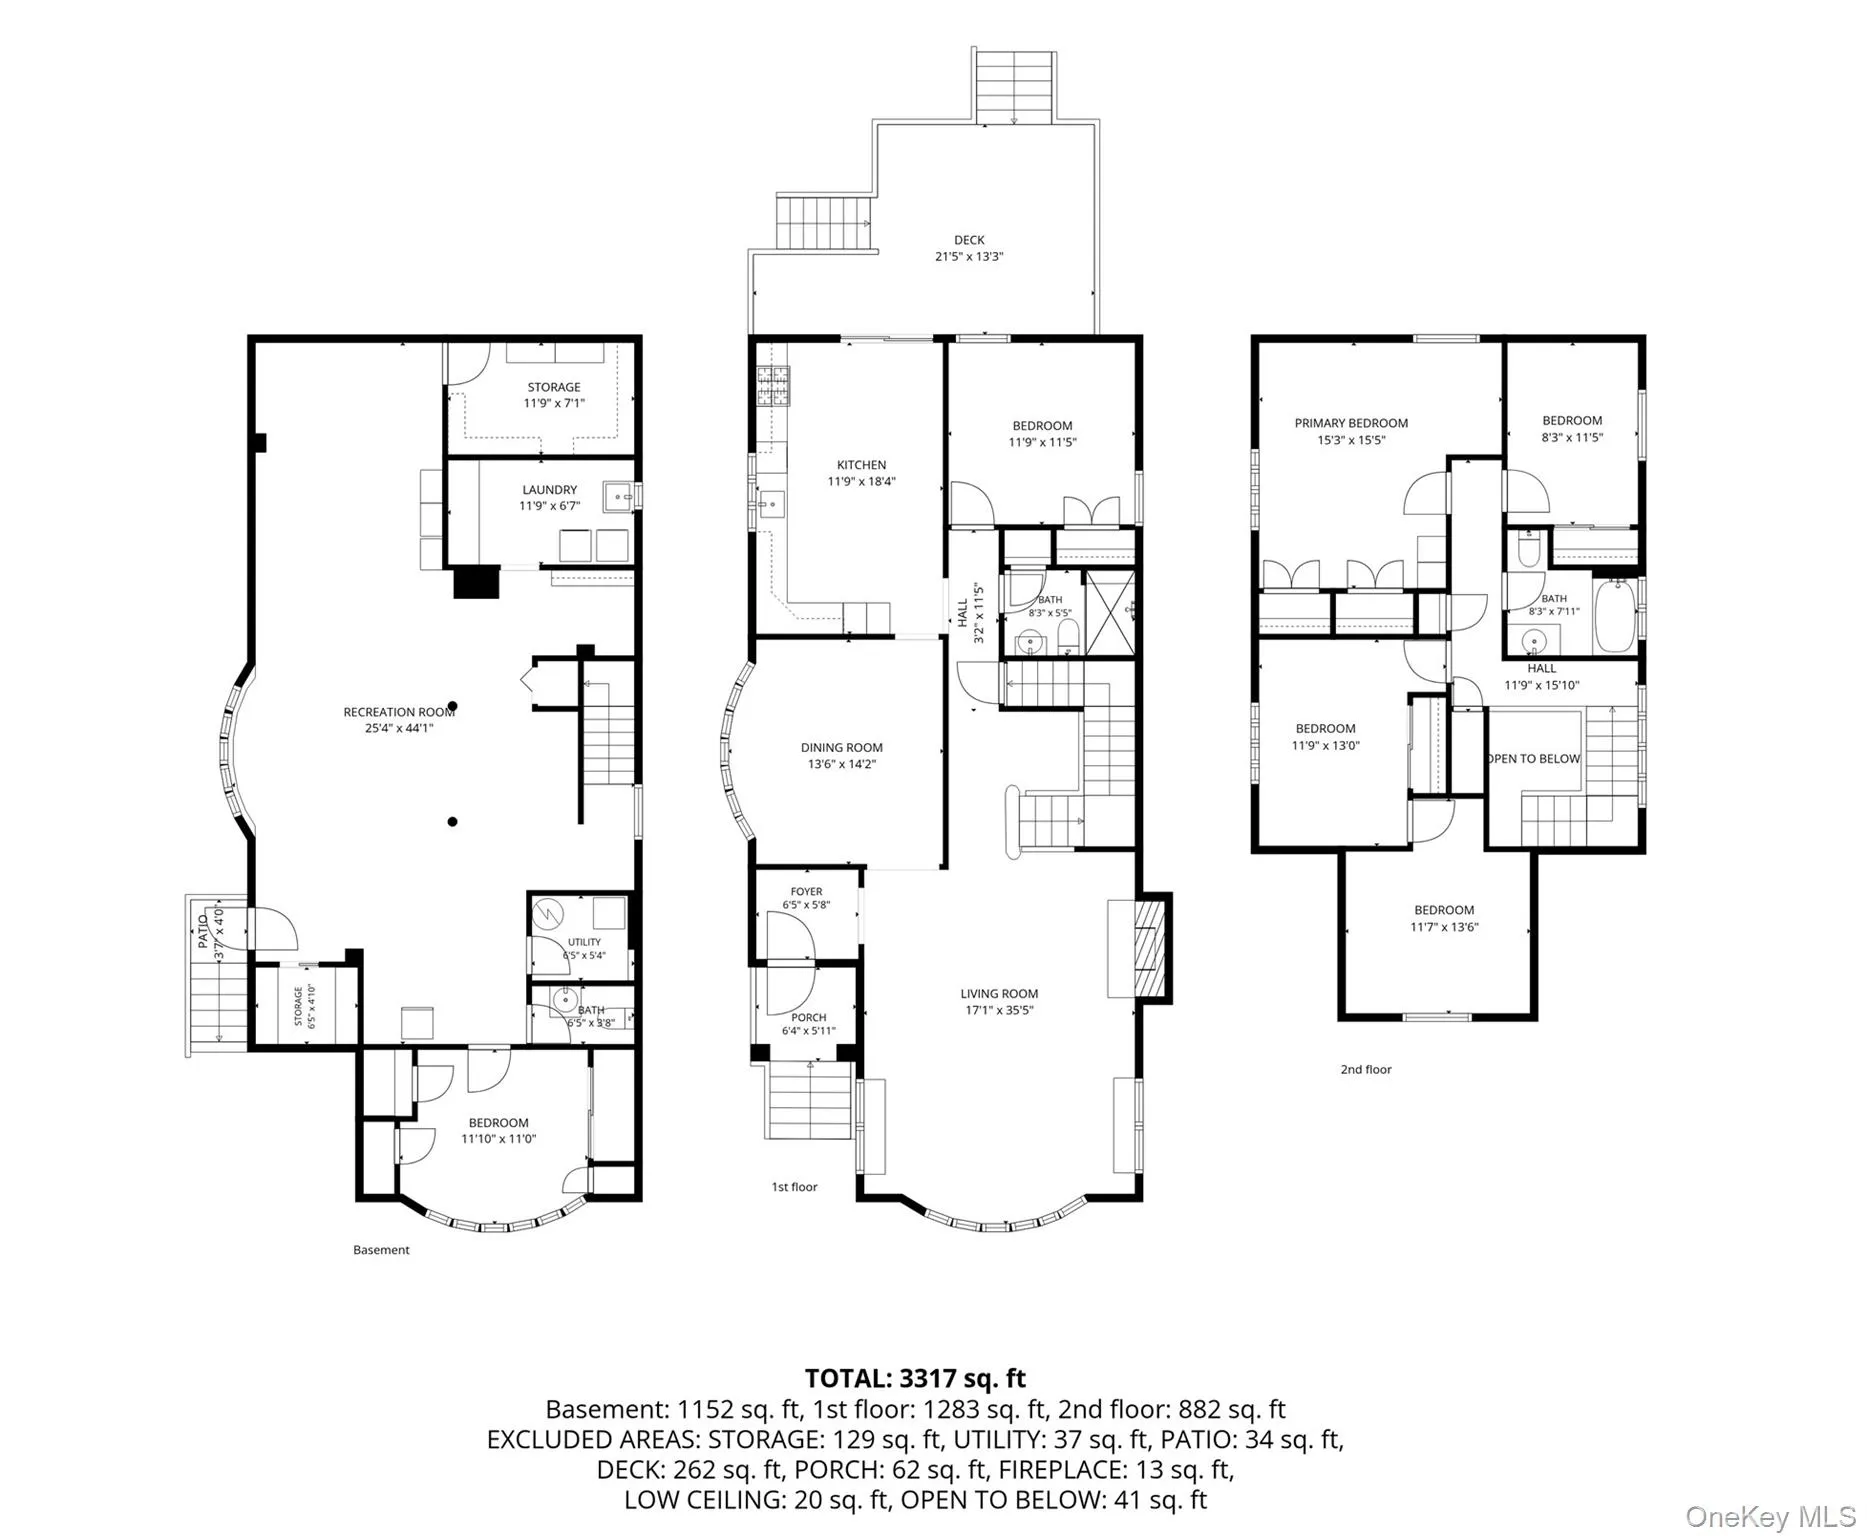
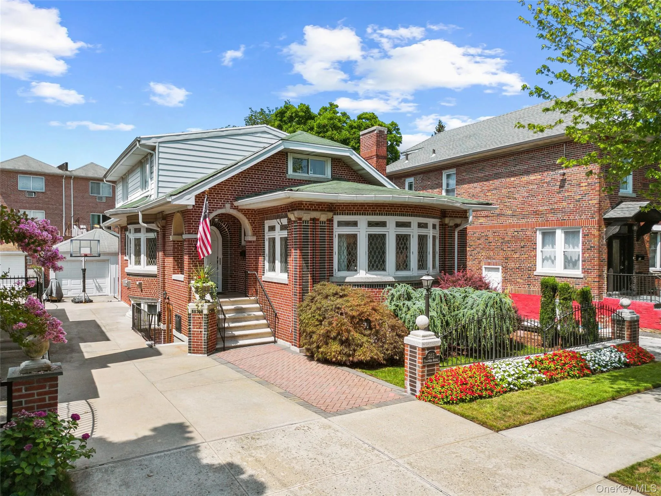
Welcome to this exceptional detached luxury home located in the highly desirable Pelham Bay area. Situated on a generous 38.17 x 105.25 ft lot, this beautifully maintained residence offers approximately 26 x 54 ft of building space, featuring 4 bedrooms and 2.5 bathrooms, 3 heating zones, and a wine cellar.
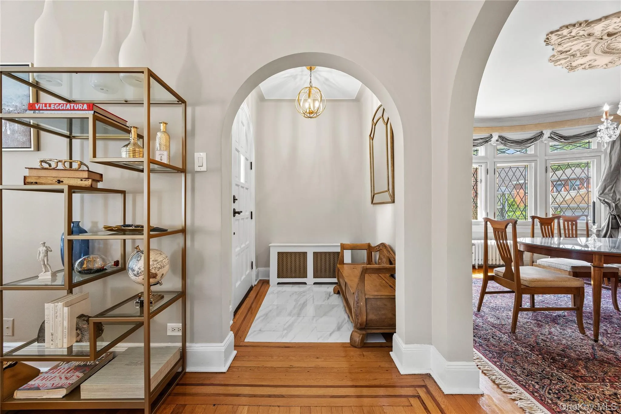
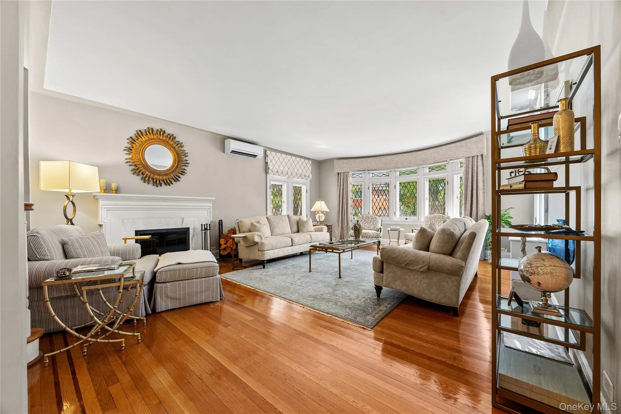
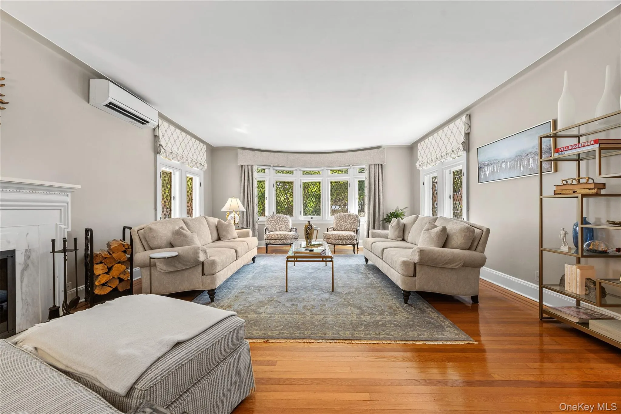
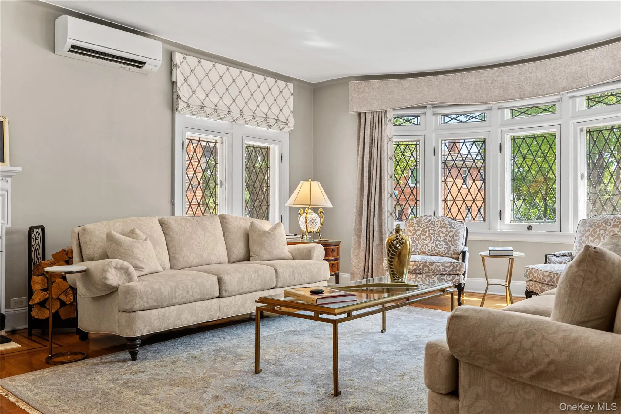
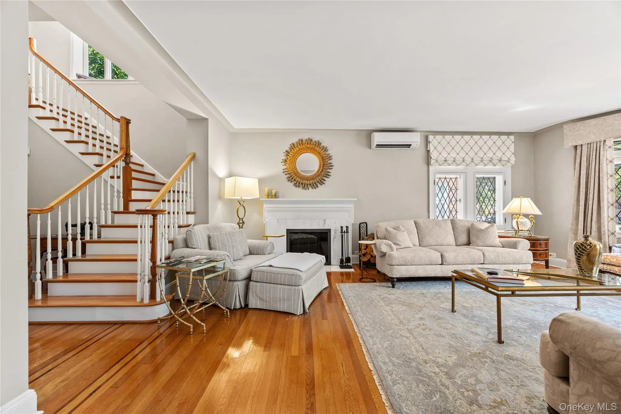
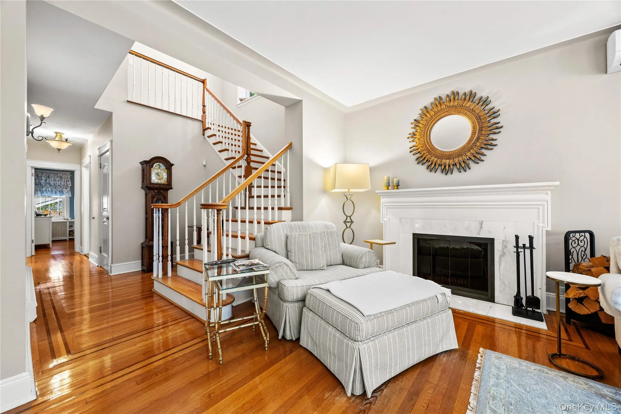
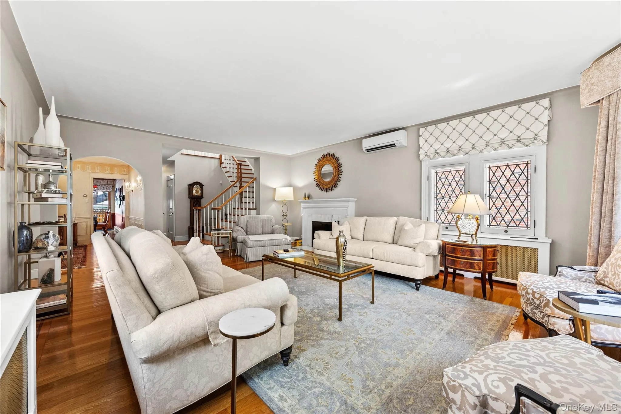
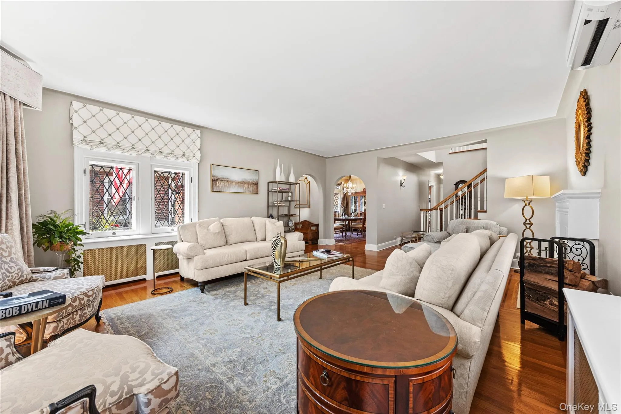
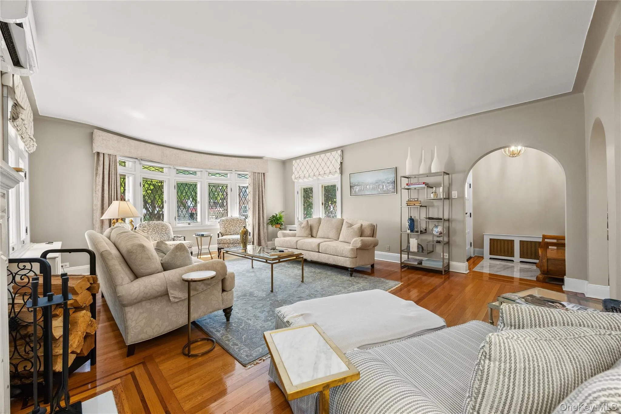
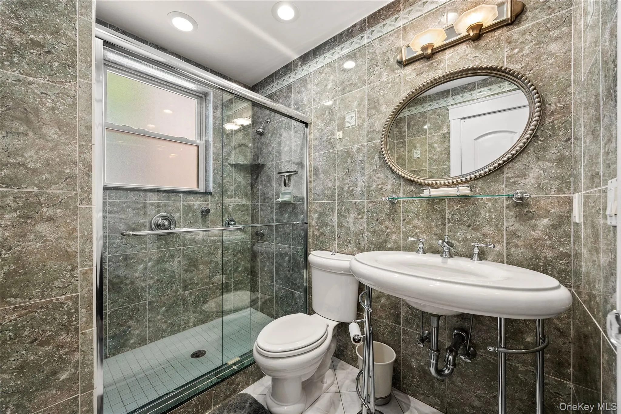

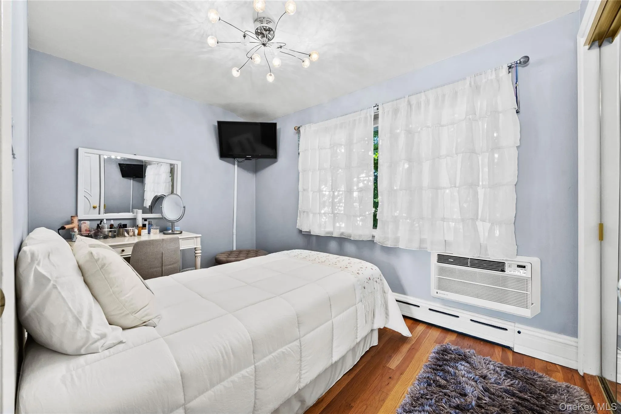
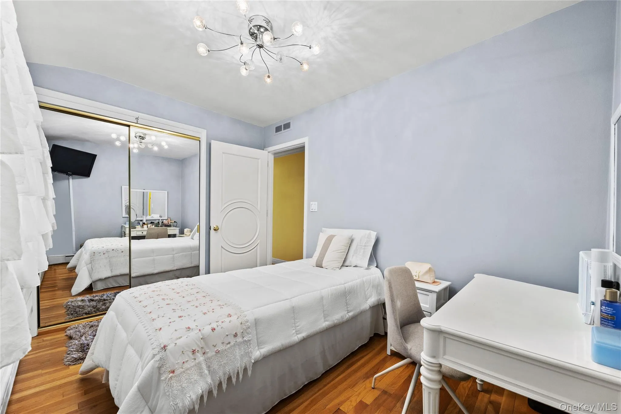
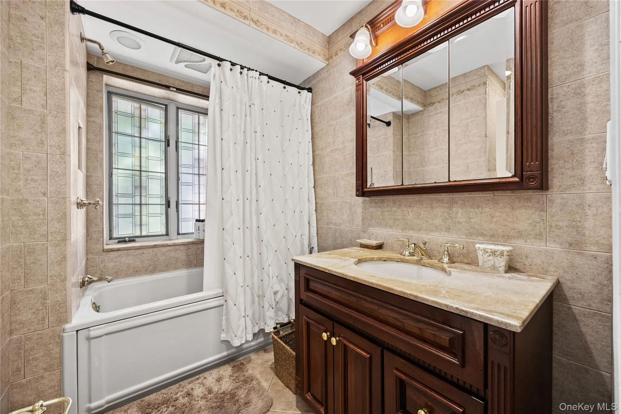
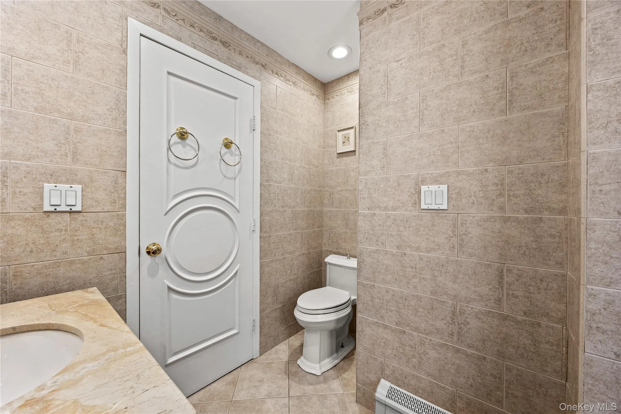
The spacious first floor features a large bedroom and full bathroom, offering the perfect setup for who prefer convenient one-level living. The expansive living room features a beautiful fireplace, creating an inviting and elegant space for gatherings and relaxation.
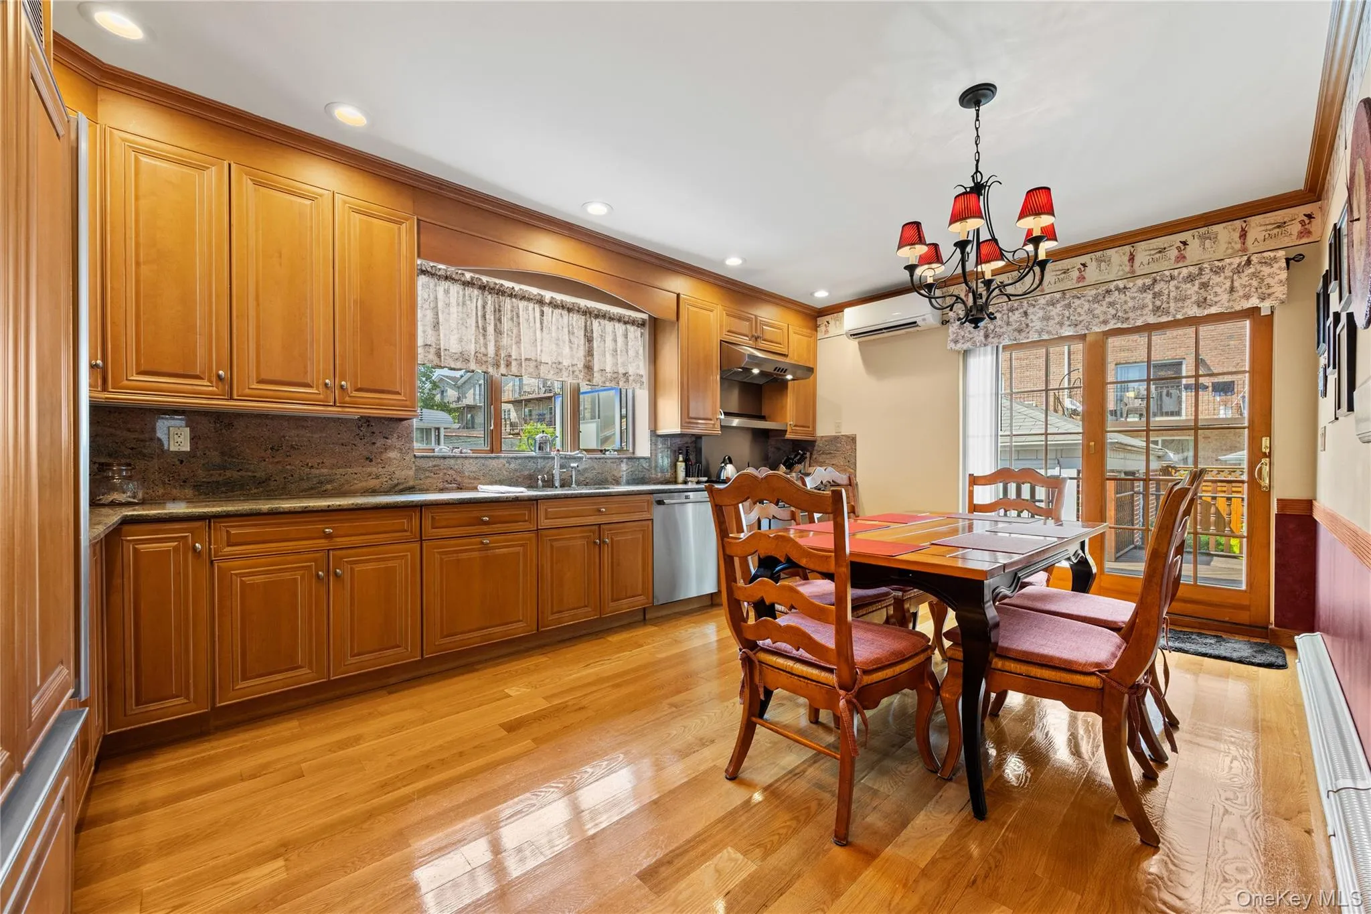
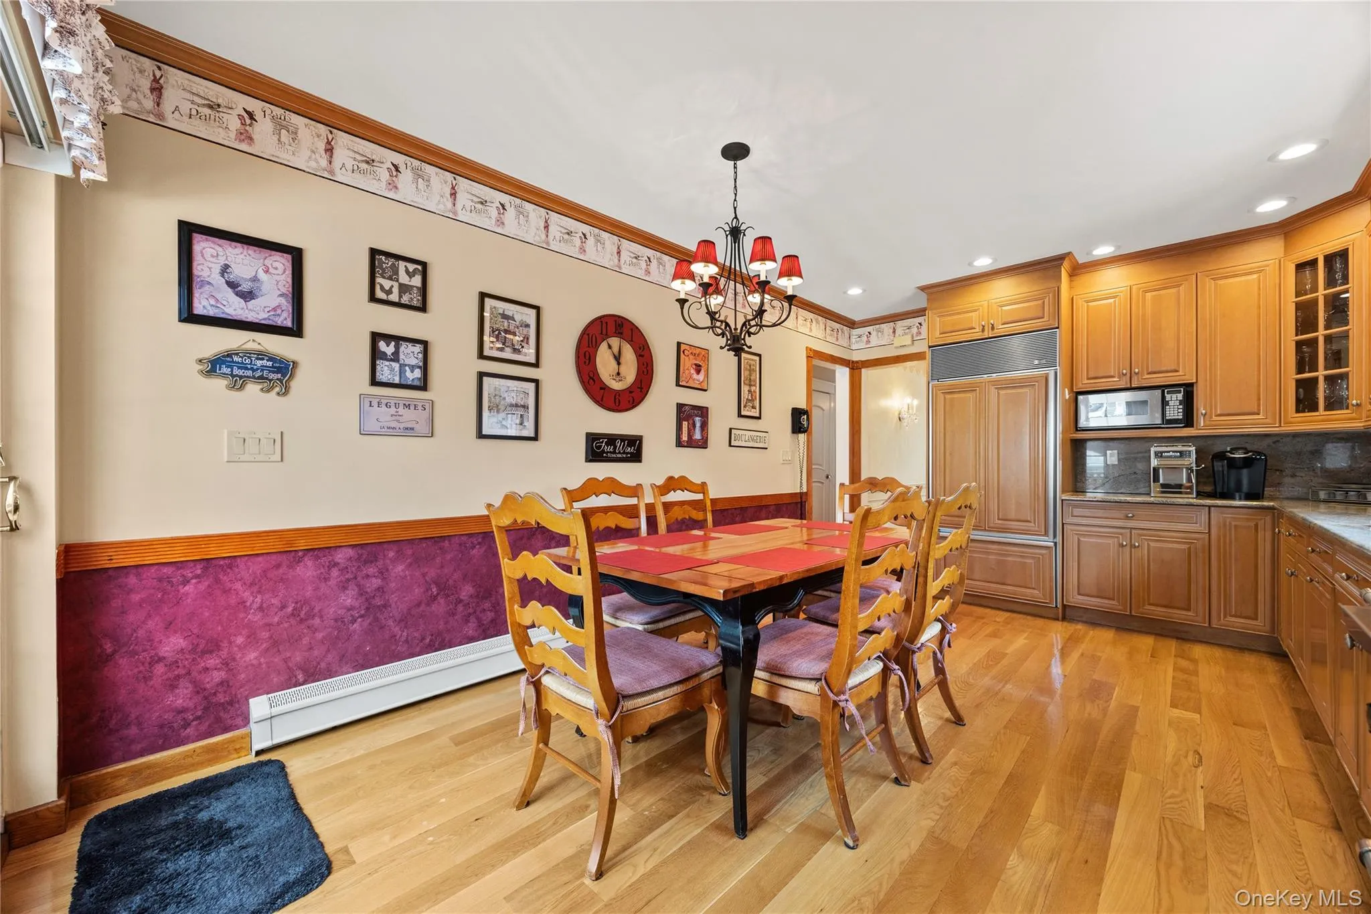
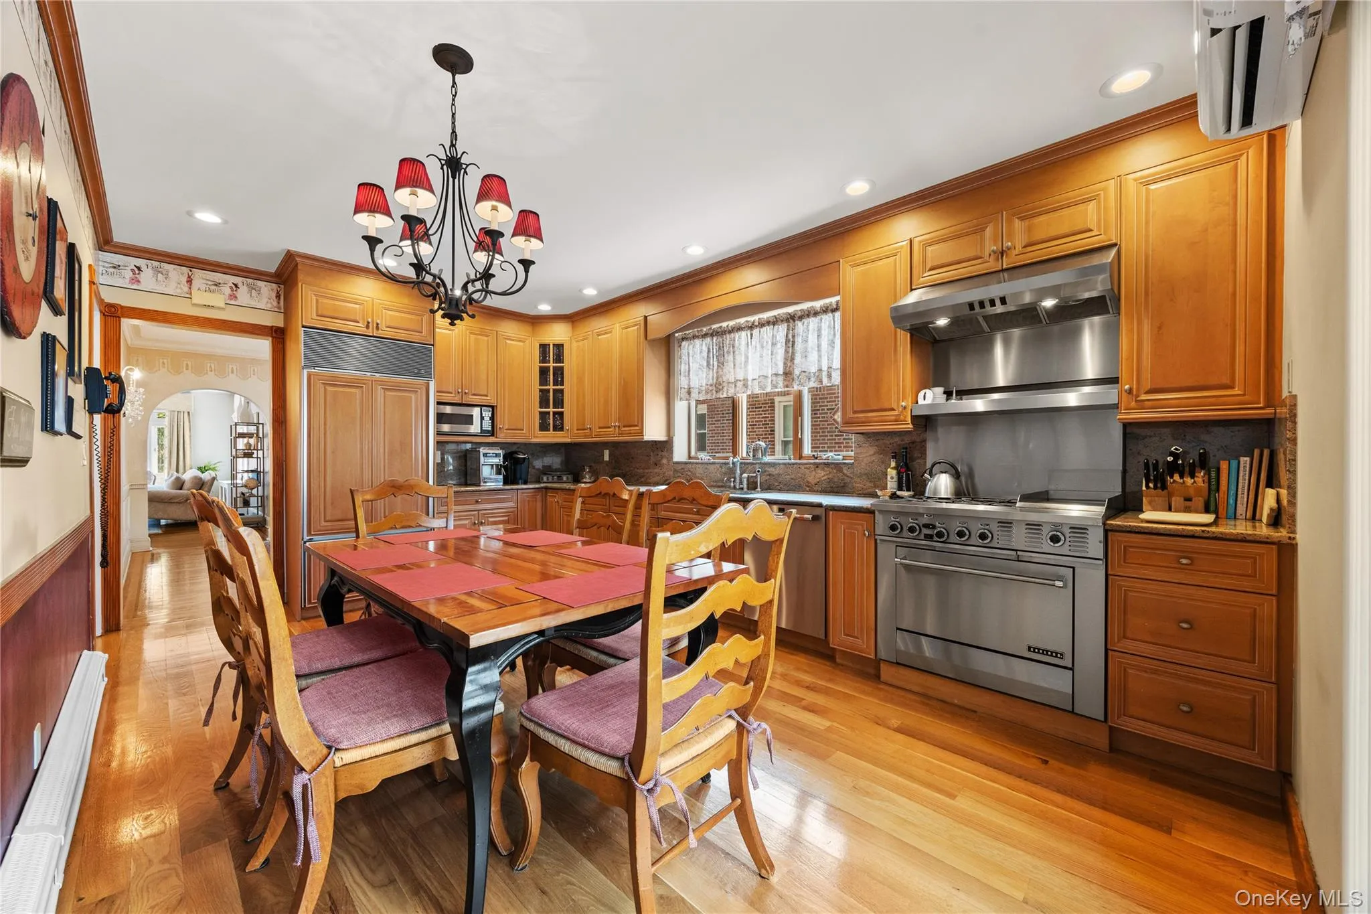
The well-appointed kitchen is equipped with premium Sub-Zero appliances, perfect for both everyday cooking and entertaining.
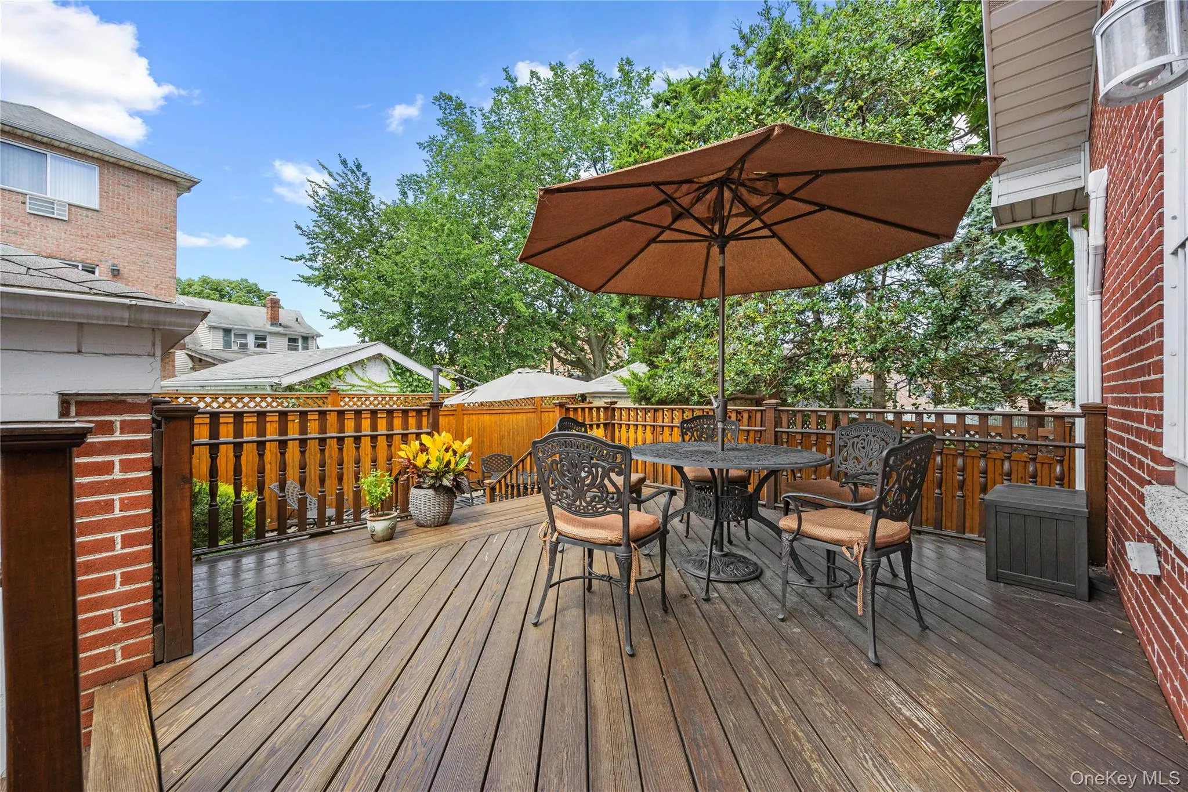
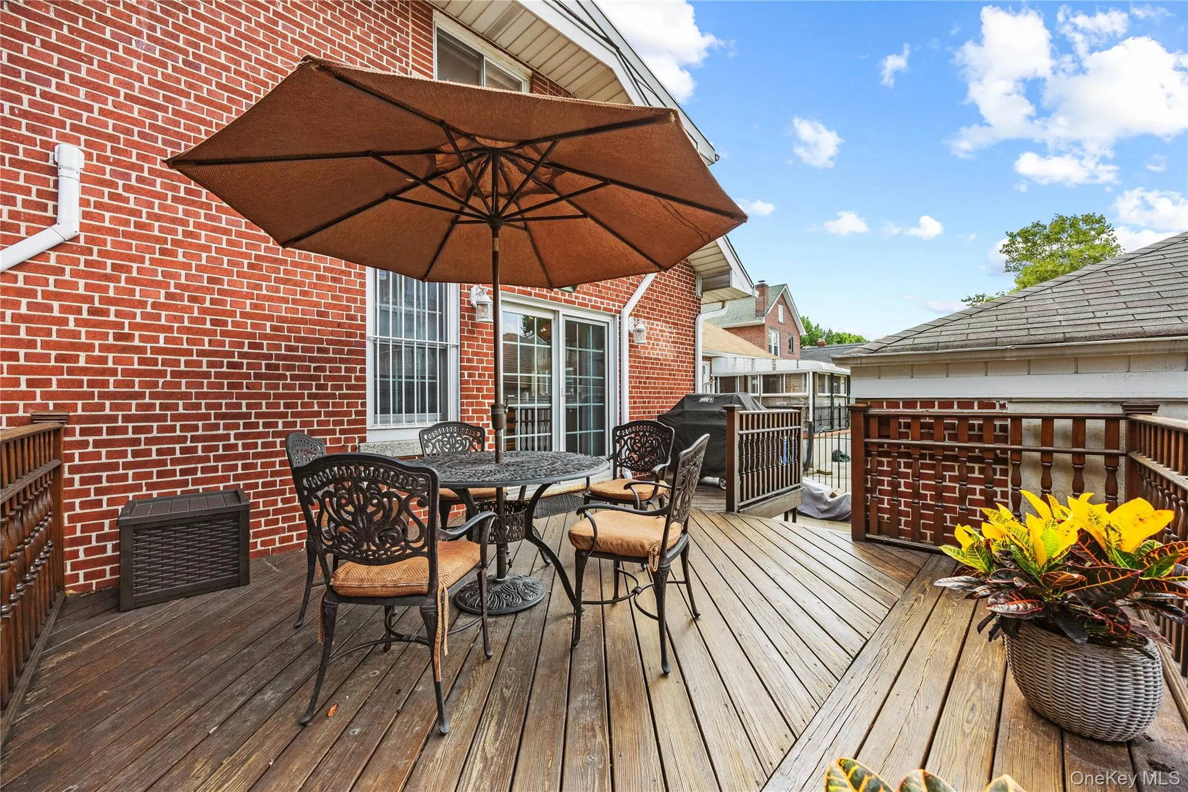
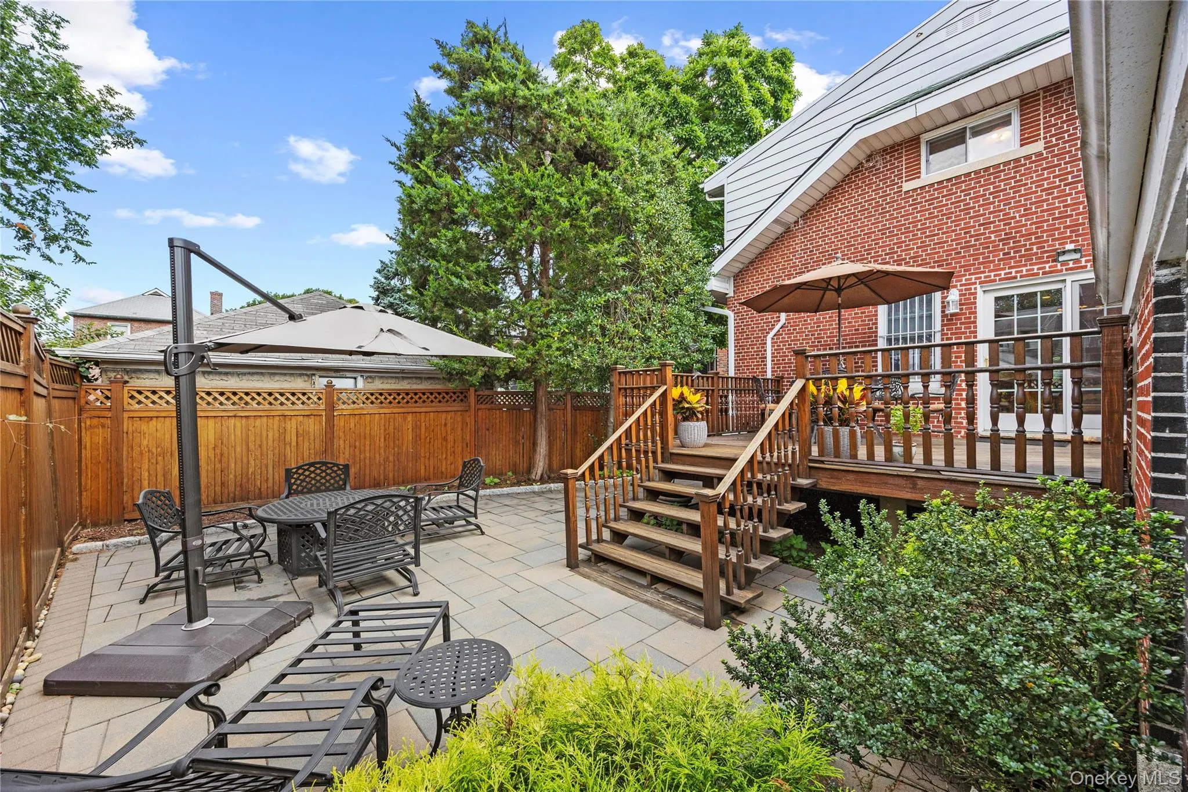
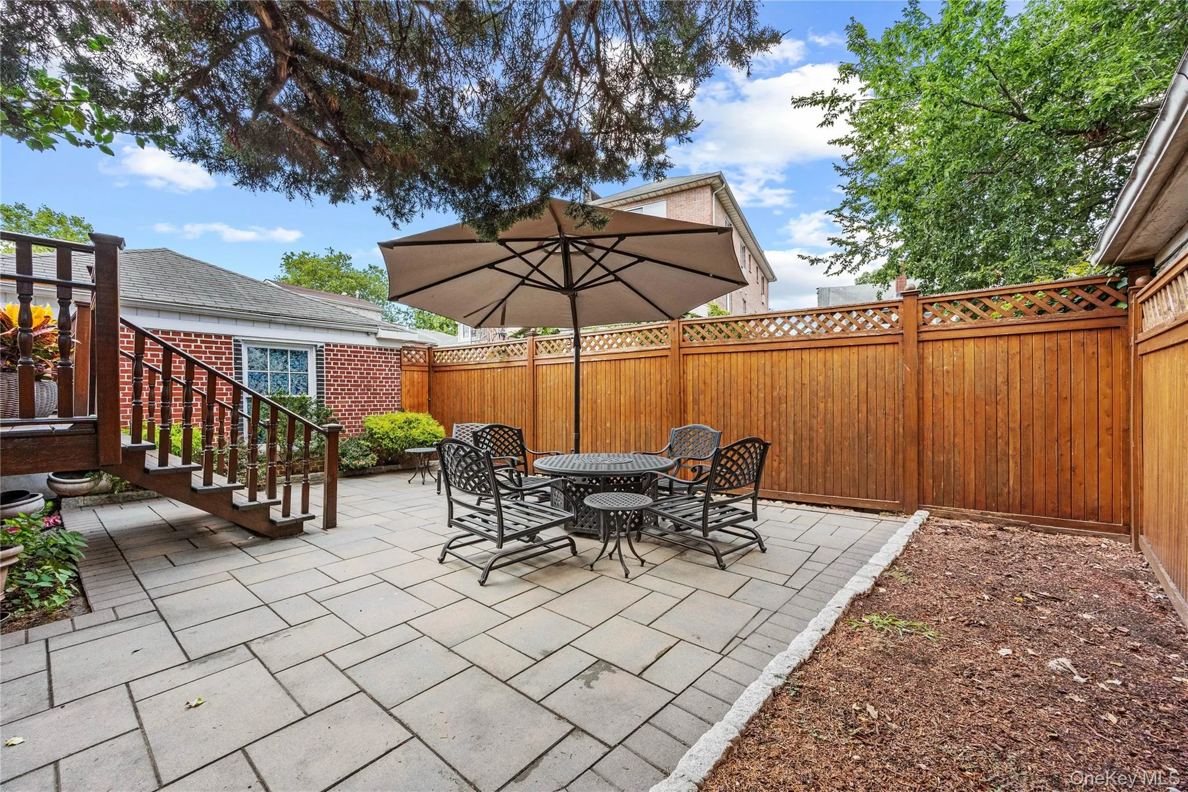
Step outside to enjoy a private, beautifully landscaped backyard, enclosed with fencing for added privacy and ideal for outdoor entertaining, family gatherings, and summer enjoyment. The front yard features a sprinkler system for convenient lawn and garden maintenance.
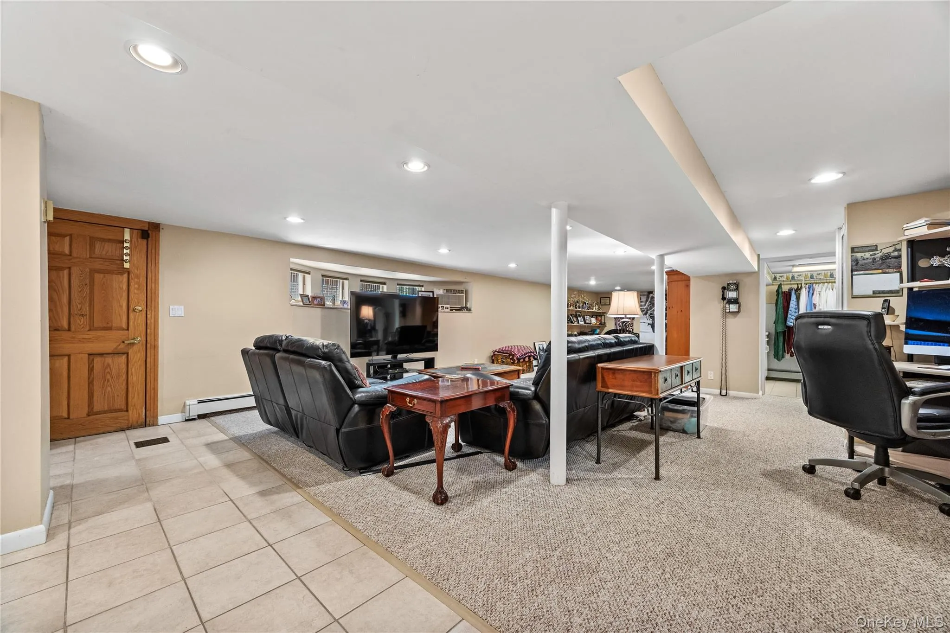
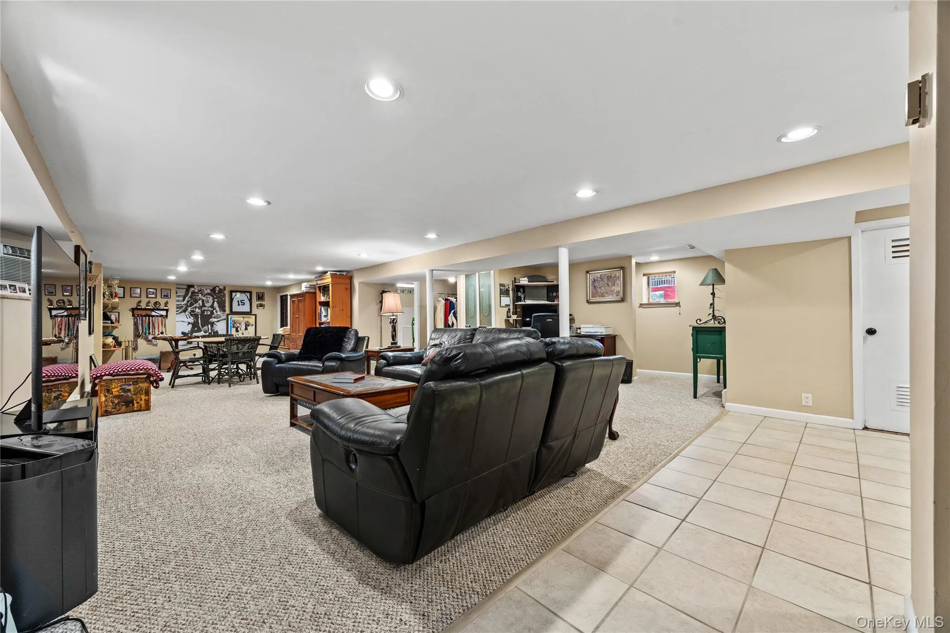
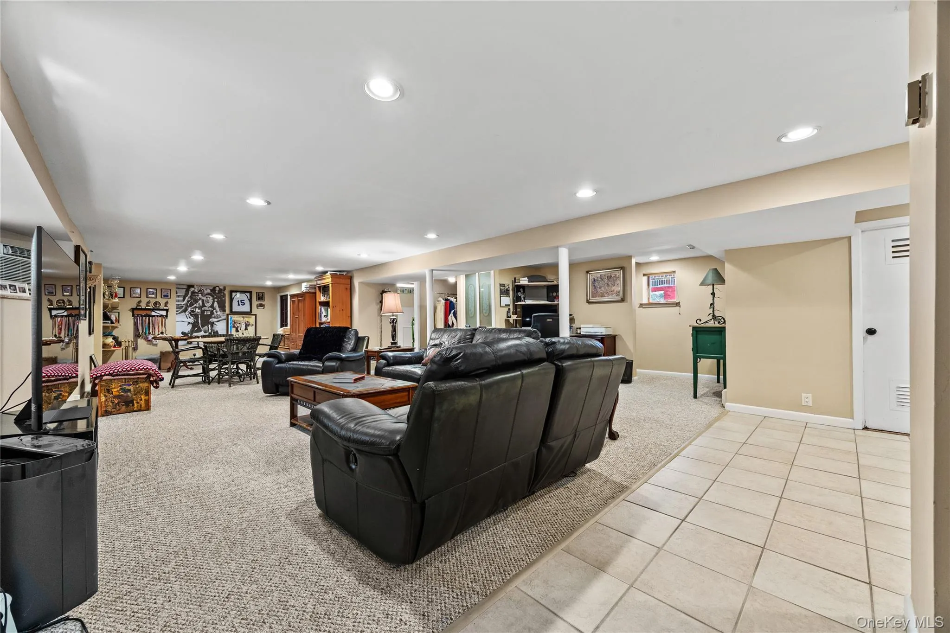
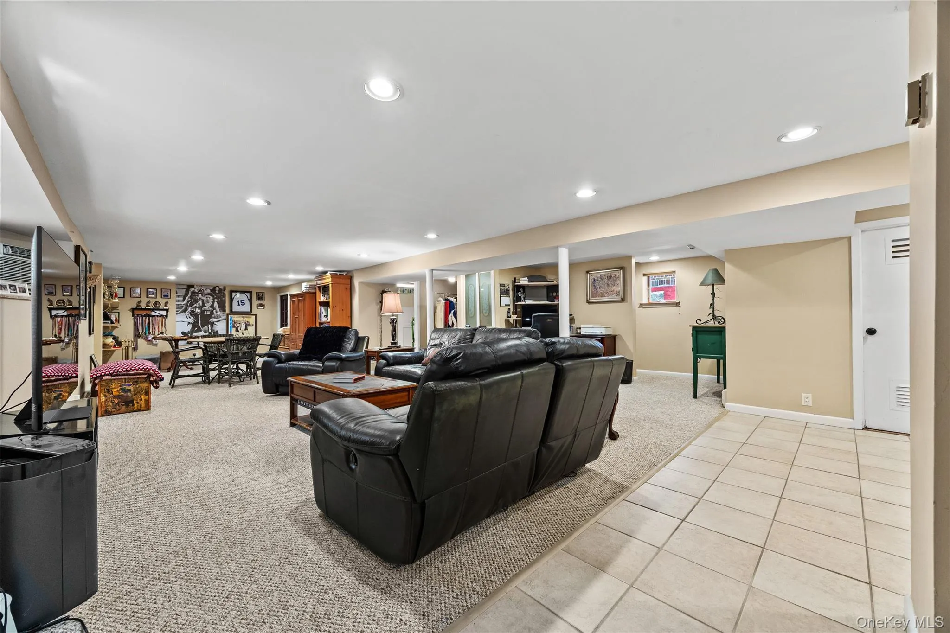
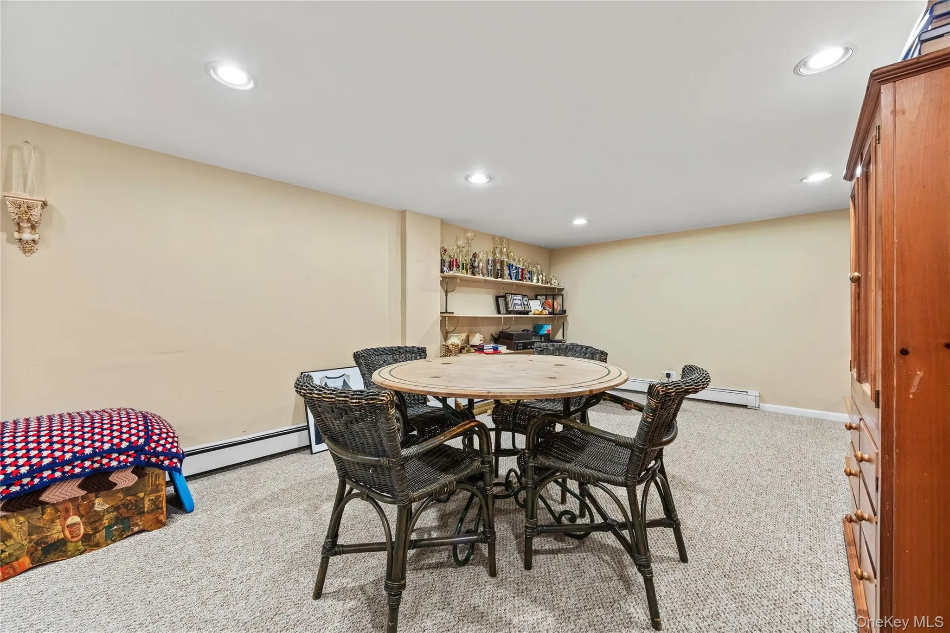
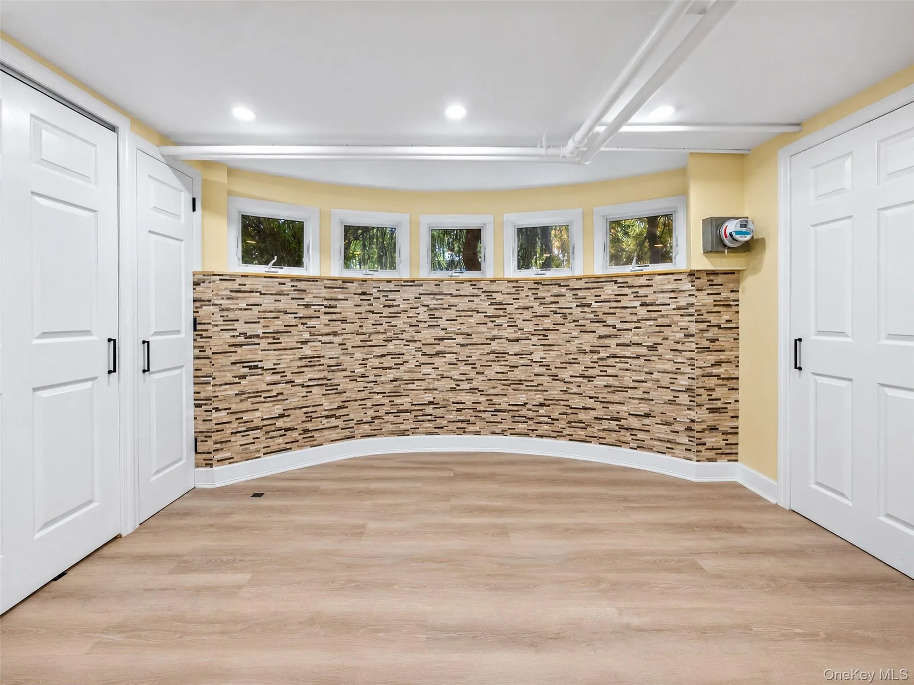
The walk-out basement with a separate entrance provides excellent flexibility and potential for an in-law suite or additional living space and entertainment.
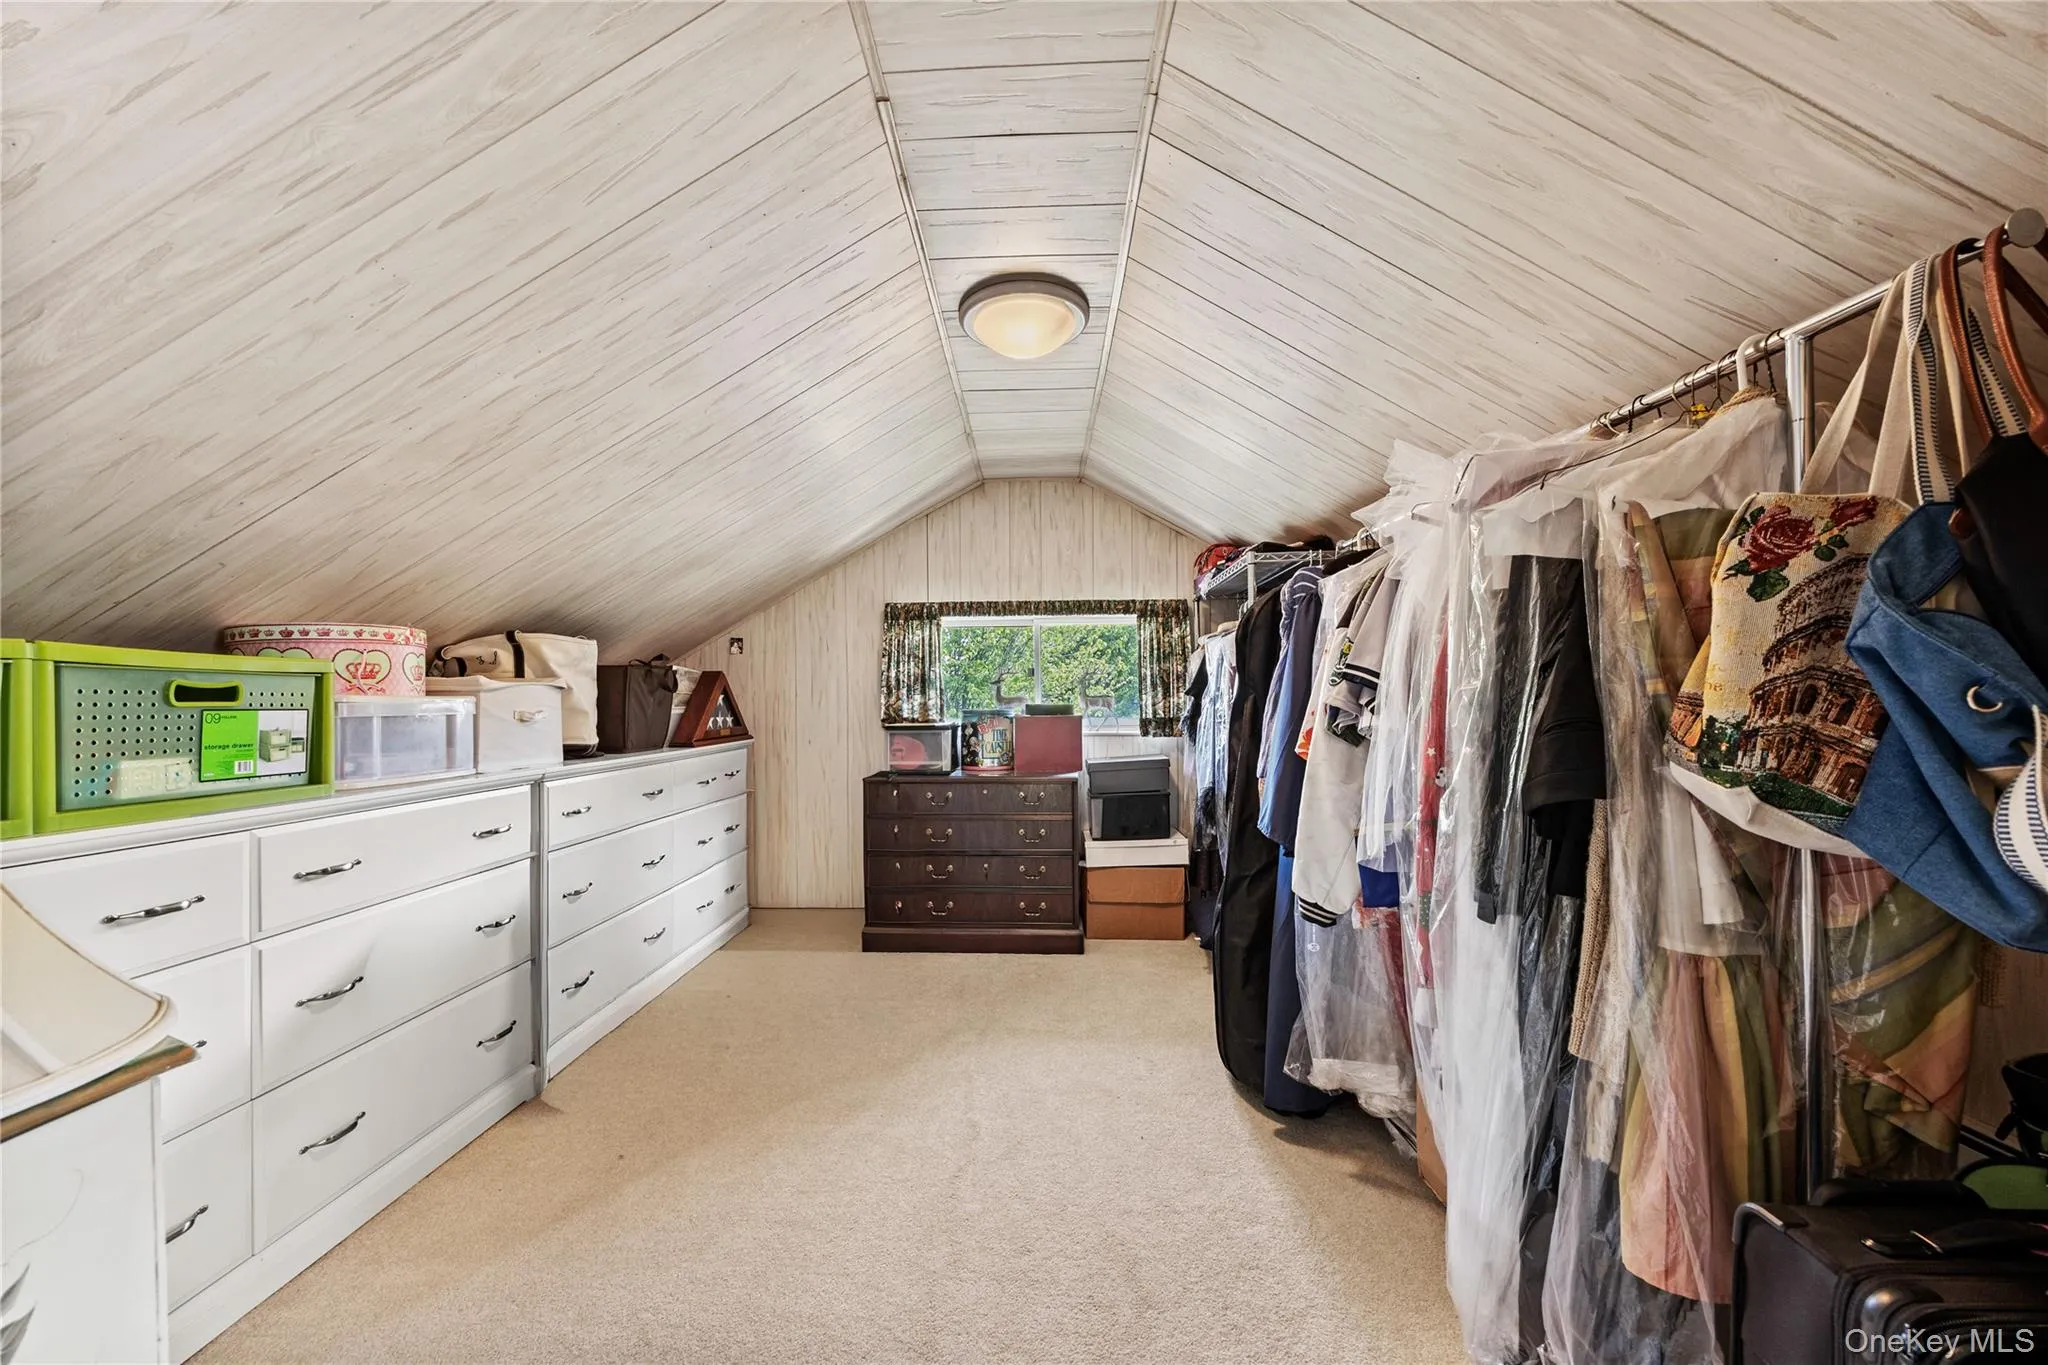
For those looking to expand, the property offers an opportunity to add approximately 1,300 square feet, providing significant potential to customize and increase the home’s living space.
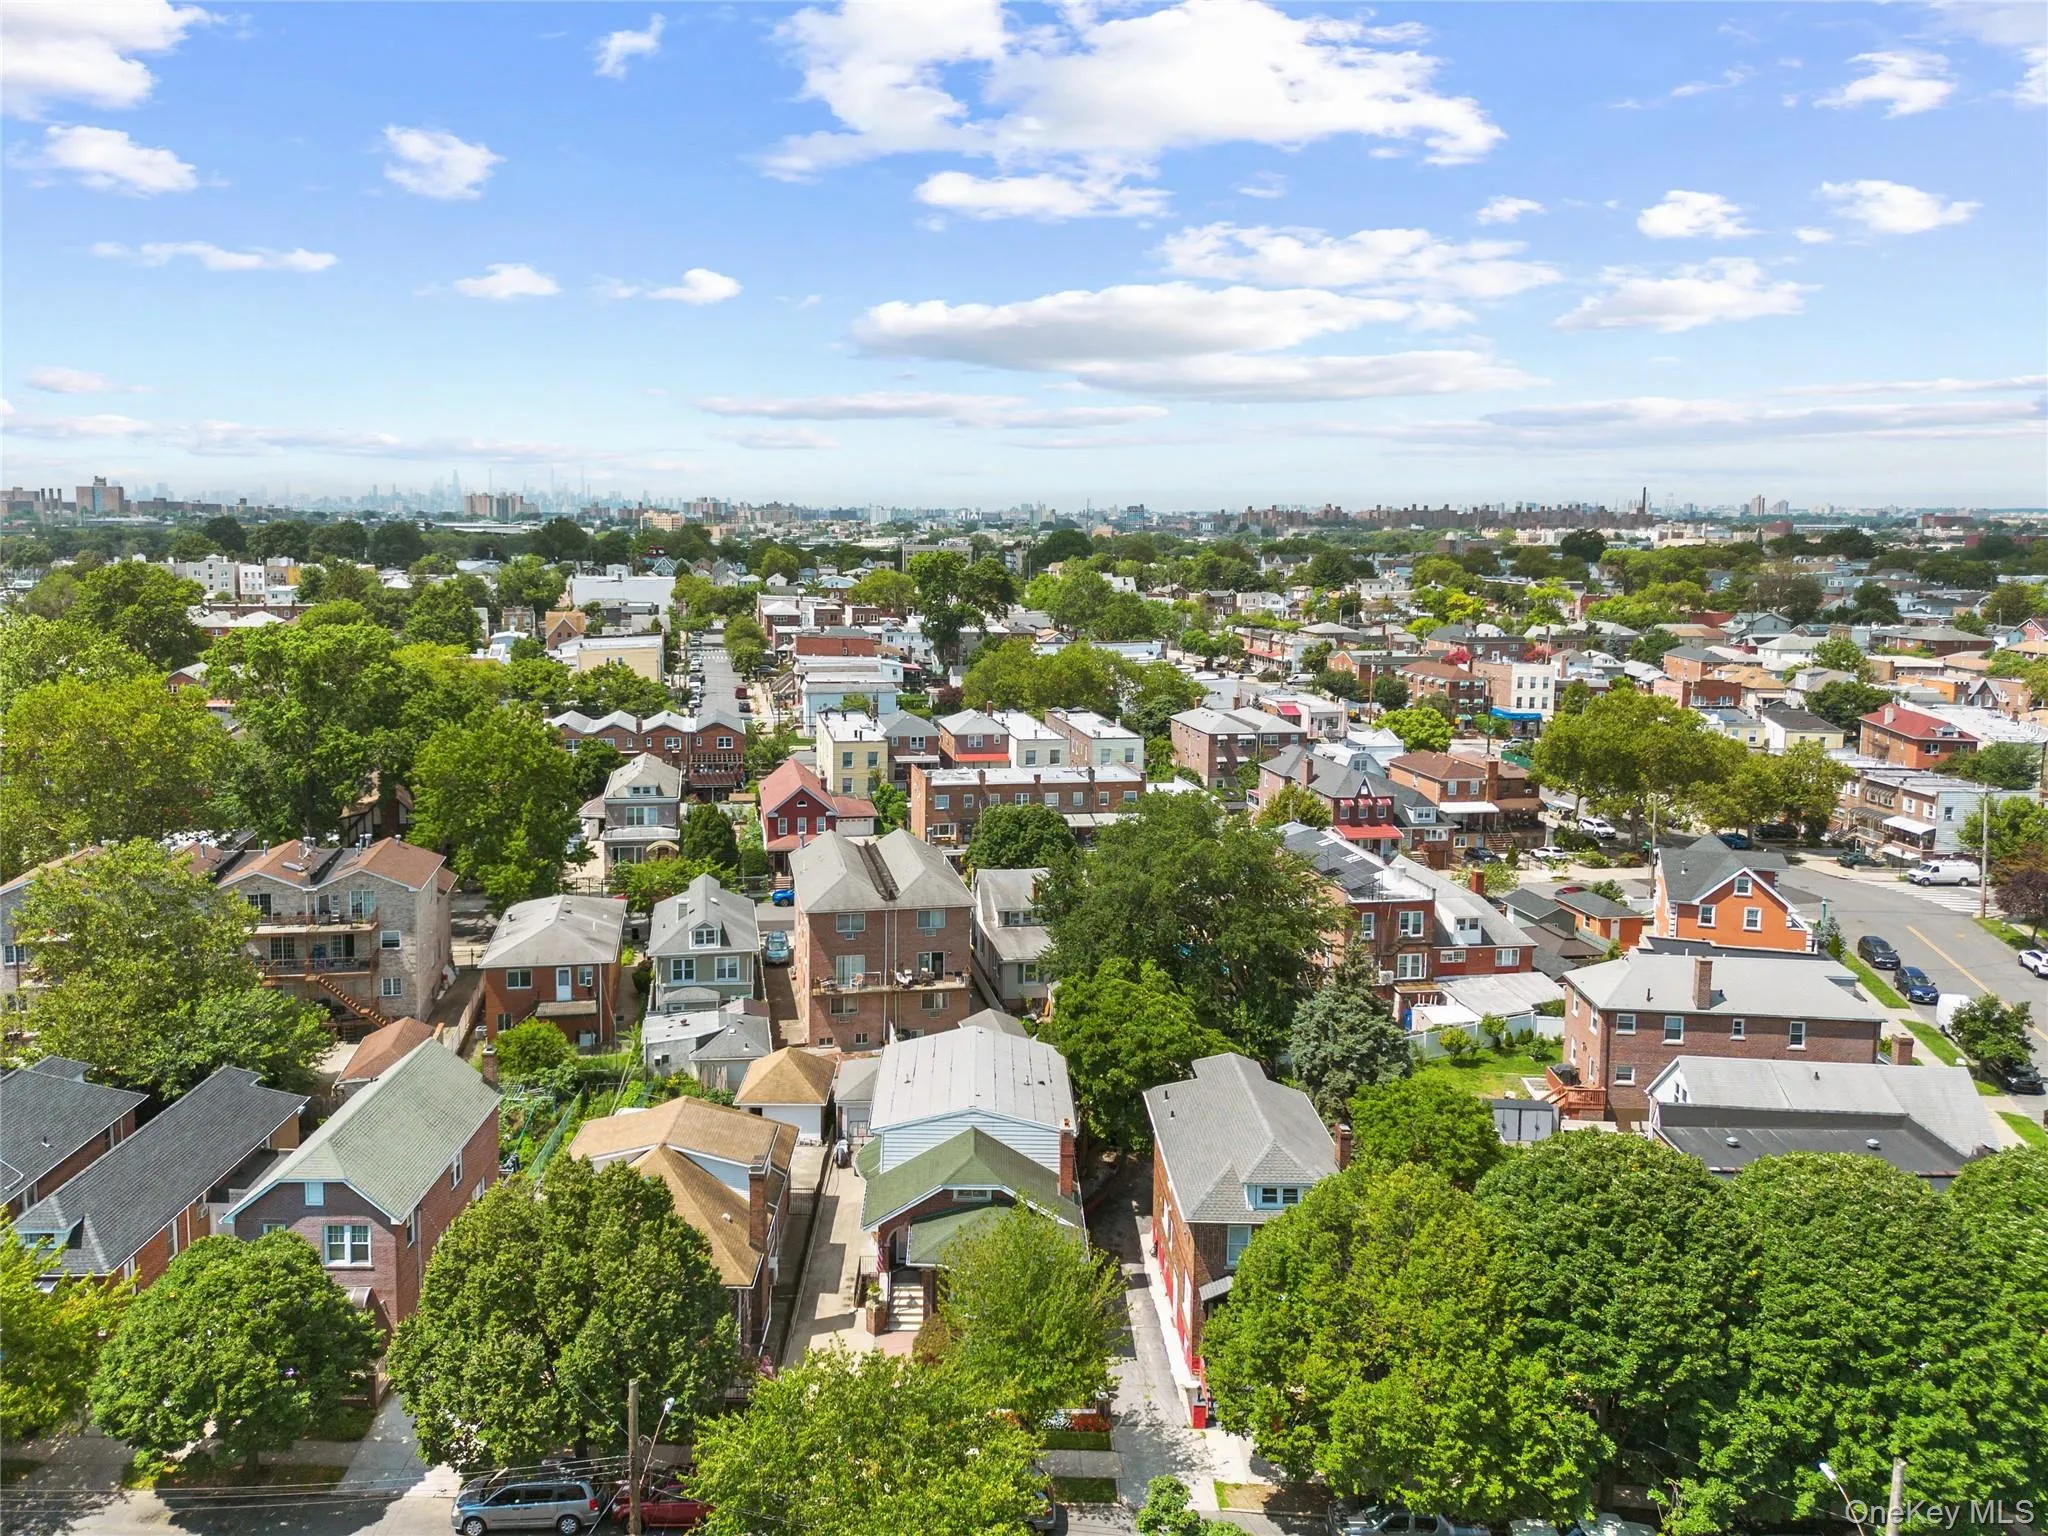
The location is exceptionally convenient, with easy access to the 6 train and multiple bus stations, as well as Bay Plaza for shopping and dining. Enjoy nearby beautiful Pelham Bay Park and Orchard as well.
A rare combination of luxury, space, privacy, convenience, and expansion potential, this Pelham Bay home is an exceptional opportunity for buyers seeking comfort and long-term value.
A truly special home in a prime location—this one won’t last!
- Heating System:
- Baseboard
- Cooling System:
- Wall/window Unit(s)
- Basement:
- Finished
- Appliances:
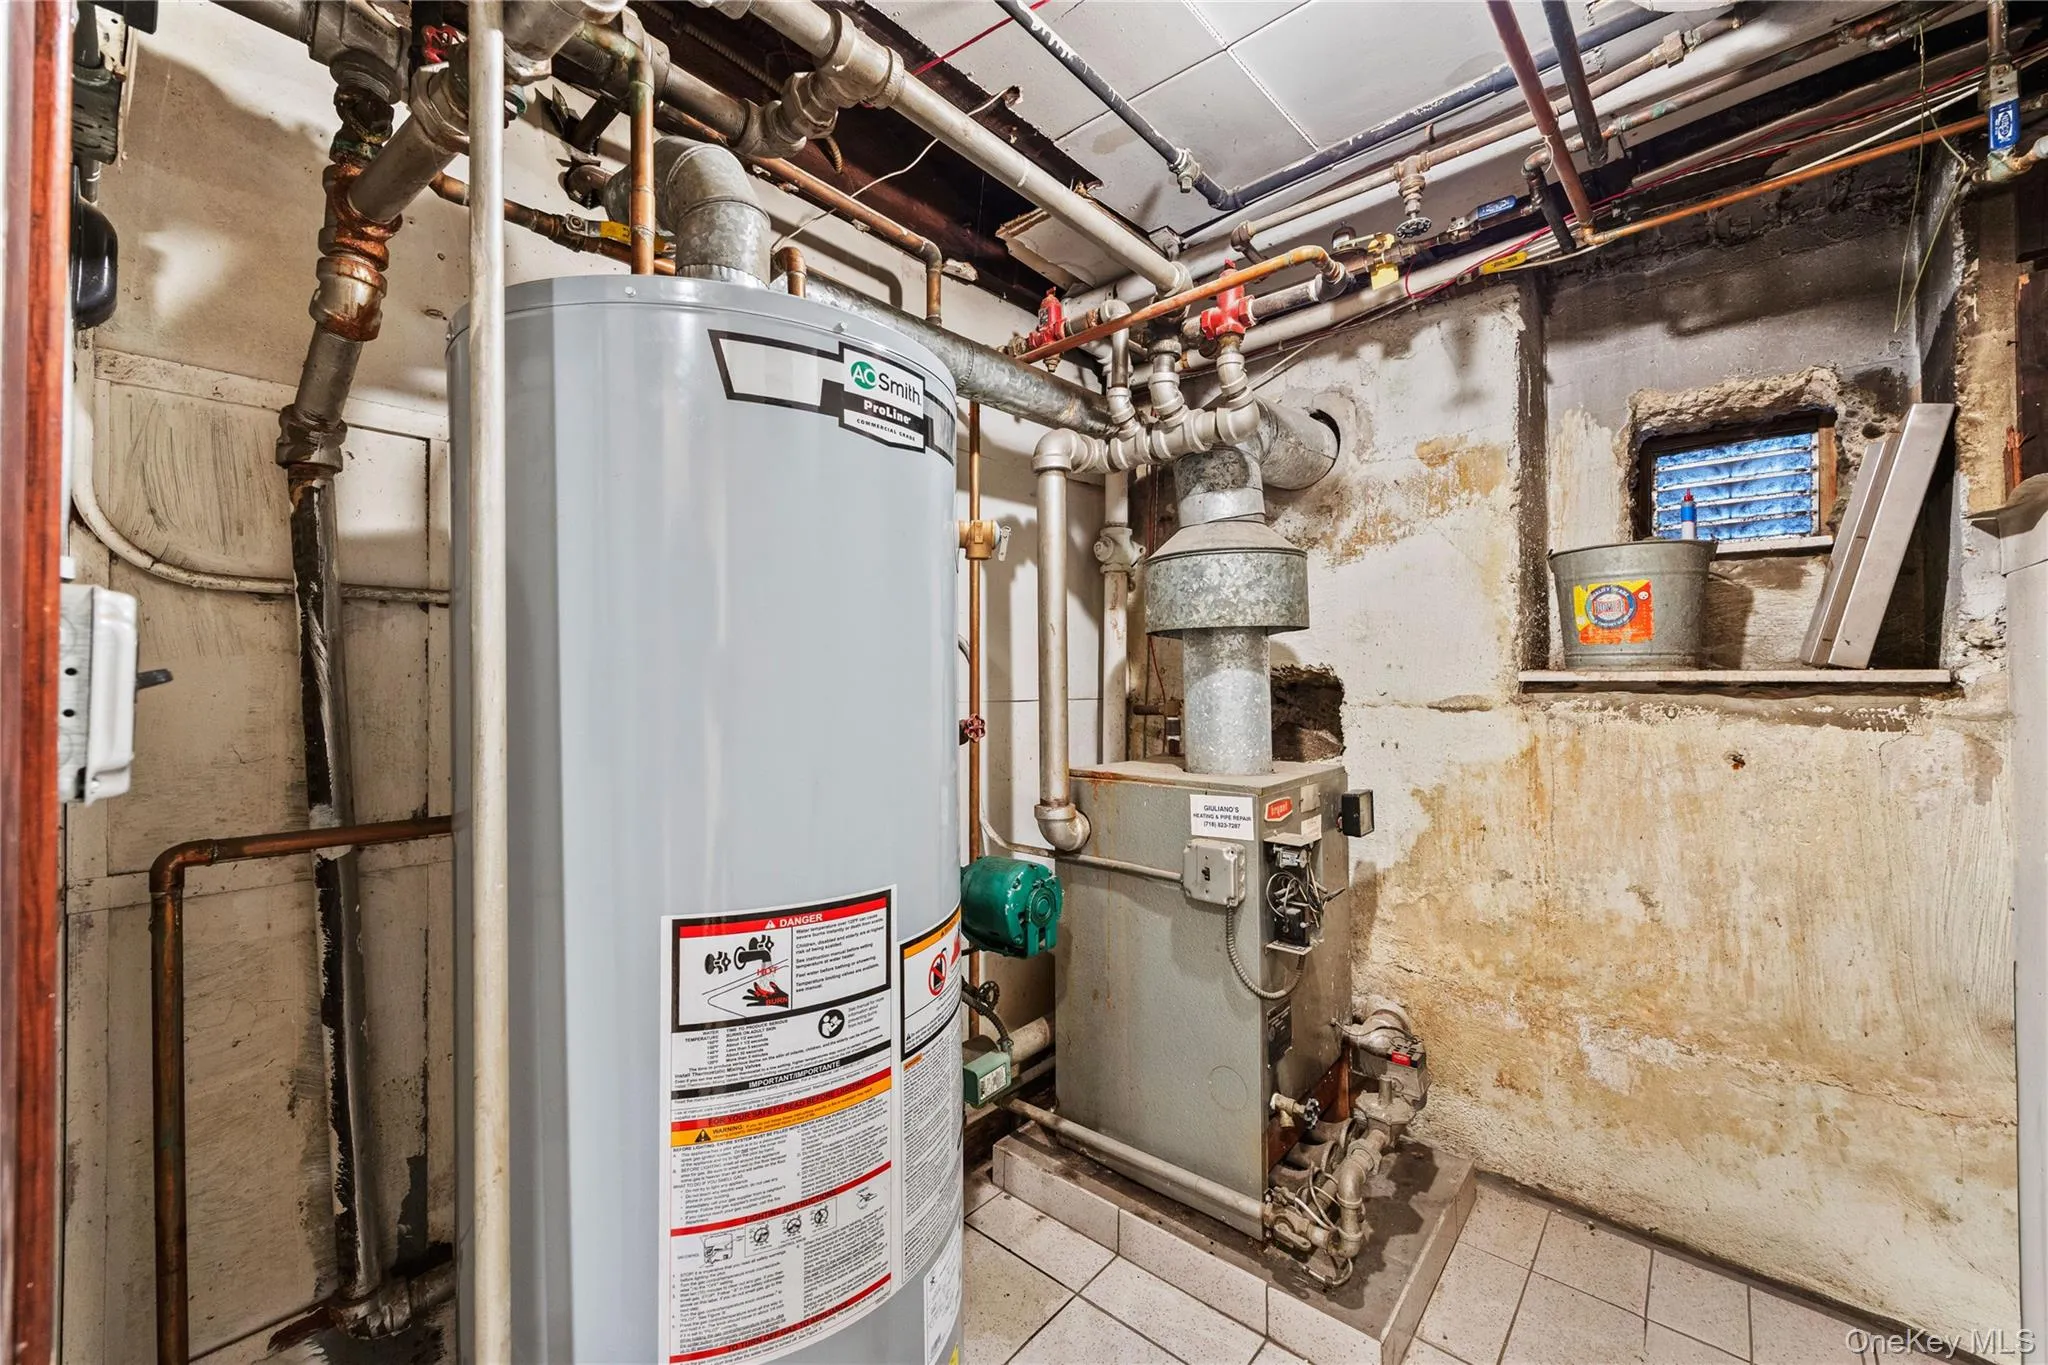
- Dishwasher, Refrigerator, Stainless Steel Appliance(s), Dryer, Gas Range
- Fireplace Features:
- Living Room
- Flooring:
- Hardwood
- Garage Spaces:
- 1
- Interior Features:
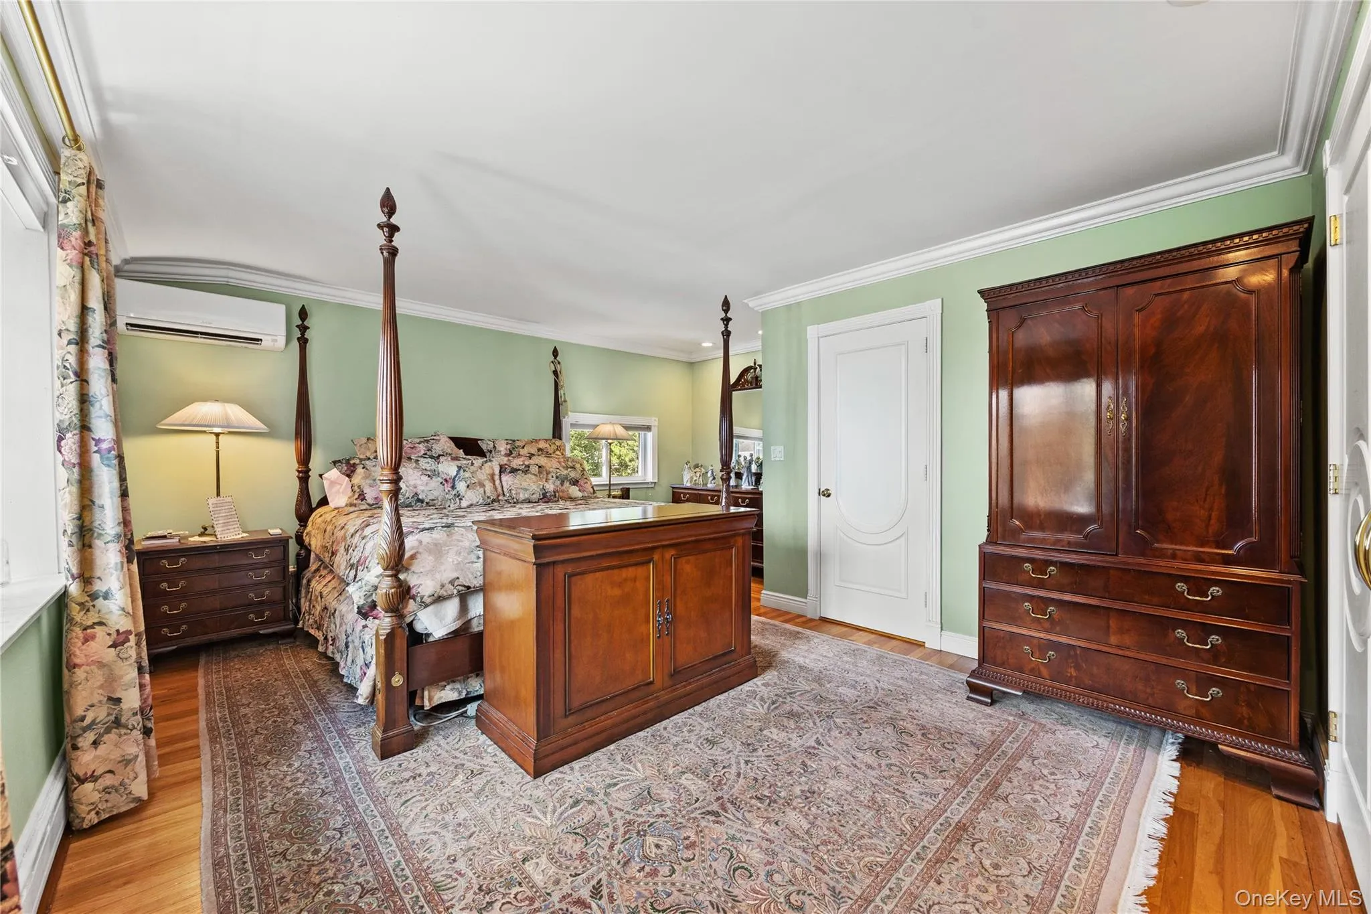
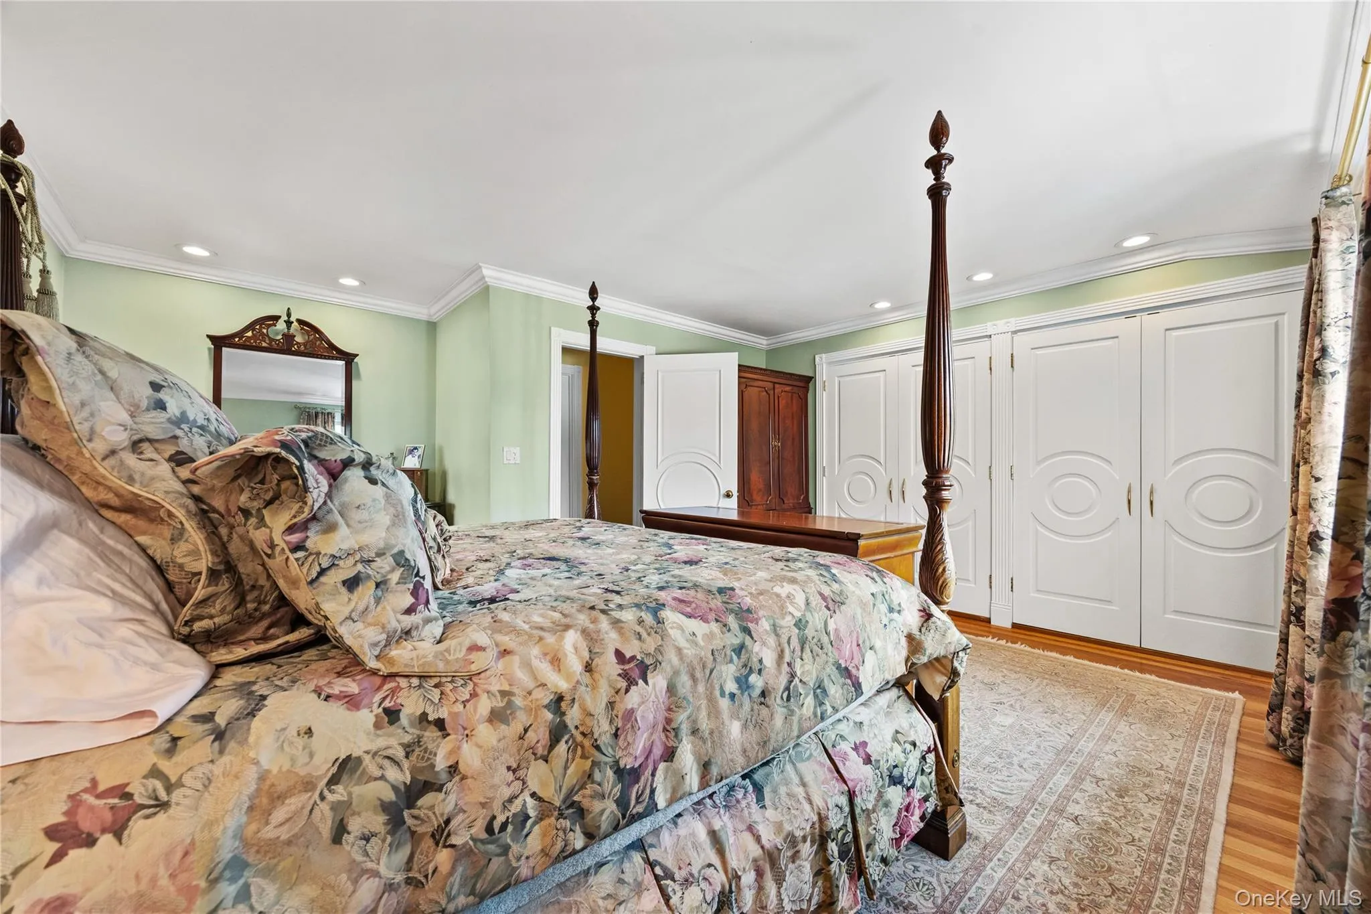
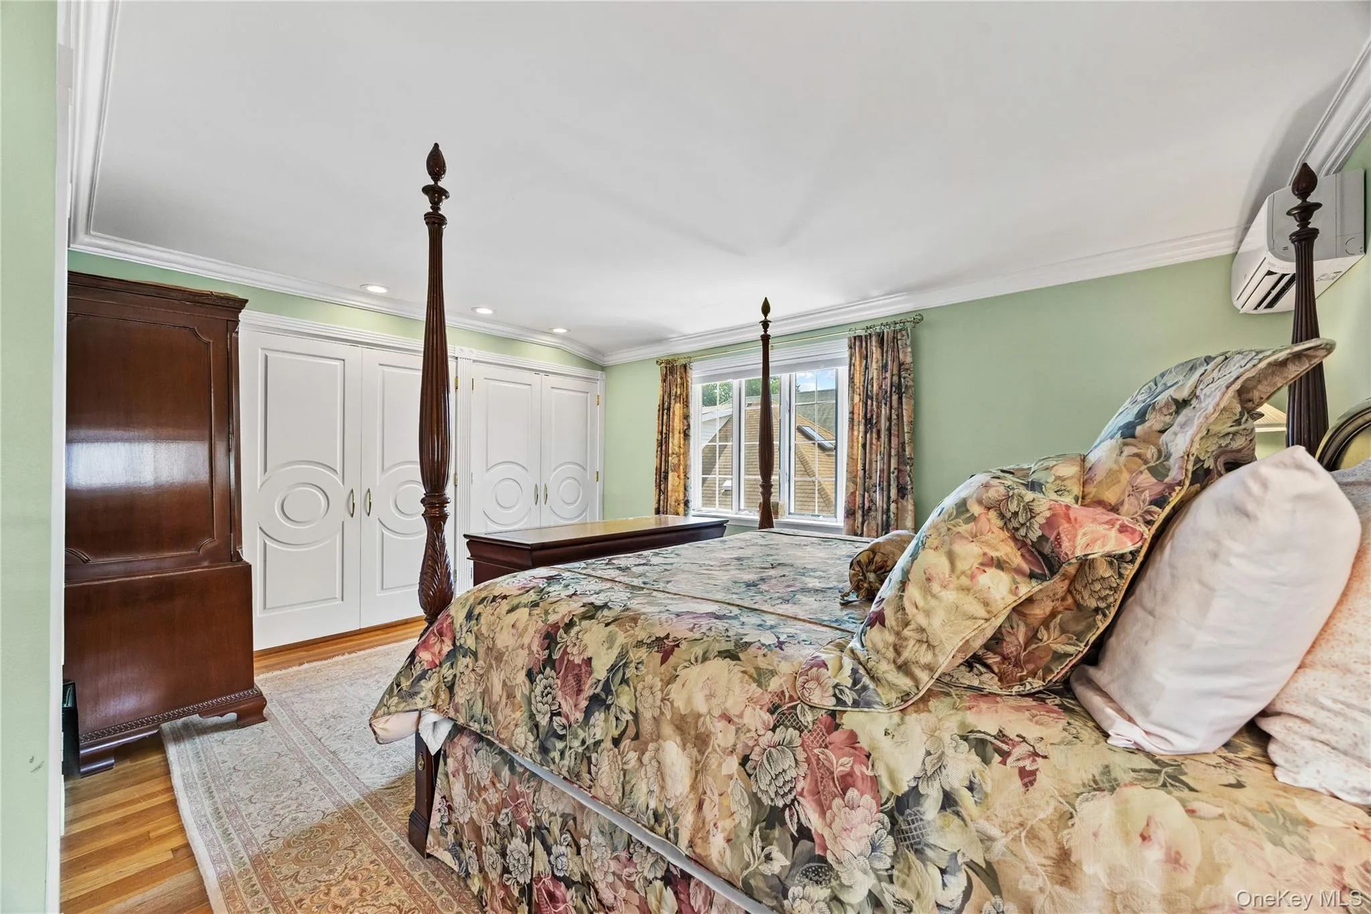
- Pantry, Storage, Walk-in Closet(s), Formal Dining, First Floor Bedroom, First Floor Full Bath, His And Hers Closets
- Laundry Features:
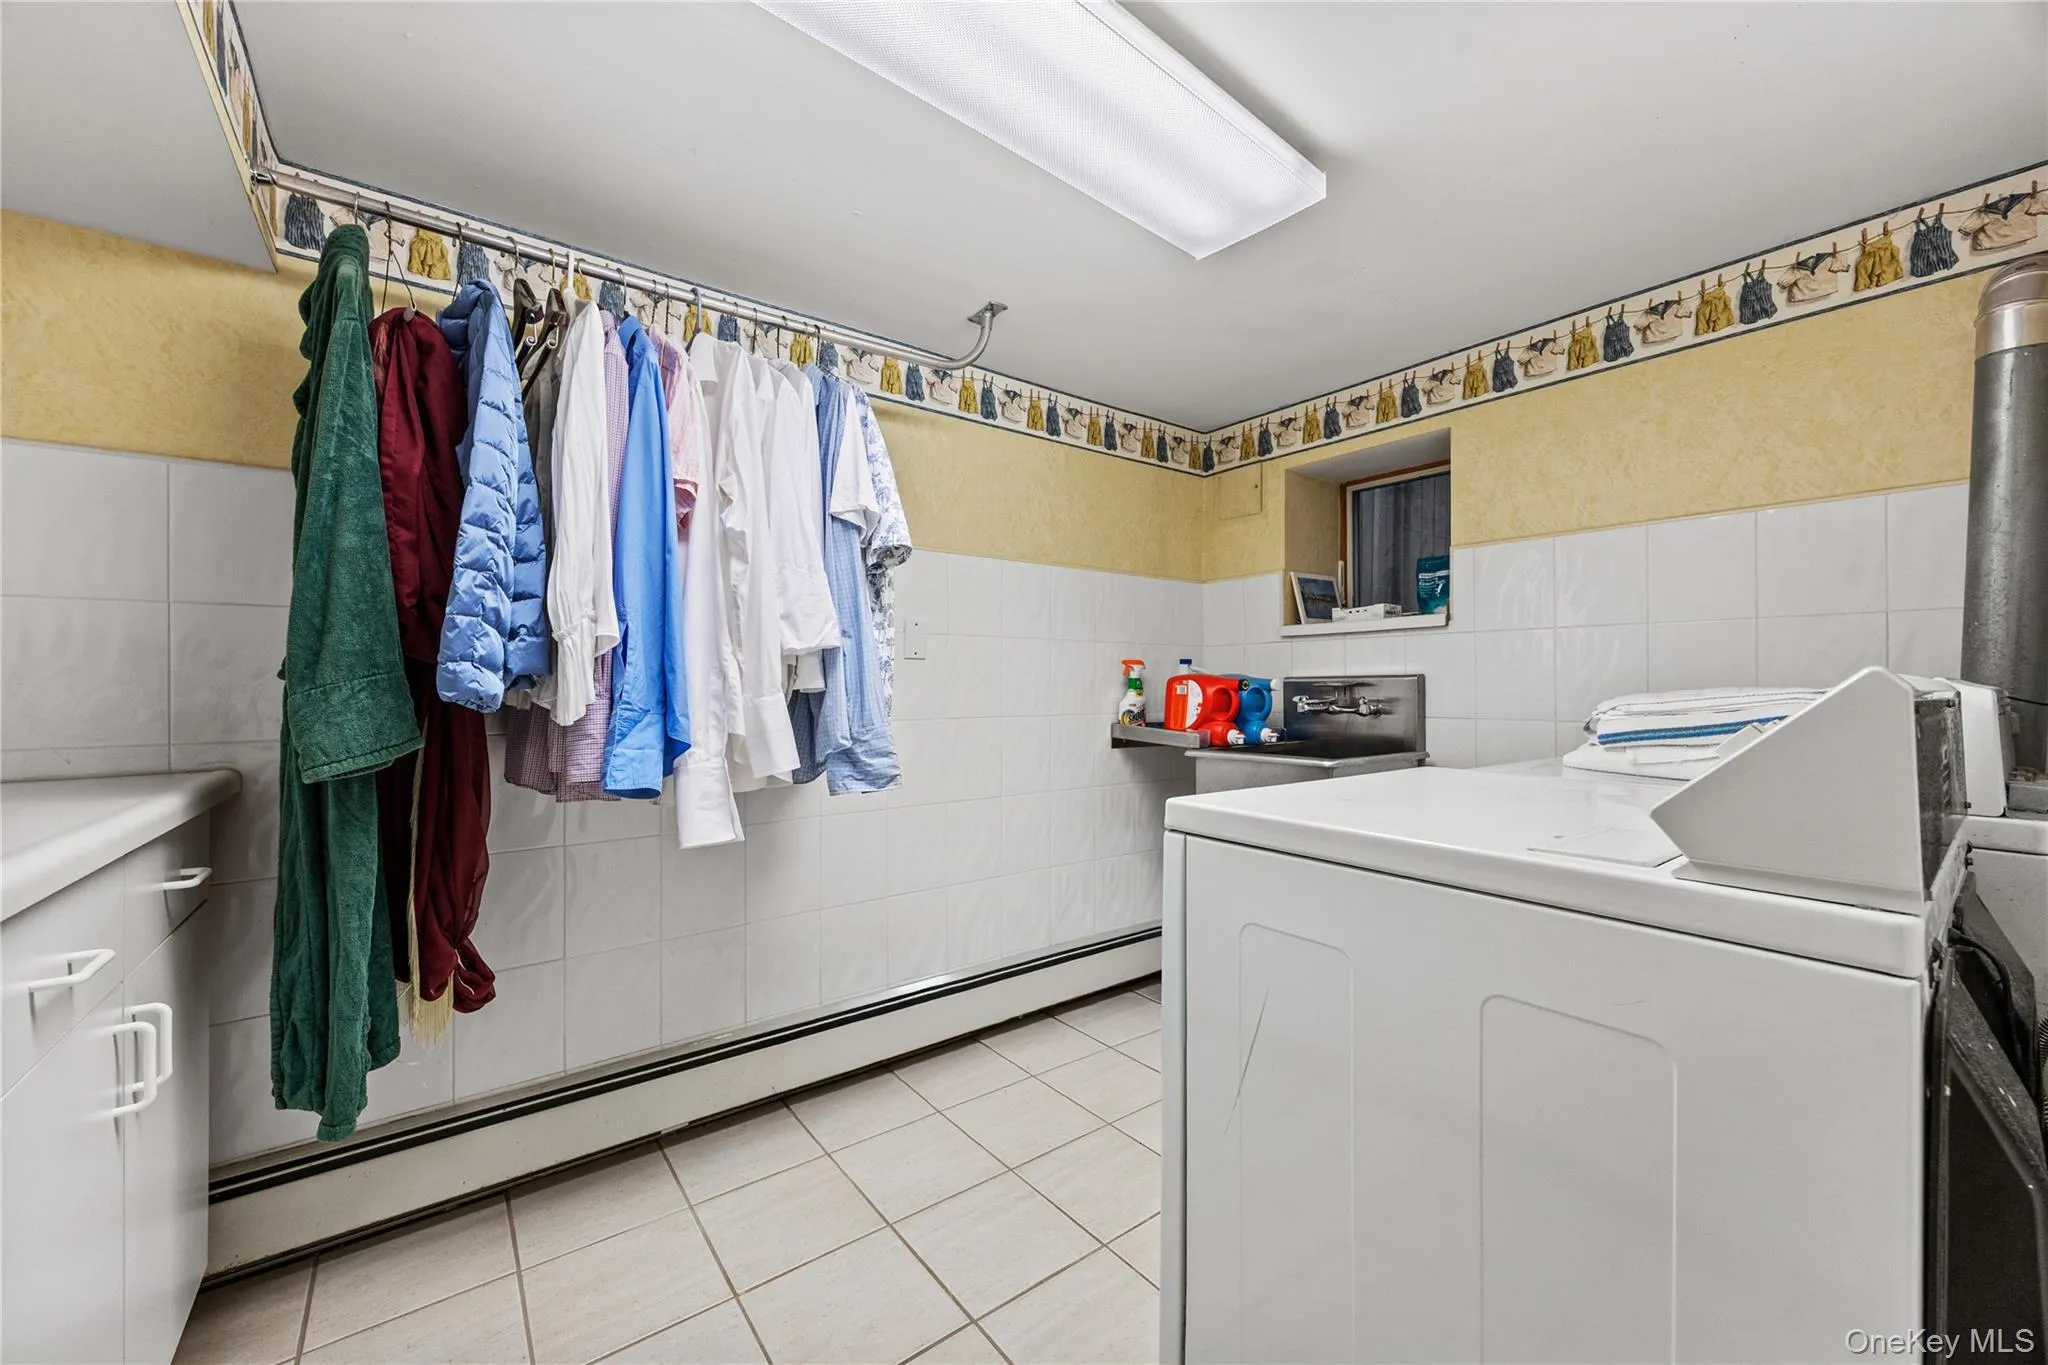
- In Basement
- Parking Features:
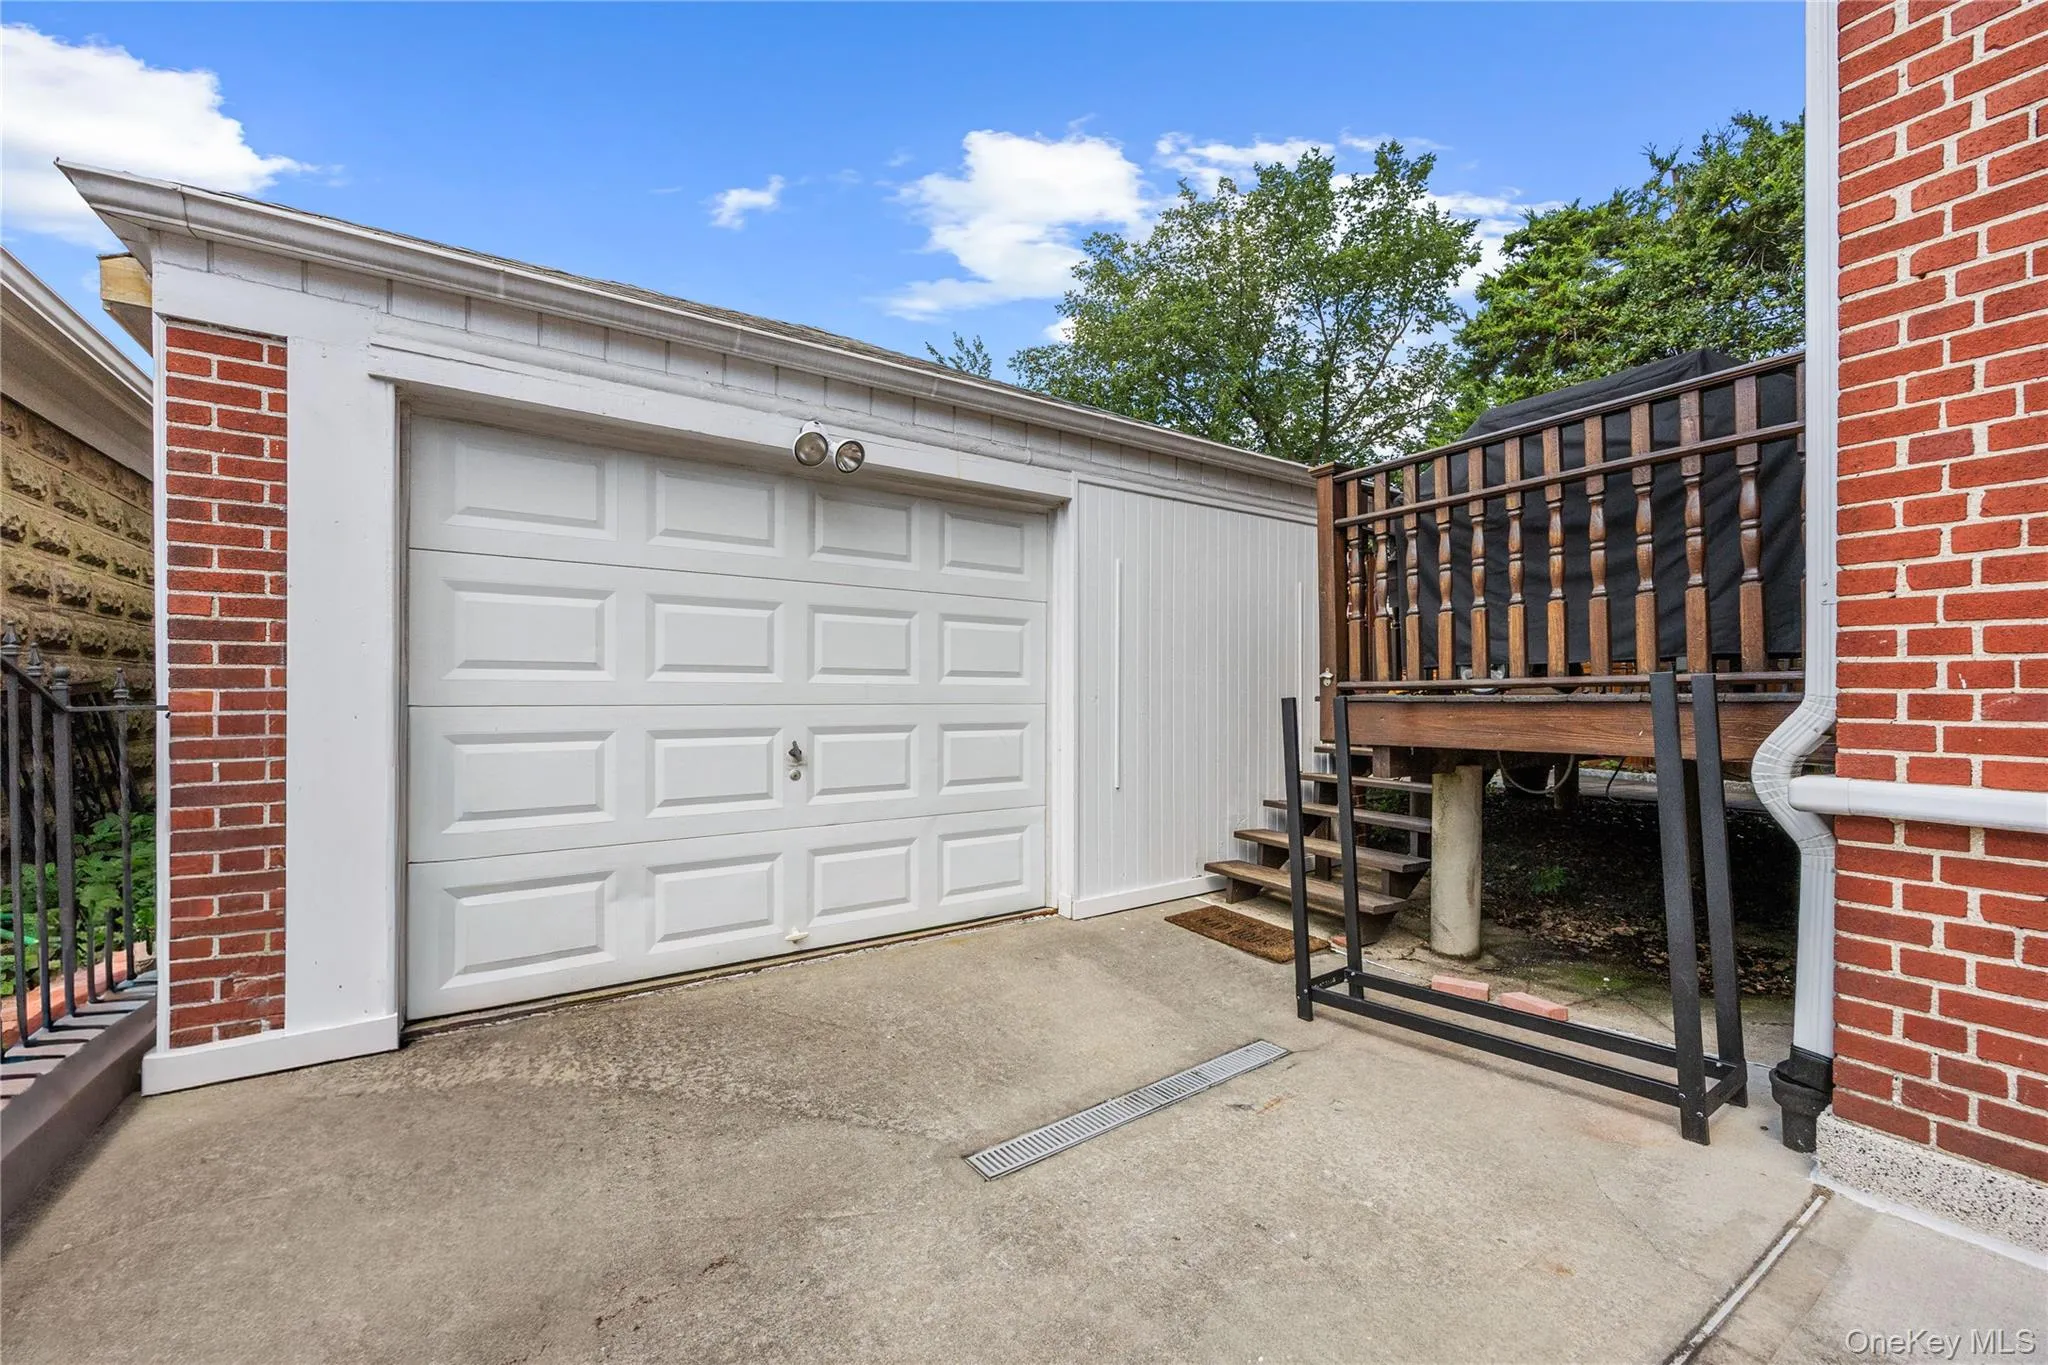
- Driveway, Detached
- Sewer:
- Public Sewer
- Utilities:
- Natural Gas Available, Electricity Available
- City:
- NY
- State:
- NY
- Street:
- Hollywood
- Street Number:
- 1265
- Street Suffix:
- Avenue
- Postal Code:
- 10461
- Floor Number:
- 0
- Longitude:
- W74° 10' 22.9''
- Latitude:
- N40° 50' 17.4''
- PostalCity:
- Bronx
- Architectural Style:
- Colonial
- Construction Materials:
- Brick
- Elementary School:
- Ps 71 Rose E Scala
- High School:
- Herbert H Lehman High School
- Agent MlsId:
- 199532
- MiddleOrJunior School:
- Ps 71 Rose E Scala
- PhotosCount:
- 50
- Special Listing Conditions:
- No
- Tax Annual Amount:
- $8,252
- Water Source:
- Public
- Office MlsId:
- BTR02
Residential - MLS# 1038375
1265 Hollywood Avenue, New York, NY
- Property Type :
- Residential
- Property SubType :
- Single Family Residence
- Listing Type :
- For Rent
- Listing ID :
- 1038375
- Price :
- $1,150,000
- Rooms :
- 10
- Bedrooms :
- 4
- Bathrooms :
- 2
- Half Bathrooms :
- 1
- Bathrooms Total :
- 3
- Square Footage :
- 2,310 Sqft
- Building Area :
- 2,310 Sqft
- Lot Area :
- 0.09 Acre
- Year Built :
- 1925
- Status :
- Active
- Listing Agent :
- Suky Xiuzhi Zhang
- Listing Office :
- United Real Estate Fortune




