
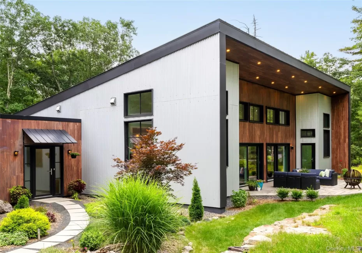
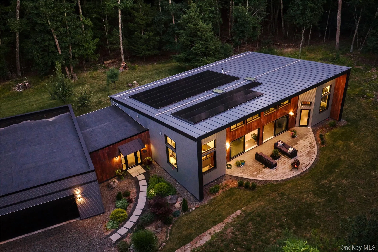
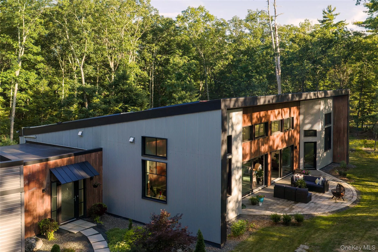
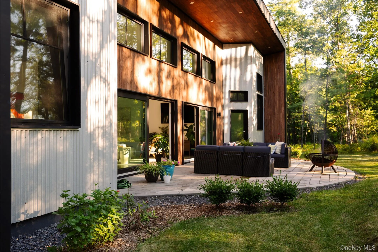
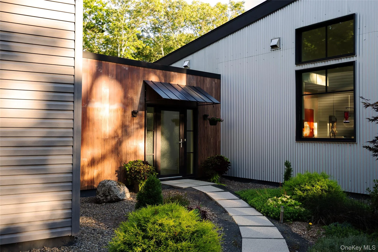
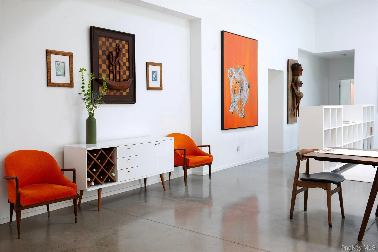
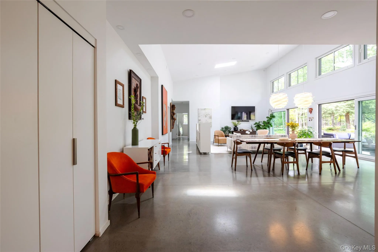
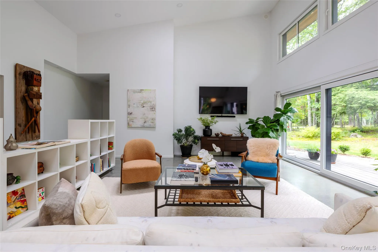
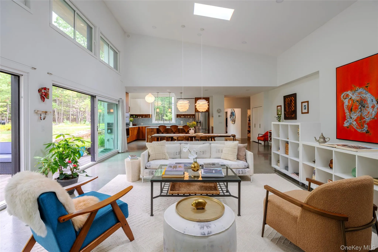
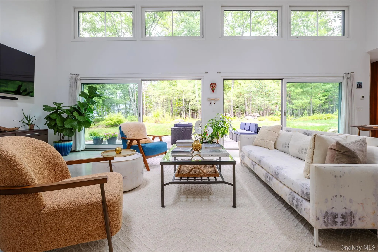
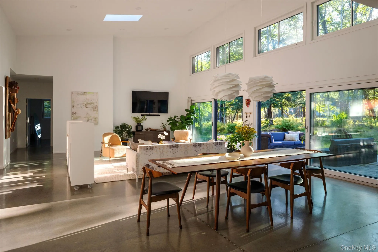
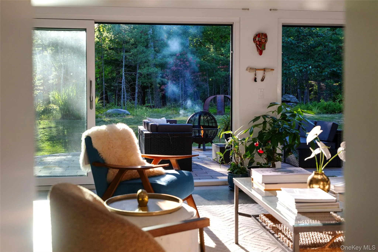
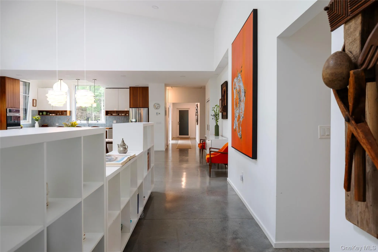
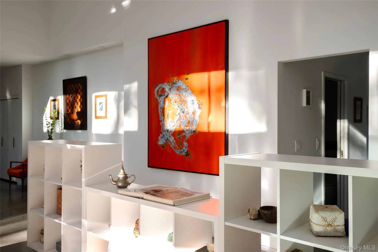
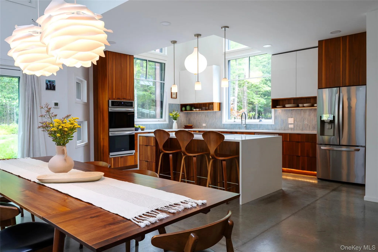
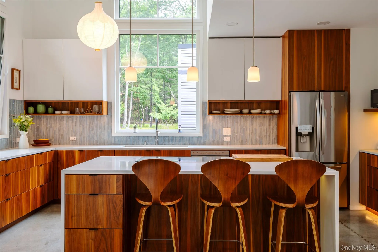
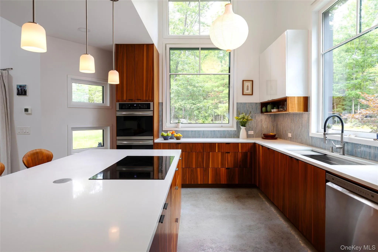
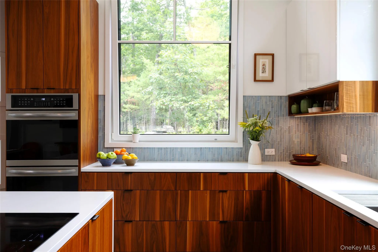
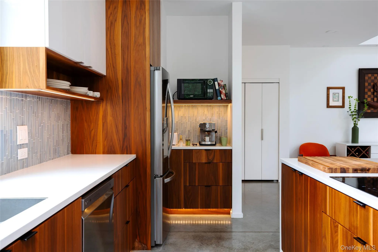
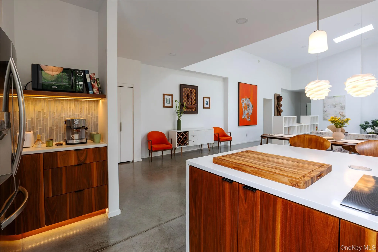
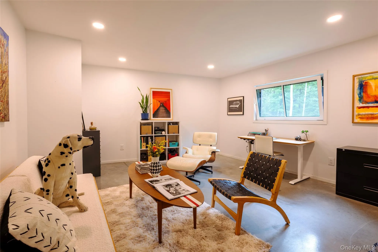
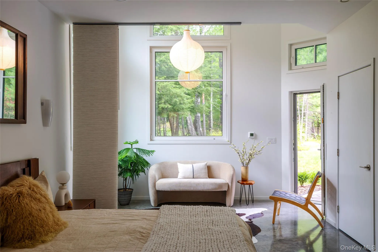
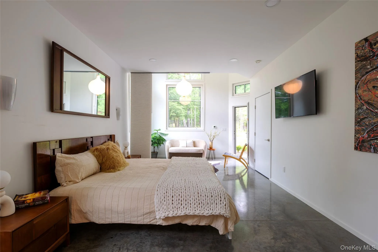
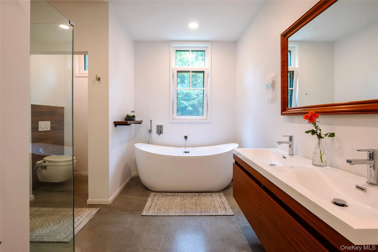
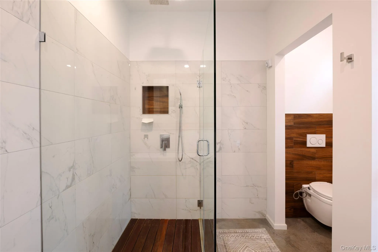
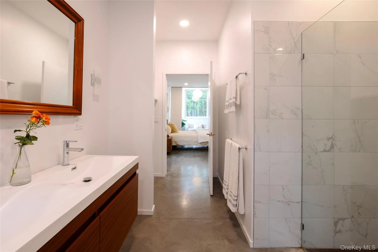
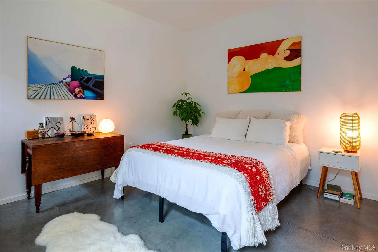
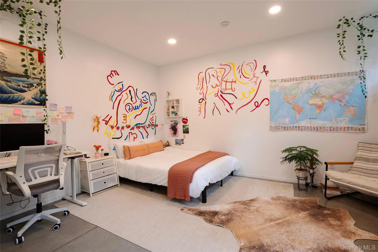
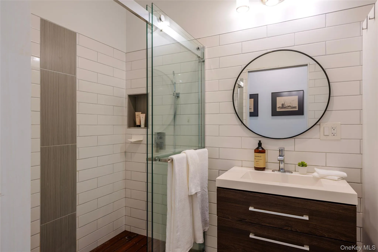
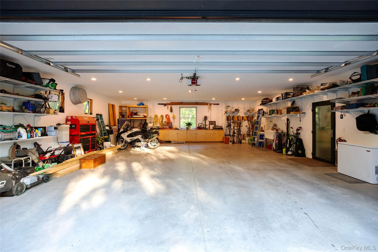
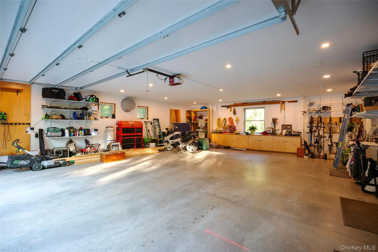
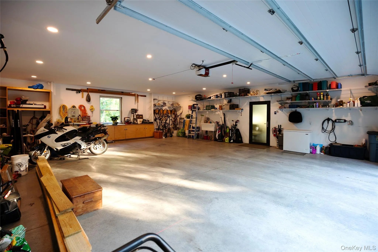
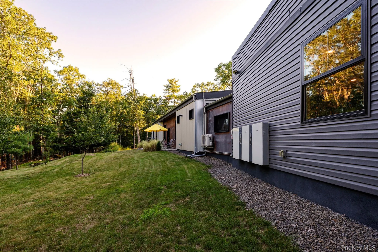
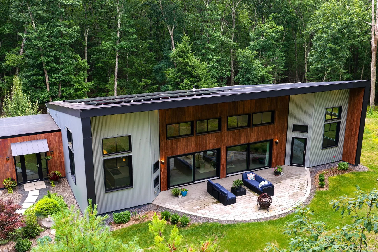
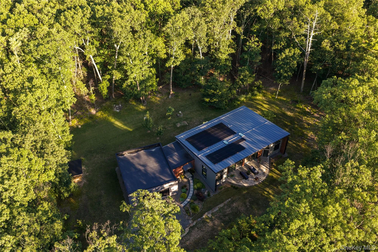
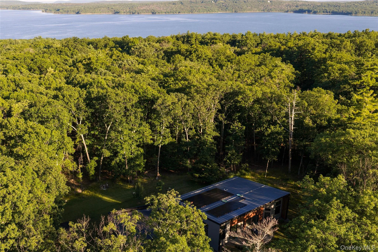
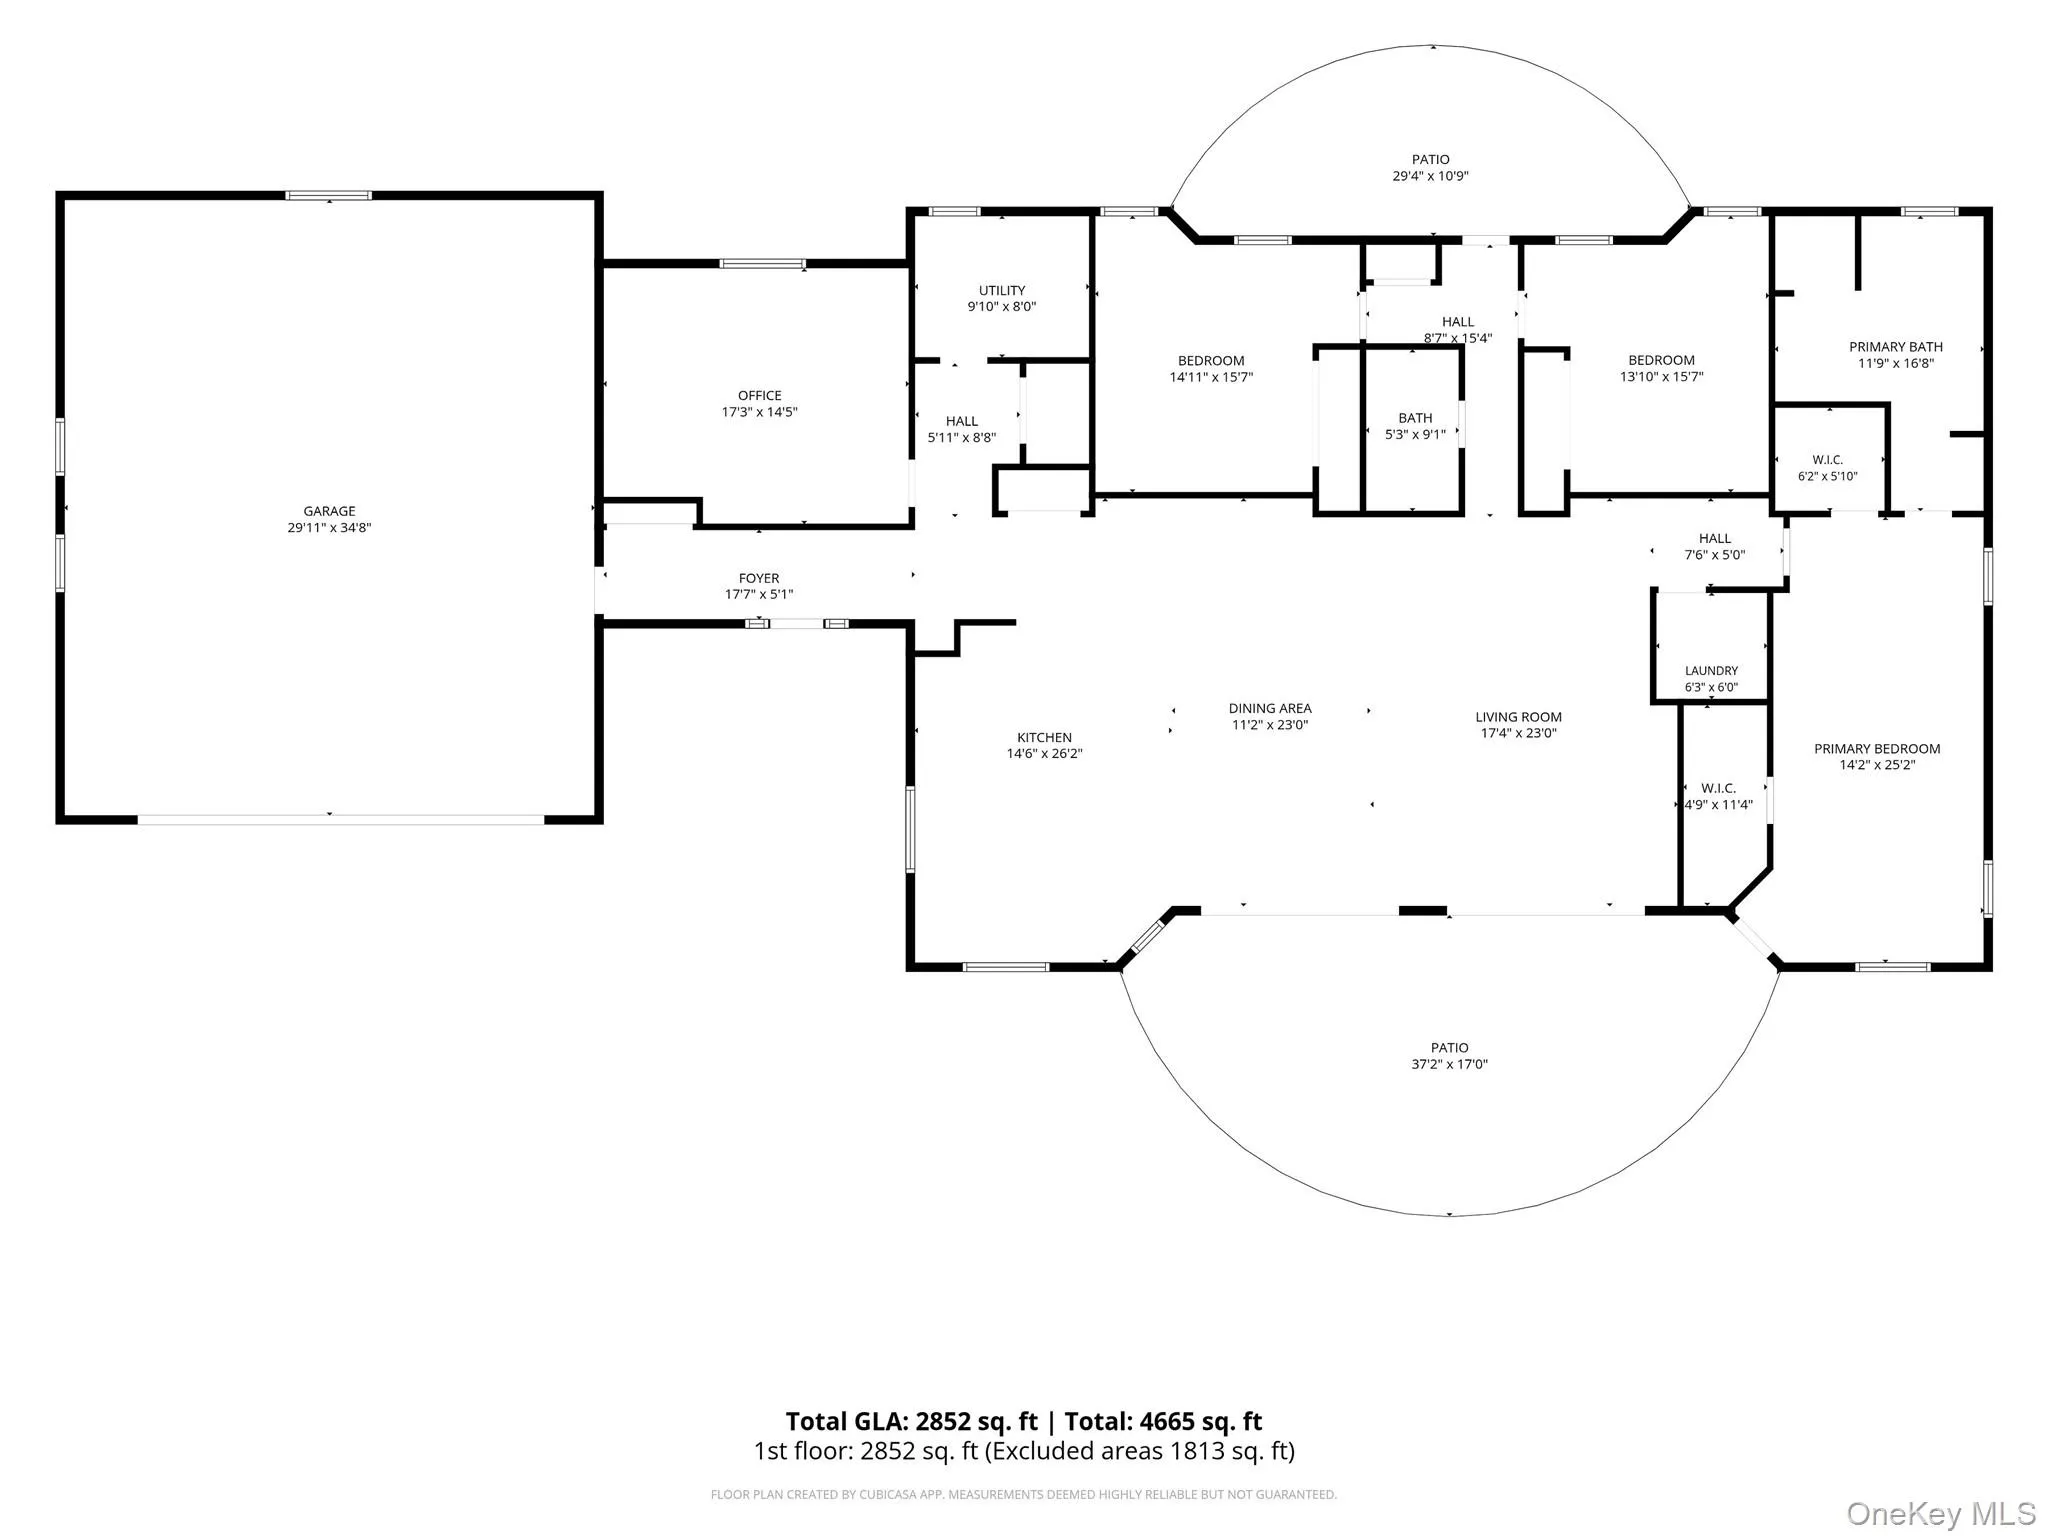
Massive style with minimal expenses: This stunning 2,800-square-foot one-level home, designed by an architect for his own family, delivers cutting-edge luxury in a sought-after neighborhood just minutes from Woodstock and the Ashokan Reservoir. Set on 1.5 wooded acres, the house delivers a seamless blend of big-impact, light-filled interior spaces with a beautiful and secluded wooded setting, while also using a small fraction of the heating and cooling energy required by a standard house of similar scale. Inside, soaring 16-foot cathedral ceilings crown a massive great room and open gourmet kitchen where polished concrete floors and high-end finishes set a sleek, sophisticated tone. Expansive slider doors dissolve the line between indoor and outdoor living, opening onto a patio and fire pit built for effortless entertaining or quiet evenings under the stars. Low-E windows flood the space with natural light while maximizing efficiency, and Energy Star appliances carry the home’s efficiency ethos into every detail. There’s also a separate family room, and 3 large bedrooms, including a primary suite with 2 oversized closets, a spa-like bathroom with oversized shower and soaking tub, plus its own access to the illuminated main patio. On the other end of the house is a massive 1,000-square-foot heated garage and workspace with room for 2 or more vehicles, an at-home gym or more storage space. Built to the latest ”passive house” standards, the property provides a masterclass in energy performance, featuring a 13kW Tesla solar array integrated with a Tesla battery backup system that comfortably powers the entire house plus daily high-speed charging for two EVs in the garage, and provides seamless power during grid outages. The house also includes a continuous 180 CFM Energy Recovery Ventilator (ERV) to ensure hospital-grade air quality and continuous moisture control. If your wish list includes both great contemporary style and energy independence, this move-in ready showplace is a must-see.
- Heating System:
- Radiant, Hot Water, Passive Solar, Propane
- Cooling System:
- Central Air, Energy Star Qualified Equipment
- Patio:
- Patio
- Appliances:
- Oven, Refrigerator, Freezer, Energy Star Qualified Appliances, Exhaust Fan, Water Softener Owned
- Exterior Features:
- Gas Grill, Fire Pit
- Flooring:
- Concrete
- Garage Spaces:
- 3
- Interior Features:
- Master Downstairs, Open Floorplan, High Ceilings, Cathedral Ceiling(s), Smart Thermostat, Walk-in Closet(s), Double Vanity, Kitchen Island, High Speed Internet, Bidet, Soaking Tub, Recessed Lighting, Stone Counters
- Laundry Features:
- Laundry Room
- Parking Features:
- Garage, Off Street, Heated Garage, Electric Vehicle Charging Station(s)
- Sewer:
- Other
- Spa Features:
- Bath
- Utilities:
- Electricity Connected
- City:
- Hurley
- State:
- NY
- Street:
- Bristol Hill
- Street Number:
- 101
- Street Suffix:
- Road
- Postal Code:
- 12433
- Floor Number:
- 0
- Longitude:
- W75° 50' 34.3''
- Latitude:
- N41° 59' 58.5''
- Directions:
- From Exit 19 on the NYS Thruway, take NY-28 west 8.7 miles, to right on Old Route 28, then immediate left onto Bristol Hill Road, a loop road.
- PostalCity:
- Glenford
- Architectural Style:
- Modern
- Construction Materials:
- Frame, Batts Insulation, Icfs (insulated Concrete Forms), Foam Insulation
- Elementary School:
- Woodstock Elementary School
- High School:
- Onteora High School
- Agent MlsId:
- 72493
- MiddleOrJunior School:
- Onteora Middle School
- PhotosCount:
- 37
- Special Listing Conditions:
- No
- Tax Annual Amount:
- $8,451
- Water Source:
- Well
- Office MlsId:
- COMPNY11
Residential - MLS# 1038078
101 Bristol Hill Road, Hurley, NY
- Property Type :
- Residential
- Property SubType :
- Single Family Residence
- Listing Type :
- For Rent
- Listing ID :
- 1038078
- Price :
- $1,875,000
- Rooms :
- 7
- Bedrooms :
- 3
- Bathrooms :
- 2
- Bathrooms Total :
- 2
- Square Footage :
- 2,800 Sqft
- Lot Area :
- 1.50 Acre
- Year Built :
- 2019
- Status :
- Active
- Listing Agent :
- Hayes Clement
- Listing Office :
- Compass Greater NY, LLC




