
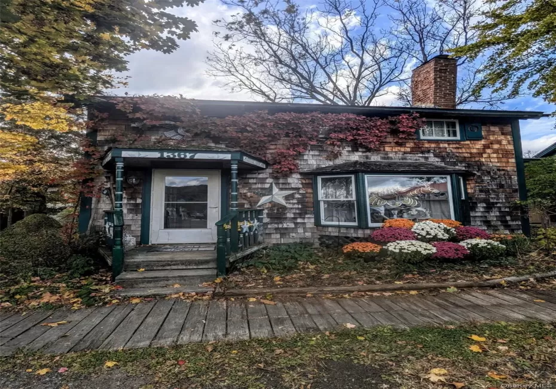
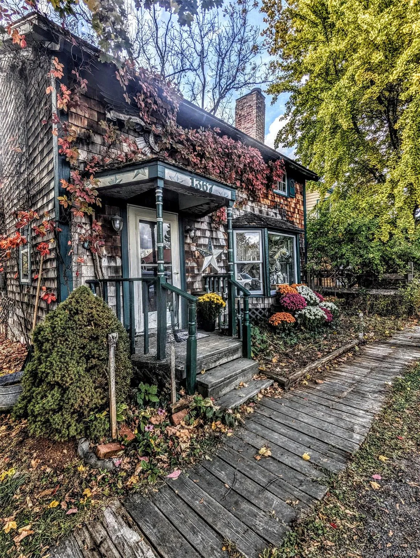
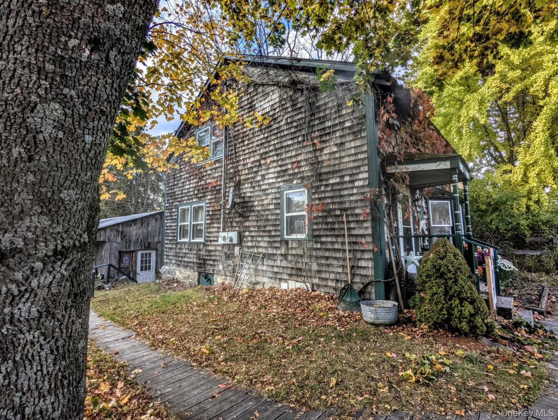
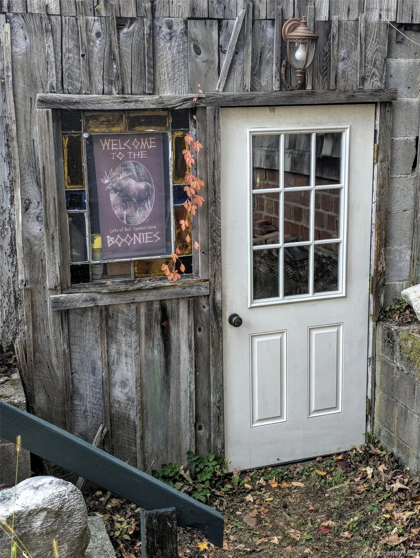
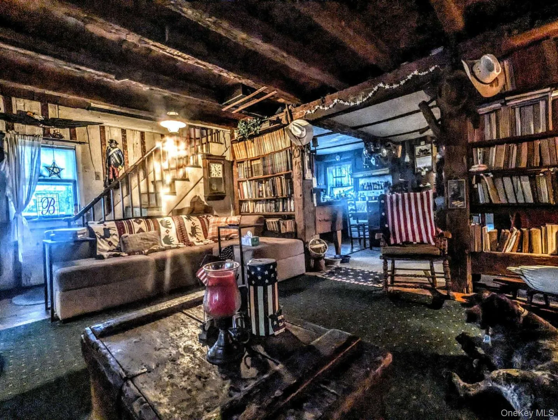
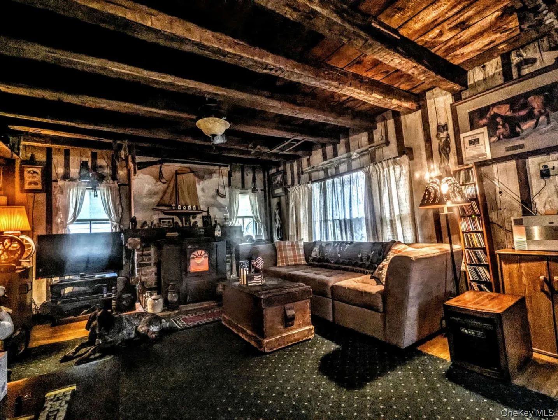
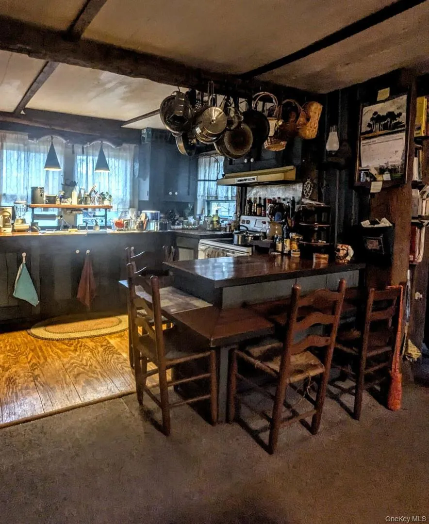
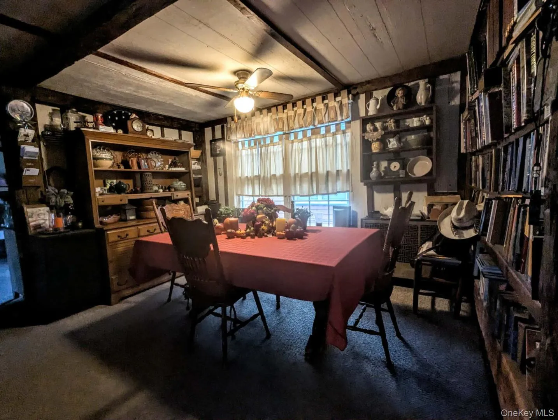
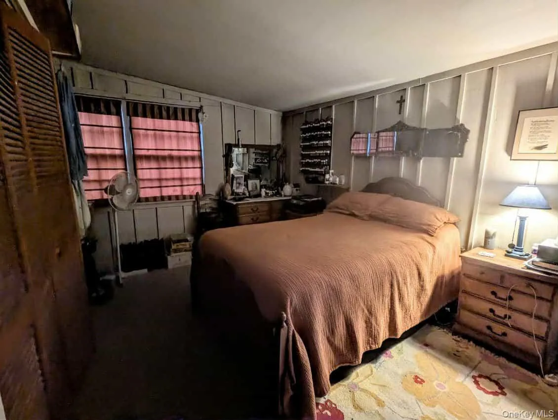
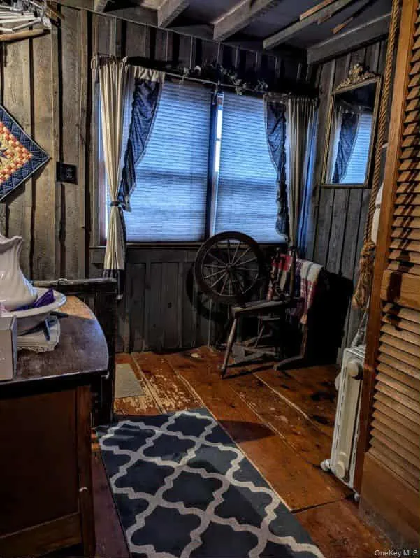
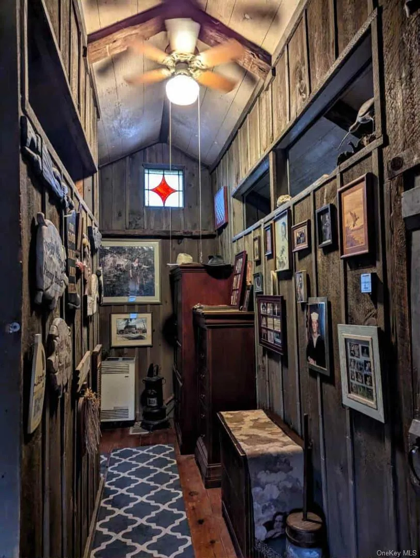
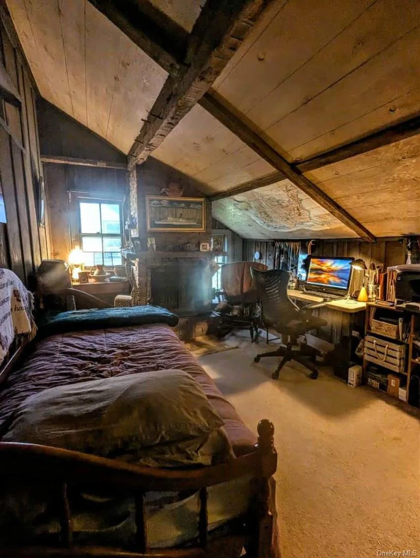
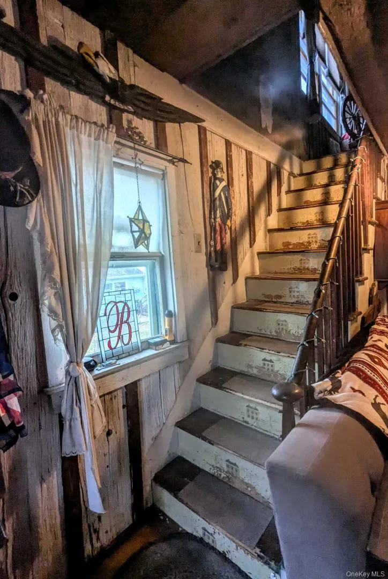
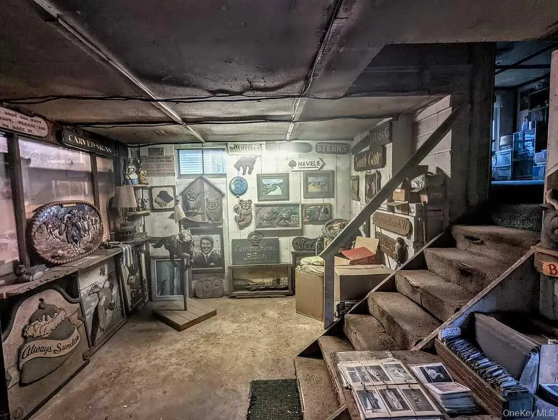
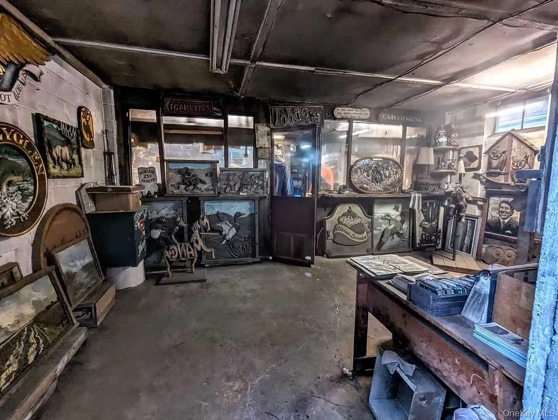
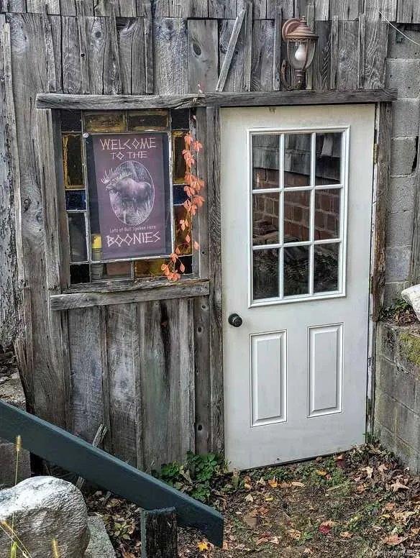
Historic Colonial Era Home in the Heart of Sugar Loaf, NY. Located just 60 minutes from NYC. Zoned Residential/Commercial. Step into history with this one-of-a-kind 1,750 sq. ft. Colonial era home, where 18th-century charm meets 21st-century opportunity — right in the heart of the artisan hamlet of Sugar Loaf, NY. Built in 1770, this unique property features:• One of a kind Colonial era home, featuring original exposed hand-hewn beams, barn siding walls, and a fireplace• Two spacious workshops/studios – ideal for artists, entrepreneurs, or makers – currently a woodcarvers workshop. • A must-see, living piece of history full of soul and story• Stunning view of Sugar Loaf Mountain right out your front door. Zoned commercial/residential, this home offers the perfect blend of live-work potential — ideal for a workshop, gallery, studio, or cozy retreat. Just steps away:• 2 popular restaurants• A vibrant performing arts center• Local breweries with live music• Coffee shop/ Roaster & Brunch House• Year-round craft markets & community events. Sugar Loaf is a renowned creative hub, and this home is at the very center of it all. Nestled in the heart of Sugar Loaf’s artisan community, this unique home and shop was long owned by a cultural mainstay — a woodcarver, painter, entertainer, and local luminary whose influence helped shape Sugar Loaf’s identity as an artists’ village back in the mid 1960’s.  This property offers more than walls and beams. Full of character and creative potential, this property is perfect for artists, craftsmen, woodworkers or anyone drawn to a vibrant, storied community. It offers a living canvas for makers and dreamers to carry forward a tradition of creativity. Don’t miss your chance to own a timeless treasure in one of the Hudson Valley’s most beloved villages.
- Heating System:
- Propane
- Cooling System:
- Wall/window Unit(s)
- Basement:
- Full, Unfinished
- View:
- Lake, Mountain(s)
- Patio:
- Porch, Covered
- Appliances:
- Oven, Refrigerator, Microwave, Dryer, Washer, Electric Water Heater, Energy Star Qualified Appliances, Electric Oven, Electric Range
- Exterior Features:
- Rain Gutters
- Flooring:
- Hardwood, Carpet, Wood
- Interior Features:
- Eat-in Kitchen, Open Kitchen, Open Floorplan, Cathedral Ceiling(s), Pantry, Storage, Walk-in Closet(s), Original Details, Washer/dryer Hookup, Ceiling Fan(s), Breakfast Bar, Beamed Ceilings, Natural Woodwork
- Laundry Features:
- In Hall, Washer Hookup, Electric Dryer Hookup
- Lot Features:
- Near Public Transit, Historic District, Level, Part Wooded, Near Shops, Back Yard, Other, Near Golf Course
- Parking Features:
- Driveway
- Sewer:
- Septic Tank, Public Sewer
- Utilities:
- Natural Gas Available, Phone Available, Sewer Available, Trash Collection Private, Propane, Electricity Connected, Phone Connected
- City:
- Chester Town
- State:
- NY
- Street:
- Kings
- Street Number:
- 1367
- Street Suffix:
- Highway
- Postal Code:
- 10918
- Floor Number:
- 0
- Longitude:
- W75° 42' 45.5''
- Latitude:
- N41° 19' 6.5''
- Directions:
- Pine Hill Rd to Kings Highway
- PostalCity:
- Chester
- Architectural Style:
- Traditional
- Construction Materials:
- Cedar, Shake Siding
- Elementary School:
- Park Avenue Elementary School
- High School:
- Warwick Valley High School
- Agent MlsId:
- 166730
- MiddleOrJunior School:
- Warwick Valley Middle School
- PhotosCount:
- 16
- Special Listing Conditions:
- No
- Tax Annual Amount:
- $7,936
- Water Source:
- Well, Private
- Office MlsId:
- DERK01
Residential - MLS# 1036770
1367 Kings Highway, Chester Town, NY
- Property Type :
- Residential
- Property SubType :
- Single Family Residence
- Listing Type :
- For Rent
- Listing ID :
- 1036770
- Price :
- $440,000
- Rooms :
- 7
- Bedrooms :
- 3
- Bathrooms :
- 1
- Half Bathrooms :
- 1
- Bathrooms Total :
- 2
- Square Footage :
- 1,728 Sqft
- Lot Area :
- 0.37 Acre
- Year Built :
- 1850
- Status :
- Active
- Listing Agent :
- Derek J. Greene
- Listing Office :
- Greene Realty Group




