
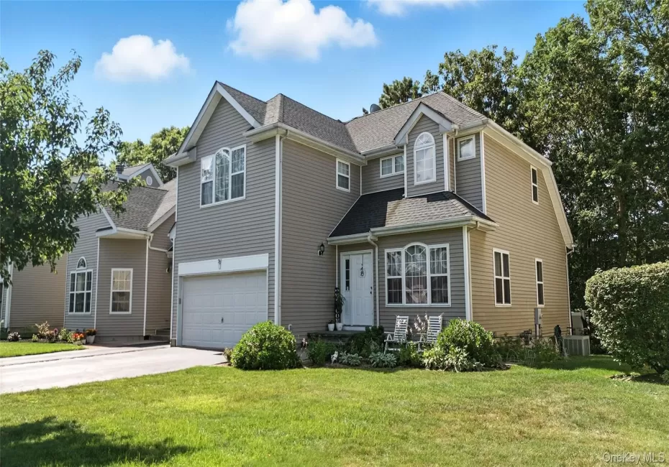
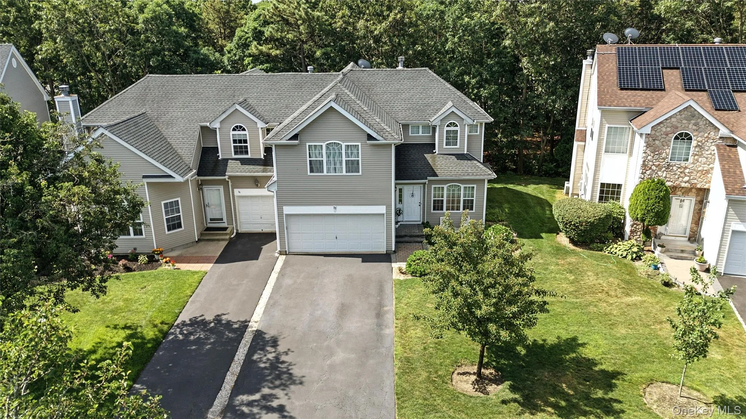
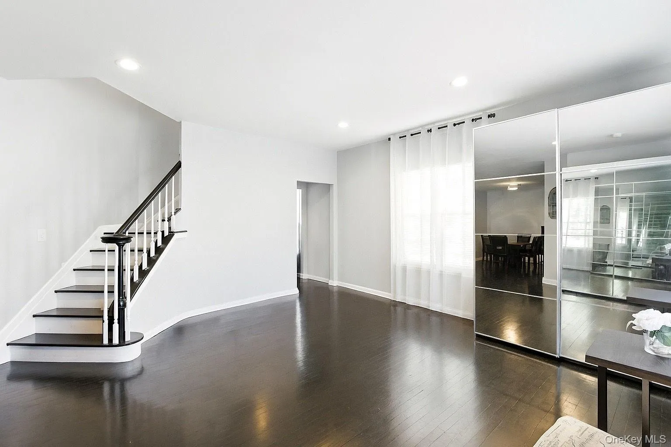
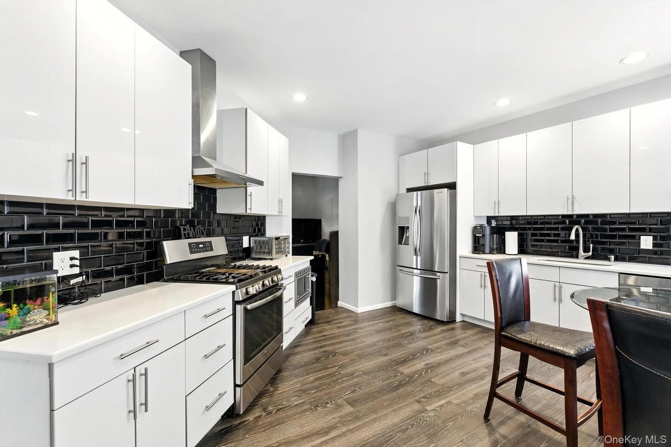
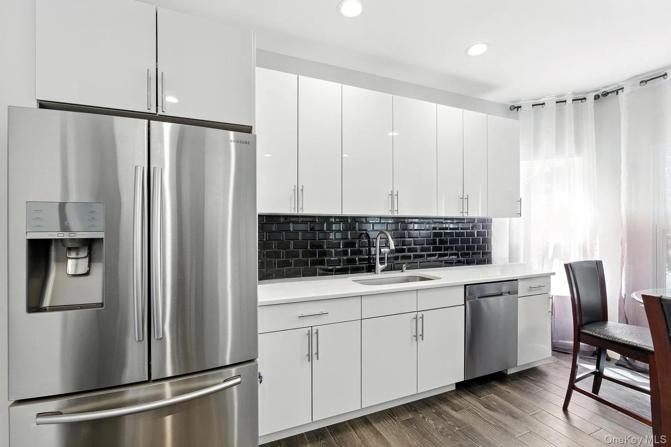
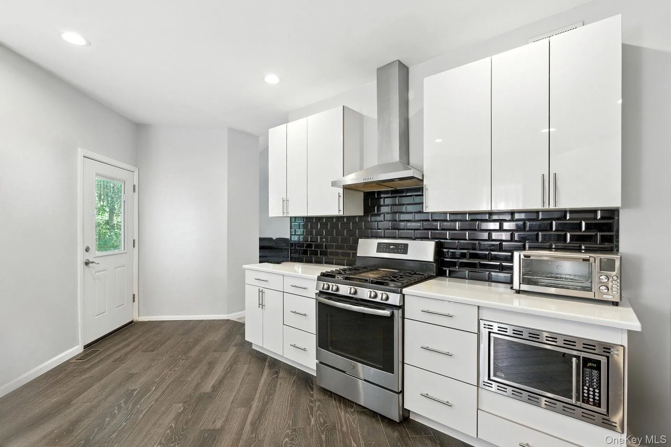
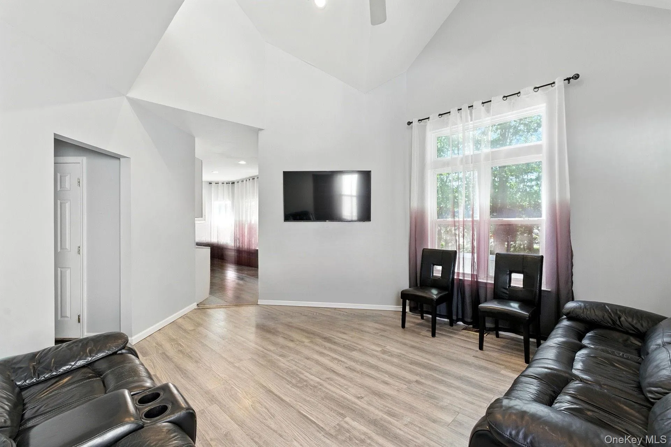
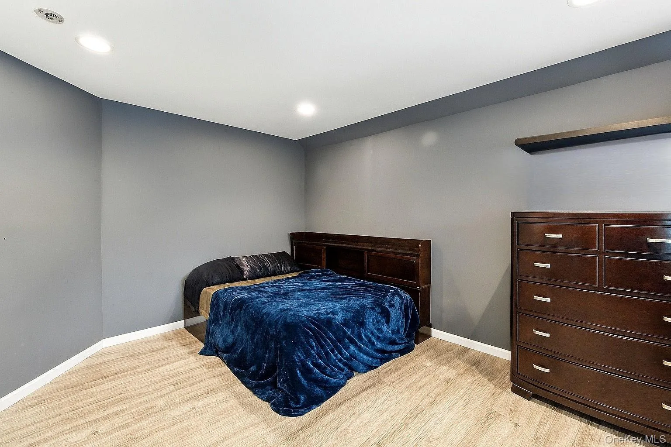
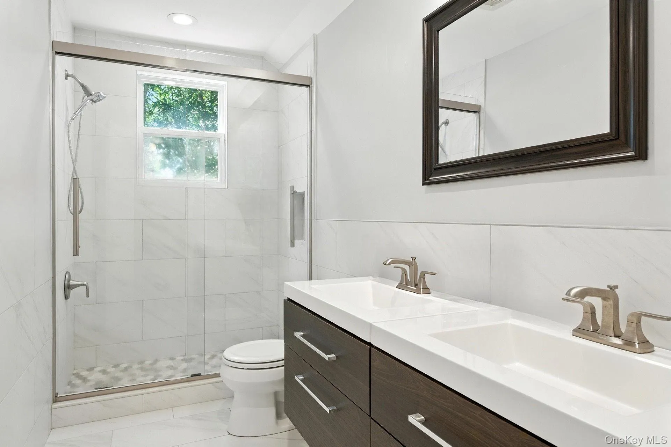
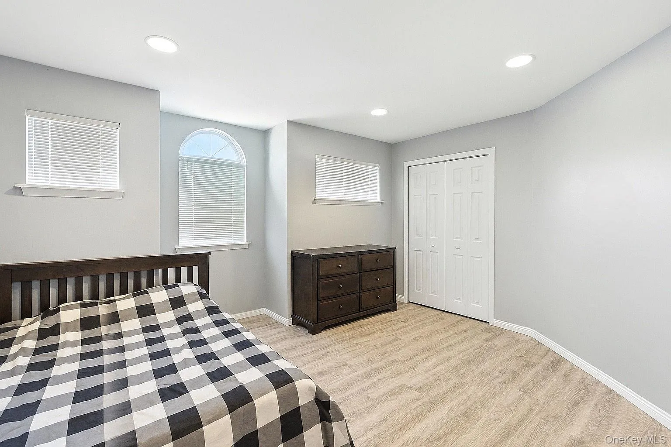
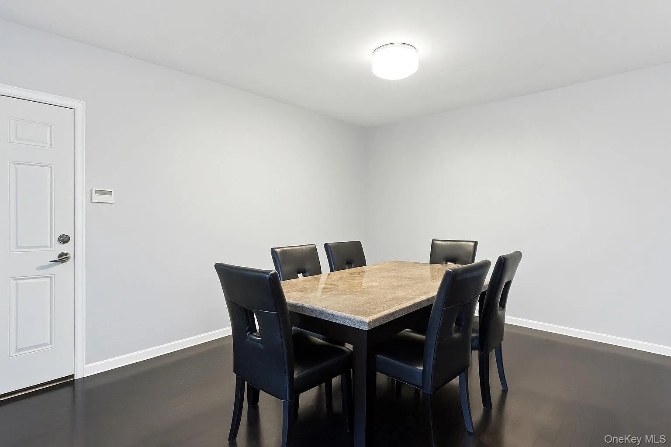
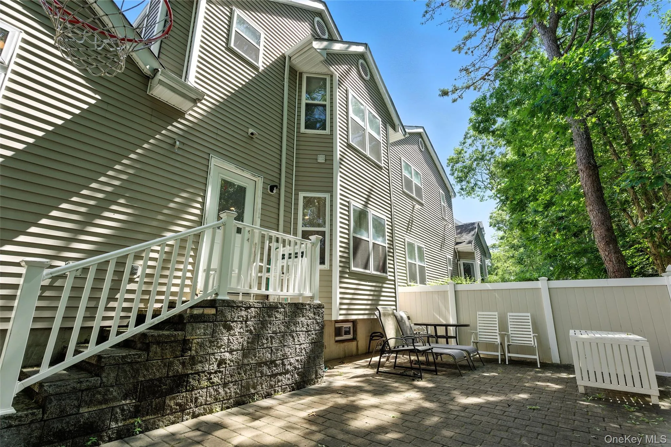
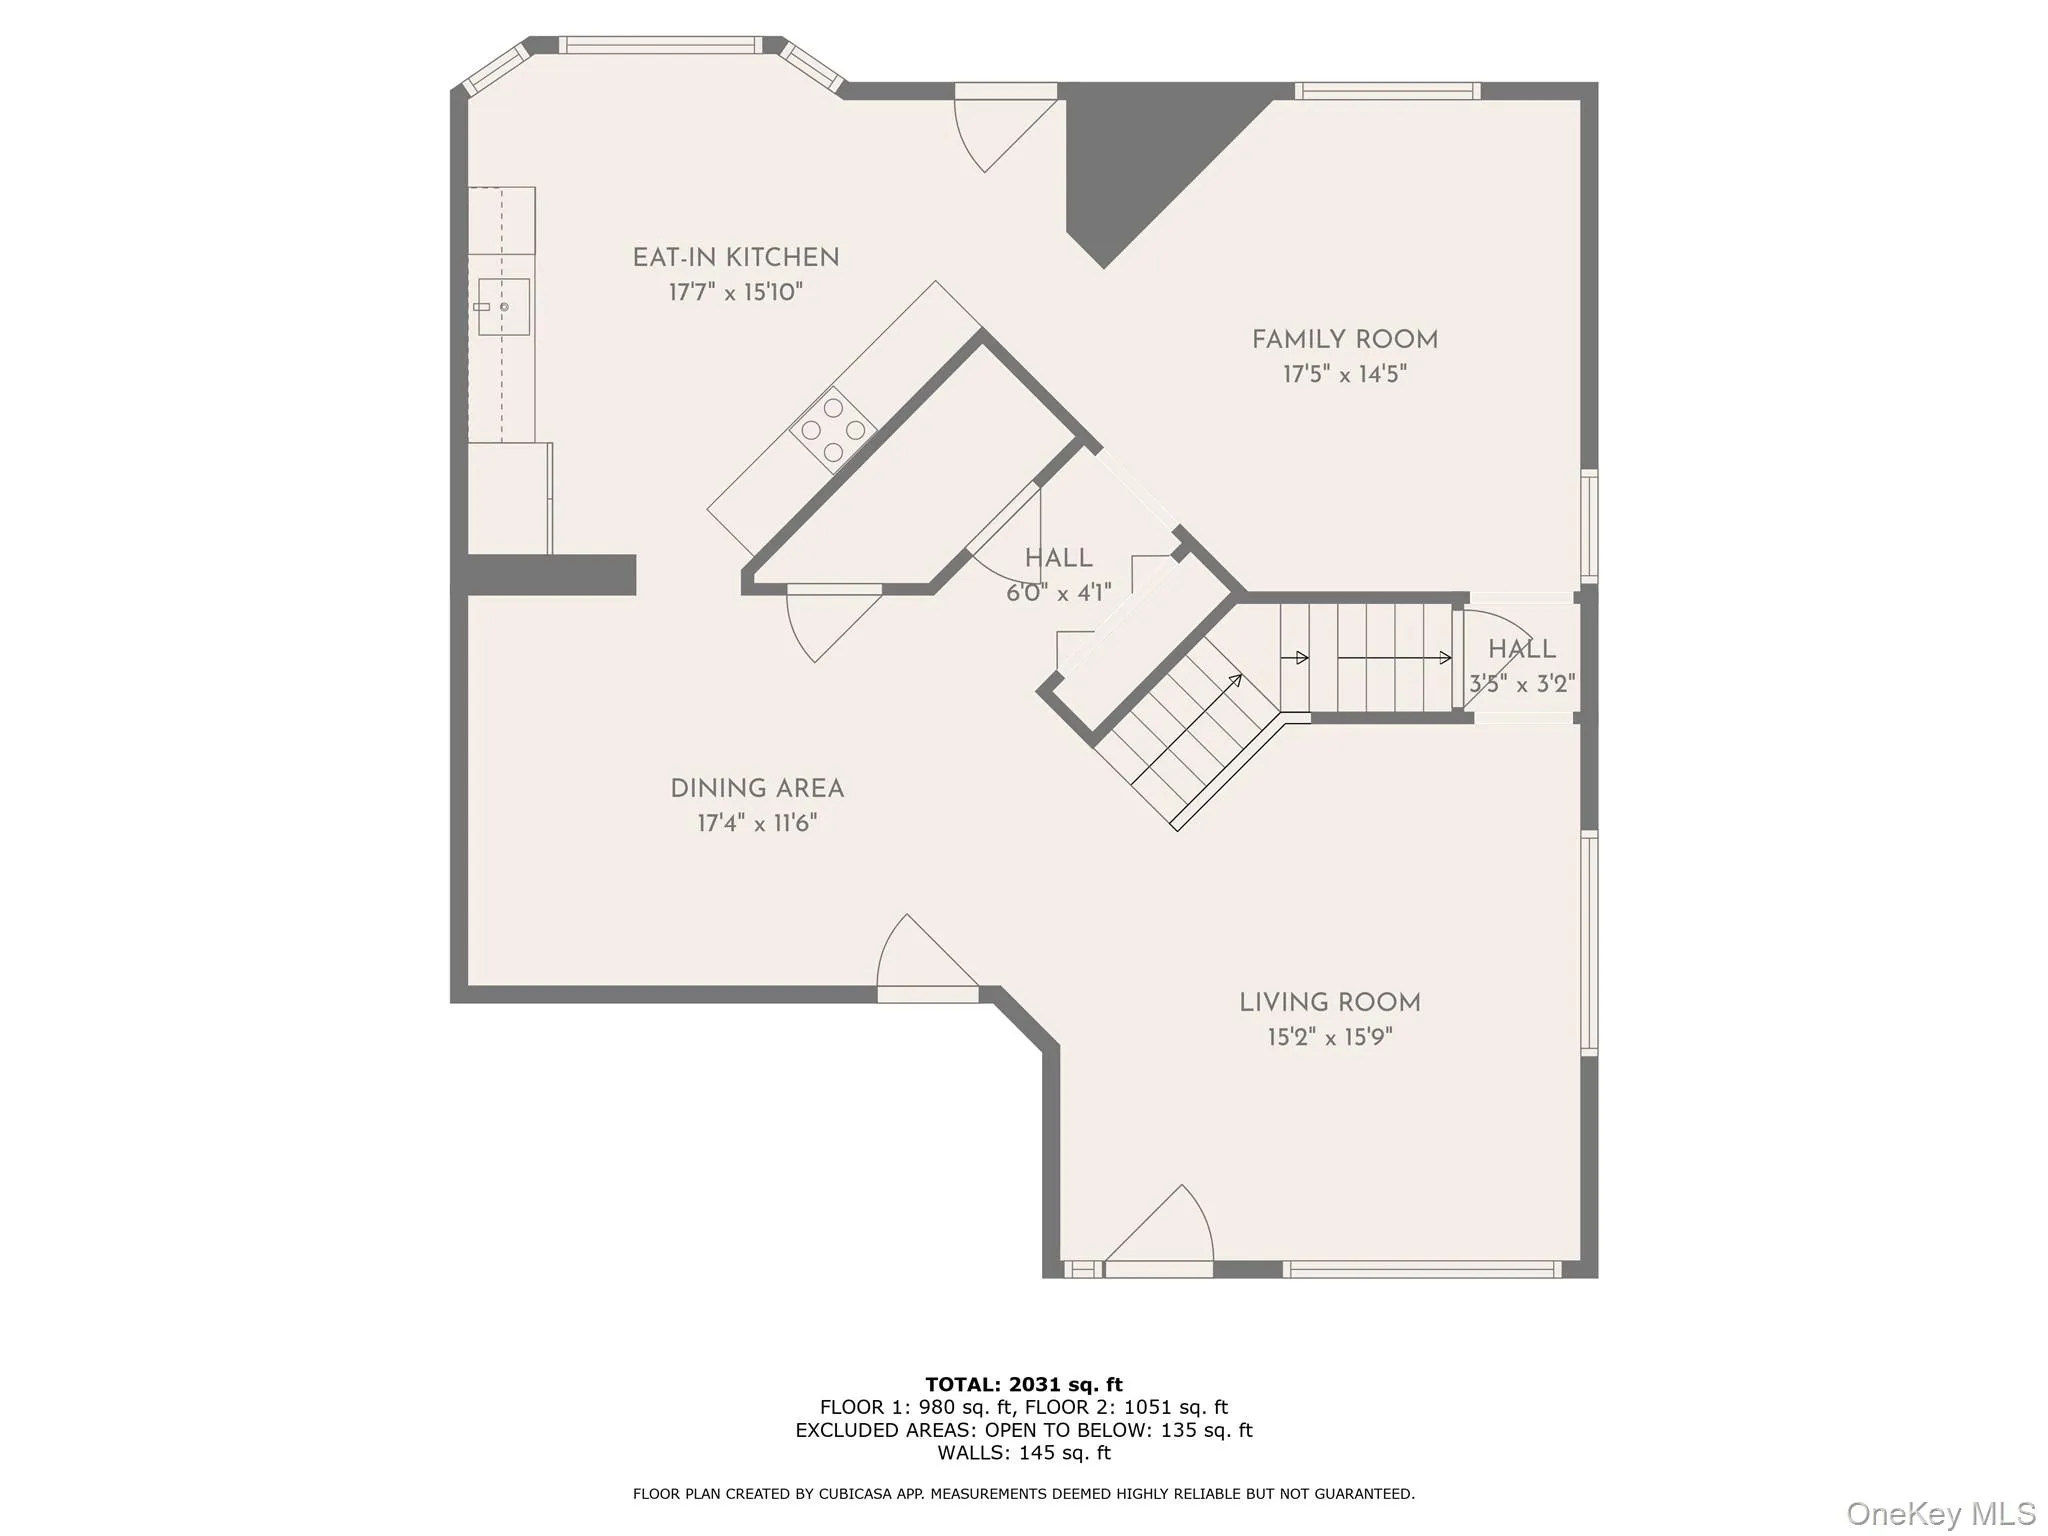
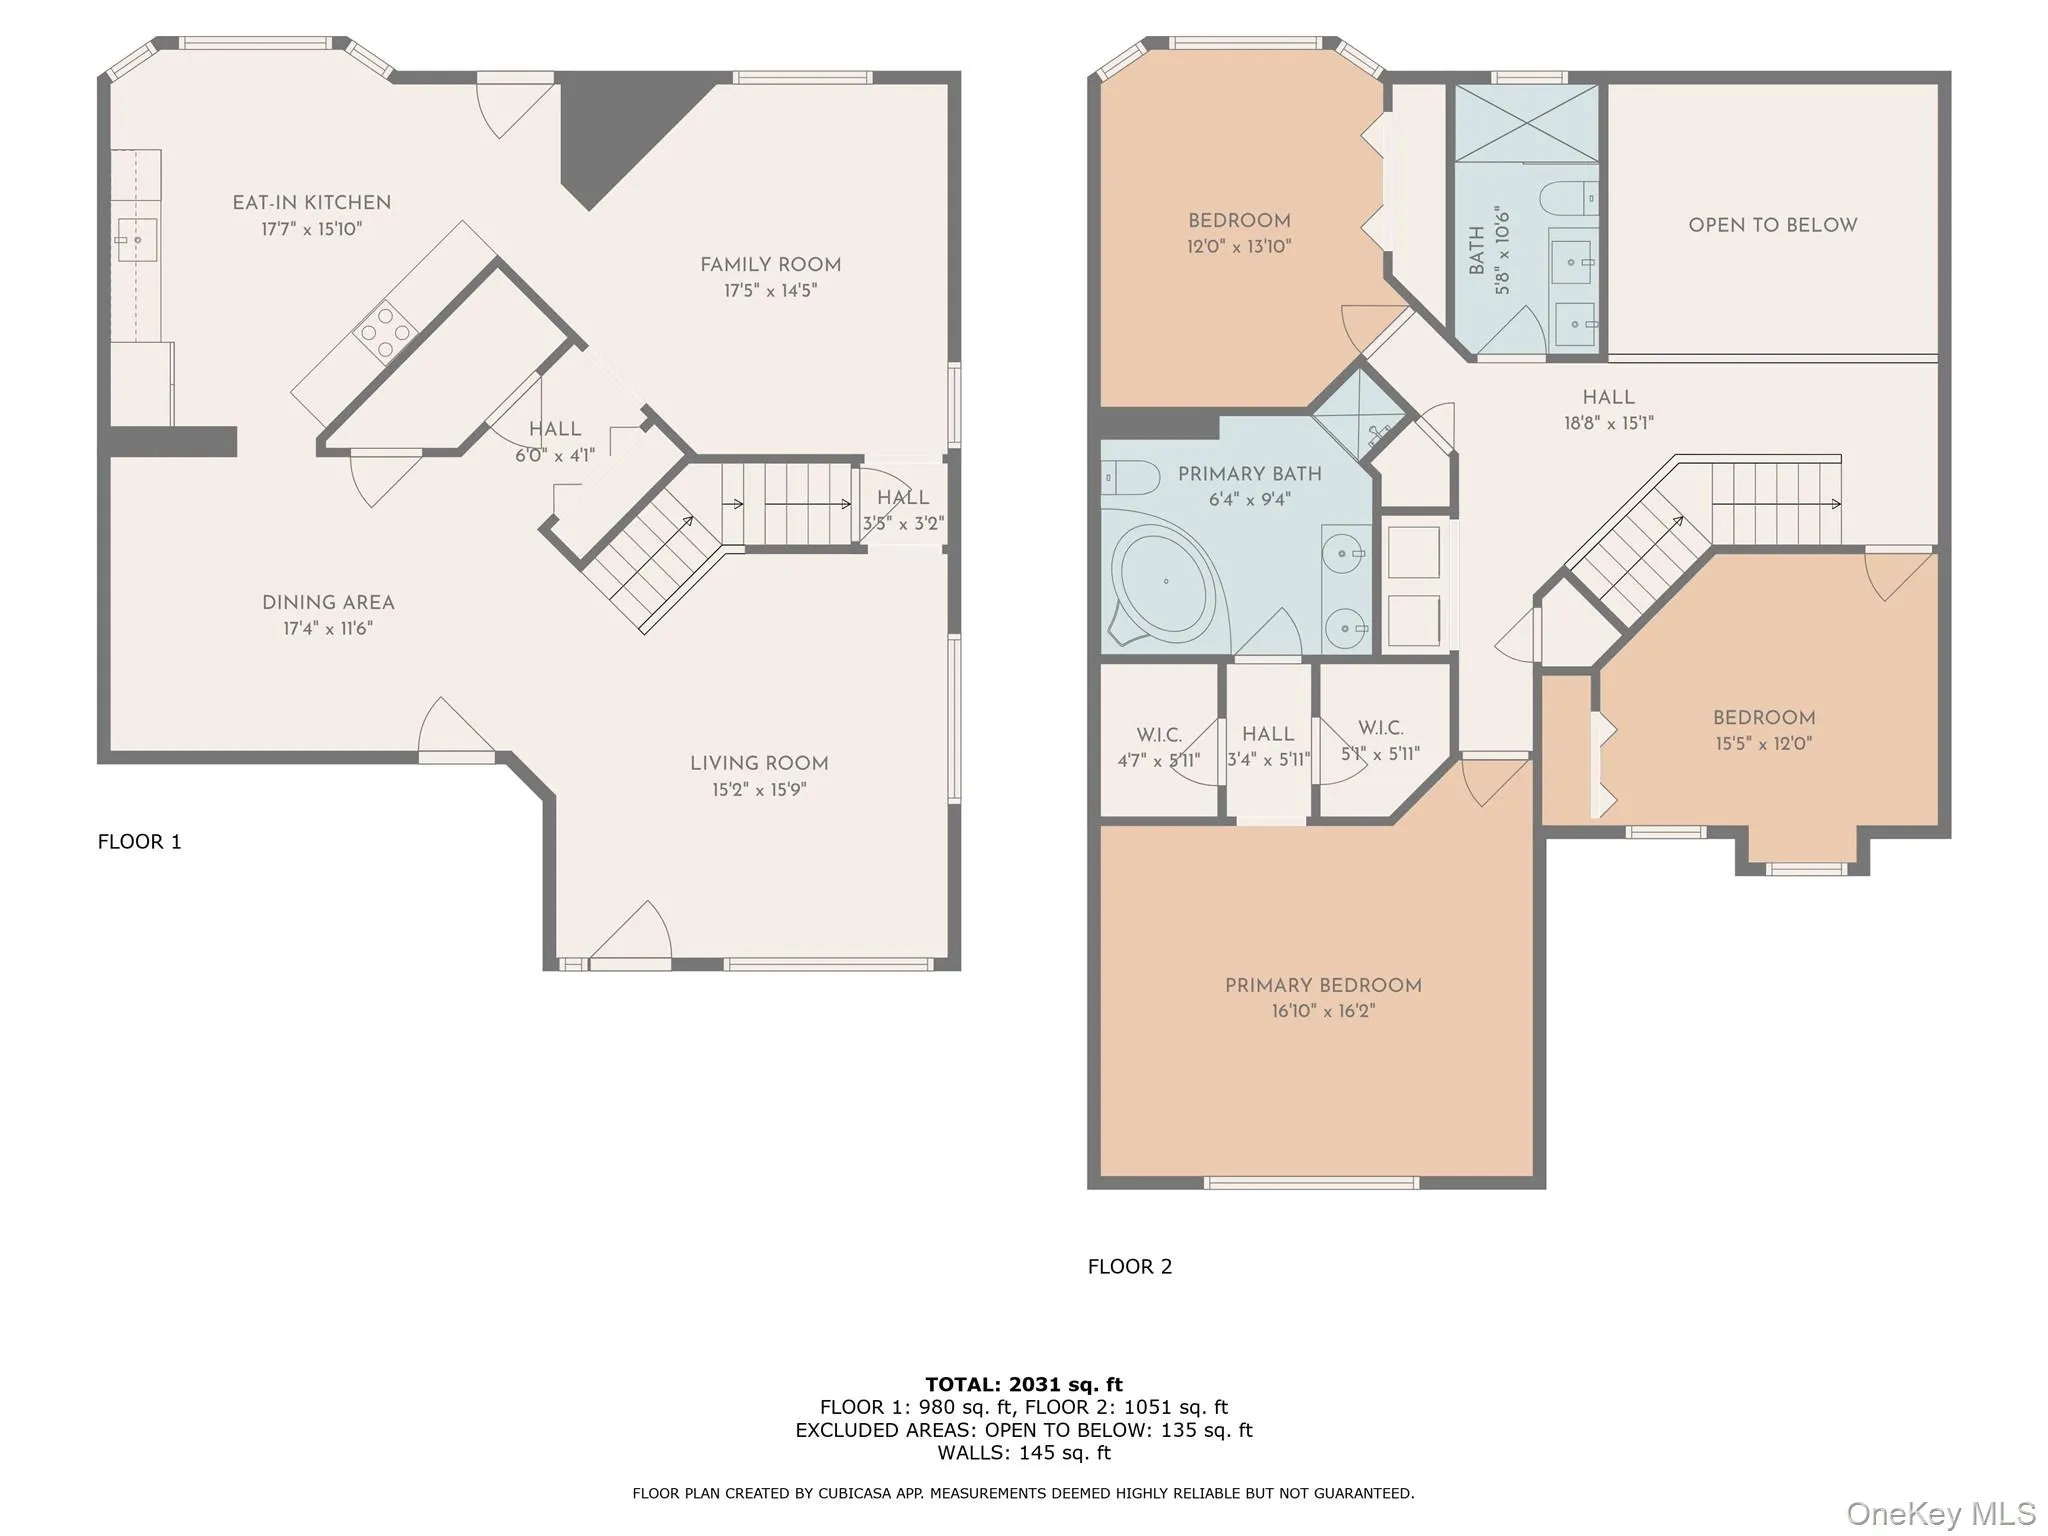
Welcome to this stunning 3 bedroom, 2.5 bath home nestled in the highly sought-after Three Village Green community of South Setauket. This home is the Amherst model, which is the biggest model in the community. The open floor plan seamlessly blends modern design and comfort, connecting the kitchen—complete with stainless steel appliances and quartz countertops—to the dining area and living room. A cozy gas fireplace adds warmth and charm, making this space perfect for entertaining or relaxation.
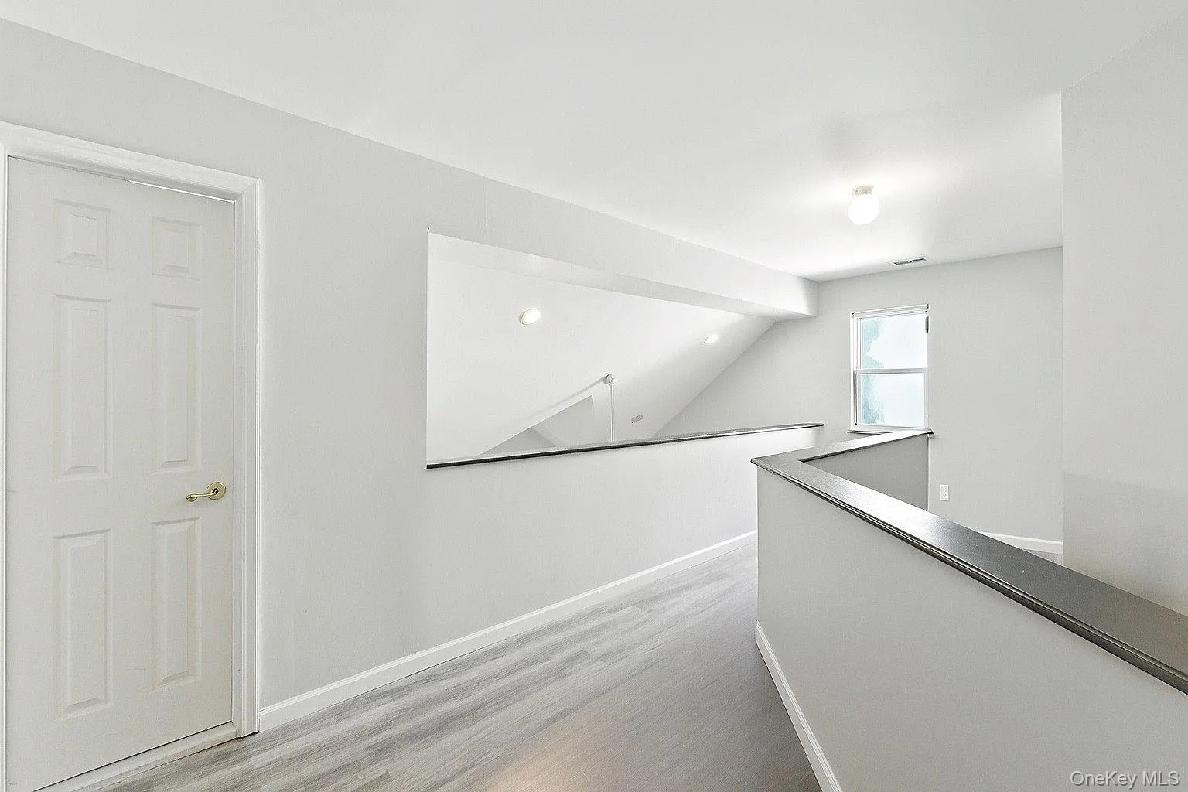
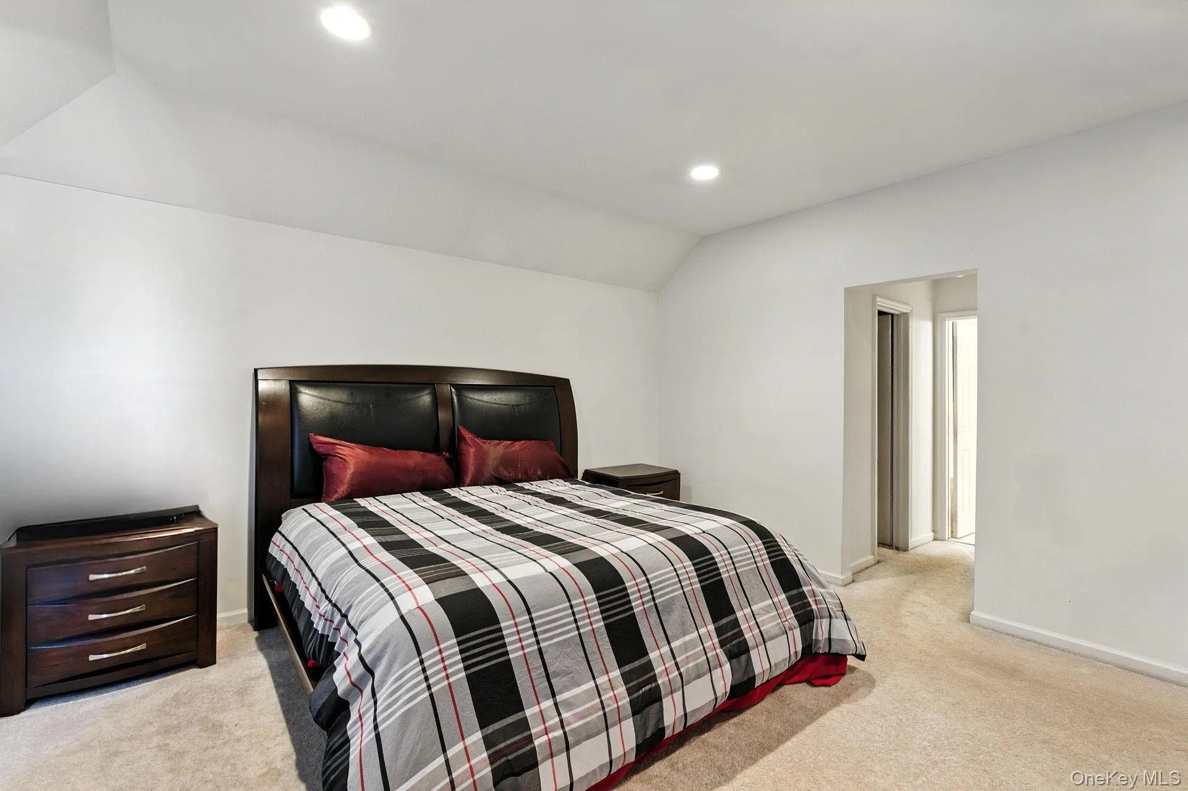
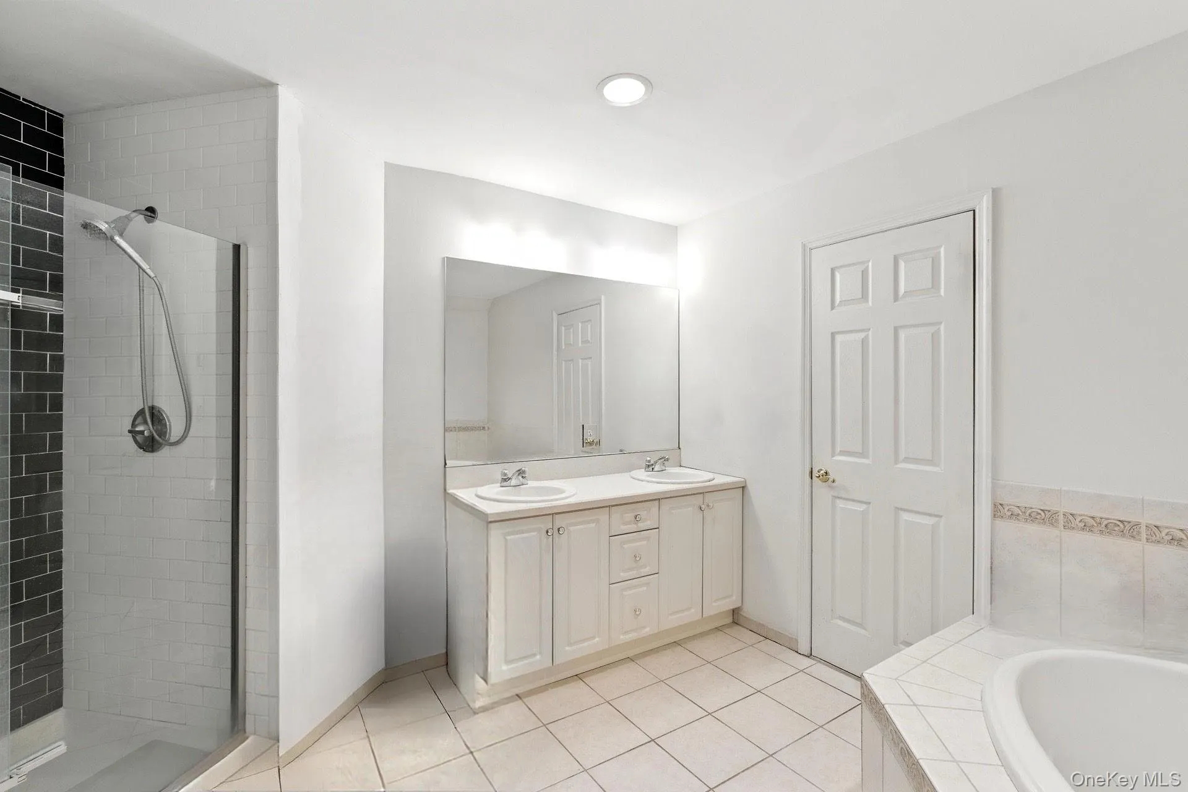
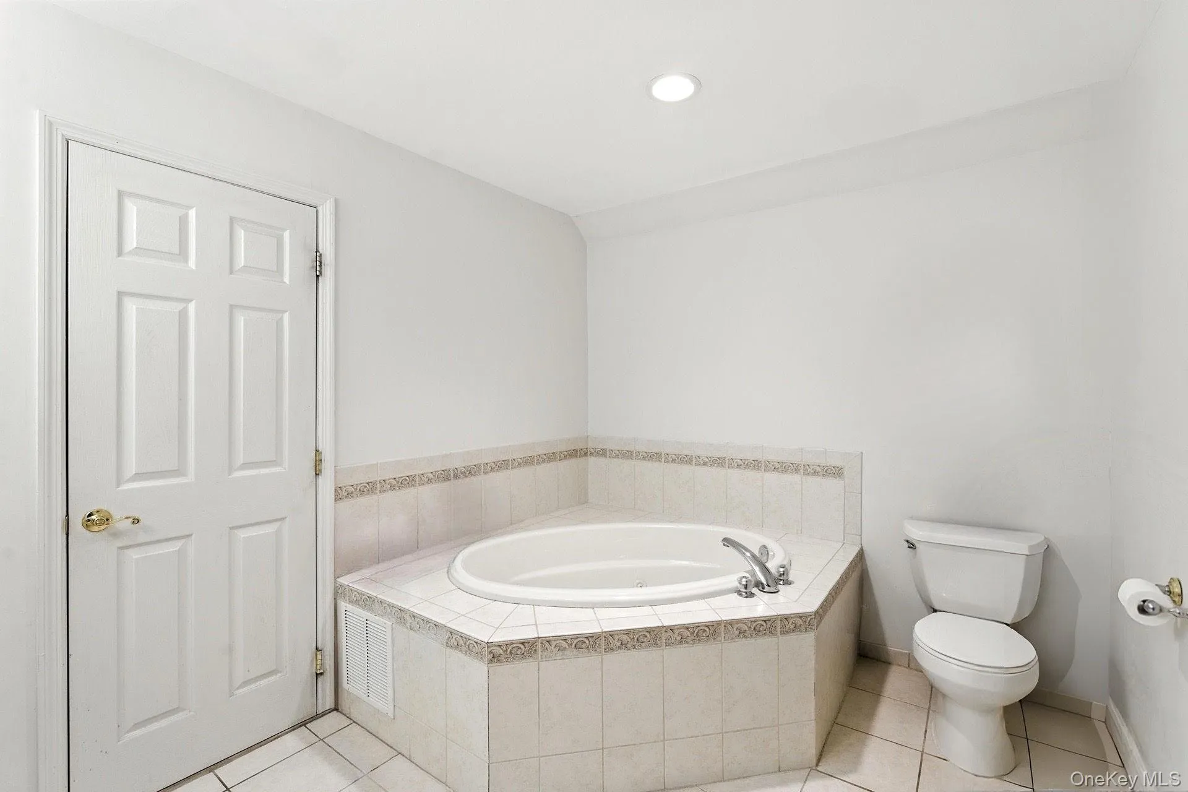
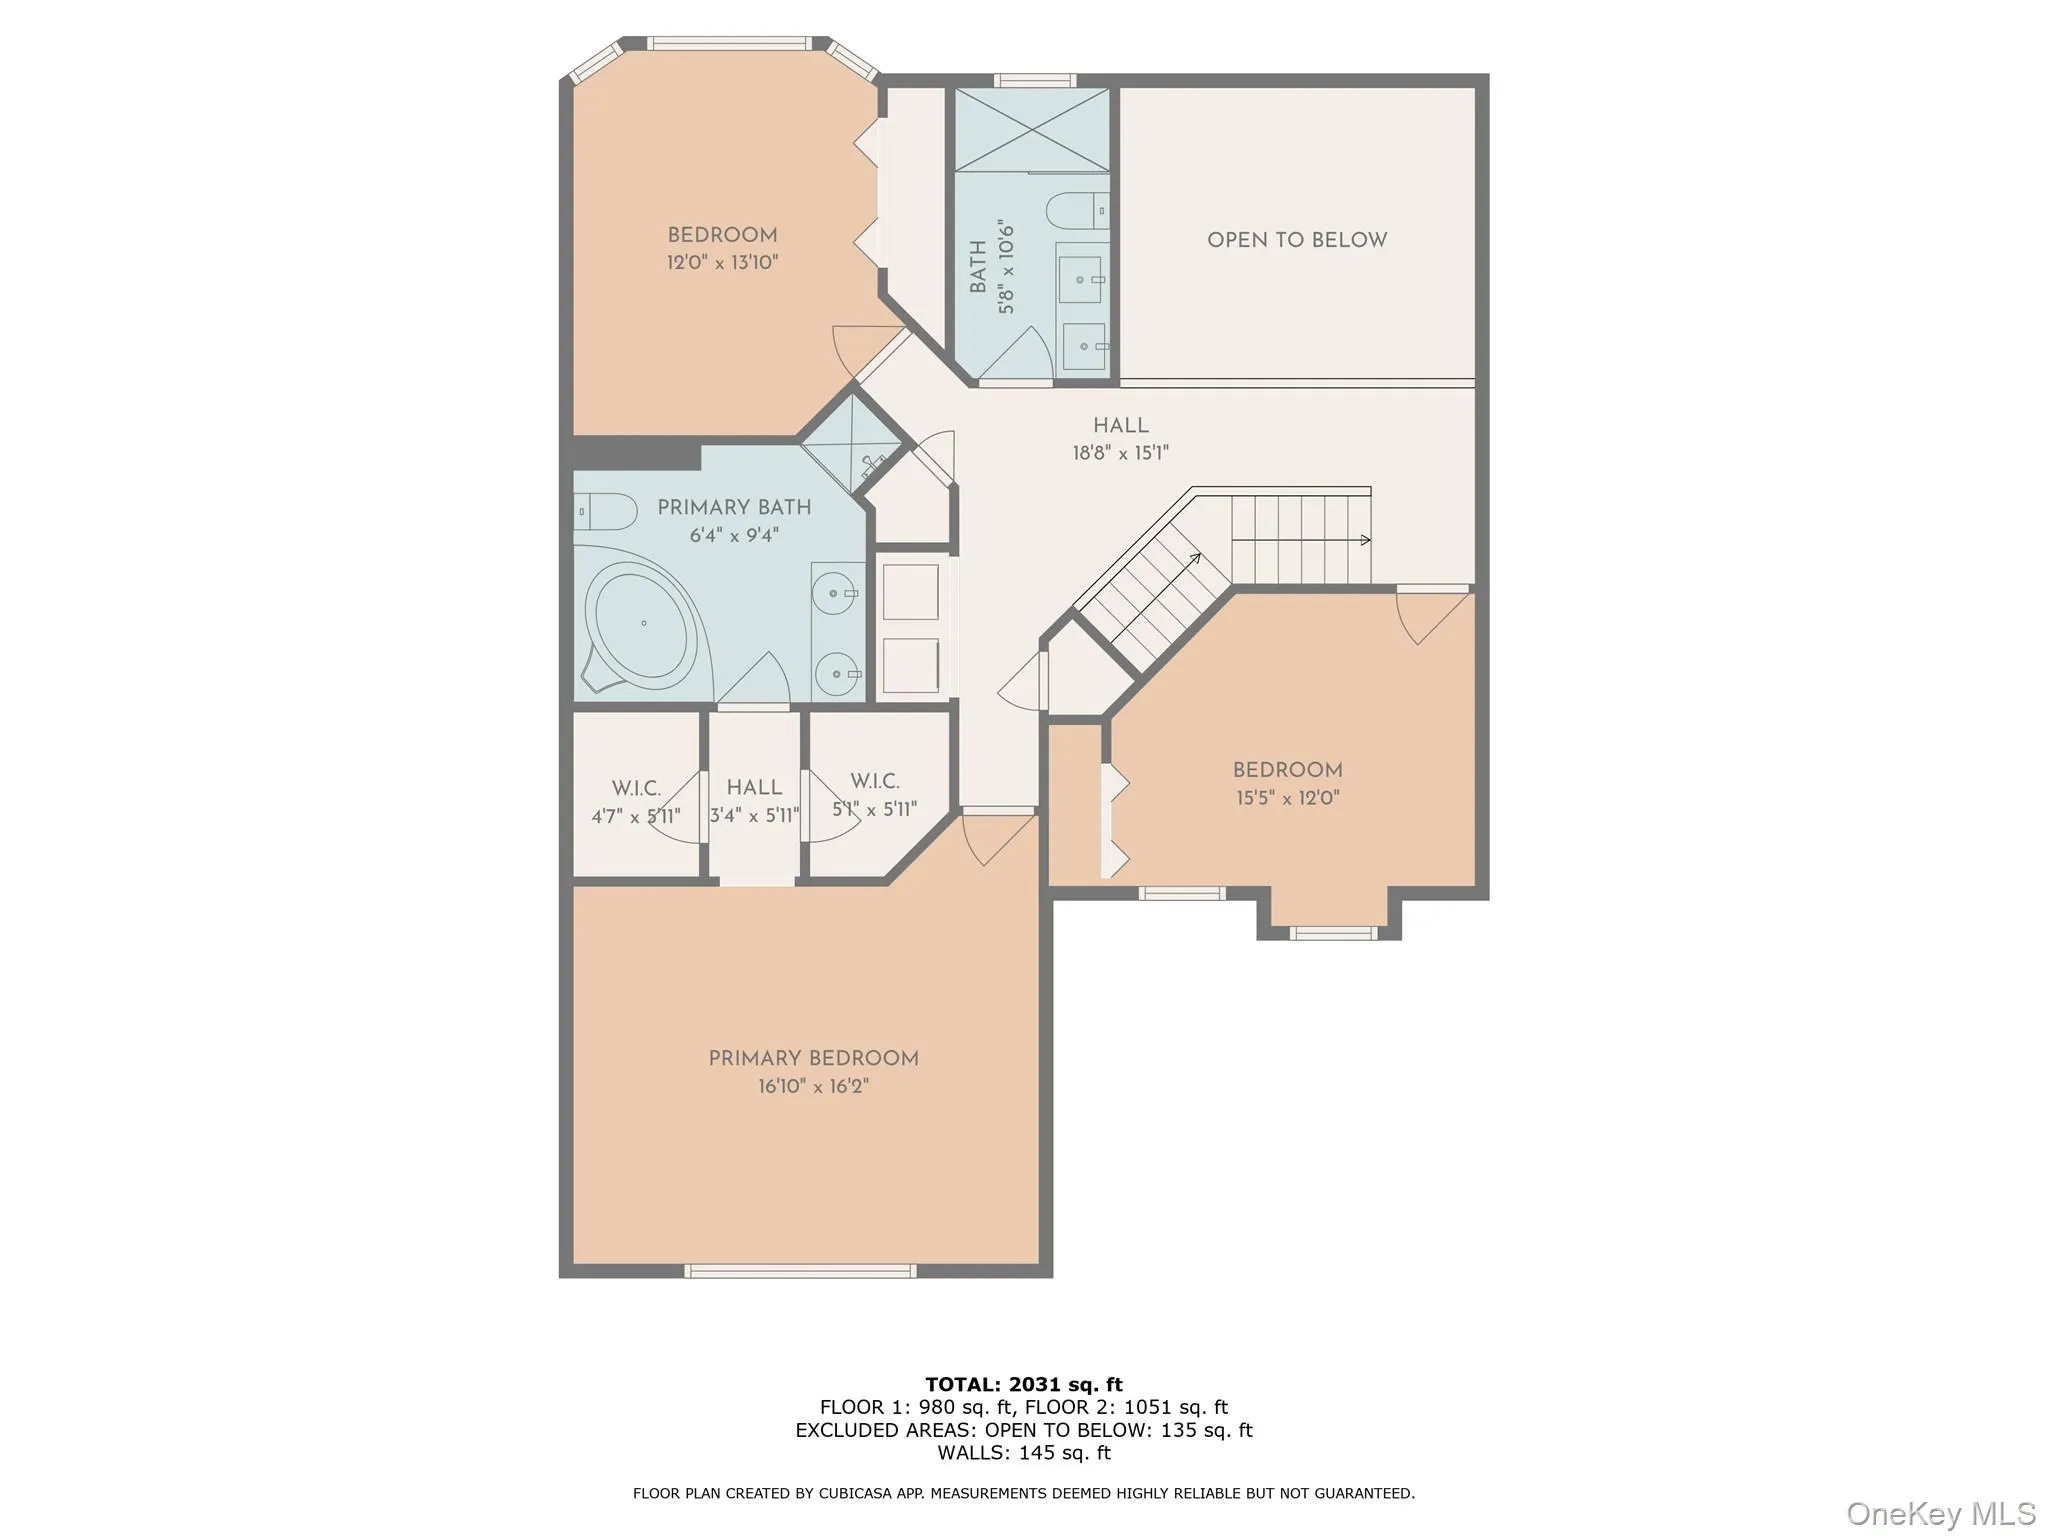
Ascend the custom staircase to discover a luxurious primary suite featuring two walk-in closets and a spacious primary bath. Two additional bedrooms provide ample space for family or guests, while the conveniently located upstairs laundry room adds ease to your daily routine. The full basement, with its impressively high ceilings, offers endless possibilities for expansion or storage.
Step outside to a beautifully designed paver patio, ideal for outdoor gatherings or peaceful evenings. The 2 car garage effortlessly meets your parking and storage needs.
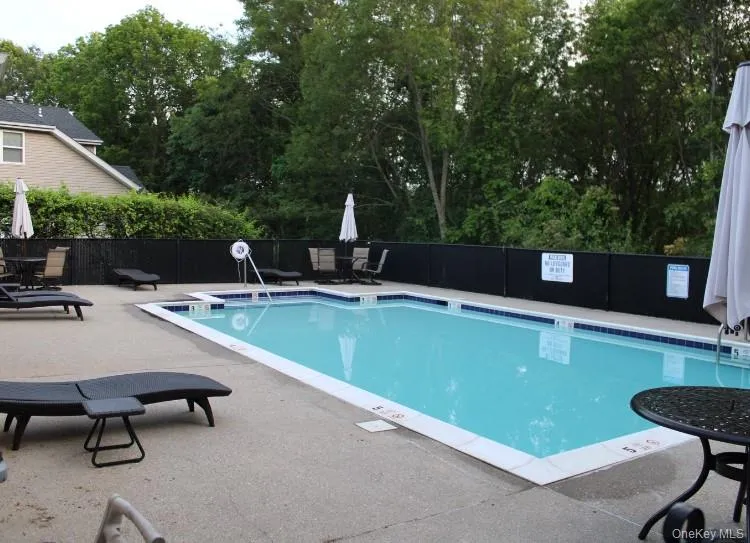
As part of the vibrant Three Village Green community, you’ll enjoy exceptional amenities, including a pool, gym, clubhouse, basketball court, playground, and more. HOA fees cover lawn maintenance, water, garbage and snow removal, and even biannual power washing of the home and driveway sealing.
Located in South Setauket, this home offers convenient access to local parks, shopping, schools, and other amenities, making it the perfect choice. Don’t miss the opportunity to make this exceptional property your forever home—schedule a showing today!
- Heating System:
- Natural Gas, Forced Air
- Cooling System:
- Central Air
- Basement:
- Full
- Fence:
- Back Yard, Vinyl
- Patio:
- Patio
- Swimming Pool:
- Community, In Ground, Outdoor Pool, Salt Water, Fenced
- Appliances:
- Dishwasher, Refrigerator, Microwave, Stainless Steel Appliance(s), Dryer, Washer, Freezer, Convection Oven, Gas Water Heater, Exhaust Fan, Gas Range, Gas Cooktop, Gas Oven
- Exterior Features:
- Garden
- Fireplace Features:
- Family Room, Masonry
- Fireplaces Total:
- 1
- Flooring:
- Hardwood, Laminate
- Garage Spaces:
- 2
- Interior Features:
- Eat-in Kitchen, Open Kitchen, Open Floorplan, High Ceilings, Pantry, Storage, Chefs Kitchen, Double Vanity, Washer/dryer Hookup, High Speed Internet, Soaking Tub, Formal Dining, Primary Bathroom, Ceiling Fan(s), His And Hers Closets, Recessed Lighting
- Laundry Features:
- In Hall, Gas Dryer Hookup, Washer Hookup
- Lot Features:
- Garden, Sprinklers In Front, Near Shops, Back Yard, Landscaped, Front Yard
- Parking Features:
- Driveway, Garage, Garage Door Opener
- Sewer:
- Cesspool
- Spa Features:
- Bath
- Utilities:
- Underground Utilities, Trash Collection Private, Natural Gas Connected, Cable Connected, Water Connected, Electricity Connected
- City:
- Brookhaven
- State:
- NY
- Street:
- Sunflower Ridge
- Street Number:
- 33
- Street Suffix:
- Road
- Postal Code:
- 11720
- Floor Number:
- 0
- Longitude:
- W74° 53' 58.5''
- Latitude:
- N40° 52' 48.5''
- Directions:
- Nicholls Road to Pond Path to Sunflower Ridge Road
- PostalCity:
- South Setauket
- Architectural Style:
- Other
- Association Amenities:
- Gated, Pool, Fitness Center, Clubhouse, Playground, Landscaping, Maintenance Grounds, Trash, Basketball Court
- Association Fee:
- $415
- Association Fee Frequency:
- Monthly
- Association Fee Includes:
- Exterior Maintenance, Snow Removal, Trash, Water, Pool Service, Grounds Care, Common Area Maintenance
- Construction Materials:
- Aluminum Siding
- Elementary School:
- William Sidney Mount Elementary
- High School:
- Ward Melville Senior High School
- Levels:
- Three Or More
- Agent MlsId:
- 197081
- MiddleOrJunior School:
- Robert Cushman Murphy Jr High School
- PhotosCount:
- 20
- Special Listing Conditions:
- No
- Stories Total:
- 3
- Tax Annual Amount:
- $14,203
- Water Source:
- Public
- Office MlsId:
- HMSM04
Residential - MLS# 888334
33 Sunflower Ridge Road, Brookhaven, NY
- Property Type :
- Residential
- Property SubType :
- Condominium
- Listing Type :
- For Rent
- Listing ID :
- 888334
- Price :
- $759,999
- Rooms :
- 7
- Bedrooms :
- 3
- Bathrooms :
- 2
- Half Bathrooms :
- 1
- Bathrooms Total :
- 3
- Square Footage :
- 2,300 Sqft
- Lot Area :
- 0.10 Acre
- Year Built :
- 2002
- Status :
- Active
- Listing Agent :
- Jason M. Boudreau C2EX
- Listing Office :
- HomeSmart Premier Living Rlty




