
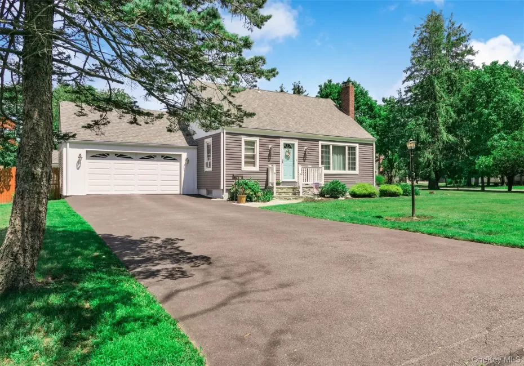
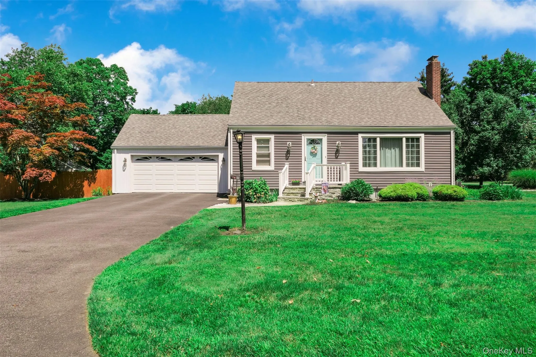
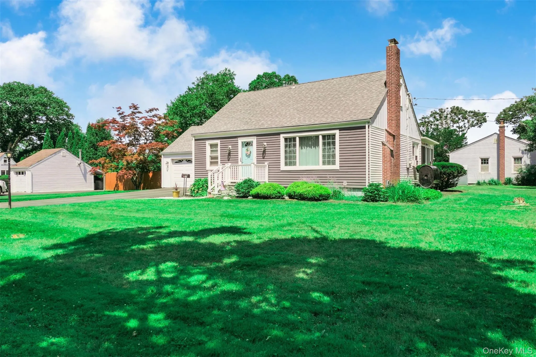
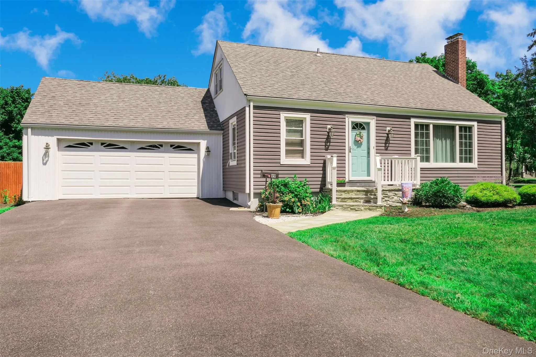
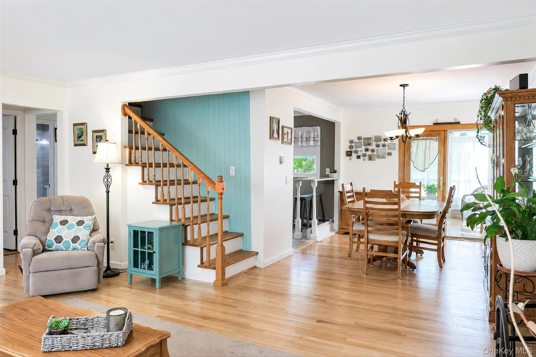
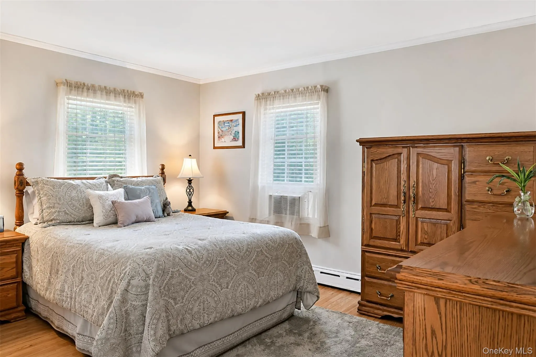
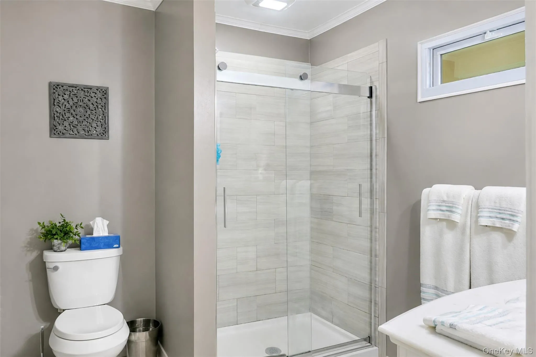
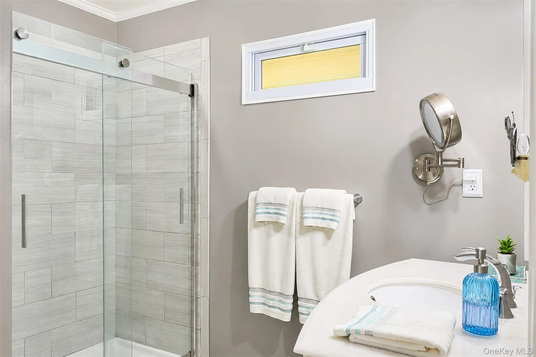
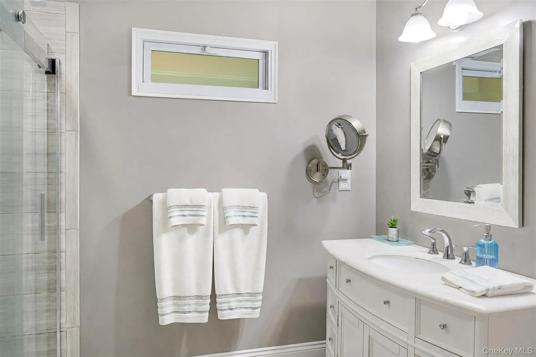
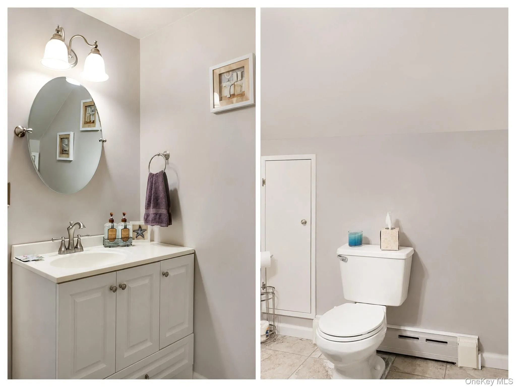
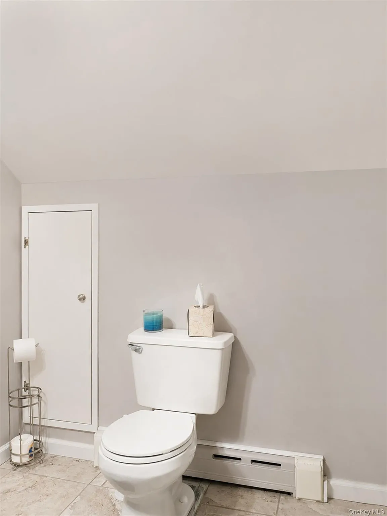
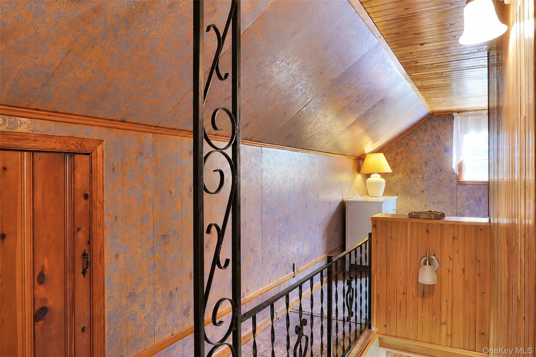
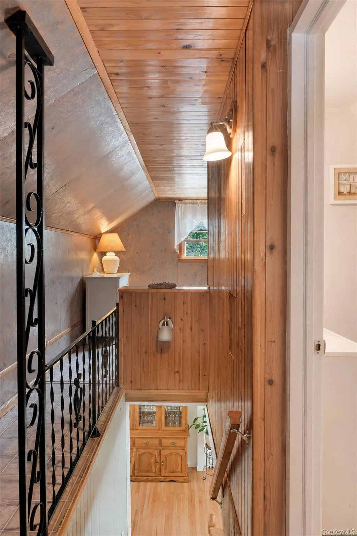
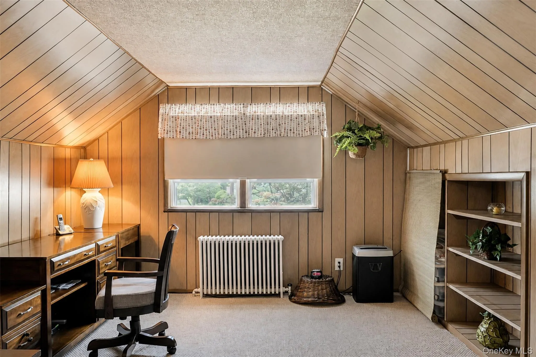
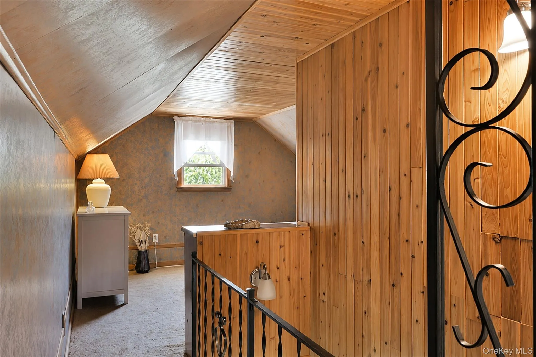
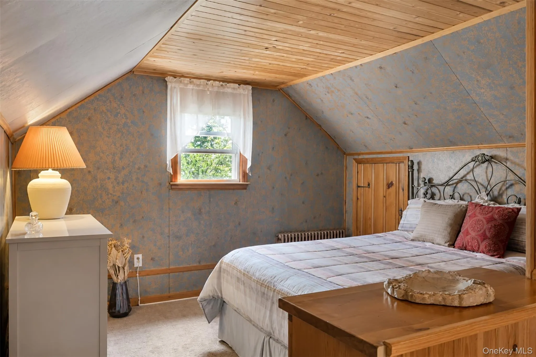
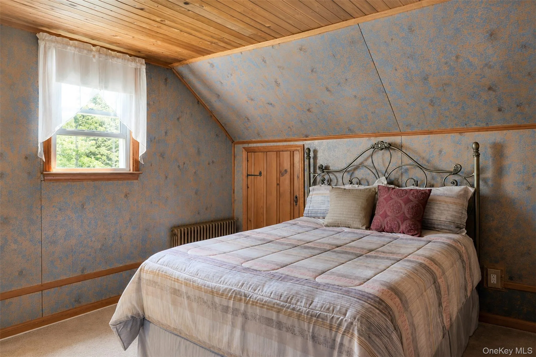
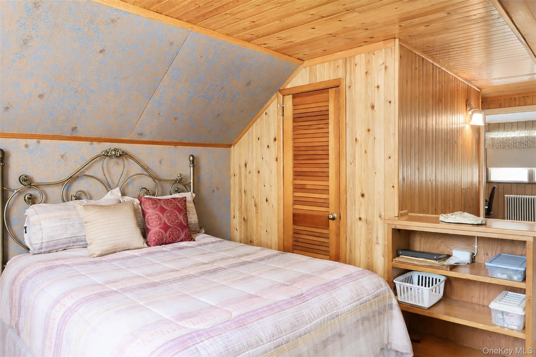
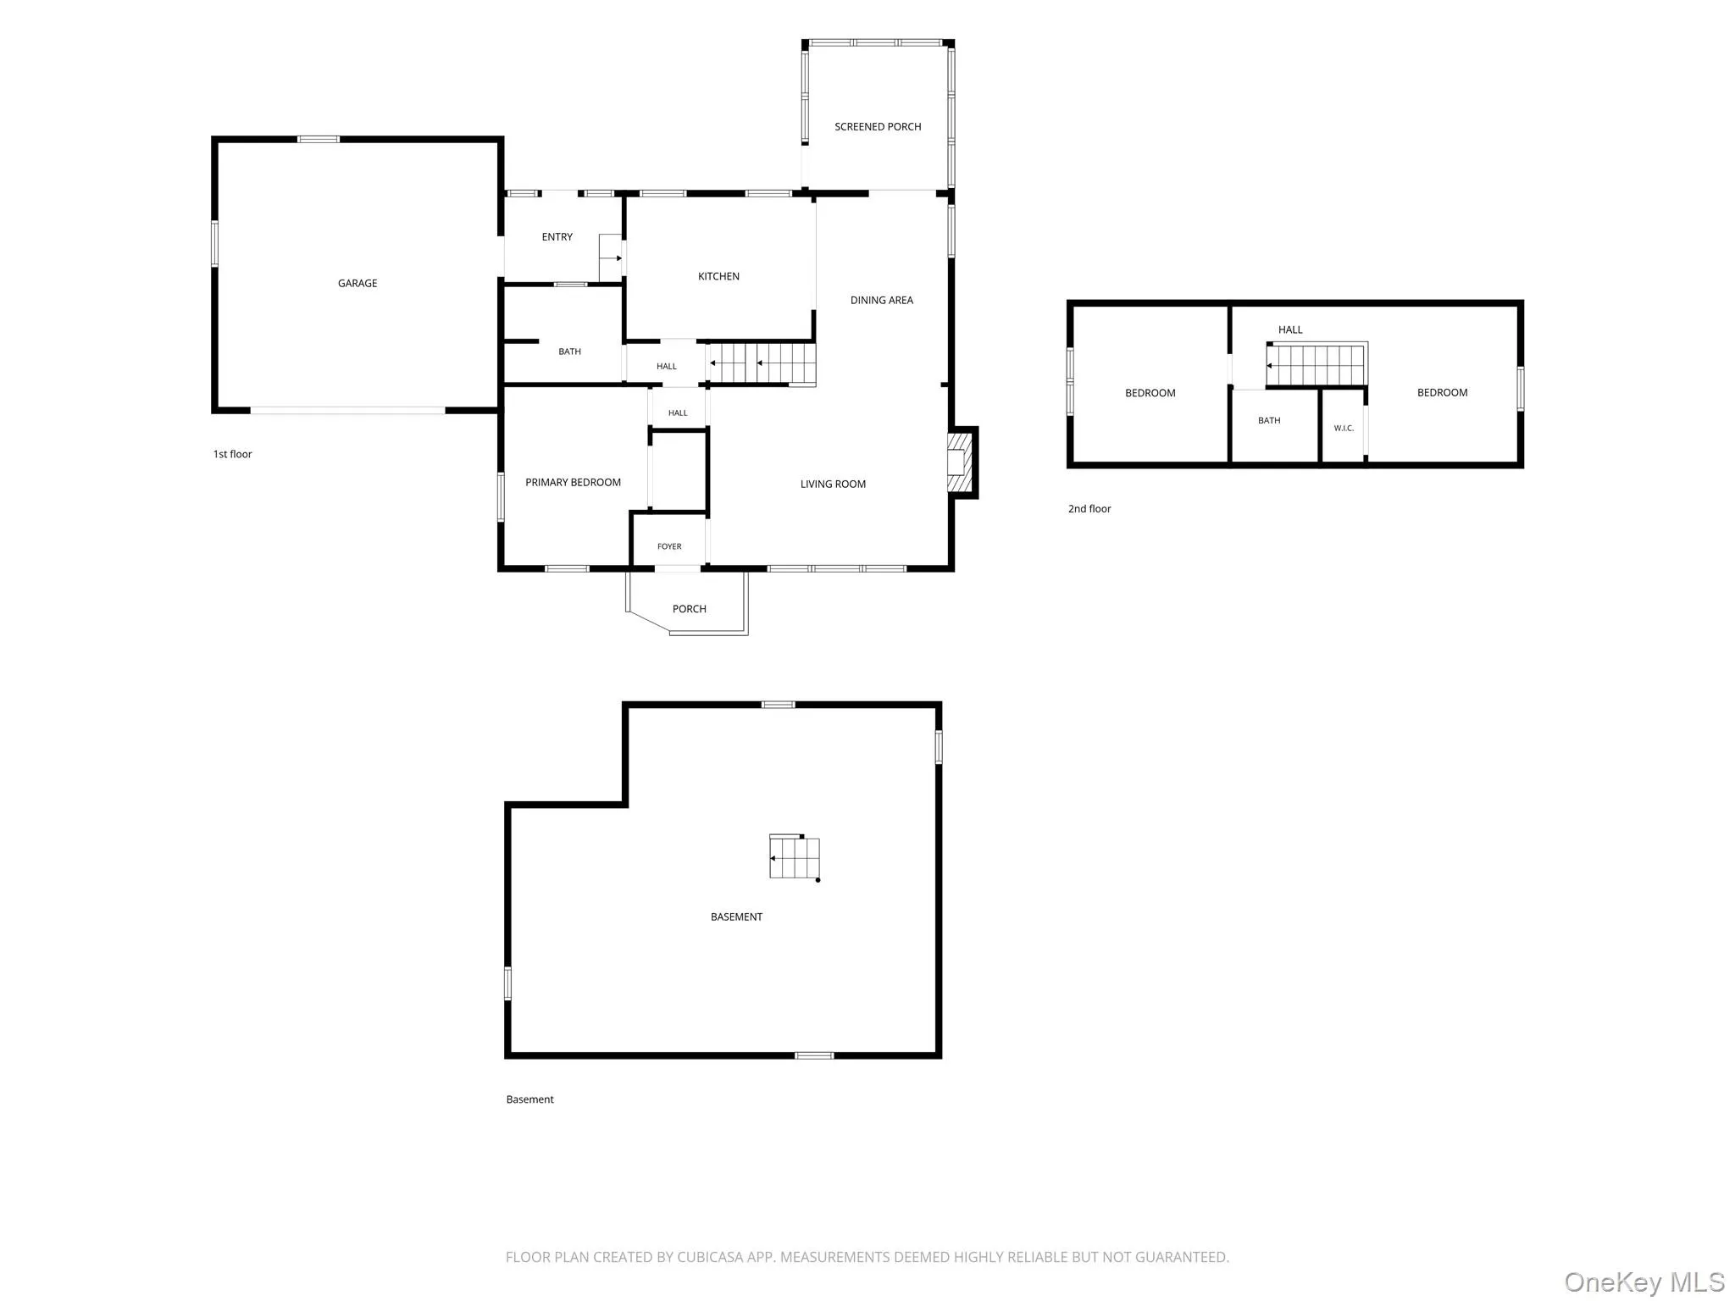
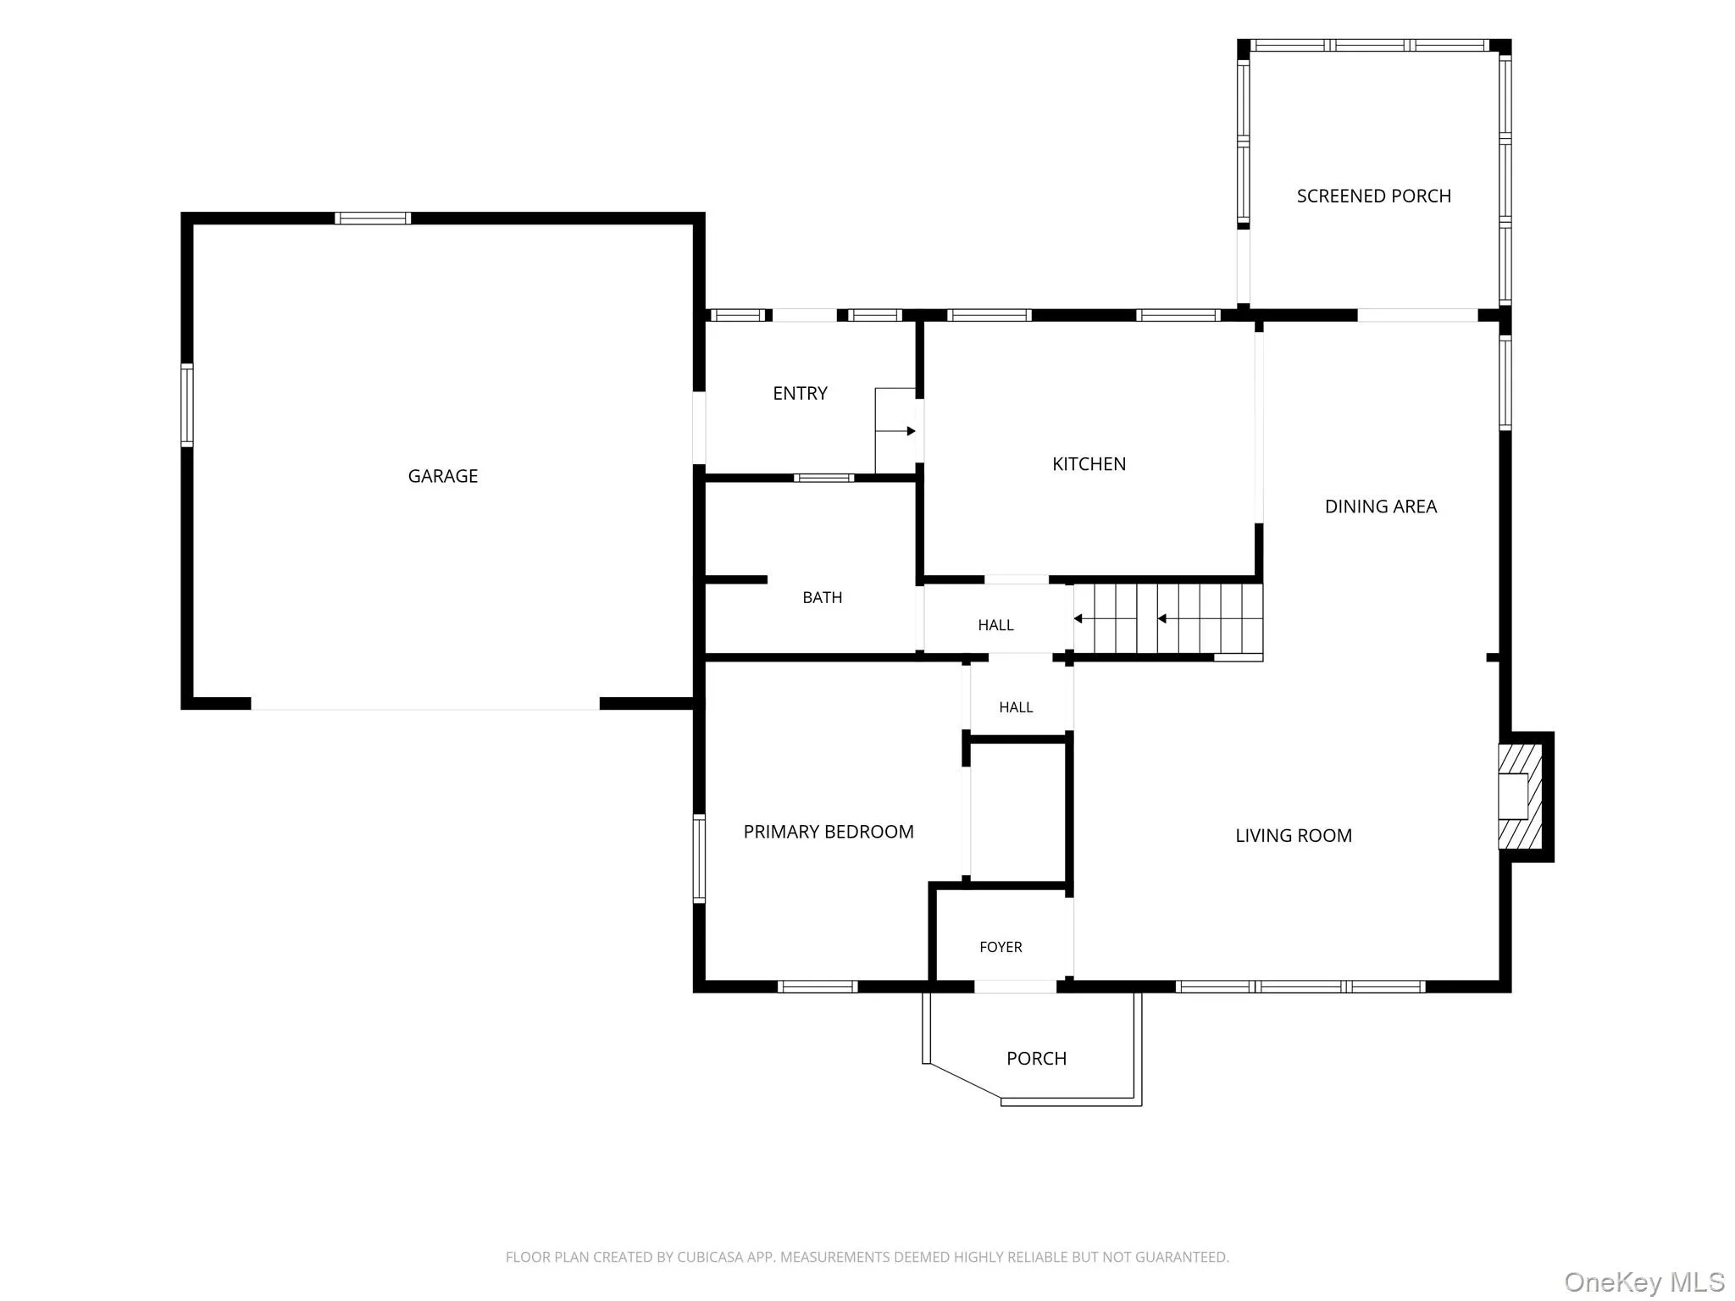
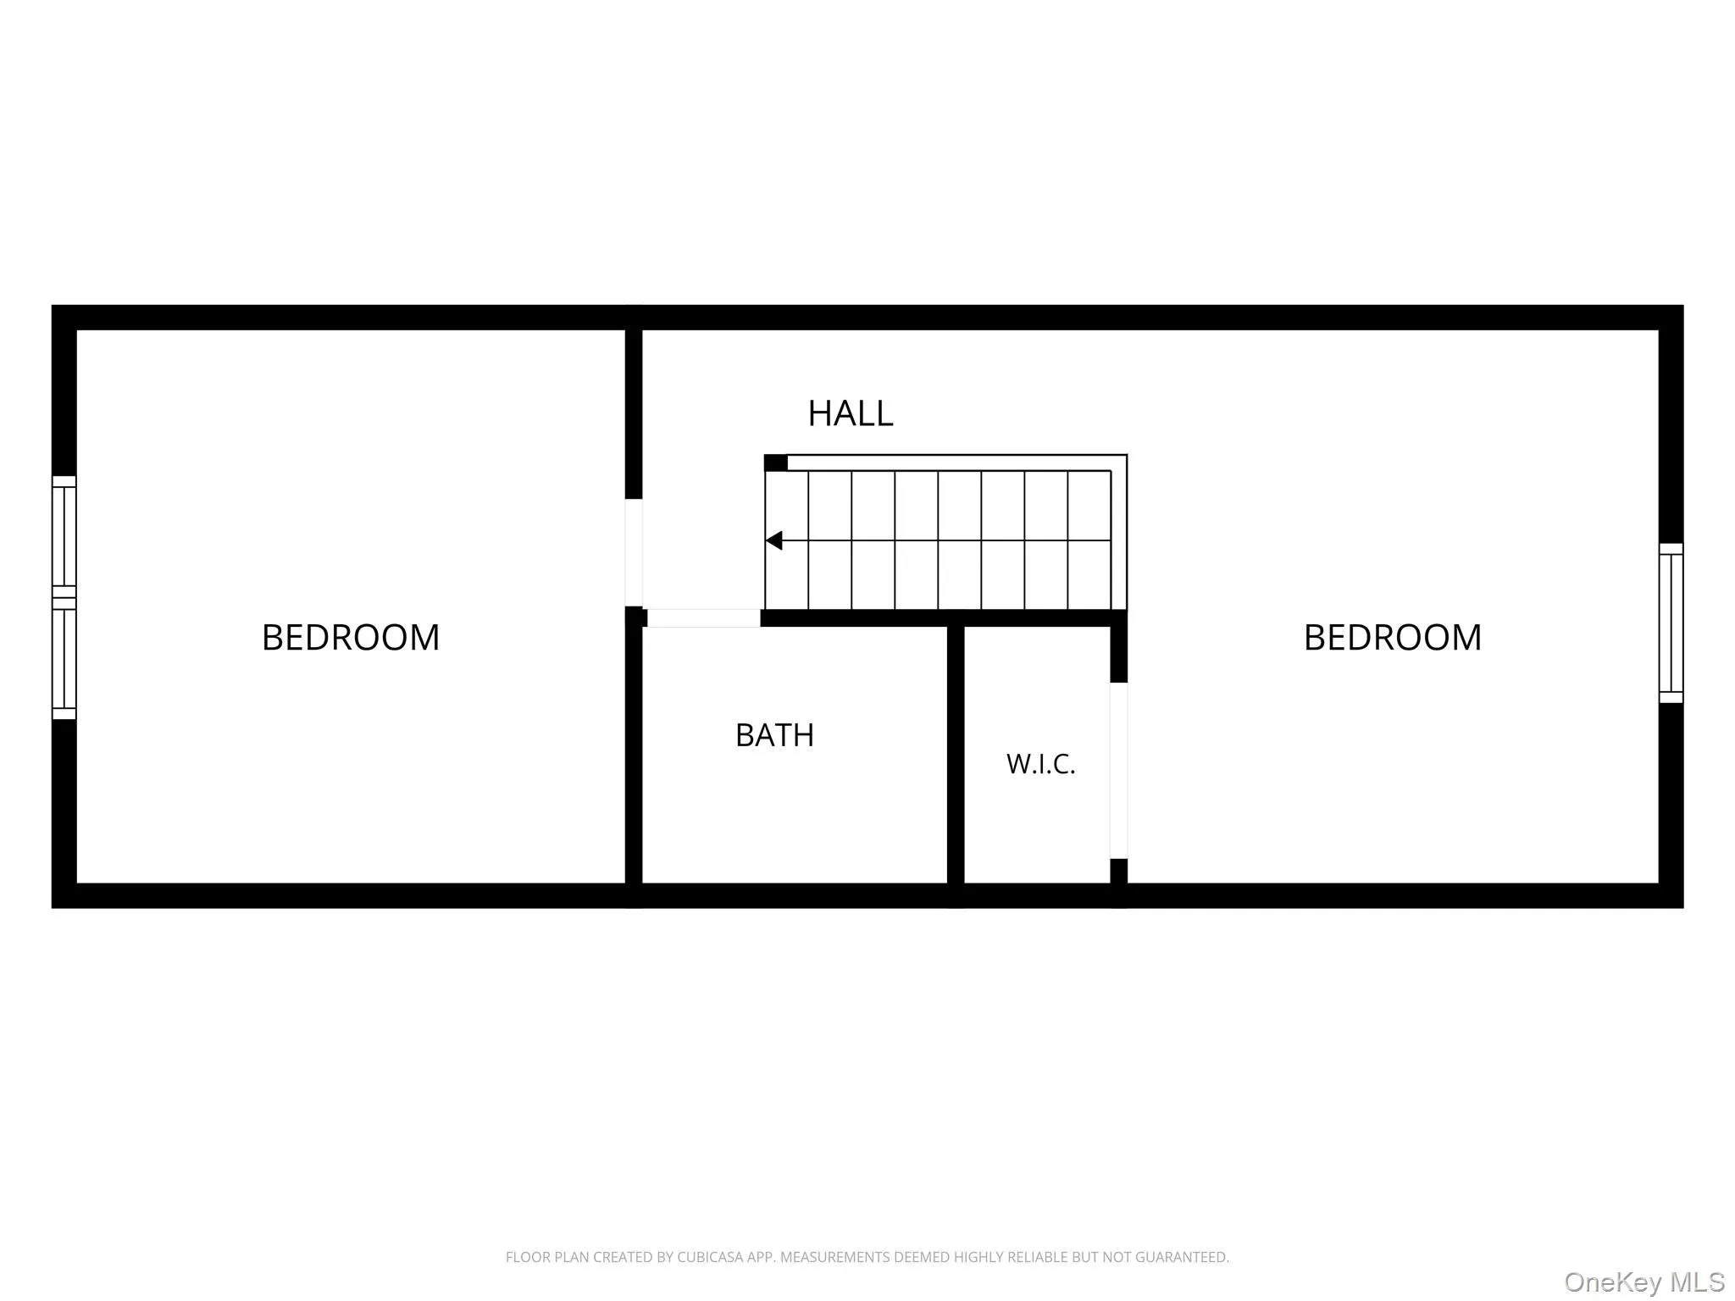
Affectionately known as “The Cape on the Corner,” this charming East Patchogue home is filled with character, warmth, and potential. Located in the Patchogue-Medford School District, this inviting Cape offers 3 bedrooms and 1.5 renovated baths, including a convenient first-floor primary bedroom.
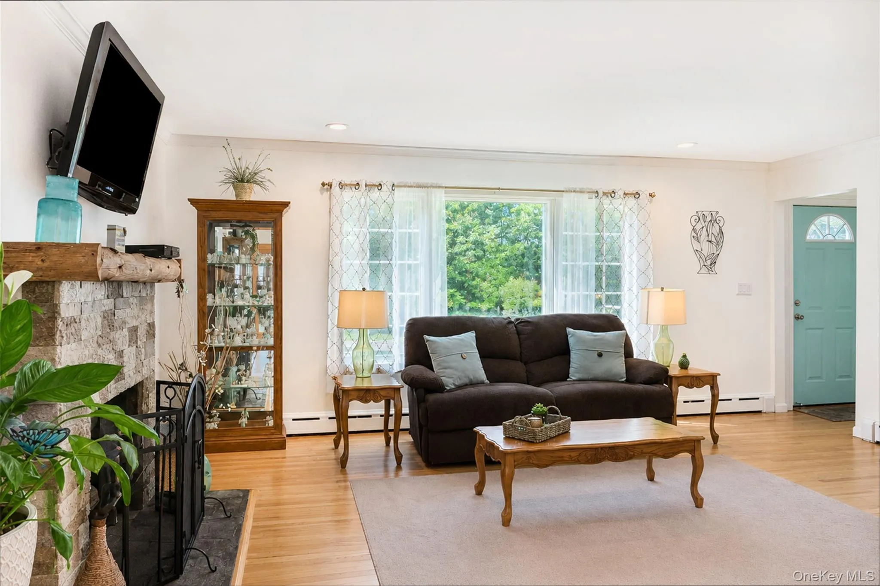
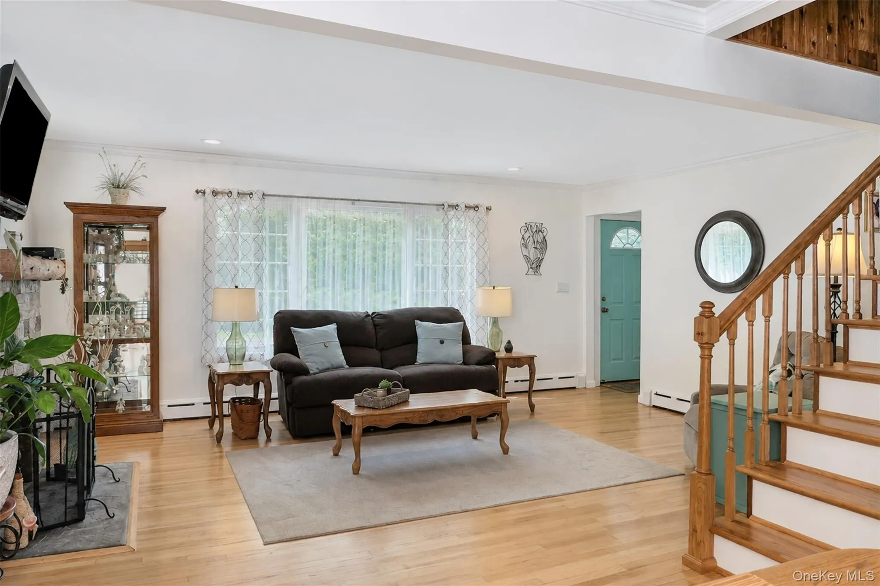
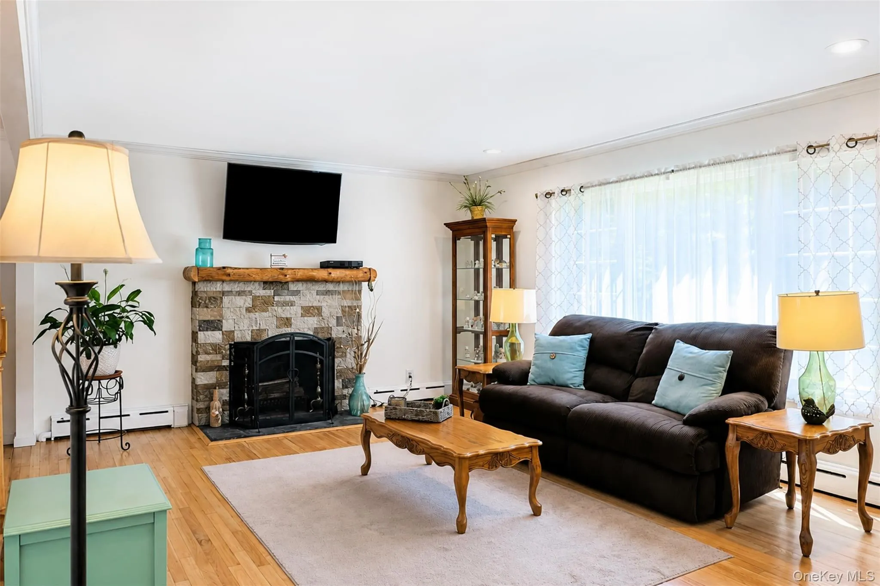
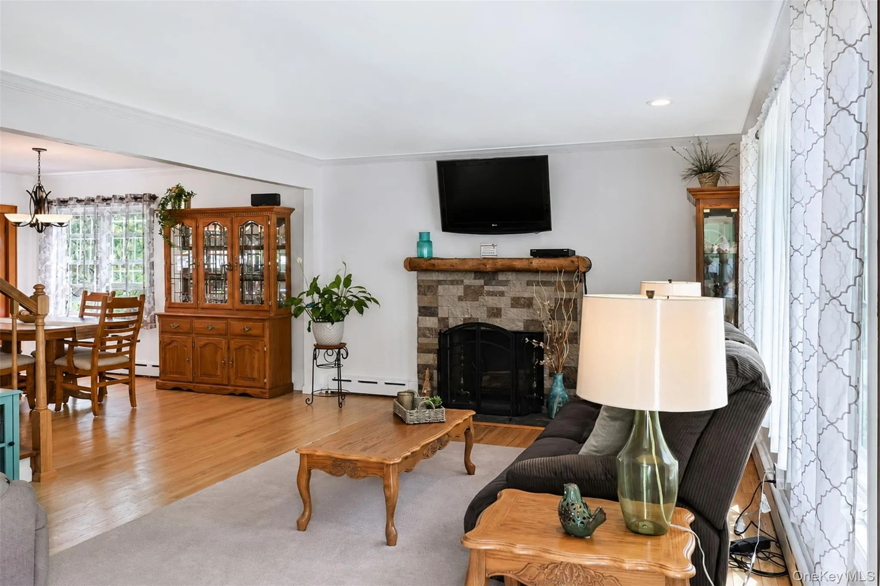
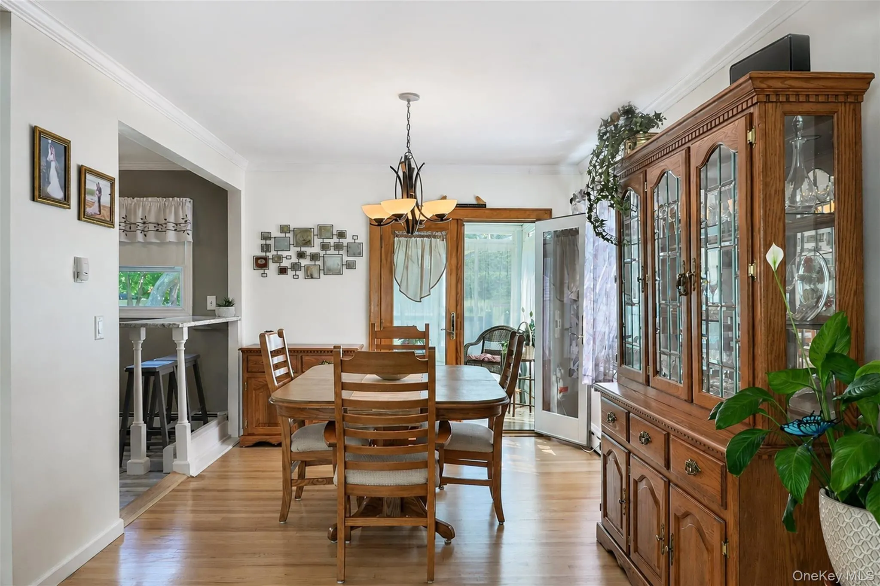
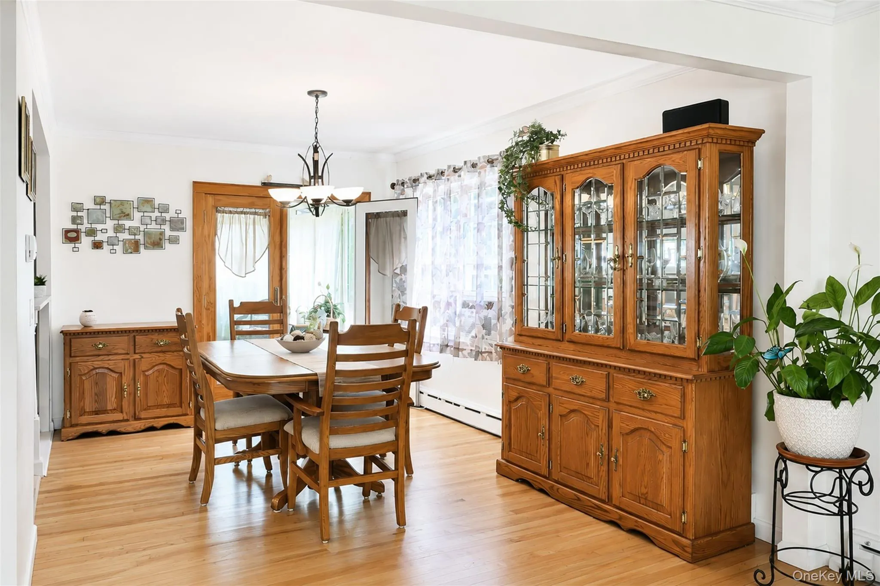
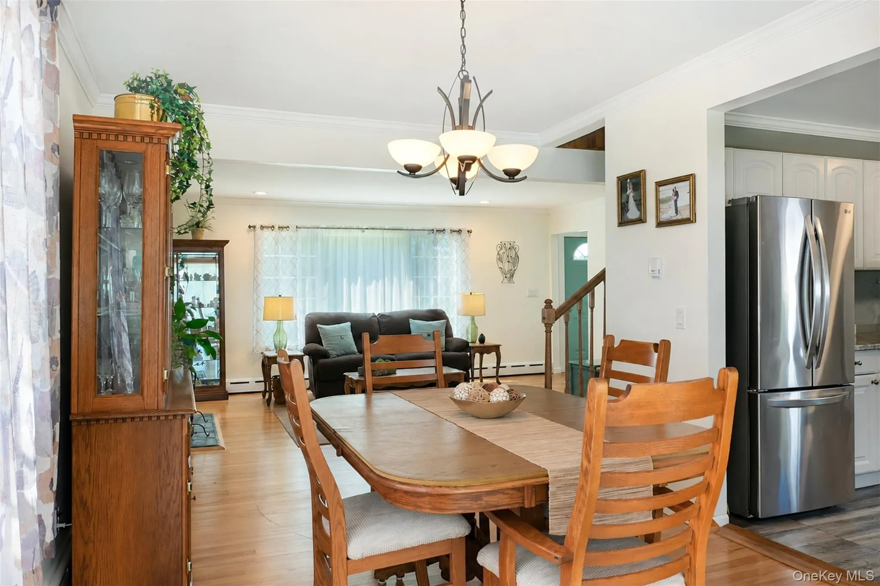

Step inside to find beautiful hardwood floors and a large, welcoming living room highlighted by a wood-burning fireplace, creating the perfect setting for cozy nights at home or gathering with family and friends. A generously sized dining area provides plenty of space for everyday meals, holidays, and entertaining.
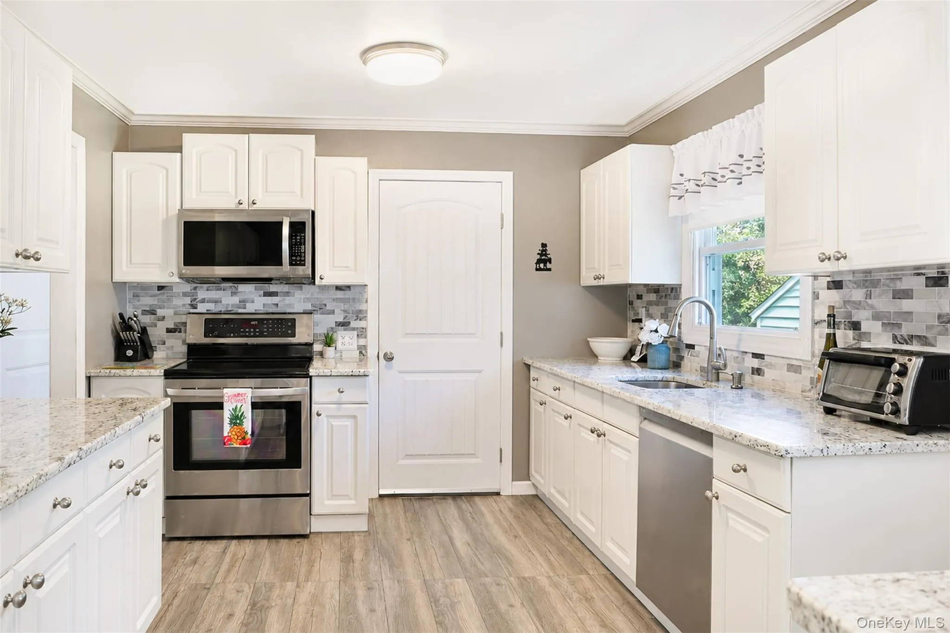
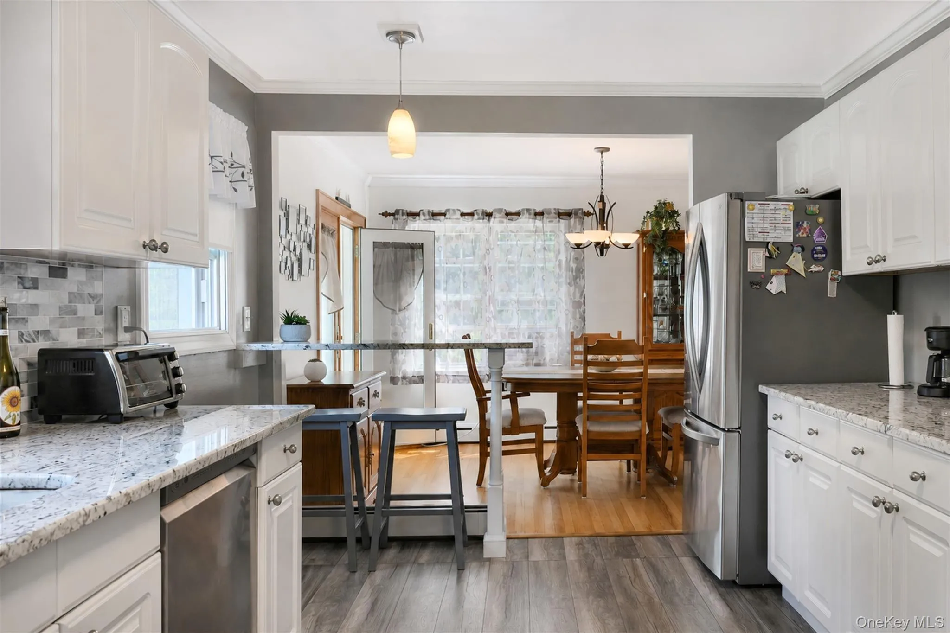
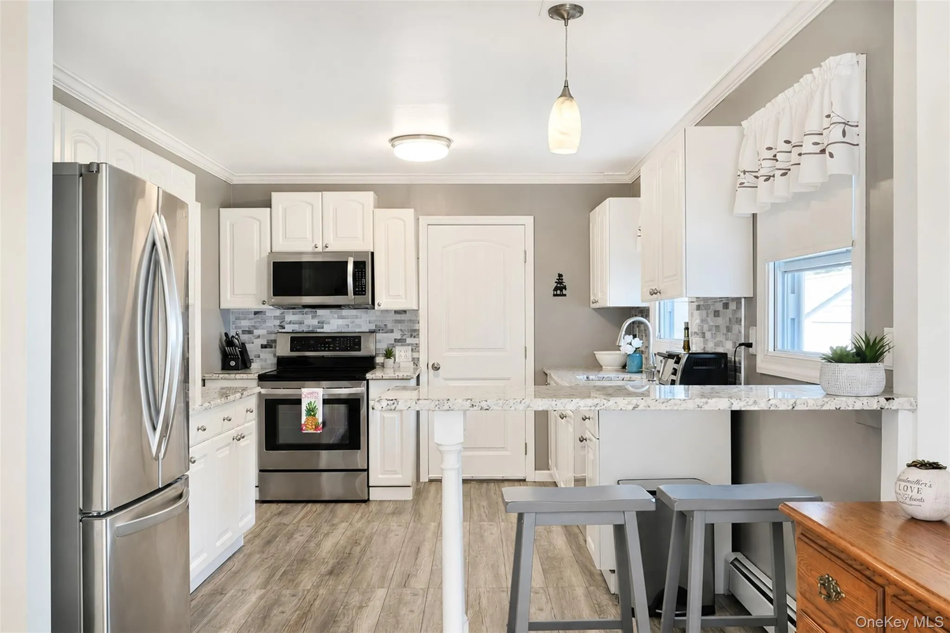
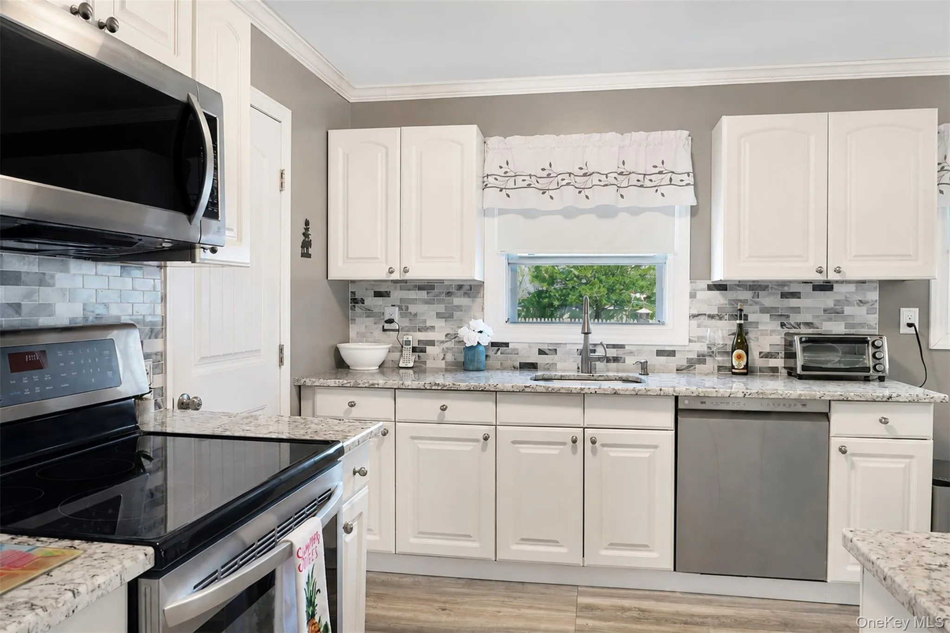
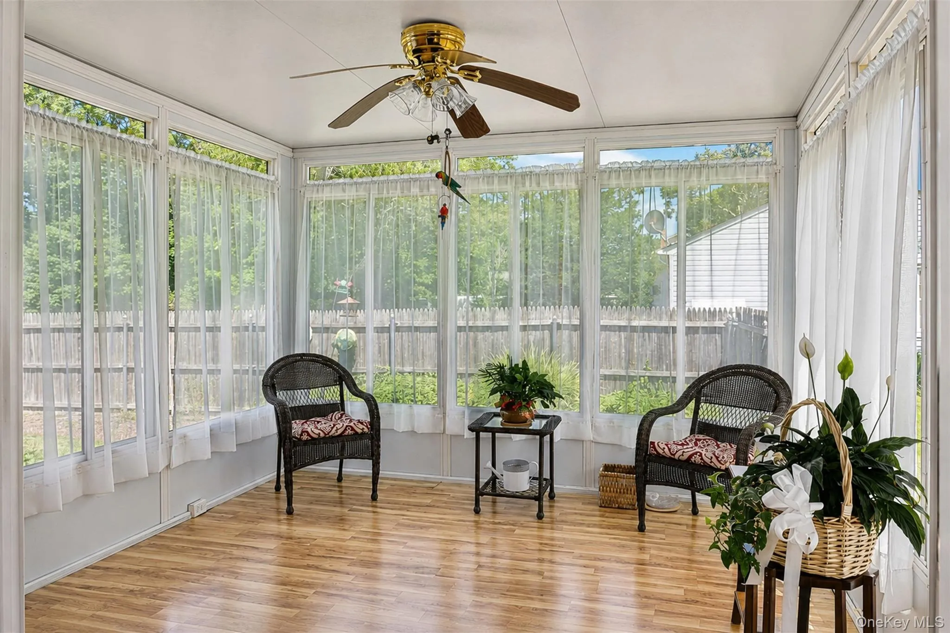
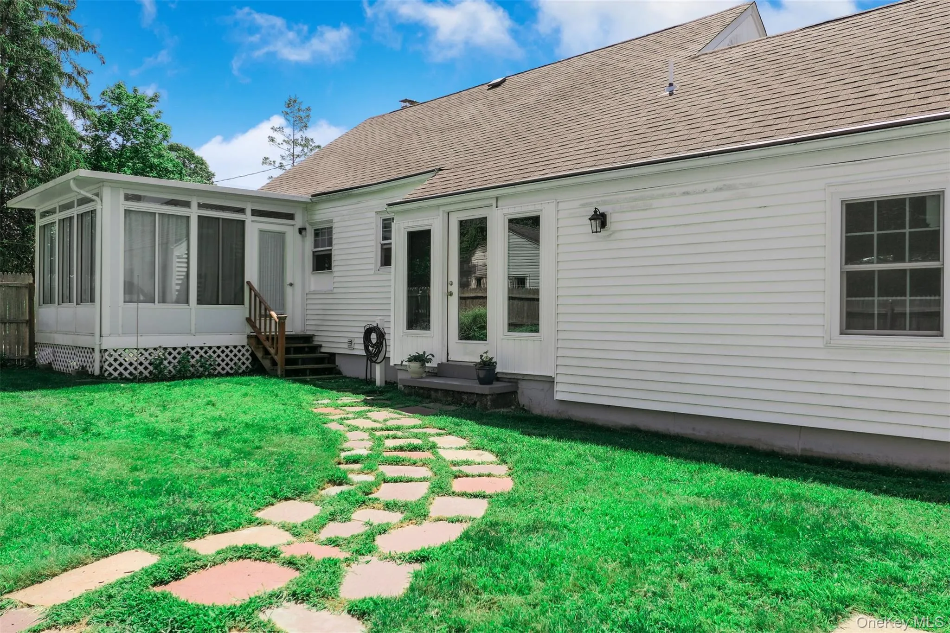
The fully renovated kitchen features stainless steel appliances, updated finishes, and a breakfast bar perfect for casual dining and additional seating. Just beyond, the light-filled sunroom is a standout feature, surrounded by oversized windows that bring in an abundance of natural light and create the perfect space to relax year-round.
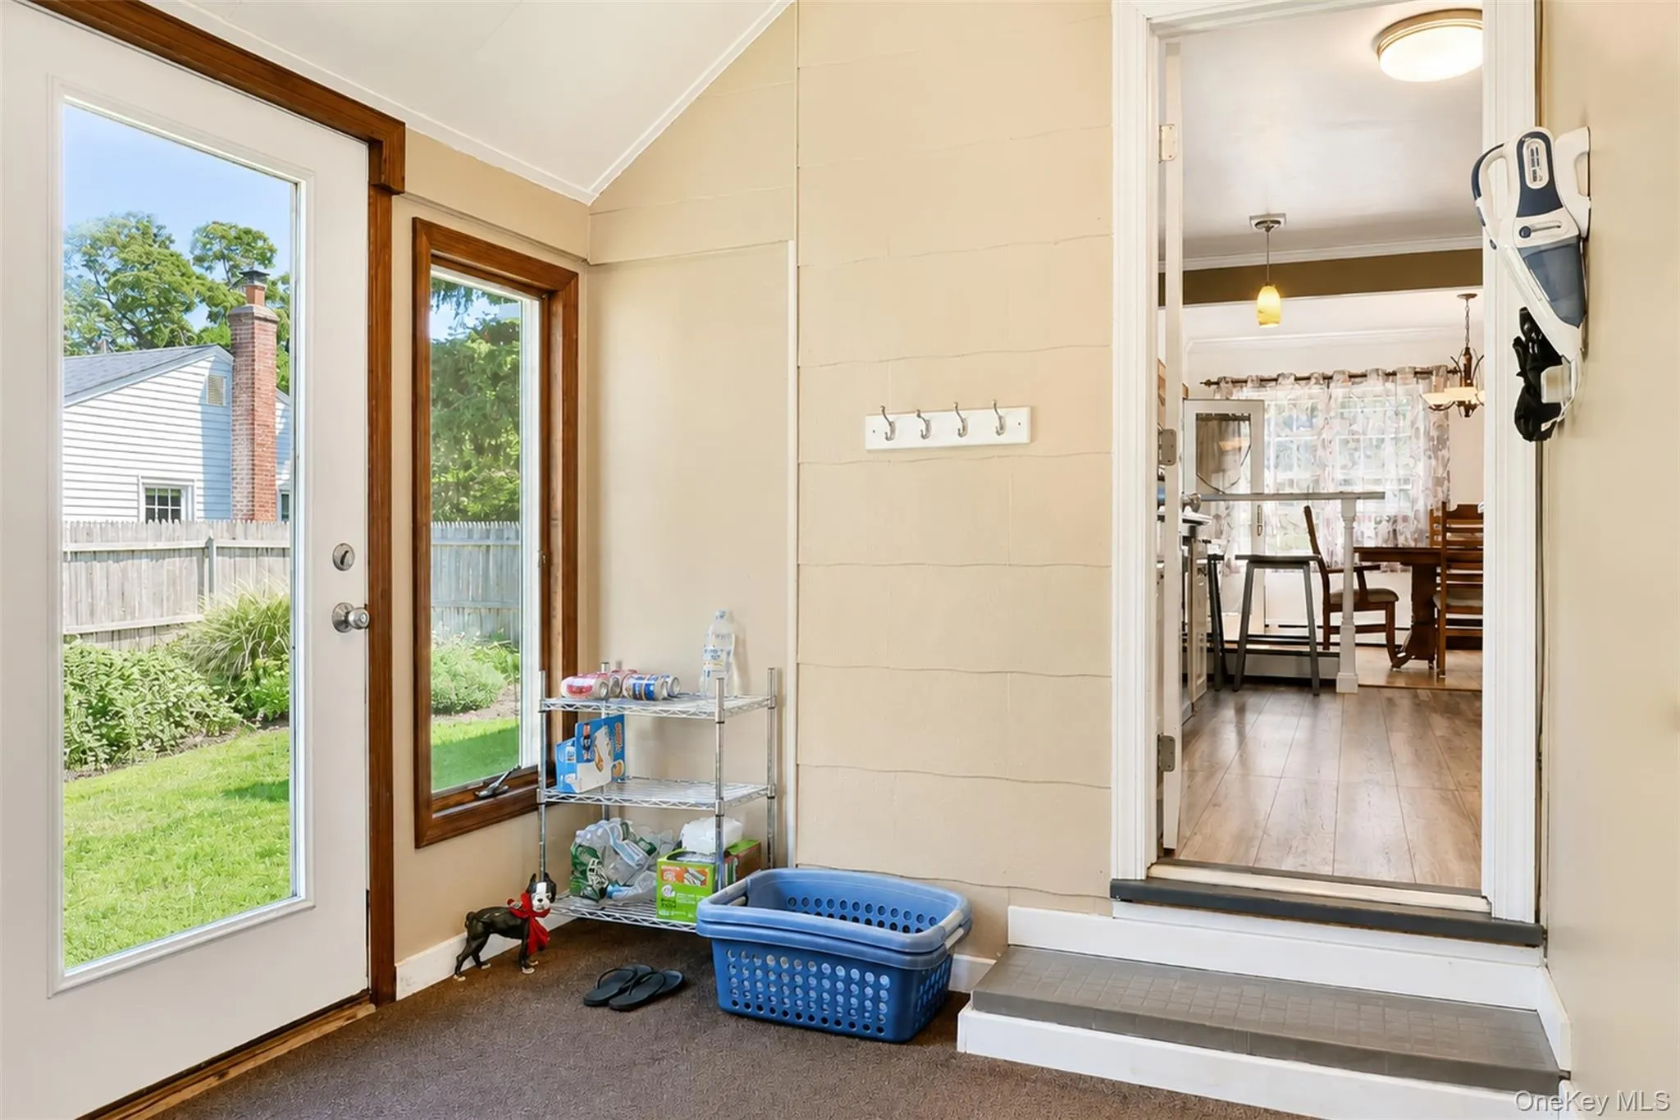
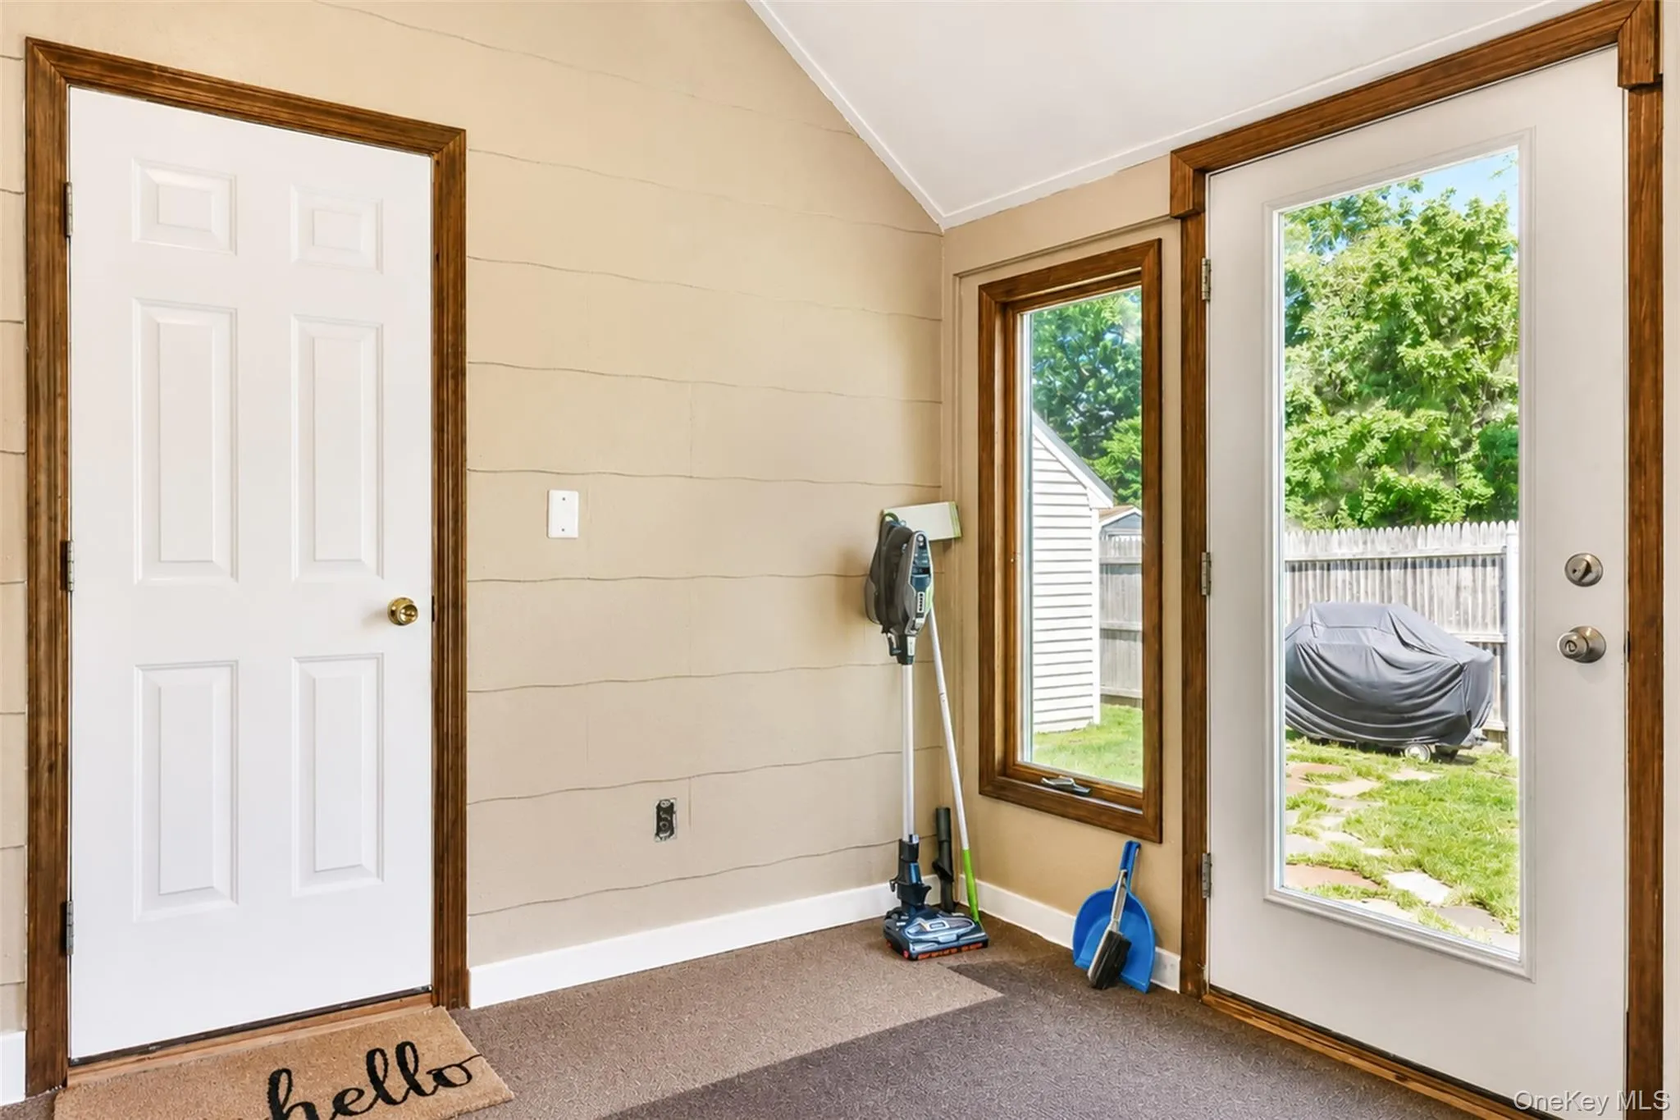
Adding even more function is a convenient mudroom/breezeway connecting the home and the garage, providing the perfect everyday transition space with plenty of potential for coats, shoes, storage, and more.
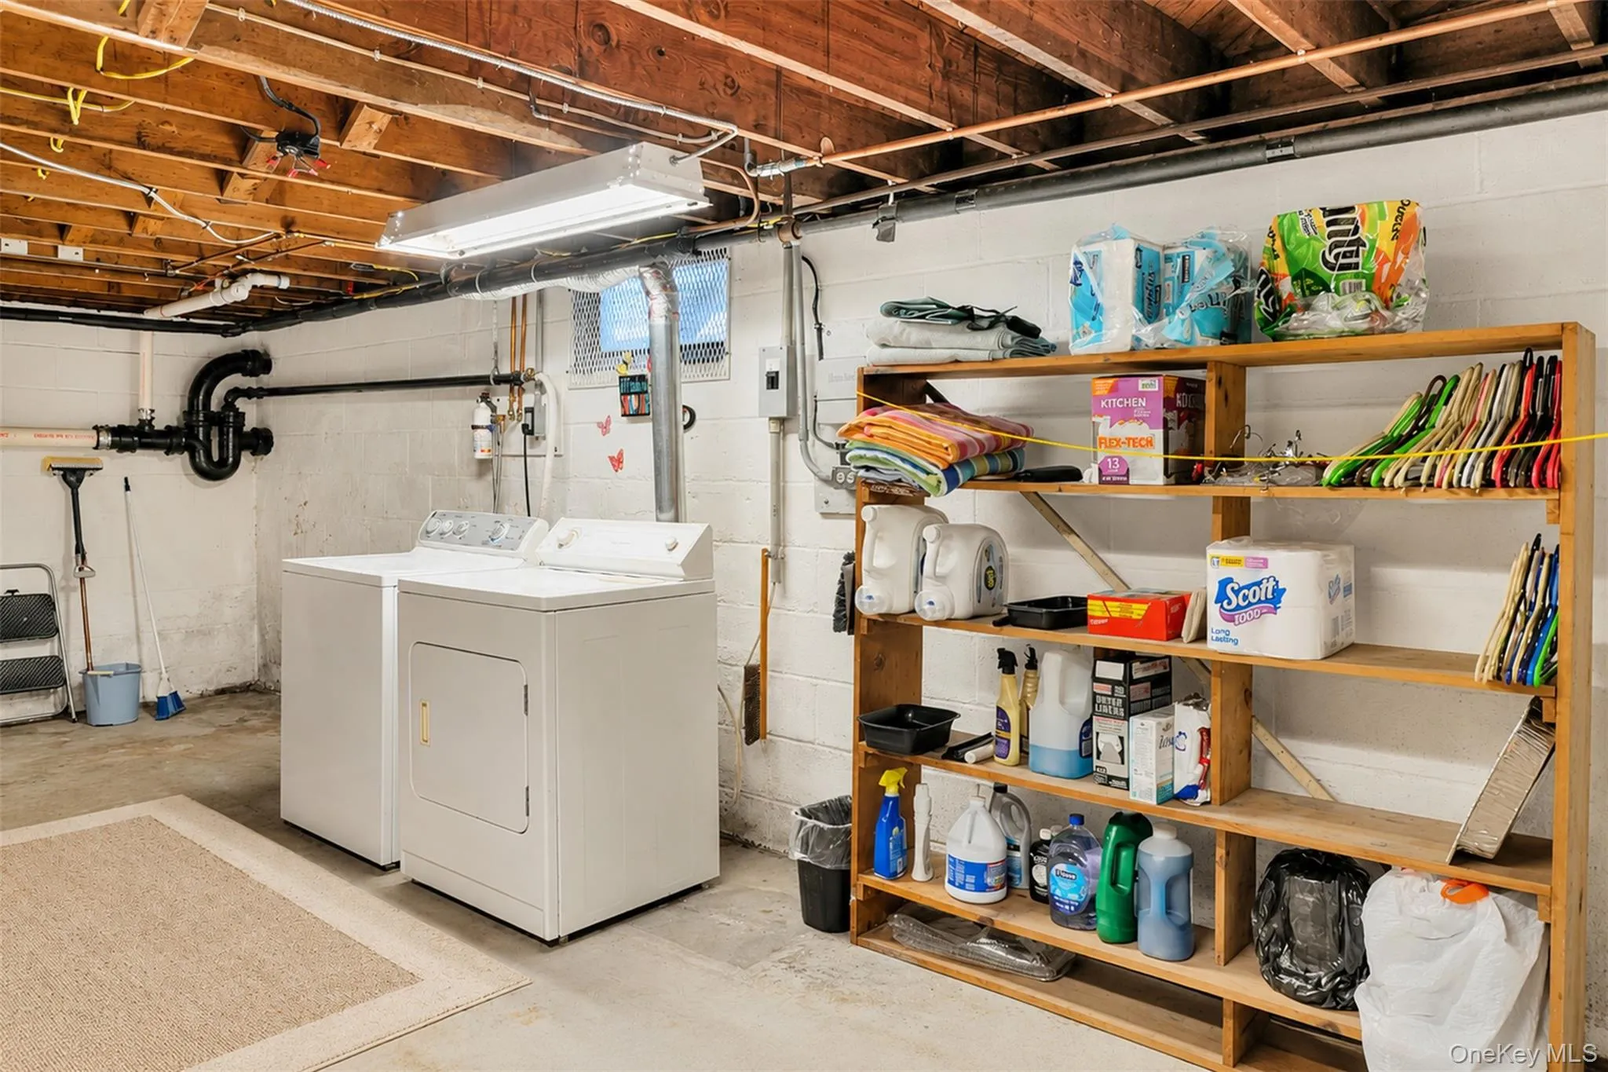
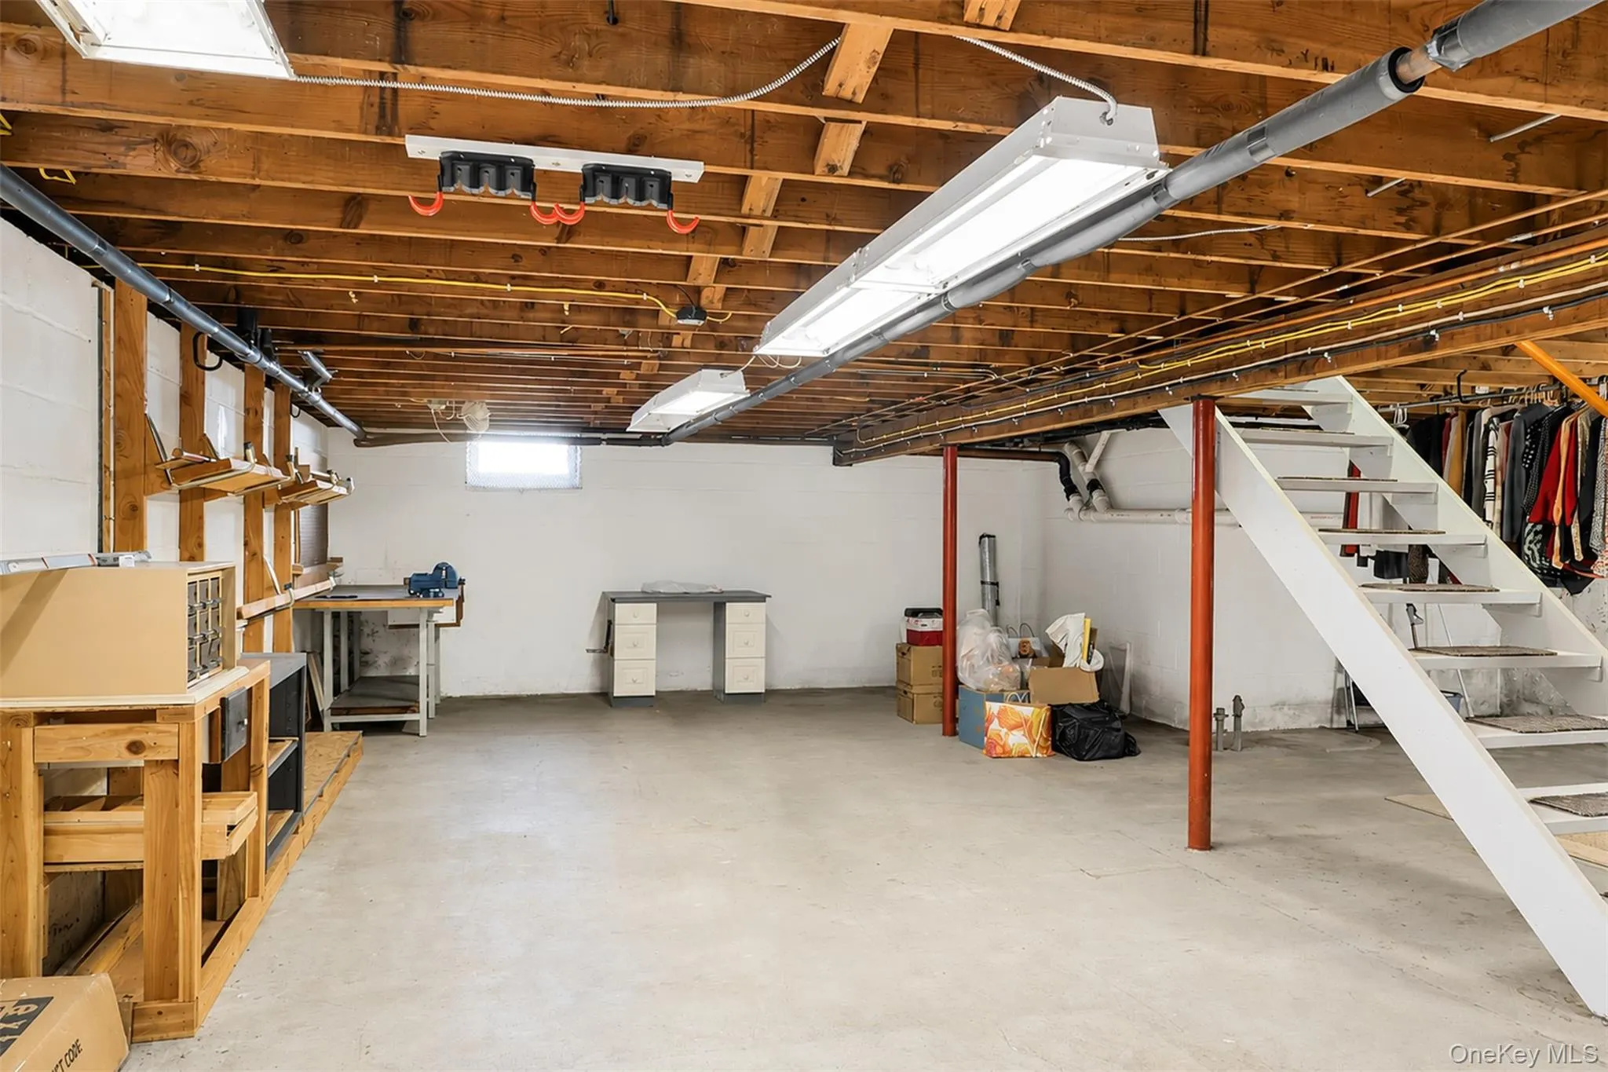
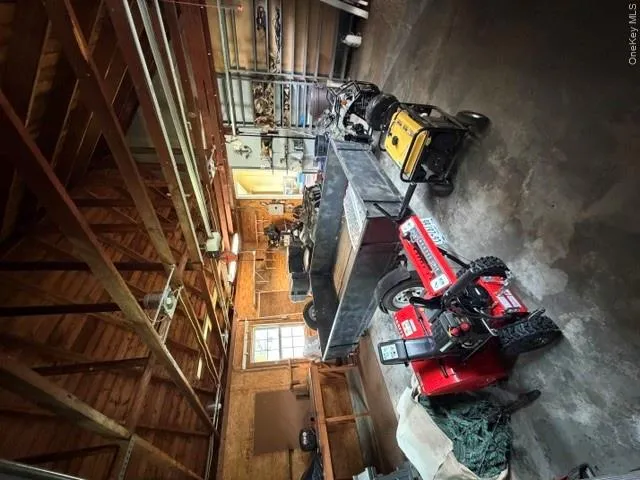
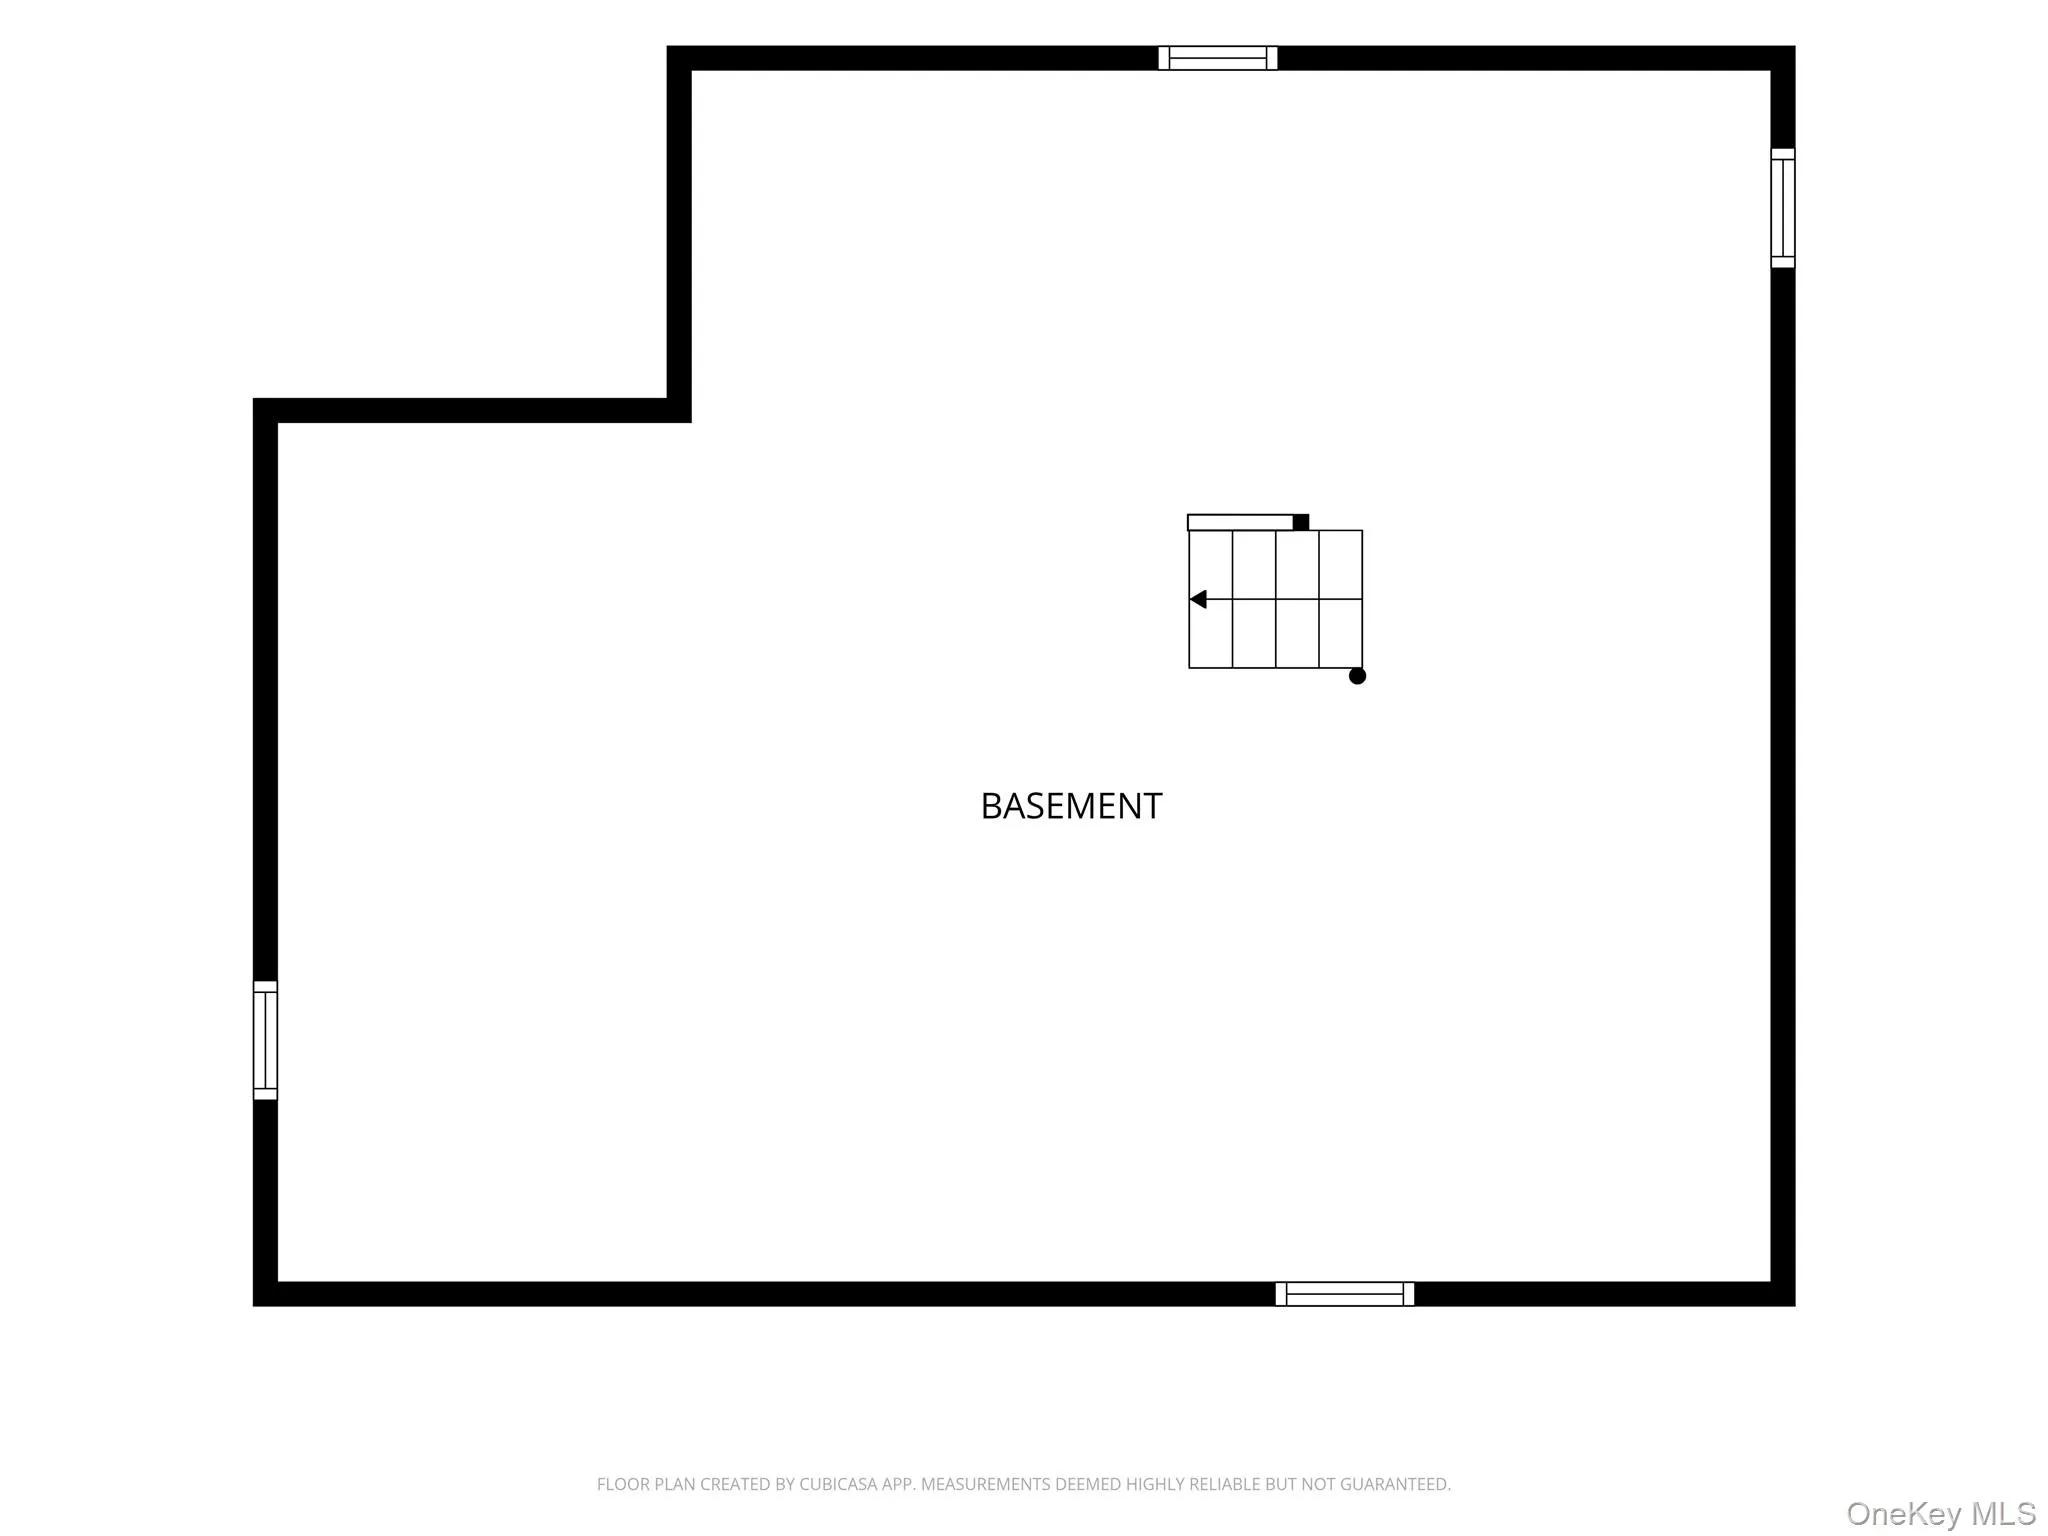
The home also features a full unfinished basement offering tons of potential for additional living space, recreation, storage, a home gym, or workspace. A spacious 2-car garage with vaulted ceilings provides even more possibilities.
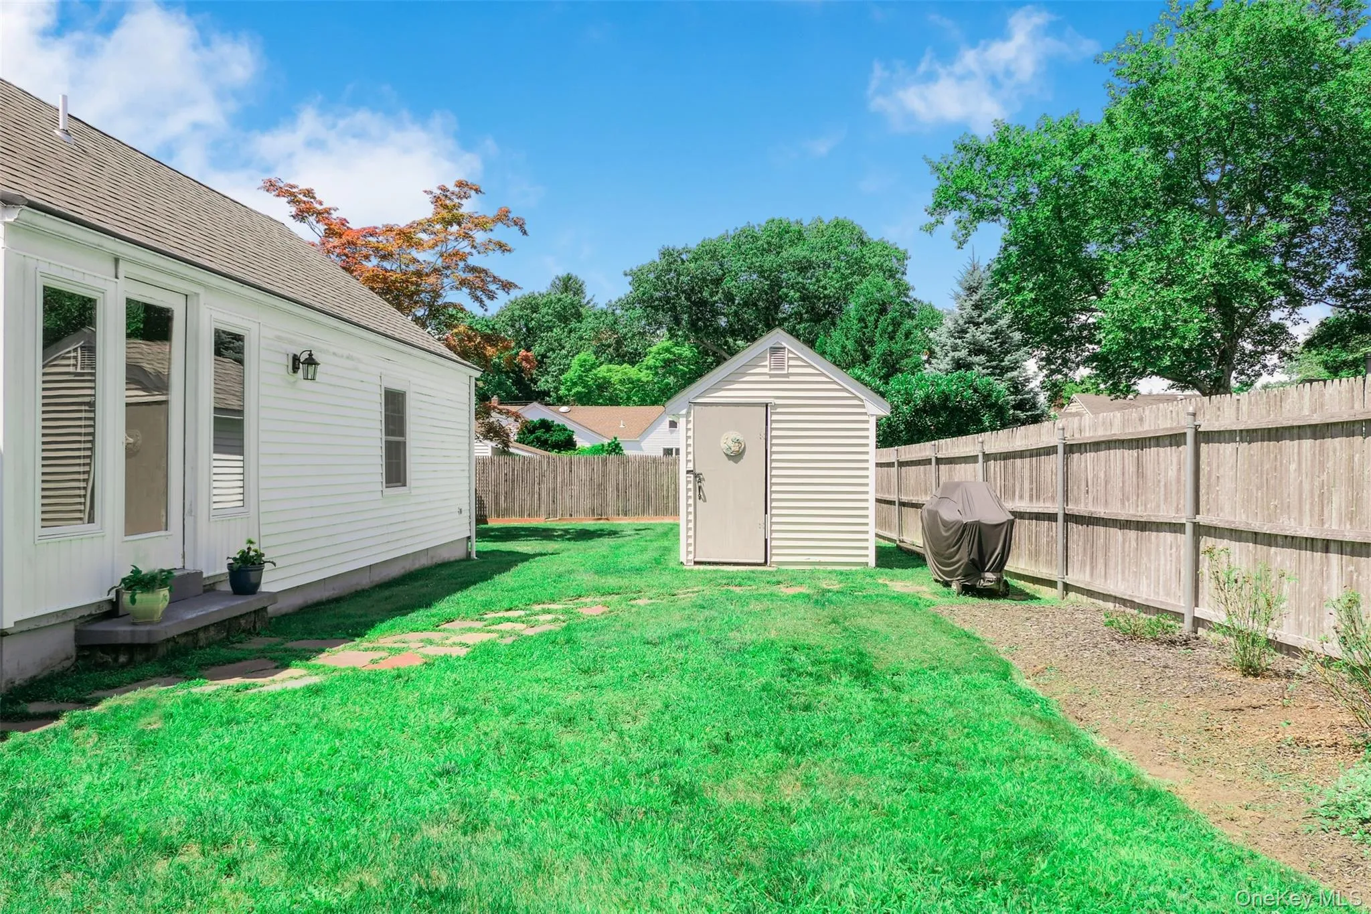
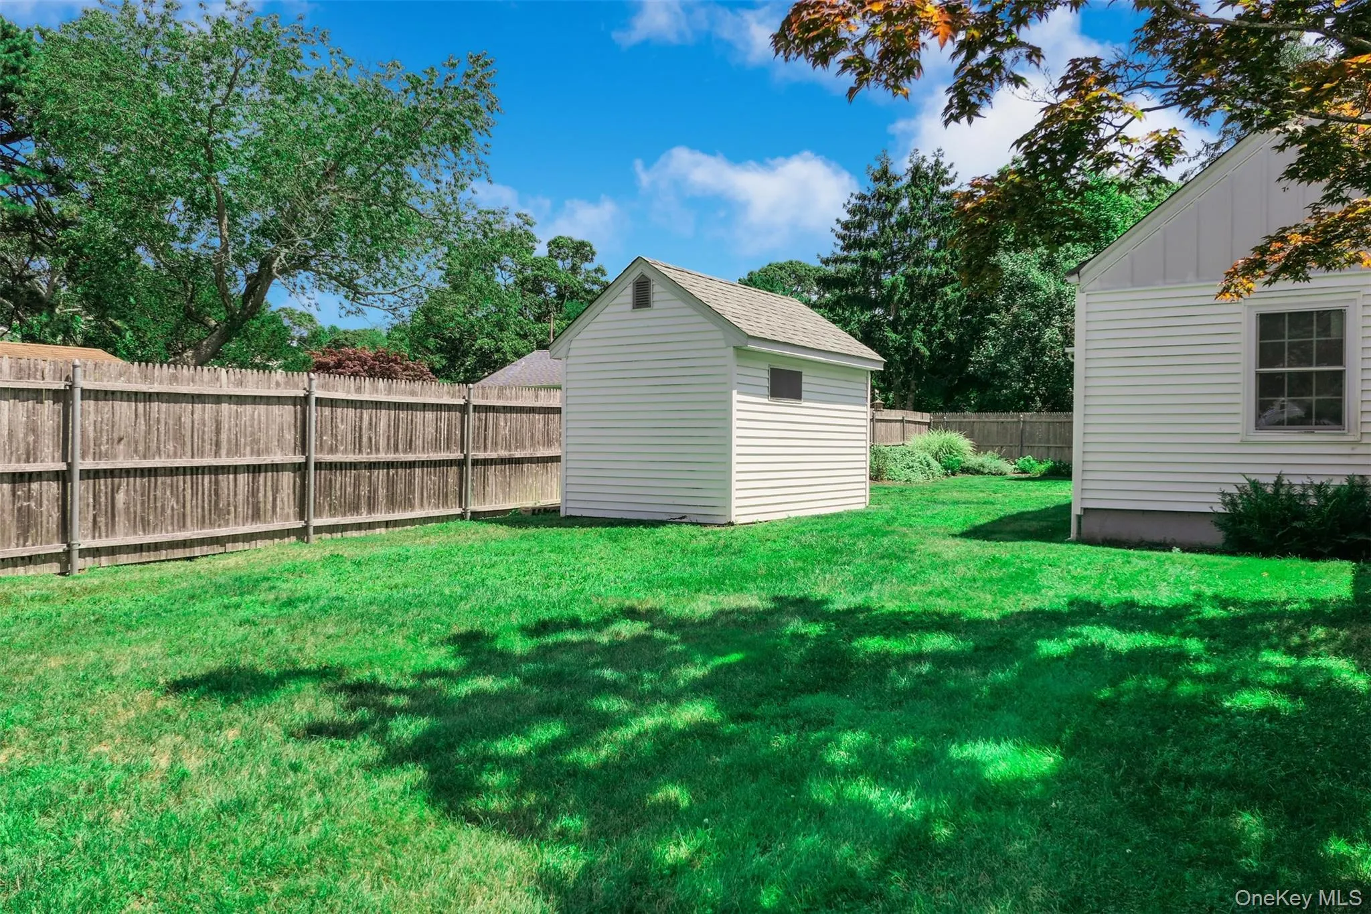
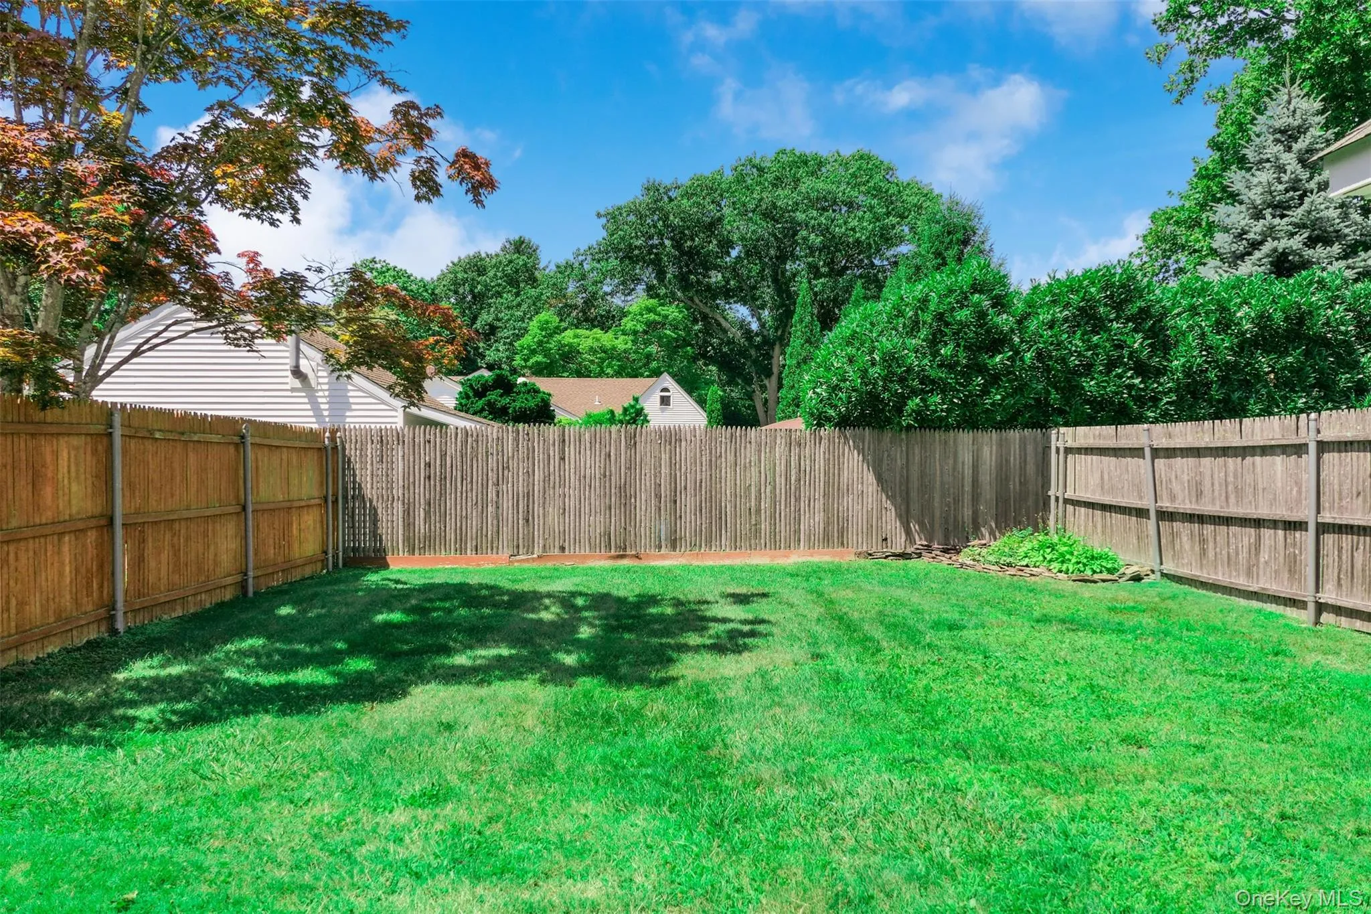
Situated on a large corner lot, the property offers tremendous outdoor potential, especially with the opportunity to extend the existing fence line and take advantage of even more of the yard.
Loaded with charm and character, yet updated where it matters most, “The Cape on the Corner” offers a wonderful combination of comfort, convenience, and future potential. All of this just minutes from the shopping, dining, and entertainment of vibrant Downtown Patchogue and beautiful Bellport Village.
Come see why “The Cape on the Corner” is such a special East Patchogue home and so easy to fall in love with!
- Heating System:
- Oil
- Cooling System:
- Wall/window Unit(s)
- Basement:
- Full
- Appliances:
- Oven, Refrigerator, Microwave, Dryer, Washer, Electric Range
- Fireplace Features:
- Living Room
- Fireplaces Total:
- 1
- Flooring:
- Hardwood
- Garage Spaces:
- 2
- Interior Features:
- Eat-in Kitchen, Master Downstairs, Granite Counters, First Floor Bedroom, Ceiling Fan(s)
- Parking Features:
- Driveway, Garage
- Sewer:
- Cesspool
- Utilities:
- No
- City:
- Brookhaven
- State:
- NY
- Neighborhood:
- Patchogue
- Street:
- Regent
- Street Number:
- 49
- Street Suffix:
- Street
- Postal Code:
- 11772
- Floor Number:
- 0
- Longitude:
- W73° 0' 45.8''
- Latitude:
- N40° 45' 39.9''
- Directions:
- Google Maps
- PostalCity:
- Patchogue
- Architectural Style:
- Cape Cod
- Construction Materials:
- Frame
- Elementary School:
- Bay Elementary School
- High School:
- Patchogue-Medford High School
- Agent MlsId:
- 184000
- MiddleOrJunior School:
- South Ocean Middle School
- PhotosCount:
- 44
- Special Listing Conditions:
- No
- Tax Annual Amount:
- $10,577
- Water Source:
- Other
- Office MlsId:
- RREA01
Residential - MLS# 1038098
49 Regent Street, Brookhaven, NY
- Property Type :
- Residential
- Property SubType :
- Single Family Residence
- Listing Type :
- For Rent
- Listing ID :
- 1038098
- Price :
- $599,990
- Rooms :
- 8
- Bedrooms :
- 3
- Bathrooms :
- 1
- Half Bathrooms :
- 1
- Bathrooms Total :
- 2
- Square Footage :
- 1,308 Sqft
- Building Area :
- 1,308 Sqft
- Lot Area :
- 0.37 Acre
- Year Built :
- 1951
- Status :
- Active
- Listing Agent :
- Jonathan P. Galeno
- Listing Office :
- Rice Realty Group Inc




