
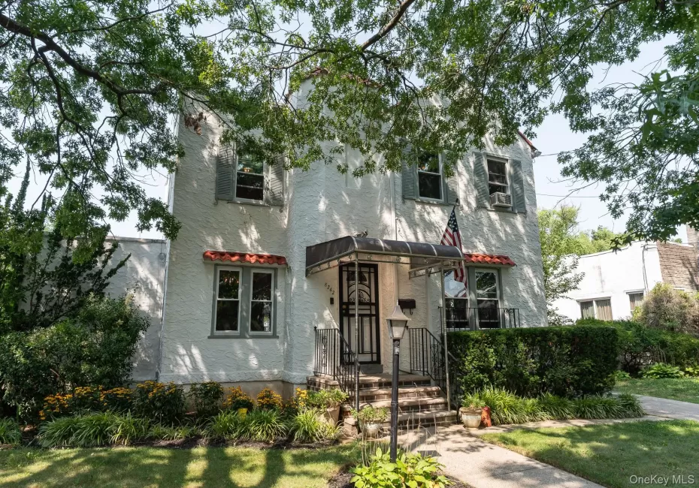
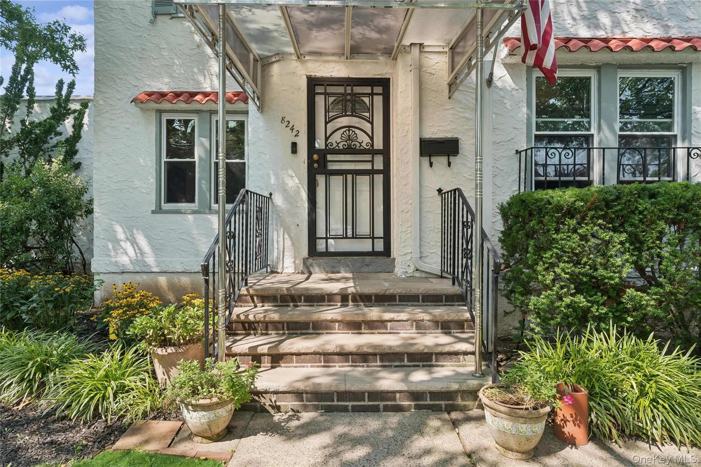
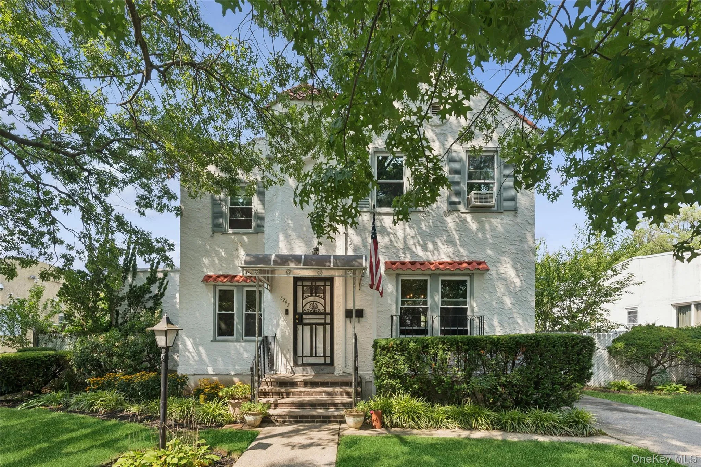
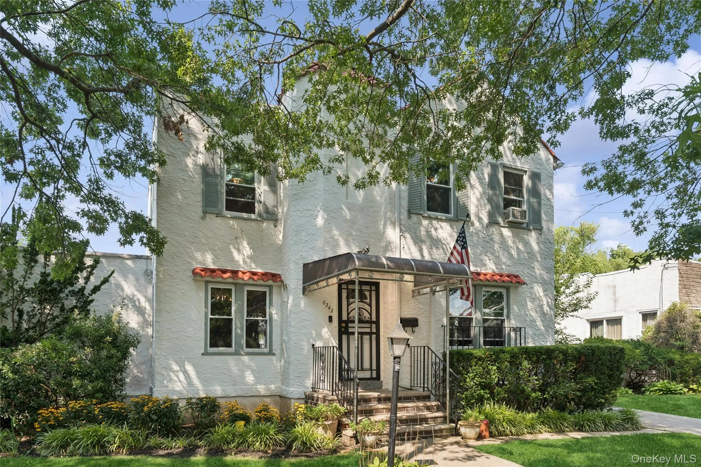
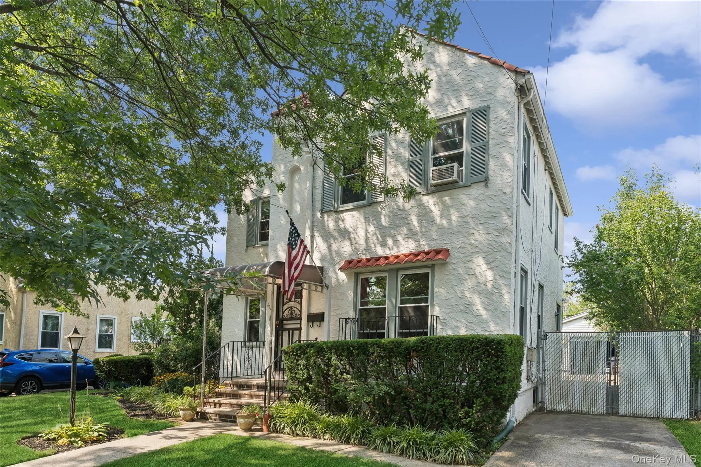
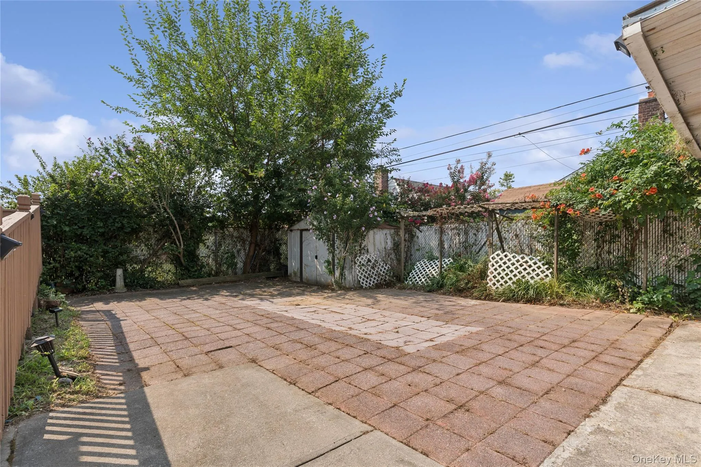
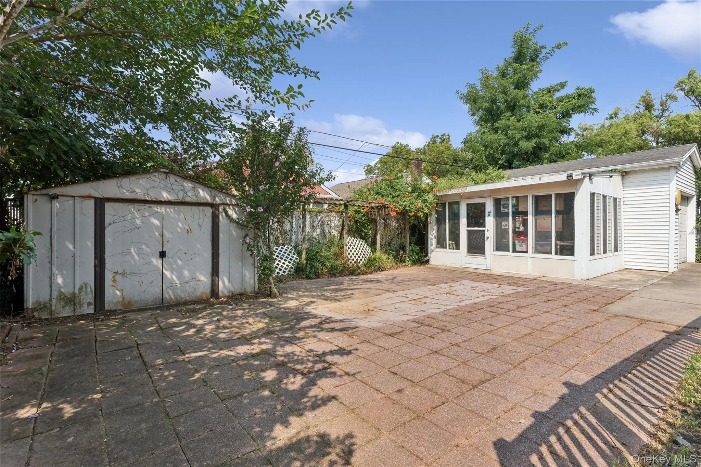
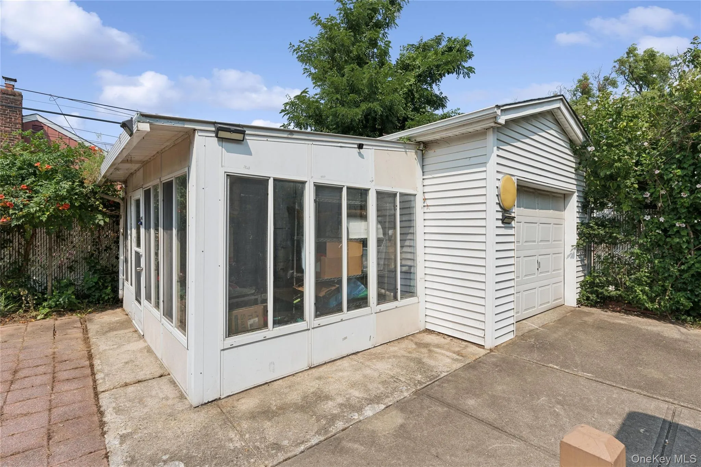
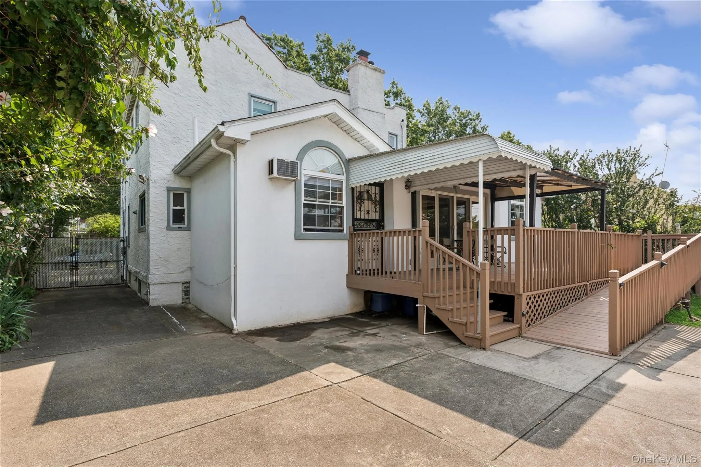
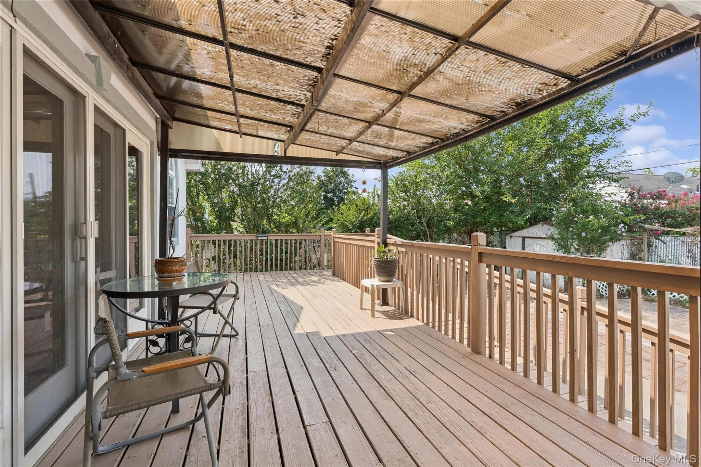
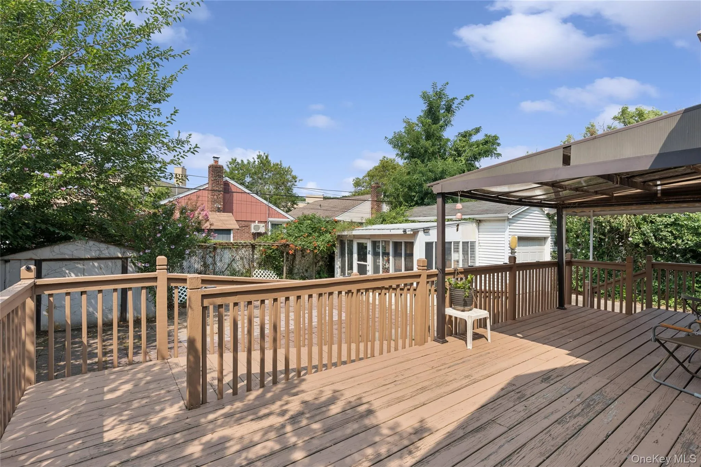
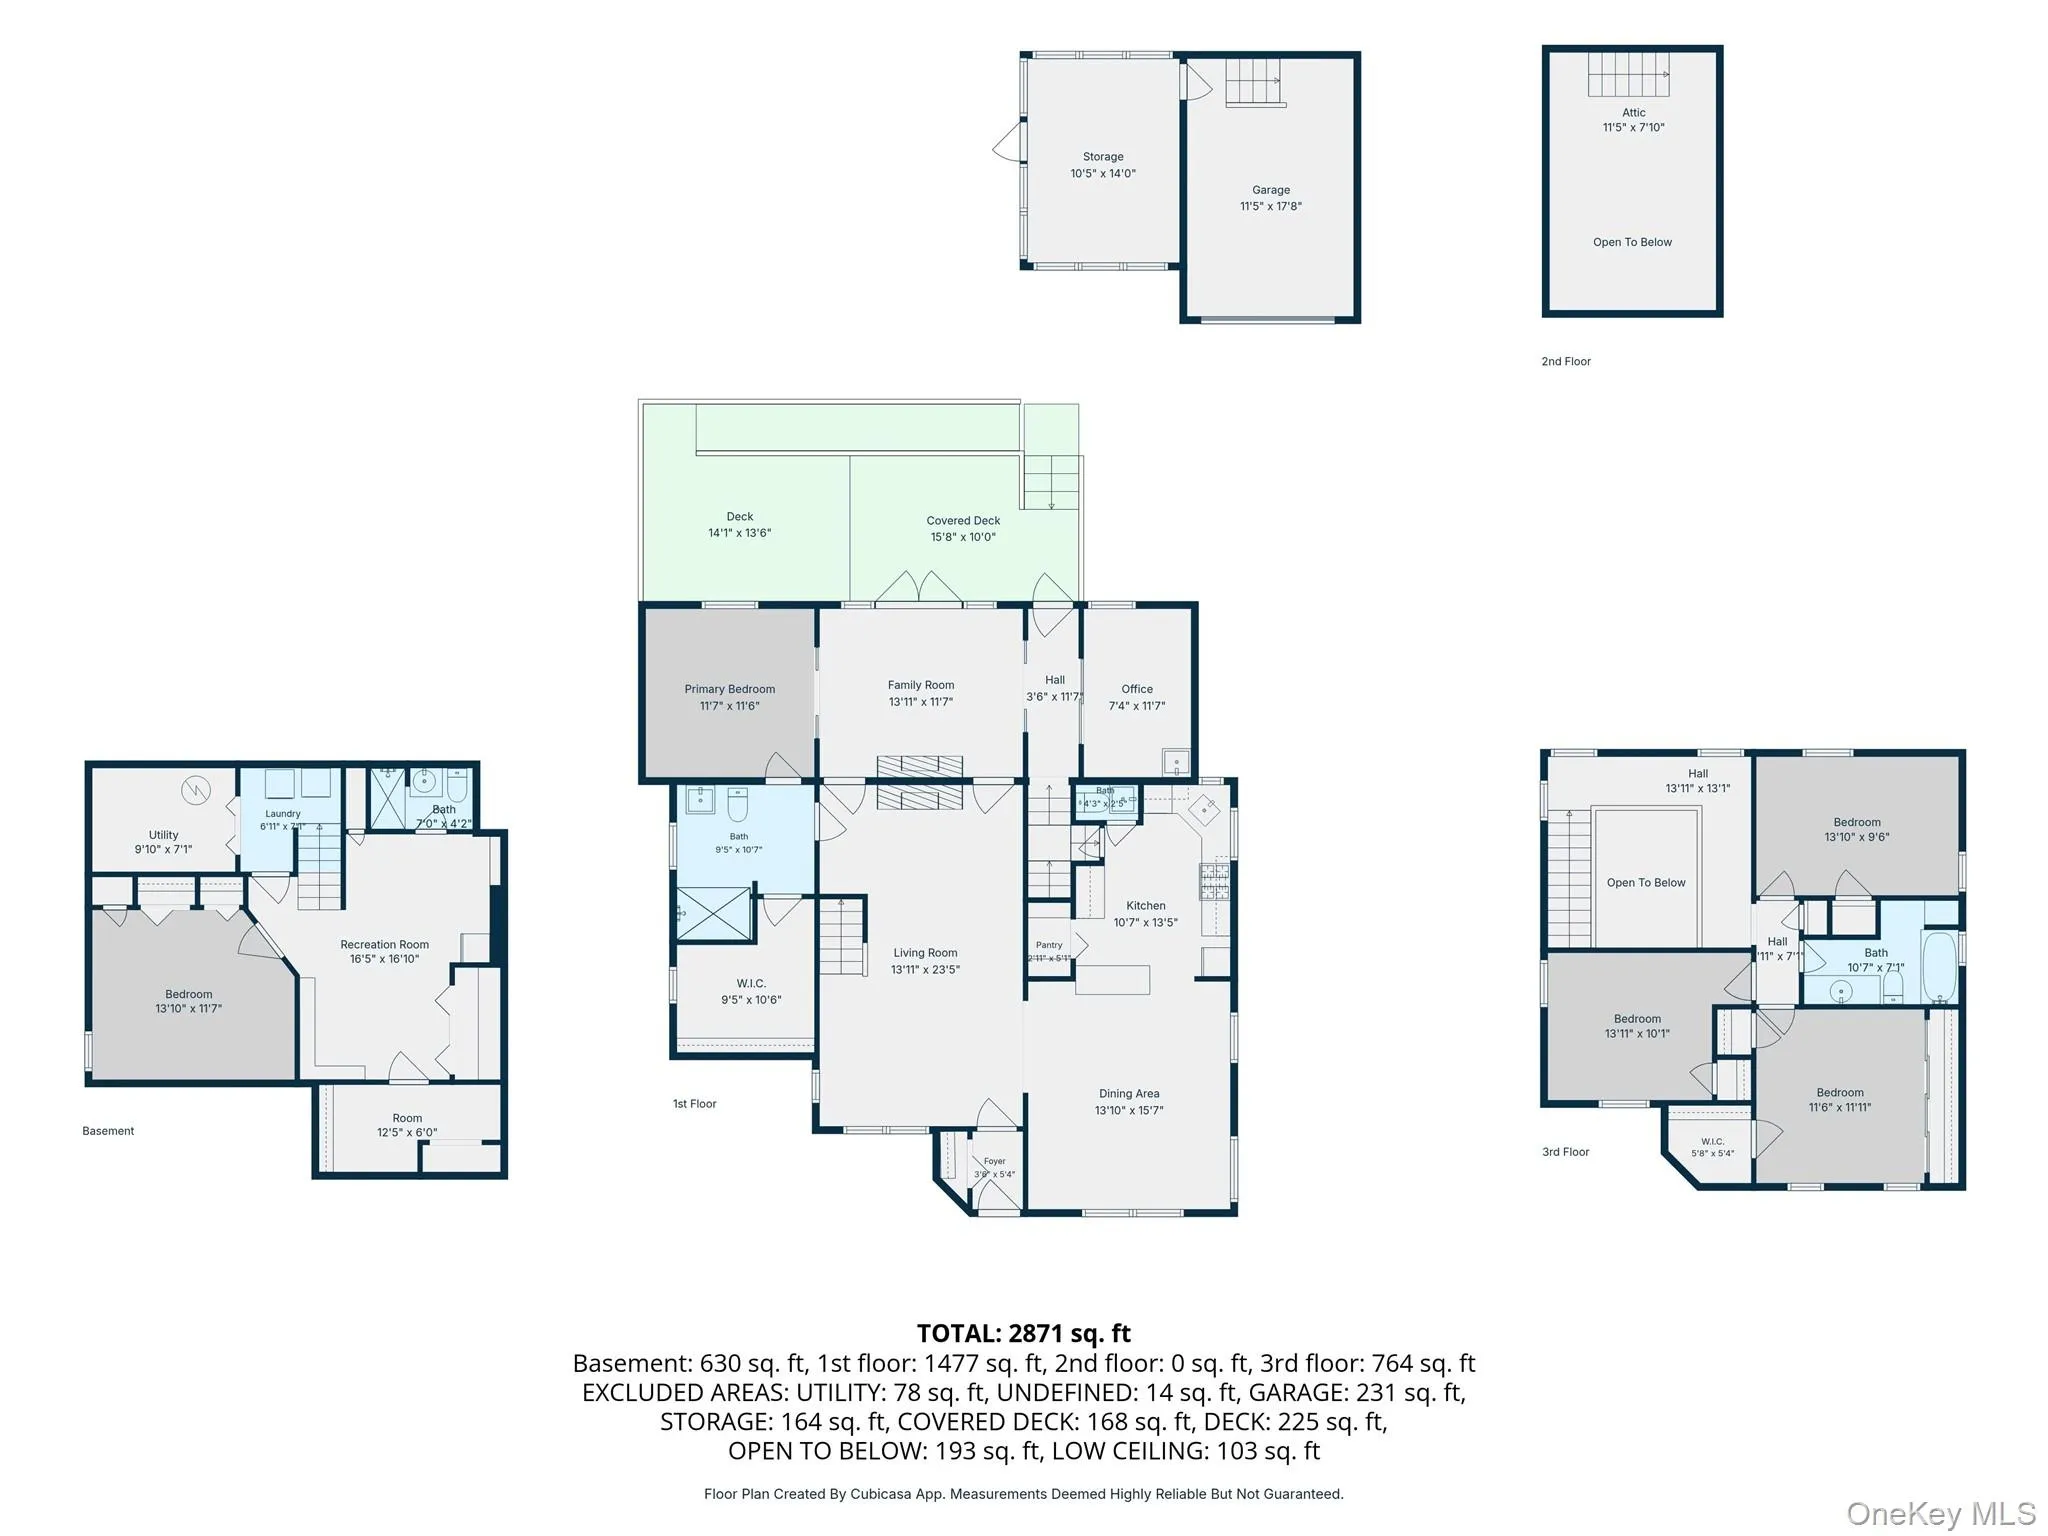
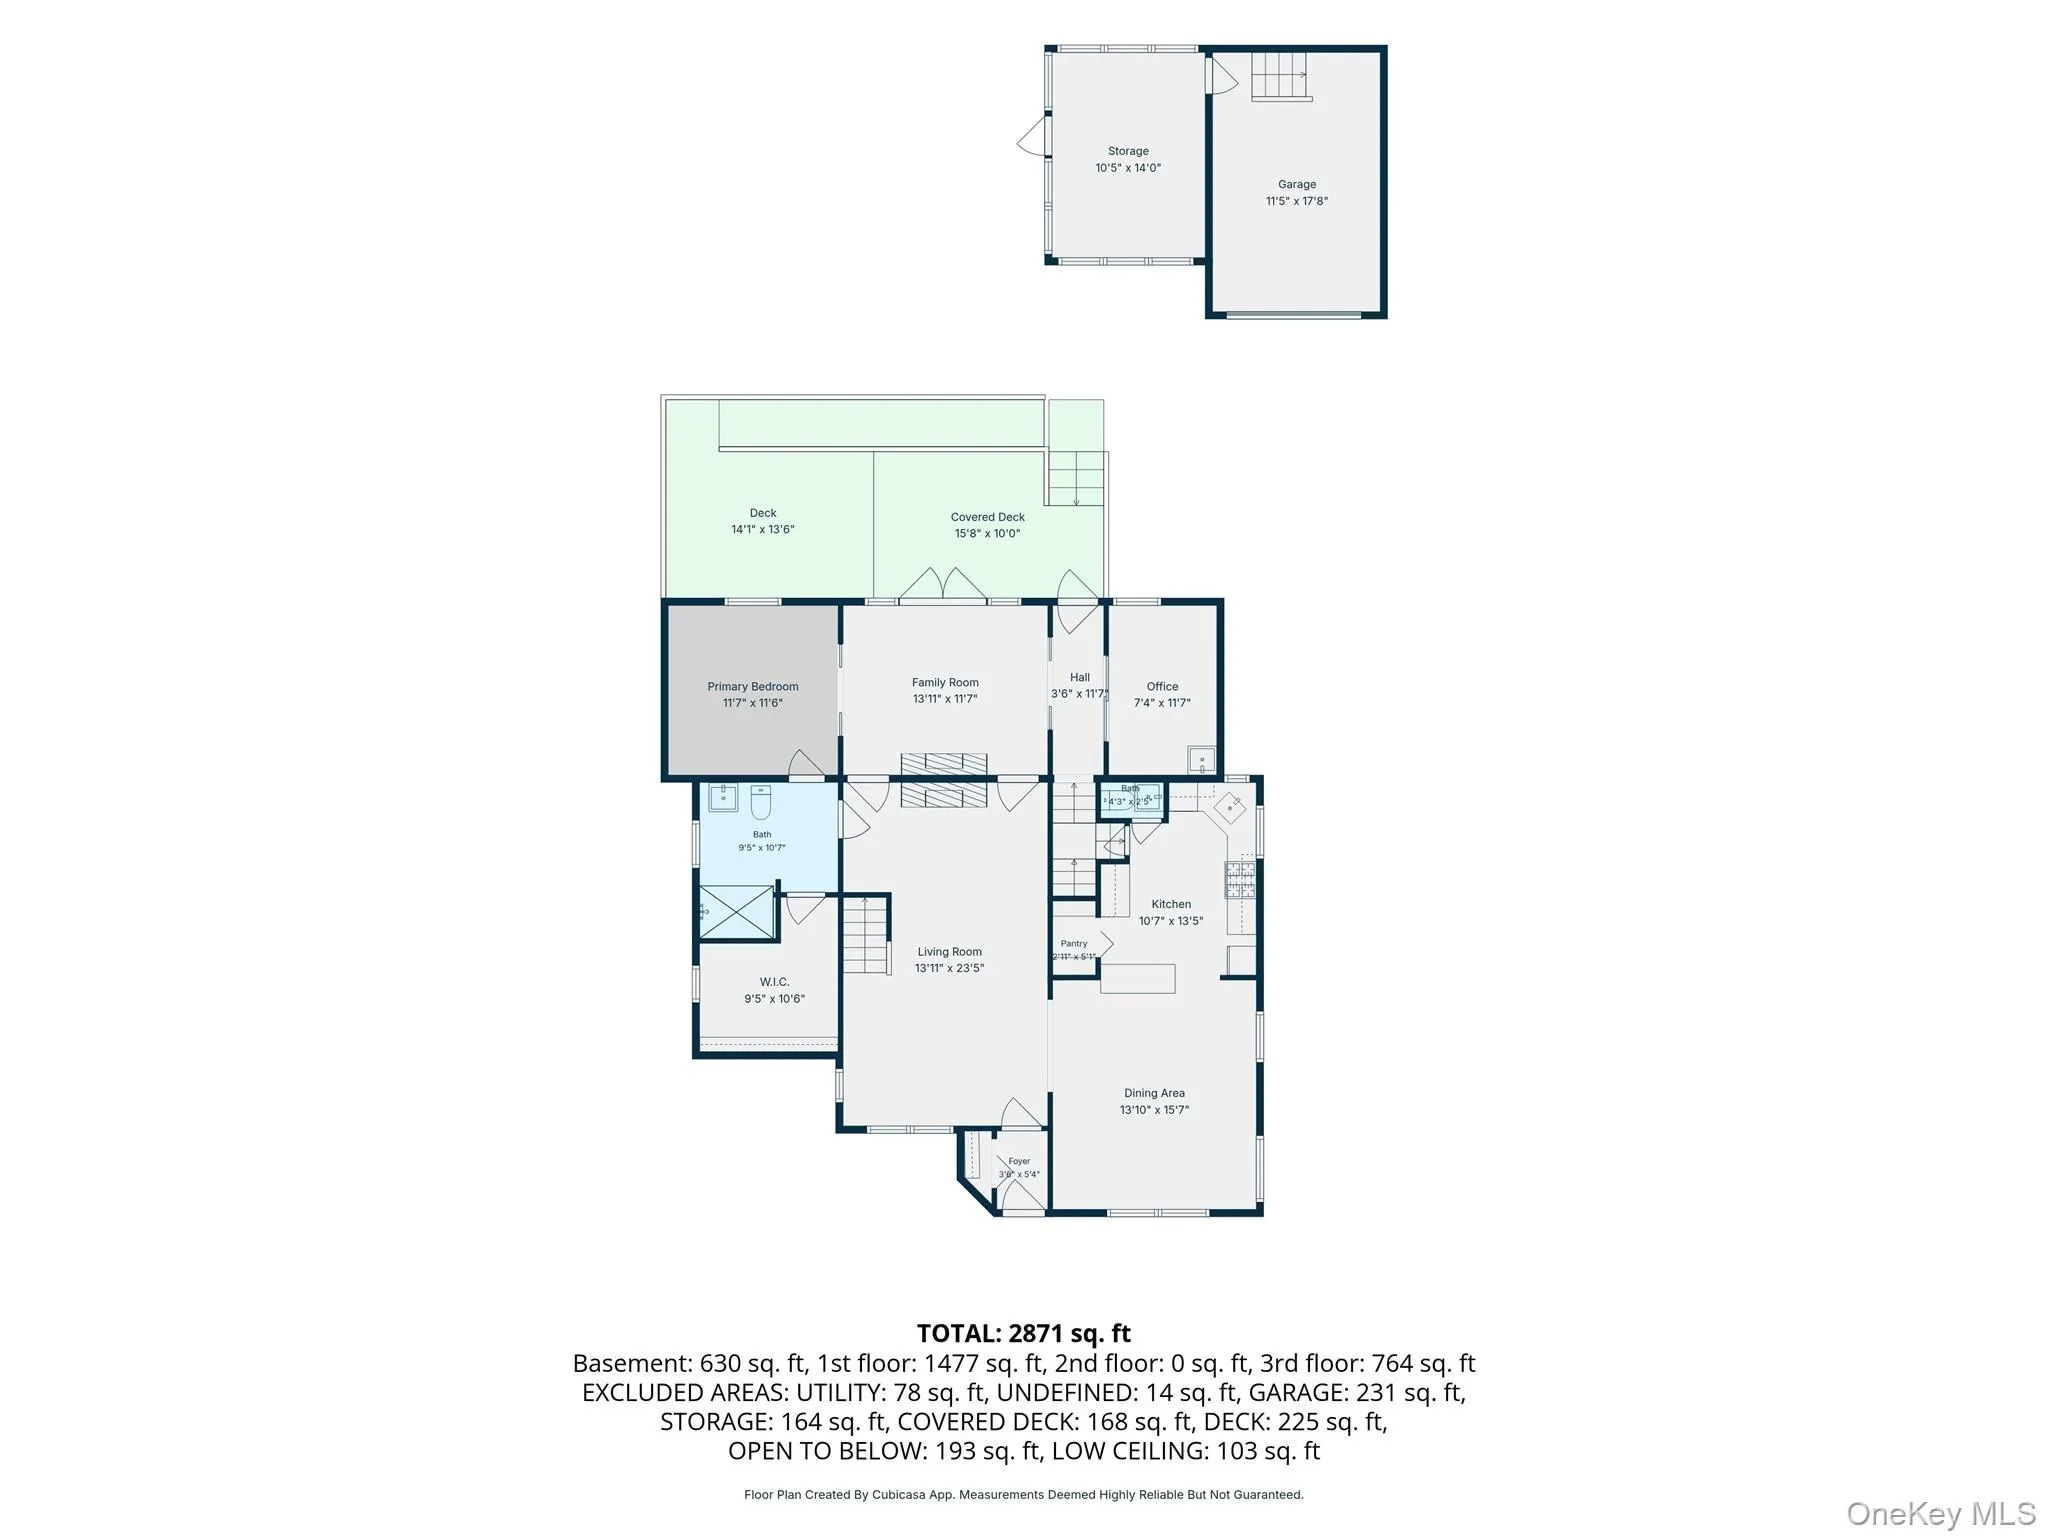
Welcome to this beautifully expanded Spanish Mediterranean-style 4-bedroom, 3.5-bath Colonial nestled in the desirable Bellerose Manor section of Queens Village, within coveted School District 26. Situated on a spacious 60’ x 100’ lot, this impressive home offers over 2,100 square feet of thoughtfully designed living space, providing exceptional comfort, versatility, and room for entertaining.
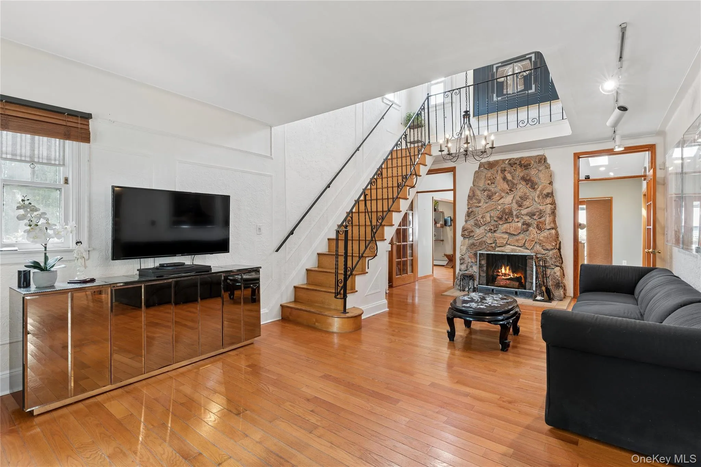
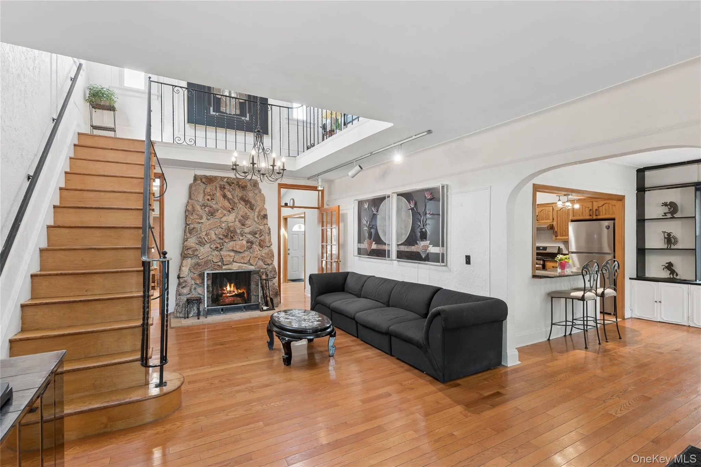
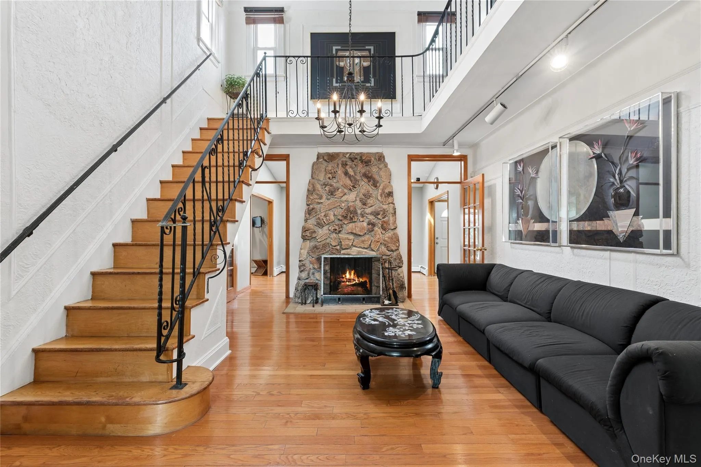
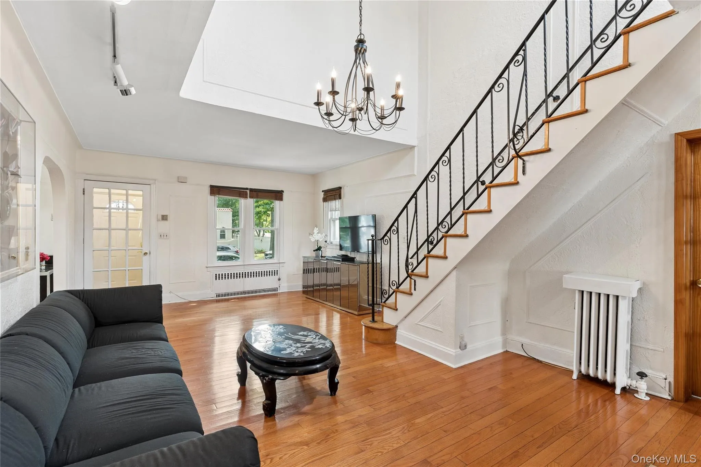
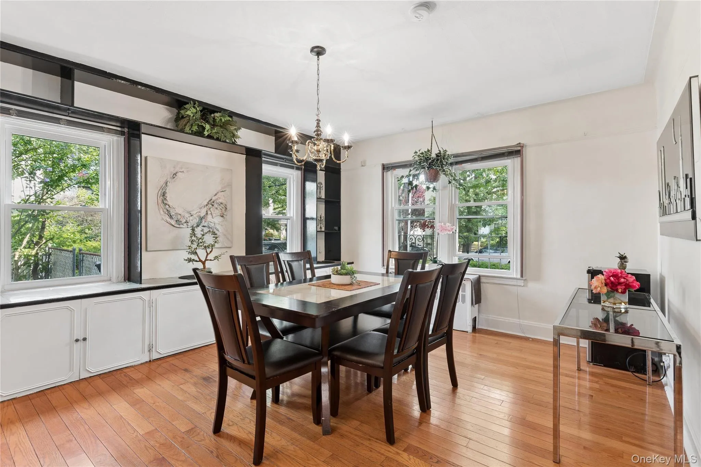
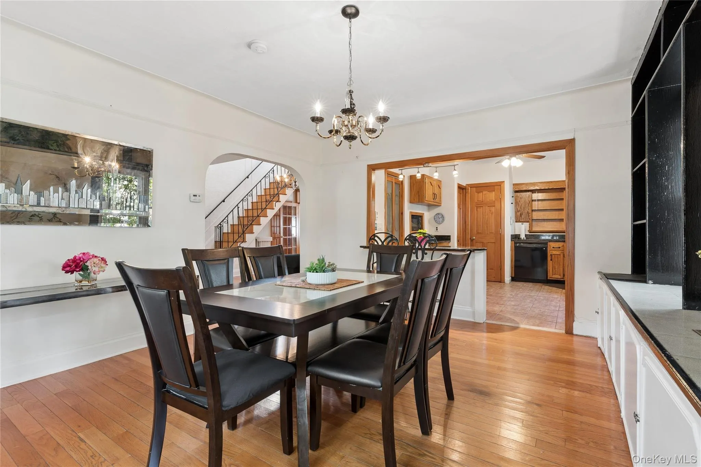
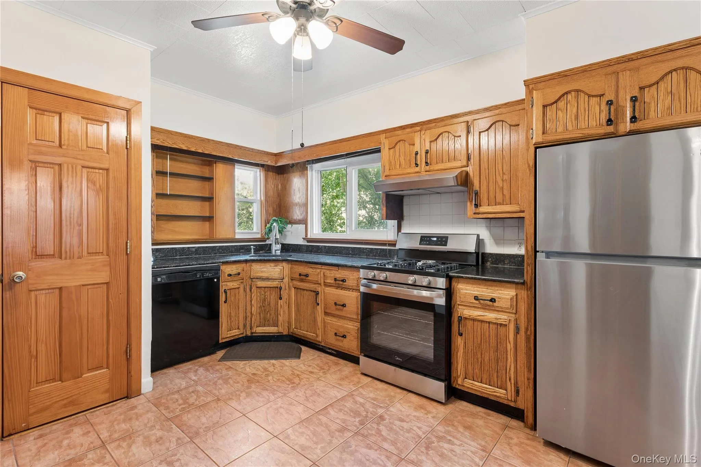
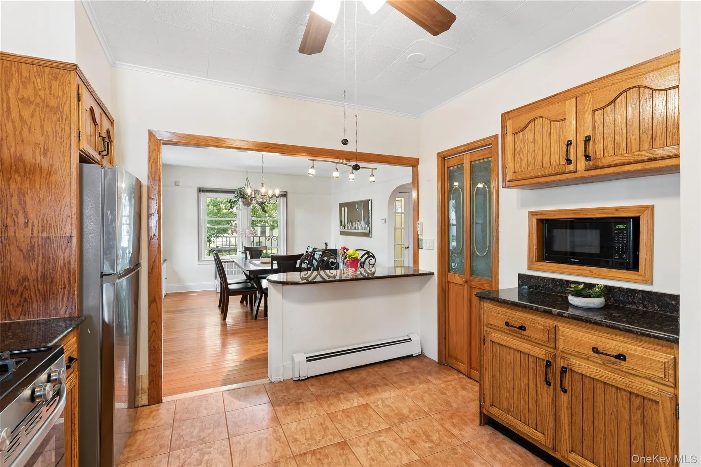
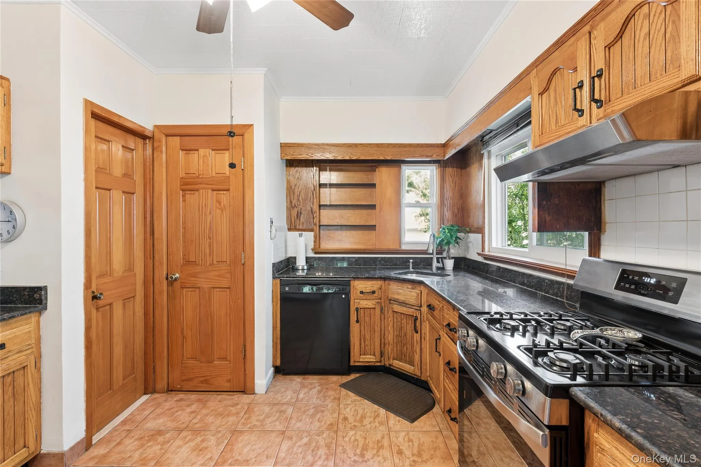
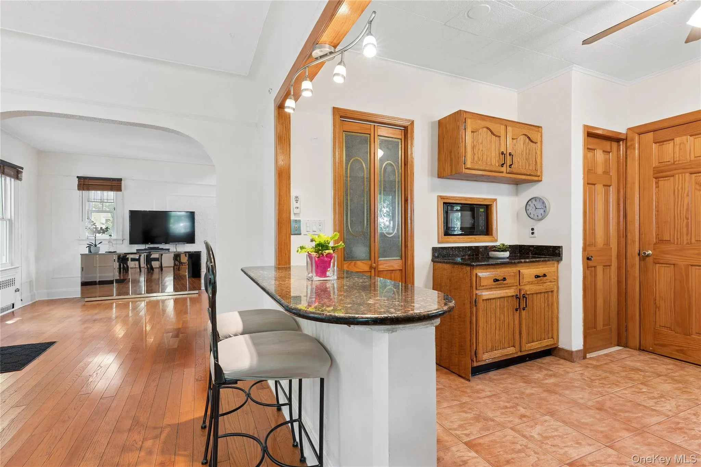
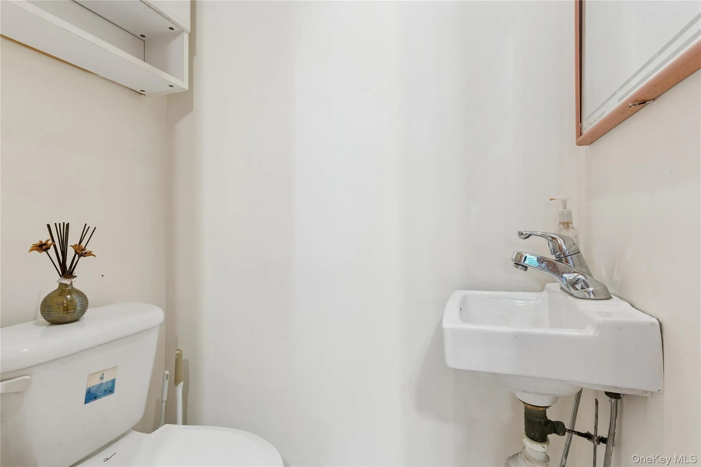
The first floor welcomes you with a dramatic vaulted-ceiling living room featuring a striking stone and wood-burning fireplace, creating a warm and inviting focal point. The formal dining room flows into an updated kitchen equipped with granite countertops, appliances, and a convenient walk-in pantry. A half bath adds to the functionality of the main level.
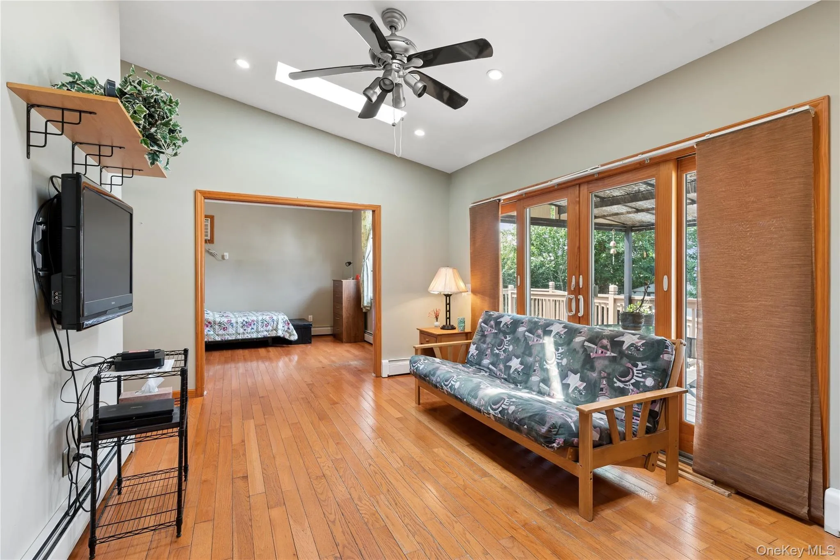
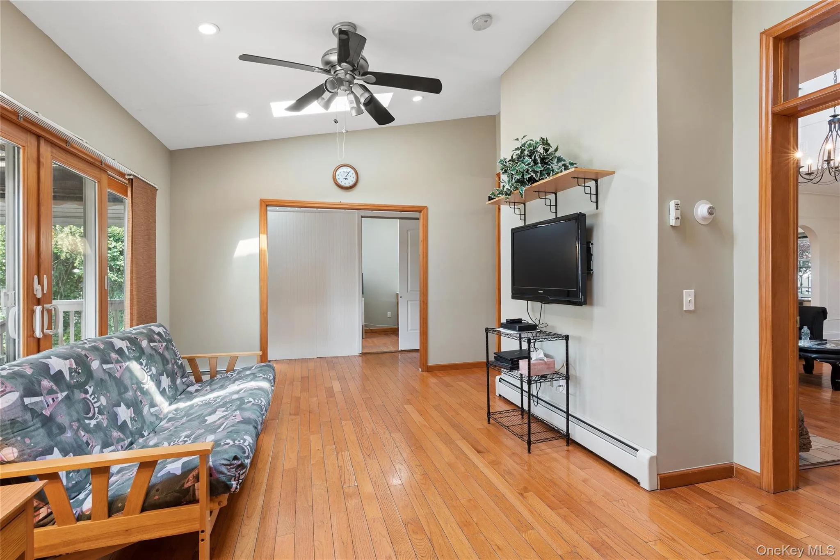
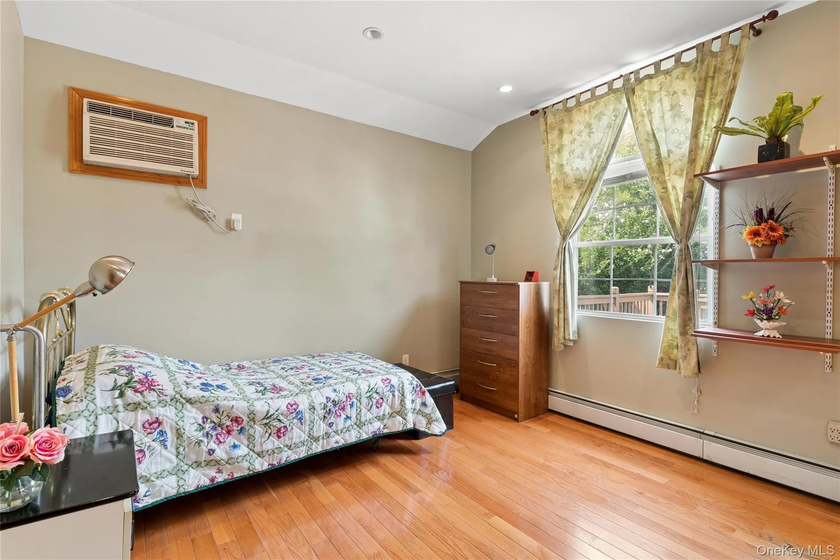
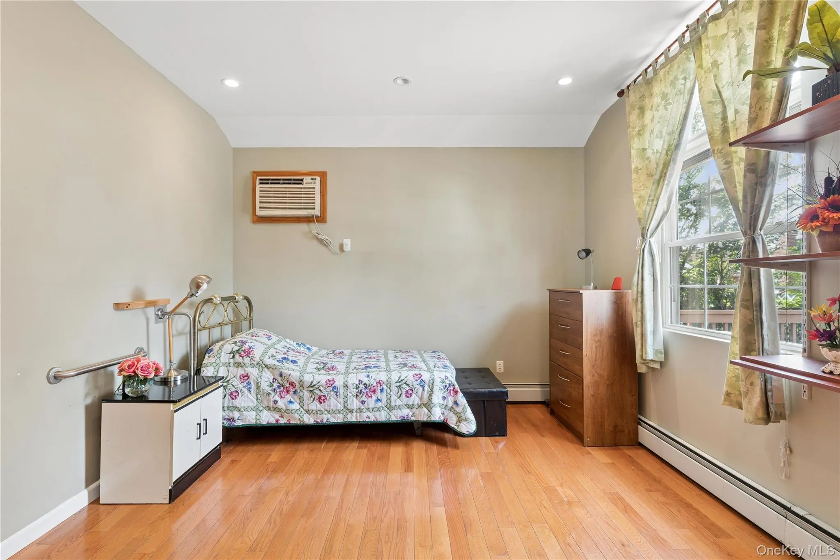
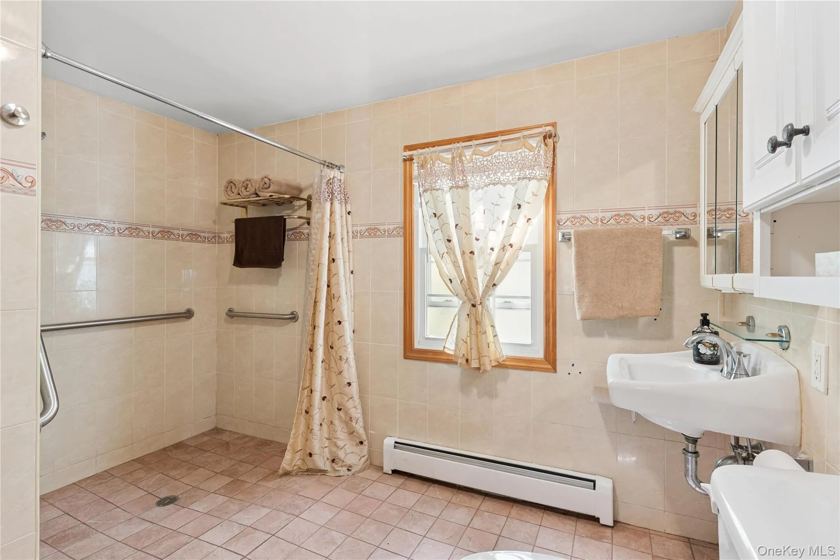
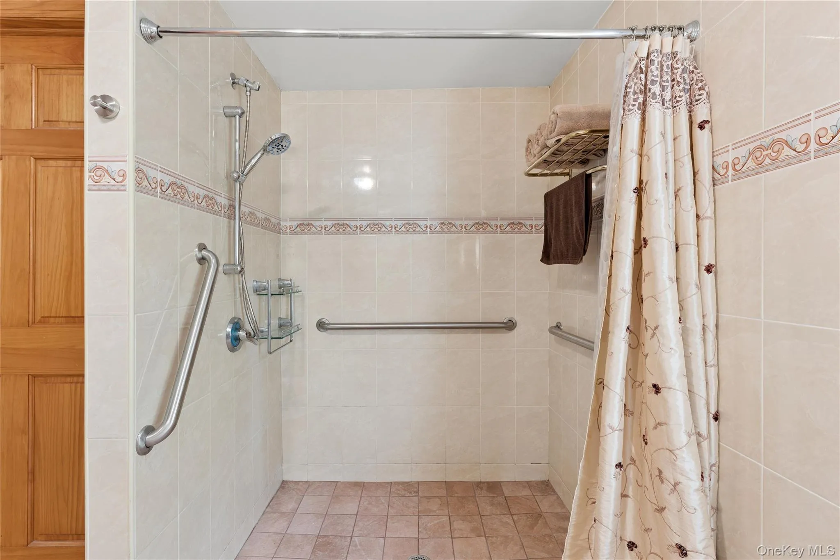
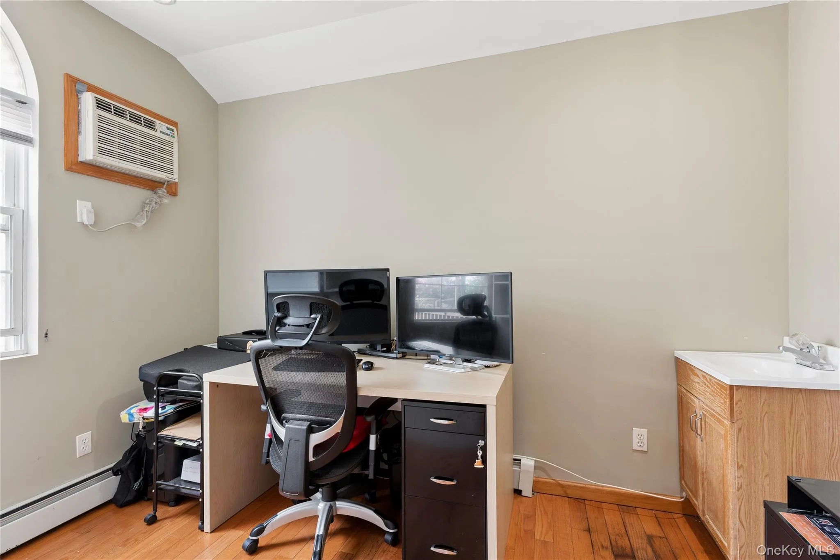
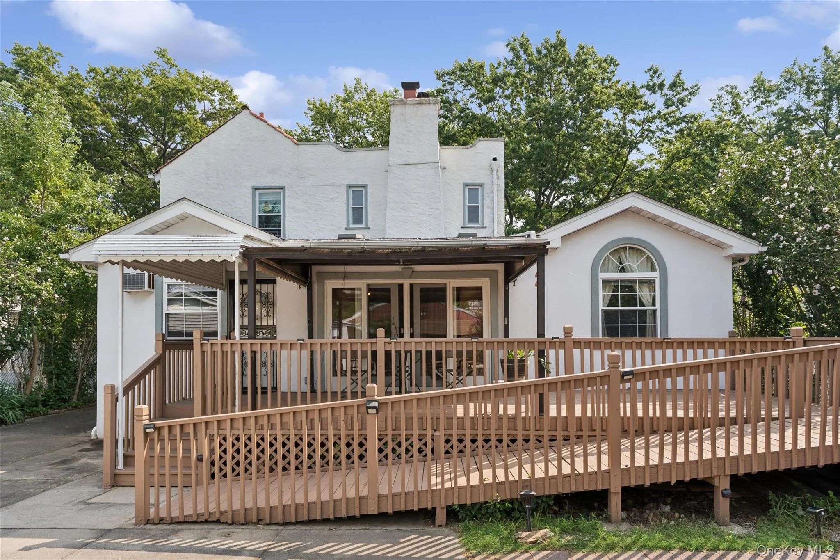
Also featured on the first floor is a bedroom with pocket doors for privacy with a full bathroom, additional living space enhanced by two skylights, and a dedicated home office. This flexible layout is ideal for guests, extended family, or those working from home. Ample storage throughout the home adds to its practicality. Sliding glass doors provide easy access to the backyard and large entertaining deck creating a seamless indoor-outdoor connection.
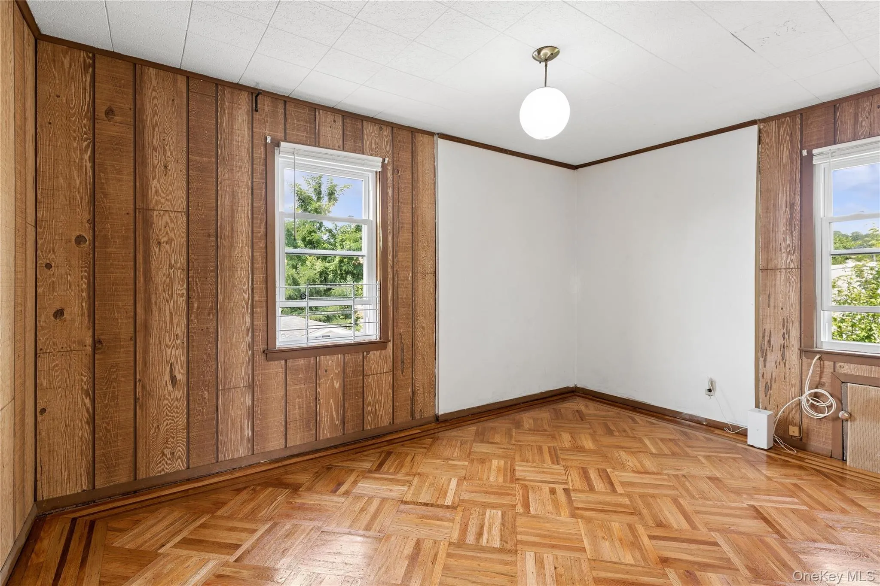
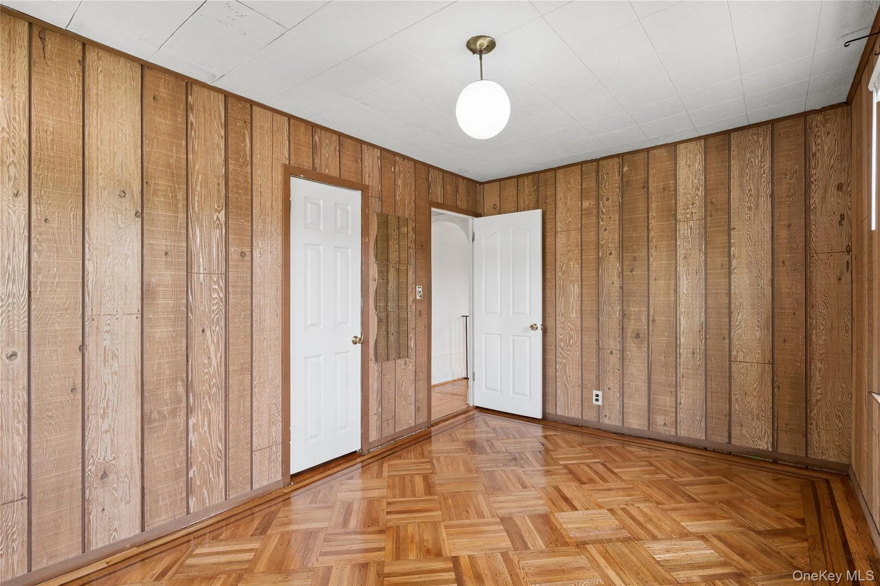
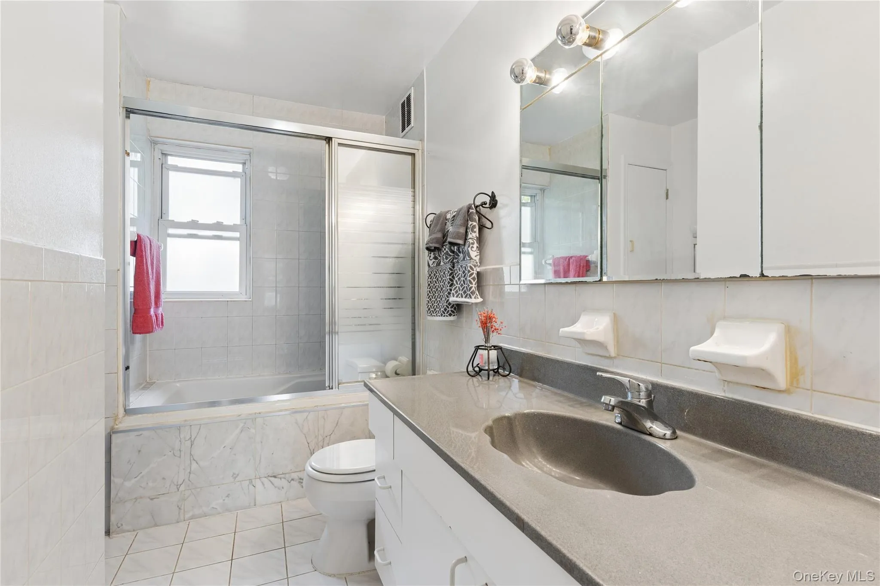
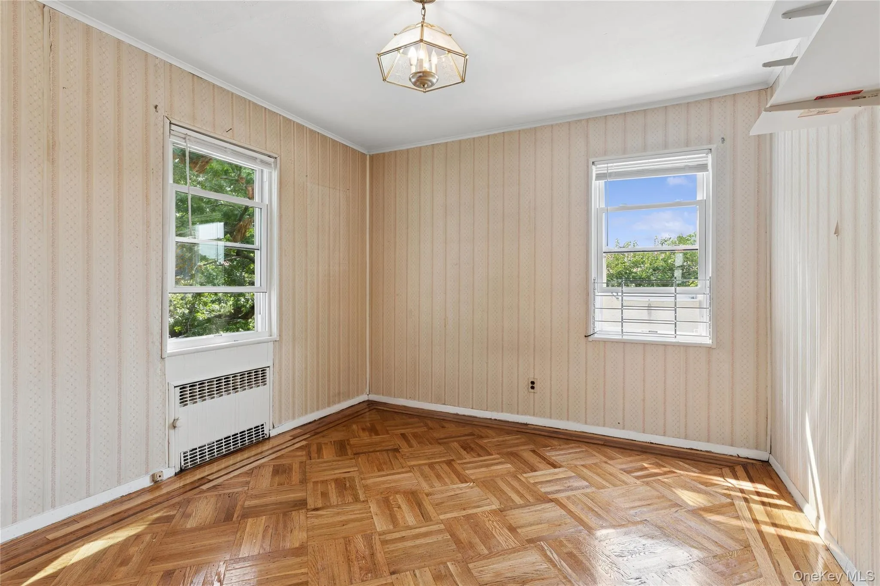
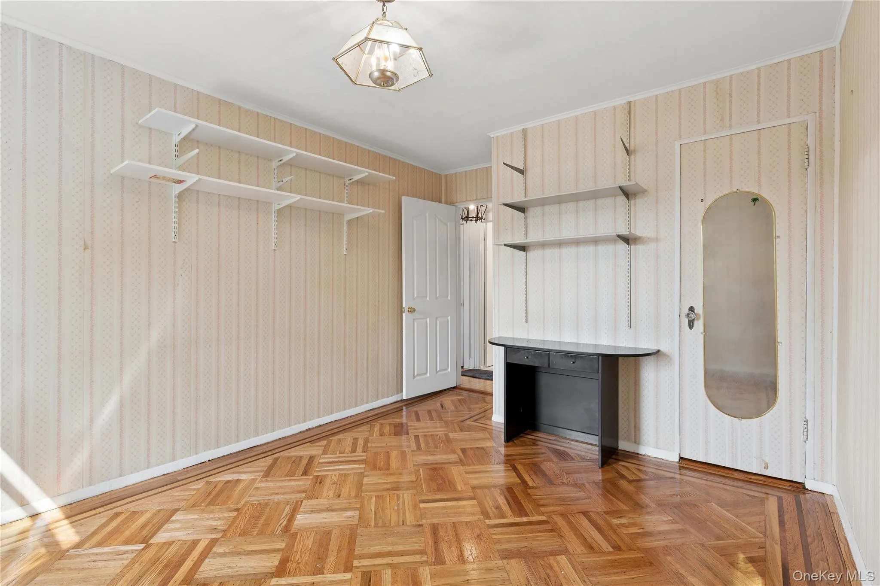
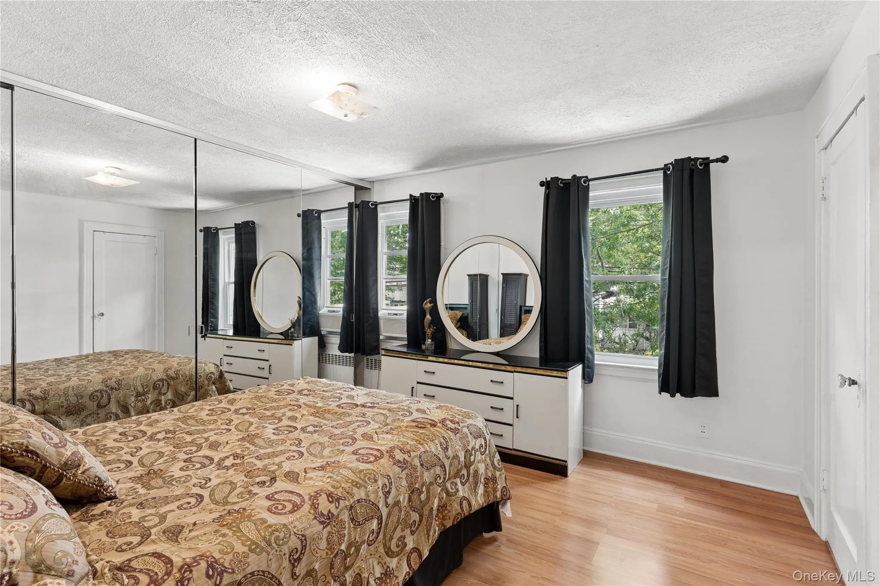
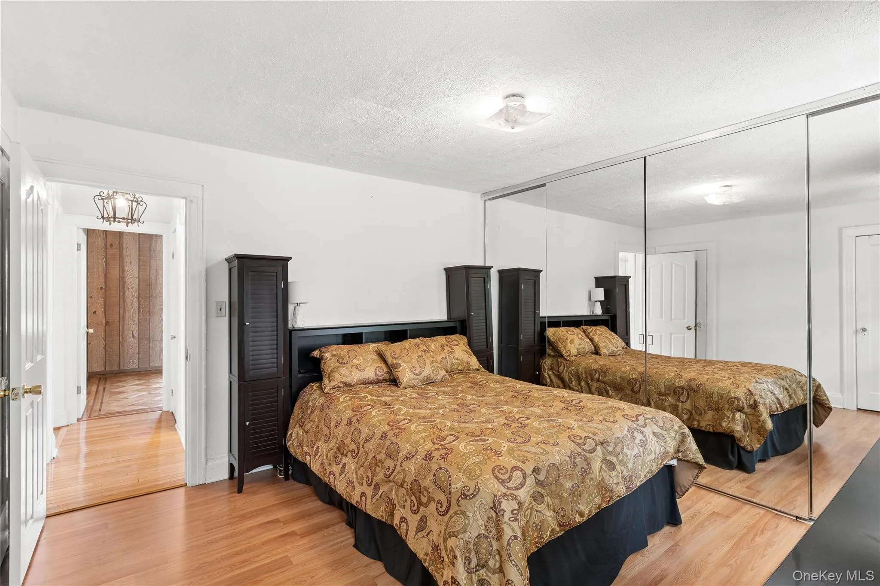
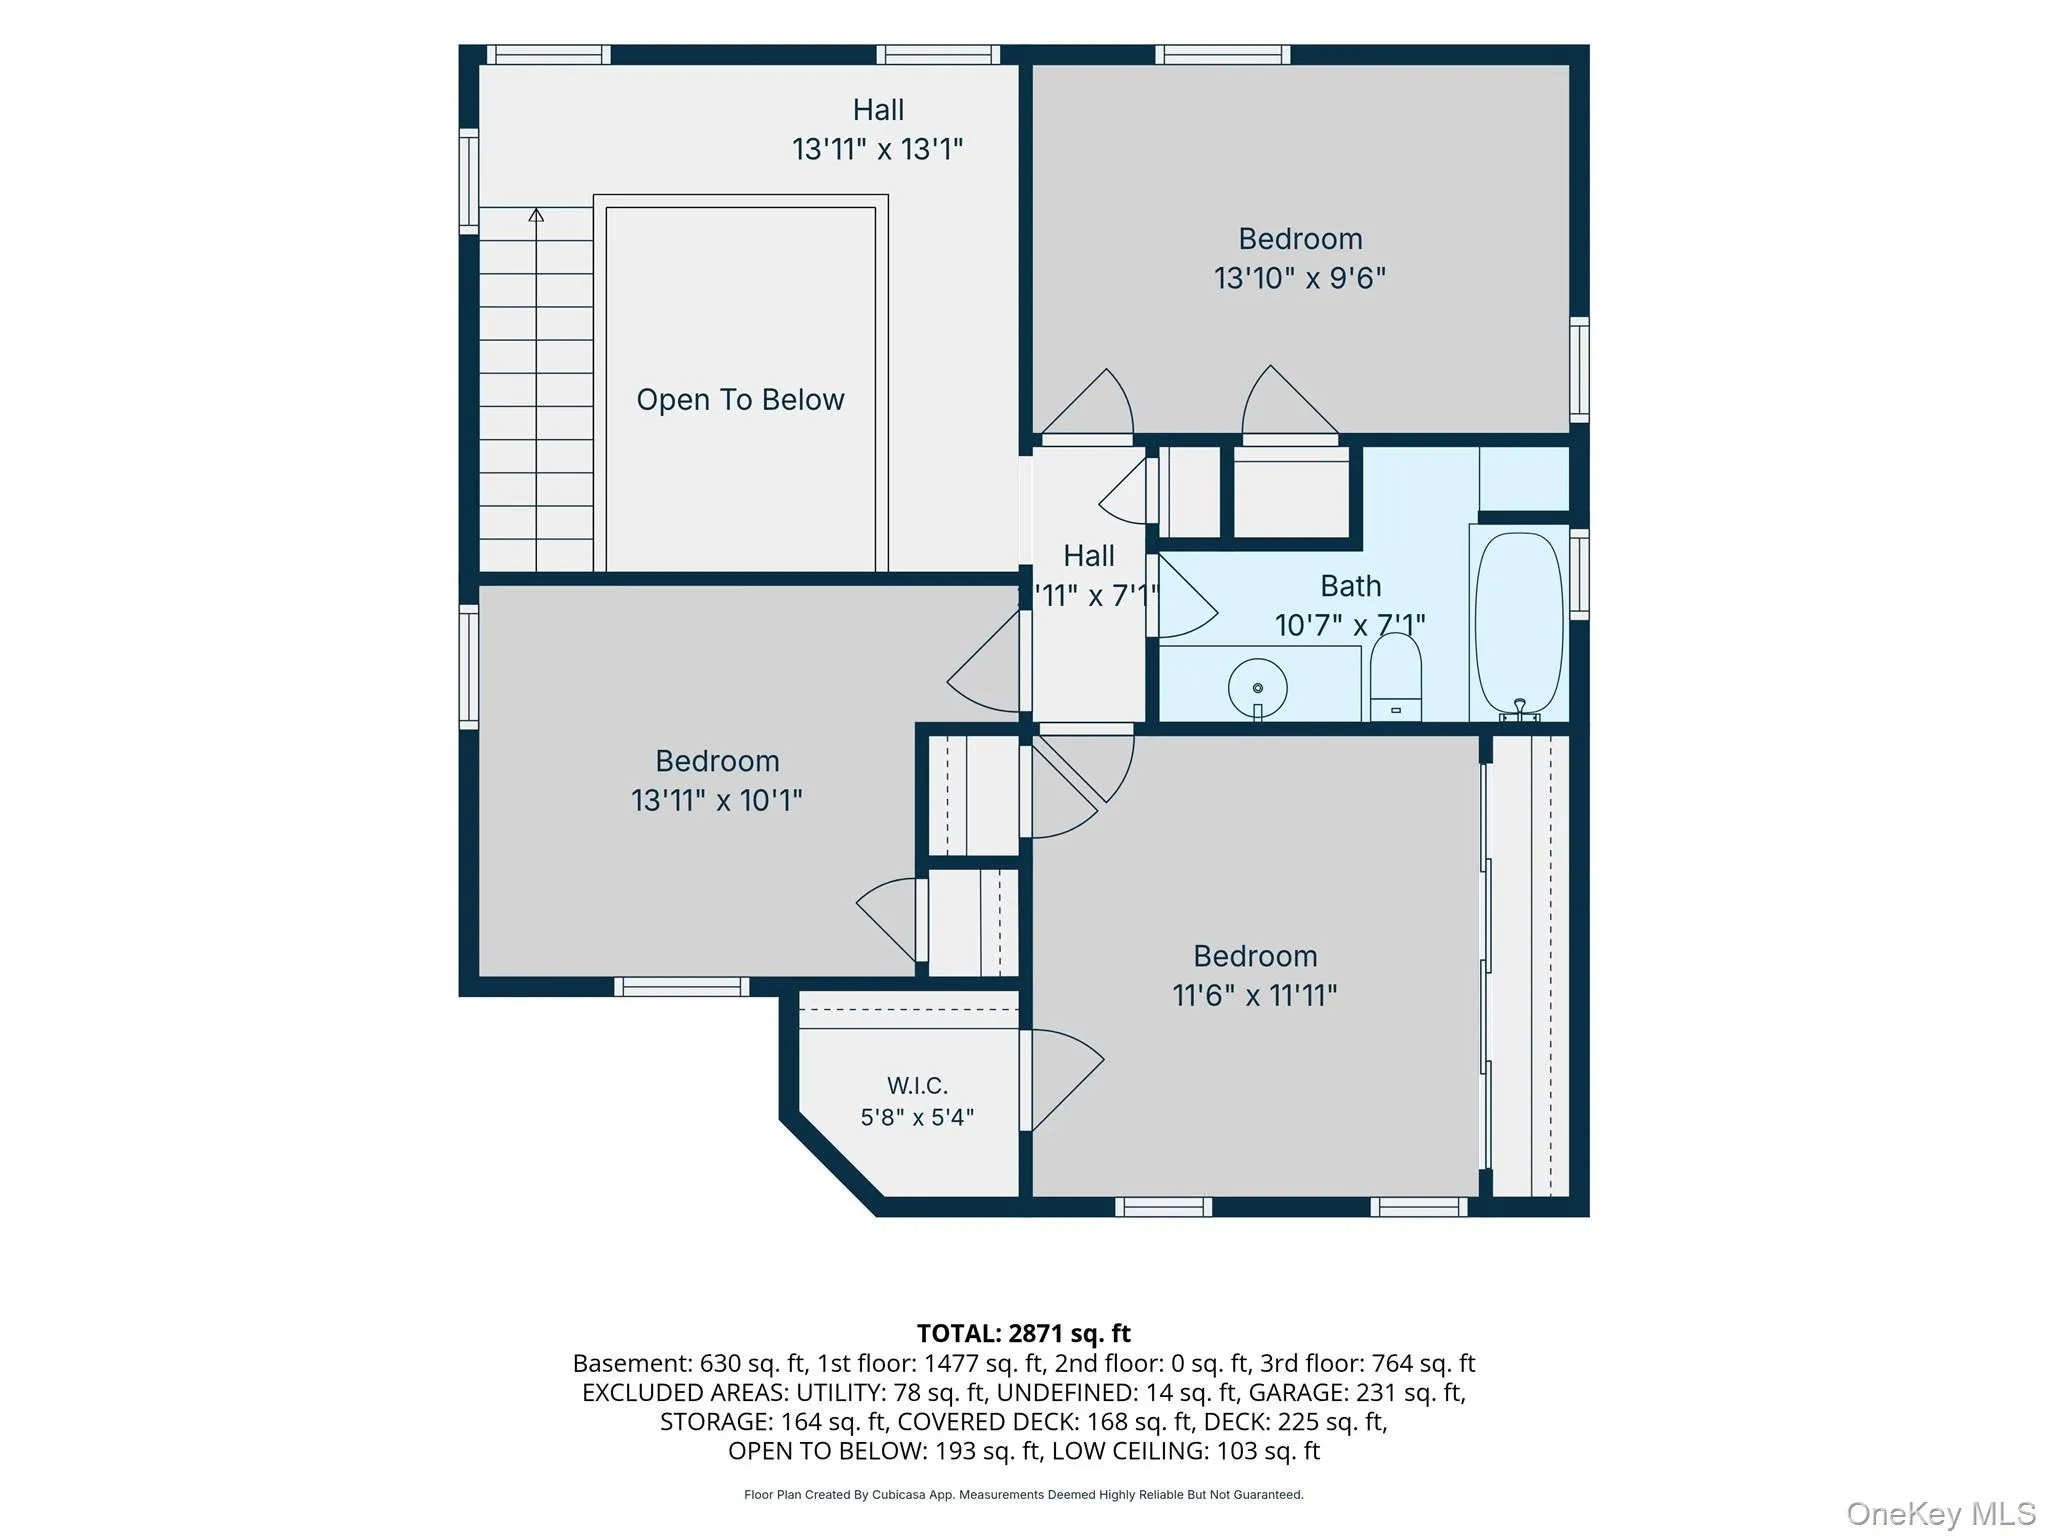
Upstairs, the primary bedroom offers a cedar walk-in closet plus an additional closet for ample storage. Two additional bedrooms feature beautiful hardwood floors, along with a large full bathroom serving the upper level.
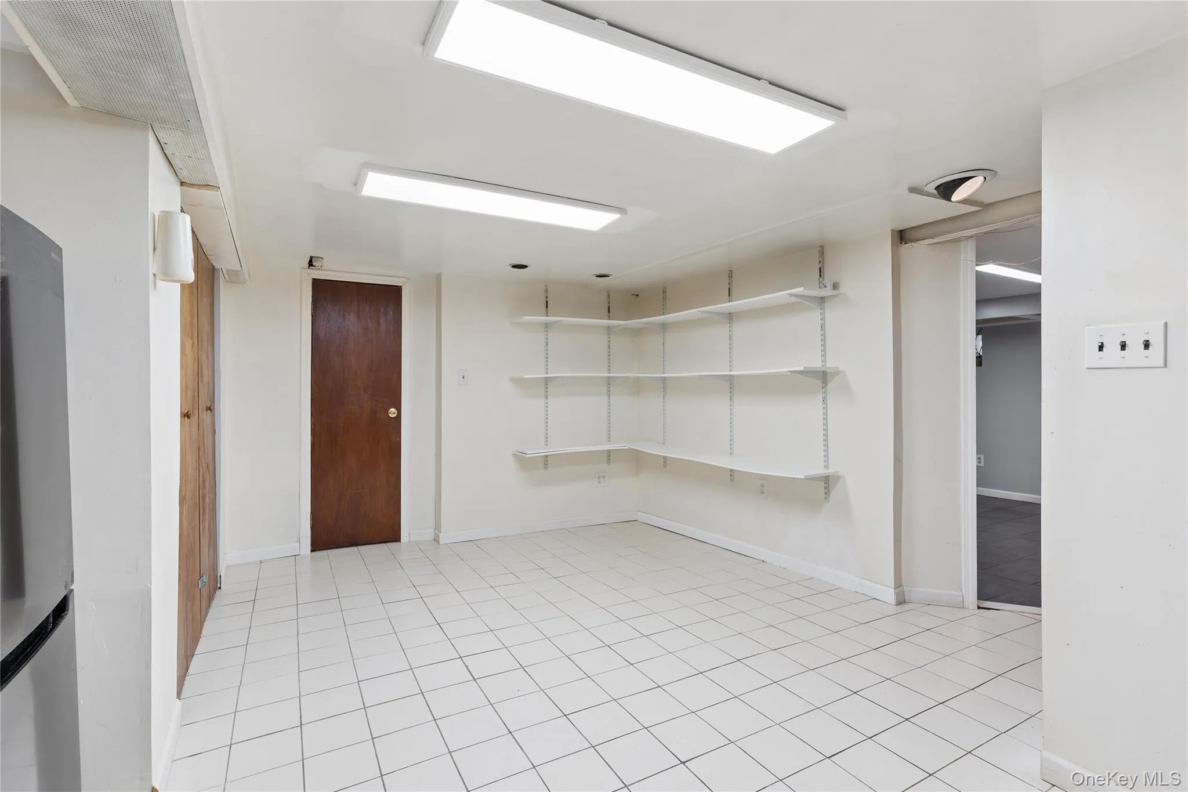
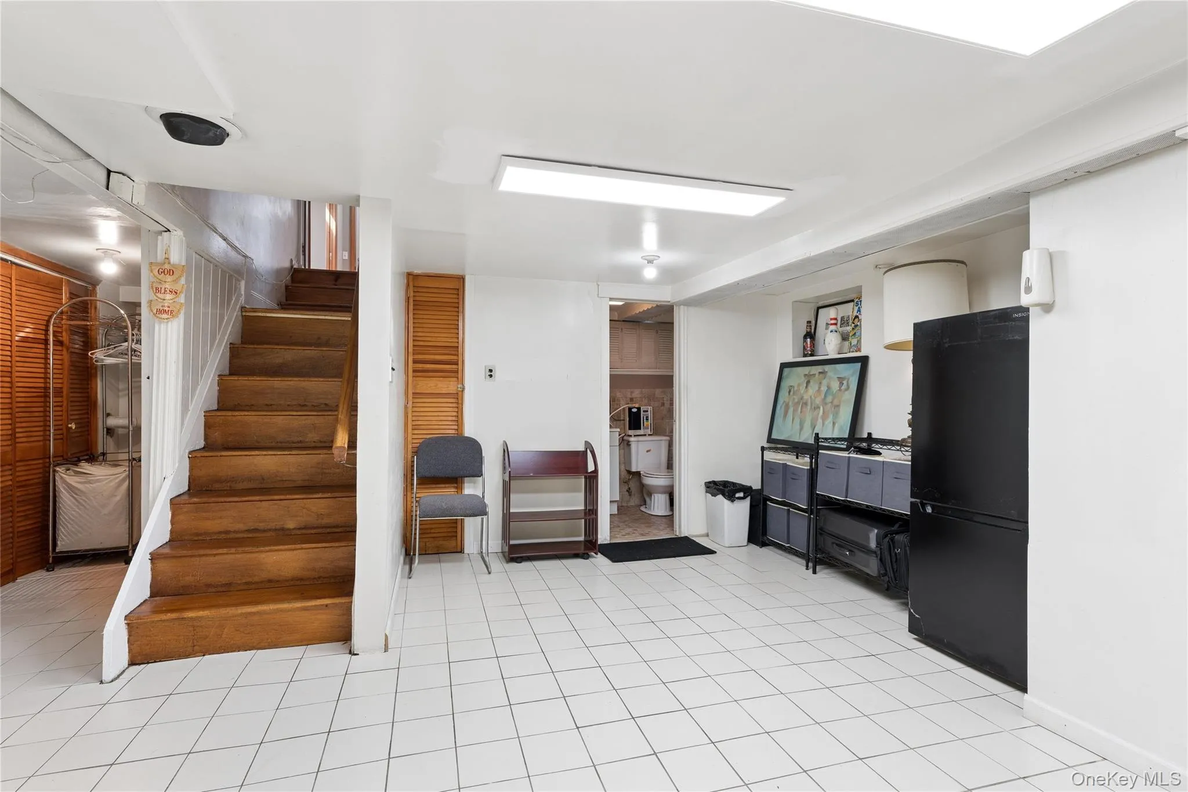
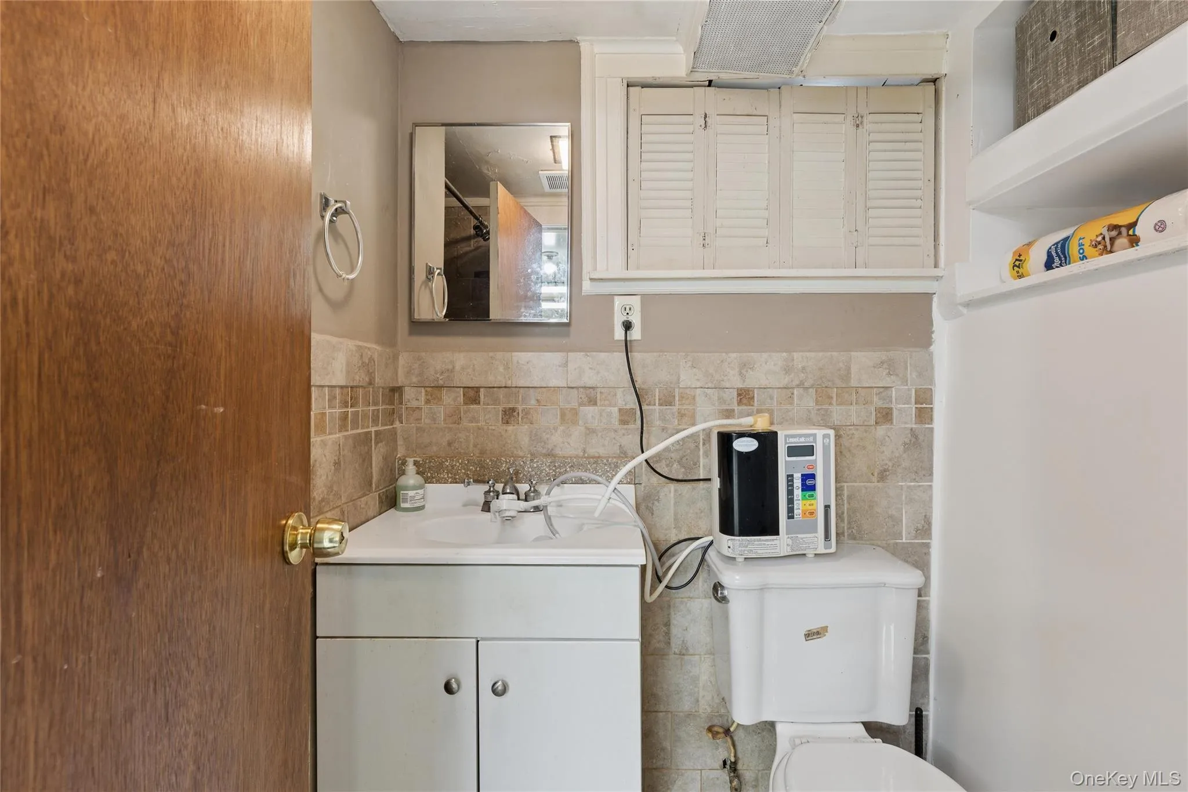
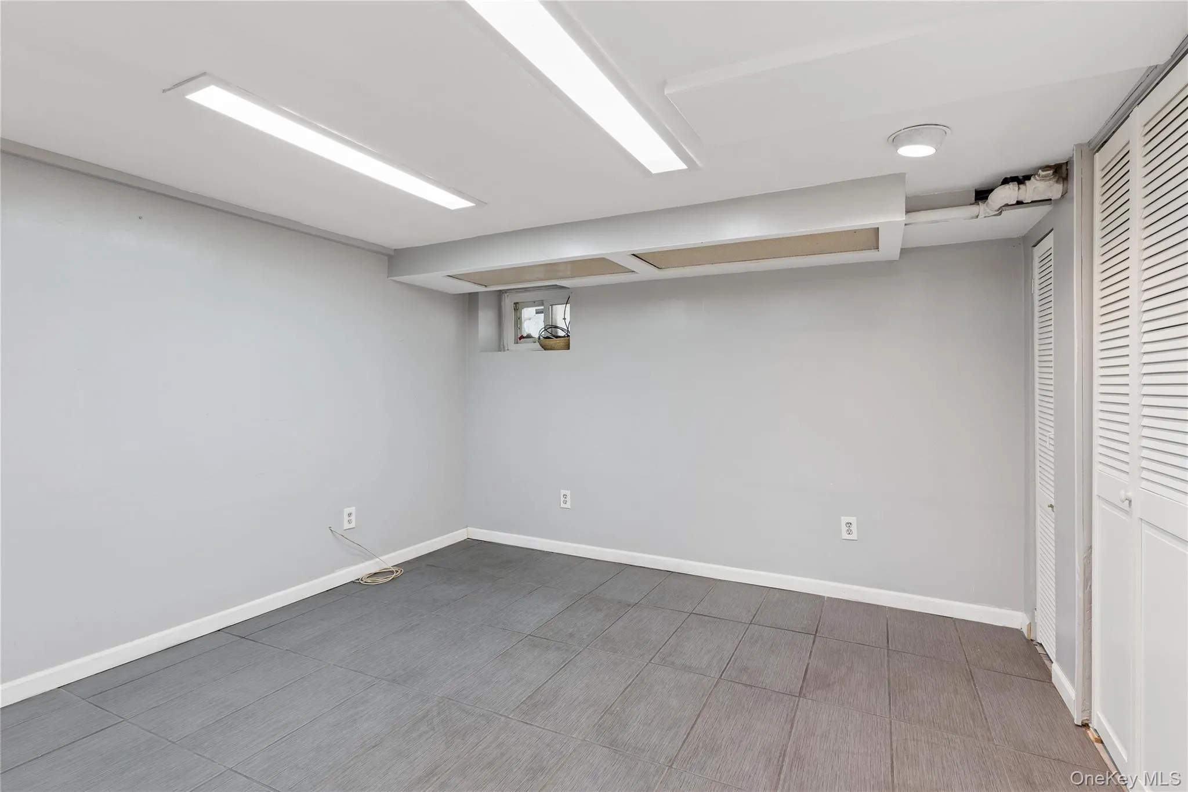
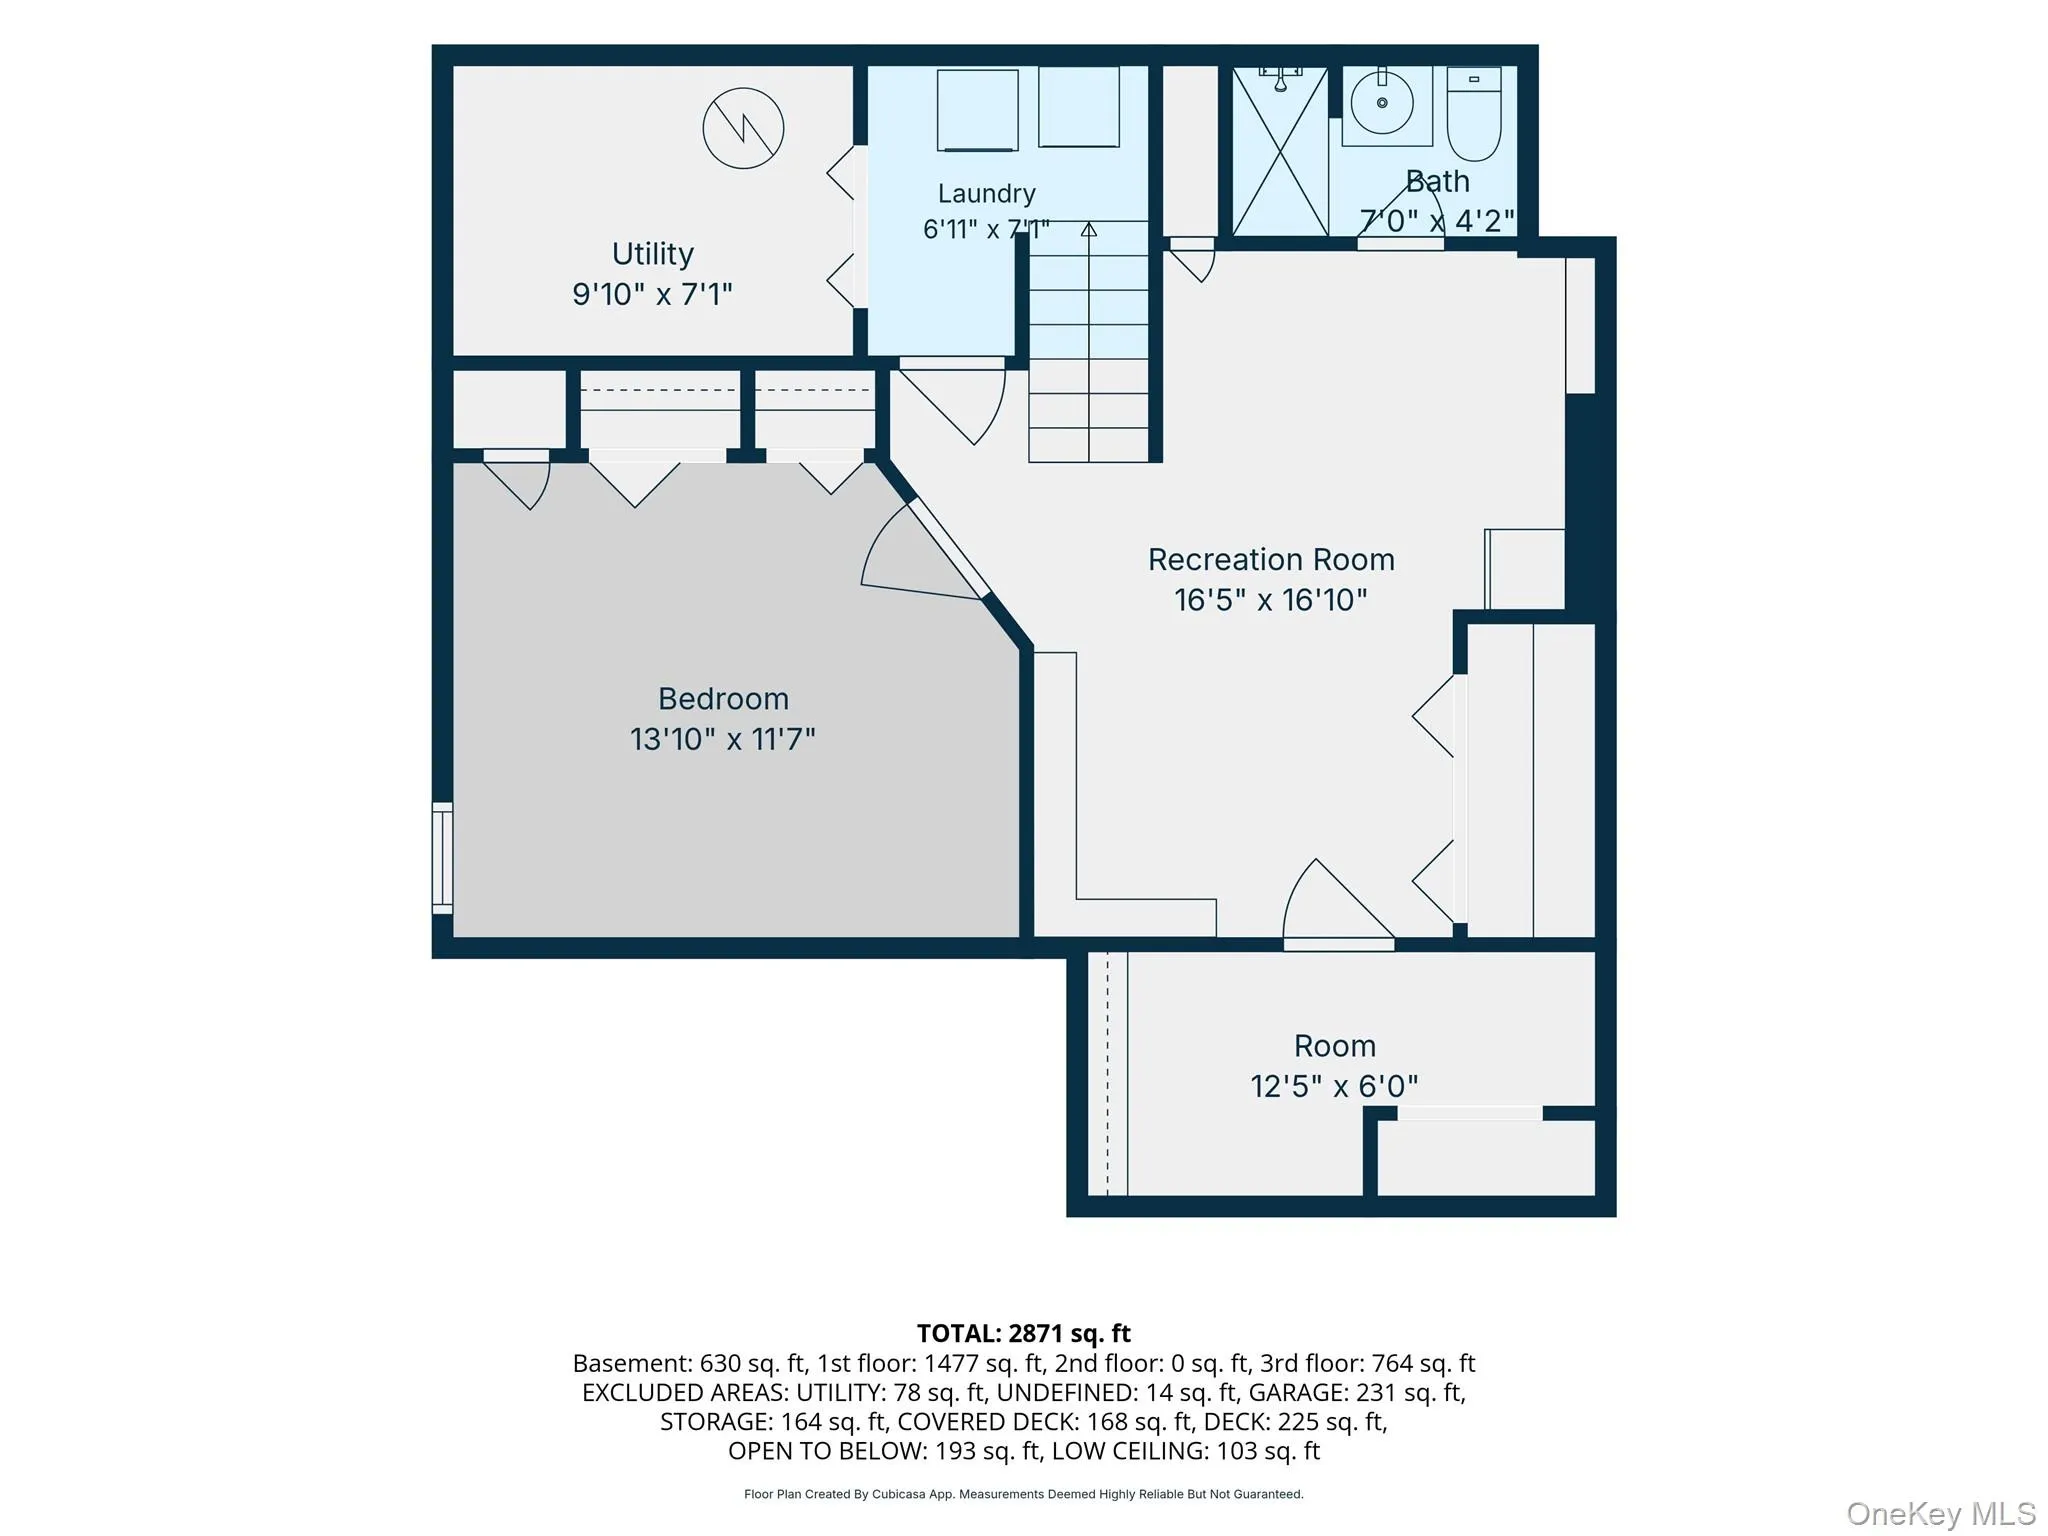
The finished basement offers even more versatile living space, including a recreation area, playroom, utility room, full bathroom, and abundant storage—perfect for entertaining, hobbies, or additional living needs.
Outside, enjoy a detached garage with loft storage, shed, a long private driveway offering ample parking, and a handicapped-accessible ramp for convenient entry and exit.
Ideally located near transportation, shopping, dining, and houses of worship, this wonderful home combines space, comfort, flexibility, and convenience in the sought-after Bellerose Manor–Queens Village area.
- Heating System:
- Natural Gas
- Cooling System:
- Ductless
- Basement:
- Finished, Storage Space
- Appliances:
- Dishwasher, Gas Cooktop, Gas Oven
- Fireplaces Total:
- 1
- Flooring:
- Hardwood
- Garage Spaces:
- 1
- Interior Features:
- Granite Counters, Cathedral Ceiling(s), High Speed Internet, Formal Dining, First Floor Bedroom, First Floor Full Bath
- Parking Features:
- Driveway
- Sewer:
- Public Sewer
- Utilities:
- Electricity Connected
- City:
- NY
- State:
- NY
- Street:
- 233rd
- Street Number:
- 82-42
- Street Suffix:
- Street
- Postal Code:
- 11427
- Floor Number:
- 0
- Longitude:
- W74° 15' 44.5''
- Latitude:
- N40° 44' 3.2''
- PostalCity:
- Queens Village
- Architectural Style:
- Colonial
- Construction Materials:
- Stucco
- Elementary School:
- Ps 18 Winchester
- High School:
- Martin Van Buren High School
- Agent MlsId:
- 110416
- MiddleOrJunior School:
- Irwin Altman Middle School 172
- PhotosCount:
- 45
- Special Listing Conditions:
- No
- Tax Annual Amount:
- $8,653
- VirtualTour URL:
- https://my.matterport.com/show/?m=jAddarnVRJp
- Water Source:
- Public
- Office MlsId:
- BRMN04
Residential - MLS# 1028108
82-42 233rd Street, New York, NY
- Property Type :
- Residential
- Property SubType :
- Single Family Residence
- Listing Type :
- For Rent
- Listing ID :
- 1028108
- Price :
- $949,999
- Rooms :
- 9
- Bedrooms :
- 4
- Bathrooms :
- 3
- Half Bathrooms :
- 1
- Bathrooms Total :
- 4
- Square Footage :
- 2,104 Sqft
- Building Area :
- 2,104 Sqft
- Lot Area :
- 0.14 Acre
- Year Built :
- 1930
- Status :
- Active
- Listing Agent :
- Nancianne R. Genduso CBR
- Listing Office :
- Coldwell Banker American Homes




