
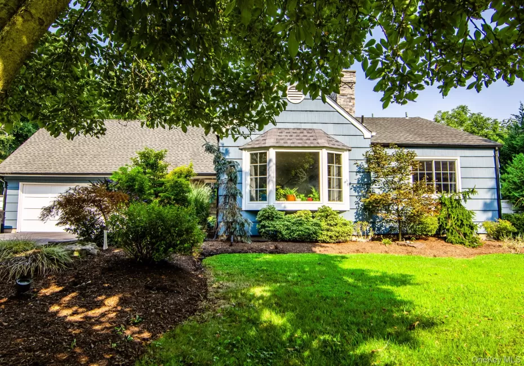

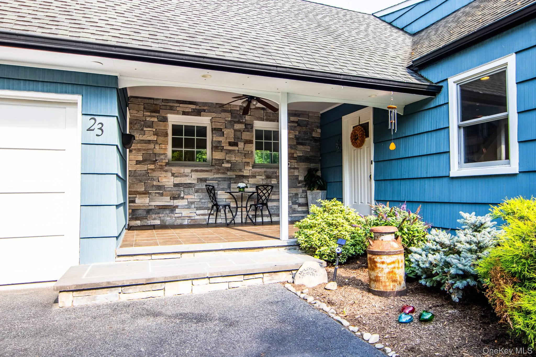
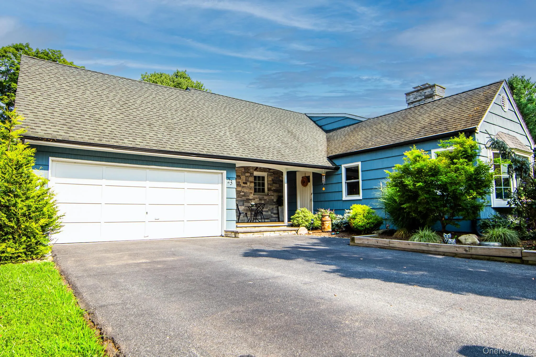
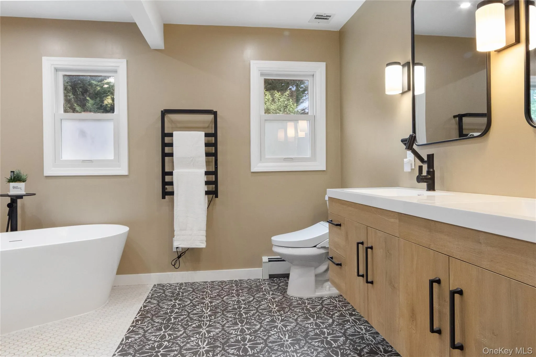
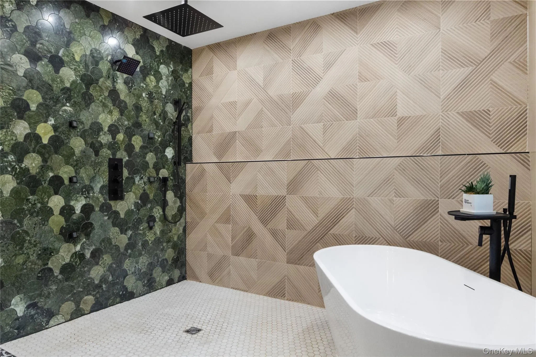
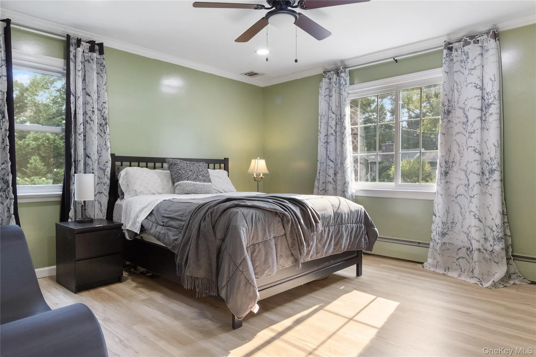
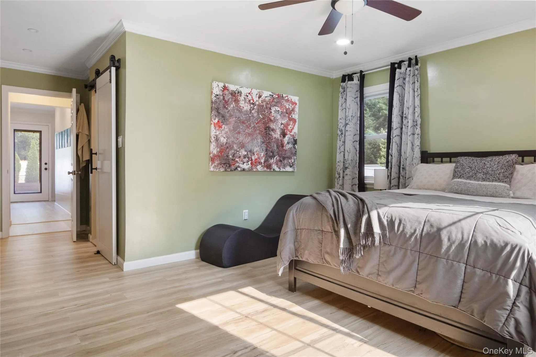
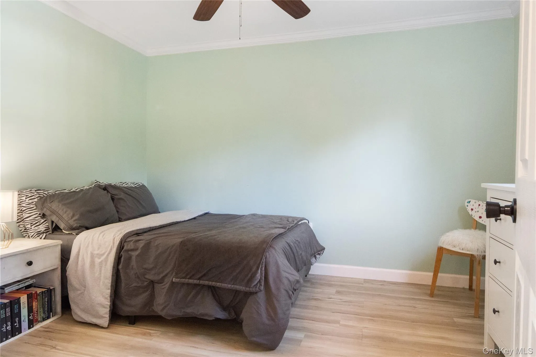
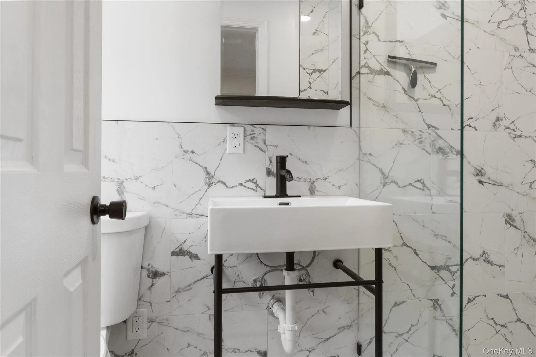
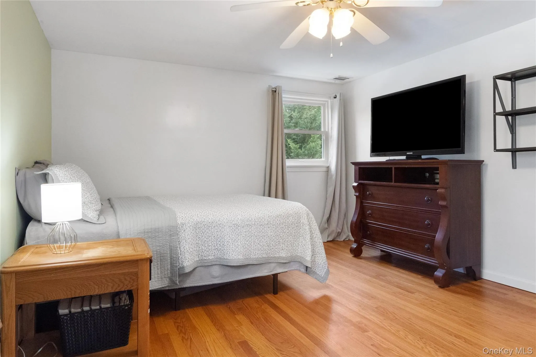
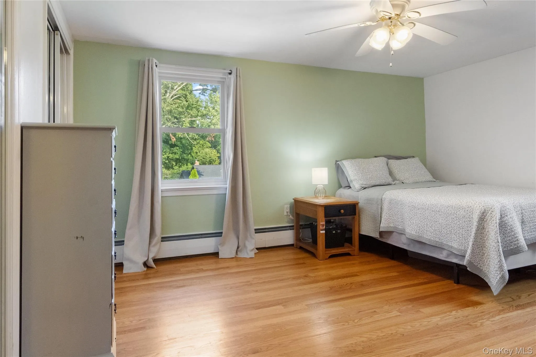
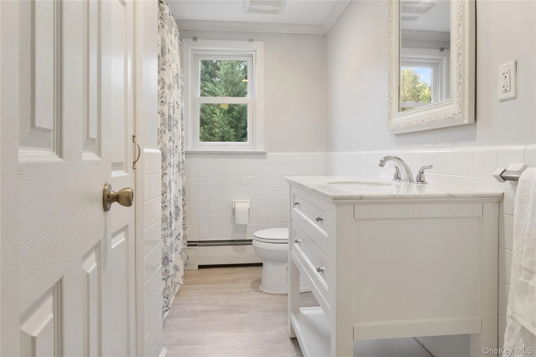
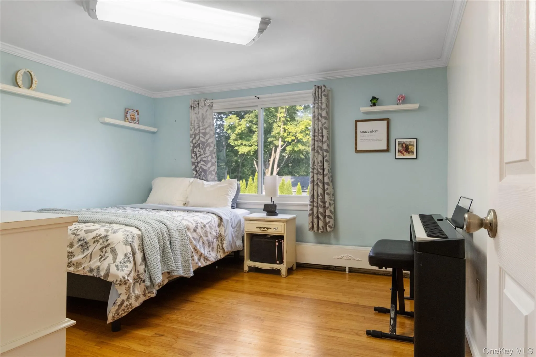
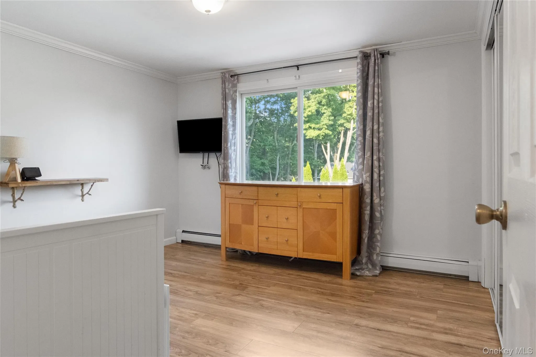
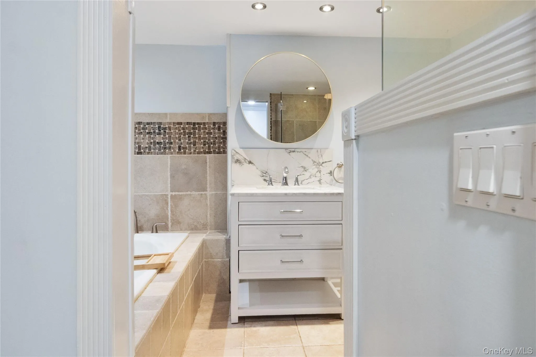
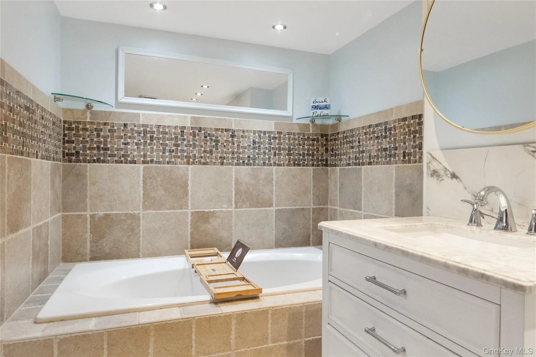
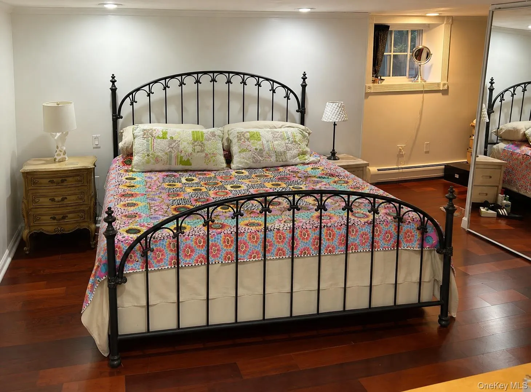
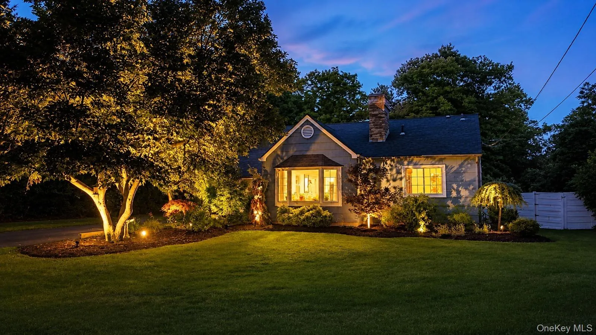
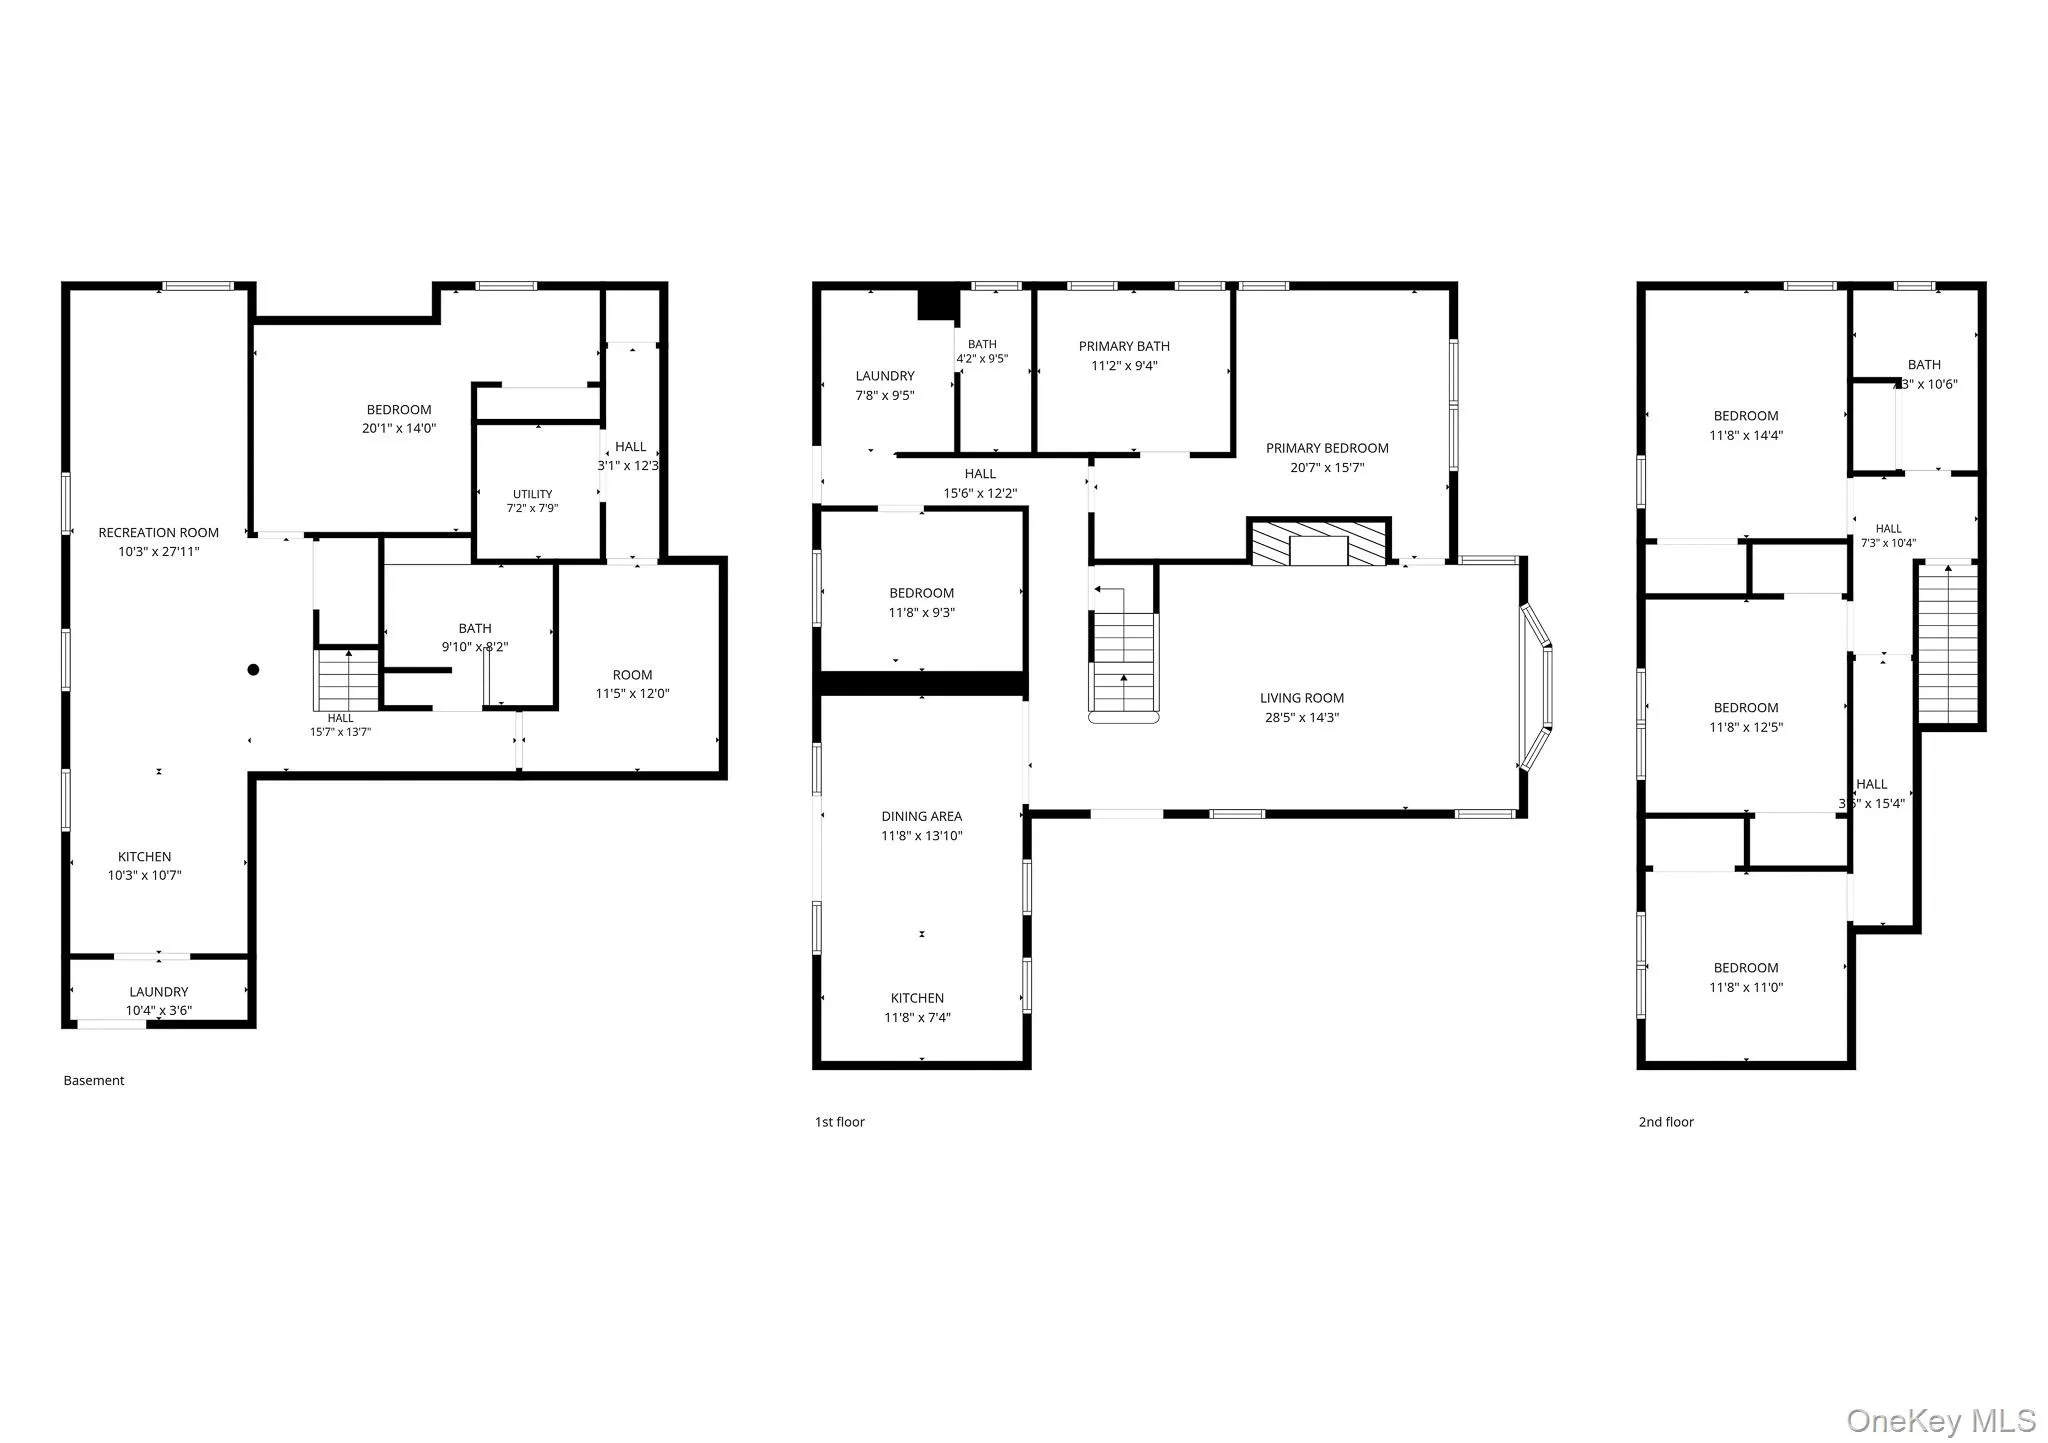
Welcome to this exceptional 2,500+ square foot home offering the perfect blend of comfort, flexibility, and resort-style outdoor living in the award-winning Clarkstown School District. Thoughtfully designed for today’s lifestyle, the main residence features five spacious bedrooms, three full bathrooms, including a highly desirable first-floor primary suite with a beautifully renovated spa-inspired bathroom showcasing a free-standing soaking tub, oversized double vanity, and designer finishes.
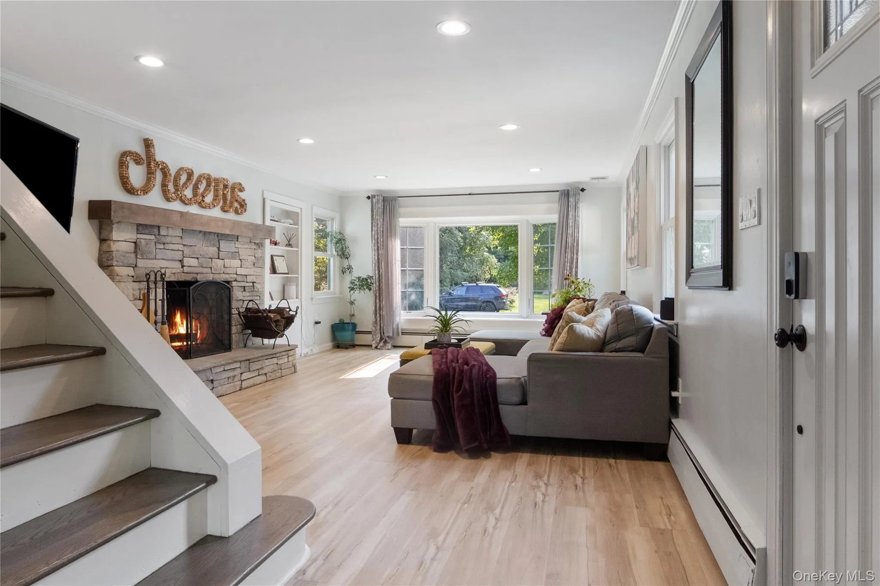
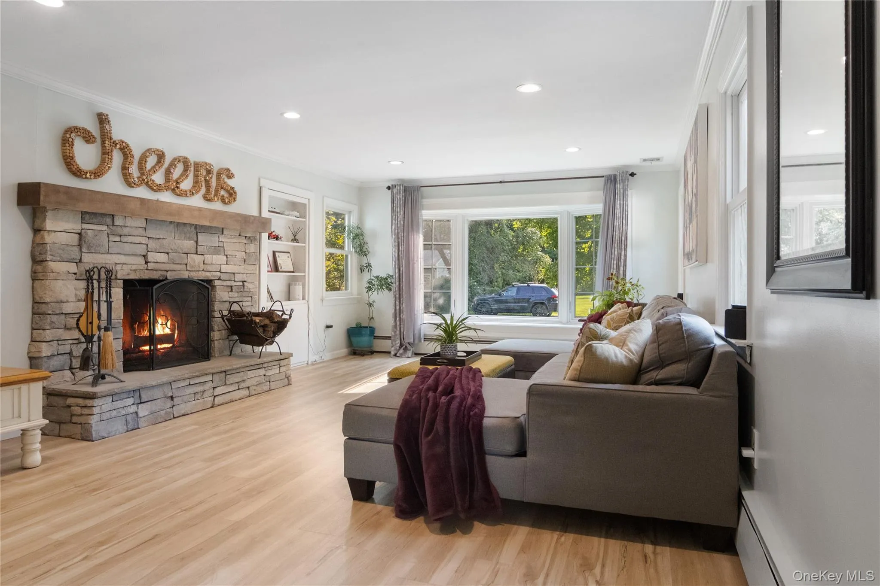
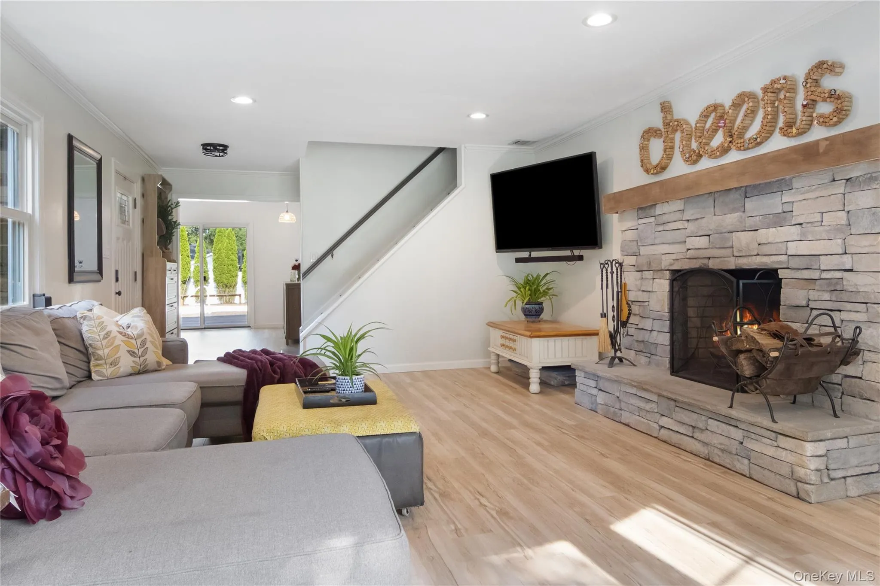
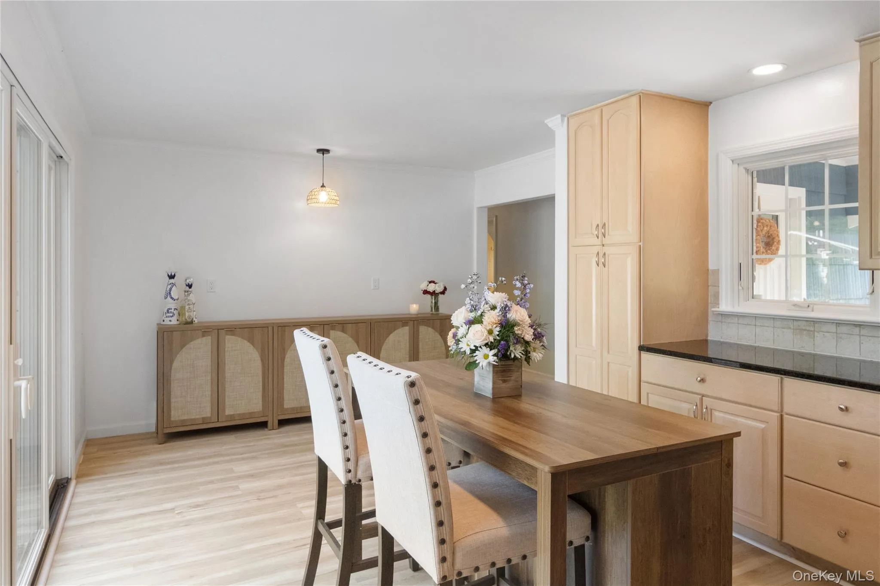
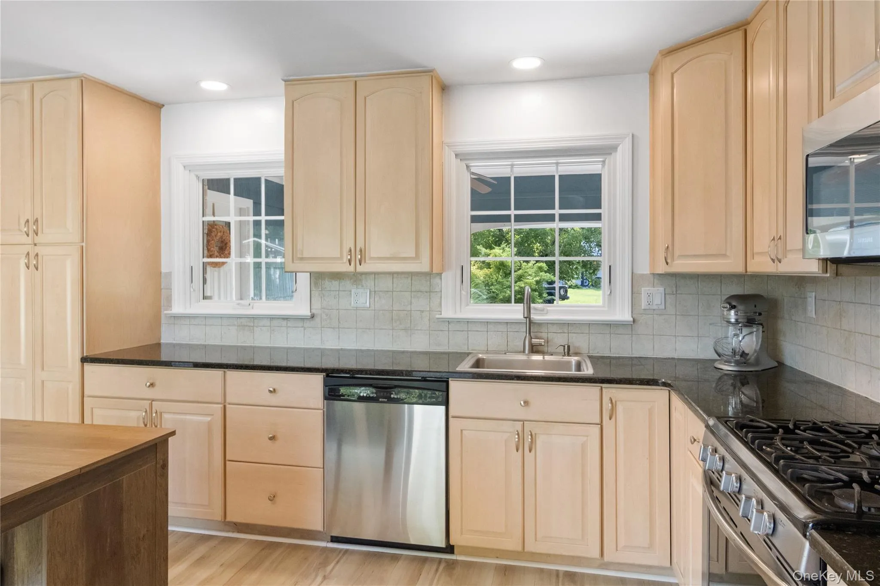
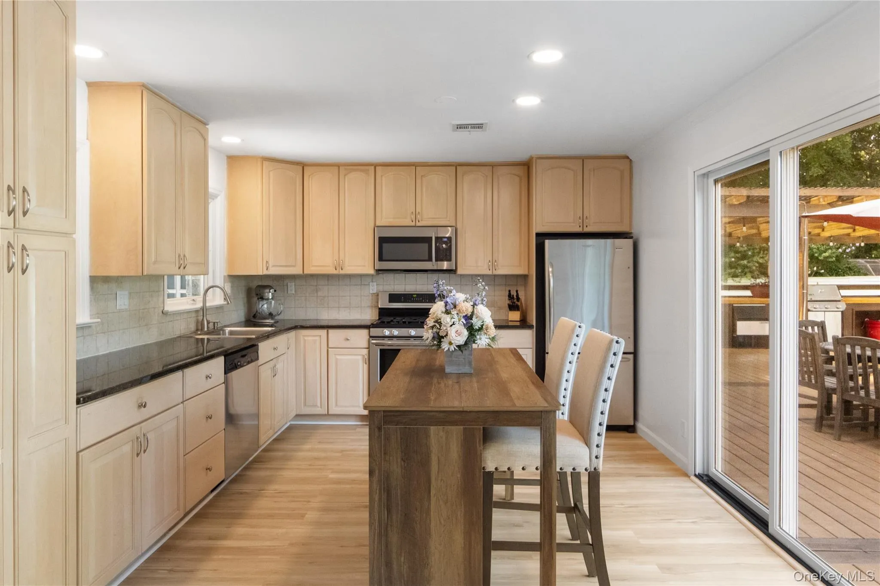
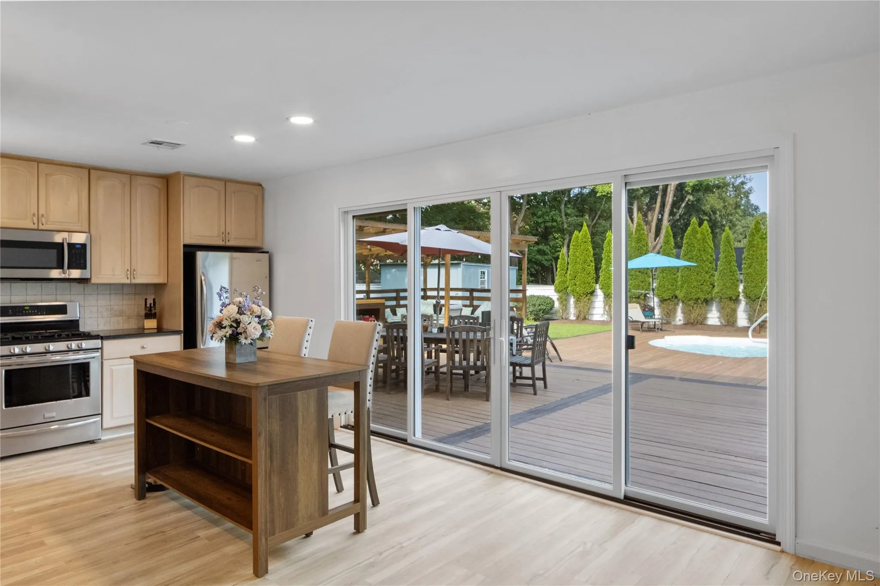
At the heart of the home, the bright and inviting kitchen flows seamlessly into the dining area and opens directly to the expansive wood deck, creating the perfect setting for everyday living and effortless entertaining. The spacious living room is highlighted with, a bay window and stunning cultured stone fireplace, offering warmth and character year-round.
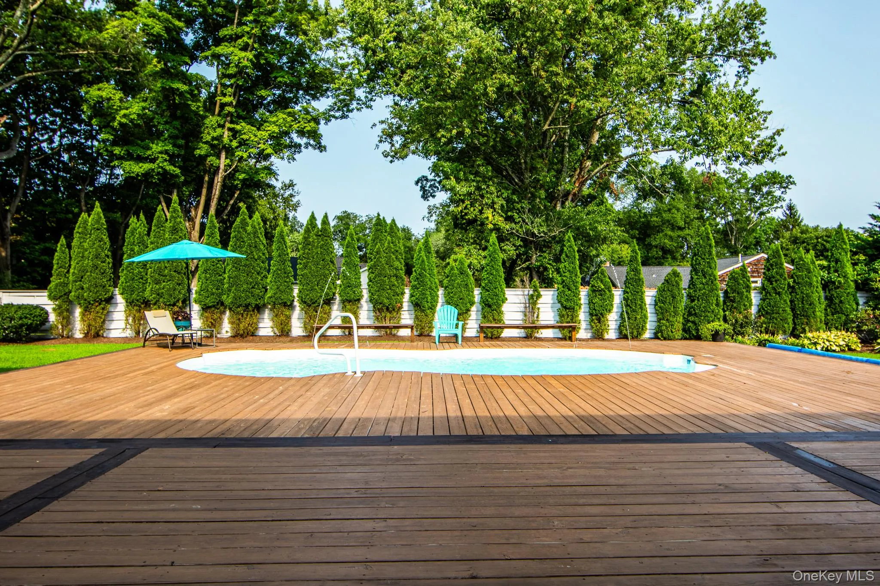
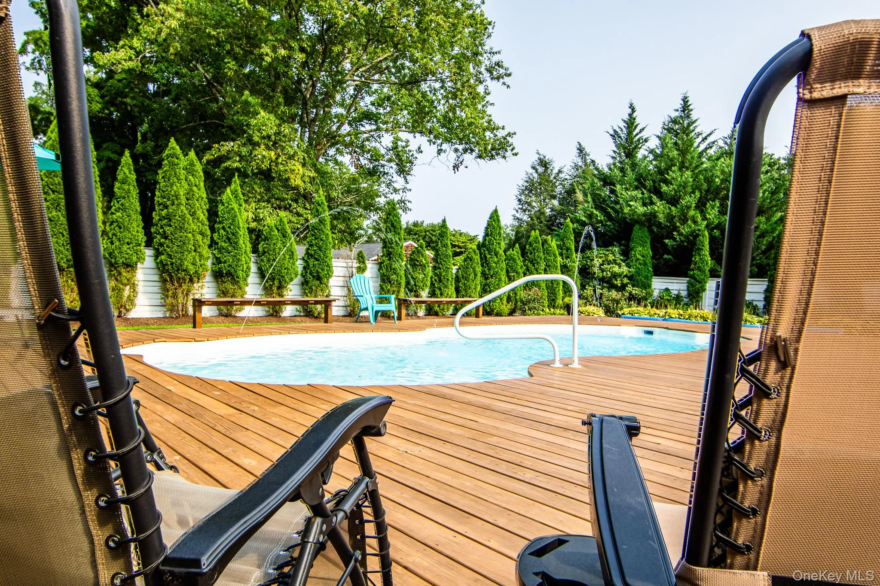
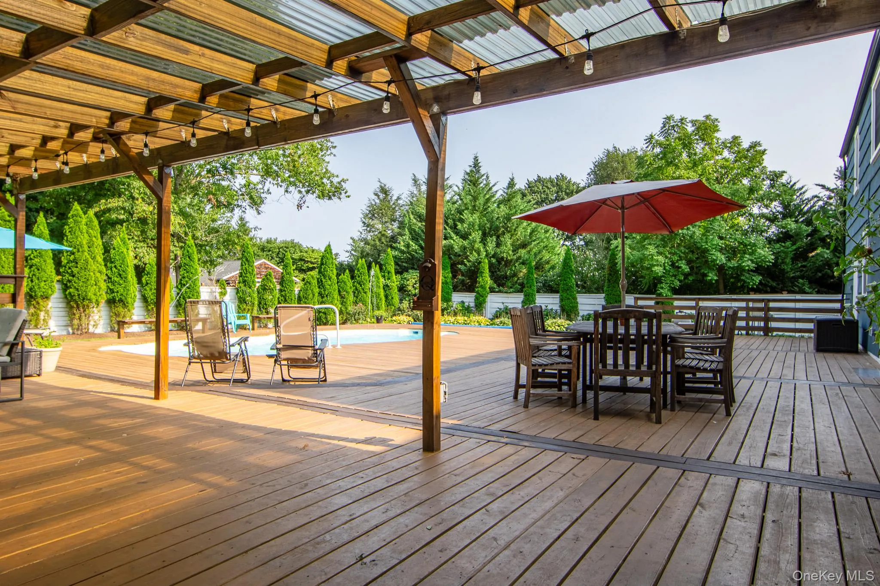
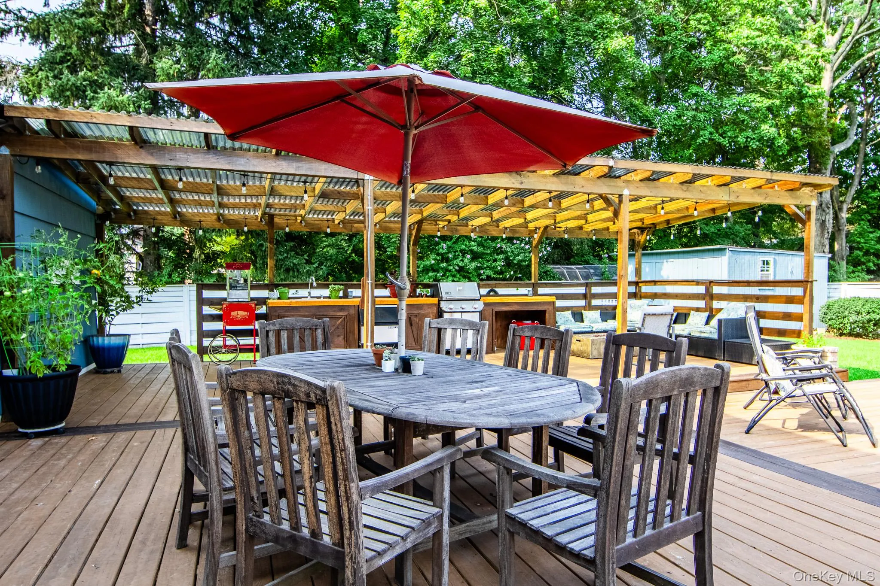
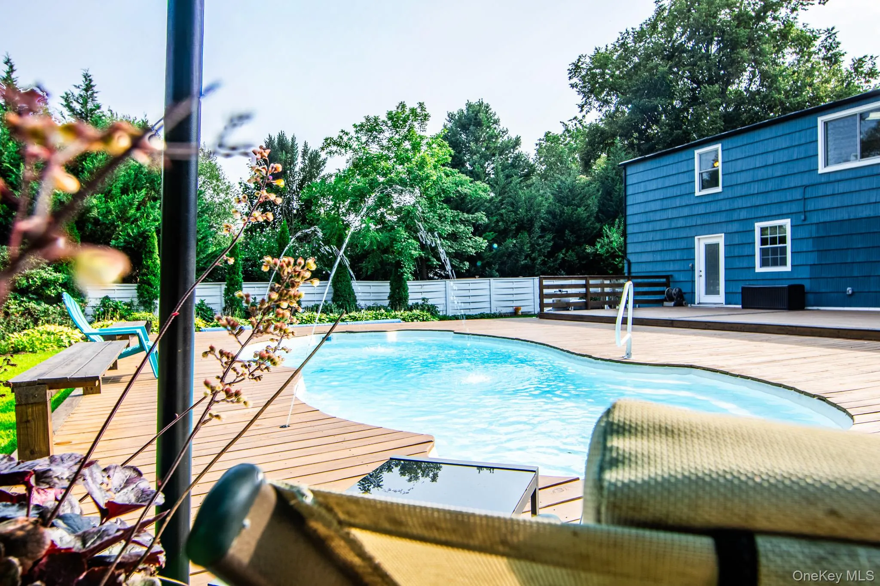
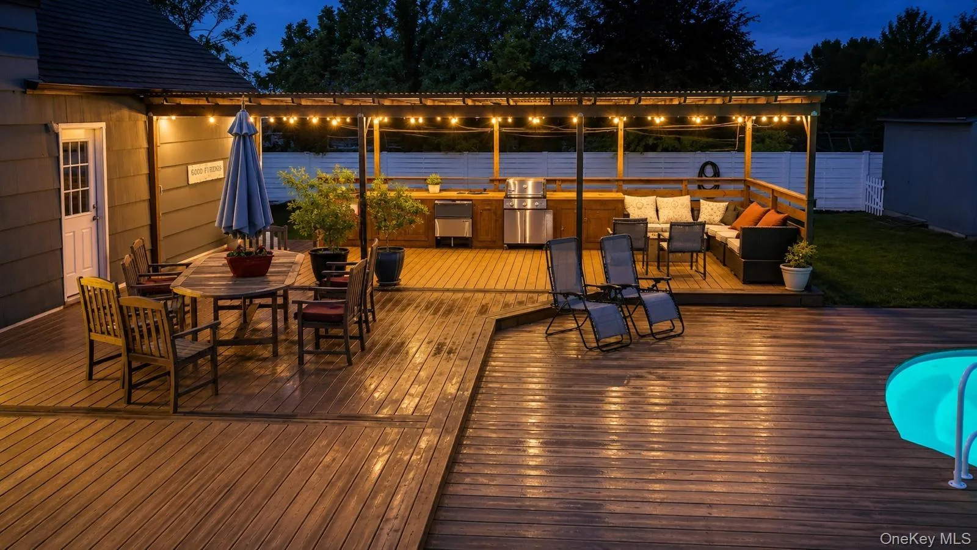
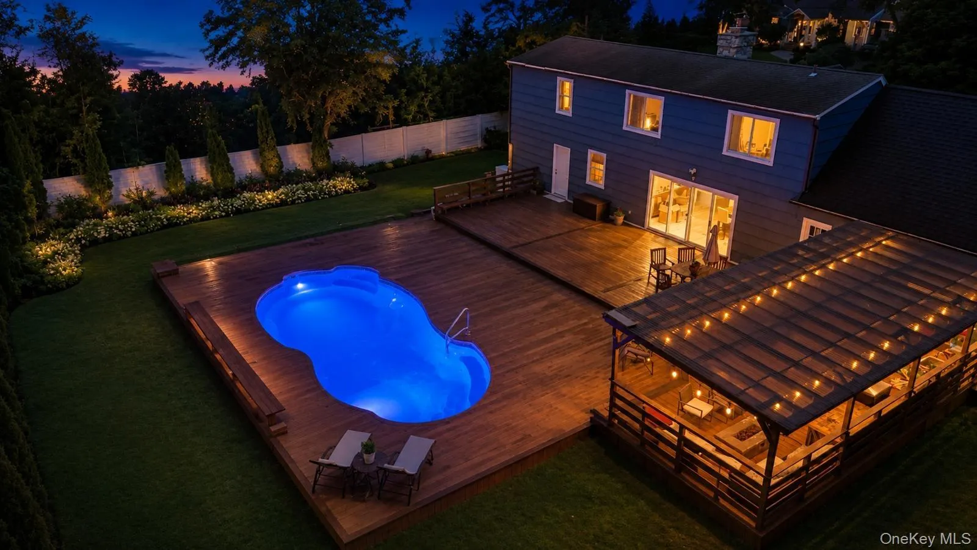
Step outside to your own private backyard retreat. The fully fenced backyard is designed for making memories, featuring an update in-ground pool, a covered outdoor kitchen and entertaining pavilion, and multiple areas to relax, dine, and gather with friends.
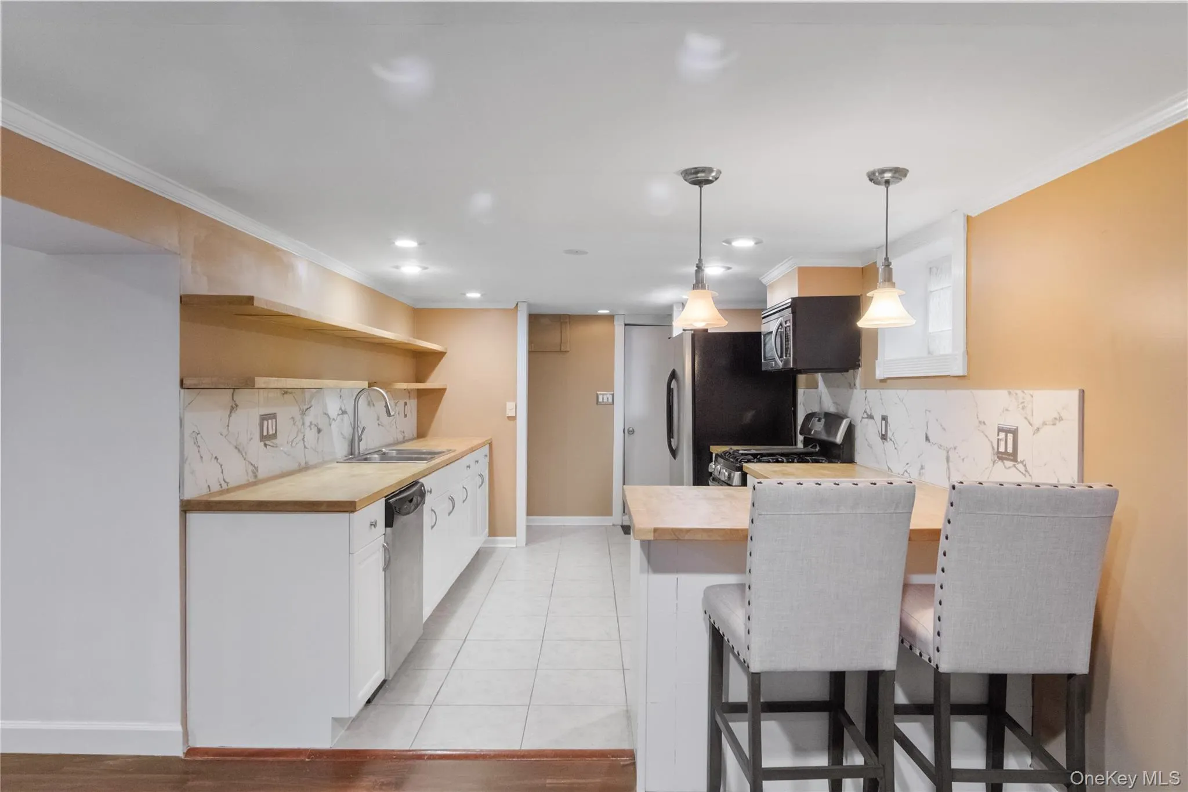
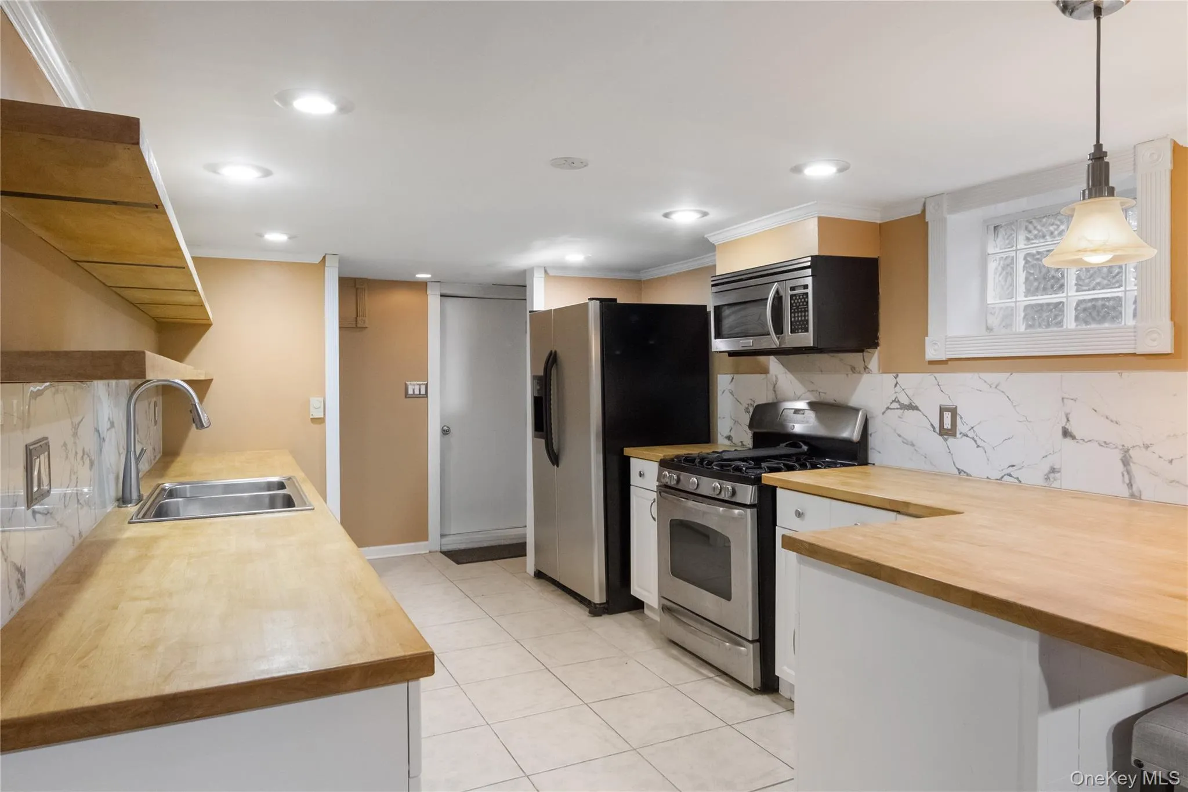
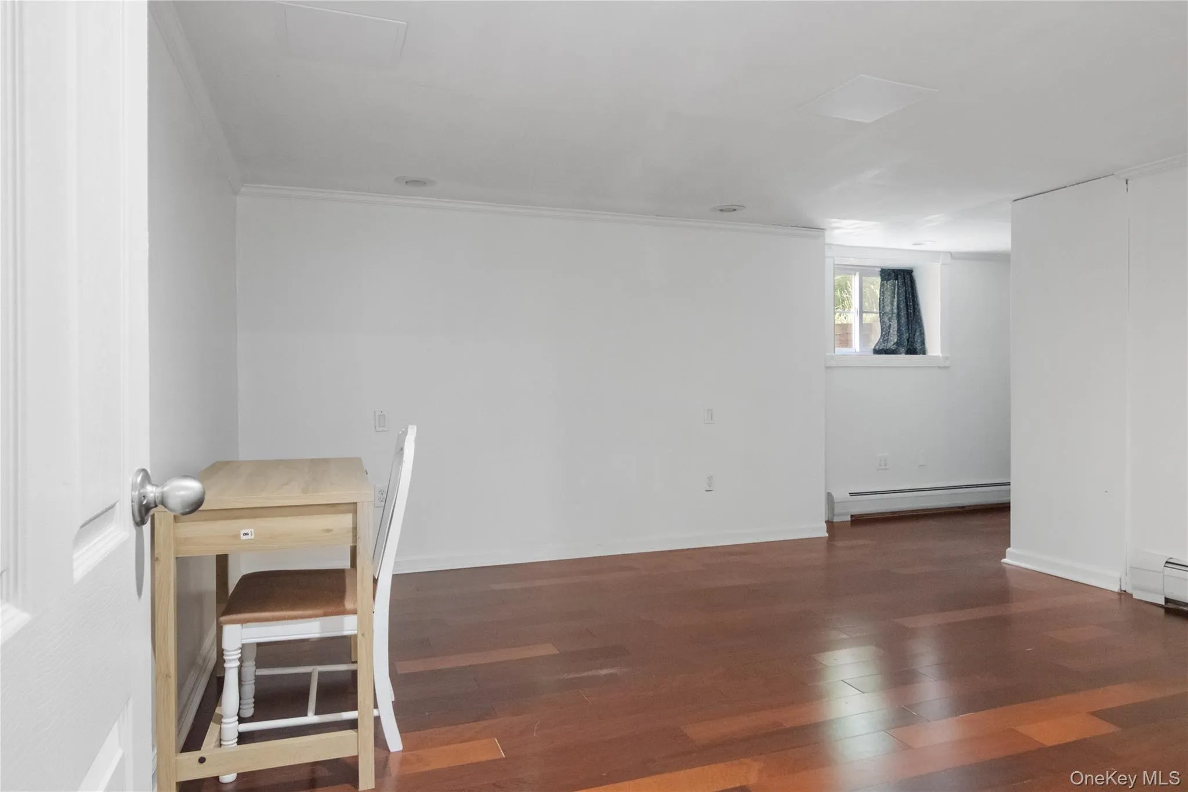
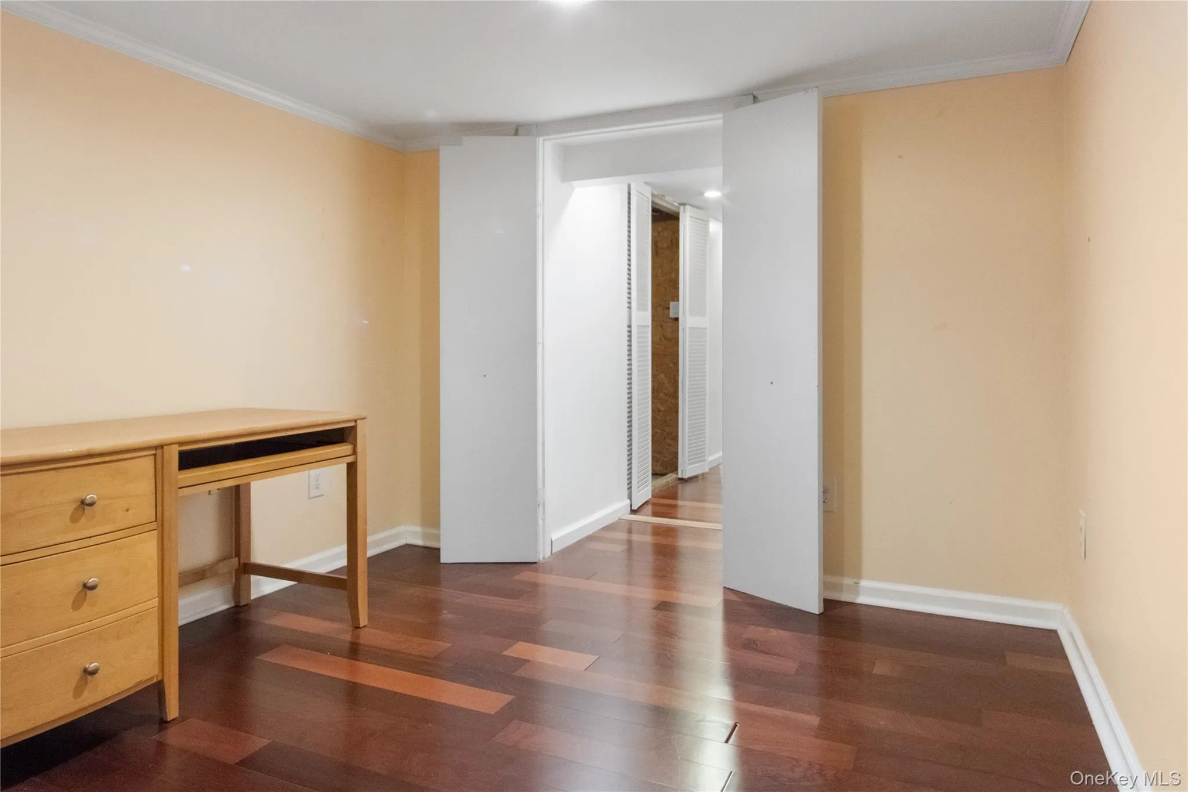
This updated home also features a rare and valuable legally permitted accessory apartment, complete with its own kitchen, full bathroom, and generous living space—ideal for extended family, multigenerational living, long-term guests, potential rental opportunity, or added flexibility to fit your lifestyle.
Beautifully updated throughout and offering an ideal balance of indoor comfort and outdoor enjoyment, this move-in-ready home is conveniently located near parks, shopping, restaurants, major commuter routes, and all the amenities that make Clarkstown one of Rockland County’s most desirable places to call home.
- Heating System:
- Natural Gas, Baseboard
- Cooling System:
- Central Air
- Basement:
- See Remarks
- Swimming Pool:
- In Ground
- Appliances:
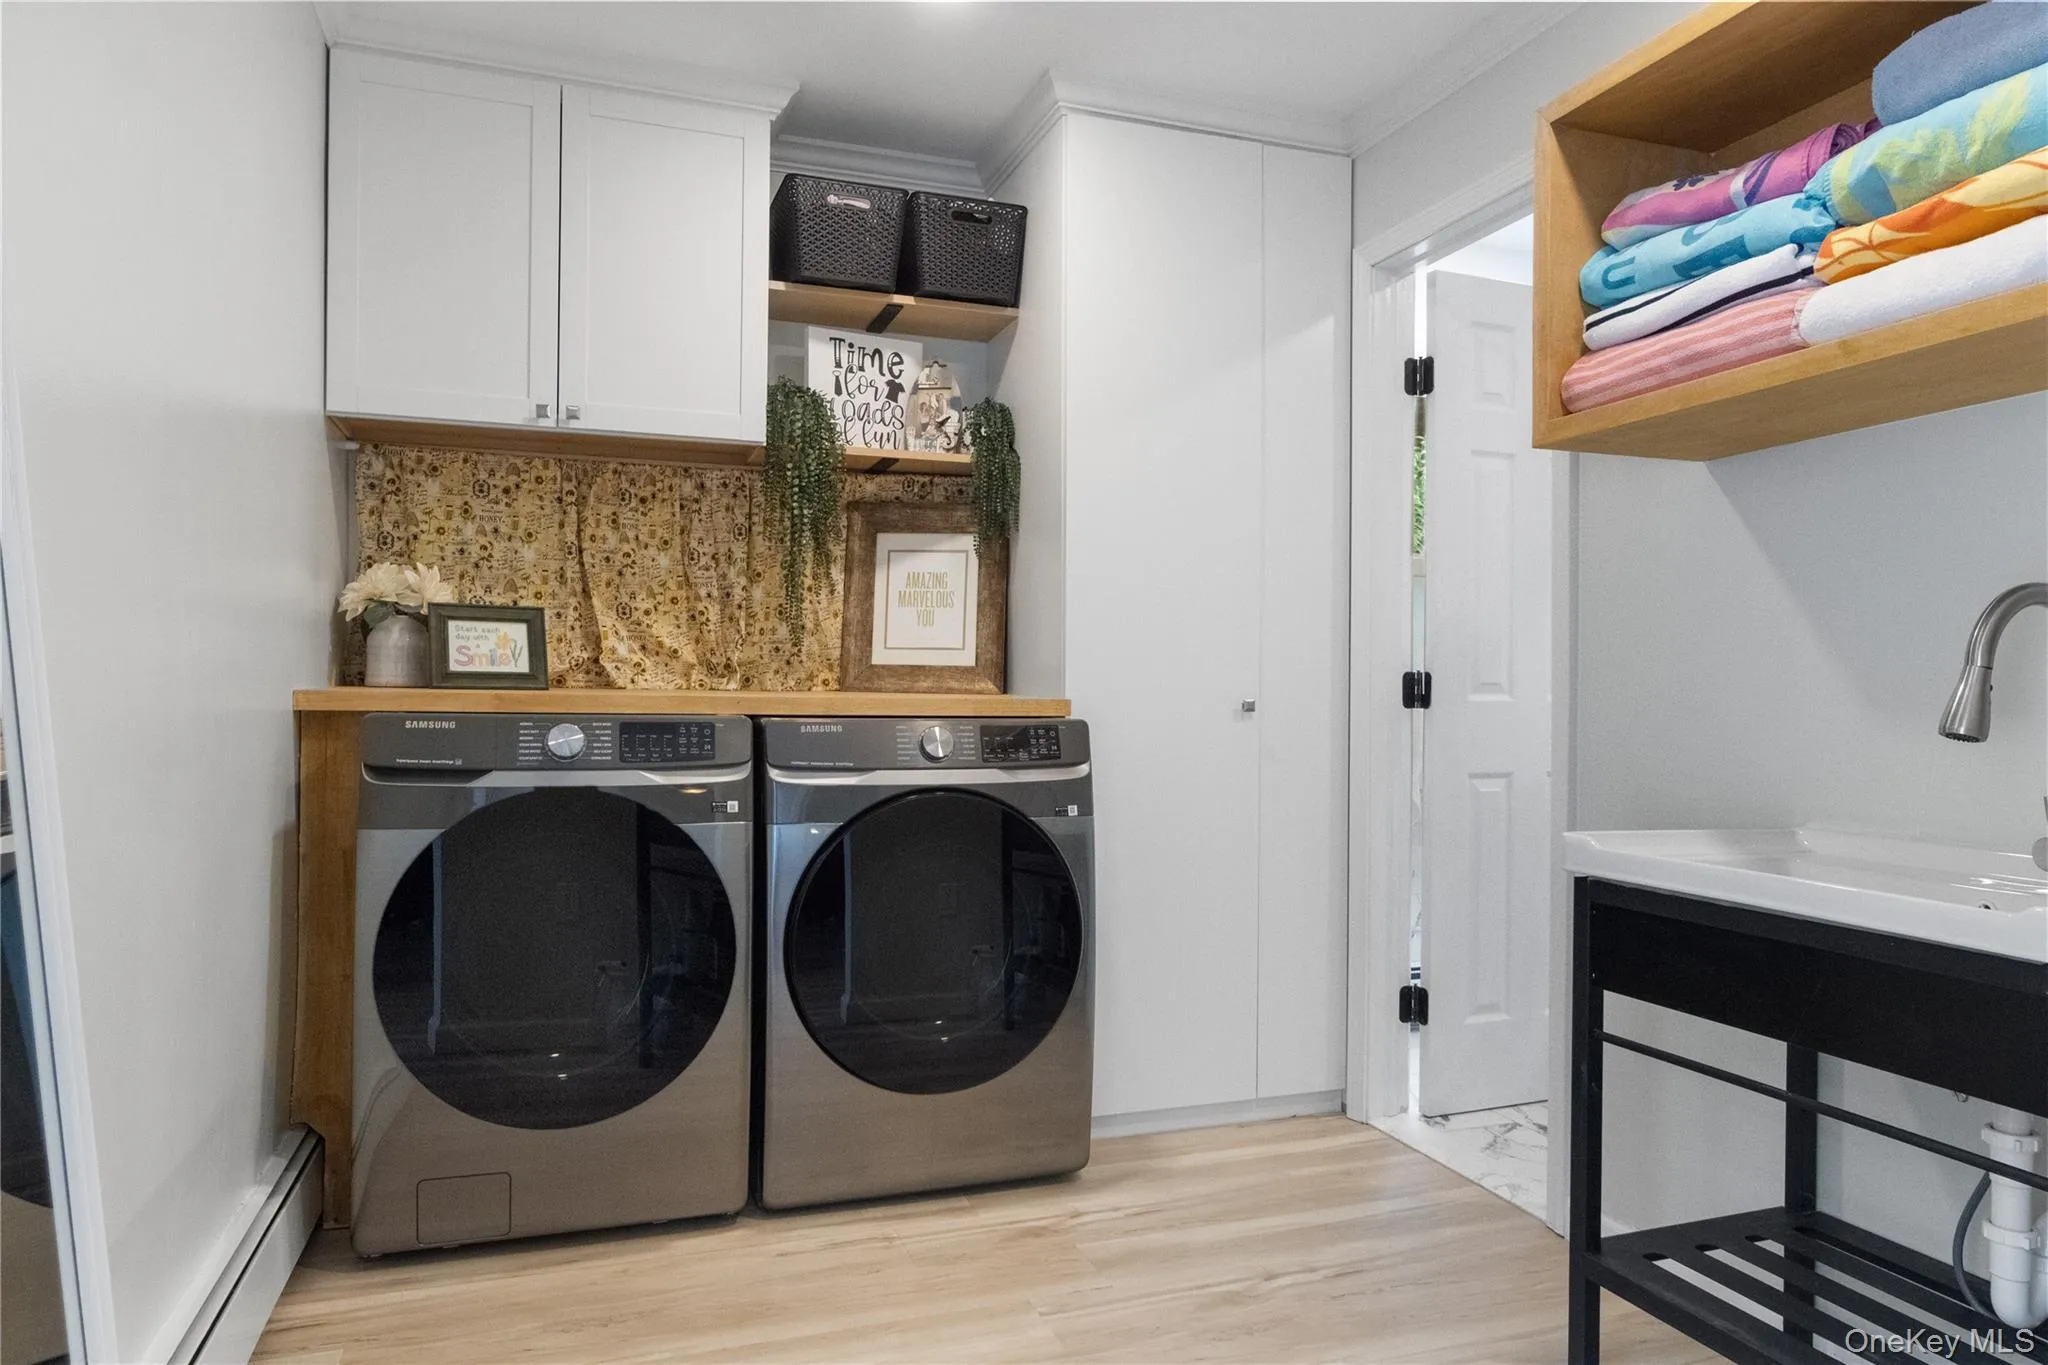
- Dishwasher, Oven, Refrigerator, Microwave, Stainless Steel Appliance(s), Dryer, Washer, Range
- Exterior Features:
- Mailbox
- Fireplaces Total:
- 1
- Flooring:
- Tile, Wood, Laminate
- Garage Spaces:
- 2
- Interior Features:
- Eat-in Kitchen, Master Downstairs, Granite Counters, Open Kitchen, Smart Thermostat, Double Vanity, Formal Dining, First Floor Bedroom, In-law Floorplan, Primary Bathroom, First Floor Full Bath, Built-in Features, Recessed Lighting
- Parking Features:
- Driveway, Attached
- Sewer:
- Public Sewer
- Utilities:
- Cable Available, Trash Collection Public, Natural Gas Connected, Water Connected, Electricity Connected, Sewer Connected
- City:
- Clarkstown
- State:
- NY
- Street:
- Wheeler
- Street Number:
- 23
- Street Suffix:
- Place
- Postal Code:
- 10994
- Floor Number:
- 0
- Longitude:
- W74° 1' 25.2''
- Latitude:
- N41° 5' 2.3''
- PostalCity:
- West Nyack
- Architectural Style:
- Colonial, Cape Cod, Includes Legal Accessory Apartment
- Construction Materials:
- Frame
- Elementary School:
- West Nyack Elementary School
- High School:
- Clarkstown South Senior High School
- Levels:
- Three Or More, Multi/split, Tri-level
- Agent MlsId:
- 39540
- MiddleOrJunior School:
- Felix Festa Achievement Middle Sch
- PhotosCount:
- 38
- Special Listing Conditions:
- No
- Tax Annual Amount:
- $15,575
- Water Source:
- Public
- Office MlsId:
- R2MR01
Residential - MLS# 1033455
23 Wheeler Place, Clarkstown, NY
- Property Type :
- Residential
- Property SubType :
- Single Family Residence
- Listing Type :
- For Rent
- Listing ID :
- 1033455
- Price :
- $999,900
- Rooms :
- 12
- Bedrooms :
- 6
- Bathrooms :
- 4
- Bathrooms Total :
- 4
- Square Footage :
- 2,590 Sqft
- Lot Area :
- 0.41 Acre
- Year Built :
- 1954
- Status :
- Active
- Listing Agent :
- Kenyatta A Jones-Arietta
- Listing Office :
- R2M Realty Inc




