
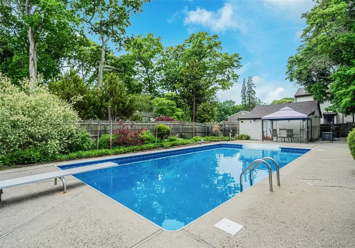
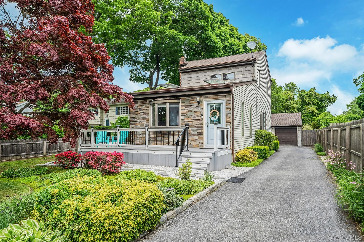
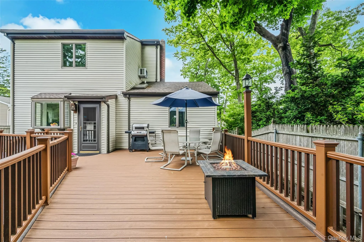
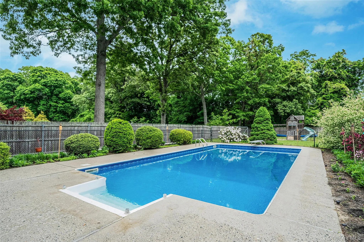
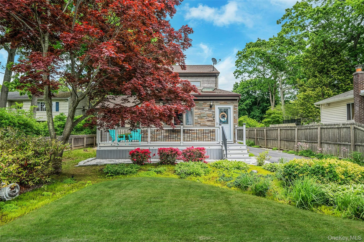
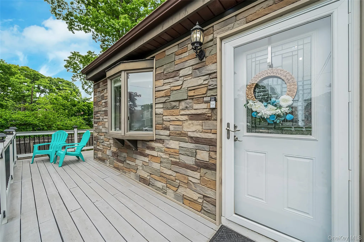
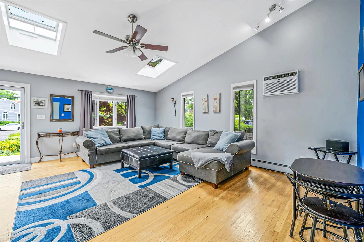
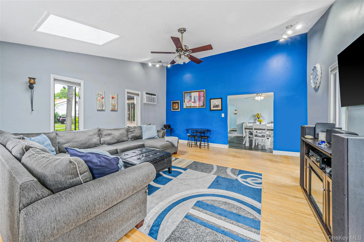
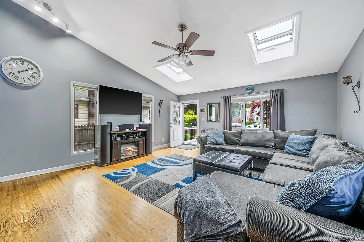
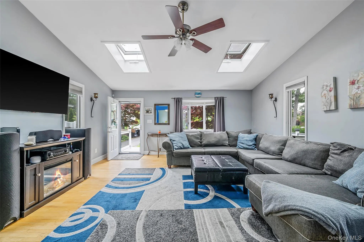
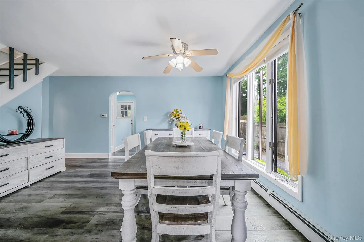
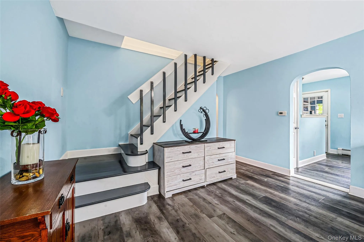
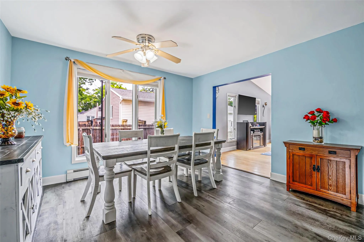
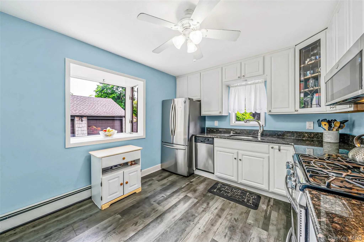
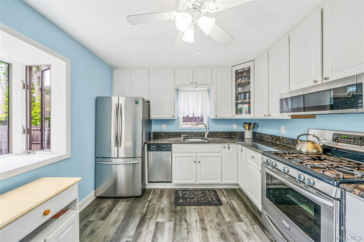
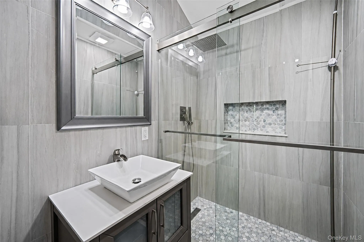
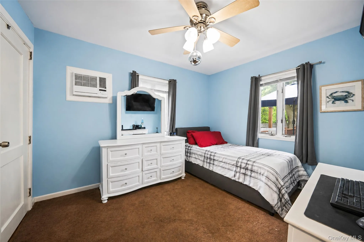
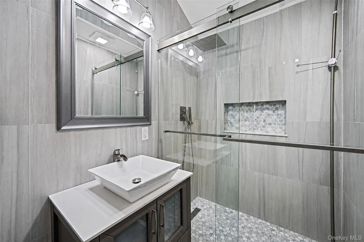
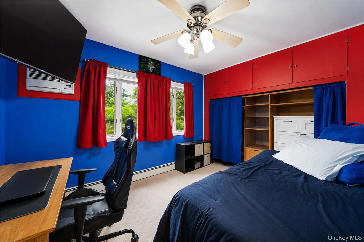
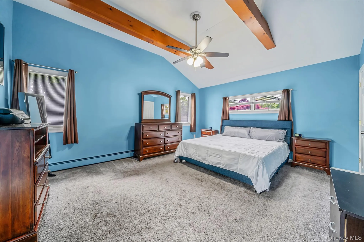
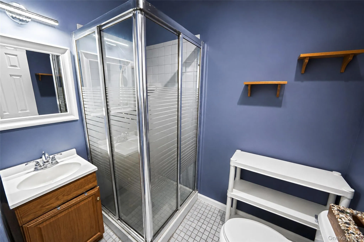
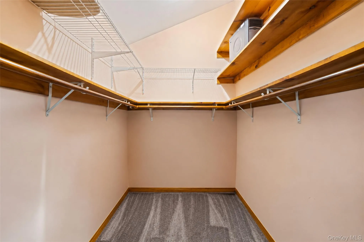
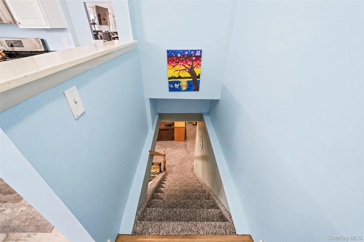
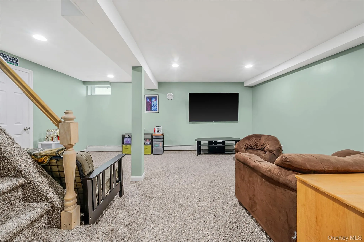
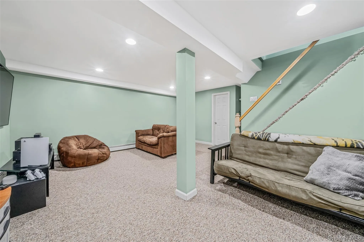
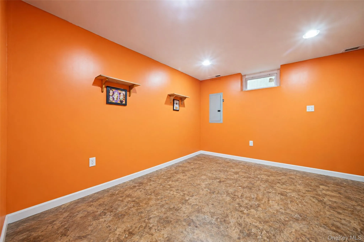
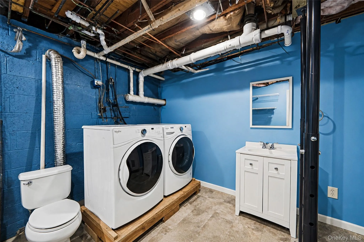
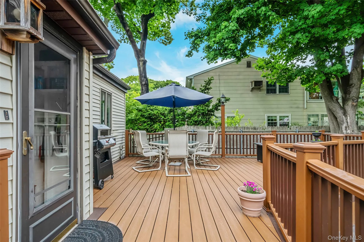
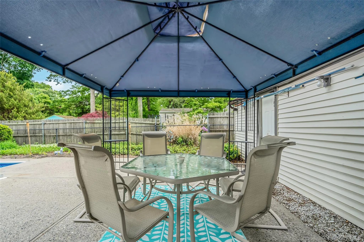
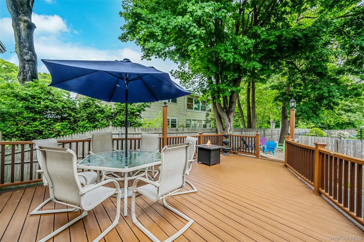
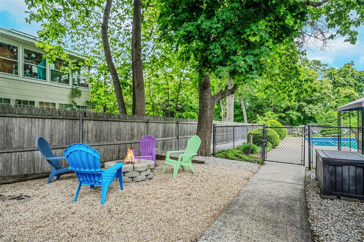
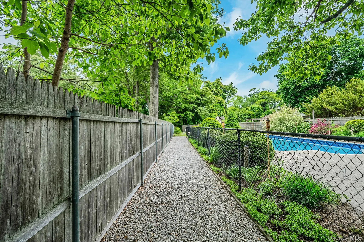
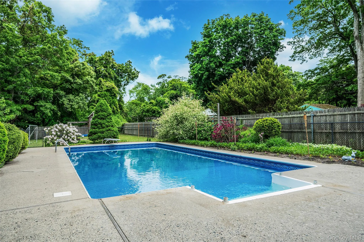
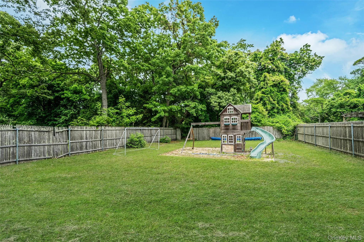
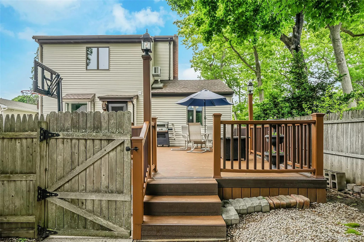
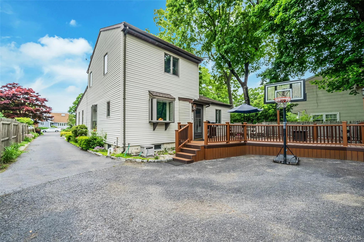
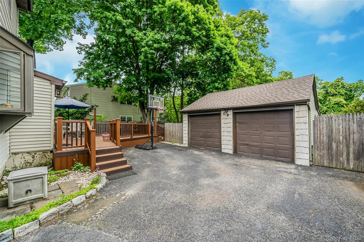
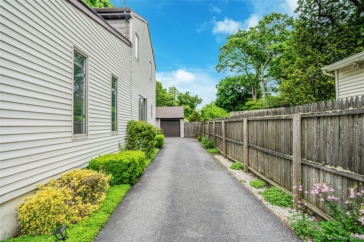
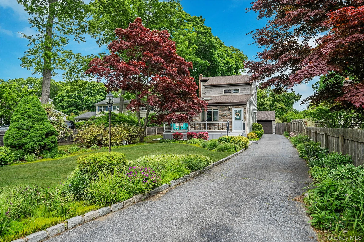
A second opportunity to own this beautiful custom Cape Cod at 1333 Boston Ave in Bay Shore, offering an incredible backyard oasis with an in-ground pool, detached 2-car garage, and peaceful Greenbelt privacy. From the moment you arrive, the inviting curb appeal and charming front porch will capture your attention and the beautifully designed interior and outdoor spaces will truly steal your heart. The main level features a spacious family room with soaring cathedral ceilings and skylights, creating a bright and welcoming space that flows seamlessly into the formal dining room and kitchen. The kitchen offers warm wood cabinetry and stainless-steel appliances, while two additional bedrooms and an updated full bathroom complete the first floor. Upstairs, the spacious primary suite provides a private retreat, featuring a full en-suite bathroom, walk-in closet, and additional space perfect for a vanity, sitting area, or home office. The partially finished basement offers even more versatility, with space for a den, office, home gym, or recreation area. A laundry area, half bathroom, and large storage room complete the lower level. Step outside and discover your own private backyard oasis! The expansive deck overlooks a custom 18′ x 36′ in-ground pool, creating the perfect setting for summer entertaining, relaxing, and making memories. Greenbelt privacy adds to the peaceful outdoor experience. Additional highlights include an expansive driveway and detached 2-car garage. Recent updates include gas heat (2012), roof and vinyl siding (2014), and garage roof (2025). Move-in ready and thoughtfully designed for year-round enjoyment, this wonderful Cape Cod offers the perfect blend of comfort, charm, privacy, and outdoor living. Don’t miss this second opportunity to make this special home your own!
- Heating System:
- Natural Gas
- Cooling System:
- Wall/window Unit(s)
- Basement:
- Partially Finished
- Swimming Pool:
- In Ground
- Appliances:
- Dishwasher, Refrigerator, Stainless Steel Appliance(s), Dryer, Washer
- Garage Spaces:
- 2
- Interior Features:
- High Ceilings, Cathedral Ceiling(s), First Floor Bedroom, Primary Bathroom, First Floor Full Bath
- Laundry Features:
- In Basement
- Lot Features:
- Private, Level, Borders State Land, Sprinklers In Front, Sprinklers In Rear, Landscaped
- Parking Features:
- Driveway, Detached
- Sewer:
- Public Sewer
- Utilities:
- Natural Gas Connected, Electricity Connected
- City:
- Islip
- State:
- NY
- Street:
- Boston
- Street Number:
- 1333
- Street Suffix:
- Avenue
- Postal Code:
- 11706
- Floor Number:
- 0
- Longitude:
- W74° 46' 17.4''
- Latitude:
- N40° 44' 57.2''
- Directions:
- Sunrise to Saxton NE on Geneva N on Boston
- PostalCity:
- Bay Shore
- Architectural Style:
- Exp Cape
- Construction Materials:
- Frame, Vinyl Siding
- Elementary School:
- Wing Elementary School
- High School:
- Islip High School
- Agent MlsId:
- 192580
- MiddleOrJunior School:
- Islip Middle School
- PhotosCount:
- 40
- Special Listing Conditions:
- No
- Tax Annual Amount:
- $13,152
- Water Source:
- Public
- Office MlsId:
- EXAC01
Residential - MLS# 999745
1333 Boston Avenue, Islip, NY
- Property Type :
- Residential
- Property SubType :
- Single Family Residence
- Listing Type :
- For Rent
- Listing ID :
- 999745
- Price :
- $719,000
- Rooms :
- 7
- Bedrooms :
- 3
- Bathrooms :
- 2
- Half Bathrooms :
- 1
- Bathrooms Total :
- 3
- Square Footage :
- 1,596 Sqft
- Building Area :
- 2,037 Sqft
- Lot Area :
- 0.28 Acre
- Year Built :
- 1953
- Status :
- Active
- Listing Agent :
- Laura Kraker E-PRO SRS
- Listing Office :
- Exit Realty Achieve




