
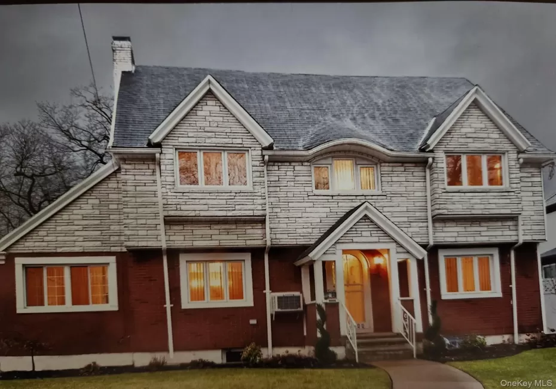
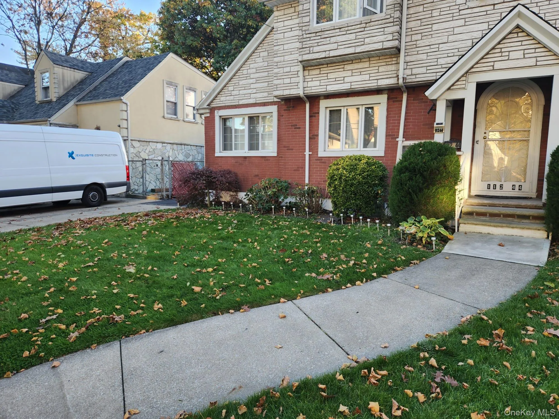
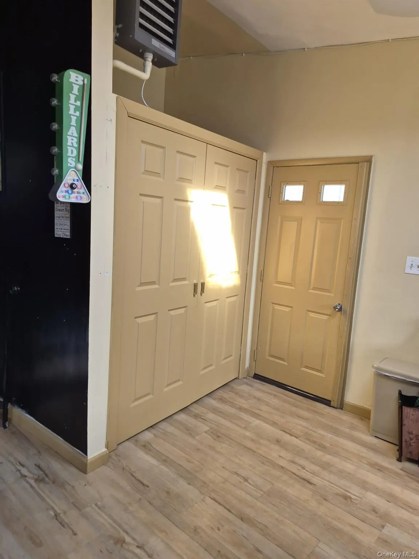
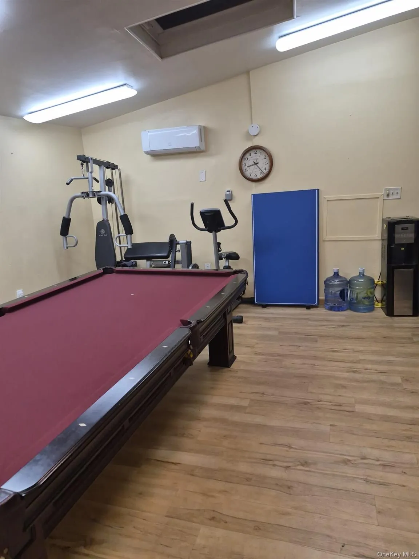
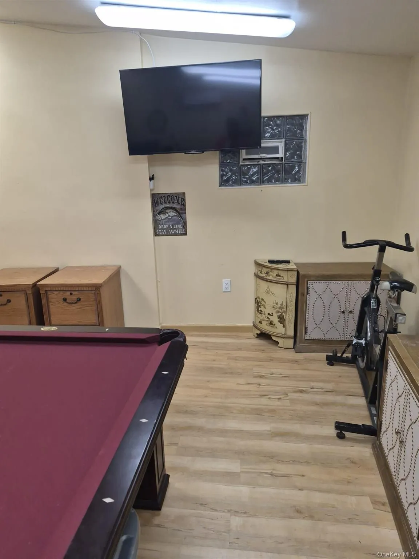
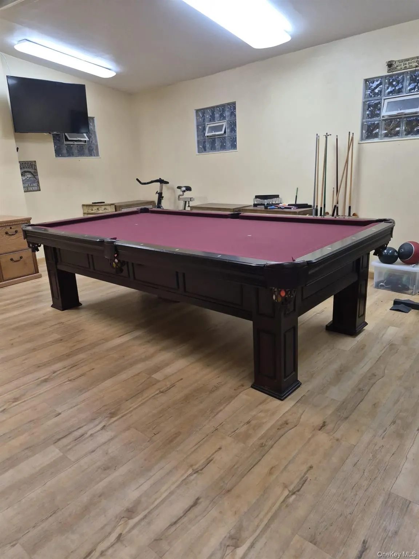
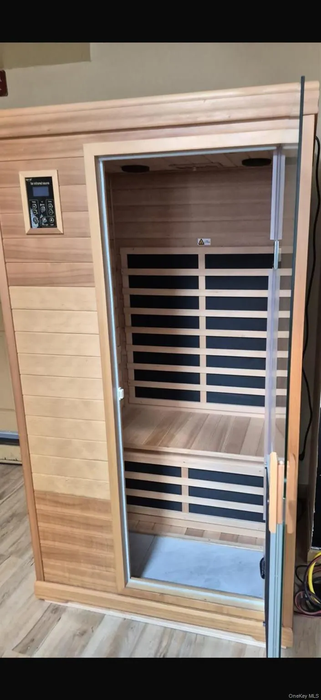
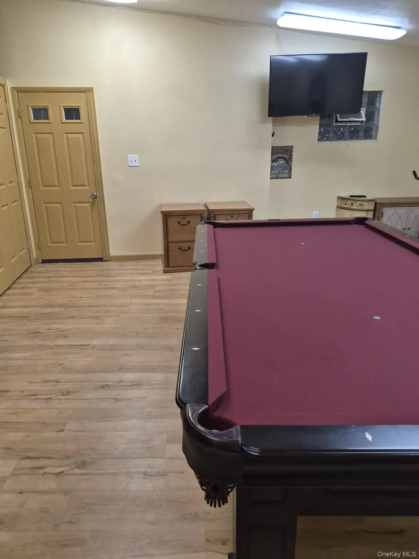
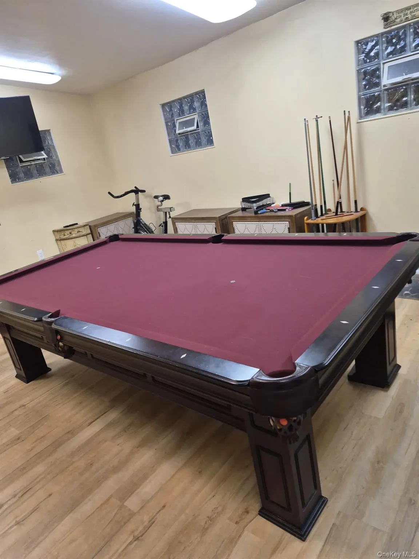
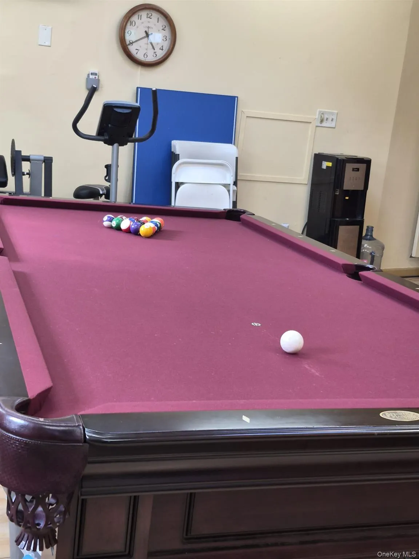
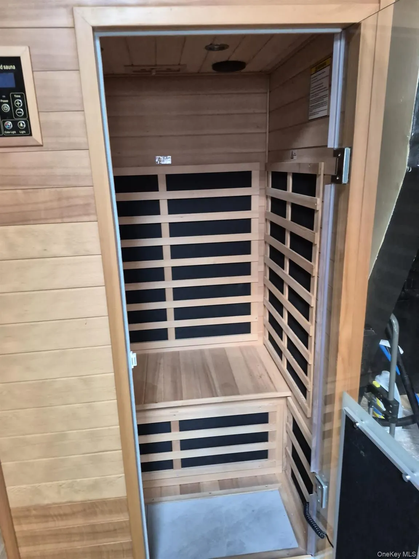
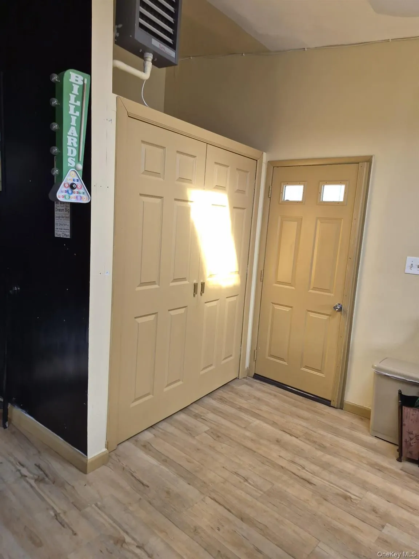
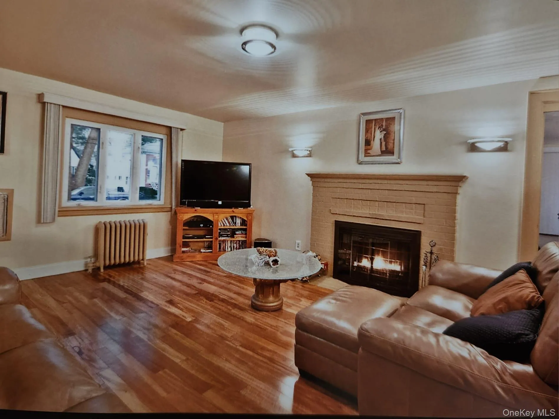
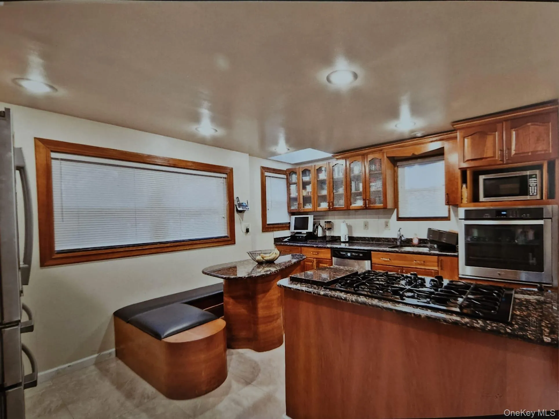
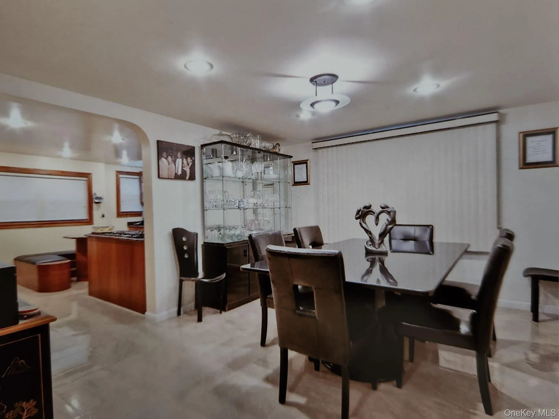
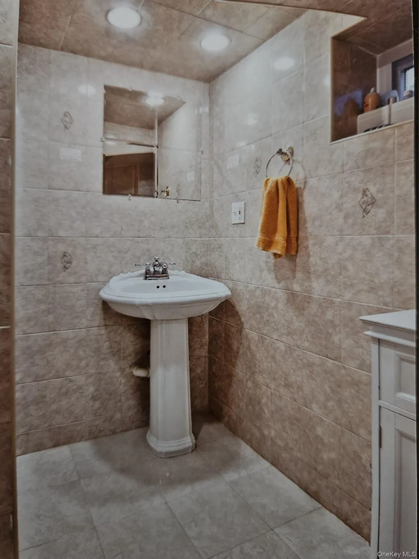
Elegant arched entryways connect the light-filled living room—complete with a working wood-burning fireplace—to the formal dining room and eat-in kitchen. The main floor features a half bath and leads to an impressive rear recreation room outfitted with a pool table, ping pong table, sauna, TV, exercise equipment, and laundry (all included in the sale). A spiral staircase provides direct access to the upper floor.
Bedrooms & Upper Floors
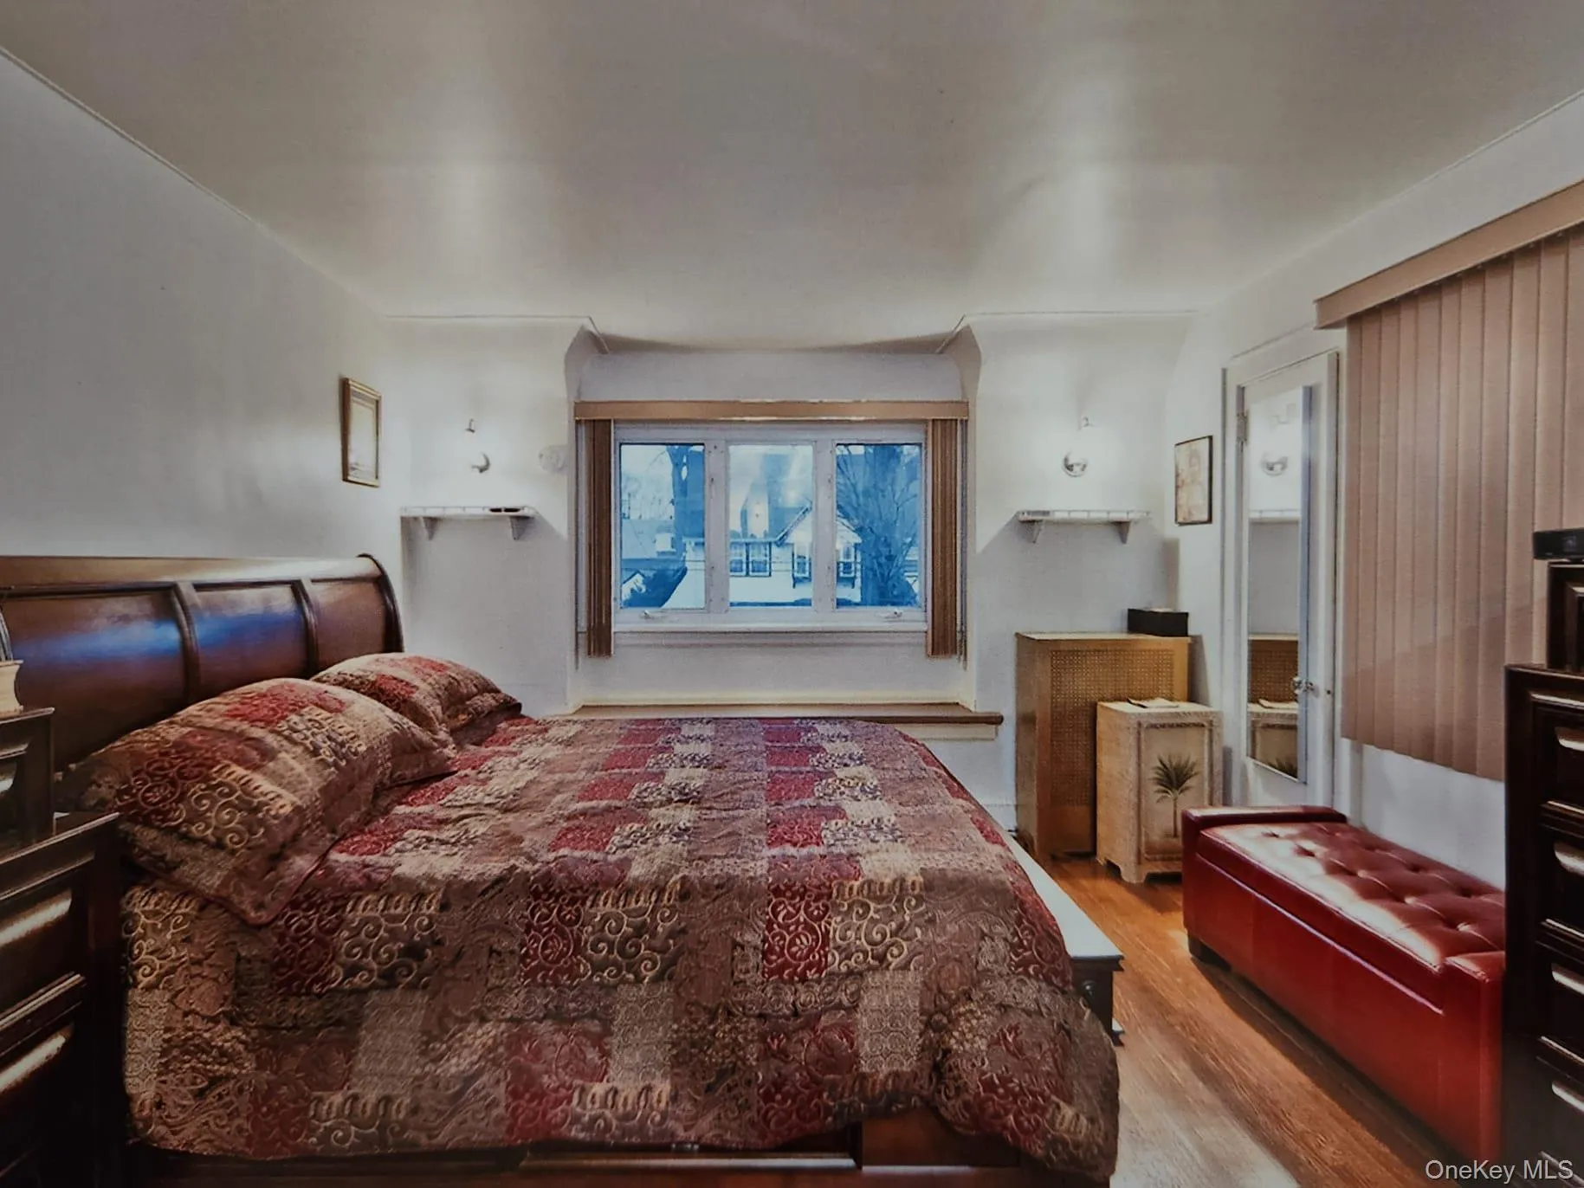
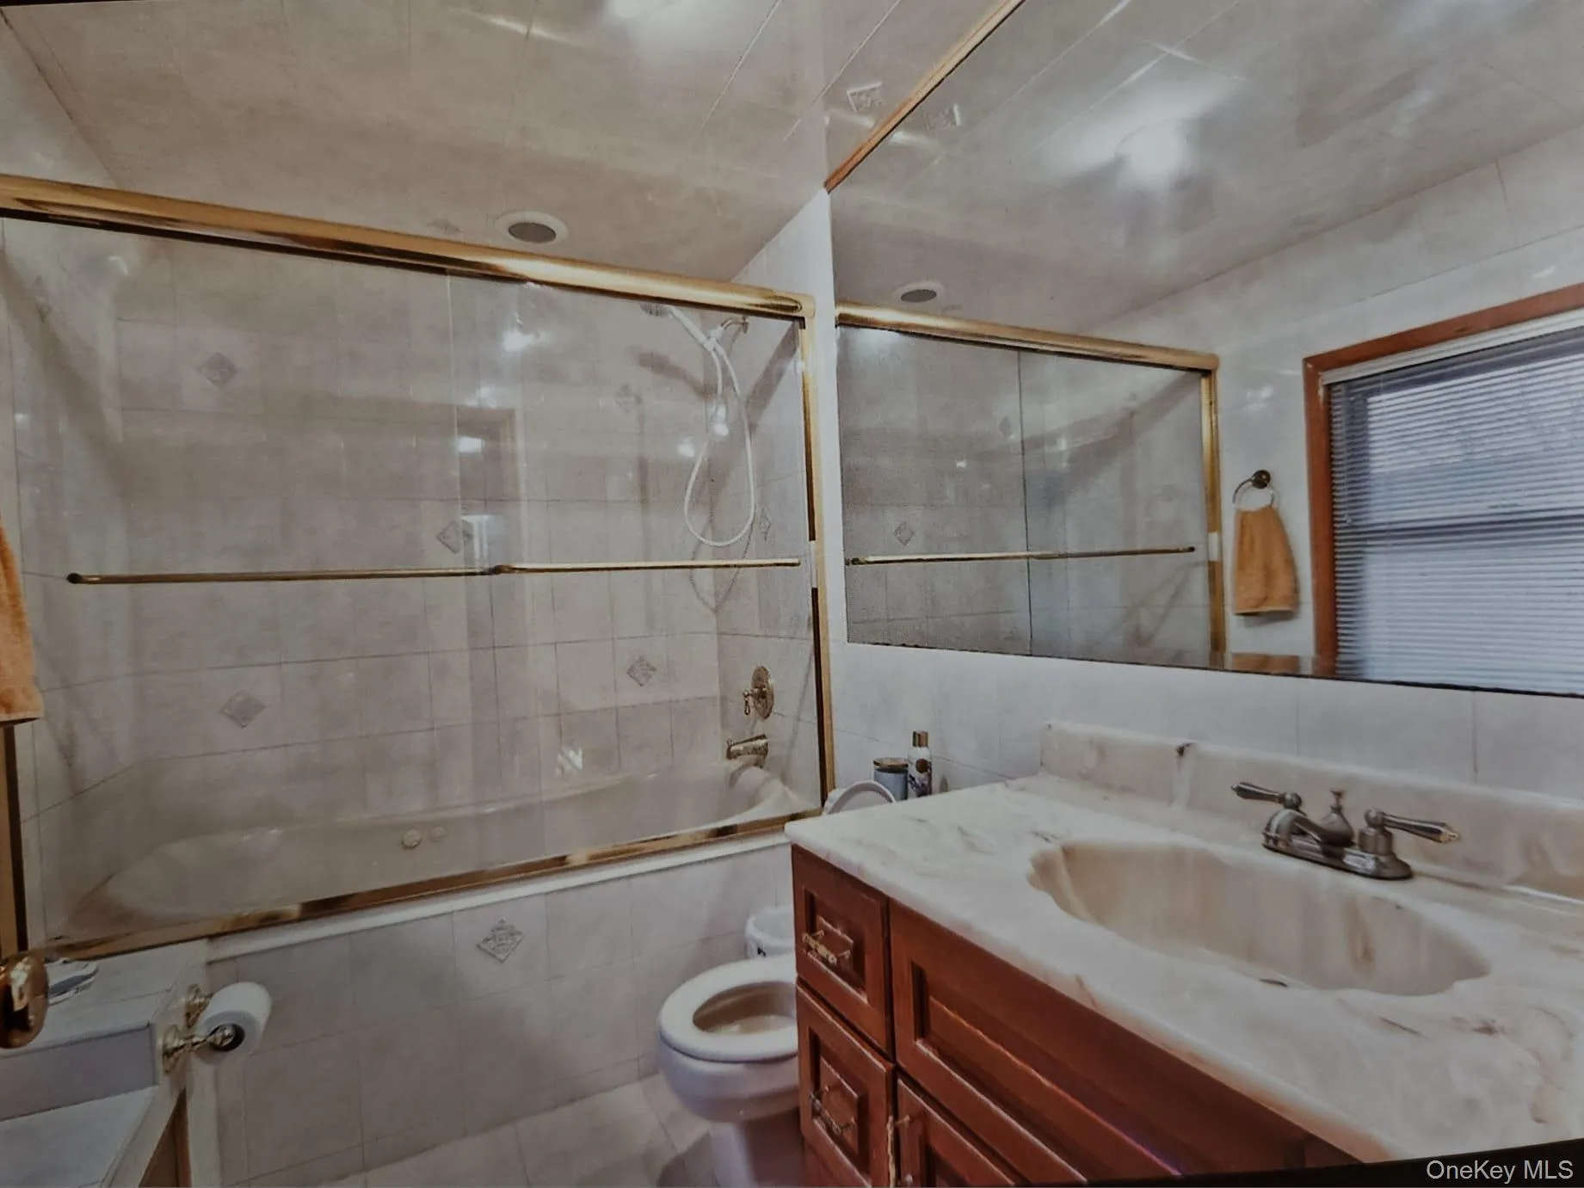
Second Floor: Features three spacious bedrooms, each with two closets (including a walk-in closet in the primary bedroom), and a full bath with an air bubble tub.
Third Floor: Beautifully finished with two bedrooms with closets, custom wood cabinets, granite counter space, and a full bath featuring a jetted tub.
Exterior & Basement
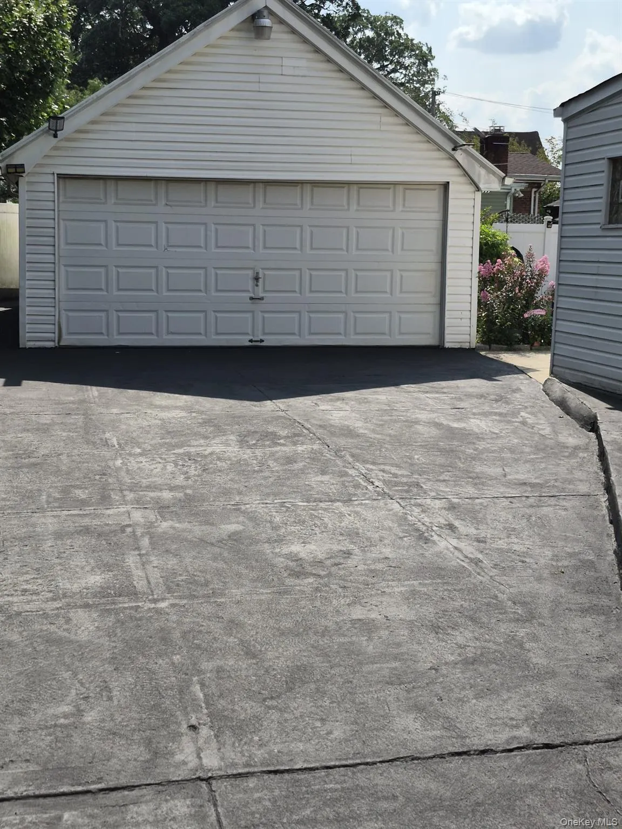
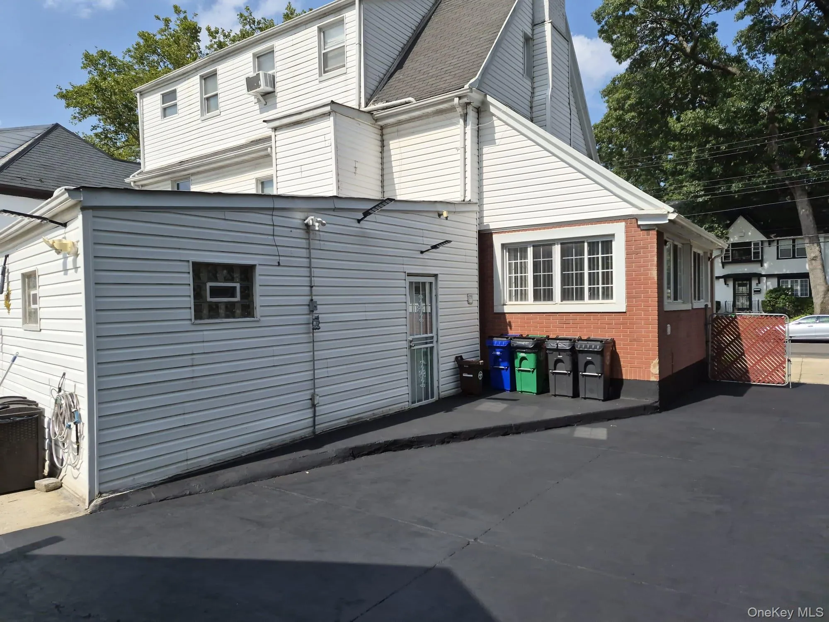
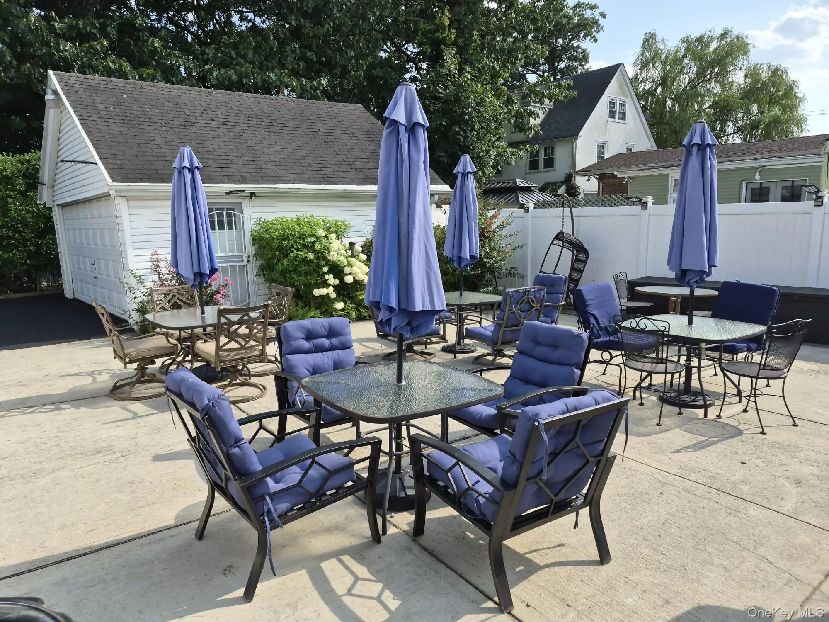
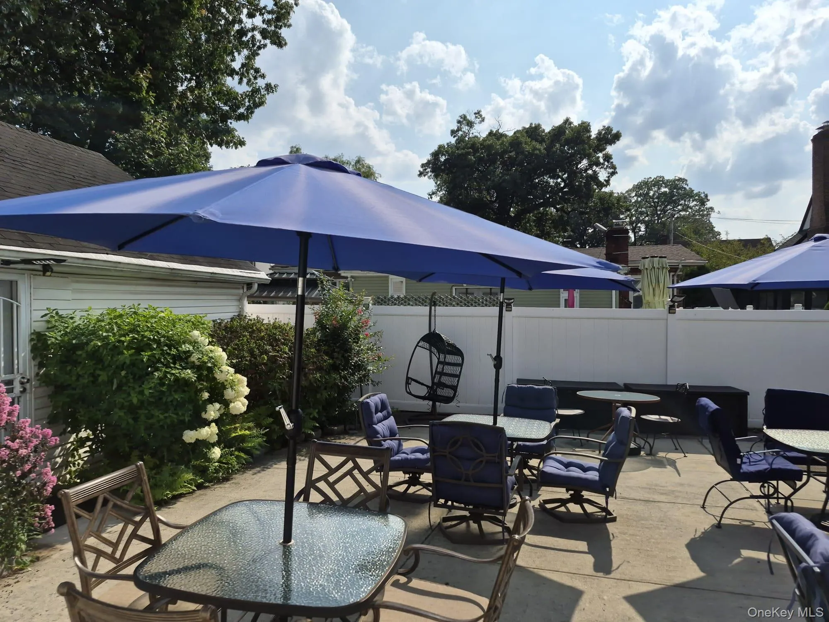
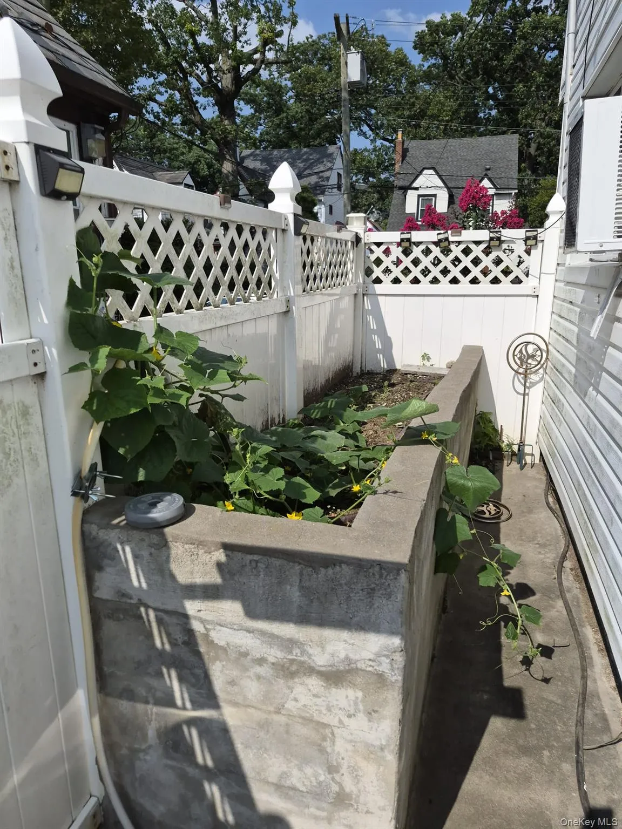
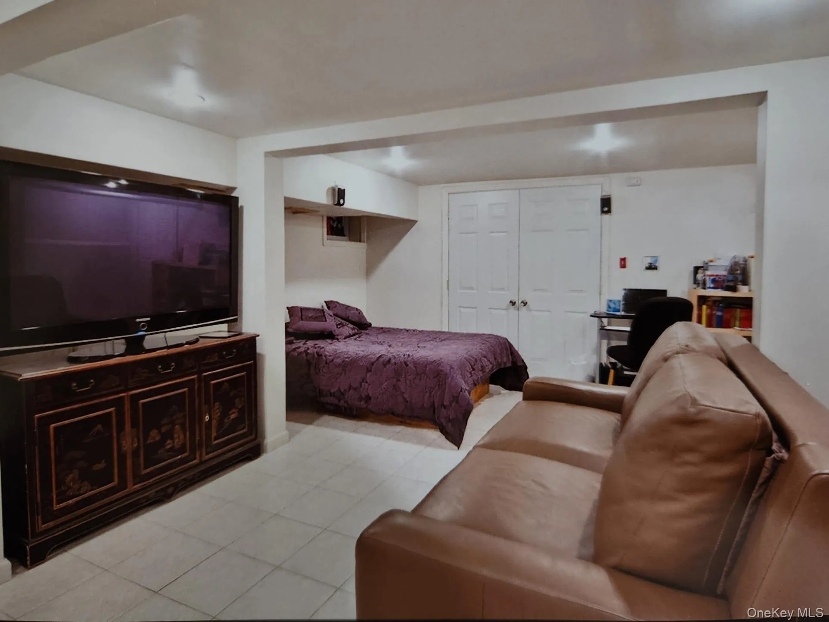
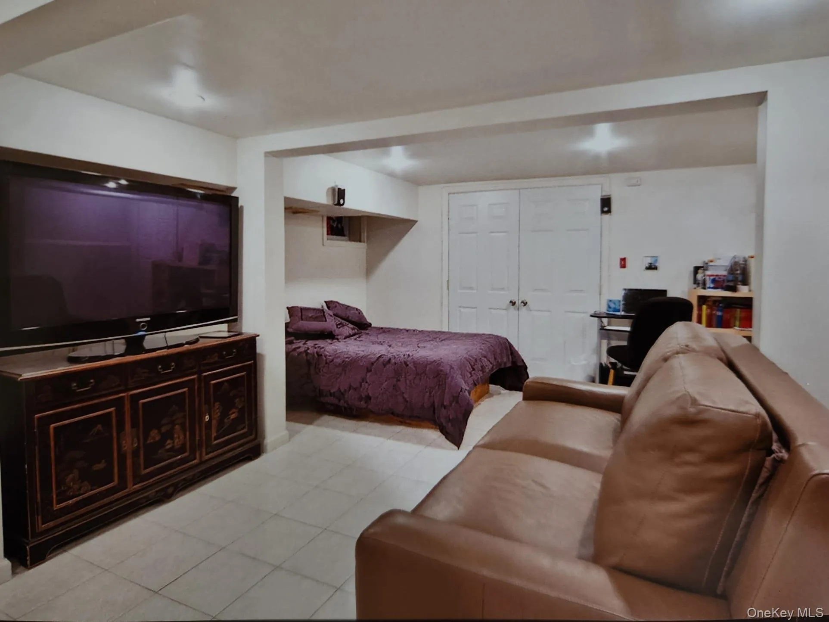
The property boasts a private driveway and a detached two-car garage converted into an entertainer’s retreat complete with a bar, TV, seating, and storage. Outside, enjoy a low-maintenance yard ideal for gardening and gatherings. The finished basement offers a separate exterior entrance and a private studio apartment.
- Heating System:
- Radiant, Natural Gas
- Cooling System:
- Wall/window Unit(s), Energy Star Qualified Equipment, Ductless
- Basement:
- Finished
- Fence:
- Back Yard, Vinyl
- Appliances:
- Dishwasher, Refrigerator, Stainless Steel Appliance(s), Dryer, Washer, Gas Water Heater, Electric Oven, Gas Cooktop
- Fireplace Features:
- Living Room
- Flooring:
- Tile, Wood
- Garage Spaces:
- 2
- Interior Features:
- Eat-in Kitchen, Entrance Foyer, Granite Counters, Storage, Sauna, Walk-in Closet(s), Washer/dryer Hookup, Bidet, Formal Dining, His And Hers Closets, Stone Counters
- Lot Features:
- Historic District, Paved, Garden, Near School, Back Yard, Front Yard
- Parking Features:
- Driveway, Garage, Private, Detached, Heated Garage
- Sewer:
- Public Sewer
- Spa Features:
- Bath
- Utilities:
- Cable Available, Natural Gas Connected, Water Connected, Electricity Connected, Sewer Connected
- City:
- NY
- State:
- NY
- Street:
- 178th
- Street Number:
- 112-44
- Street Suffix:
- Street
- Postal Code:
- 11433
- Floor Number:
- 0
- Longitude:
- W74° 13' 36.5''
- Latitude:
- N40° 41' 42.4''
- Directions:
- Take Linden Blvd. to Murdock Avenue turn left on 178th Street (not 178th Place)
- PostalCity:
- Addisleigh Park
- Architectural Style:
- Colonial
- Construction Materials:
- Stone, Vinyl Siding, Stucco
- Elementary School:
- Ps 36 St Albans School
- High School:
- Benjamin Franklin Hs-Finance-Info
- Levels:
- Three Or More
- Agent MlsId:
- 83489
- MiddleOrJunior School:
- Is 59 Springfield Gardens
- PhotosCount:
- 25
- Special Listing Conditions:
- No
- Tax Annual Amount:
- $7,500
- Water Source:
- Public
- Office MlsId:
- KEEG02
Residential - MLS# 1038214
112-44 178th Street, New York, NY
- Property Type :
- Residential
- Property SubType :
- Single Family Residence
- Listing Type :
- For Rent
- Listing ID :
- 1038214
- Price :
- $1,250,000
- Rooms :
- 12
- Bedrooms :
- 5
- Bathrooms :
- 3
- Half Bathrooms :
- 1
- Bathrooms Total :
- 4
- Square Footage :
- 3,000 Sqft
- Building Area :
- 3,000 Sqft
- Lot Area :
- 0.14 Acre
- Lot Dimensions :
- 60 x 100
- Year Built :
- 1915
- Status :
- Active
- Listing Agent :
- Donna M. Gant
- Listing Office :
- Keystone Realty USA Corp




