
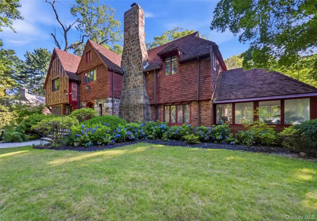
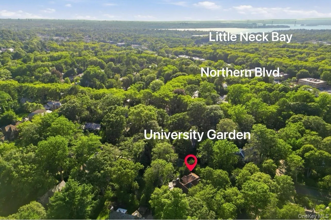
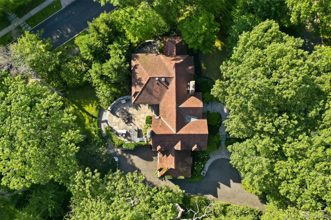
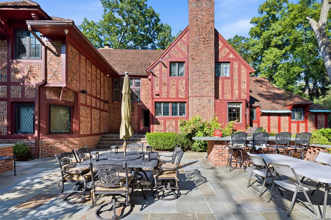
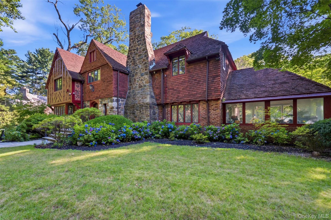
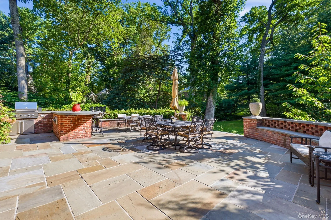
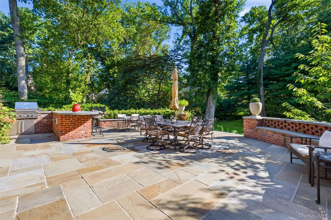
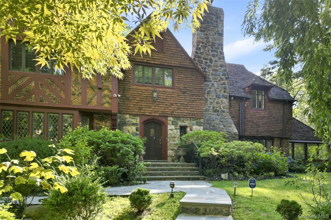
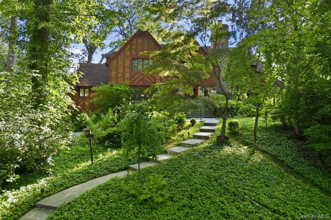
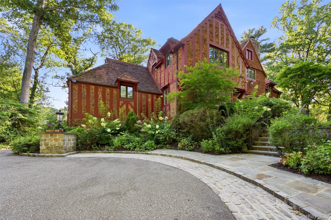
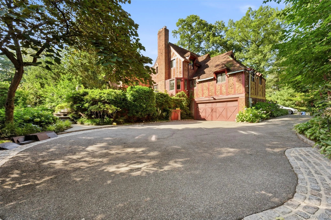
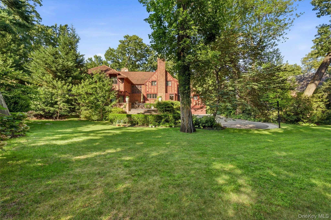
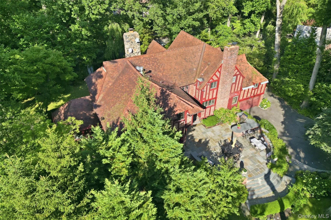
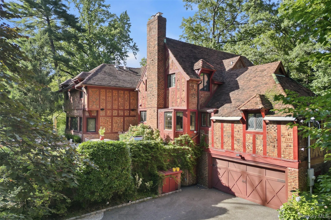
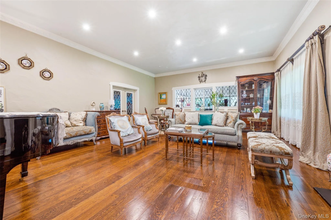
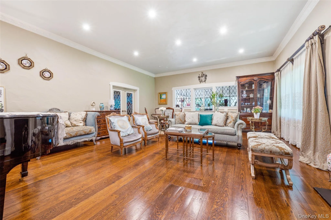
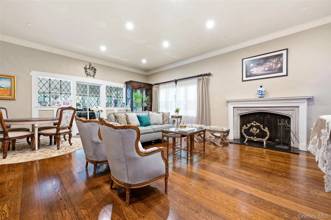
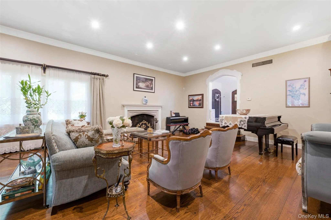
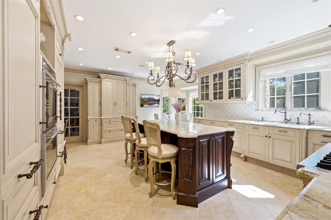
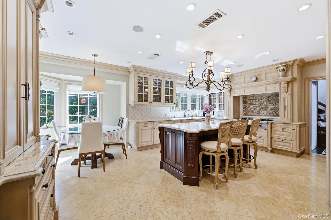
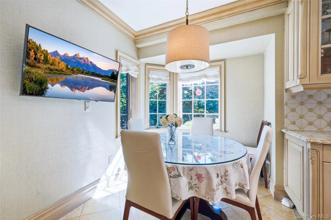
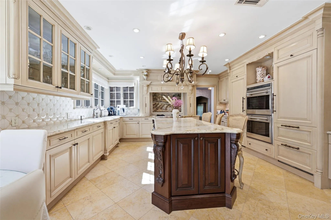
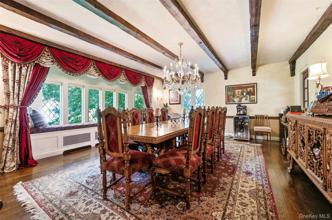
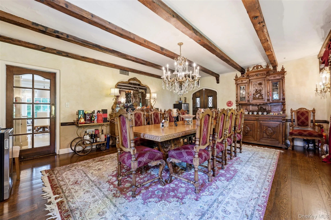
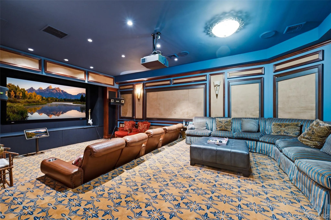
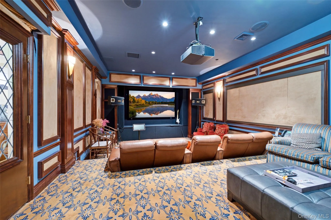
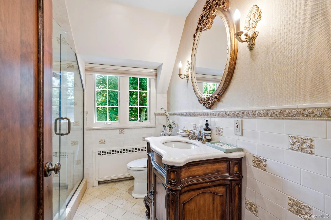
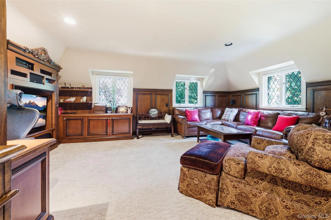
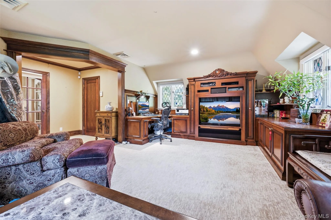
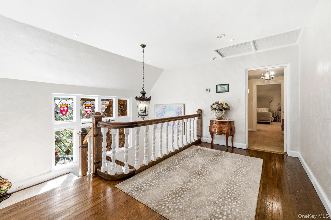
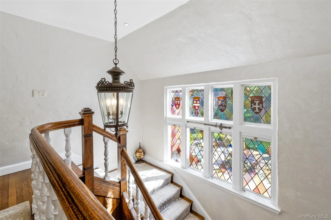
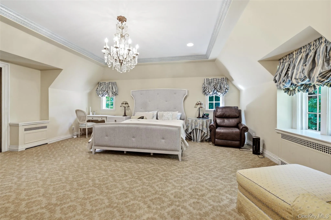
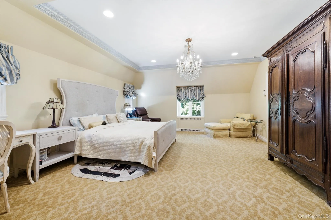
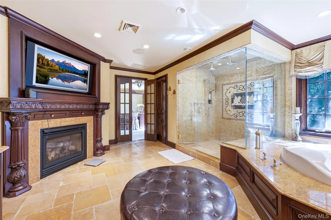
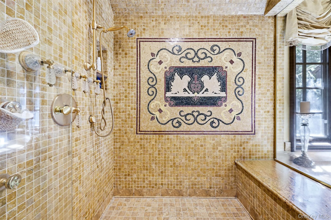
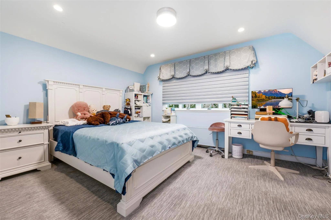
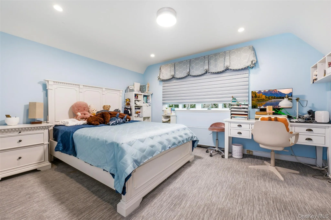
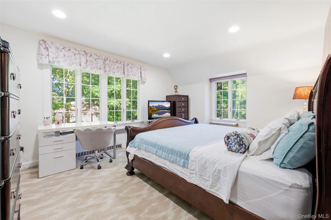
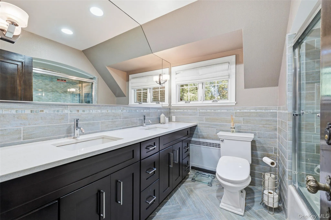
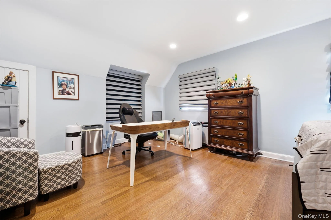
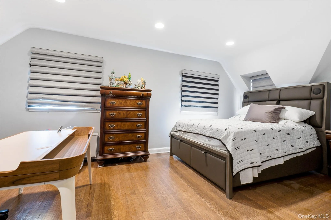
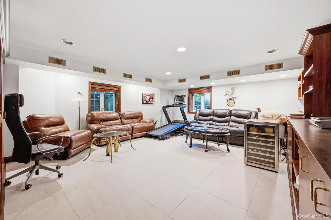
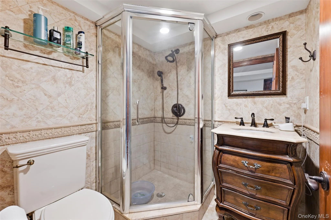
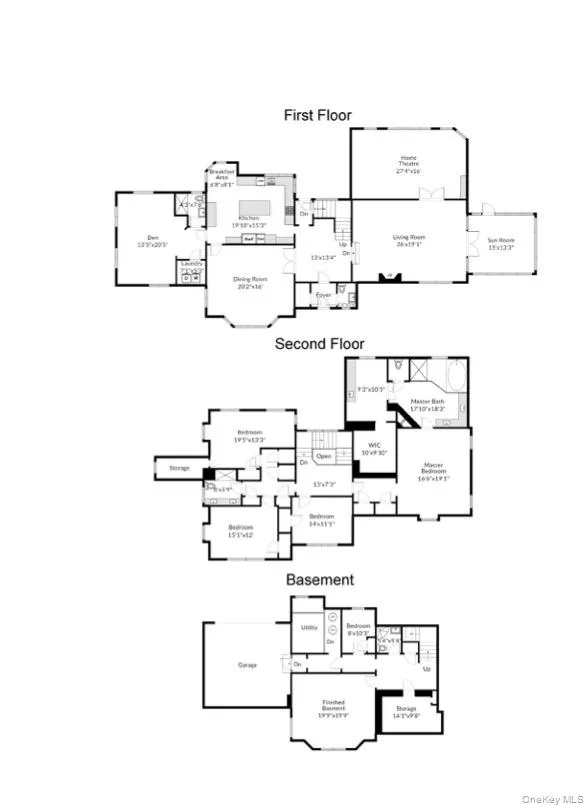
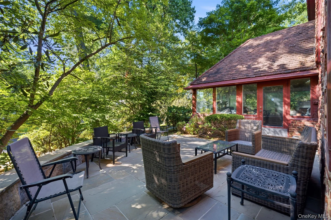
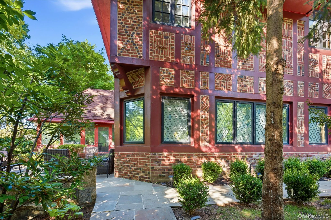
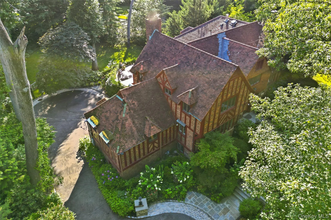
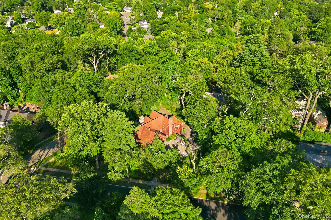

What a majestic colonial revival styled home, which has been reflecting the Great Gatsby era with timeless charm and beauty! Elevation and Rising ground positioning to match the standard 1920s suburban grading practices, improved drainage, enhanced and commanded the prestige and scenic views, and utilized the natural glacial topography of Long Island peninsula, Organic architecture and Elegant & aesthetic designs, Especially the details of construction with exquisite workmanship, such as: the elegant and durable bricks, beams, stones, stained glass windows made this University Gardens gracious colonial home combined with the charm of Tutor style, even more attractive and impressive. Facing East and South. With the living space of SQF 5041, there are 2 fireplaces, 5 bedrooms and 1 big den, which can be used as a master bedroom if needed. Renovated with top line materials, Mable counter tops, Spacious living room with high ceiling, ceiling lights and molding. Huge open elegant EIK., Chandelier lighting over a kitchen Island and over a large dining table as well in the formal dining room, Breakfast table viewing the beautiful gardens, Home automated theater with soundproof walls, Stained glass windows, A Florida room to a patio, Another amazing and grand patio at rear, specially designed and completed with stairs down to the backyard while viewing the natural beauty. Custom gourmet “Down View” the quiet street and the park-like gardens with various trees, plants and flowers, 2 car garage and 8 parking spaces at least. Maintained well with care and love. University Gardens community offers an opportunity of joining the Swimming Pool and Tennis Clubs as a member. Lakeville elementary. Great Neck South Schools. Close to N25/Northern Blvd. Near LIRR. of Great Neck station, Easy access to Lie/495 and other major roads as well. A very peaceful and tranquil community. Birdsong and fragrant flowers. Seeing is believing.
- Heating System:
- Natural Gas, See Remarks
- Cooling System:
- Central Air
- Basement:
- Full
- View:
- Park/greenbelt, Open, Trees/woods, Neighborhood
- Patio:
- Patio
- Appliances:
- Dishwasher, Refrigerator, Stainless Steel Appliance(s), Freezer, Gas Water Heater, Gas Range, Gas Oven
- Exterior Features:
- Speakers, Mailbox, Garden, Lighting
- Fireplace Features:
- Bedroom, Family Room, Living Room
- Fireplaces Total:
- 2
- Flooring:
- Hardwood, Carpet, Tile, Combination
- Garage Spaces:
- 2
- Interior Features:
- Eat-in Kitchen, Master Downstairs, Entrance Foyer, Open Kitchen, High Ceilings, Storage, Sauna, Walk-in Closet(s), Chefs Kitchen, Kitchen Island, Original Details, Walk Through Kitchen, Washer/dryer Hookup, Soaking Tub, Formal Dining, First Floor Bedroom, Marble Counters, Primary Bathroom, Speakers, Chandelier, First Floor Full Bath, Low Flow Plumbing Fixtures, Built-in Features, His And Hers Closets, Breakfast Bar, Crown Molding, Beamed Ceilings, Natural Woodwork, Sound System, Stone Counters
- Laundry Features:
- Gas Dryer Hookup, Laundry Room, Washer Hookup
- Lot Features:
- Near Public Transit, Private, Level, Garden, Near Shops, Near School, Sprinklers In Rear, Back Yard, Landscaped, Front Yard
- Parking Features:
- Detached
- Sewer:
- Public Sewer
- Utilities:
- See Remarks, Trash Collection Public, Natural Gas Connected, Cable Connected, Water Connected, Electricity Connected, Sewer Connected
- City:
- North Hempstead
- State:
- NY
- Street:
- Wensley
- Street Number:
- 60
- Street Suffix:
- Drive
- Postal Code:
- 11020
- Floor Number:
- 0
- Longitude:
- W74° 16' 50.9''
- Latitude:
- N40° 46' 40''
- Direction Faces:
- East
- Directions:
- Google Map
- PostalCity:
- Great Neck
- Architectural Style:
- Colonial
- Association Fee:
- $2,701
- Association Fee Frequency:
- Annually
- Association Fee Includes:
- Other
- Construction Materials:
- Brick, Stone
- Elementary School:
- Lakeville Elementary School
- High School:
- Great Neck South High School
- Levels:
- Two
- Agent MlsId:
- 115352
- MiddleOrJunior School:
- Great Neck South Middle School
- PhotosCount:
- 50
- Special Listing Conditions:
- No
- Tax Annual Amount:
- $46,102
- VirtualTour URL:
- https://youtu.be/lGGSTYpWKys
- Water Source:
- Public
- Office MlsId:
- BL02
Residential - MLS# 1038087
60 Wensley Drive, North Hempstead, NY
- Property Type :
- Residential
- Property SubType :
- Single Family Residence
- Listing Type :
- For Rent
- Listing ID :
- 1038087
- Price :
- $3,880,000
- Rooms :
- 11
- Bedrooms :
- 5
- Bathrooms :
- 4
- Half Bathrooms :
- 1
- Bathrooms Total :
- 5
- Square Footage :
- 5,041 Sqft
- Building Area :
- 5,041 Sqft
- Lot Area :
- 0.79 Acre
- Year Built :
- 1926
- Status :
- Active
- Listing Agent :
- Yuan Wang
- Listing Office :
- Block & Lot Services Inc




