
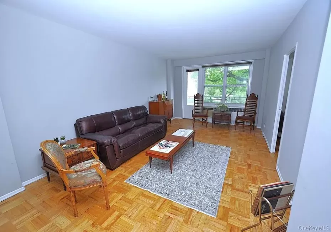
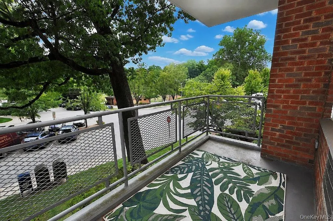
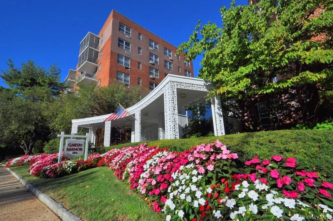
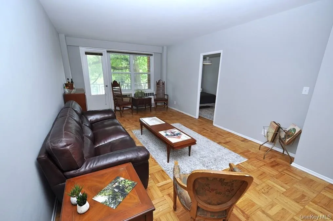
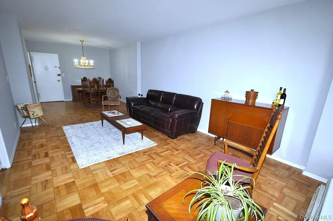
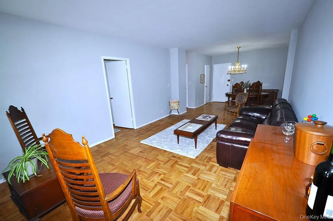
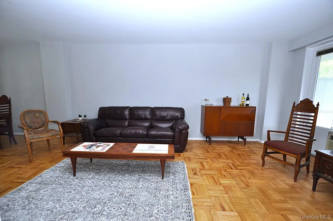
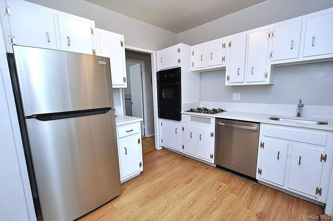
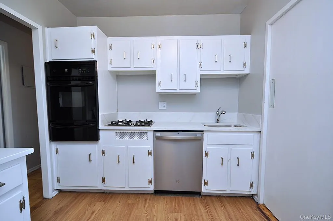
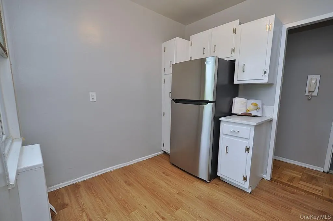
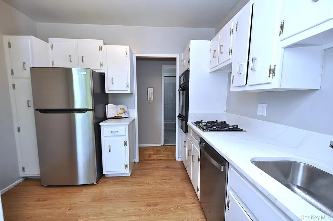
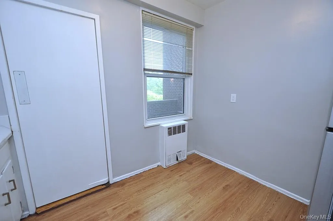
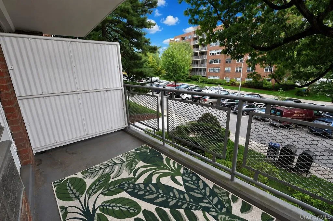
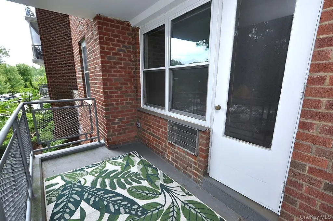
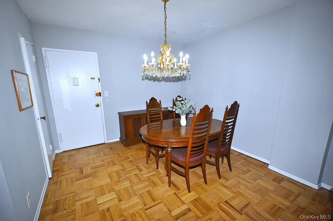
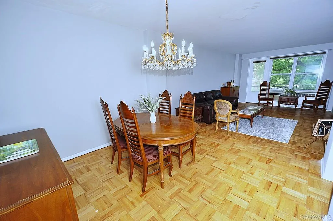
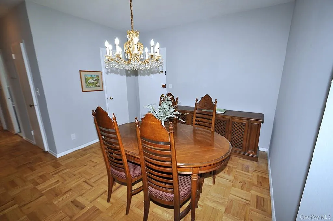
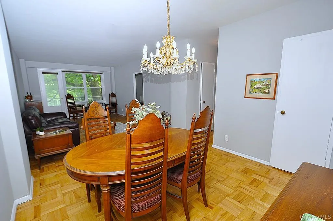
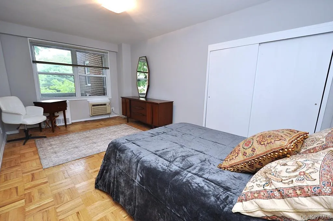
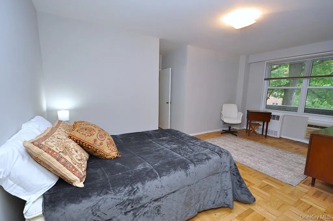
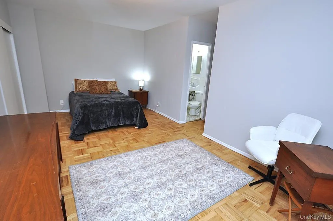
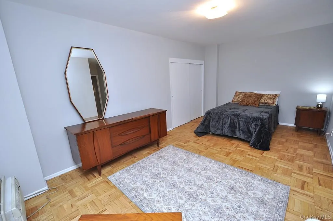
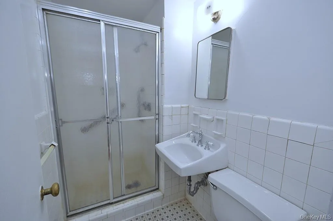
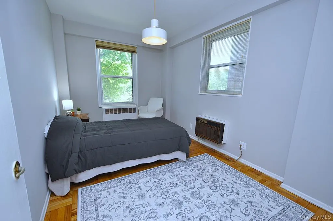
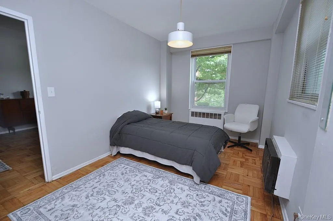
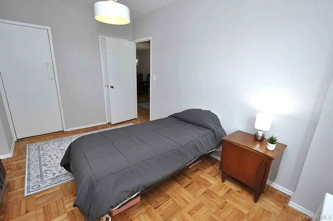
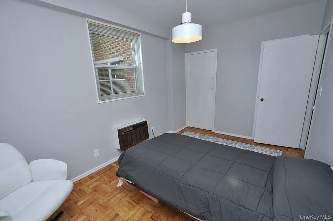
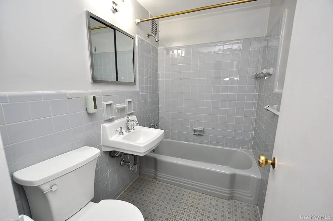
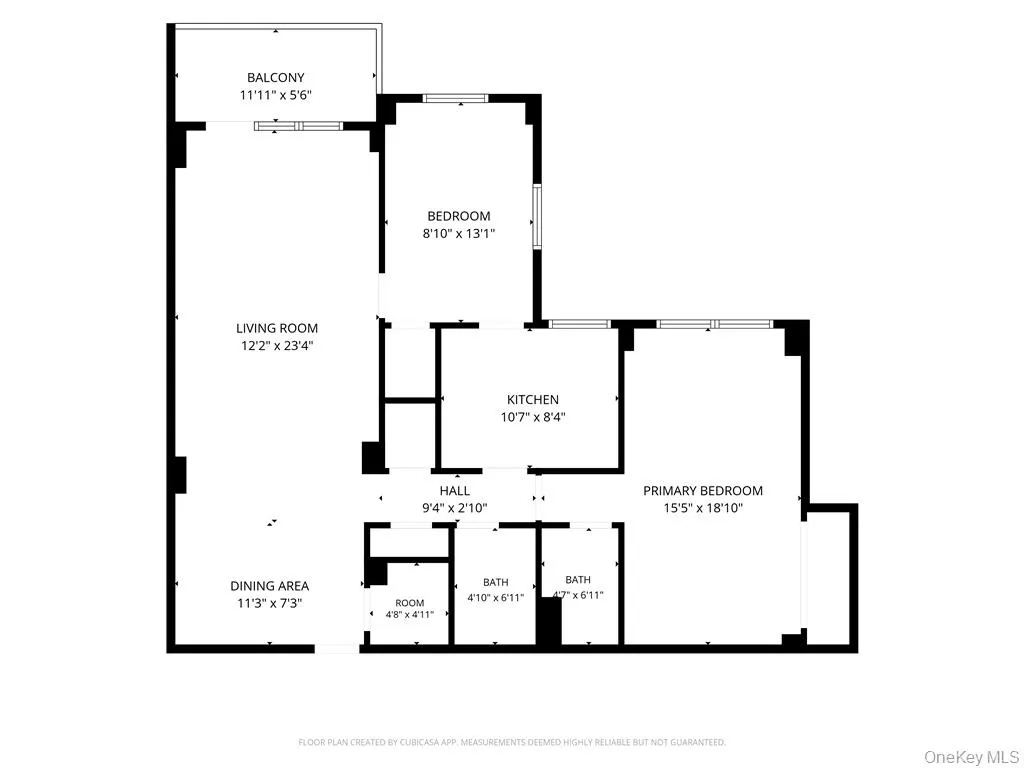
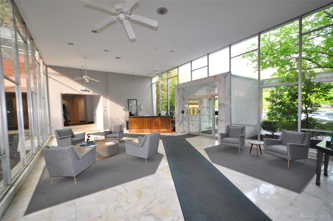
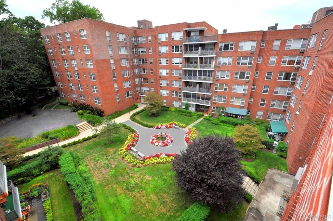
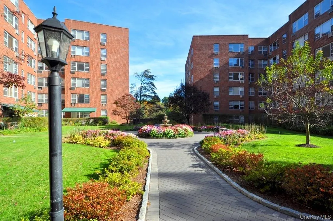
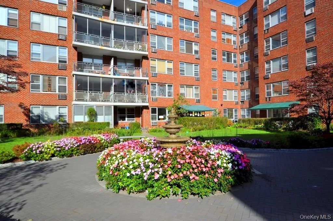
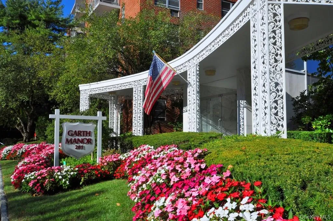
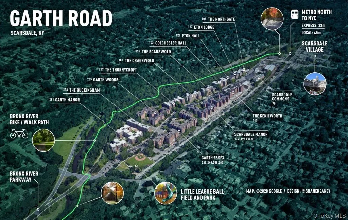
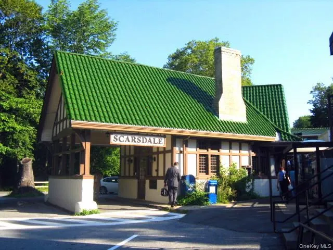
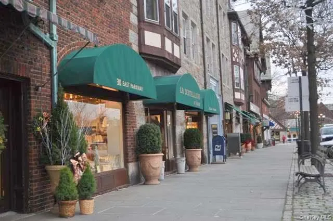
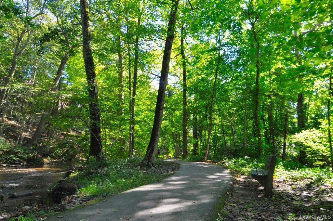
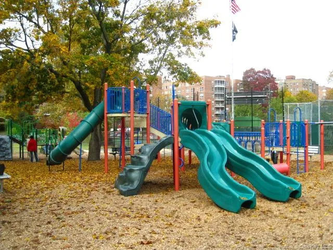
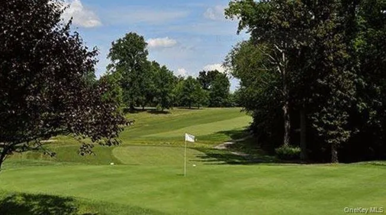
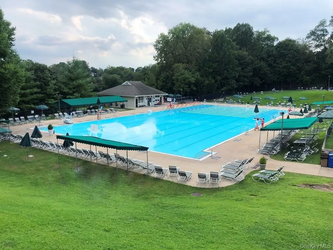
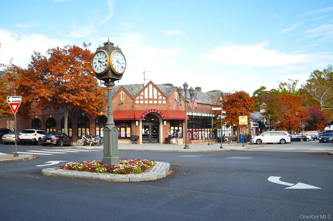
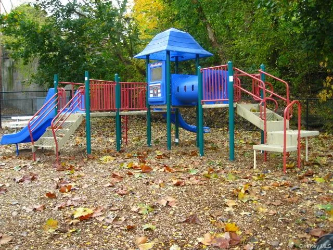
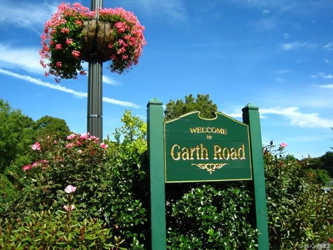
Welcome to this exceptional two-bedroom, two-bath home with a private balcony in a sought-after doorman building on Garth Road! The spacious living room flows seamlessly into the dining foyer and opens to your private balcony overlooking tree-lined Garth Road—the perfect spot for morning coffee, al fresco dining, relaxing with friends, or simply enjoying the outdoors. The oversized primary bedroom comfortably accommodates a king-size bedroom set plus a cozy reading chair. The corner second bedroom offers incredible flexibility as a bedroom, home office, den, or guest room and features a walk-in closet. The eat-in kitchen is ready for everyday living and entertaining with new quartz countertops, stainless steel appliances, and abundant cabinetry. With six closets, including three walk-ins, storage will never be an issue. Laundry is on every floor. Directly across the street, Garth Road’s playground and ball field provide convenient recreation, while Scarsdale Village and the Metro-North station are just a short distance away. Residents enjoy free permit parking on Garth Road, Grayrock Road, and the resident lot. You’ll also have the opportunity to join Lake Isle Country Club, featuring an 18-hole golf course, eight tennis courts, and five swimming pools, including a 50-meter Olympic pool. The Bronx River Trail is just steps away for walking, jogging, and biking. This is more than a home—it’s the perfect blend of space, convenience, recreation, and lifestyle in one of Scarsdale’s most desirable locations. NO PETS. Credit score of 700+, DTI below 35%, liquid assets after closing of 6 months maintenance and mortgage.
- Heating System:
- Oil, Natural Gas, Hot Water
- Cooling System:
- Wall/window Unit(s)
- Basement:
- No
- View:
- Neighborhood
- Appliances:
- Dishwasher, Refrigerator, Cooktop, Gas Oven
- Exterior Features:
- Courtyard, Garden
- Flooring:
- Hardwood
- Interior Features:
- Elevator, Walk-in Closet(s)
- Laundry Features:
- Common Area
- Lot Features:
- Near Public Transit, Near Shops, Near School
- Parking Features:
- Waitlist, On Street, Underground
- Sewer:
- Public Sewer
- Utilities:
- Cable Available, Natural Gas Connected, Water Connected, Electricity Connected, Sewer Connected
- City:
- Eastchester
- State:
- NY
- Street:
- Garth
- Street Number:
- 281
- Street Suffix:
- Road
- Postal Code:
- 10583
- Floor Number:
- 0
- Longitude:
- W74° 11' 36.7''
- Latitude:
- N40° 57' 39.8''
- Direction Faces:
- East
- Subdivision Name:
- Garth Manor
- Directions:
- Harney Road to Garth Road. Traveling North on Garth Road 281 Garth is the first building on the left. Traveling south on Garth Road the building is the last on the right side.
- UnitNumber:
- B1G
- PostalCity:
- Scarsdale
- Architectural Style:
- Mid Rise, Other
- Association Amenities:
- Live In Super, Elevator(s), Park
- Association Fee Includes:
- Heat, Hot Water
- Construction Materials:
- Brick
- Elementary School:
- Greenvale
- High School:
- Eastchester Senior High School
- Levels:
- One
- Agent MlsId:
- 6176
- MiddleOrJunior School:
- Eastchester Middle School
- PhotosCount:
- 44
- Special Listing Conditions:
- No
- Stories Total:
- 7
- VirtualTour URL:
- https://mls.ricoh360.com/fe8936de-25aa-41b6-b6f2-68a967e82ad4
- Water Source:
- Public
- Office MlsId:
- WCHOIC
Residential - MLS# 1036322
281 Garth Road, Eastchester, NY
- Property Type :
- Residential
- Property SubType :
- Stock Cooperative
- Listing Type :
- For Rent
- Listing ID :
- 1036322
- Price :
- $450,000
- Rooms :
- 5
- Bedrooms :
- 2
- Bathrooms :
- 2
- Bathrooms Total :
- 2
- Square Footage :
- 1,100 Sqft
- Year Built :
- 1959
- Status :
- Active
- Listing Agent :
- Barry Kramer
- Listing Office :
- BHG Real Estate Choice Realty




