
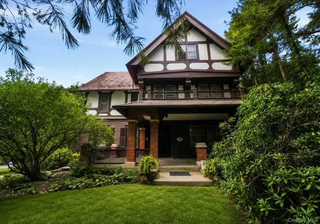
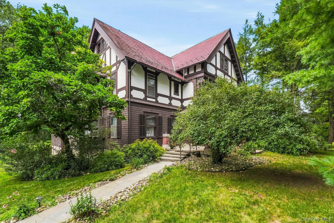
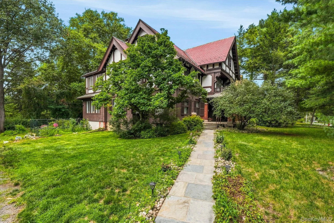
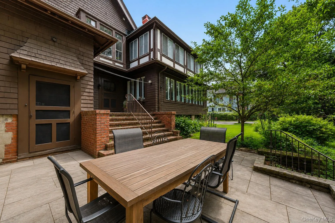
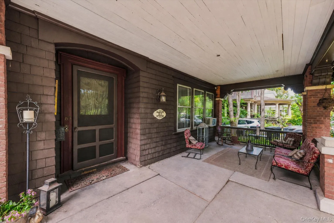
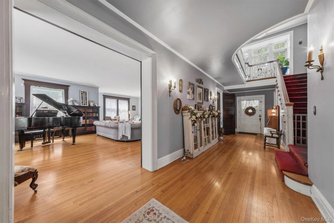
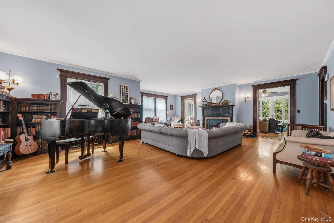
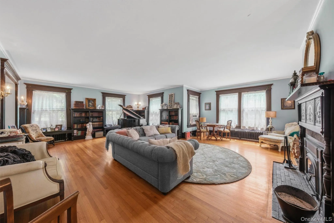
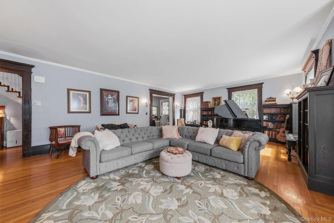
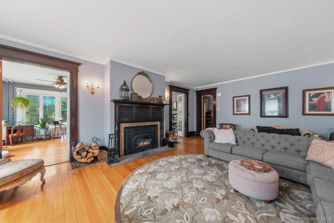
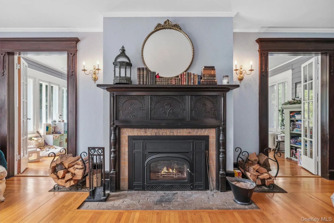
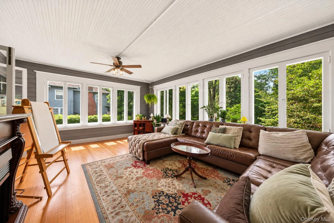
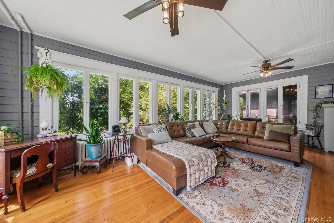
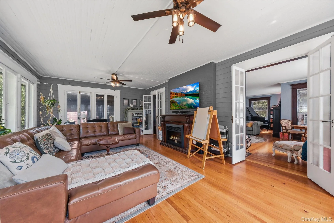
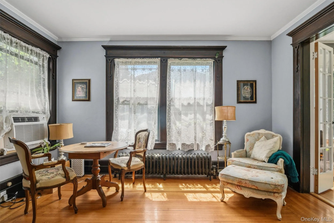
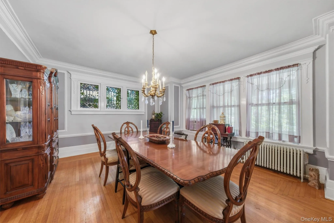
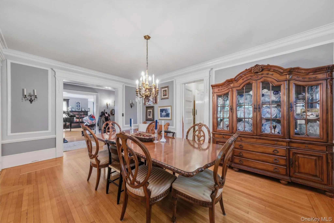
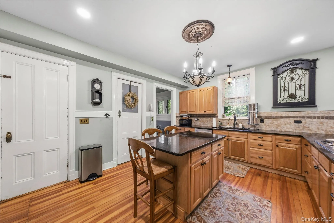
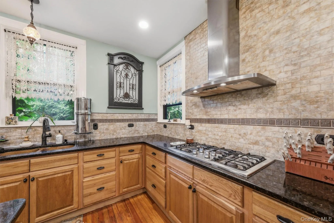
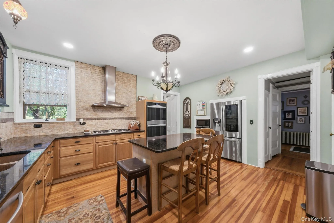
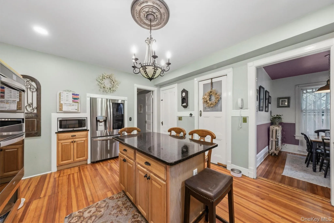
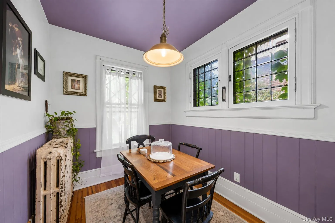
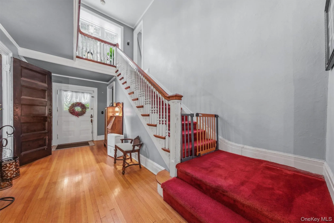
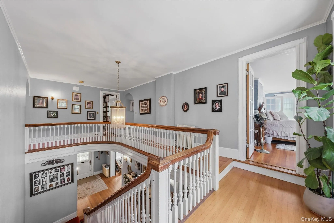
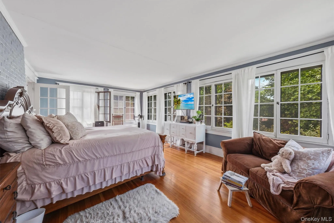
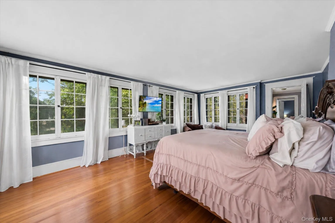
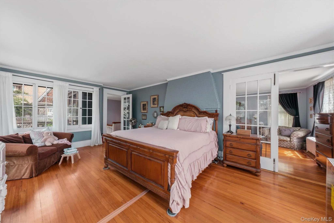
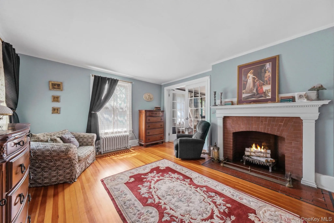
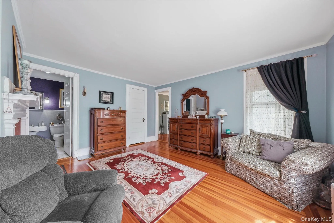
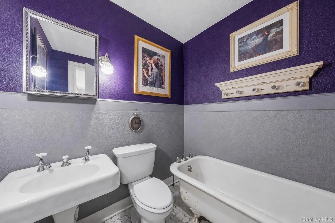
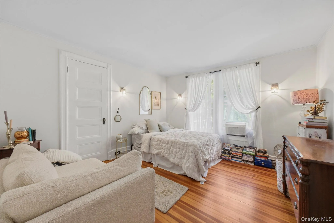
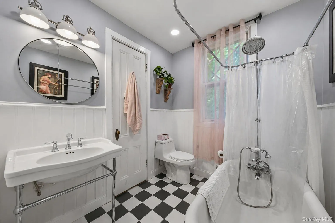
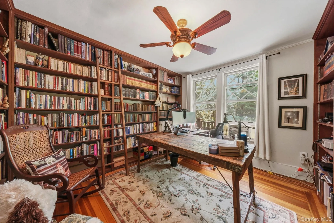
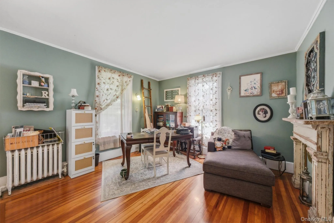
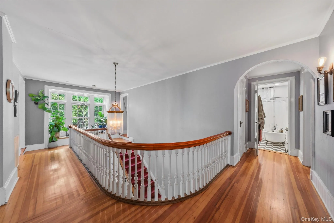
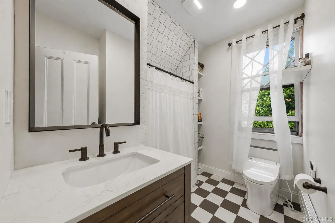
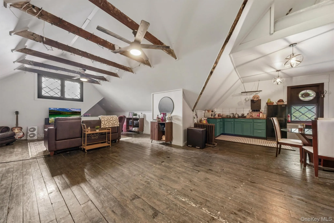
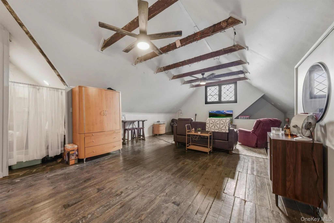
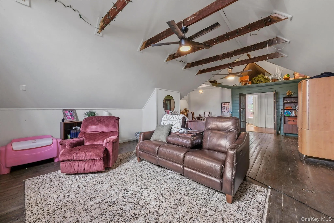
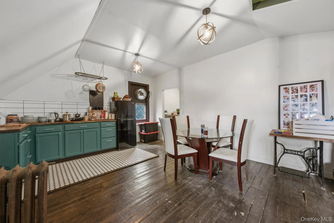
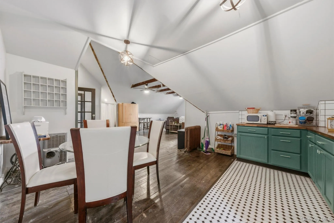
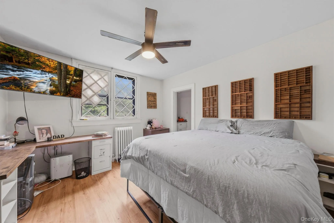
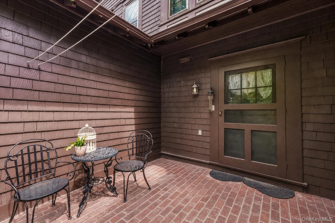
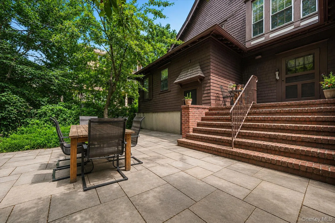
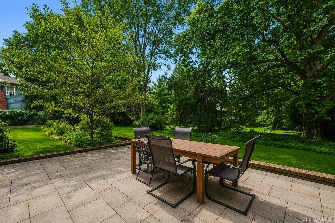
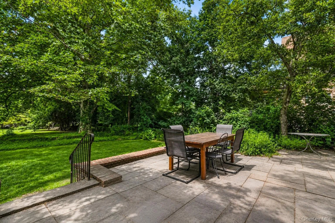
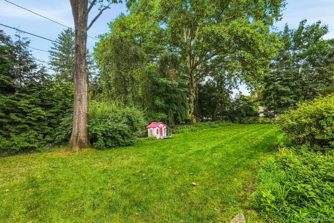
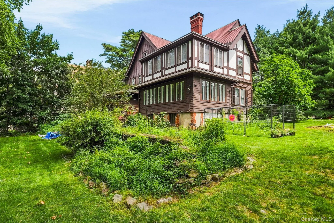
Timeless architecture, exceptional character, and remarkable craftsmanship define this distinctive 4-bedroom, 3.5-bath Tudor Revival, beautifully set on .41 acres among mature trees and established landscaping. From its steeply pitched gables and decorative half-timbering to its expansive covered porch and intricate exterior detailing, this is a home with a presence all its own. Step inside and the character continues with rich hardwood floors, beautiful original millwork, graceful arched openings, oversized windows, and an impressive sweeping staircase. Generously proportioned rooms and abundant natural light create an inviting sense of openness while preserving the warmth and charm that make homes of this era so special. The expansive main living room is a true centerpiece, featuring a grand fireplace, built-in bookcases, and exceptional scale with plenty of room for multiple seating areas and even a grand piano. An adjoining sun-filled room wrapped in windows offers a wonderful connection to the outdoors, while the dedicated library is one of the home’s most memorable spaces, lined with floor-to-ceiling bookshelves and complete with a rolling library ladder. Throughout the home, thoughtfully preserved architectural details, multiple fireplaces, large windows, and an abundance of flexible living space provide character at every turn. Four bedrooms and three-and-a-half baths offer plenty of room for everyday living, guests, home offices, and more. Outside offers mature trees, lush lawn, established plantings, stone patios, and brick terraces providing multiple places to relax and entertain. Rich in history, warmth, and architectural interest, this is far more than simply a place to live—it’s a home with a story, offering the craftsmanship and character of a bygone era with the space and versatility to be enjoyed for years to come.
- Heating System:
- Steam, Hot Air
- Cooling System:
- Wall/window Unit(s)
- Basement:
- Full
- Patio:
- Covered
- Appliances:
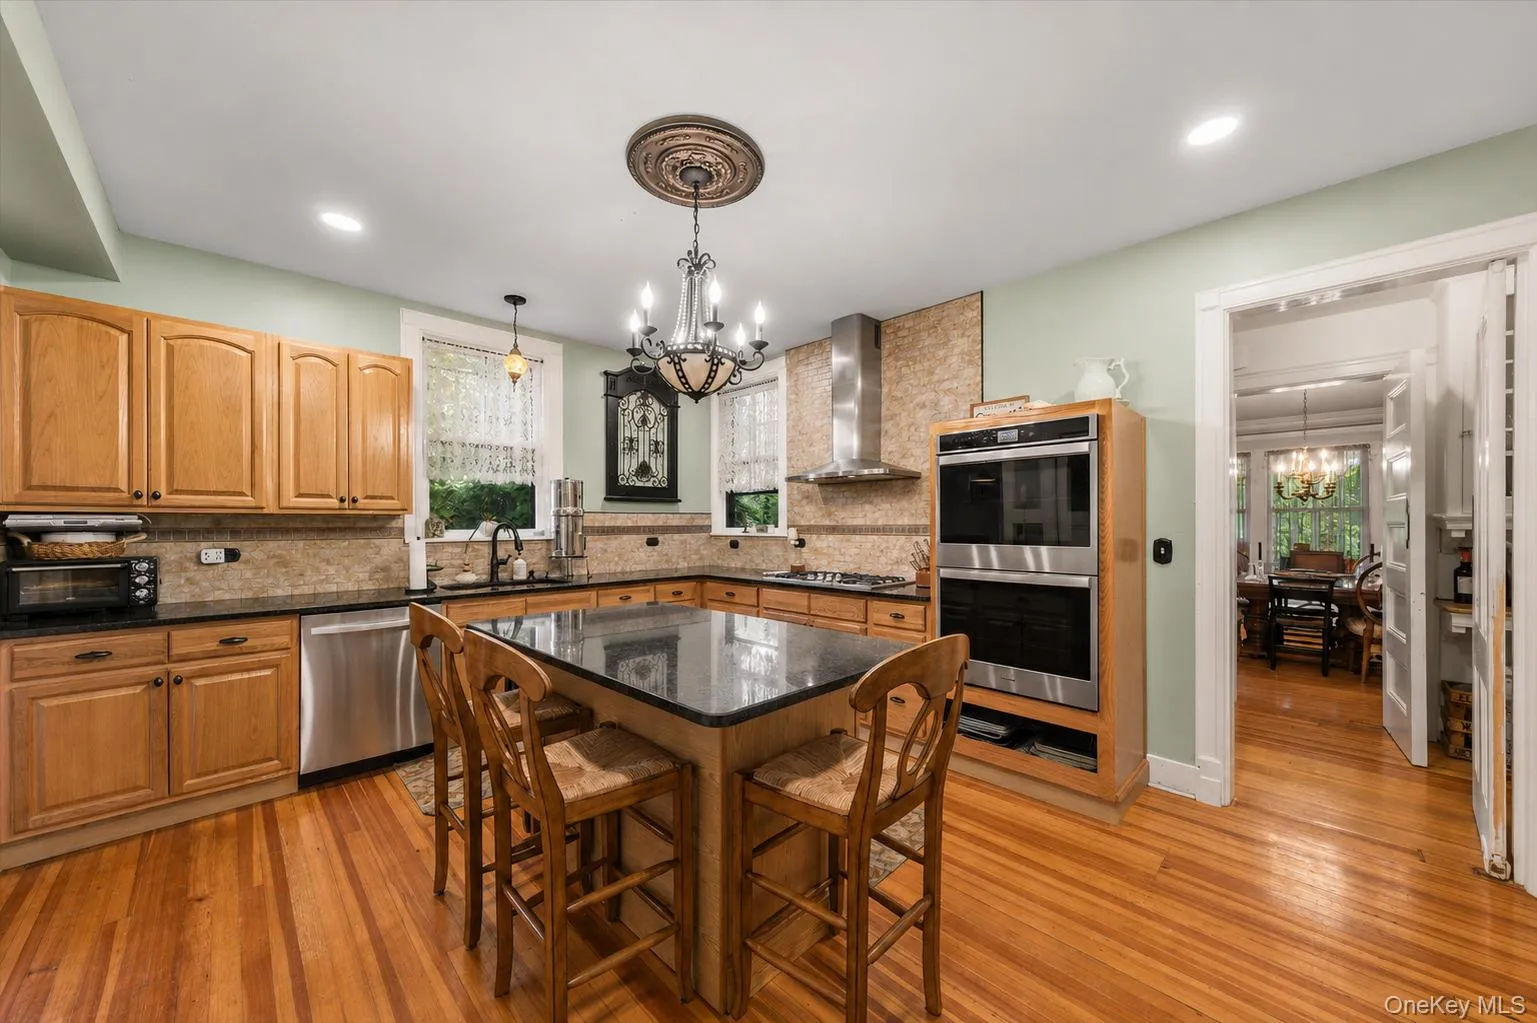
- Dishwasher, Refrigerator, Stainless Steel Appliance(s), Dryer, Washer, Gas Cooktop, Gas Oven
- Flooring:
- Hardwood
- Interior Features:
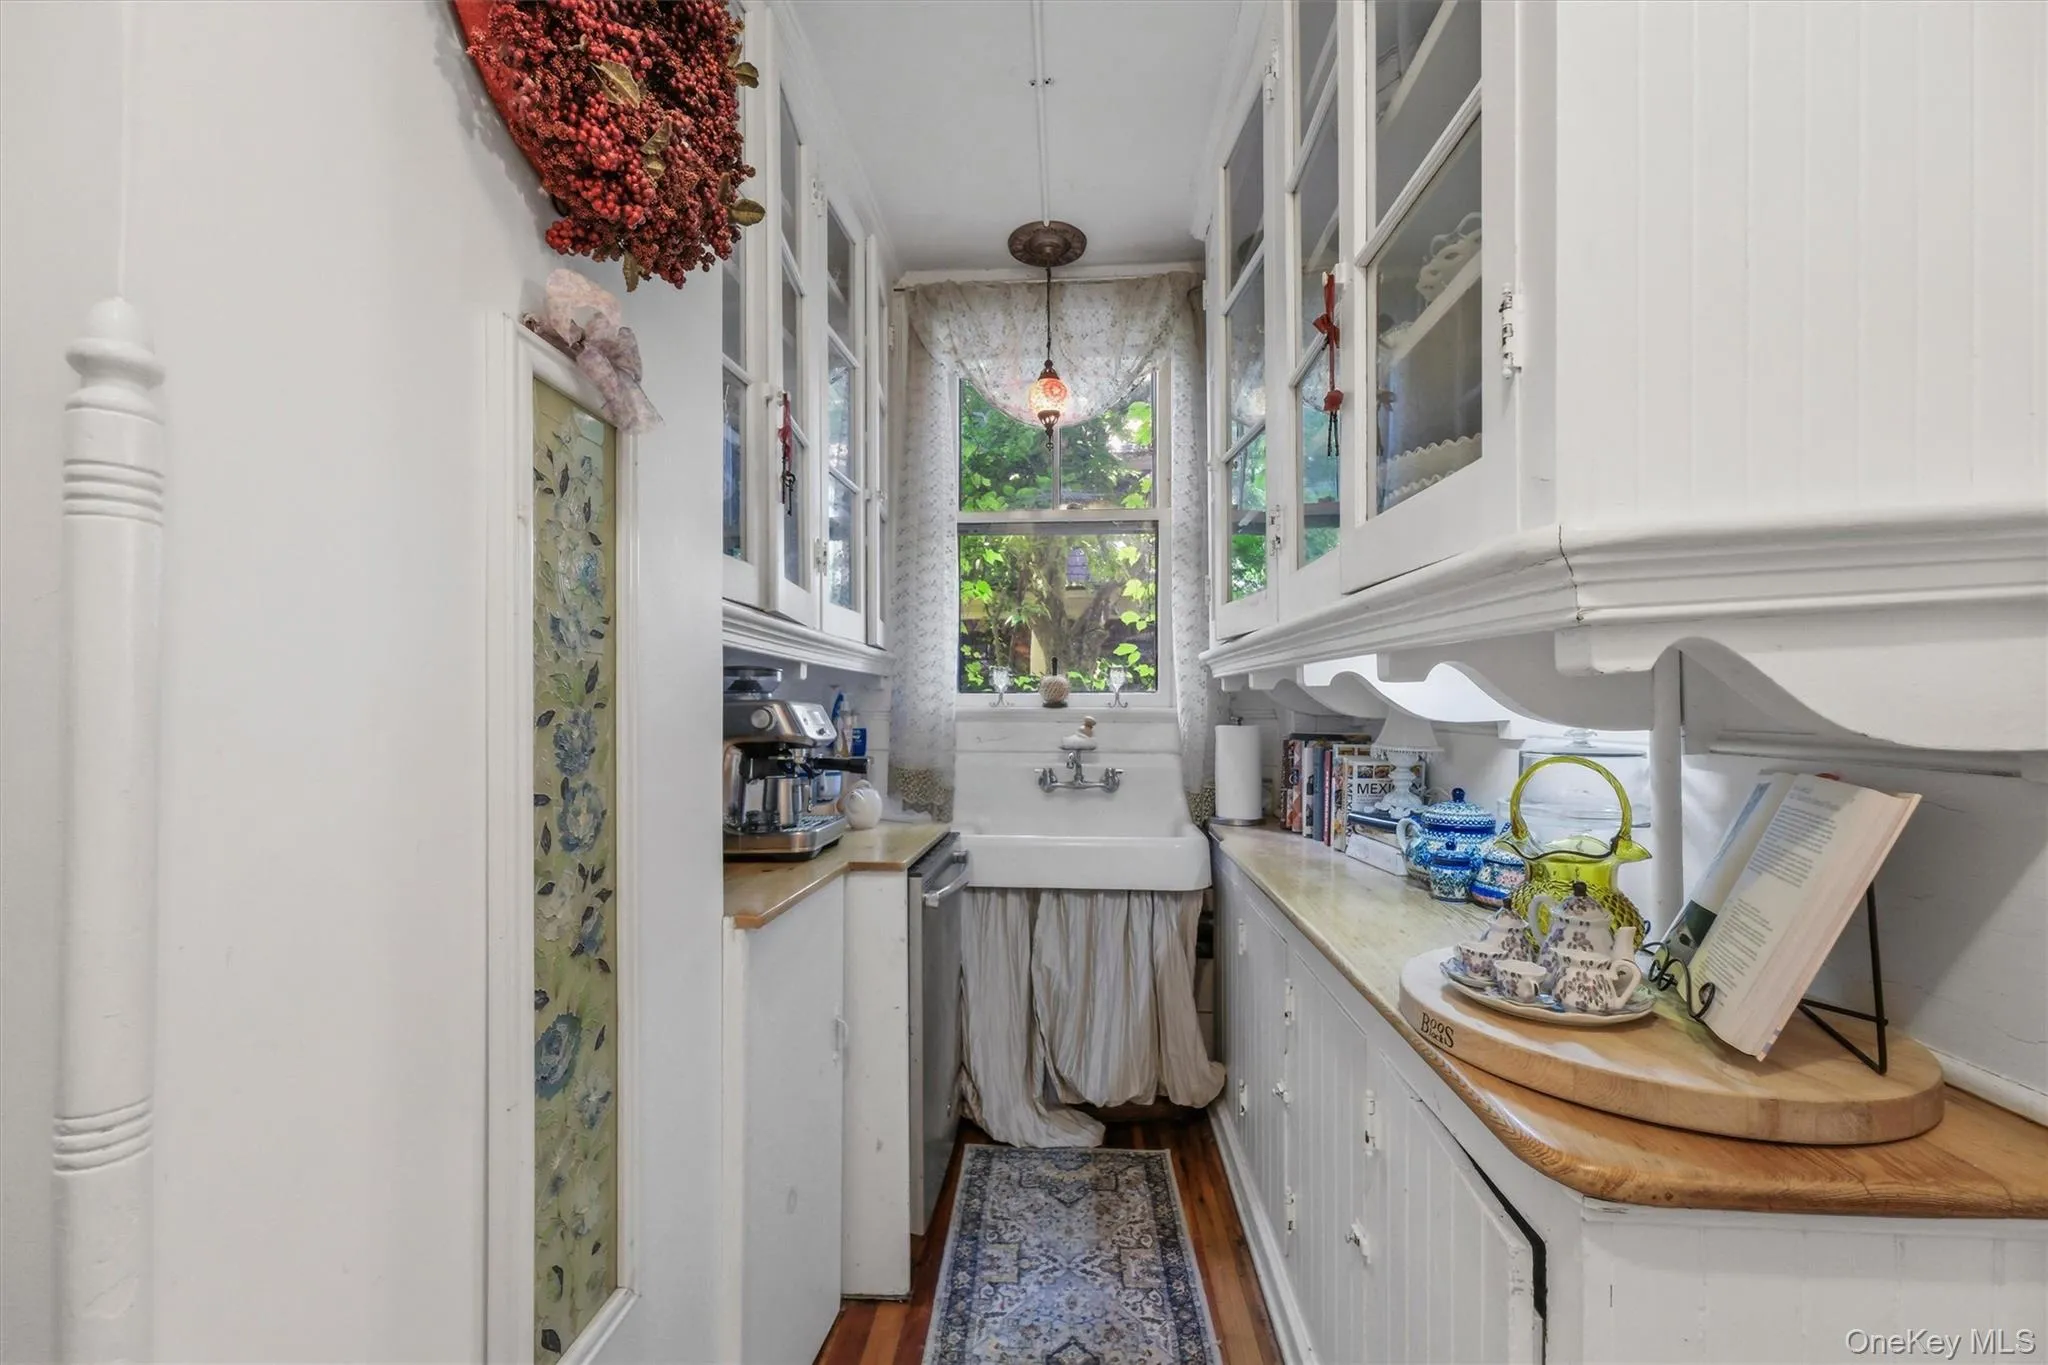
- Eat-in Kitchen, Entrance Foyer, Granite Counters, Pantry, Storage, Chefs Kitchen, Kitchen Island, Washer/dryer Hookup, Soaking Tub, Formal Dining, Primary Bathroom, Ceiling Fan(s), Chandelier, Built-in Features, Crown Molding, Beamed Ceilings, Natural Woodwork
- Parking Features:
- Driveway
- Sewer:
- Public Sewer
- Utilities:
- Trash Collection Public
- City:
- Poughkeepsie
- State:
- NY
- Street:
- Hooker
- Street Number:
- 83
- Street Suffix:
- Avenue
- Postal Code:
- 12601
- Floor Number:
- 0
- Longitude:
- W74° 4' 41.8''
- Latitude:
- N41° 41' 36.5''
- PostalCity:
- Poughkeepsie
- Architectural Style:
- Colonial, Traditional, Tudor
- Construction Materials:
- Frame
- Elementary School:
- G W Krieger School
- High School:
- Poughkeepsie High School
- Agent MlsId:
- 45199
- MiddleOrJunior School:
- Poughkeepsie Middle School
- PhotosCount:
- 50
- Special Listing Conditions:
- No
- Tax Annual Amount:
- $17,591
- Water Source:
- Public
- Office MlsId:
- COMPNY01
Residential - MLS# 1037519
83 Hooker Avenue, Poughkeepsie, NY
- Property Type :
- Residential
- Property SubType :
- Single Family Residence
- Listing Type :
- For Rent
- Listing ID :
- 1037519
- Price :
- $795,000
- Rooms :
- 12
- Bedrooms :
- 5
- Bathrooms :
- 3
- Half Bathrooms :
- 1
- Bathrooms Total :
- 4
- Square Footage :
- 4,405 Sqft
- Lot Area :
- 0.41 Acre
- Year Built :
- 1900
- Status :
- Active
- Listing Agent :
- Ryan Arket
- Listing Office :
- Compass Greater NY, LLC




