
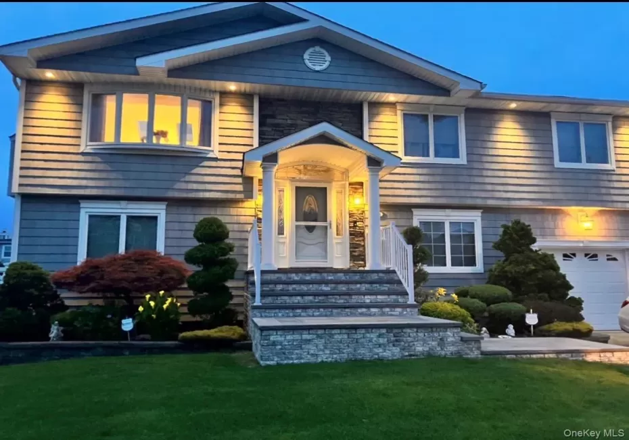

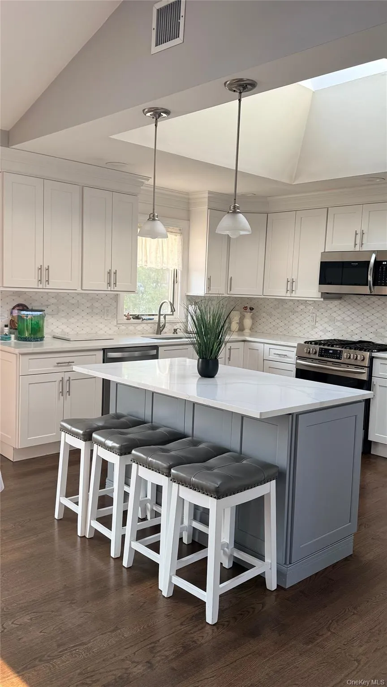
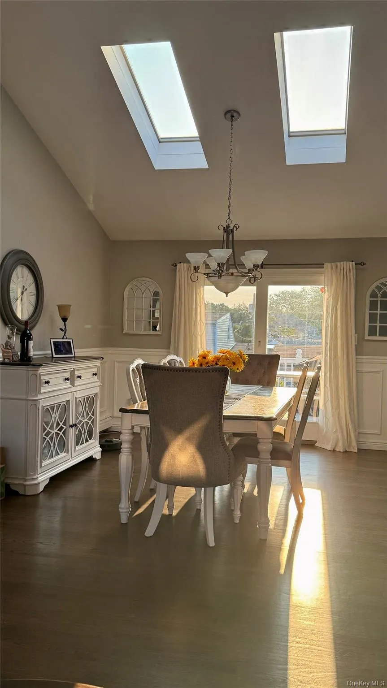
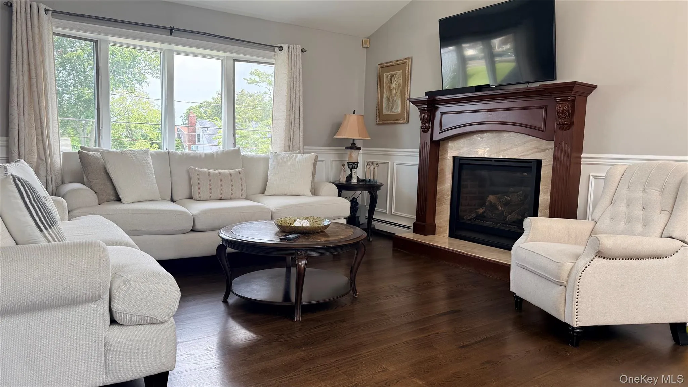
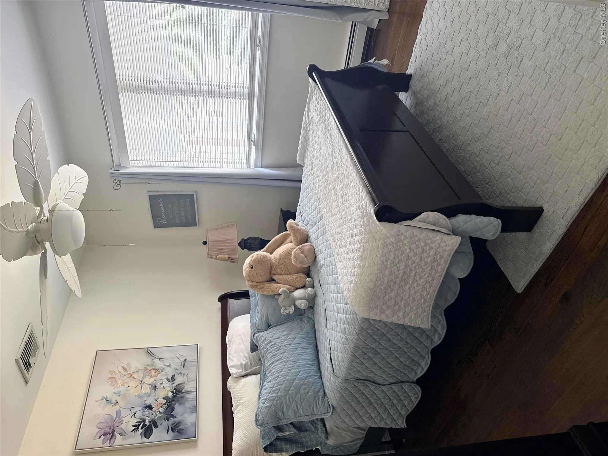
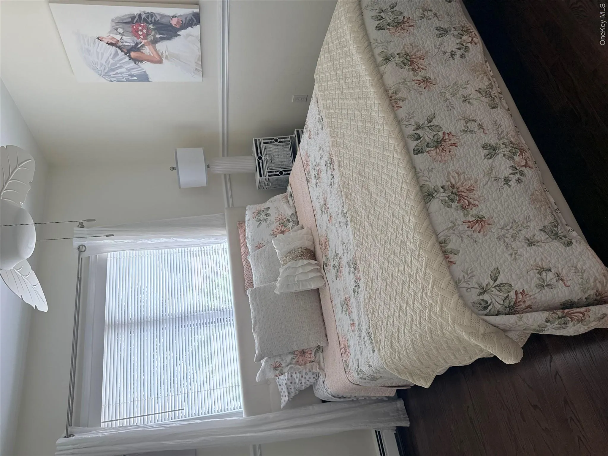
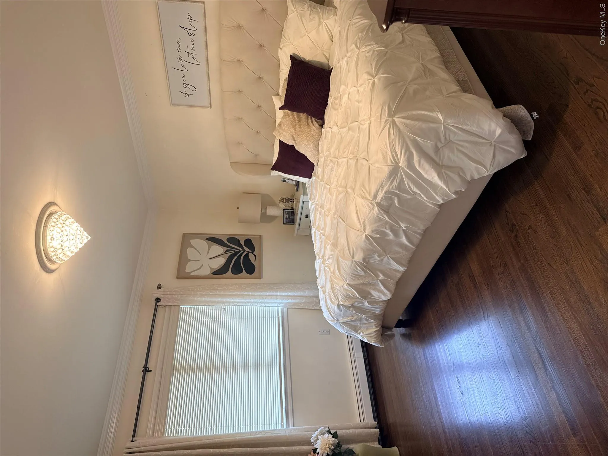
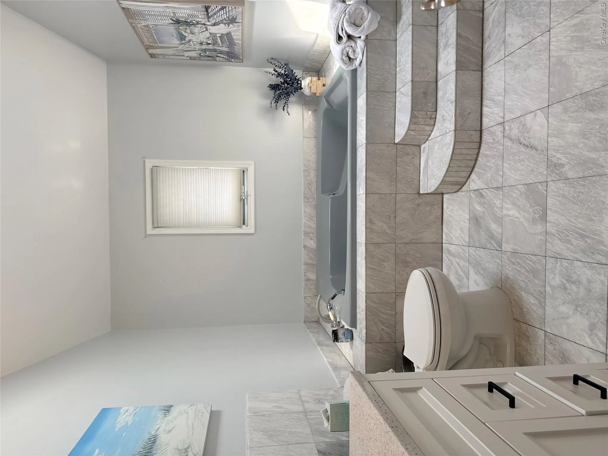
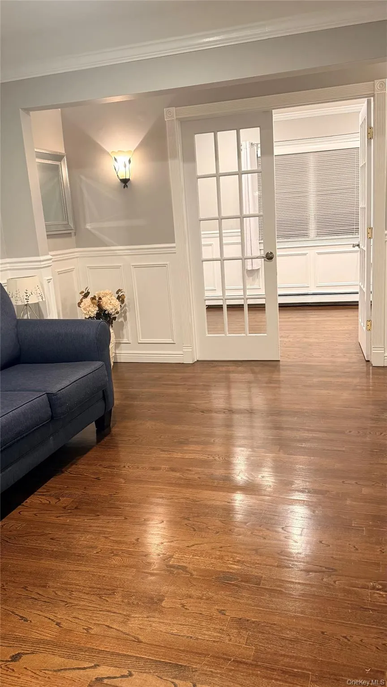
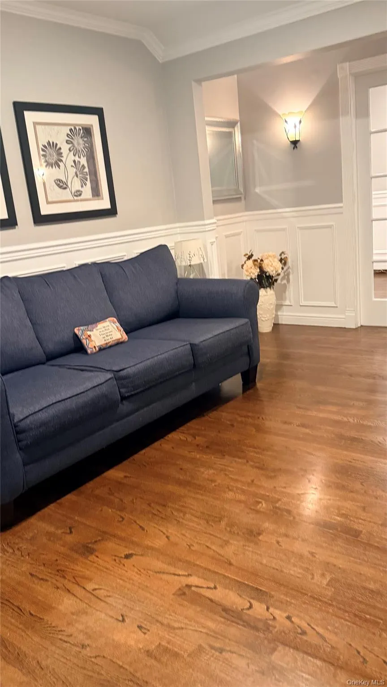
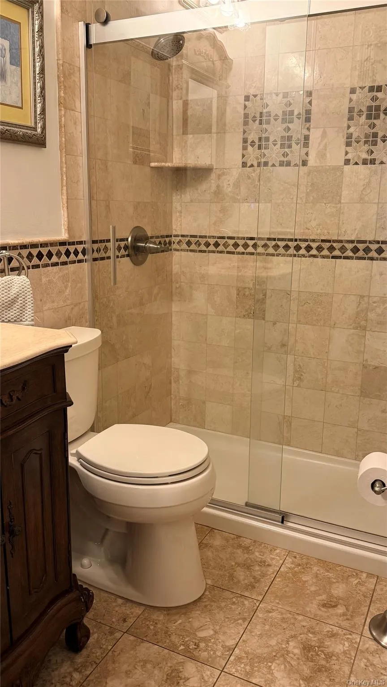
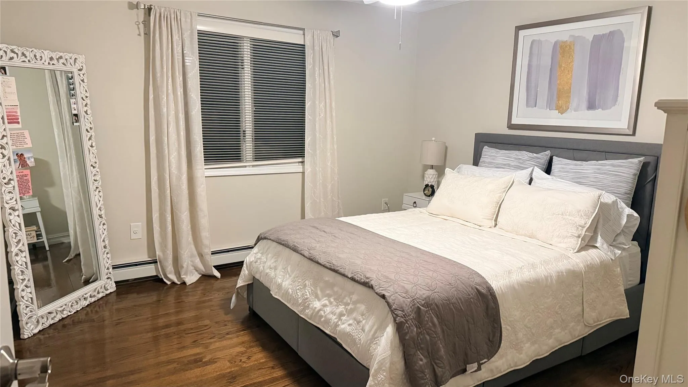
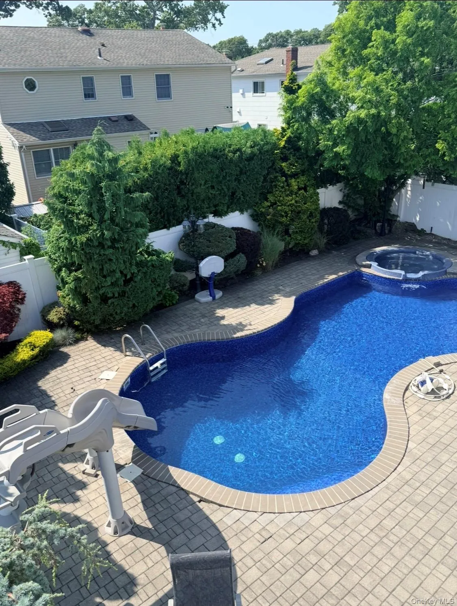
Welcome to this updated custom hi-ranch offering exceptional space, versatility, and thoughtful design throughout. The main level features a living room with fireplace, three bedrooms, and an oversized bathroom complete with a Jacuzzi tub. The up-dated kitchen showcases white shaker cabinetry, quartz countertops, a large center island with a built-in wine refrigerator, and plenty of storage. A formal dining room with sliders provides easy access to the deck and overlooks the professionally landscaped property & in-ground pool.
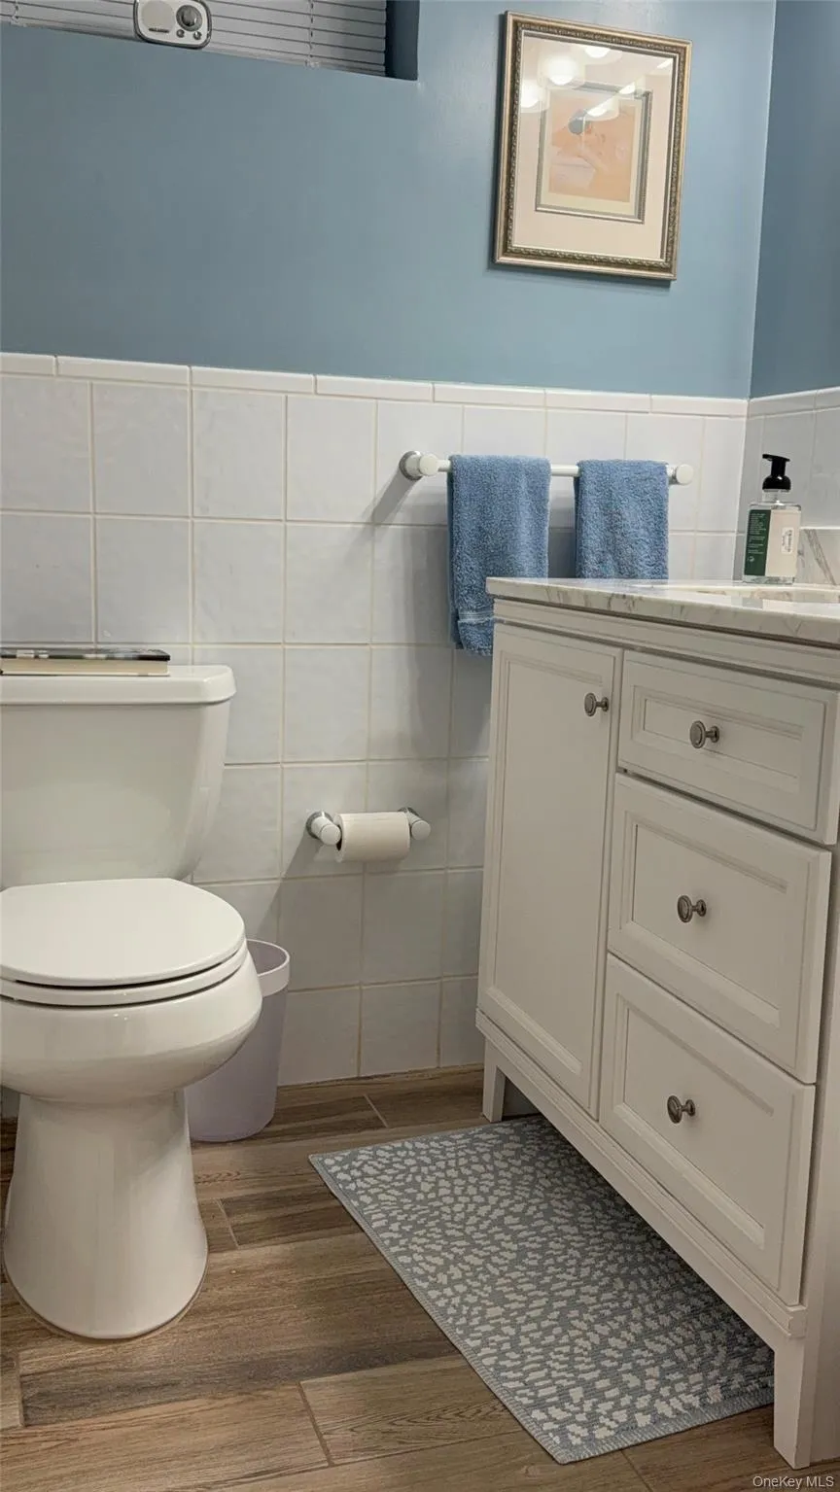
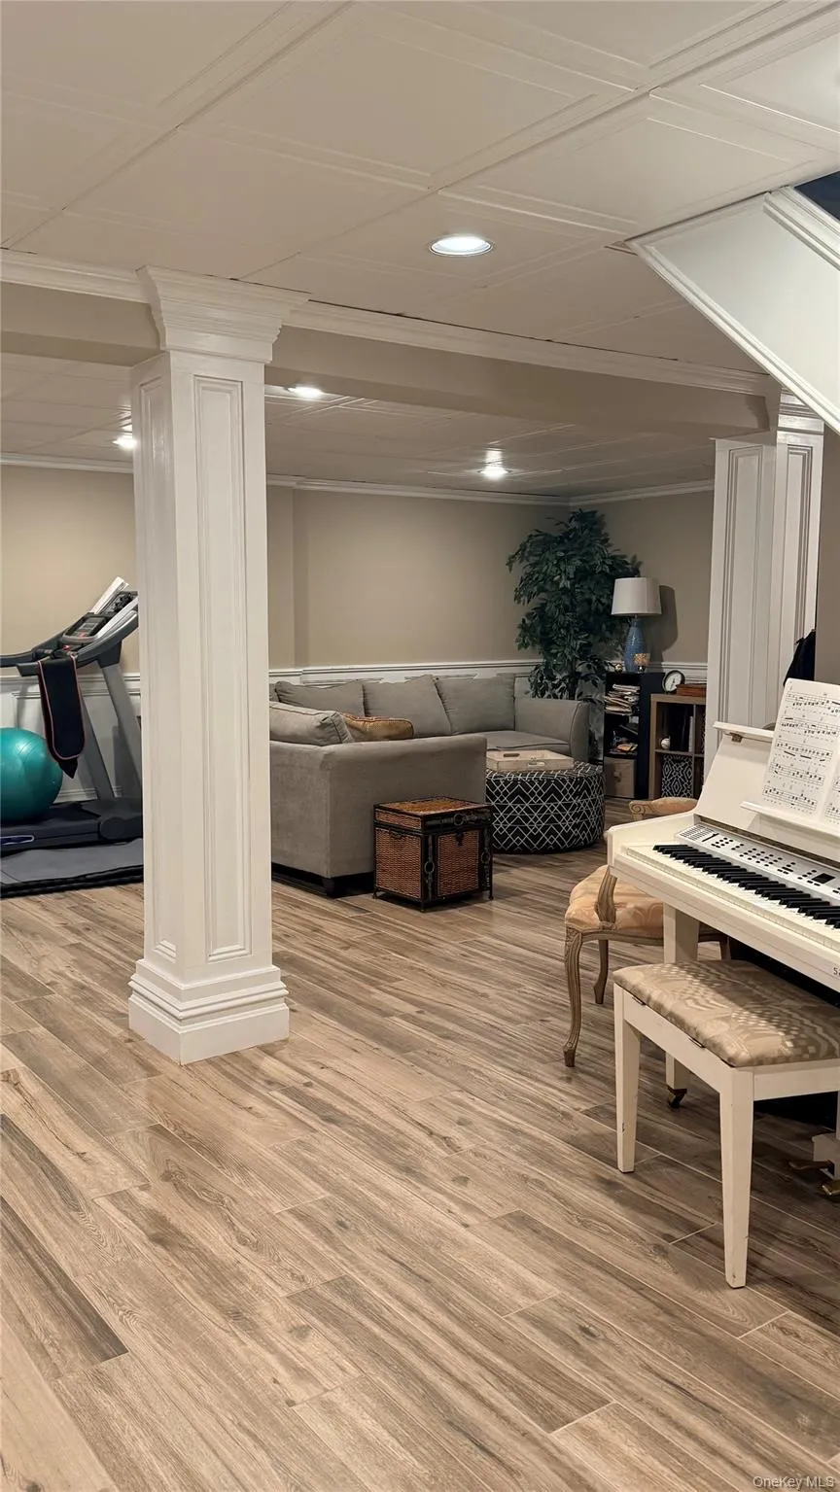
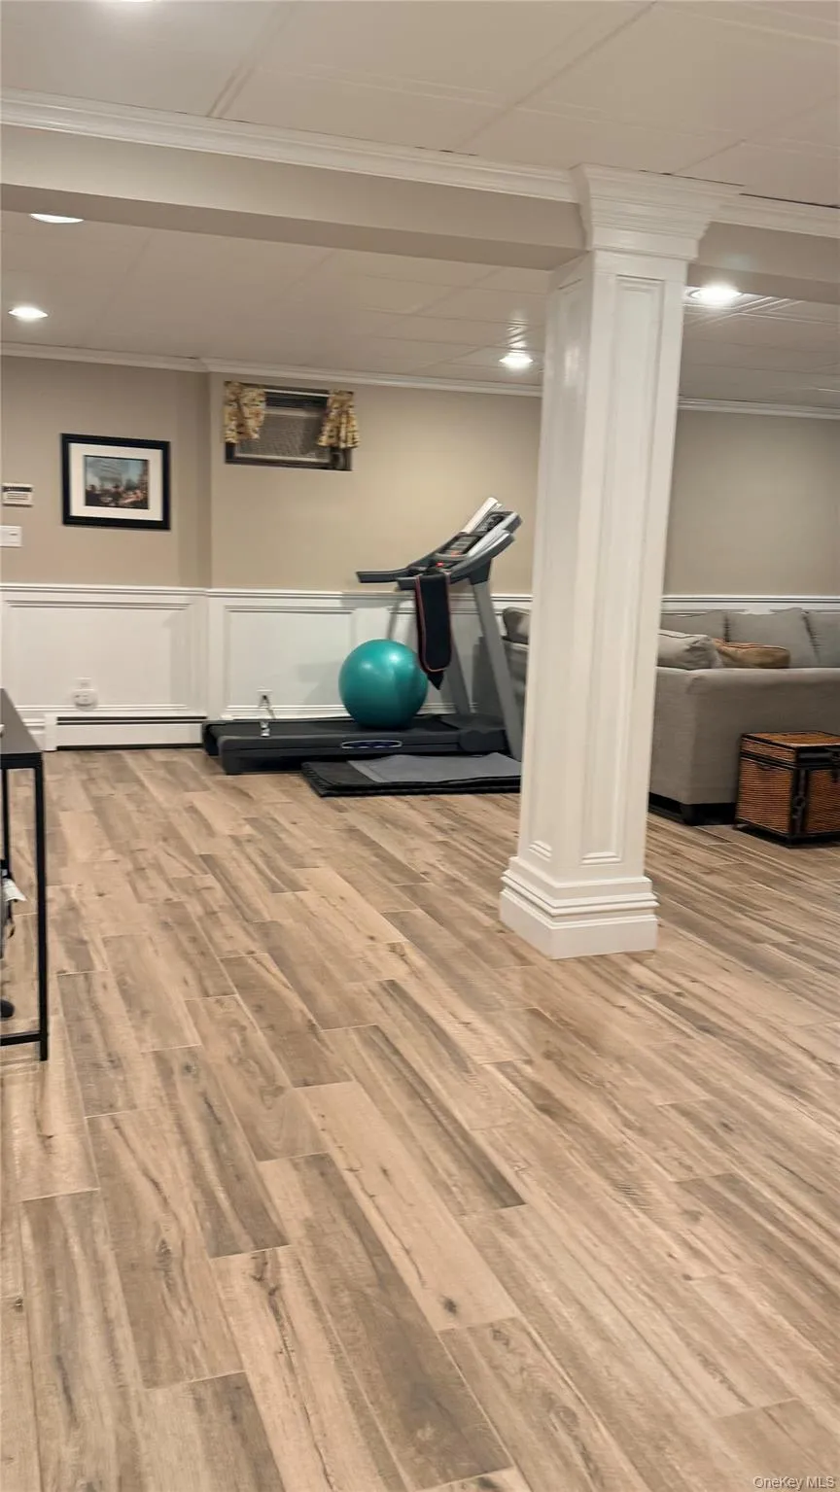
The lower level offers incredible flexibility and may accommodate a mother/daughter or guest-suite setup with proper permits. This level includes two bathrooms, a den, office, and sliders leading directly to the backyard. Continue down to the fully finished basement, featuring beautiful custom moldings that extend throughout the entire home, including the basement.
The beautifully landscaped backyard is an entertainer’s dream, complete with an in-ground pool featuring a brand-new liner installed just one week ago, as well as a hot tub. Additional highlights include central air conditioning and a one-car attached garage with remote access.
This versatile home offers abundant living space, multiple possibilities for extended living arrangements, and a fantastic outdoor setting—truly a must-see!
- Heating System:
- Baseboard
- Cooling System:
- Central Air
- Basement:
- Finished, Full
- Swimming Pool:
- In Ground, Salt Water, Pool Cover, Pool/spa Combo
- Appliances:
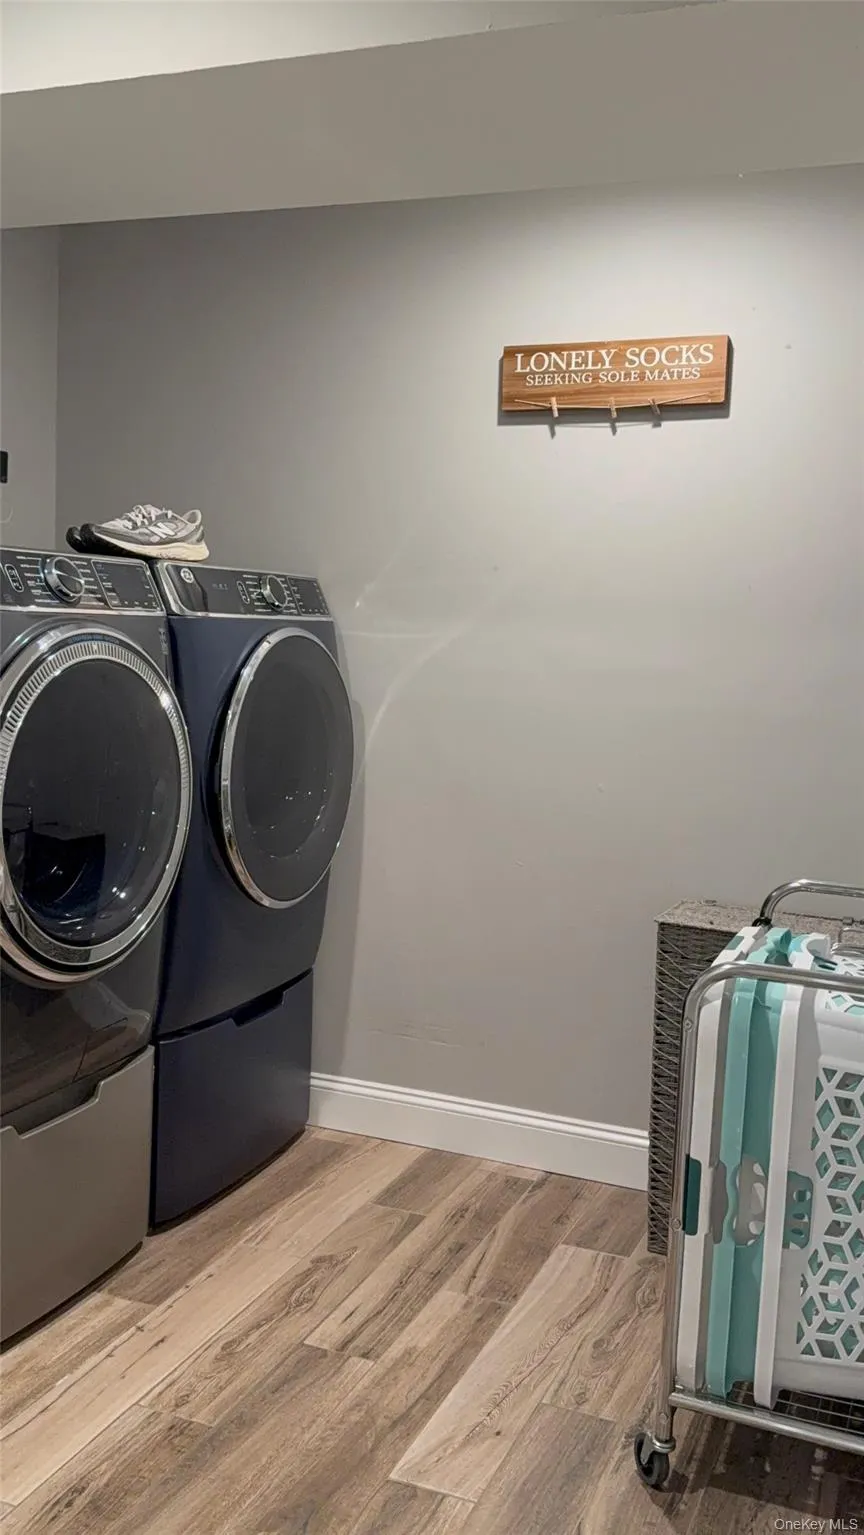
- Dishwasher, Refrigerator, Microwave, Dryer, Washer, Wine Refrigerator, Gas Range
- Fireplace Features:
- Gas
- Fireplaces Total:
- 1
- Flooring:
- Hardwood
- Garage Spaces:
- 2
- Interior Features:
- Granite Counters, Open Floorplan, Cathedral Ceiling(s), Kitchen Island, Washer/dryer Hookup, Formal Dining, First Floor Bedroom, Ceiling Fan(s), First Floor Full Bath, Crown Molding
- Parking Features:
- Driveway, Garage, Garage Door Opener
- Sewer:
- Public Sewer
- Spa Features:
- Bath
- Utilities:
- Trash Collection Public, Natural Gas Connected, Water Connected, Electricity Connected, Sewer Connected
- City:
- Oyster Bay
- State:
- NY
- Street:
- Second
- Street Number:
- 38
- Street Suffix:
- Avenue
- Postal Code:
- 11762
- Floor Number:
- 0
- Longitude:
- W74° 33' 0.7''
- Latitude:
- N40° 40' 46''
- PostalCity:
- Massapequa Park
- Architectural Style:
- Hi Ranch
- Construction Materials:
- Brick, Vinyl Siding
- Elementary School:
- Mckenna Elementary School
- High School:
- Massapequa High School
- Agent MlsId:
- 99333
- MiddleOrJunior School:
- Berner Middle School
- PhotosCount:
- 17
- Special Listing Conditions:
- No
- Tax Annual Amount:
- $15,646
- Water Source:
- Public
- Office MlsId:
- SJP02
Residential - MLS# 1037860
38 Second Avenue, Oyster Bay, NY
- Property Type :
- Residential
- Property SubType :
- Single Family Residence
- Listing Type :
- For Rent
- Listing ID :
- 1037860
- Price :
- $1,260,000
- Rooms :
- 10
- Bedrooms :
- 4
- Bathrooms :
- 3
- Bathrooms Total :
- 3
- Square Footage :
- 2,249 Sqft
- Building Area :
- 2,249 Sqft
- Lot Area :
- 0.16 Acre
- Year Built :
- 1991
- Status :
- Active
- Listing Agent :
- Carol Abruzzese CBR
- Listing Office :
- Stephen Joseph Properties




