
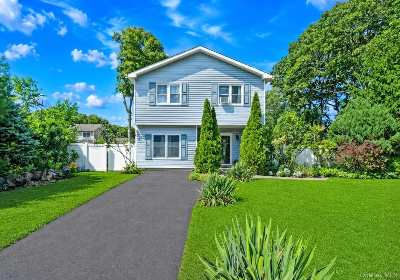

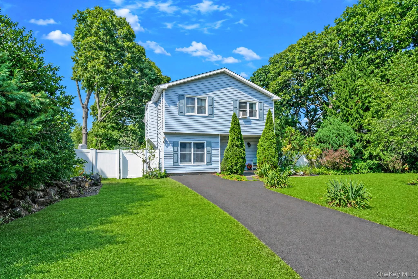
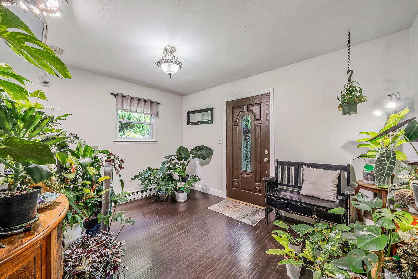
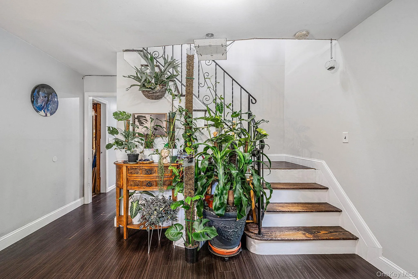
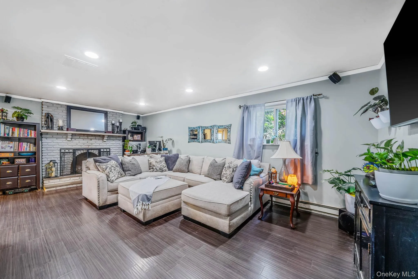
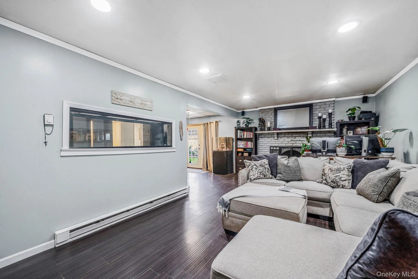
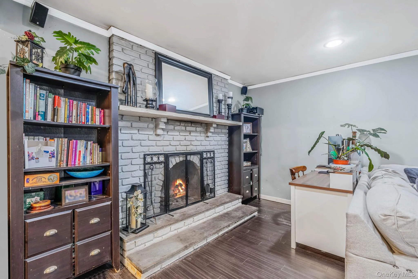
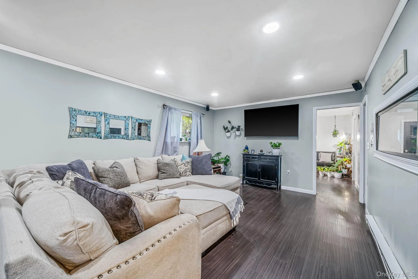
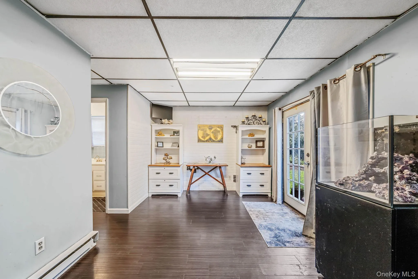
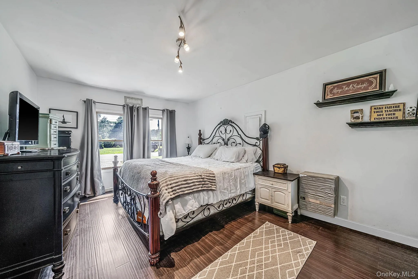
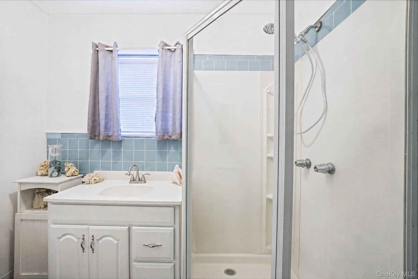
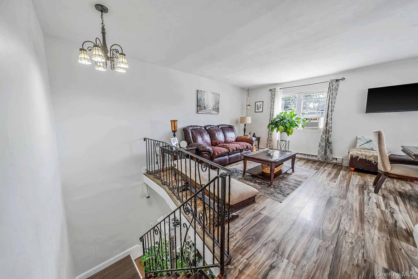
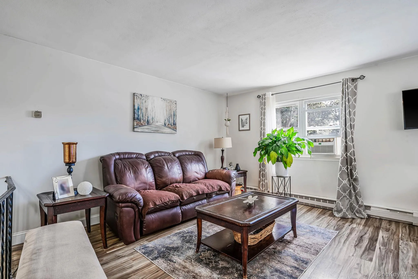
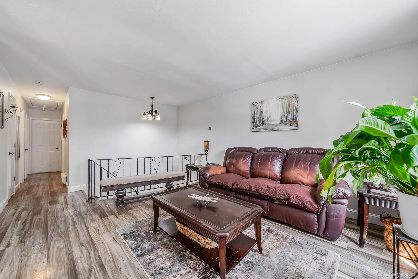
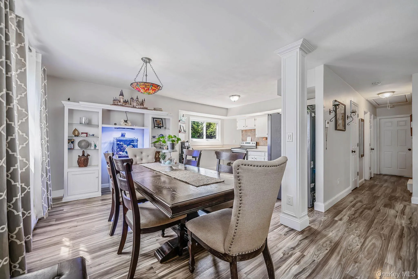
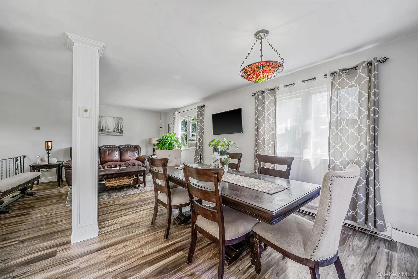
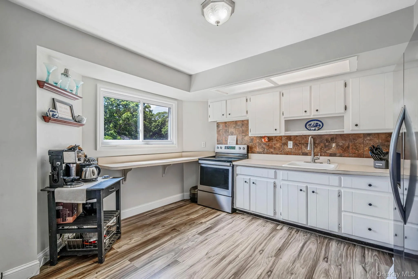
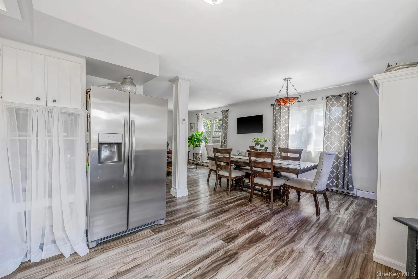
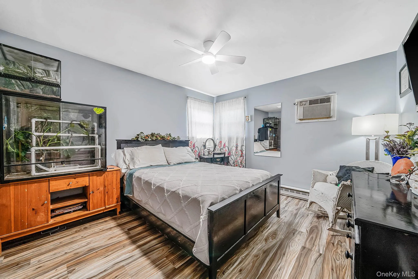
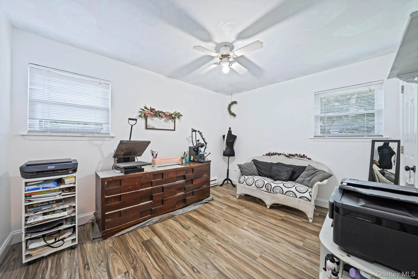
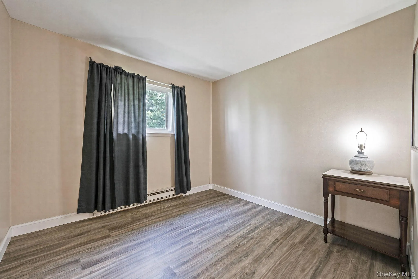
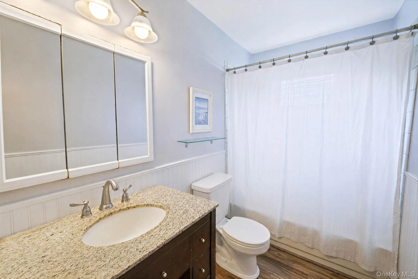
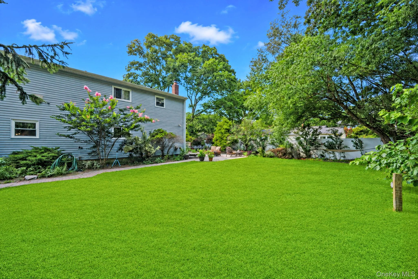
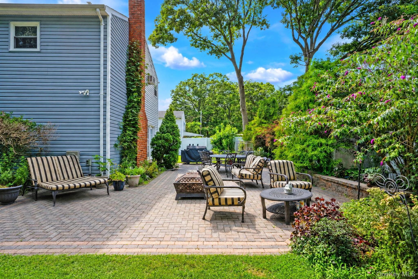
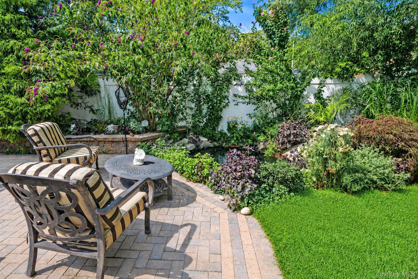
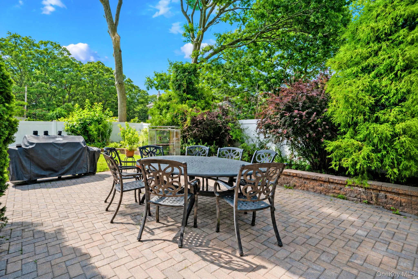
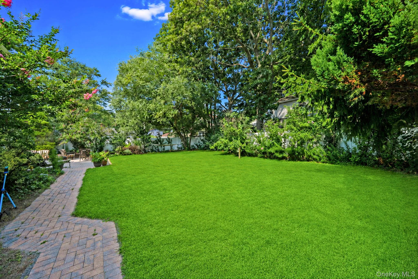
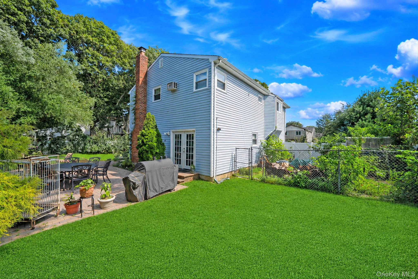
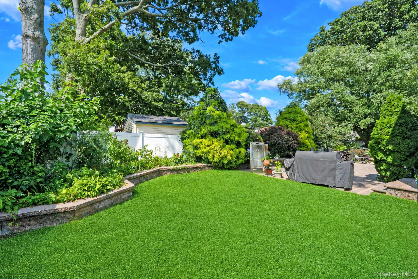
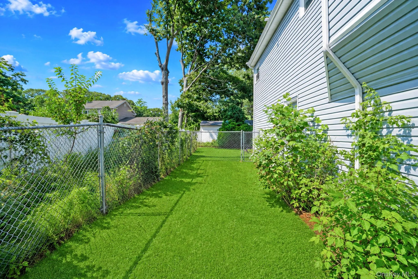
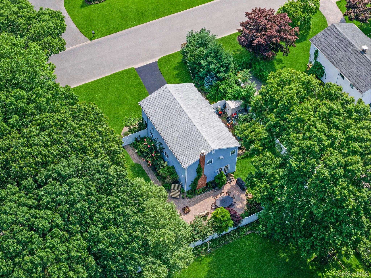
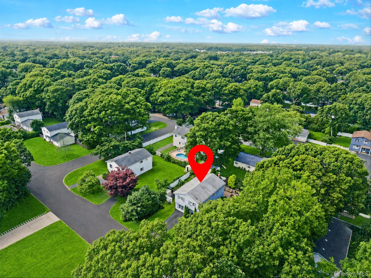
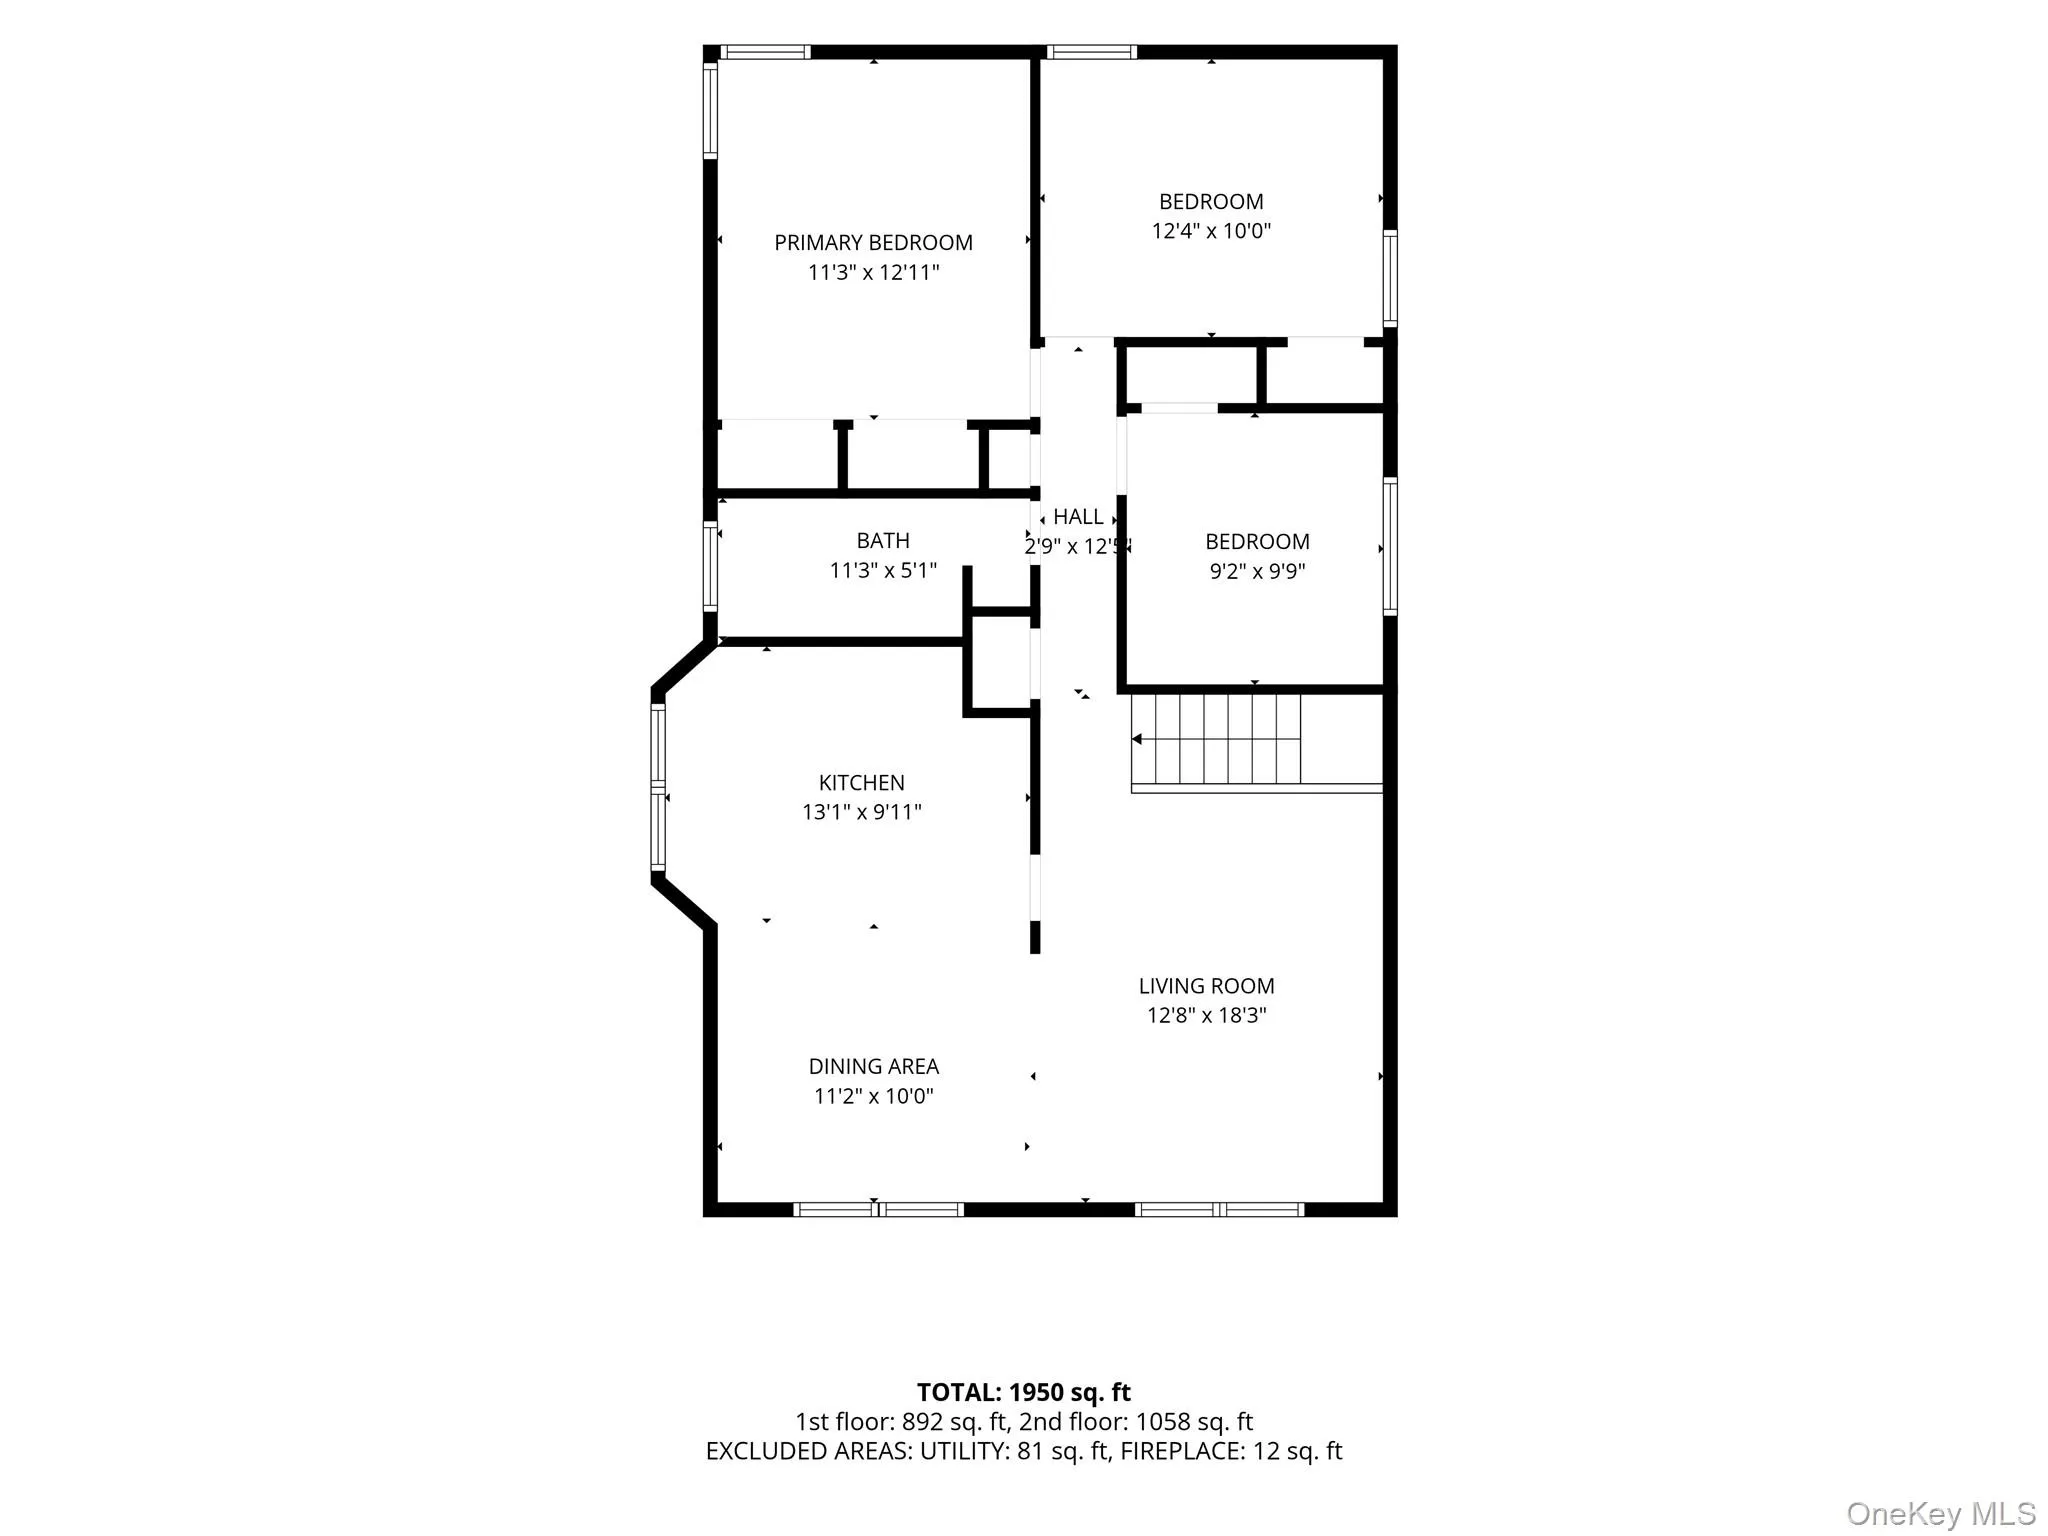
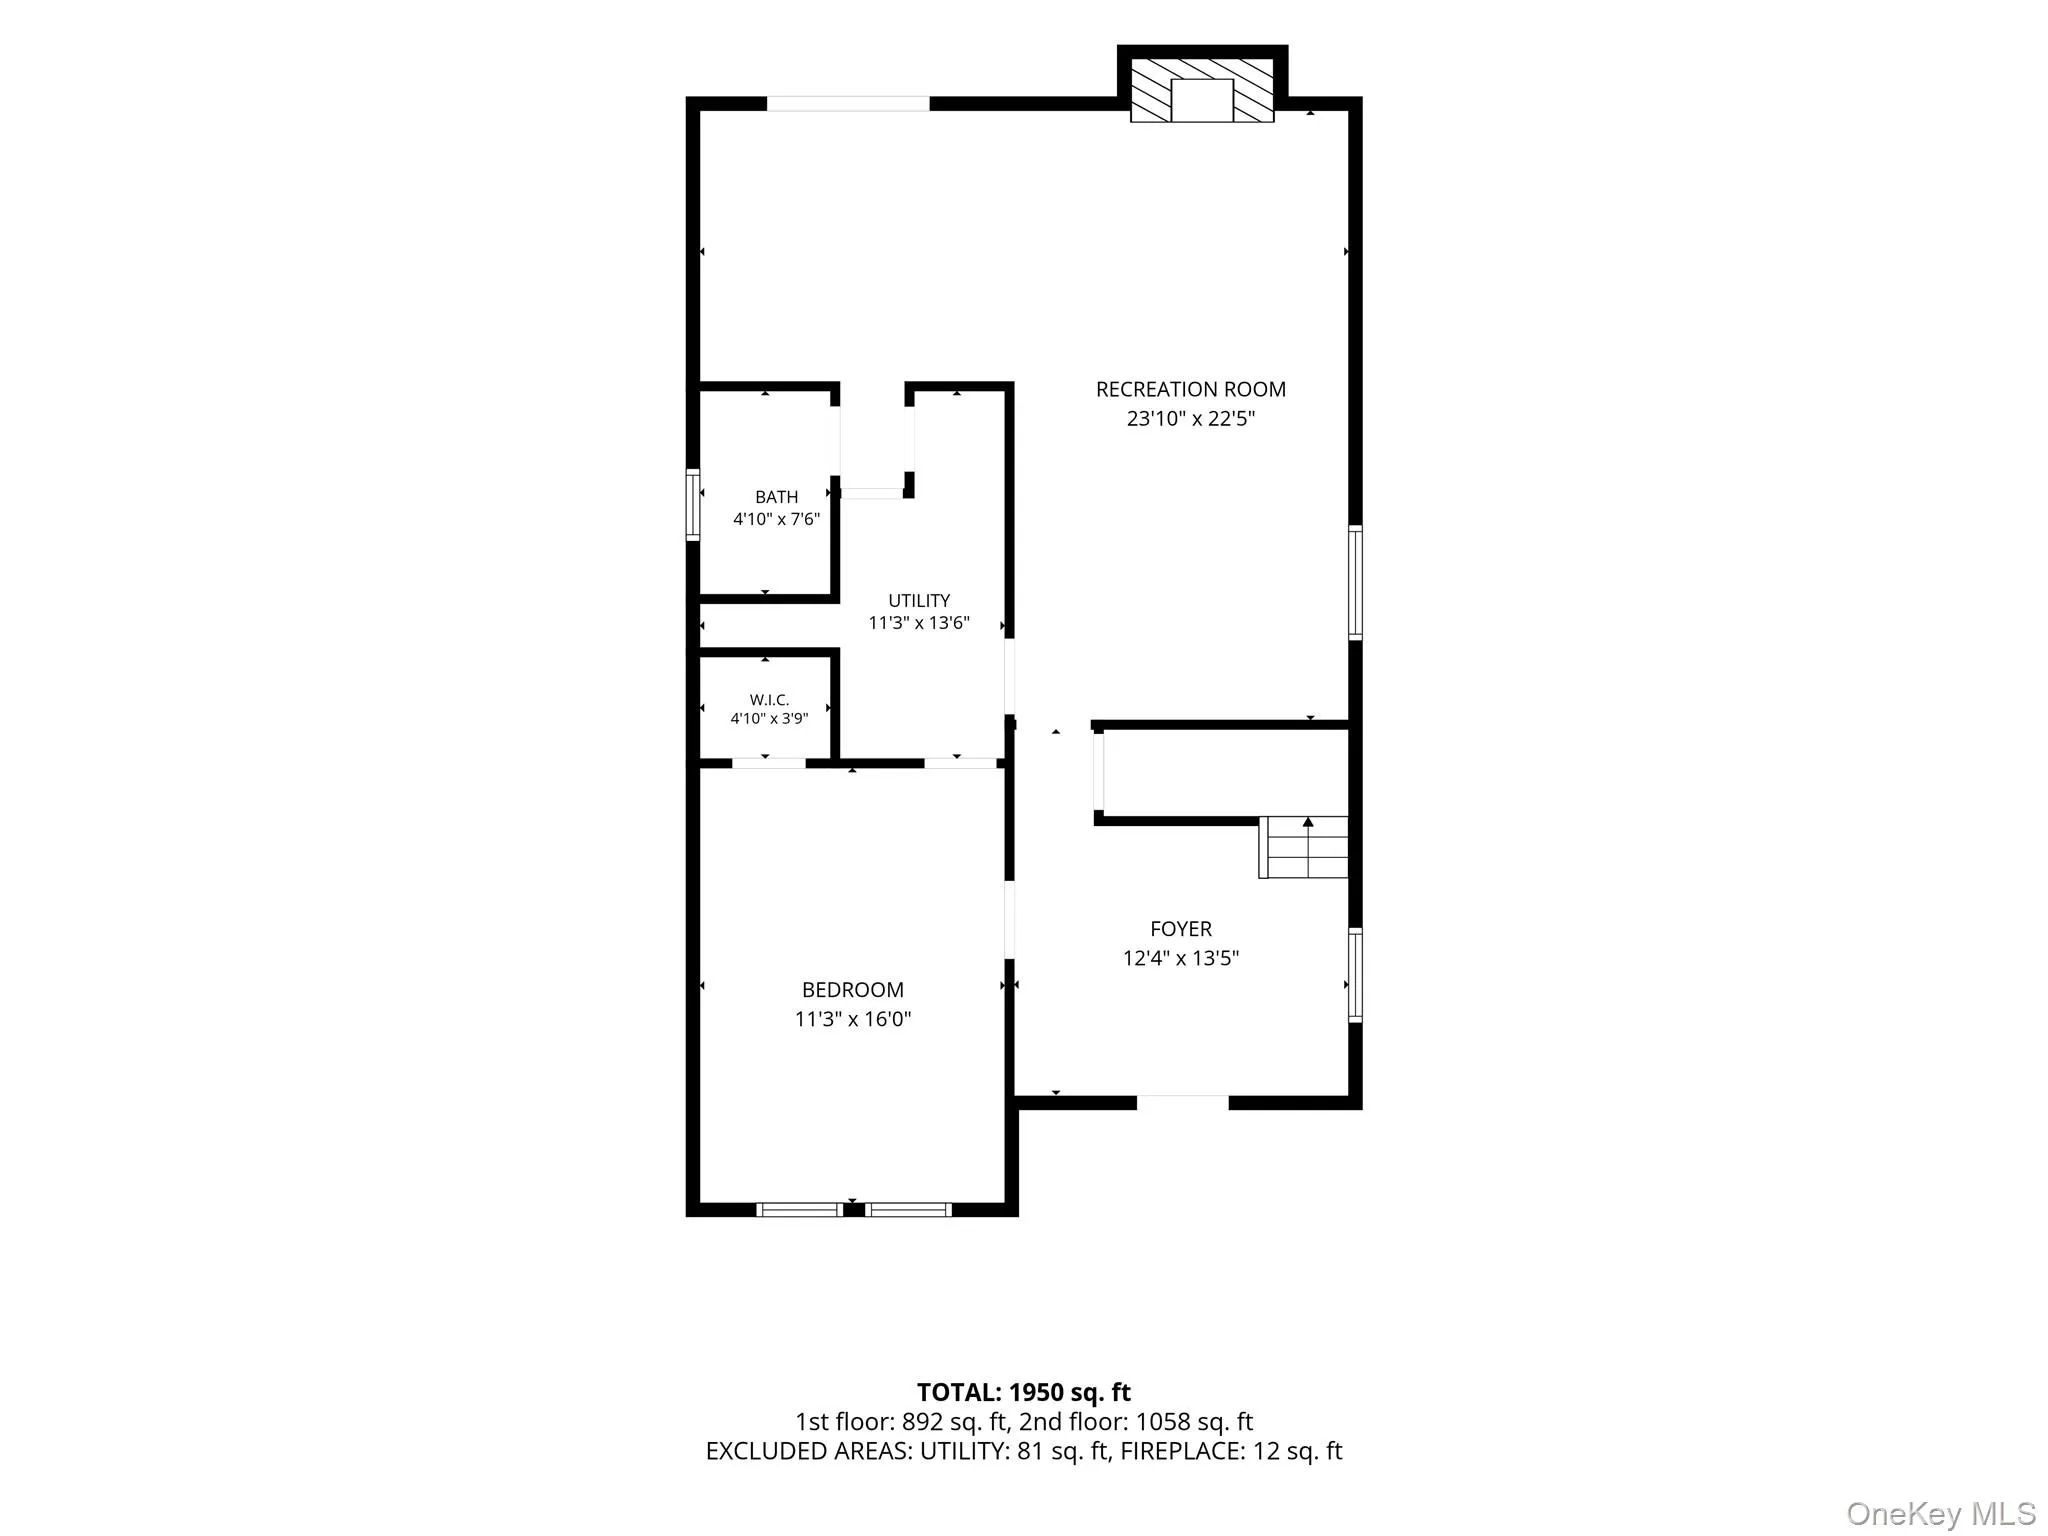
Welcome to 37 Main Avenue, a spacious 4-bedroom, 2-bath High Ranch offering approximately 2,041 sq. ft. of living space, situated on a generous 100′ x 100′ property and tucked away on a quiet, low-traffic street offering a wonderful sense of privacy. Freshly painted and featuring vinyl flooring throughout, this home offers a versatile layout designed to accommodate a variety of needs. The main level offers the primary living spaces, while the expansive lower level provides tremendous flexibility with a large recreation room, bedroom, full bath, walk-in closet, and convenient side entrance. Plumbing for a future lower-level kitchen is already in place, offering excellent potential for an accessory apartment or extended living setup with proper permits and approvals. The outdoor space is a true highlight. An approximately 1,000 sq. ft. Nicolock patio provides plenty of room for entertaining, dining, and relaxing. Enjoy the peaceful koi pond with koi included, along with an established garden featuring elderberry, strawberries, raspberries, and perennial herbs that return year after year. Solar exterior downlighting extends the enjoyment of the backyard well into the evening. A double gate along the left side of the home provides convenient access for potential boat or RV storage. A 6-zone in-ground sprinkler system helps maintain the property, while electrical outlets at both the front and rear of the home add everyday convenience.
Additional improvements include the main line to the septic system replaced with PVC piping, septic treatment completed in June, and a freshly painted interior.
With 4 bedrooms, 2 full baths, approximately 2,041 sq. ft., a 100′ x 100′ property, flexible lower-level space, separate entrance, and an impressive backyard setup, 37 Main Avenue delivers the space, privacy, and versatility that can be hard to find.
- Heating System:
- Electric
- Cooling System:
- No
- View:
- Neighborhood
- Fence:
- Back Yard, Fenced, Vinyl
- Appliances:
- Refrigerator, Microwave, Dryer, Washer, Electric Water Heater, Electric Range
- Exterior Features:
- Mailbox, Garden, Lighting, Rain Gutters, Other
- Fireplace Features:
- Family Room, Wood Burning
- Fireplaces Total:
- 1
- Flooring:
- Vinyl
- Interior Features:
- Entrance Foyer, Pantry, Storage, Washer/dryer Hookup, First Floor Bedroom, Ceiling Fan(s), First Floor Full Bath, Recessed Lighting
- Laundry Features:
- In Hall, Laundry Room
- Lot Features:
- Near Public Transit, Level, Sprinklers In Front, Near Shops, Near School, Sprinklers In Rear, Back Yard, Landscaped, Front Yard
- Parking Features:
- Driveway
- Sewer:
- Septic Tank
- Utilities:
- Trash Collection Public, Cable Connected, Water Connected, Electricity Connected
- City:
- Brookhaven
- State:
- NY
- Street:
- Main
- Street Number:
- 37
- Street Suffix:
- Avenue
- Postal Code:
- 11950
- Floor Number:
- 0
- Longitude:
- W73° 8' 43.1''
- Latitude:
- N40° 47' 51.4''
- Direction Faces:
- South
- PostalCity:
- Mastic
- Architectural Style:
- Hi Ranch
- Construction Materials:
- Vinyl Siding
- Elementary School:
- Moriches Elementary School
- High School:
- William Floyd High School
- Agent MlsId:
- 178608
- MiddleOrJunior School:
- William Floyd Middle School
- PhotosCount:
- 34
- Special Listing Conditions:
- No
- Tax Annual Amount:
- $8,924
- VirtualTour URL:
- https://my.matterport.com/show/?m=8eTgfAedT9s&mls=1
- Water Source:
- Public
- Office MlsId:
- EXP01
Residential - MLS# 1037709
37 Main Avenue, Brookhaven, NY
- Property Type :
- Residential
- Property SubType :
- Single Family Residence
- Listing Type :
- For Rent
- Listing ID :
- 1037709
- Price :
- $589,999
- Rooms :
- 8
- Bedrooms :
- 4
- Bathrooms :
- 2
- Bathrooms Total :
- 2
- Square Footage :
- 2,041 Sqft
- Building Area :
- 2,041 Sqft
- Lot Area :
- 0.23 Acre
- Lot Dimensions :
- 100x100
- Year Built :
- 1974
- Status :
- Active
- Listing Agent :
- Jeffrey Jimenez SRS
- Listing Office :
- EXP Realty




