
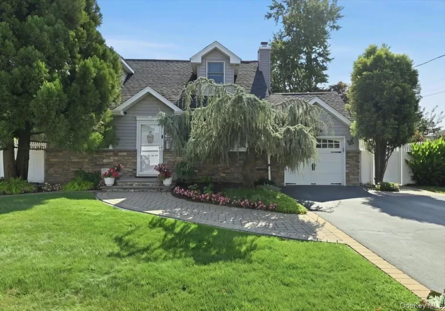
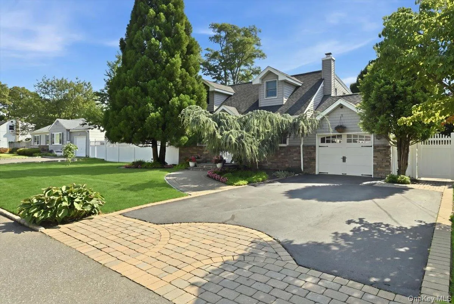
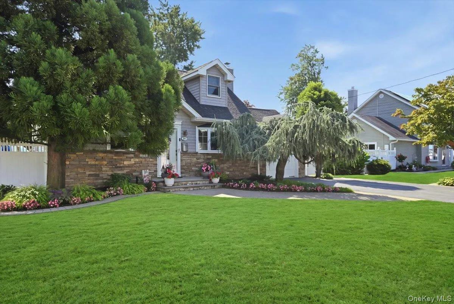
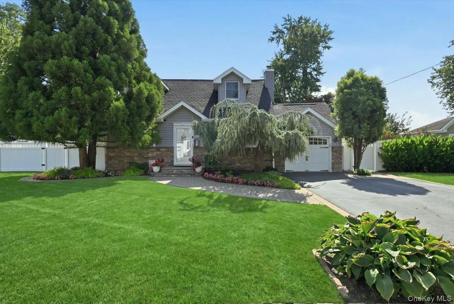
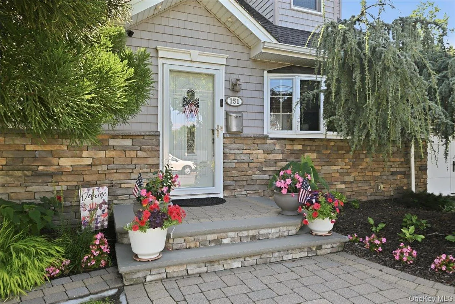
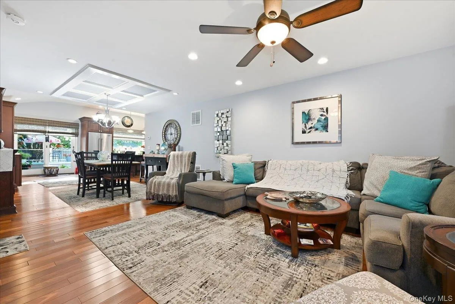
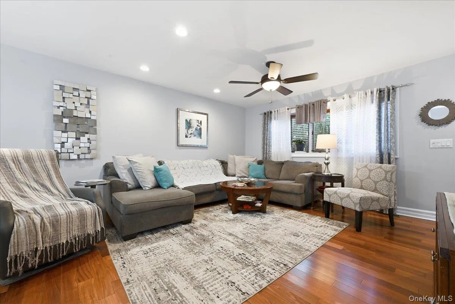
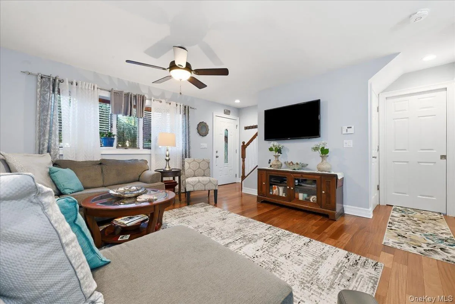
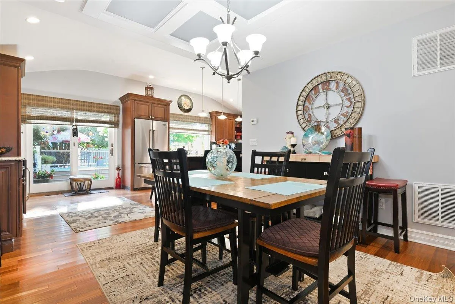
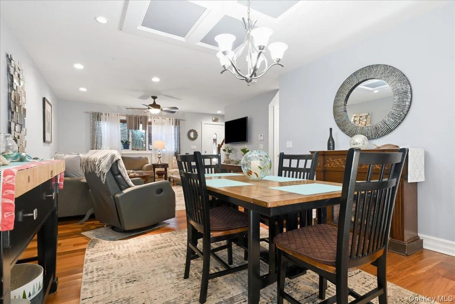
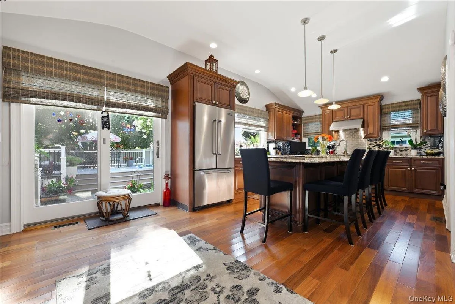
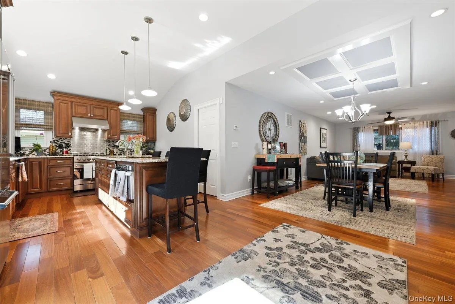
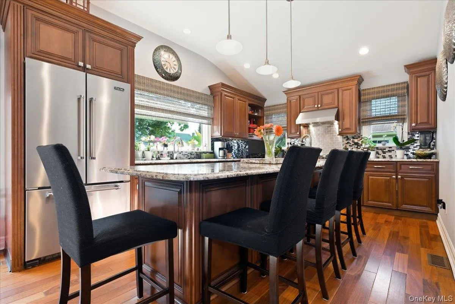
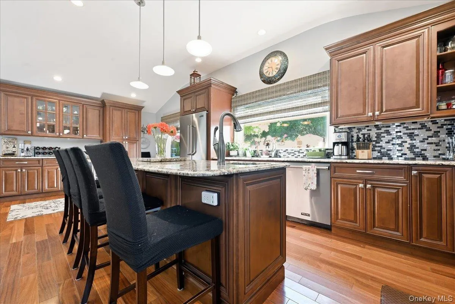
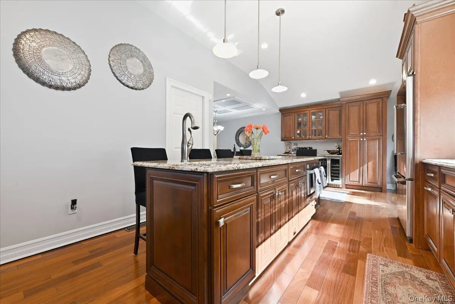
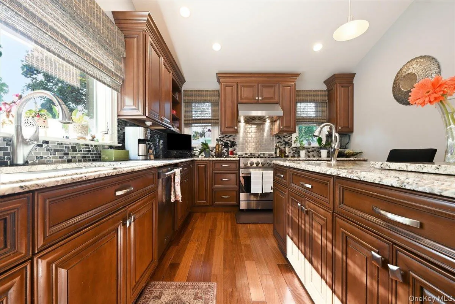
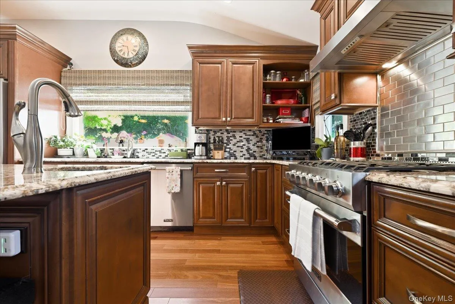
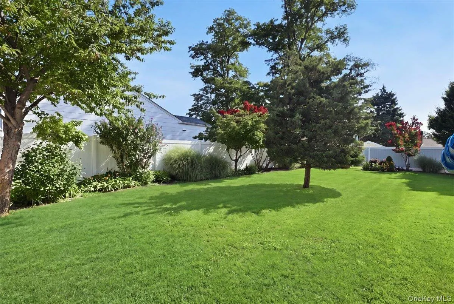
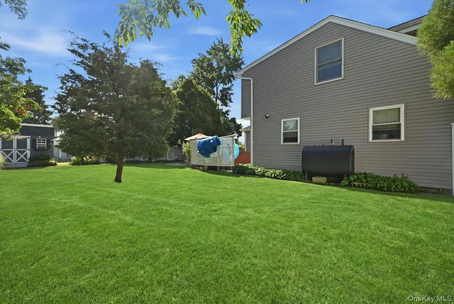
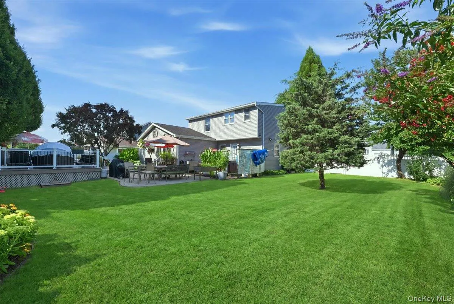
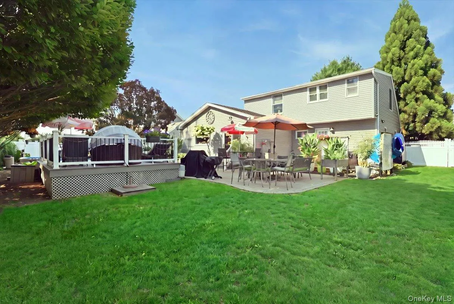
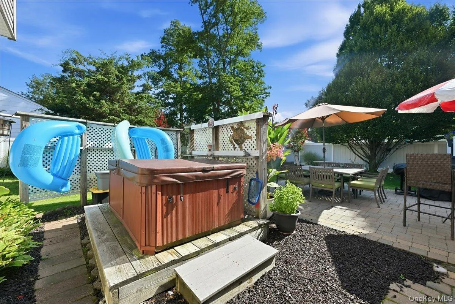
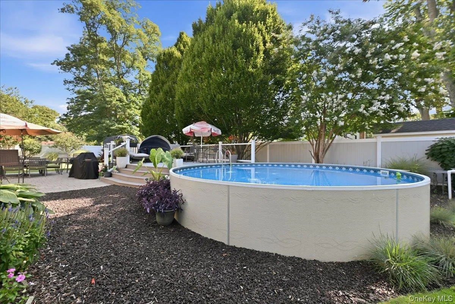
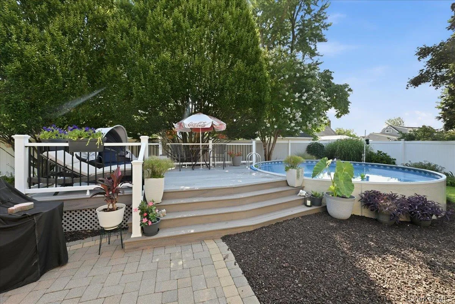
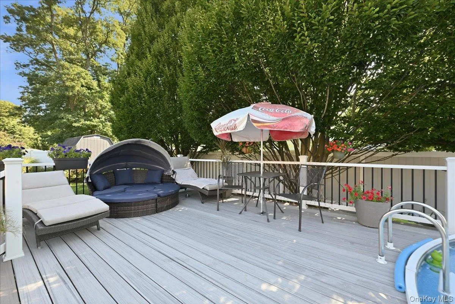
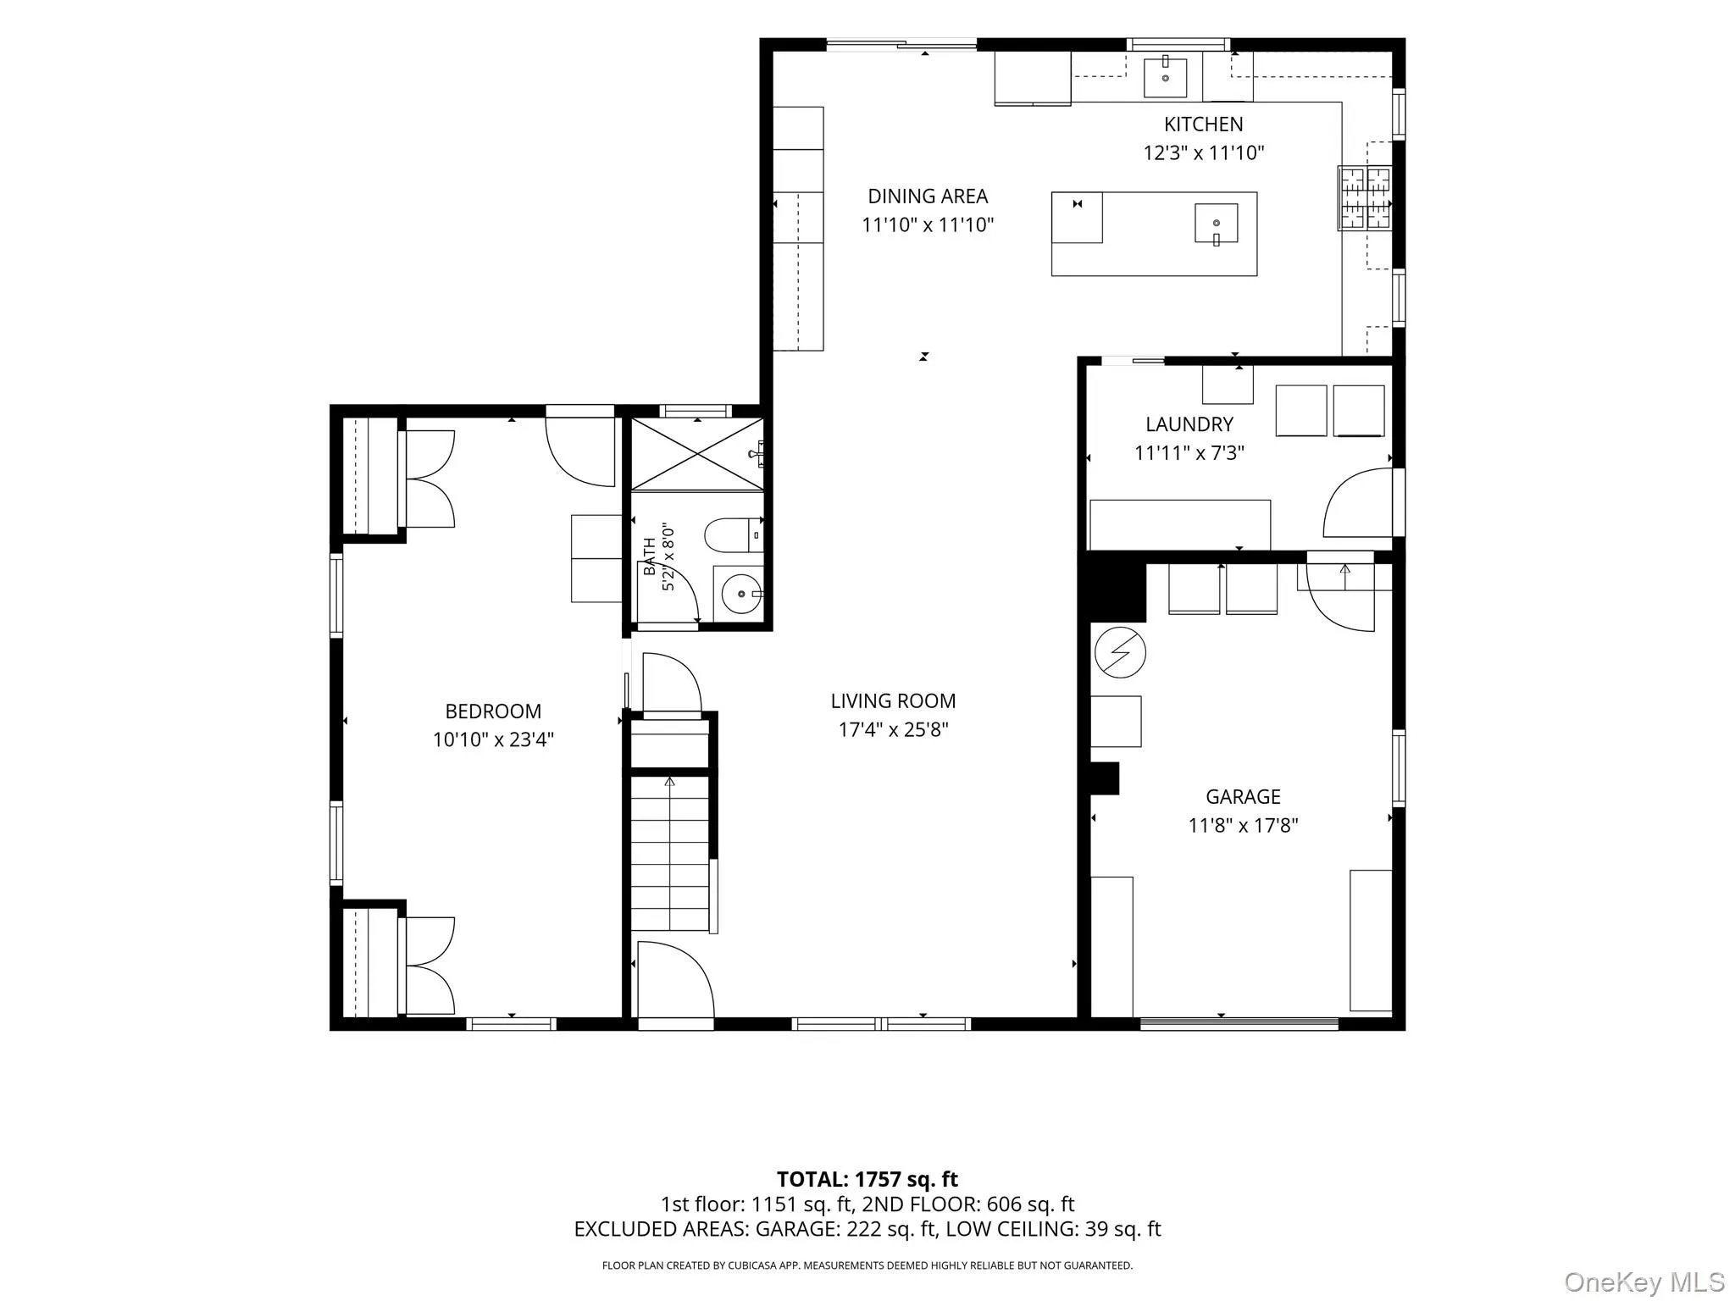
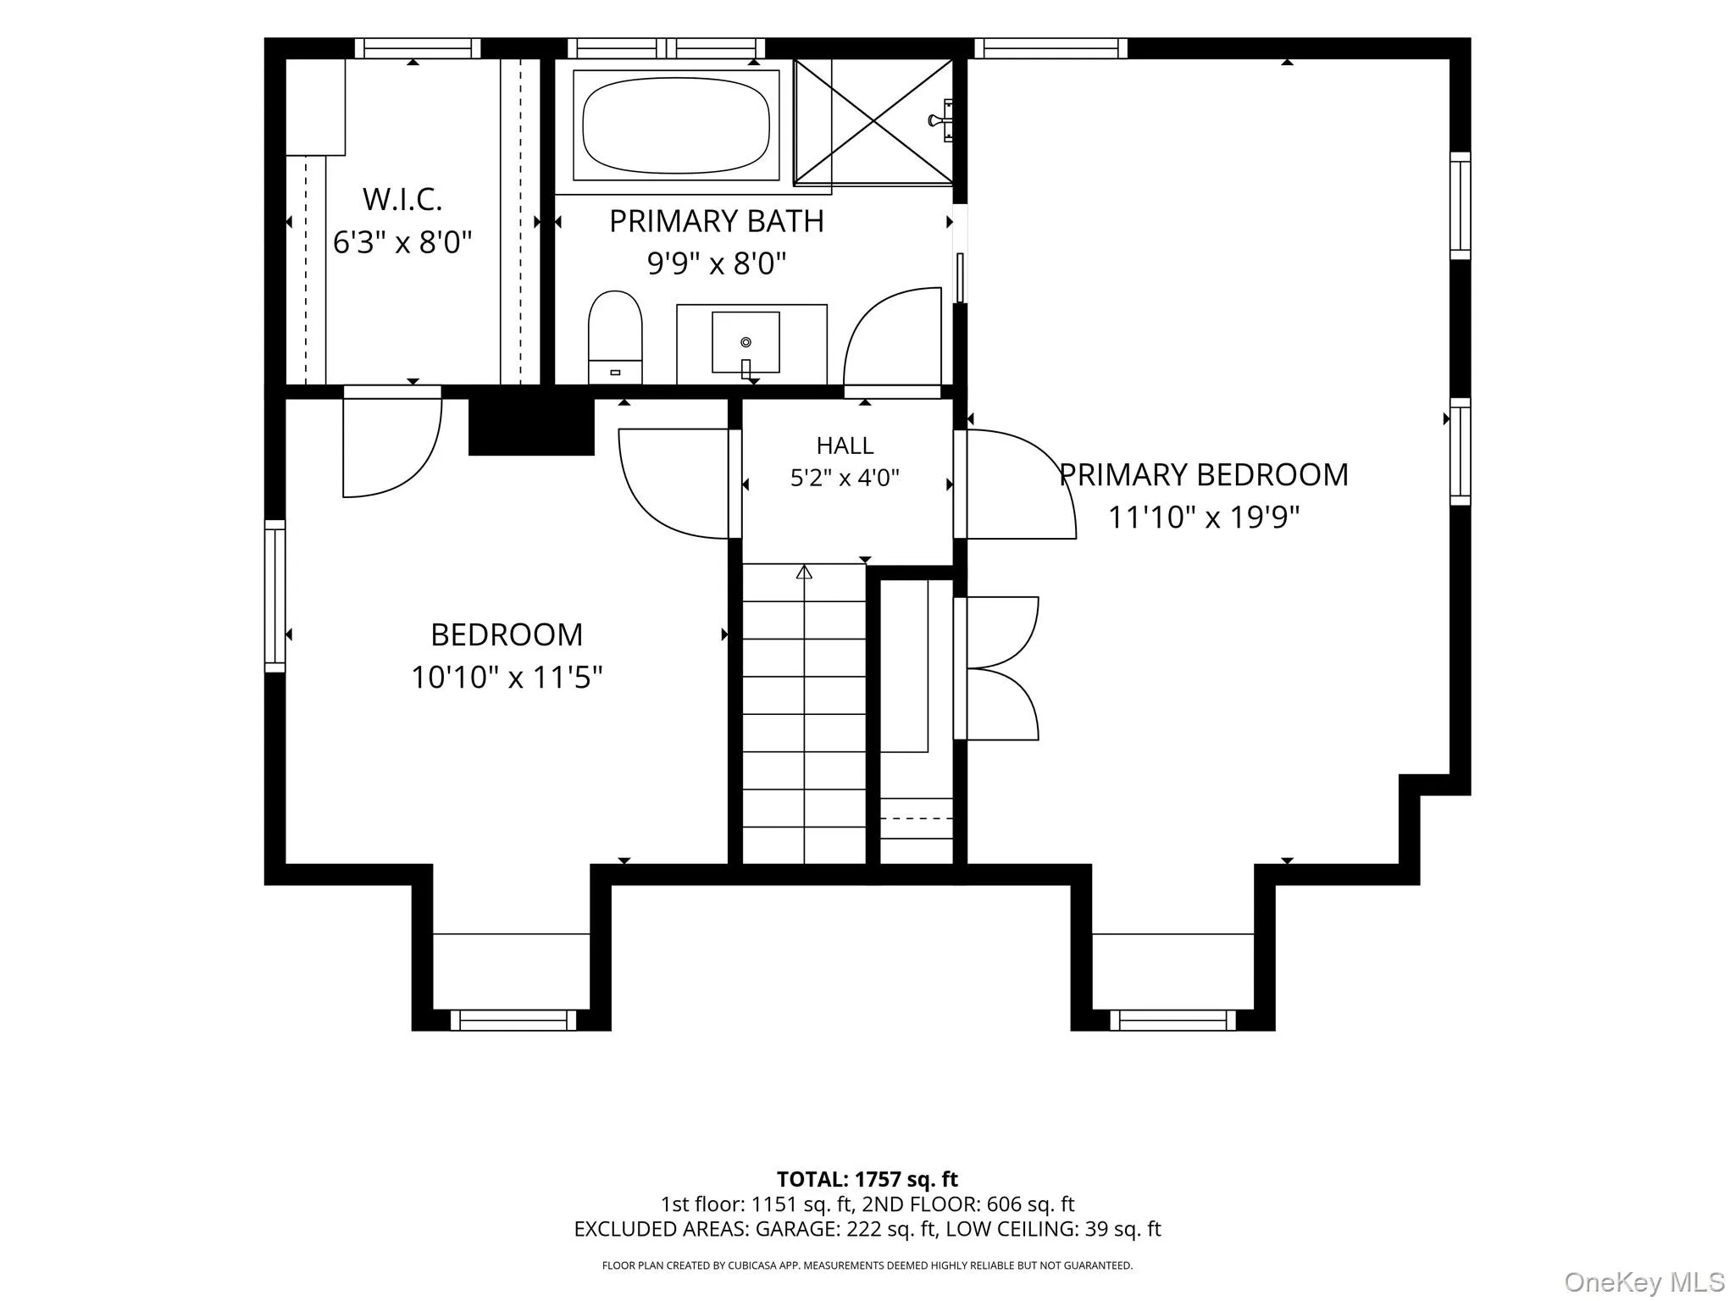
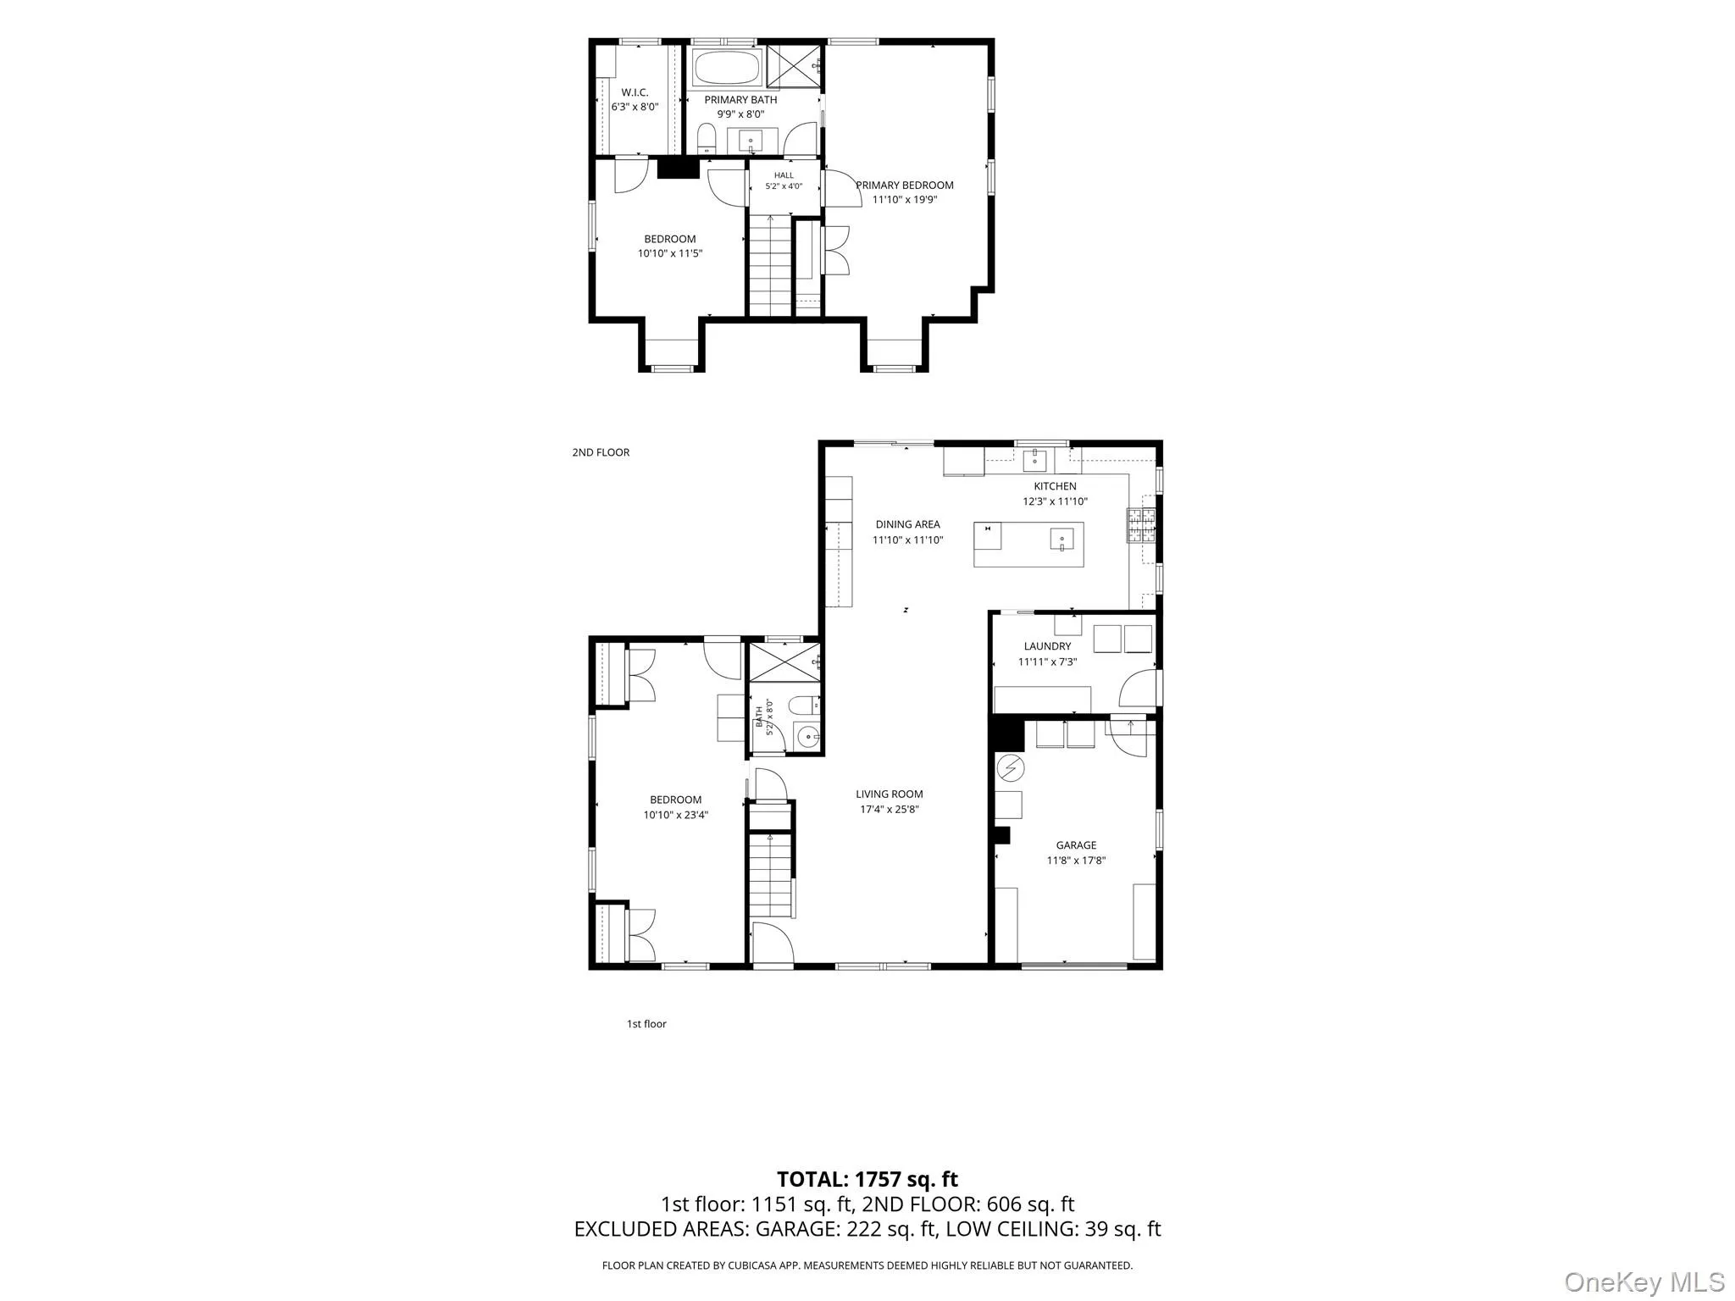
Welcome to this beautifully updated Expanded Cape, offering an entertainer’s dream layout and an incredible resort-style backyard! Step inside to a spacious open-concept living area featuring a large living room that flows seamlessly into the formal dining room and extended chef’s kitchen. The kitchen features Viking appliances, propane gas cooking, a large center island with prep sink, vaulted ceilings, and plenty of space for cooking and entertaining. Hardwood floors run throughout the home.
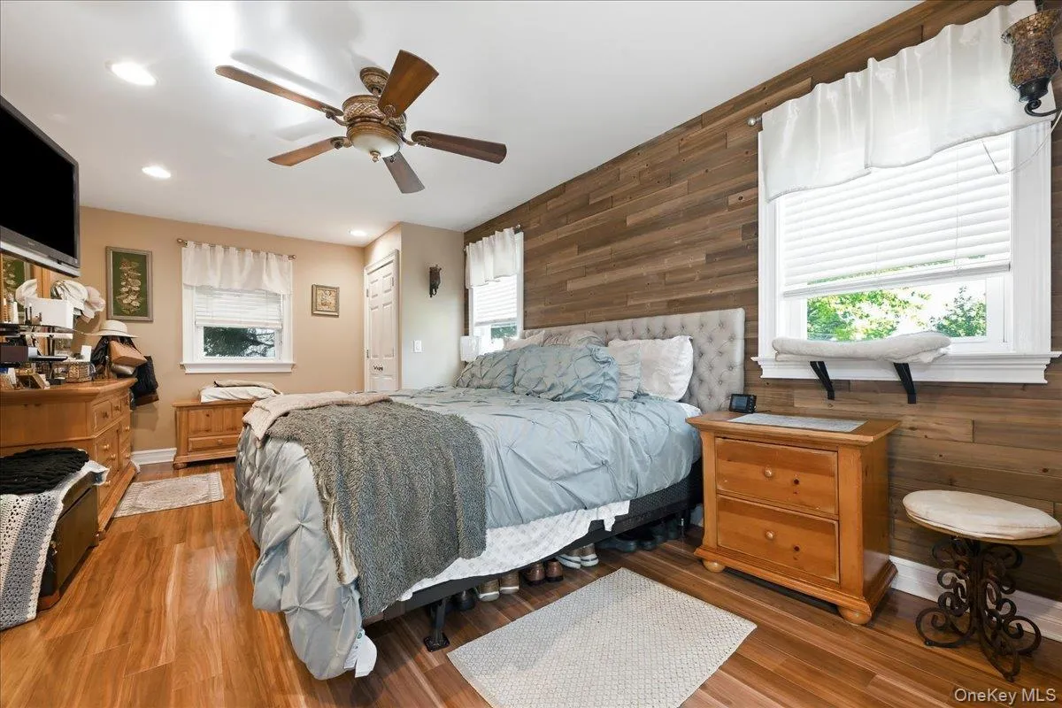
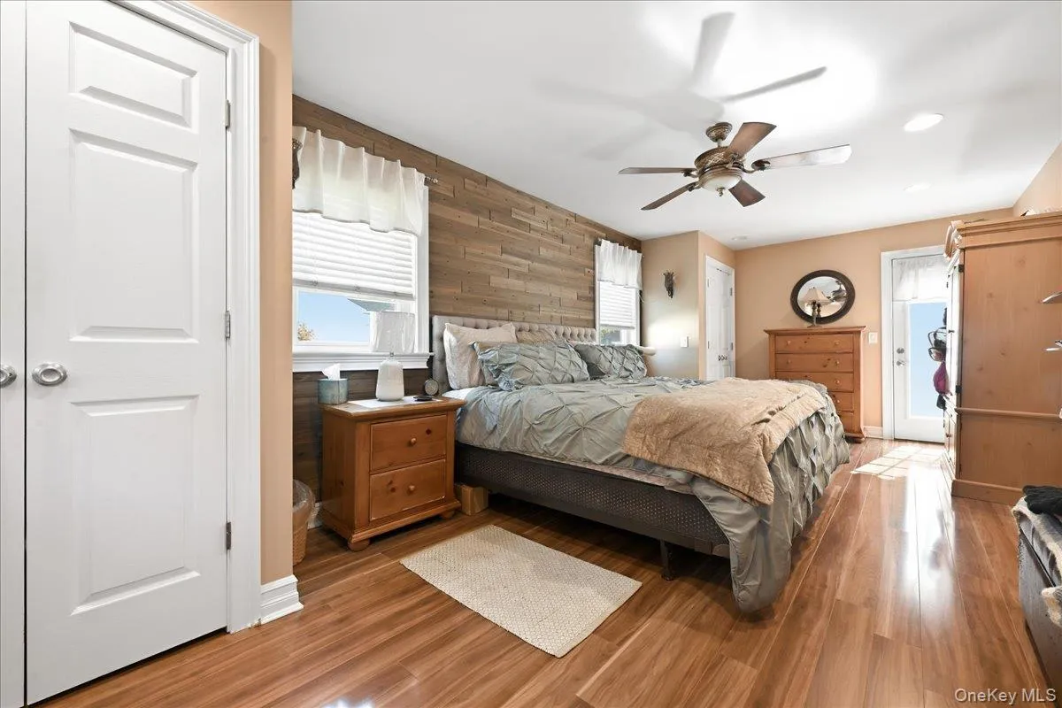
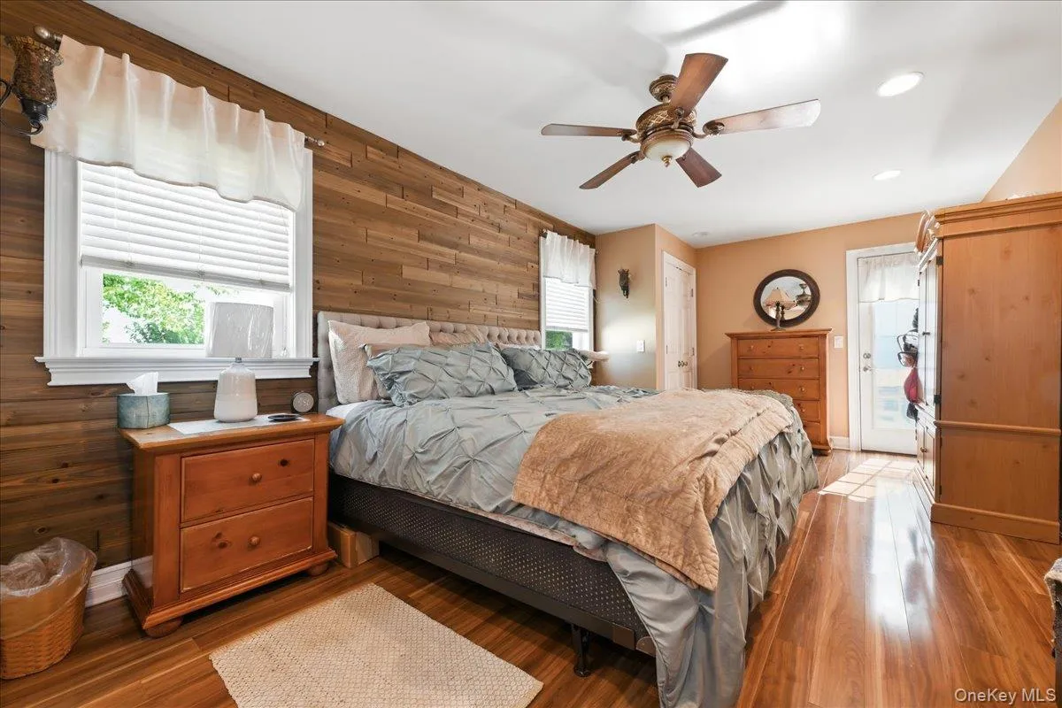
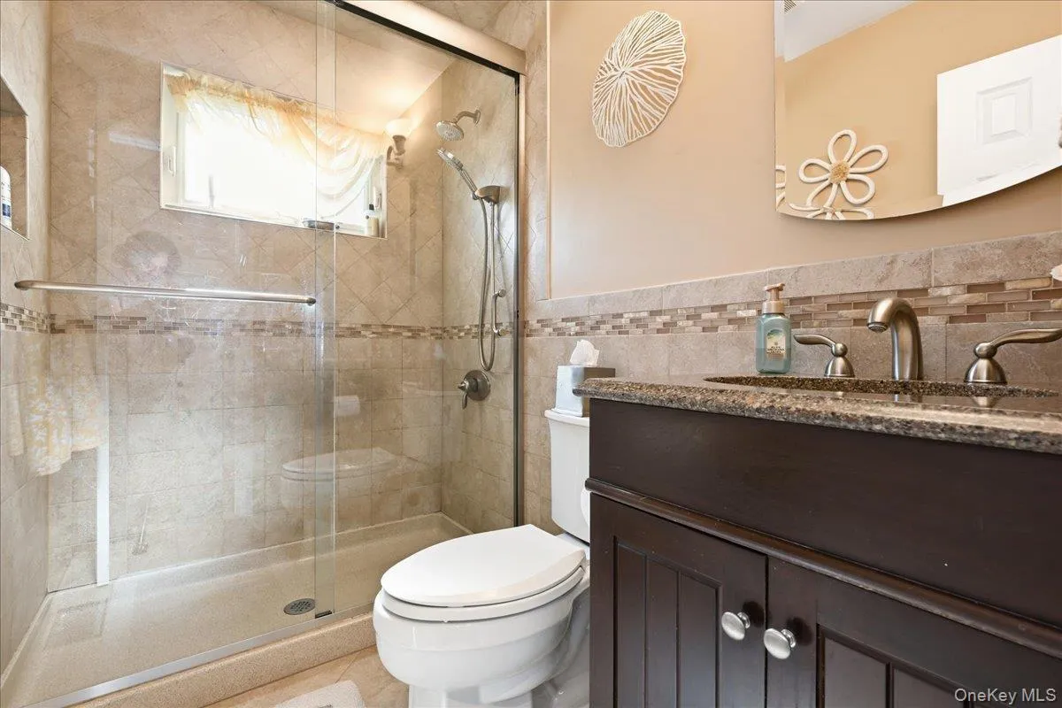
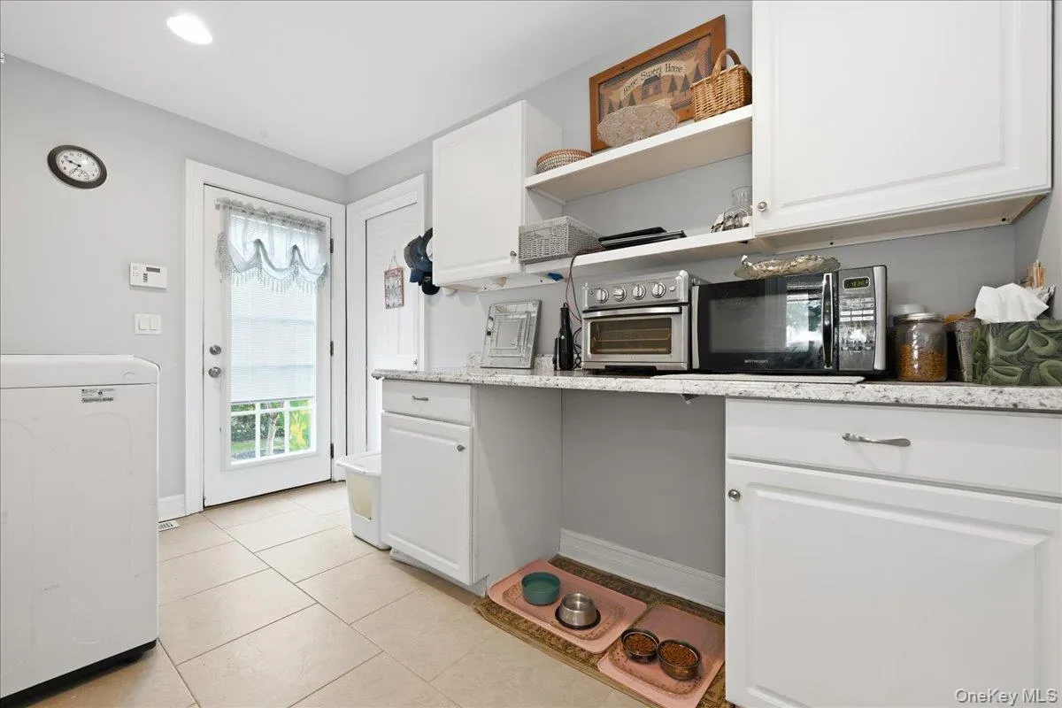
Just off the kitchen is a convenient laundry room with washer and dryer, pantry storage, and a separate outside entrance. The first floor also features a spacious primary bedroom with two large closets and direct access to the beautifully landscaped backyard, with a hot tub just outside. A full bathroom with shower completes the first level.
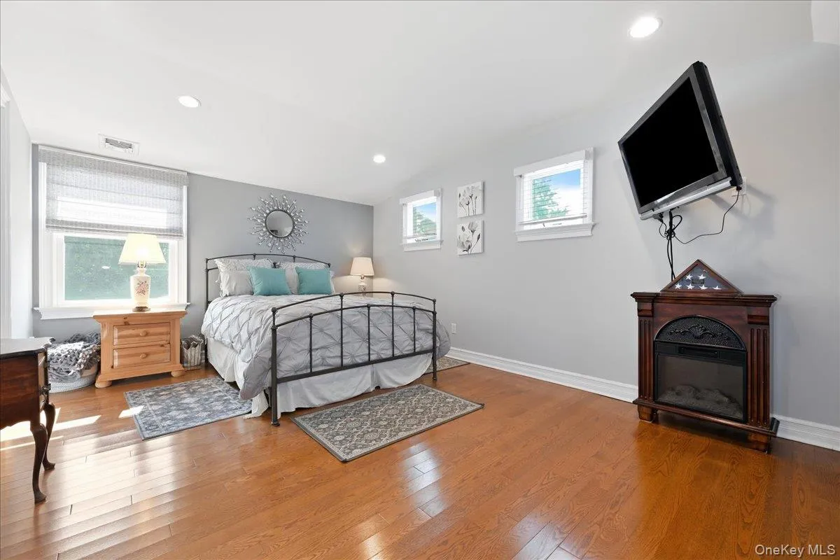
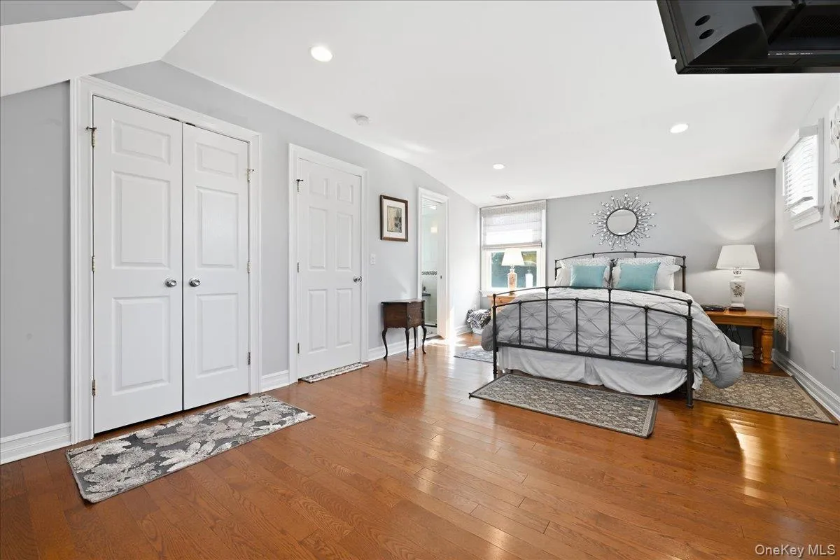
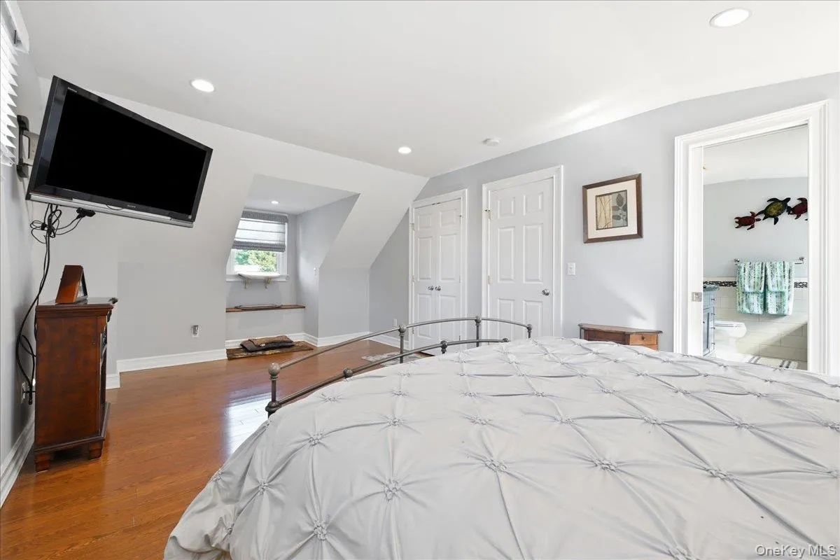
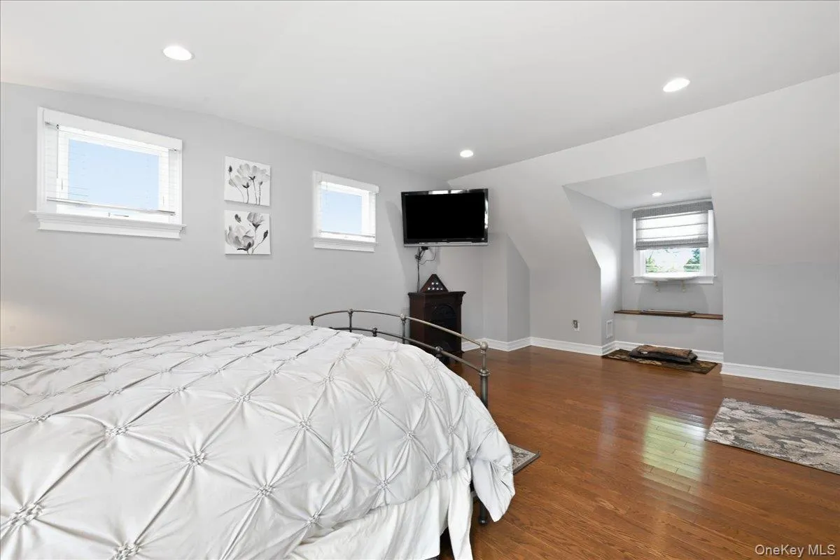
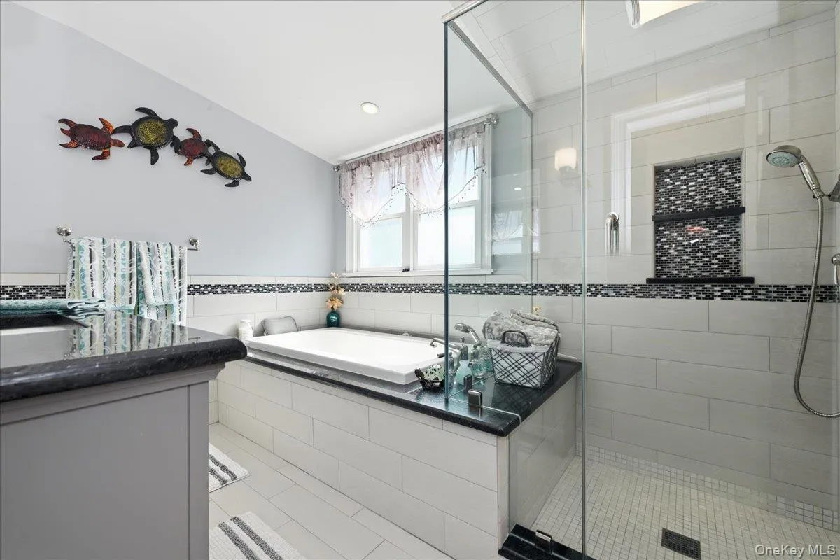
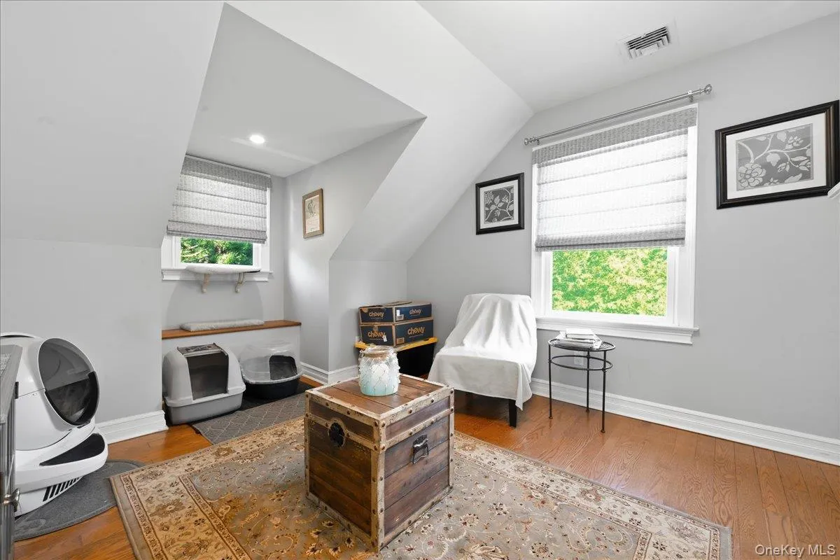
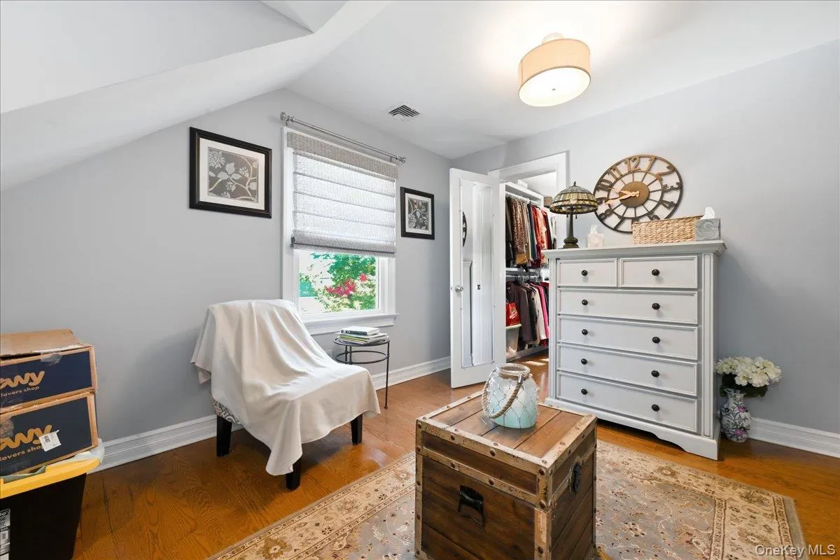
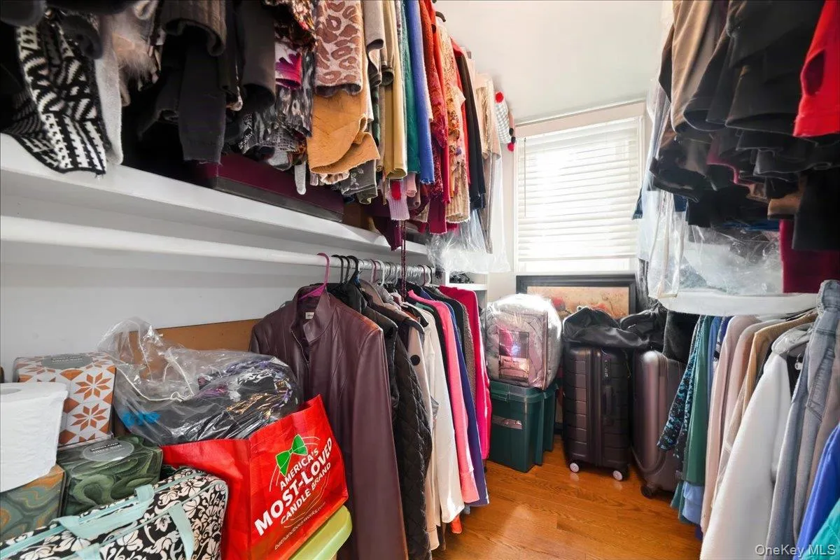
Upstairs, the rear dormer provides generous living space with two additional bedrooms, including a second oversized primary bedroom with excellent closet space and direct access to the large second full bathroom. This spa-like bathroom features a beautiful separate shower and air-jetted Jacuzzi tub. The third bedroom offers a large walk-in closet.
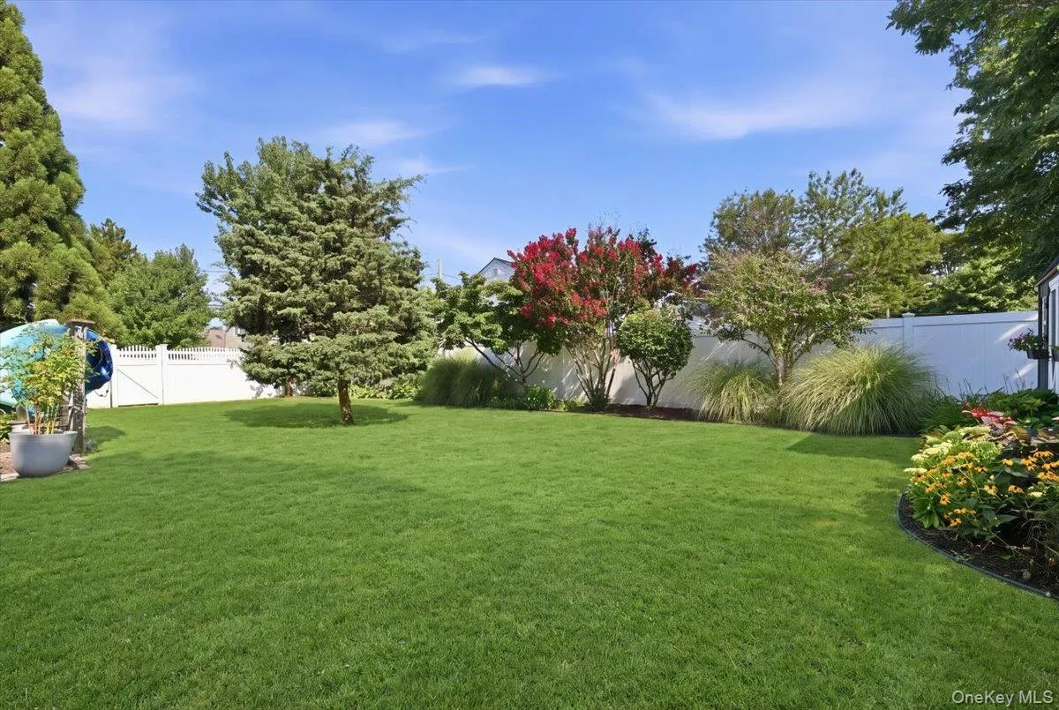
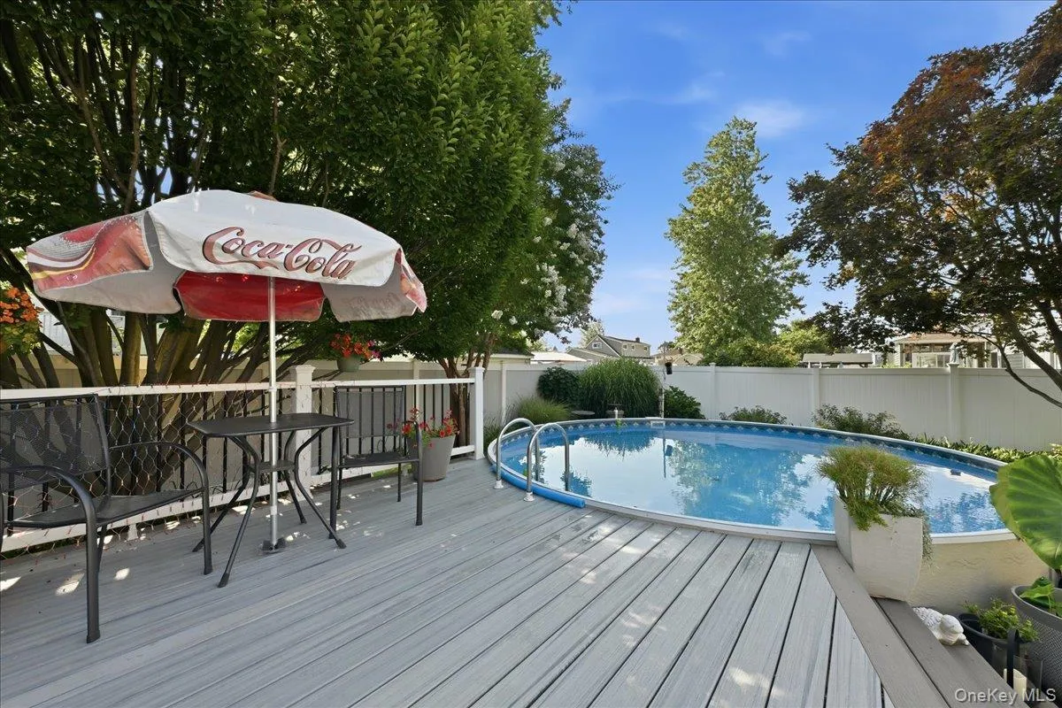
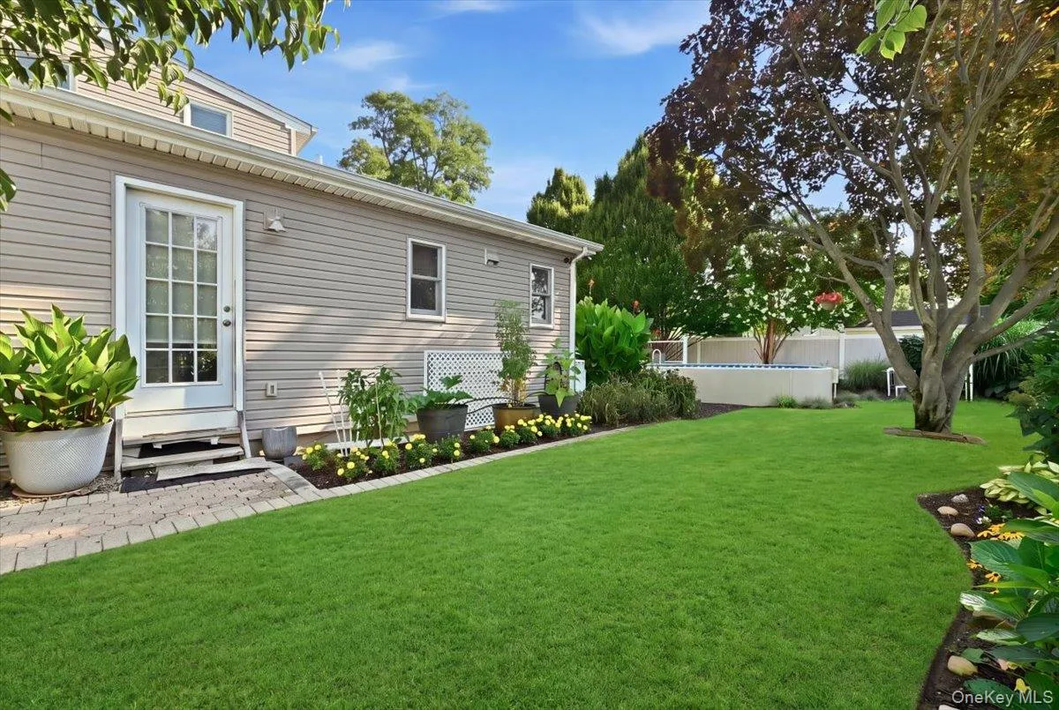
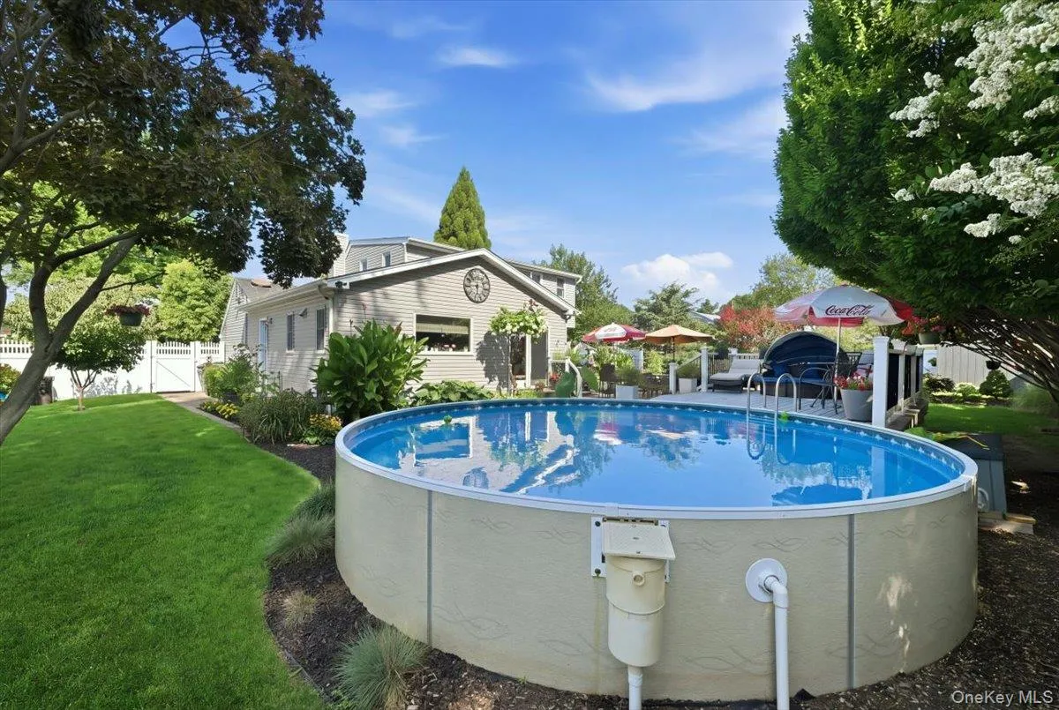
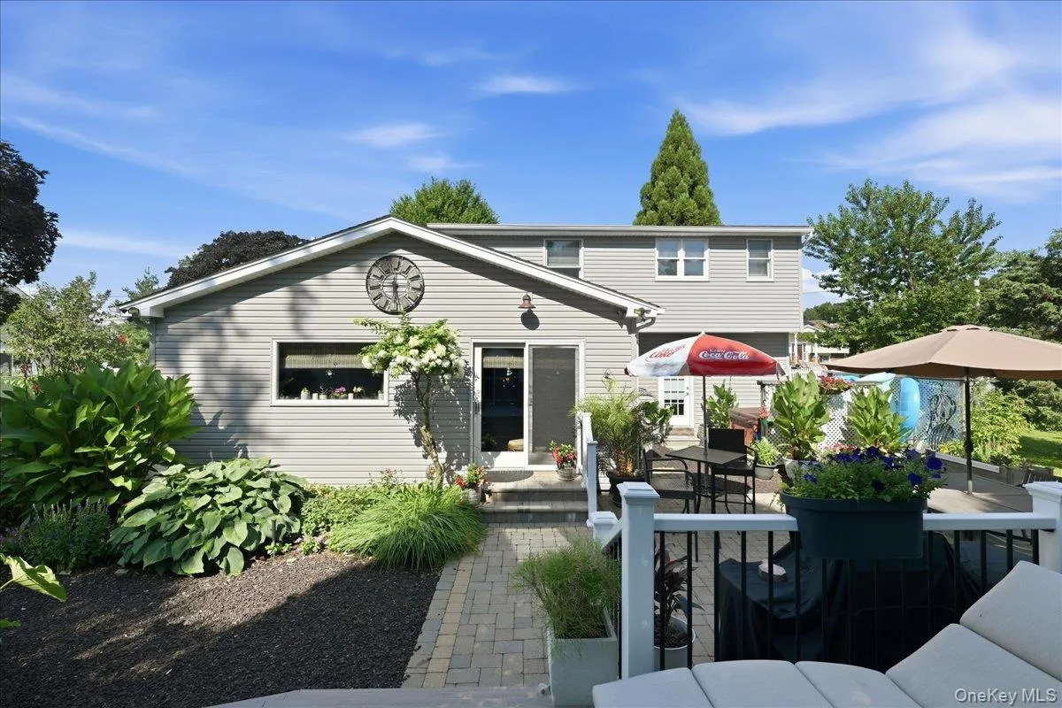
Outside is where this home truly shines! The oversized, professionally landscaped backyard is designed for relaxing and entertaining, featuring a semi-inground pool approximately six years old, hot tub, deck, patio, and in-ground sprinklers. Additional features include a one-car garage, two-zone central air conditioning, and a roof and oil burner dating to approximately 2013. A beautifully maintained home with impressive indoor and outdoor living space that is ready to enjoy!
- Heating System:
- Oil, Hot Water, Propane
- Cooling System:
- Central Air
- Basement:
- Crawl Space
- Fence:
- Back Yard, Fenced
- Patio:
- Patio, Deck
- Appliances:
- Dishwasher, Refrigerator, Microwave, Stainless Steel Appliance(s), Dryer, Washer, Oil Water Heater, Wine Refrigerator, Electric Oven, Gas Cooktop
- Flooring:
- Hardwood
- Garage Spaces:
- 1
- Interior Features:
- Eat-in Kitchen, Master Downstairs, Open Kitchen, Open Floorplan, Walk-in Closet(s), Chefs Kitchen, Kitchen Island, Washer/dryer Hookup, Built-in Features, Dry Bar
- Laundry Features:
- Laundry Room
- Lot Features:
- Back Yard
- Parking Features:
- Driveway, Garage
- Sewer:
- Public Sewer
- Spa Features:
- Bath
- Utilities:
- Propane, Cable Connected, Water Connected, Electricity Connected, Sewer Connected
- City:
- Babylon
- State:
- NY
- Street:
- New York
- Street Number:
- 151
- Street Suffix:
- Avenue
- Postal Code:
- 11704
- Floor Number:
- 0
- Longitude:
- W74° 38' 48.9''
- Latitude:
- N40° 43' 51.1''
- PostalCity:
- West Babylon
- Architectural Style:
- Exp Cape
- Construction Materials:
- Vinyl Siding
- Elementary School:
- Belmont Elementary School
- High School:
- North Babylon High School
- Levels:
- Two
- Agent MlsId:
- 179159
- MiddleOrJunior School:
- Robert Moses Middle School
- PhotosCount:
- 46
- Special Listing Conditions:
- No
- Tax Annual Amount:
- $13,691
- Water Source:
- Public
- Office MlsId:
- SPH23
Residential - MLS# 1037020
151 New York Avenue, Babylon, NY
- Property Type :
- Residential
- Property SubType :
- Single Family Residence
- Listing Type :
- For Rent
- Listing ID :
- 1037020
- Price :
- $699,000
- Rooms :
- 8
- Bedrooms :
- 3
- Bathrooms :
- 2
- Bathrooms Total :
- 2
- Square Footage :
- 1,769 Sqft
- Building Area :
- 1,769 Sqft
- Lot Area :
- 0.25 Acre
- Year Built :
- 1956
- Status :
- Active
- Listing Agent :
- Peter J. Frizalone
- Listing Office :
- Signature Premier Properties




