
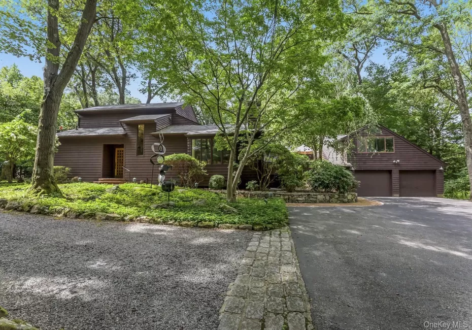
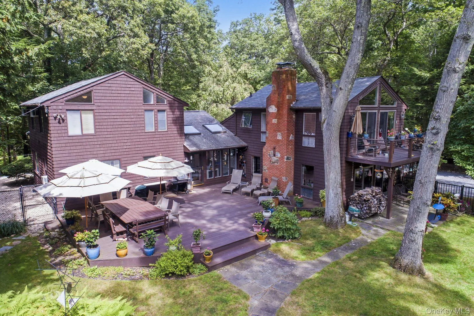
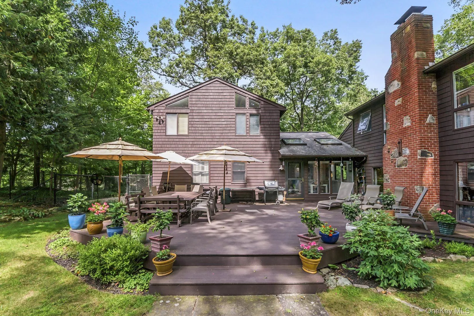
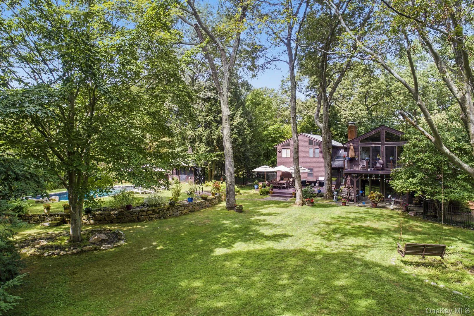
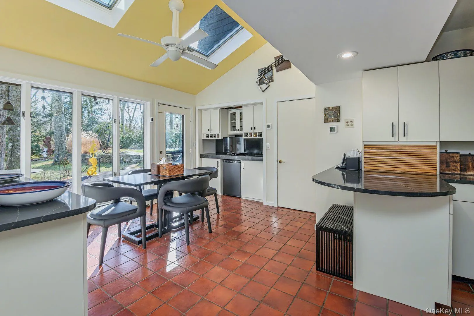
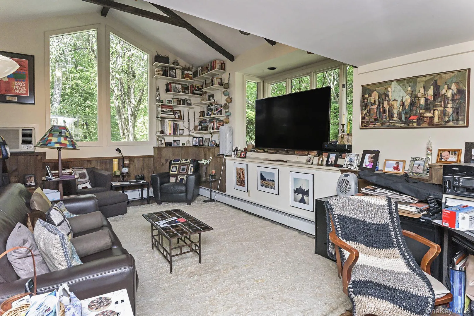
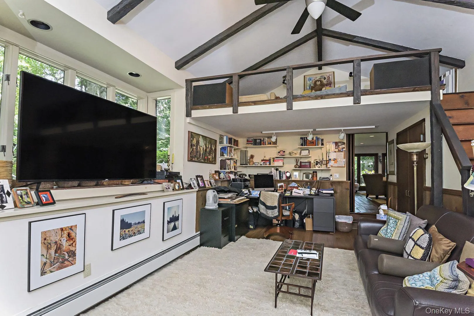
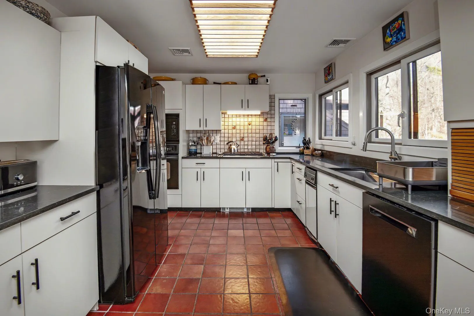
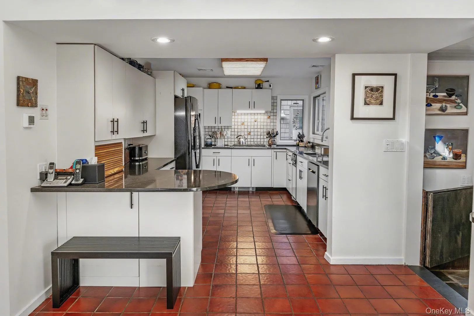
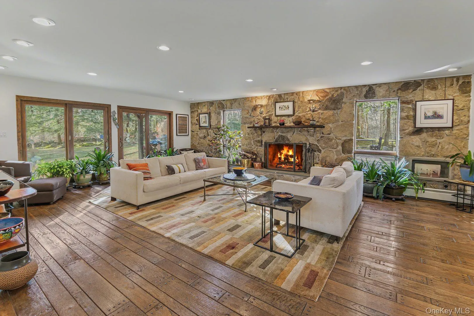
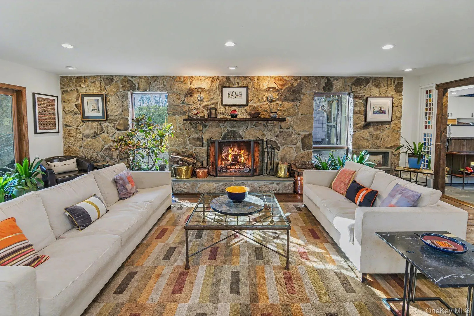
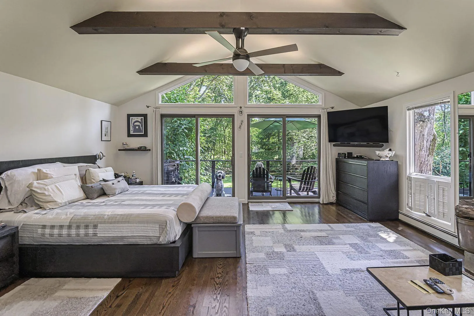
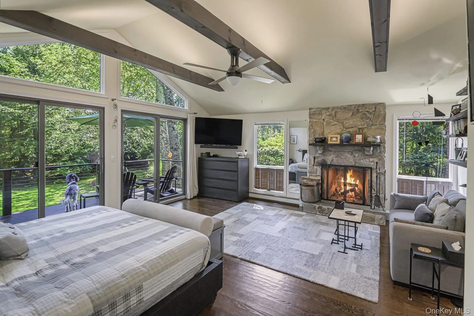
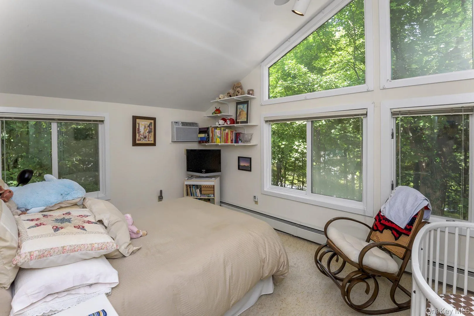
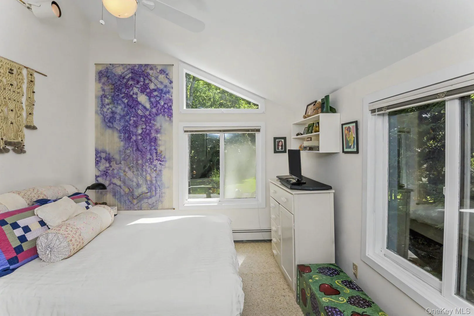
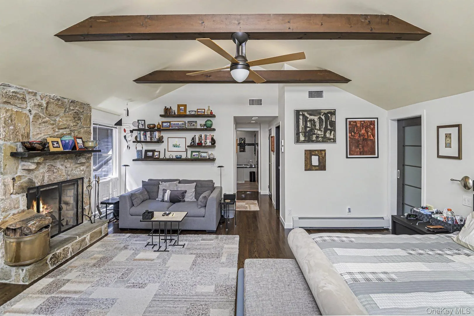
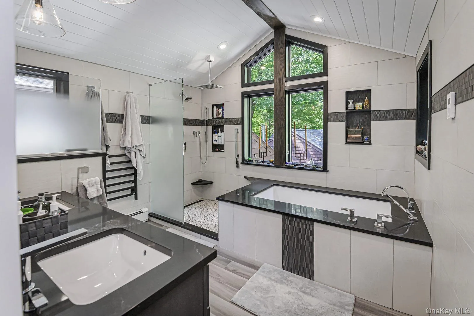
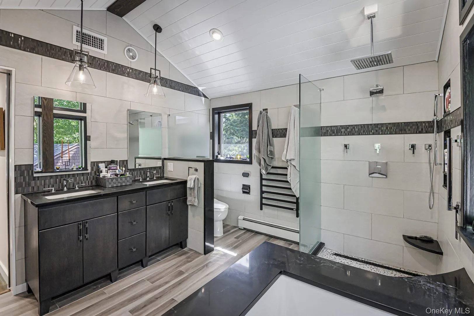
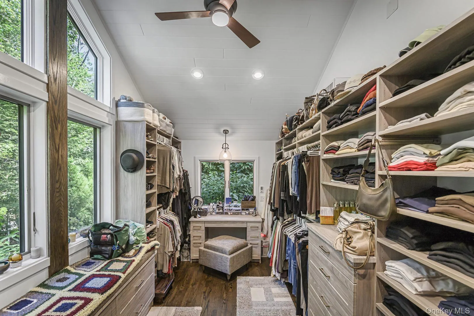
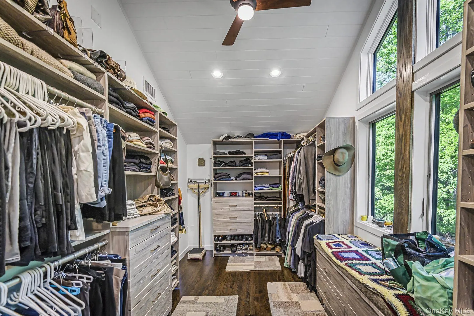
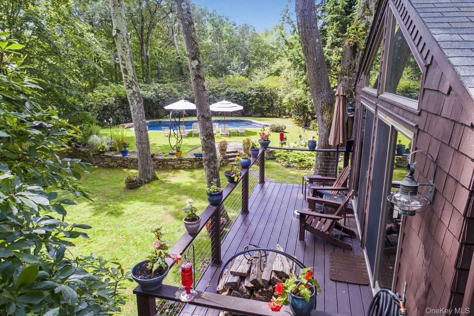
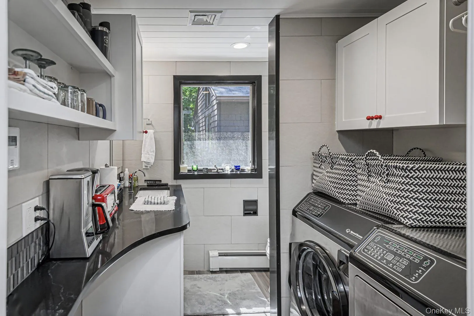
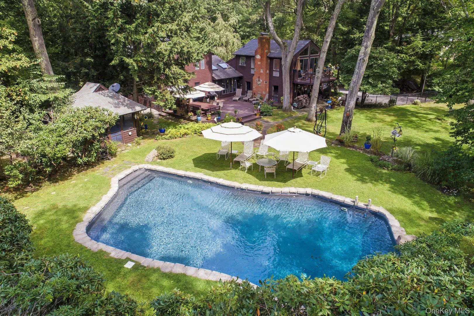
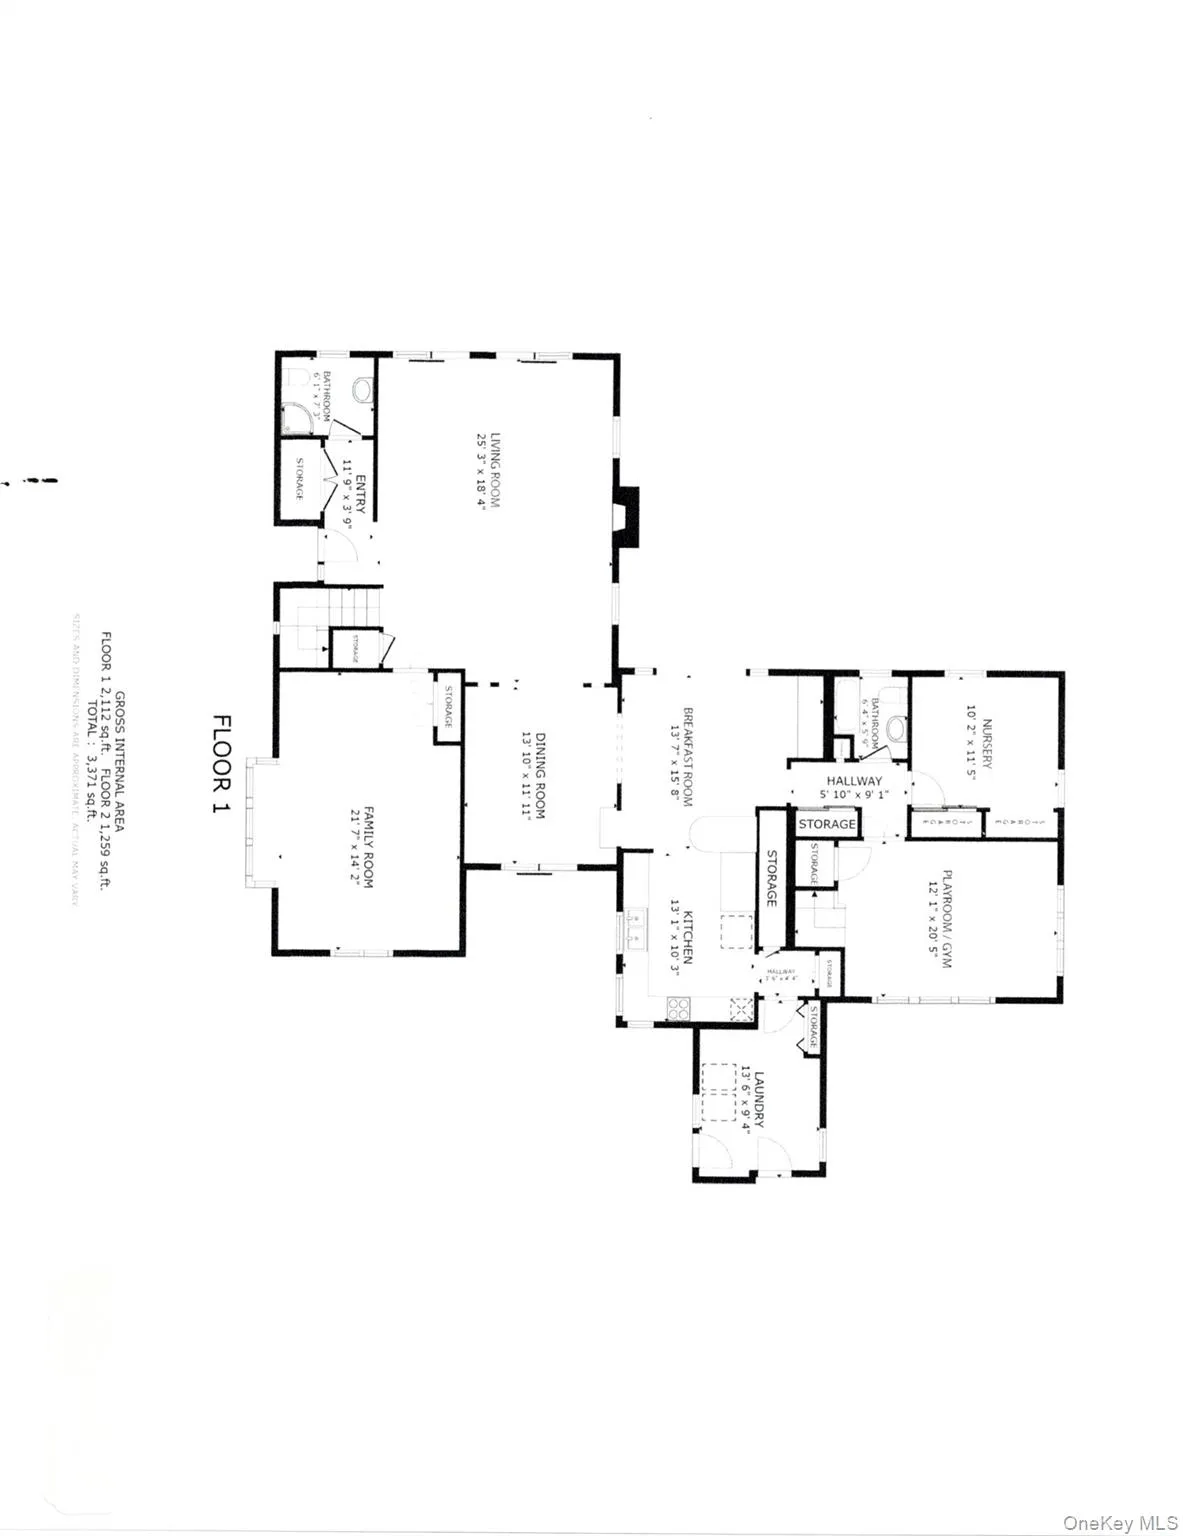
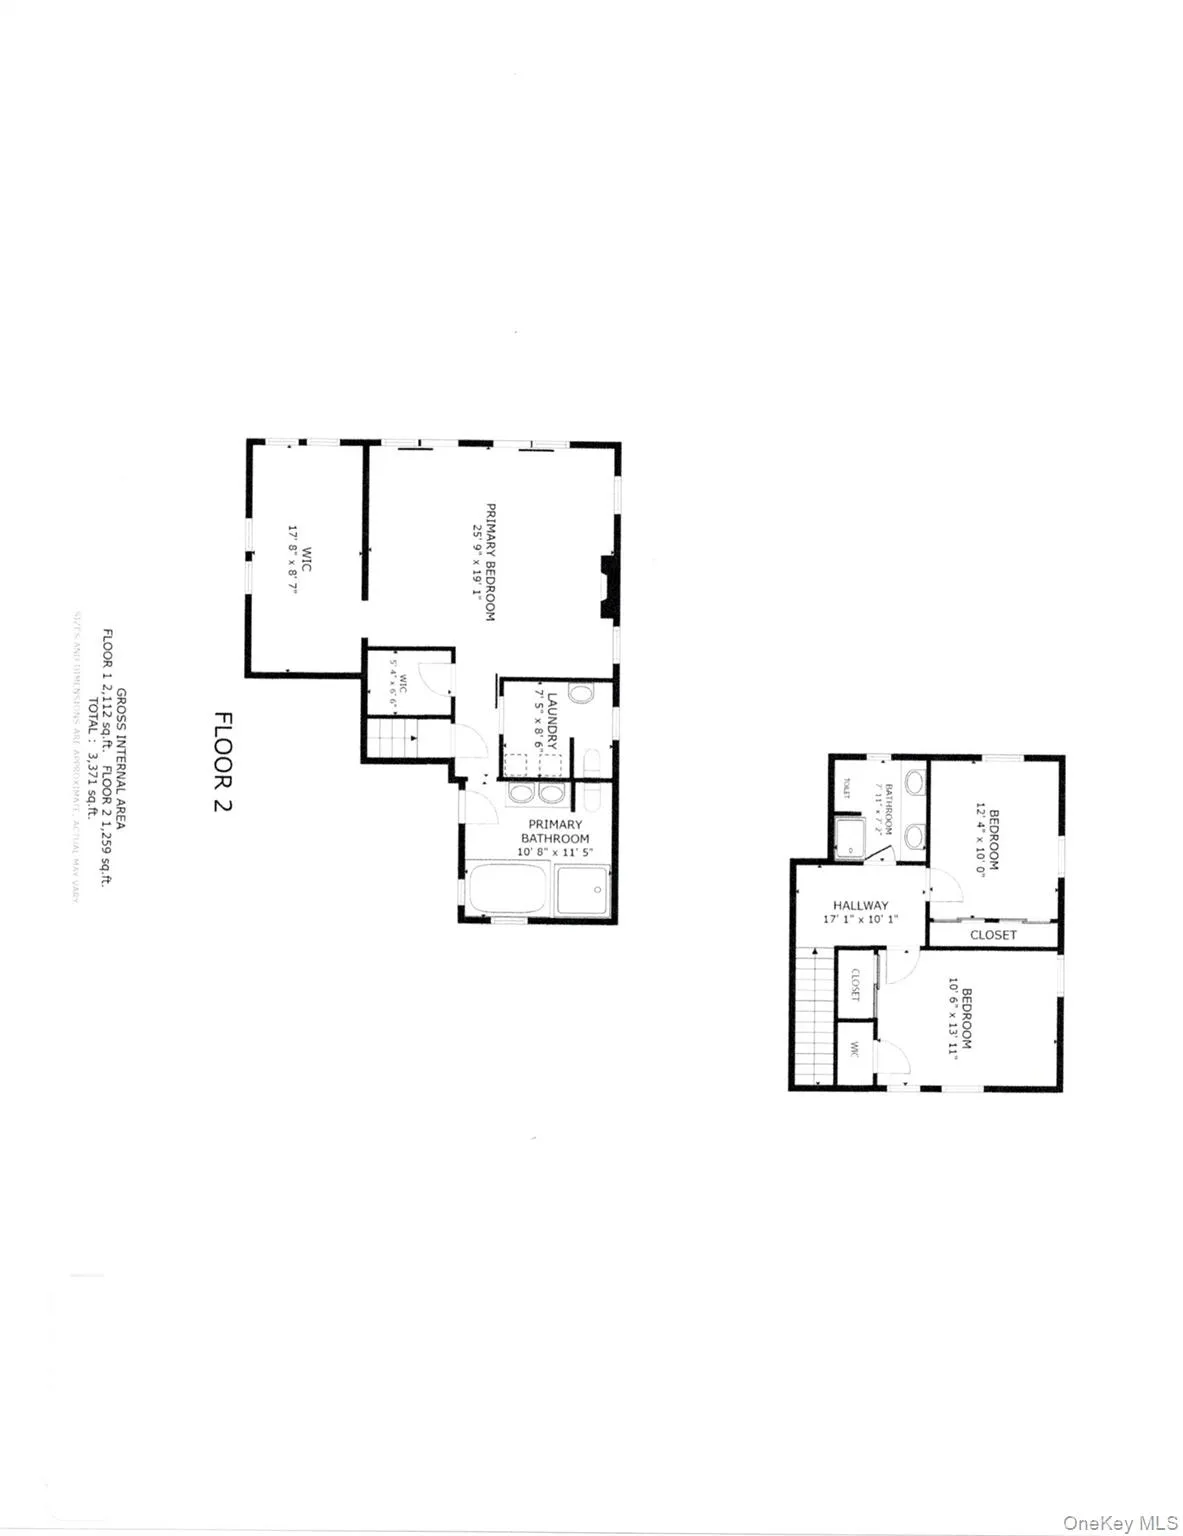
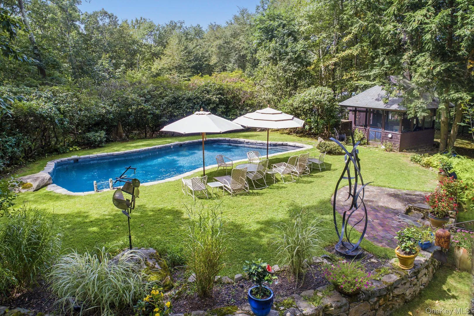
Stunning post-modern contemporary w/ cathedral ceilings, private professionally landscaped back yard with mature plantings. Featuring a large deck, in-ground free form gunite pool with screened-in gazebo, fully fenced backyard with separately fenced dog-run. Large living room with a fieldstone wall, majestic raised hearth fireplace and hobnailed wood floor. Formal dining room w/ bluestone floor, sunken den with large two story windows and exposed beam cathedral ceiling. Den w/ third office space. Eat in kitchen w/ cathedral ceilings, large deck with capacity for 20-40 guests. Newly updated primary bedroom suite w/ cathedral ceiling, exposed beams with uplighting and sliders to an outdoor deck. There is a fieldstone fireplace, W/D/kitchenette room, a walk in storage closet and a massive master closet. Master bath w/ large soaking tub, walk-in shower, double sink and a Kohler Purewash toilet. 2-car garage with a 2 room office space above. Close to shopping, highways and Metro North.
- Heating System:
- Heat Pump, Electric, Oil, Hot Water, Baseboard, Radiant Floor
- Cooling System:
- Wall/window Unit(s), Ductless, Ductwork
- Basement:
- Crawl Space, Unfinished
- Fence:
- Fenced
- Swimming Pool:
- In Ground
- Appliances:
- Dishwasher, Oven, Refrigerator, Microwave, Dryer, Washer, Cooktop, Disposal, Trash Compactor, Oil Water Heater, Convection Oven, Energy Star Qualified Appliances
- Fireplaces Total:
- 2
- Garage Spaces:
- 2
- Interior Features:
- Eat-in Kitchen, Entrance Foyer, Open Floorplan, High Ceilings, Cathedral Ceiling(s), Storage, Walk-in Closet(s), Original Details, High Speed Internet, Formal Dining, Primary Bathroom, Ceiling Fan(s), Beamed Ceilings
- Laundry Features:
- Inside
- Parking Features:
- Driveway, Garage, Off Street
- Sewer:
- Septic Tank
- Utilities:
- Trash Collection Private
- City:
- Lewisboro
- State:
- NY
- Street:
- Kitchawan
- Street Number:
- 257
- Street Suffix:
- Road
- Postal Code:
- 10590
- Floor Number:
- 0
- Longitude:
- W74° 28' 23.6''
- Latitude:
- N41° 14' 19.1''
- PostalCity:
- South Salem
- Architectural Style:
- Contemporary
- Construction Materials:
- Frame, Wood Siding
- Elementary School:
- Meadow Pond Elementary School
- High School:
- John Jay High School
- Agent MlsId:
- 52221
- MiddleOrJunior School:
- John Jay Middle School
- PhotosCount:
- 26
- Special Listing Conditions:
- No
- Tax Annual Amount:
- $25,028
- Water Source:
- Well
- Office MlsId:
- RMB01
Residential - MLS# 1037656
257 Kitchawan Road, Lewisboro, NY
- Property Type :
- Residential
- Property SubType :
- Single Family Residence
- Listing Type :
- For Rent
- Listing ID :
- 1037656
- Price :
- $1,495,000
- Rooms :
- 9
- Bedrooms :
- 3
- Bathrooms :
- 4
- Bathrooms Total :
- 4
- Square Footage :
- 3,720 Sqft
- Lot Area :
- 2.02 Acre
- Year Built :
- 1960
- Status :
- Active
- Listing Agent :
- Rhona Bork
- Listing Office :
- RMB & Associates




