
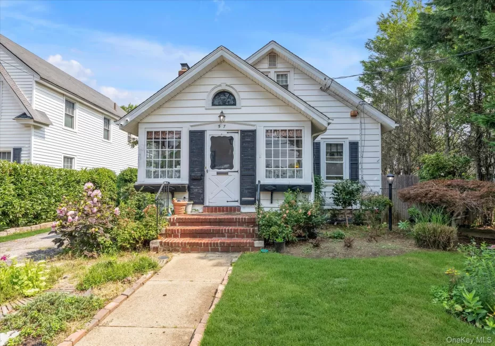
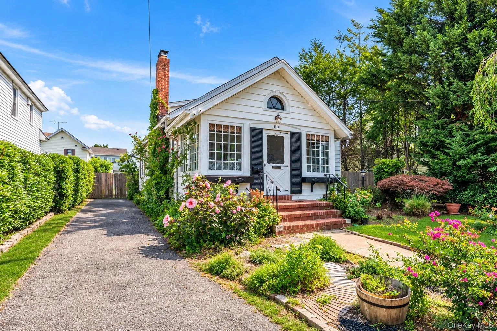
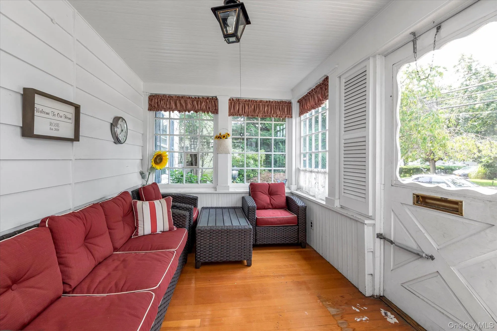
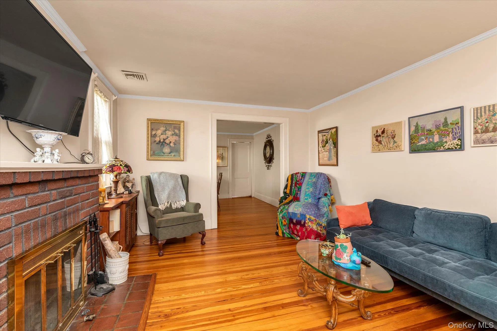
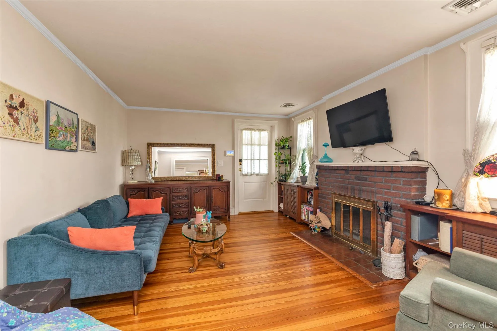
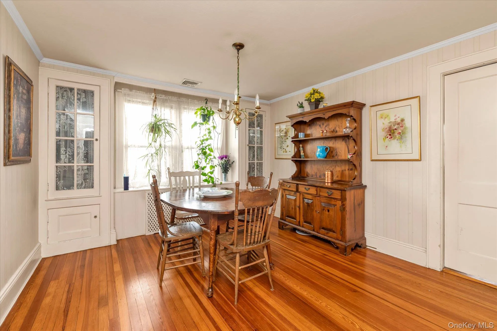
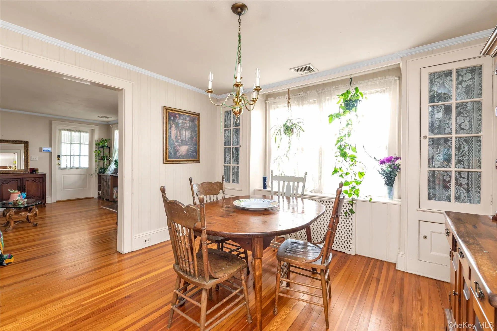
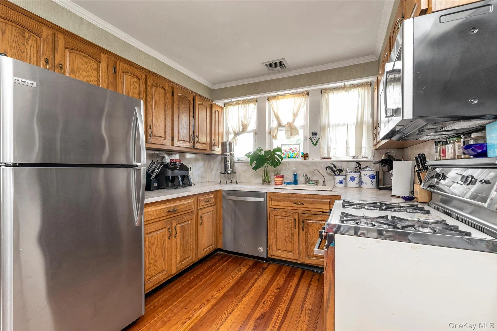
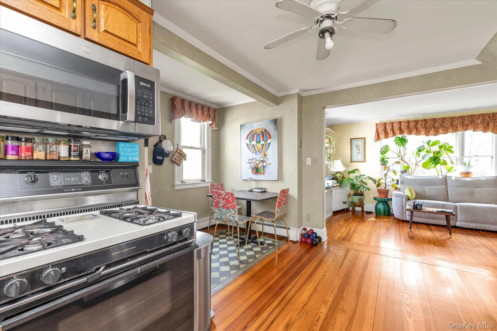
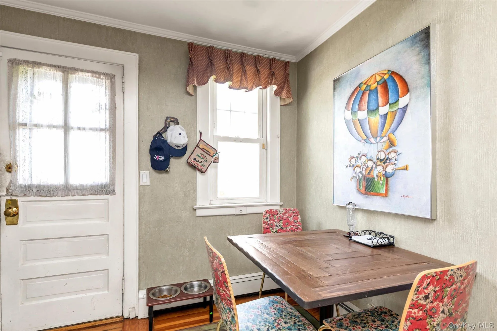
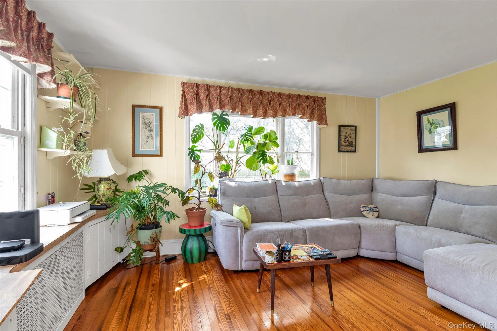
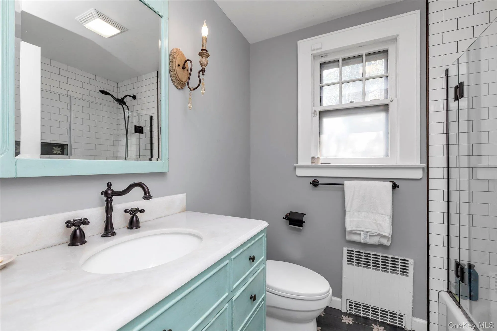
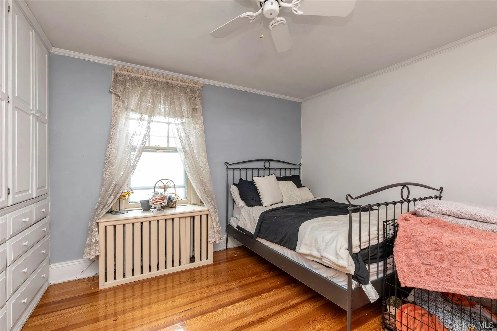
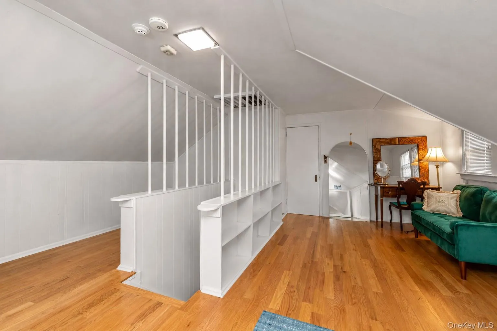
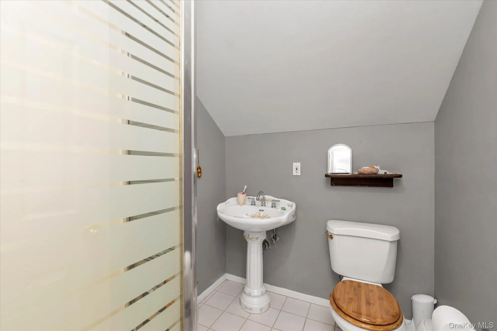
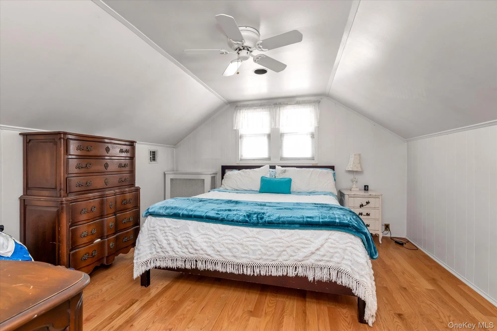
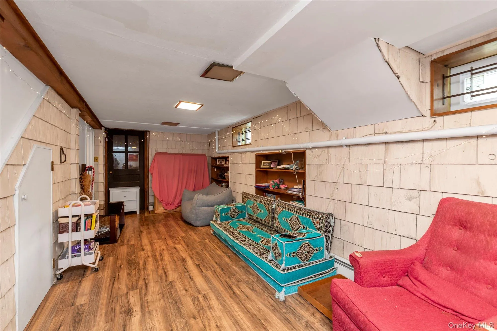
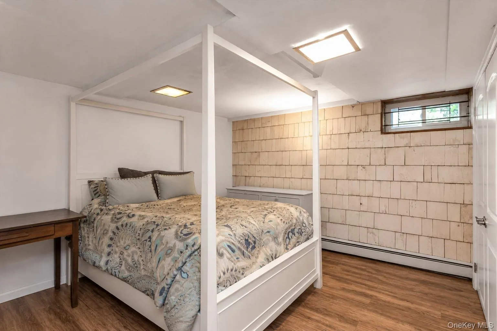
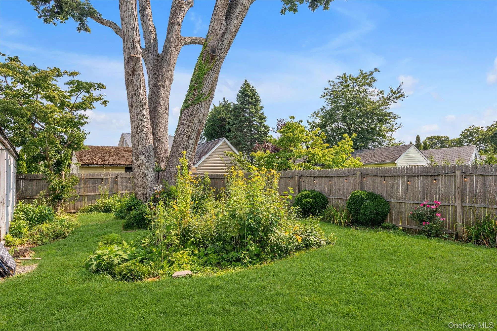
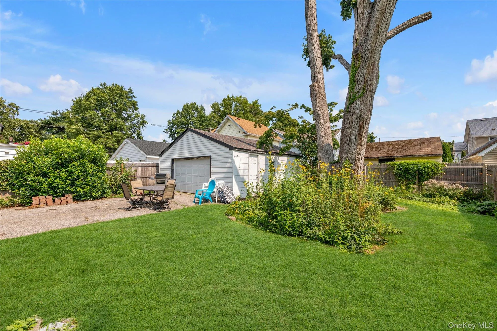
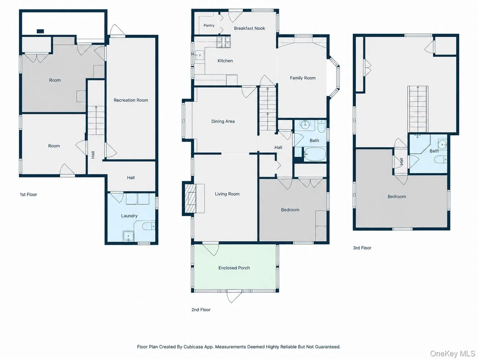
Incredible charming home in the heart of Rockville Centre! With LOW total annual taxes of just $13,082.83, including school, general, and village taxes, this meticulously maintained 3-bedroom, 2.5-bath home is beautifully situated on an oversized 50′ x 125′ lot and offers warmth, character, and tremendous possibilities throughout. One of the home’s most welcoming features is the expansive enclosed front porch, providing a bright and versatile space to enjoy your morning coffee, entertain guests, or simply unwind. This inviting area also offers exciting potential to be incorporated into the home’s interior living space for even greater versatility. Step inside to a spacious living room highlighted by a beautiful wood-burning fireplace with custom built-ins, creating a warm and inviting focal point. The formal dining room features additional built-ins and is ideal for hosting family gatherings and holiday celebrations. A versatile first-floor bonus room can easily serve as a home office, den, playroom, or potential additional bedroom, offering flexibility to accommodate a variety of needs. Throughout the home, you’ll appreciate the beauty and character of the original hardwood flooring, featuring pine floors on the first level and elegant white oak hardwood floors on the second level. Upstairs, you’ll find generously sized bedrooms along with an abundance of closet and storage space. The original layout also offers potential for additional bedroom and closet space, providing exciting possibilities for the next owner. The expansive finished basement provides exceptional additional space for entertaining, a recreation room, home gym, media room, or hobby area, along with an abundance of hidden storage. The basement also features a separate outside entrance, laundry room, and half bath. Additional highlights include central air conditioning, natural gas heating, in-ground sprinklers, a detached two-car garage, and a beautifully maintained oversized backyard offering endless possibilities for outdoor entertaining, gardening, or simply relaxing. Ideally located just minutes from the LIRR, major highways, public transportation, shopping, restaurants, parks, and houses of worship, this home offers an exceptional combination of convenience, character, and location. Lovingly maintained and move-in ready, this is a wonderful opportunity to own a truly special Rockville Centre home. Rich in character, thoughtfully maintained, beautiful landscaping and filled with possibilities for the future. Motivated seller. This one will not last!
- Heating System:
- Natural Gas
- Cooling System:
- Central Air
- Basement:
- Finished, Full
- Appliances:
- Dishwasher, Refrigerator, Microwave, Stainless Steel Appliance(s), Dryer, Washer, Gas Water Heater, Gas Cooktop
- Fireplaces Total:
- 1
- Flooring:
- Hardwood
- Garage Spaces:
- 2
- Interior Features:
- Eat-in Kitchen, Pantry, Washer/dryer Hookup, Formal Dining, First Floor Bedroom, First Floor Full Bath, Built-in Features
- Parking Features:
- On Street, Driveway, Garage, Private, Off Street, Garage Door Opener
- Sewer:
- Public Sewer
- Utilities:
- Cable Available, Electricity Available, Trash Collection Public, Natural Gas Connected, Cable Connected, Water Connected, Electricity Connected, Sewer Connected
- City:
- Hempstead
- State:
- NY
- Street:
- Raymond
- Street Number:
- 57
- Street Suffix:
- Street
- Postal Code:
- 11570
- Floor Number:
- 0
- Longitude:
- W74° 21' 39.2''
- Latitude:
- N40° 39' 58''
- PostalCity:
- Rockville Centre
- Architectural Style:
- Cape Cod
- Construction Materials:
- Aluminum Siding
- Elementary School:
- Hewitt School
- High School:
- South Side High School
- Agent MlsId:
- 177765
- MiddleOrJunior School:
- South Side Middle School
- PhotosCount:
- 21
- Special Listing Conditions:
- No
- Tax Annual Amount:
- $13,083
- VirtualTour URL:
- https://homediagroup.com/57-Raymond-St/idx
- Water Source:
- Public
- Office MlsId:
- DERE61
Residential - MLS# 1033414
57 Raymond Street, Hempstead, NY
- Property Type :
- Residential
- Property SubType :
- Single Family Residence
- Listing Type :
- For Rent
- Listing ID :
- 1033414
- Price :
- $825,000
- Rooms :
- 7
- Bedrooms :
- 3
- Bathrooms :
- 2
- Half Bathrooms :
- 1
- Bathrooms Total :
- 3
- Square Footage :
- 1,459 Sqft
- Building Area :
- 1,459 Sqft
- Lot Area :
- 0.14 Acre
- Year Built :
- 1924
- Status :
- Active
- Listing Agent :
- Christopher A. Bacchus ABR
- Listing Office :
- Douglas Elliman Real Estate




