
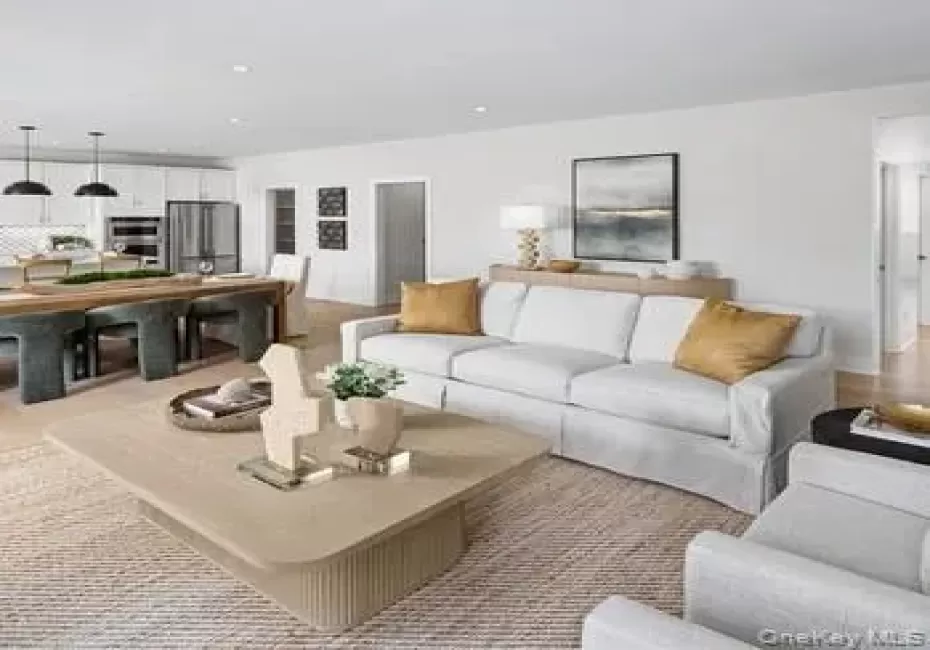

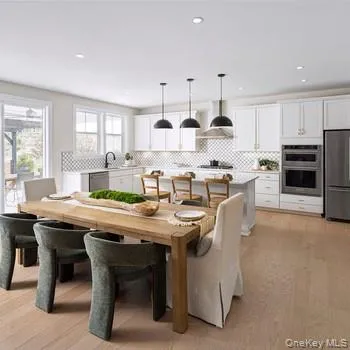
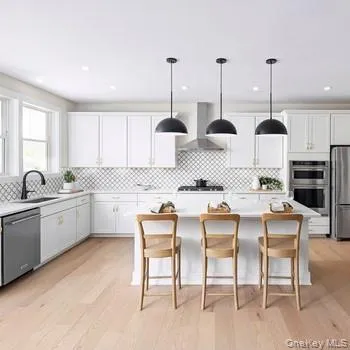
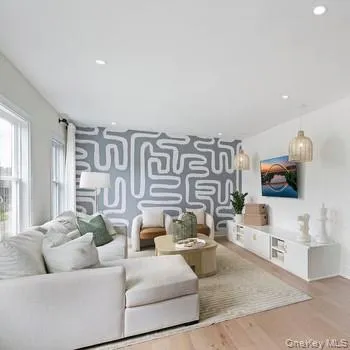
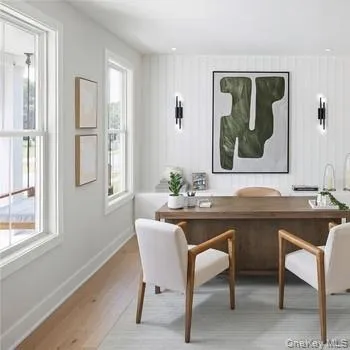
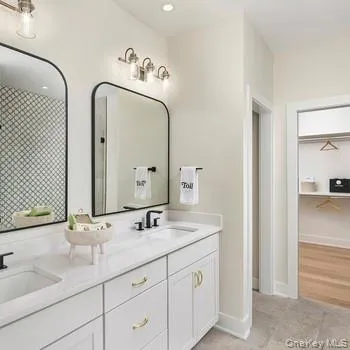
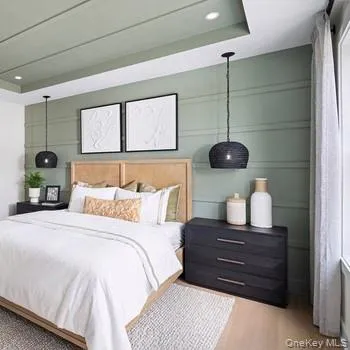
Discover luxury living at Homesite #35, featuring the highly sought-after McCourt Modern Farmhouse in Toll Brothers’ newest premier community in the Town of Southeast. Perfectly positioned on a desirable corner homesite, this elegant home blends sophisticated design, exceptional craftsmanship, and the opportunity to personalize your dream home from the ground up.
The thoughtfully designed floor plan offers the convenience of a first-floor primary bedroom suite, creating a private retreat complete with a spa-inspired bath featuring a stunning Kohler freestanding soaking tub. The inviting great room is anchored by a charming wood-burning fireplace, providing warmth and character throughout the seasons.
Step outside and experience the ultimate in indoor-outdoor living with an expansive luxury outdoor space featuring premium TimberTech decking, ideal for entertaining, dining al fresco, or simply enjoying the beauty of your surroundings.
Upstairs, three generously sized bedrooms offer comfort and flexibility for family and guests. Additional highlights include a 2-car side-entry garage and rough plumbing in the basement, giving homeowners the opportunity to create future finished living space customized to their lifestyle.
Projected for a Winter 2026 move-in, there is still time to make this home uniquely yours. Buyers have the rare opportunity to select personalized interior finishes and design details at Toll Brothers’ award-winning Design Studio in Danbury, where expert consultants will help bring your vision to life.
With limited opportunities available in this exciting new community, Homesite #35 offers the perfect combination of luxury, personalization, and modern convenience. Don’t miss your chance to build the home you’ve always imagined with one of the nation’s leading luxury builders.
Take advantage of our limited Quick Move-In sales event offering exclusive incentives!
- Heating System:
- Forced Air, Propane
- Cooling System:
- Central Air, Energy Star Qualified Equipment
- Basement:
- Unfinished
- Appliances:
- Oven, Microwave, Stainless Steel Appliance(s), Cooktop, Gas Cooktop
- Exterior Features:
- Mailbox
- Fireplace Features:
- Wood Burning, Living Room
- Fireplaces Total:
- 1
- Flooring:
- Hardwood, Carpet, Ceramic Tile
- Garage Spaces:
- 2
- Interior Features:
- Master Downstairs, Entrance Foyer, Open Kitchen, Open Floorplan, High Ceilings, Storage, Smart Thermostat, Walk-in Closet(s), Double Vanity, Kitchen Island, Washer/dryer Hookup, Soaking Tub, First Floor Full Bath, Quartz/quartzite Counters, Recessed Lighting
- Laundry Features:
- Laundry Room
- Lot Features:
- Near Public Transit, Wooded
- Parking Features:
- Driveway, Attached, Garage Door Opener
- Sewer:
- Shared Septic
- Utilities:
- Cable Available, Underground Utilities, Trash Collection Private, Propane, Water Connected, Electricity Connected, Sewer Connected
- City:
- Southeast
- State:
- NY
- Street:
- Serenity Ridge
- Street Number:
- 2
- Street Suffix:
- Lane
- Postal Code:
- 10509
- Floor Number:
- 0
- Longitude:
- W77° 0' 36.1''
- Latitude:
- N38° 52' 50.4''
- Directions:
- Turn off of Deans Corner Road, drive past the horse stables and arrive at model home sales center on right.
- UnitNumber:
- 35
- PostalCity:
- Brewster
- Architectural Style:
- Farmhouse
- Association Amenities:
- Pool, Fitness Center, Tennis Court(s), Clubhouse, Playground, Basketball Court
- Association Fee:
- $195
- Association Fee Frequency:
- Monthly
- Association Fee Includes:
- Common Area Maintenance
- Construction Materials:
- Energy Star, Vinyl Siding, Fiberglass Insulation, Foam Insulation
- Elementary School:
- John F. Kennedy
- High School:
- Brewster High School
- Agent MlsId:
- 346039
- MiddleOrJunior School:
- Henry H Wells Middle School
- PhotosCount:
- 7
- Special Listing Conditions:
- No
- Tax Annual Amount:
- $27,920
- Water Source:
- Shared Well
- Office MlsId:
- TOLLBR
Residential - MLS# 1037425
2 Serenity Ridge Lane, Southeast, NY
- Property Type :
- Residential
- Property SubType :
- Single Family Residence
- Listing Type :
- For Rent
- Listing ID :
- 1037425
- Price :
- $1,189,000
- Rooms :
- 13
- Bedrooms :
- 4
- Bathrooms :
- 2
- Half Bathrooms :
- 1
- Bathrooms Total :
- 3
- Square Footage :
- 3,511 Sqft
- Lot Area :
- 0.76 Acre
- Year Built :
- 2026
- Status :
- Active
- Listing Agent :
- Thomas J. Jacovino
- Listing Office :
- Toll Brothers Real Estate Inc.




