
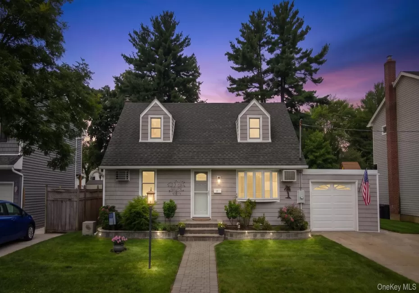
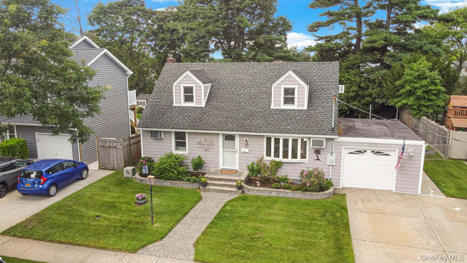
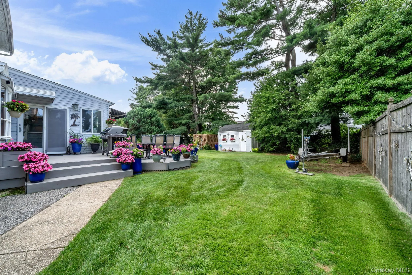
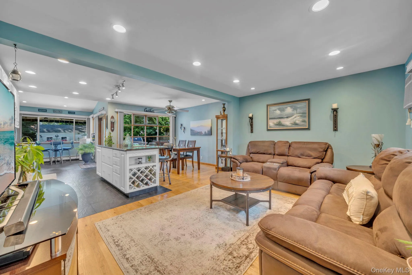
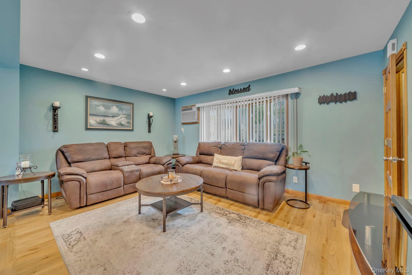
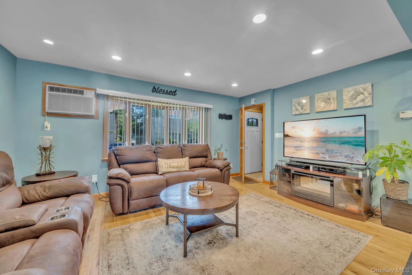
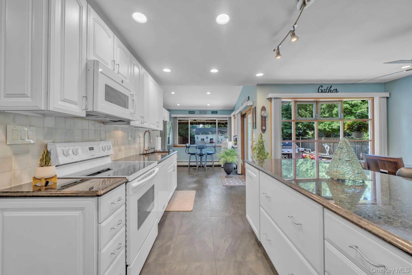
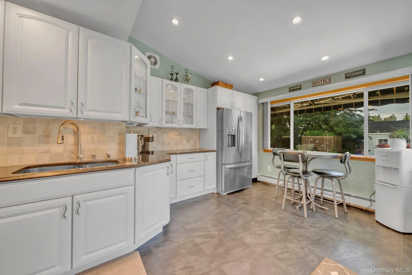
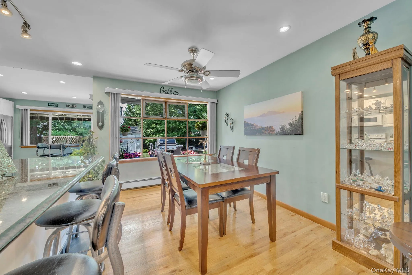
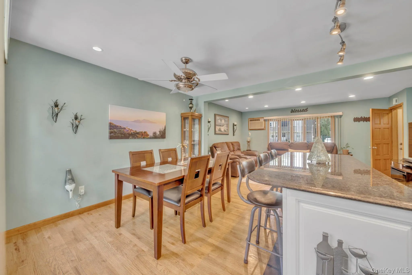
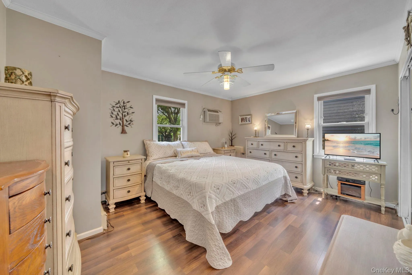
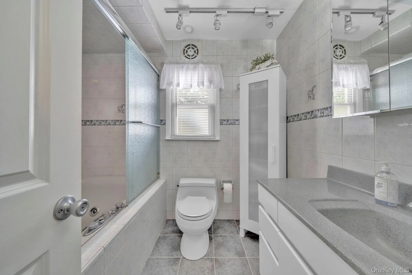
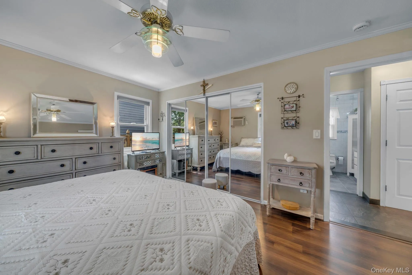
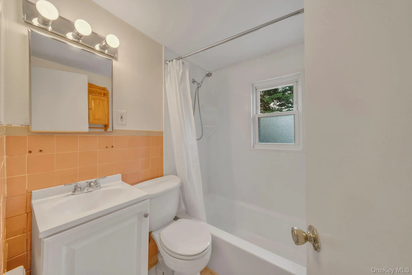
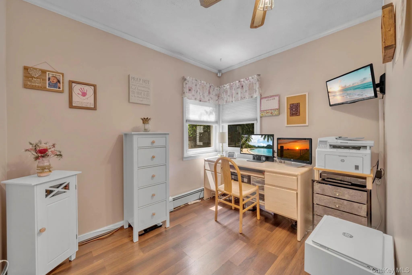
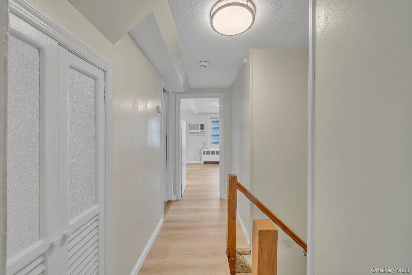
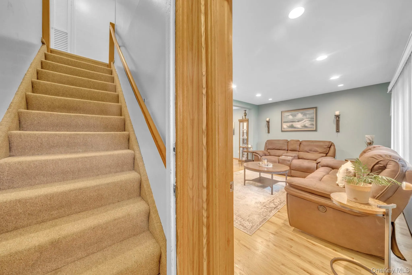
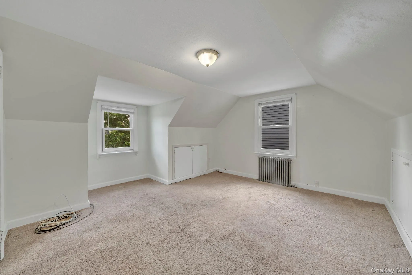
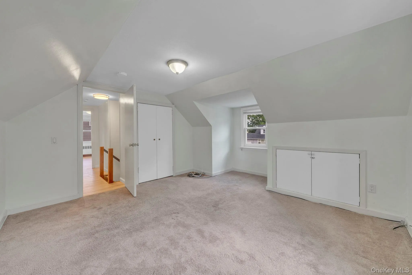
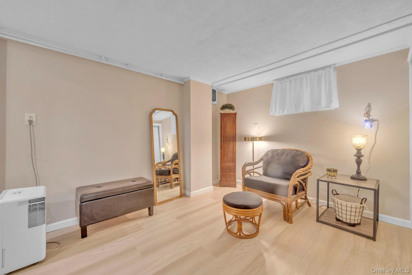
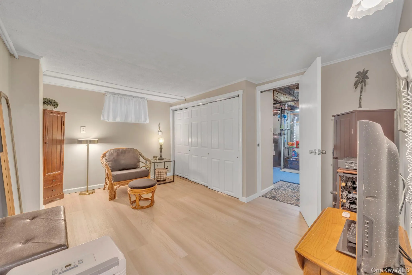
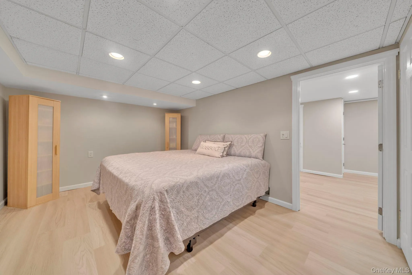
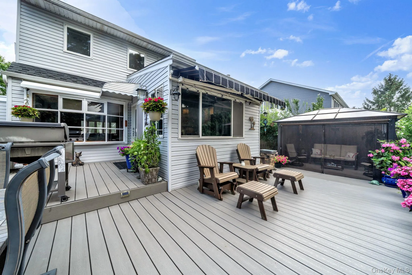
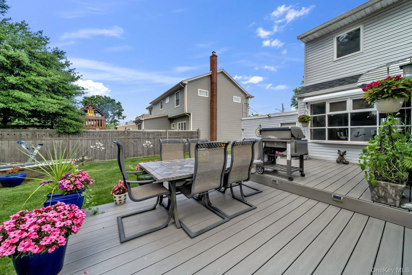
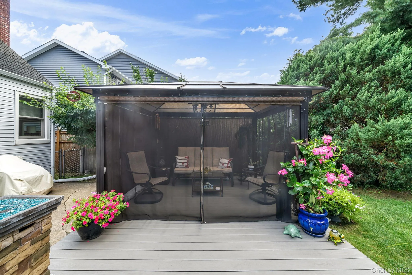
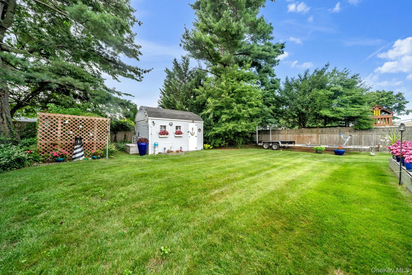
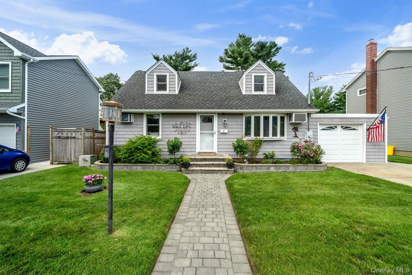
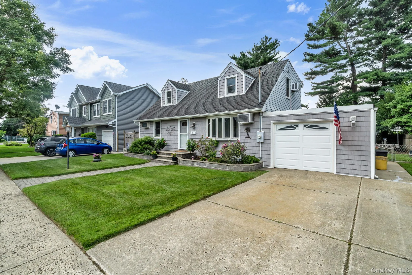
Introducing this spacious, expanded 4-bedroom, 3-bathroom Cape Cod residence with 1,600 sq ft of comfortable living space in the heart of Nassau County. Set on a generous 7,616 sq ft lot featuring a beautifully paved front walk, attached 1-car garage, and private driveway, this home seamlessly blends classic charm with exceptional space and versatility. Step through the front entryway into a bright main living area complete with hardwood floors and recessed lighting. The adjacent formal dining room offers plenty of space for entertaining and family meals. The kitchen features abundant cabinetry, a modern tile backsplash, stainless steel and white appliances (dishwasher, refrigerator, microwave, oven), and direct garden views with access to the outdoor living area. With 4 spacious bedrooms distributed across levels for ideal privacy, accompanied by 3 full bathrooms—including a main-floor bath and an updated lower-level/primary bath setup. The expansive, fully finished basement adds significant secondary living area, including a recreation/family room, dedicated laundry area with washer and dryer, additional full bath, and abundant room for storage or a home gym setup. Step out onto the expansive rear deck featuring built-in outdoor dining space, a gazebo/screened lounge area, a manicured green lawn, storage shed, and full fencing for privacy. Equipped with oil hot water heating, wall/window AC units, private driveway parking, and public sewer/water utilities. Zoned for the Hicksville Union Free School District. Located close to local shopping, parks, and commuter options. Don’t miss the chance to tour this wonderful Hicksville property!
- Heating System:
- Oil, Hot Water
- Cooling System:
- Wall/window Unit(s)
- Basement:
- Finished, Full
- Fence:
- Fenced
- Patio:
- Deck
- Appliances:
- Dishwasher, Refrigerator, Microwave, Dryer, Washer
- Flooring:
- Hardwood
- Garage Spaces:
- 1
- Interior Features:
- Eat-in Kitchen, Formal Dining
- Parking Features:
- Driveway, Attached, Private
- Sewer:
- Public Sewer
- Utilities:
- See Remarks
- City:
- Oyster Bay
- State:
- NY
- Street:
- Cornwall
- Street Number:
- 20
- Street Suffix:
- Lane
- Postal Code:
- 11801
- Floor Number:
- 0
- Longitude:
- W74° 27' 55.2''
- Latitude:
- N40° 45' 38''
- PostalCity:
- Hicksville
- Architectural Style:
- Cape Cod
- Construction Materials:
- Frame, Vinyl Siding
- Elementary School:
- Old Country Road School
- High School:
- Hicksville High School
- Levels:
- Two
- Agent MlsId:
- 182717
- MiddleOrJunior School:
- Hicksville Middle School
- PhotosCount:
- 28
- Special Listing Conditions:
- No
- Tax Annual Amount:
- $10,219
- Water Source:
- Public
- Office MlsId:
- JAGG01
Residential - MLS# 1034836
20 Cornwall Lane, Oyster Bay, NY
- Property Type :
- Residential
- Property SubType :
- Single Family Residence
- Listing Type :
- For Rent
- Listing ID :
- 1034836
- Price :
- $798,888
- Rooms :
- 7
- Bedrooms :
- 4
- Bathrooms :
- 3
- Bathrooms Total :
- 3
- Square Footage :
- 1,600 Sqft
- Building Area :
- 1,600 Sqft
- Lot Area :
- 0.17 Acre
- Year Built :
- 1951
- Status :
- Active
- Listing Agent :
- Rahul Jaggi
- Listing Office :
- JAGGI Real Estate




