
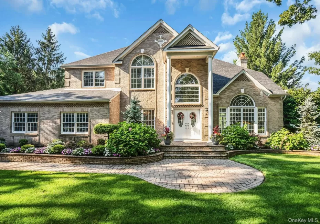
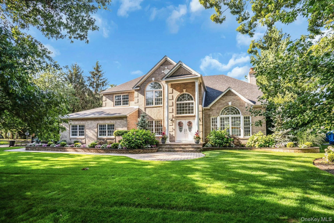
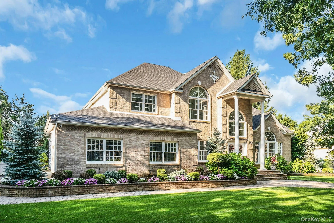
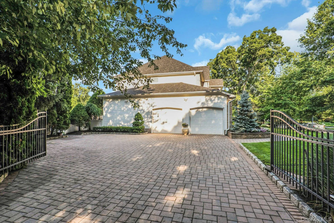
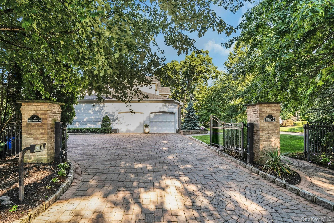
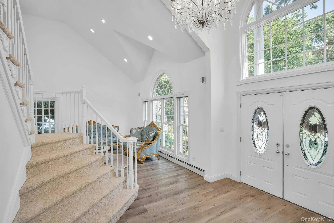
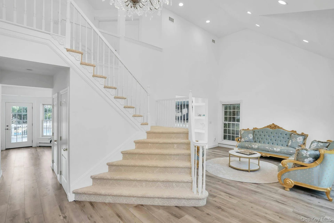
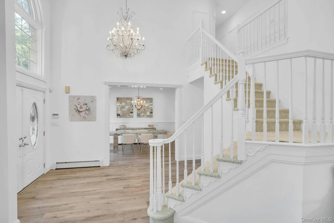
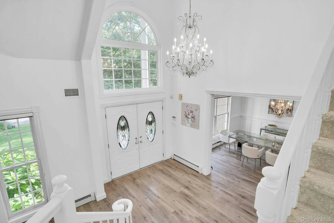
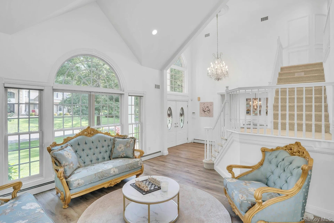
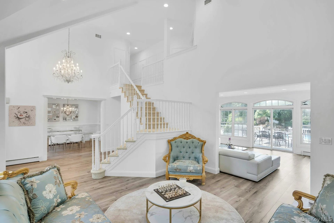
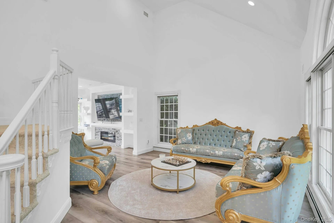
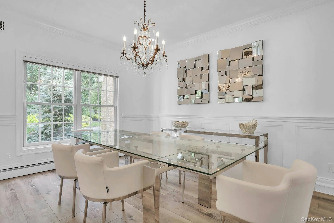
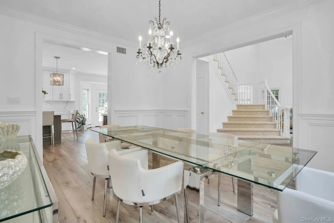
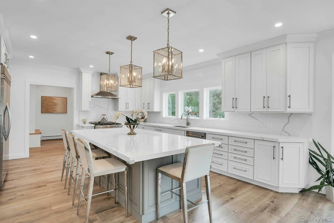
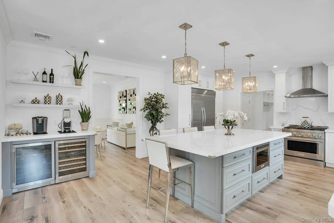
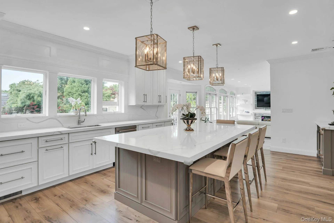
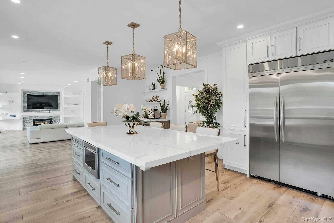
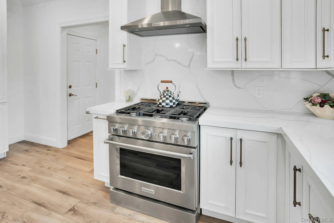
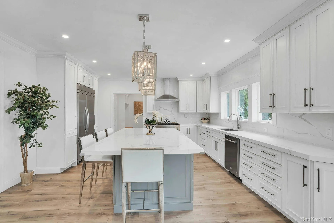
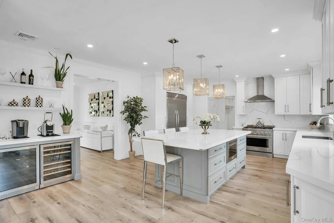
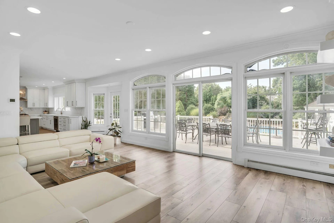
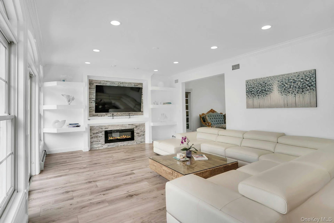
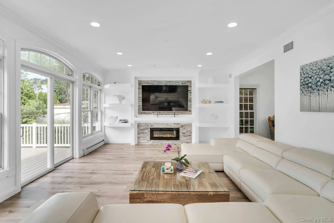
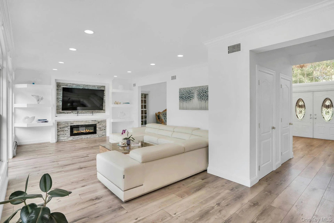
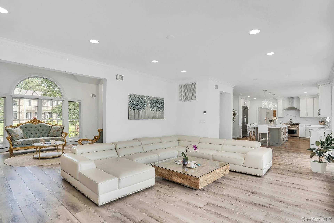
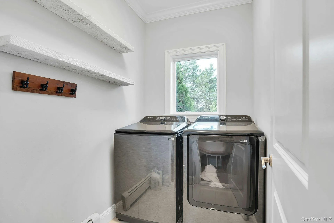
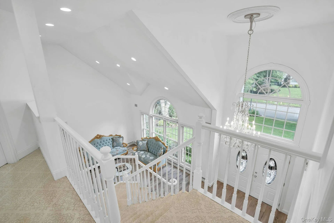
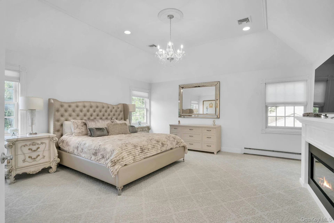
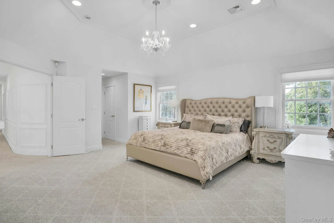
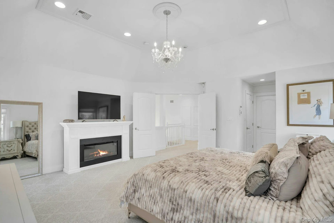
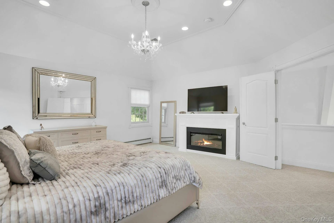
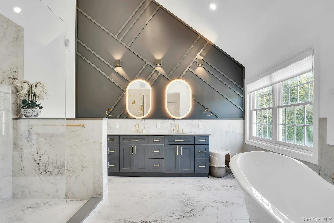
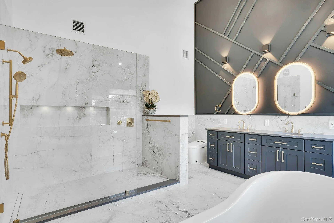
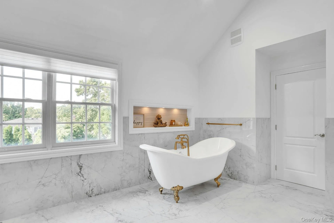
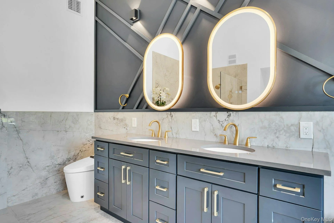
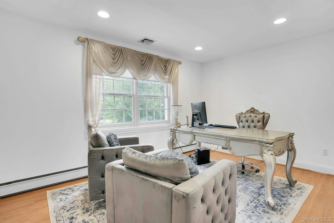
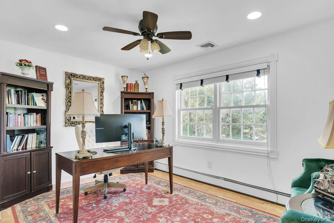
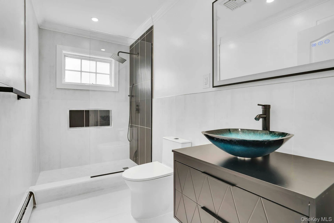
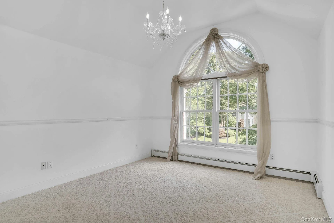
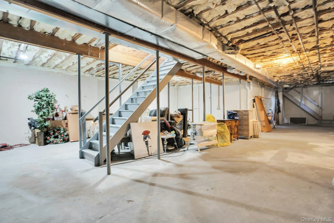
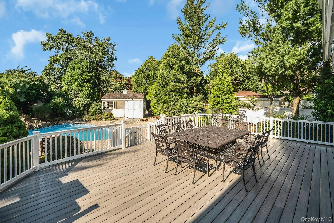
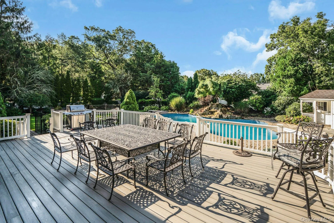
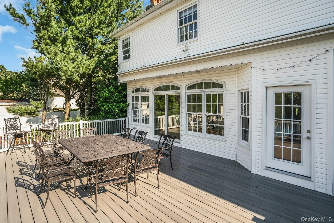
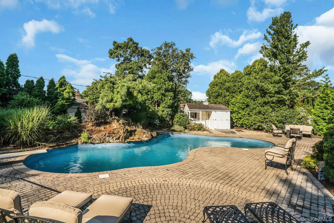
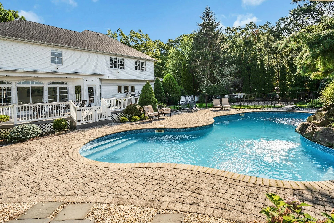
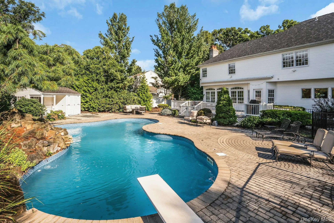
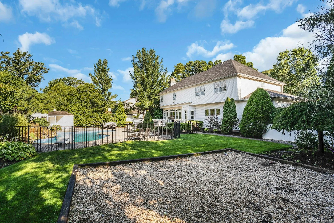
Welcome Home! This is the one you have been waiting for! This meticulous 4 bedroom, 2.5 bath modern colonial was built like a fortress. You would be proud to call this home your own. Renovated in the past 2 years this beautiful brick colonial is professionally landscaped and maintained featuring specimen trees and plantings throughout the property. You are greeted by a two story entry with soaring ceilings that include the entire living room. The gorgeous chandelier shines through the window. The living room easily flows into the big, bright family room. This house has so much natural light. The family room features floor to ceiling windows, an electric fireplace and custom book shelves. The kitchen in this house is truly the heart of home. The large island with the quartzite counter, plays host for most gatherings! The custom cabinets are beautiful and go all the way to the ceilings for extra storage. The stove is gas! There are 2 pantries and a separate beverage/coffee center stategically located in between the family room, the kitchen and the dining room for easy access. There is a separate laundry room. The bridal staircase is where all of the pictures will be taken. It leads to your double door primary bedroom with high ceilings, 2 walk-in-closets and an elegant ensuite bathroom with marble flooring and shower, a double vanity and claw tub for soaking. There are 3 more nice sized bedrooms and a full bath that is up to the minute. The basement is unfinished and it is huge, with 12 foot ceilings and 2 staircases. Enter the yard from the French door in the kitchen or the sliders from the family room. The new Trex deck is fenced with gates so there is protection from the pool. There is also a fabulous awning and a gas barbecue. The pool was refurbished last year and is Salt Water, Heated with a Waterfall. Picture perfect. The backyard has grown specimen trees making the yard completely private. Roof 4 months old, Cesspool 2000, 200 Amp, CAC 2 Zones, Boiler 2000, Sprinkler front and back – brand new in the backyard.
- Heating System:
- Natural Gas
- Cooling System:
- Central Air
- Basement:
- Full, Unfinished, Storage Space
- Fence:
- Back Yard
- Patio:
- Patio, Deck
- Swimming Pool:
- In Ground, Outdoor Pool, Fenced, Pool Cover, Vinyl
- Appliances:
- Dishwasher, Oven, Refrigerator, Microwave, Stainless Steel Appliance(s), Dryer, Washer, Gas Water Heater, Wine Refrigerator, Gas Range
- Exterior Features:
- Gas Grill, Mailbox, Awning(s), Garden, Lighting, Rain Gutters
- Fireplace Features:
- Gas, Family Room
- Fireplaces Total:
- 1
- Flooring:
- Carpet, Ceramic Tile, Vinyl
- Garage Spaces:
- 2
- Interior Features:
- Eat-in Kitchen, Entrance Foyer, Open Kitchen, Open Floorplan, High Ceilings, Cathedral Ceiling(s), Pantry, Storage, Walk-in Closet(s), Chefs Kitchen, Kitchen Island, Soaking Tub, Formal Dining, Primary Bathroom, Energy Star Qualified Door(s), Central Vacuum, Chandelier, Entertainment Cabinets, Quartz/quartzite Counters, Built-in Features, His And Hers Closets, Breakfast Bar, Recessed Lighting, Crown Molding, Dry Bar
- Laundry Features:
- Laundry Room
- Lot Features:
- Corner Lot, Level, Cleared, Garden, Sprinklers In Front, Near Shops, Near School, Sprinklers In Rear, Back Yard, Landscaped, Front Yard
- Parking Features:
- Driveway, Garage, Attached, Storage, Garage Door Opener
- Sewer:
- Cesspool
- Utilities:
- Underground Utilities, Trash Collection Public, Natural Gas Connected, Water Connected, Electricity Connected
- City:
- Smithtown
- State:
- NY
- Street:
- Weeping Cherry
- Street Number:
- 1
- Street Suffix:
- Lane
- Postal Code:
- 11725
- Floor Number:
- 0
- Longitude:
- W74° 43' 45''
- Latitude:
- N40° 50' 0.4''
- Directions:
- New Hywy to Wicks Path to Weeping Cherry Lane
- PostalCity:
- Commack
- Architectural Style:
- Post Modern
- Construction Materials:
- Brick, Frame
- Elementary School:
- Burr Intermediate School
- High School:
- Commack High School
- Levels:
- Three Or More
- Agent MlsId:
- 162340
- MiddleOrJunior School:
- Commack Middle School
- PhotosCount:
- 49
- Special Listing Conditions:
- No
- Tax Annual Amount:
- $24,699
- VirtualTour URL:
- https://jumpvisualtours.com/u/495644
- Water Source:
- Public
- Office MlsId:
- CMPA04
Residential - MLS# 1037229
1 Weeping Cherry Lane, Smithtown, NY
- Property Type :
- Residential
- Property SubType :
- Single Family Residence
- Listing Type :
- For Rent
- Listing ID :
- 1037229
- Price :
- $1,849,000
- Rooms :
- 8
- Bedrooms :
- 4
- Bathrooms :
- 2
- Half Bathrooms :
- 1
- Bathrooms Total :
- 3
- Square Footage :
- 3,090 Sqft
- Building Area :
- 4,128 Sqft
- Lot Area :
- 0.44 Acre
- Year Built :
- 2000
- Status :
- Active
- Listing Agent :
- Elena M. Galluzzo
- Listing Office :
- Compass Greater NY LLC




