
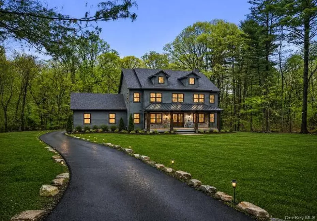
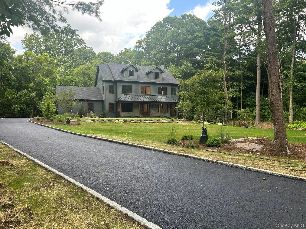
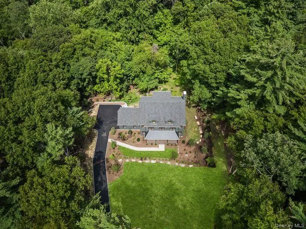
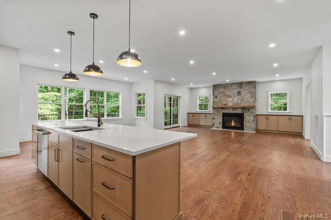
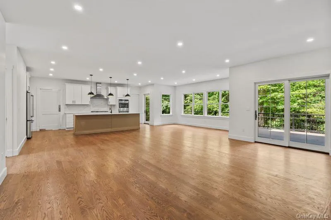
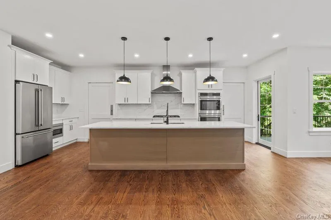
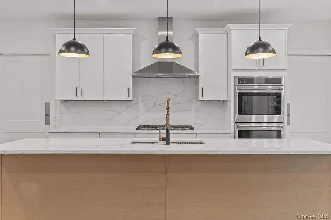
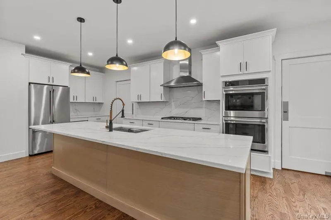
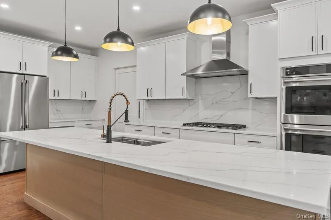
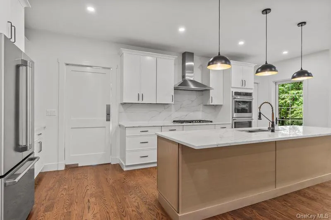
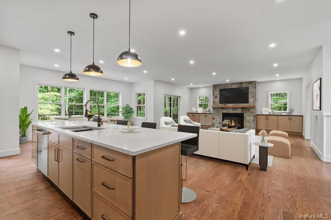
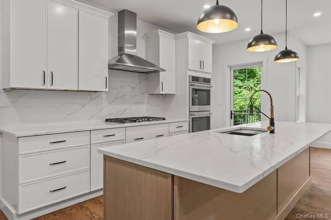
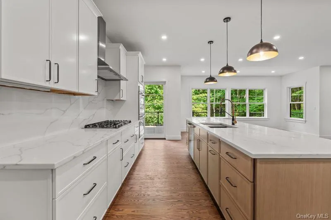
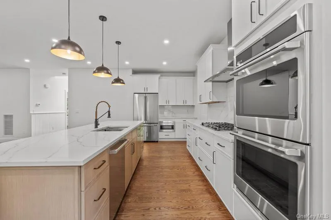
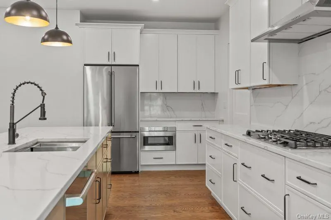
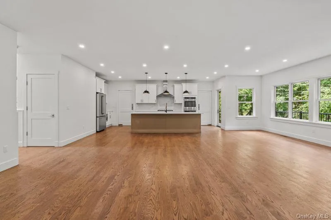
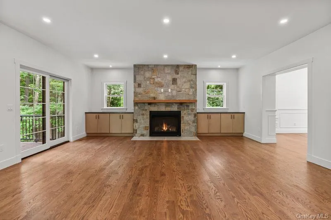
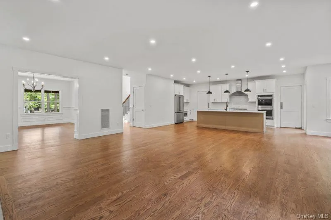
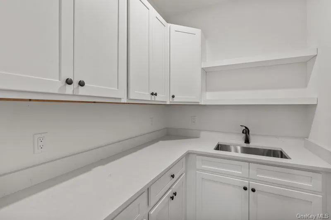
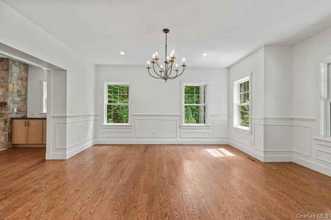
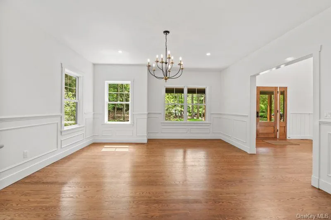
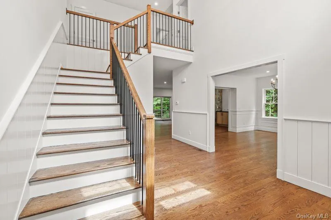
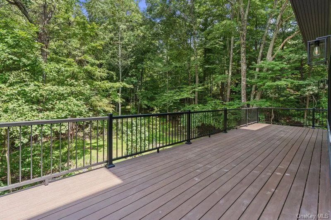
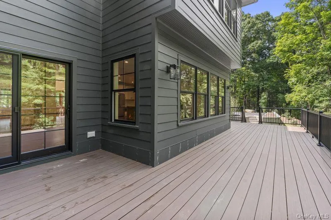
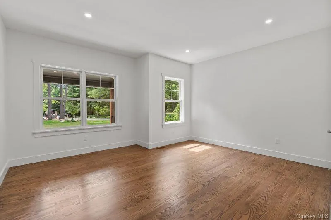
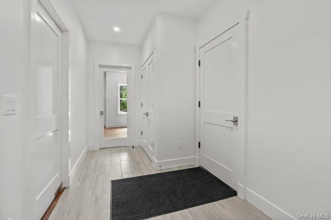
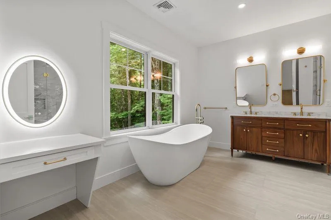
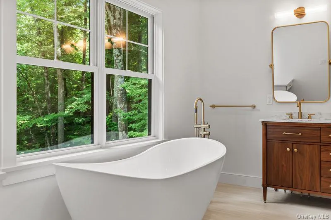
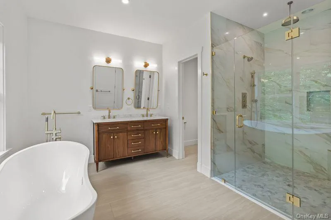
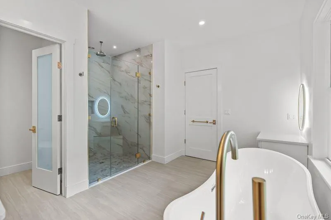
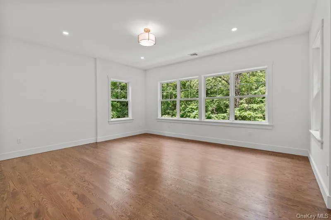
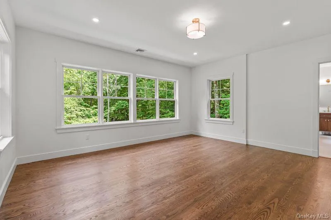
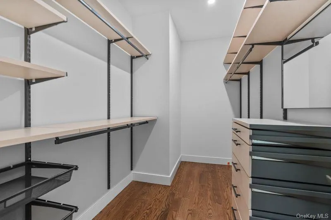
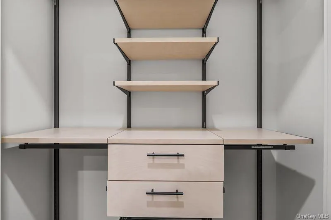
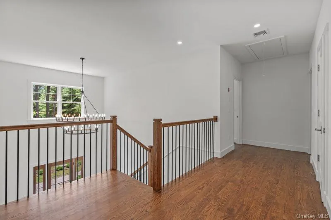
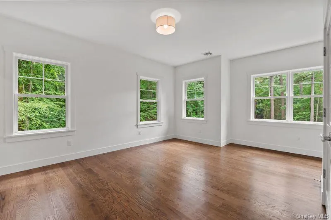
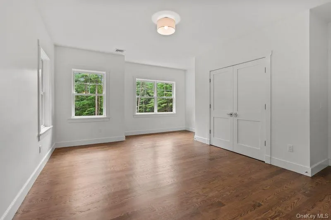
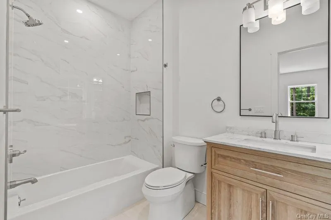
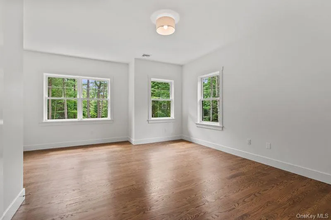
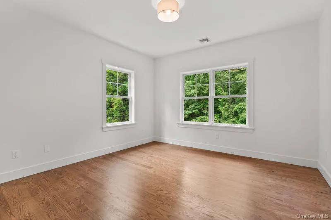
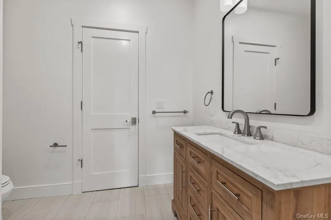
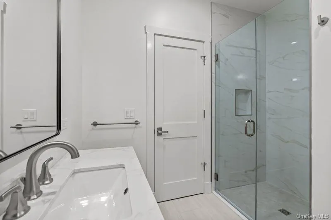
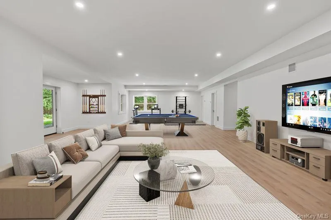
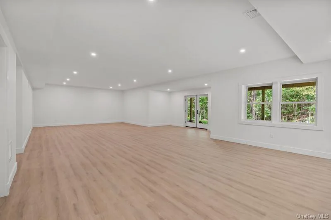
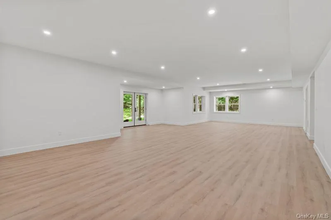
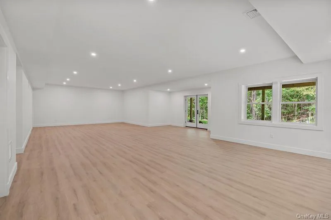
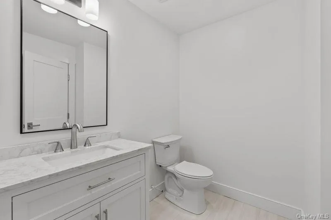
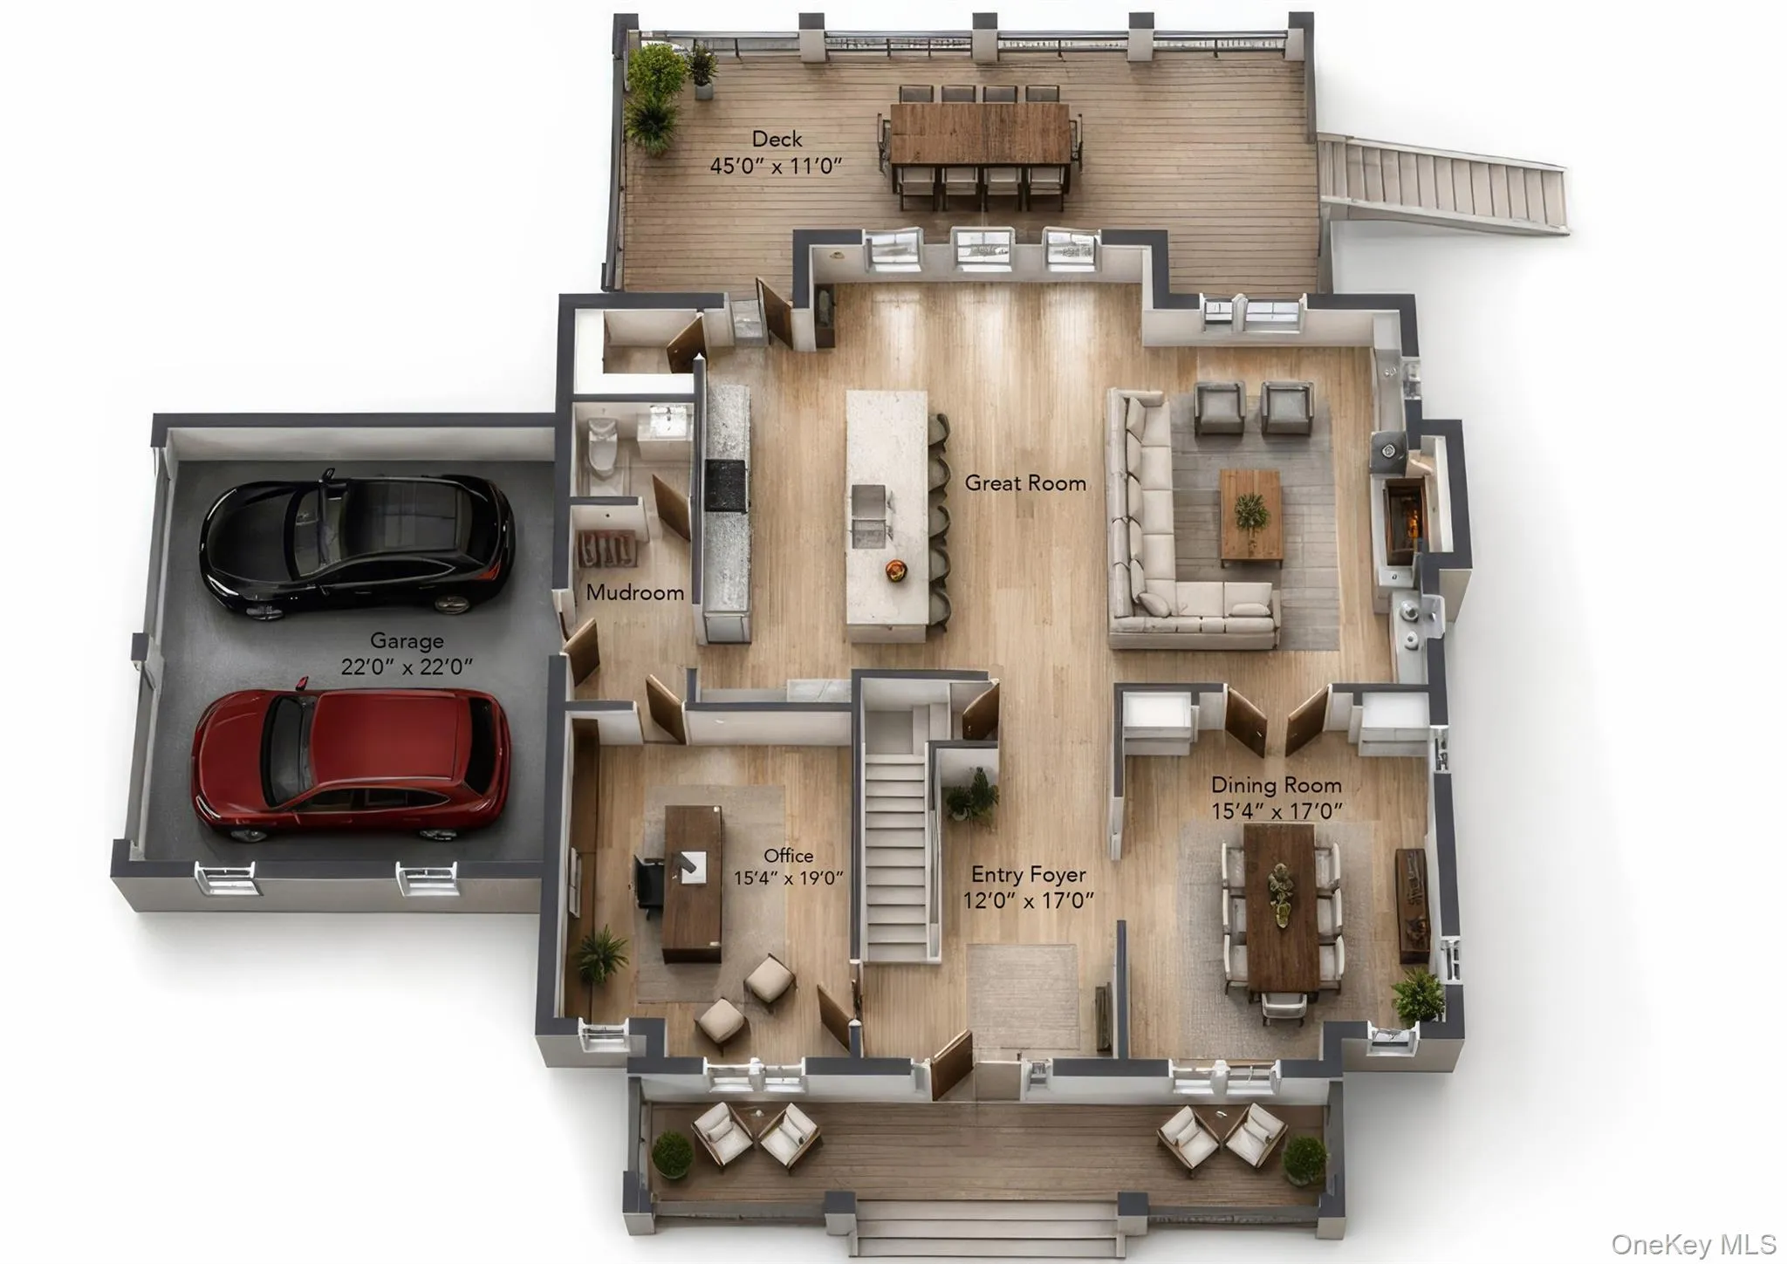
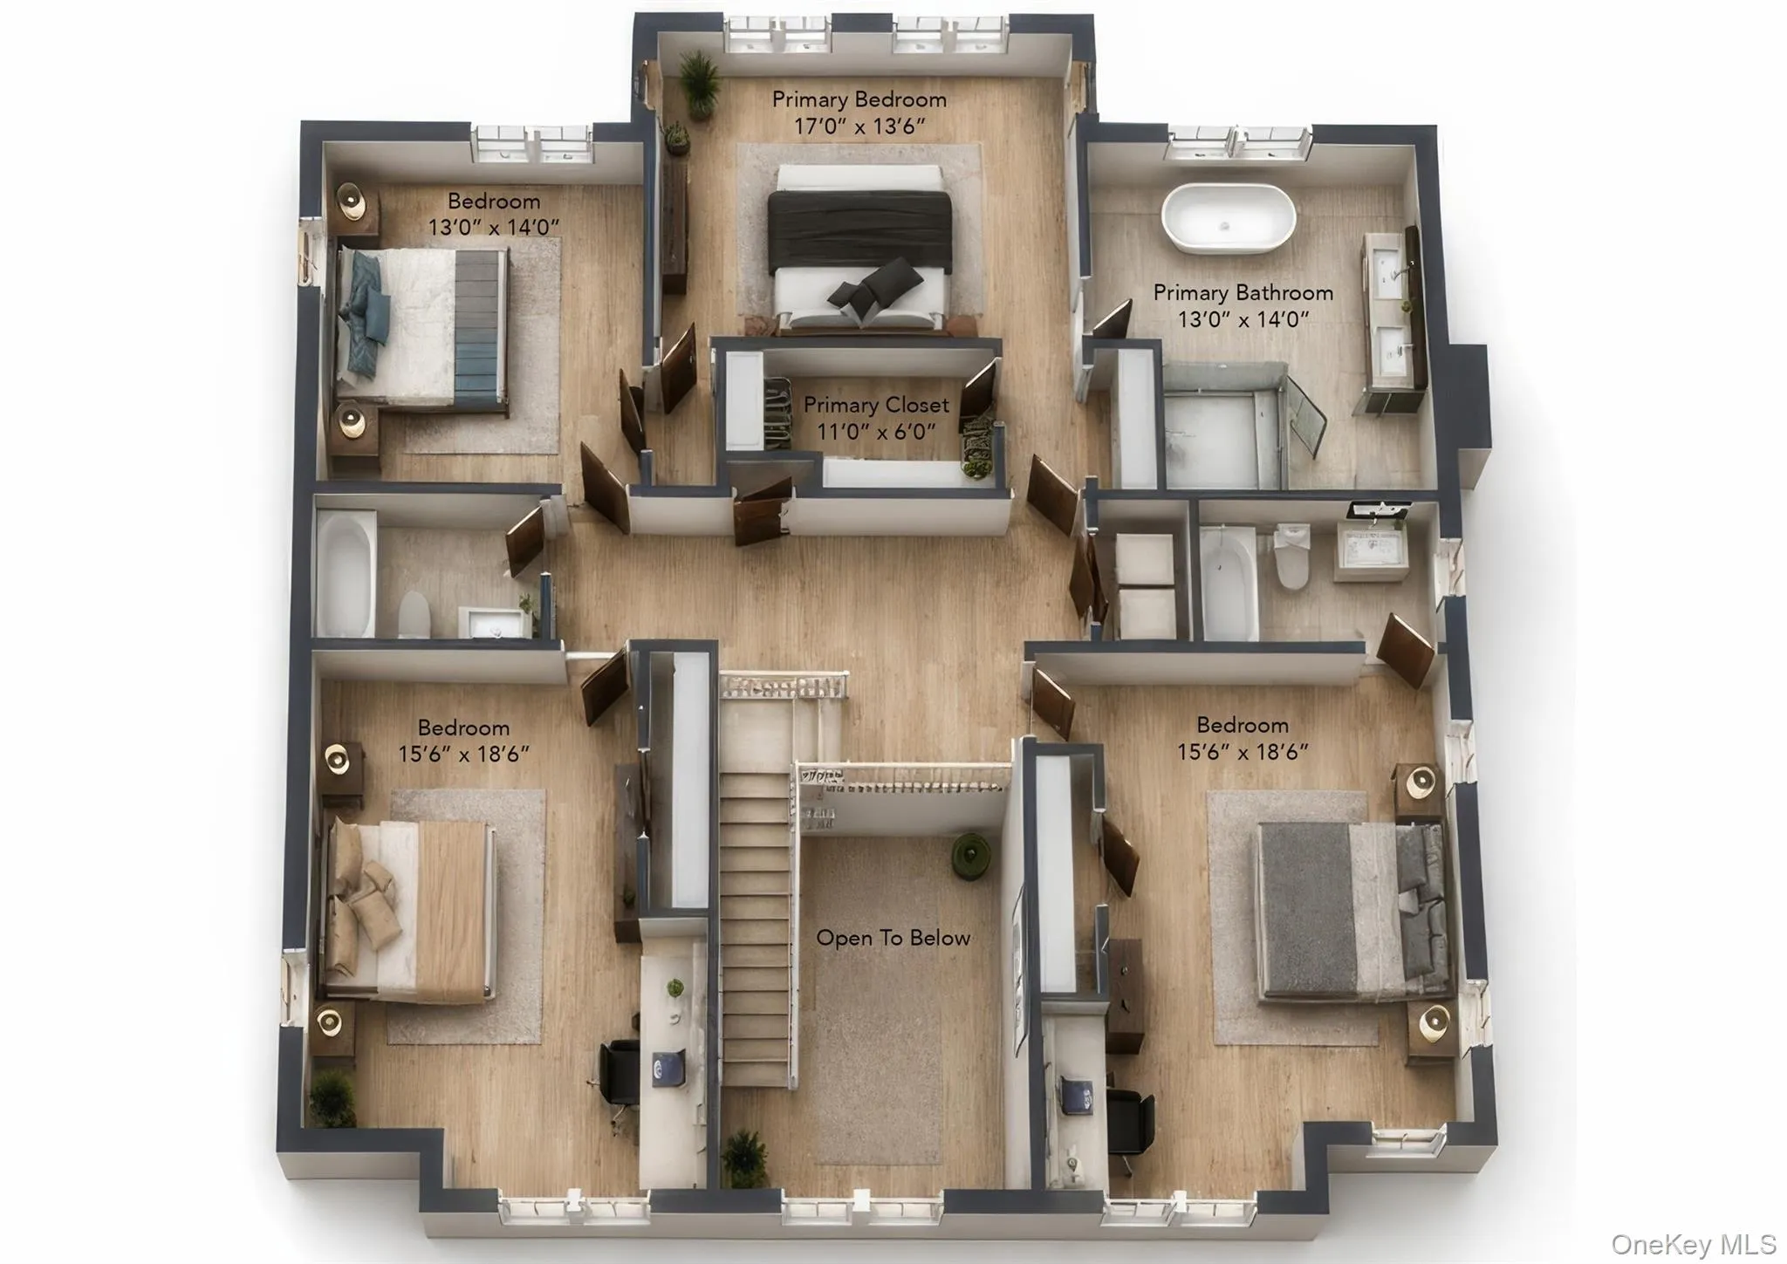
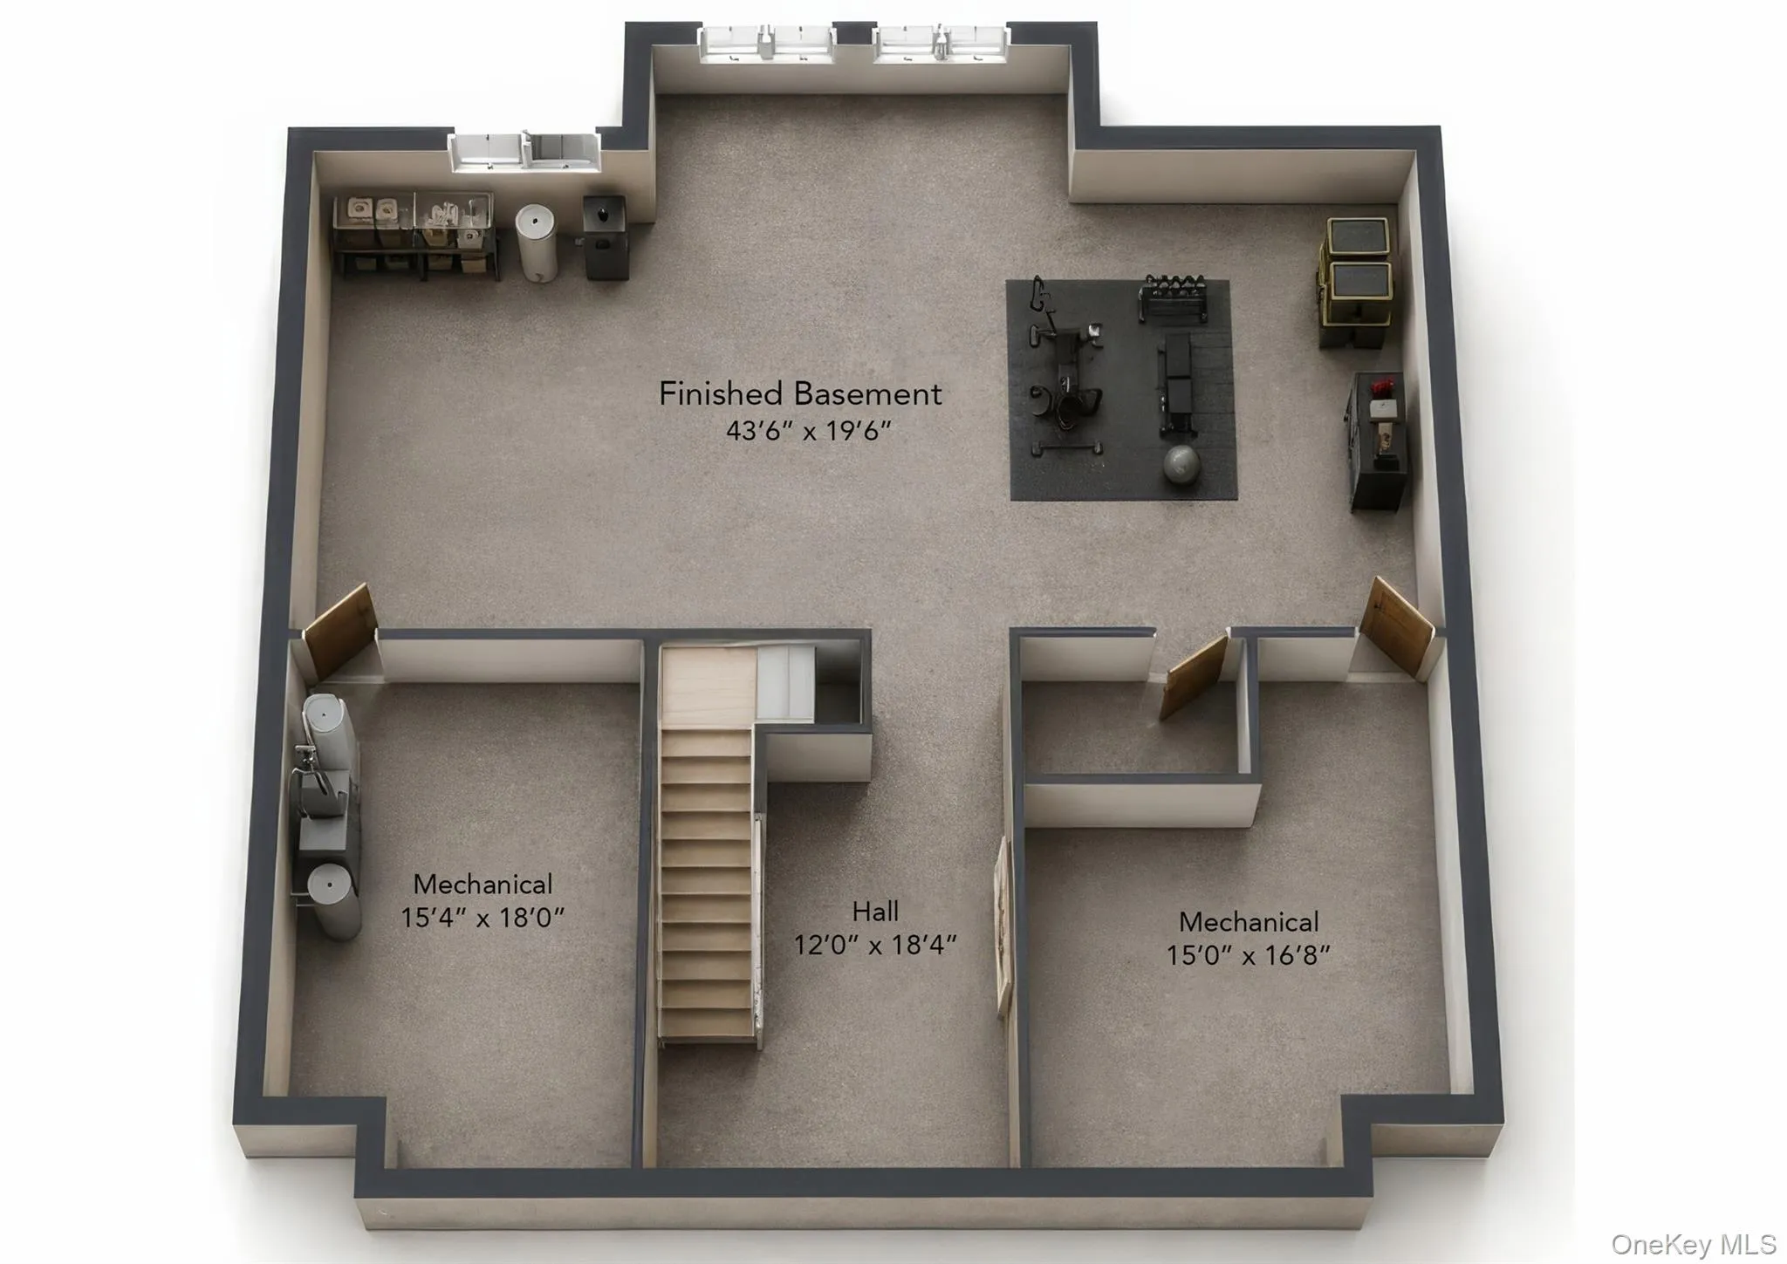
Welcome home to this wonderful Transitional Design home. This style merges classic, traditional comfort with clean, contemporary lines. This house has 4 bedrooms with 3 full bathrooms and 2 half baths at the end of a cul-de-sac. This brand-new home sits on 3-acres with privacy. Every part of this house has been thoughtfully crafted with designer finishes and attention to detail. As you enter the home there is a large covered front porch. There are 9 feet ceilings throughout the whole house. The oversized kitchen/family room is great for entertaining that has a stone fireplace and 2 entrances to the oversized deck. A large mudroom off the 2-car attached garage adds everyday functionality. A dedicated home office provides the perfect work-from-home setup. Built for comfort and efficiency, the home features spray foam insulation, Hardie board siding, central air, energy efficient systems and an on-demand propane gas water heater. The luxurious primary suite has a walk-in closet that have built-ins and it overlooks the woods. There is also 3 additional bedrooms with 2 full bathrooms. The finished walk-out lower level has 9 ft ceilings with a half bathroom completes the home, offering the perfect balance of privacy, luxury and convenience. The lower level is fully above grade with an abundance of natural light.
- Heating System:
- Hot Water
- Cooling System:
- Central Air
- Basement:
- Finished, Full, Walk-out Access, See Remarks, Storage Space
- Patio:
- Patio, Deck, Covered
- Appliances:
- Dishwasher, Oven, Refrigerator, Microwave, Stainless Steel Appliance(s), Cooktop, Exhaust Fan, Gas Range, Gas Cooktop, Gas Oven
- Fireplace Features:
- Family Room, Electric
- Fireplaces Total:
- 1
- Flooring:
- Vinyl
- Garage Spaces:
- 2
- Interior Features:
- Eat-in Kitchen, Entrance Foyer, Open Kitchen, Open Floorplan, High Ceilings, Pantry, Storage, Walk-in Closet(s), Chefs Kitchen, Kitchen Island, Formal Dining, Primary Bathroom, Chandelier, Built-in Features, His And Hers Closets, Recessed Lighting, Crown Molding
- Laundry Features:
- Laundry Room
- Parking Features:
- Driveway, Attached
- Sewer:
- Septic Tank
- Utilities:
- Electricity Available, Propane, Water Connected, Sewer Connected
- City:
- Pound Ridge
- State:
- NY
- Street:
- Old Logging
- Street Number:
- 86
- Street Suffix:
- Road
- Postal Code:
- 10506
- Floor Number:
- 0
- Longitude:
- W74° 24' 8.2''
- Latitude:
- N41° 11' 19.5''
- Directions:
- Long Ridge Rd Left on Pine Brook Rd, Right on Old Logging. House on Left at the end of the cul de sac
- PostalCity:
- Bedford
- Architectural Style:
- Colonial
- Construction Materials:
- Frame
- Elementary School:
- Pound Ridge Elementary School
- High School:
- Fox Lane High School
- Levels:
- Three Or More
- Agent MlsId:
- 9468
- MiddleOrJunior School:
- Fox Lane Middle School
- PhotosCount:
- 50
- Special Listing Conditions:
- No
- Tax Annual Amount:
- $46,000
- Water Source:
- Well
- Office MlsId:
- RANDBH
Residential - MLS# 1035942
86 Old Logging Road, Pound Ridge, NY
- Property Type :
- Residential
- Property SubType :
- Single Family Residence
- Listing Type :
- For Rent
- Listing ID :
- 1035942
- Price :
- $3,000,000
- Rooms :
- 10
- Bedrooms :
- 4
- Bathrooms :
- 3
- Half Bathrooms :
- 2
- Bathrooms Total :
- 5
- Square Footage :
- 6,000 Sqft
- Lot Area :
- 3 Acre
- Year Built :
- 2026
- Status :
- Active
- Listing Agent :
- Alfonso M. Vanacoro
- Listing Office :
- Howard Hanna Rand Realty




