
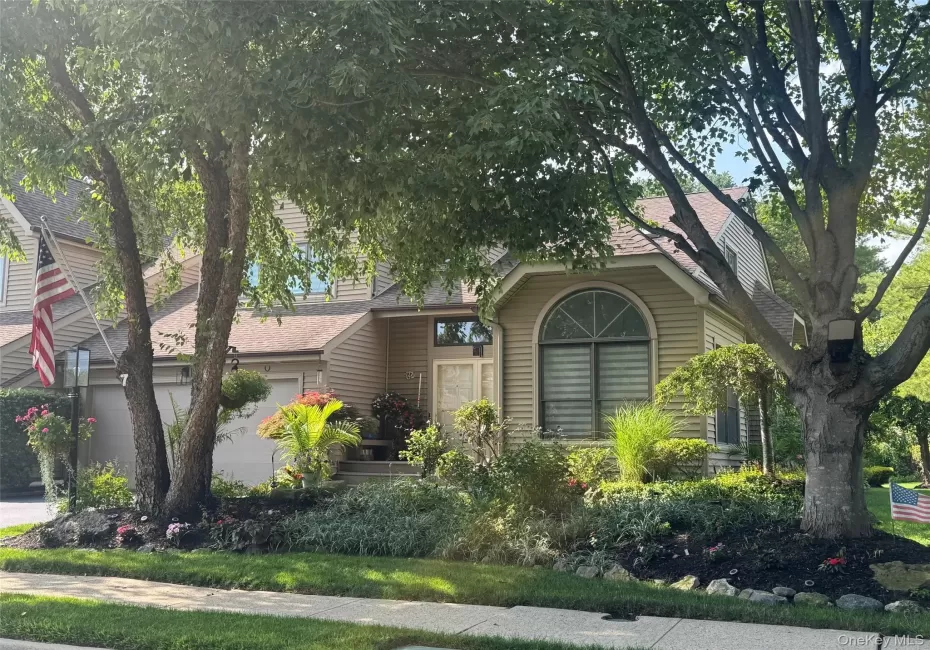
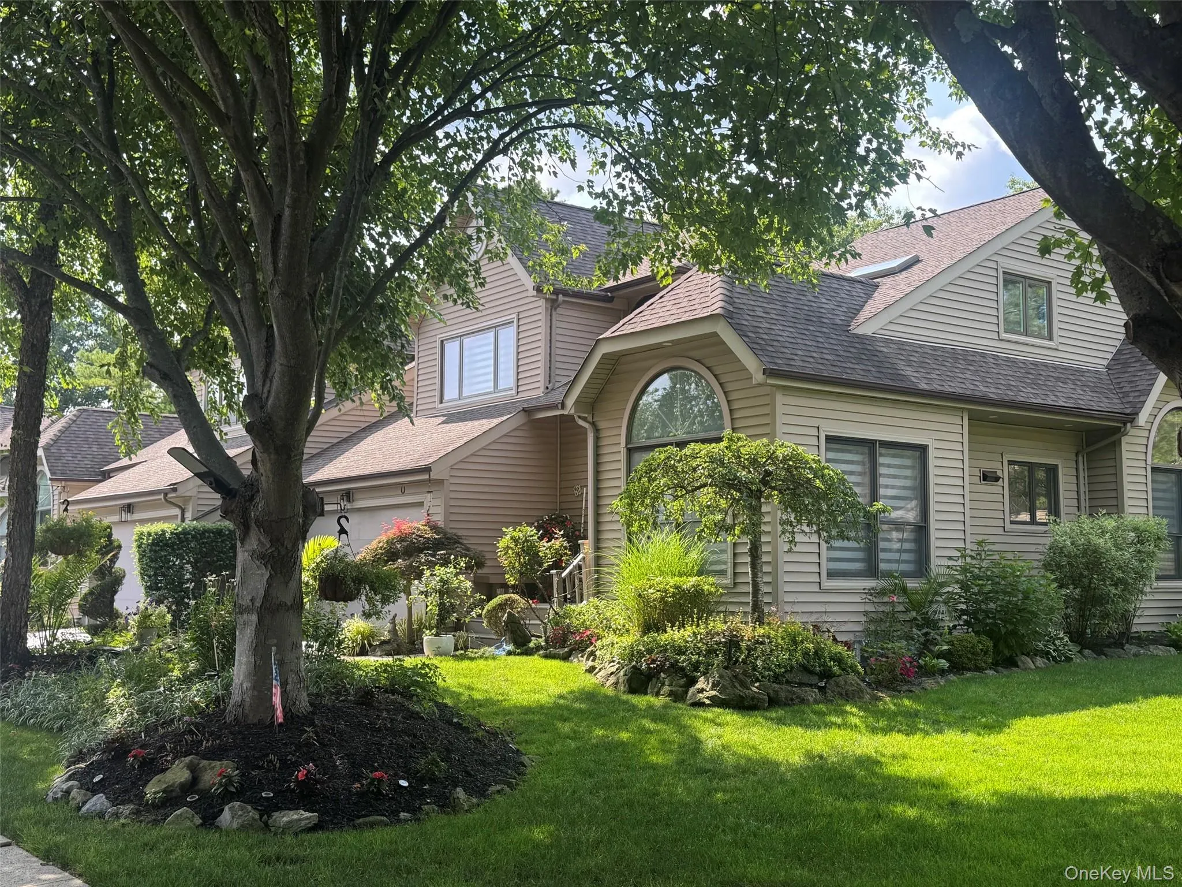
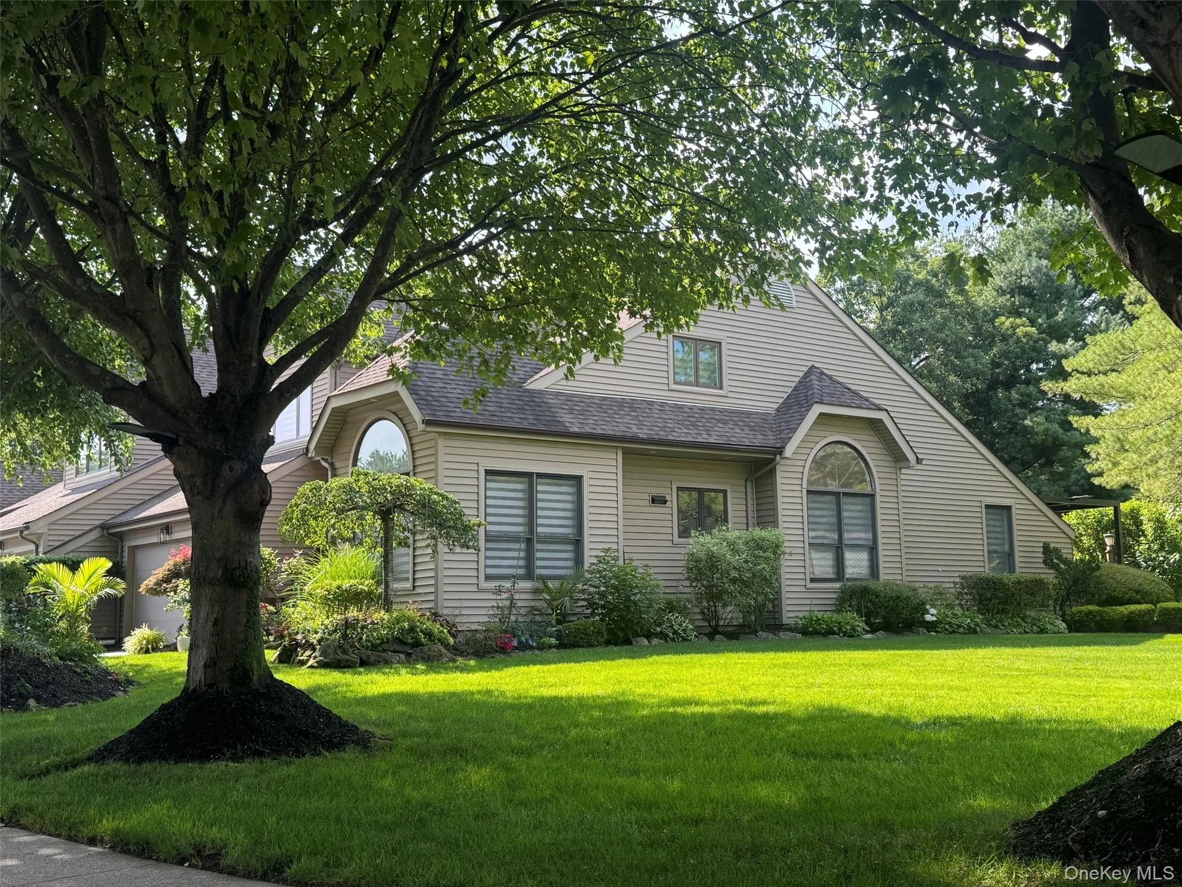
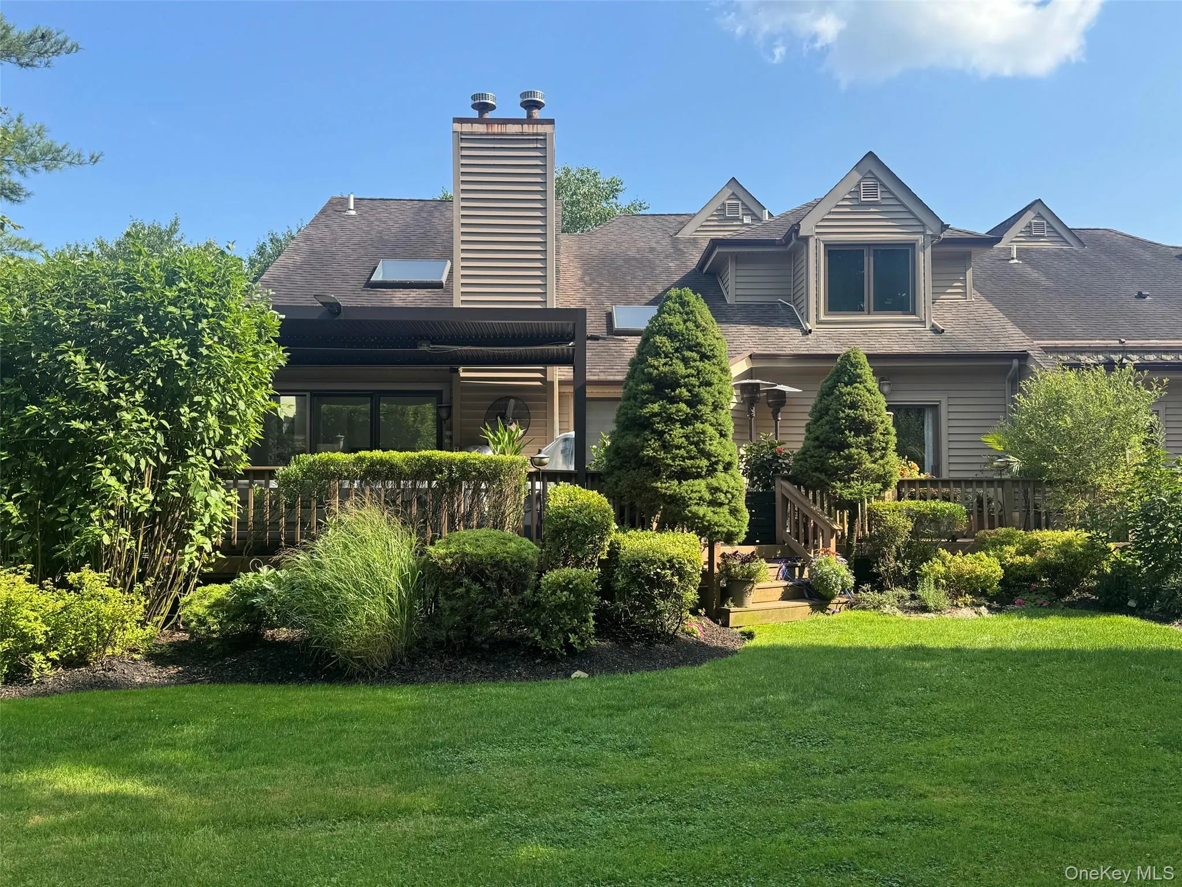
Welcome to Hidden Pines, an intimate and impeccably maintained community of just 16 townhomes, quietly nestled within the Half Hollow Hills School District in the heart of Dix Hills. Bathed in natural light, this beautifully updated three-bedroom, two-and-a-half-bath end unit welcomes you through French double doors into a dramatic vaulted foyer before opening to an expansive living room with soaring ceilings, skylights, a gas fireplace, and seamless access to an entertainer’s deck complete with a pergola and integrated ceiling fan. The oversized eat-in kitchen offers granite countertops, stainless steel appliances, a custom pantry, and effortless flow for everyday living and entertaining. The primary suite serves as a true retreat with dual walk-in closets and a spa-inspired en-suite featuring an oversized jetted soaking tub and dual vanity. Two generously sized guest bedrooms, a bright open loft ideal for a home office or lounge, and a beautifully finished lower level offering exceptional flexibility for recreation, fitness, media, or guest accommodations complete the interior. Extensively enhanced with today’s conveniences in mind, the residence features newer replacement windows throughout the upper level and basement, upgraded 200-amp electrical service with whole-home surge protection, LED recessed lighting with dimmers throughout, motorized window treatments, remote-controlled ceiling fans, attic ventilation fan, new washer, dryer and microwave, Wi-Fi enabled garage door opener, EV charging station, custom storage solutions including designer coat and basement closets, and an attached two-car garage with interior access. Outdoors, professionally designed landscaping, decorative solar and electric lighting, and mature perennial plantings create a private setting to enjoy year-round. Natural gas heating and cooking, central air conditioning, central vacuum, and an exceptional location near the Deer Park LIRR, shopping, parks, and major roadways complete this outstanding offering.
- Heating System:
- Natural Gas, Forced Air
- Cooling System:
- Central Air
- Basement:
- Finished, Full
- Appliances:
- Stainless Steel Appliance(s), Gas Range
- Fireplaces Total:
- 1
- Garage Spaces:
- 2
- Interior Features:
- Eat-in Kitchen, Cathedral Ceiling(s), First Floor Bedroom, Central Vacuum, First Floor Full Bath
- Parking Features:
- Garage, Attached, Shared Driveway, Electric Vehicle Charging Station(s)
- Sewer:
- Cesspool
- Utilities:
- Trash Collection Private
- City:
- Huntington
- State:
- NY
- Street:
- Julia
- Street Number:
- 7
- Street Suffix:
- Circle
- Postal Code:
- 11746
- Floor Number:
- 0
- Longitude:
- W74° 42' 3.8''
- Latitude:
- N40° 47' 39.3''
- Directions:
- LIE to Commack Road, head South, turn right into development.
- PostalCity:
- Dix Hills
- Association Fee:
- $400
- Association Fee Frequency:
- Monthly
- Association Fee Includes:
- Snow Removal, Trash, Grounds Care
- Construction Materials:
- Frame
- Elementary School:
- Otsego Elementary School
- High School:
- Half Hollow Hills High School West
- Agent MlsId:
- 501353
- MiddleOrJunior School:
- Candlewood Middle School
- PhotosCount:
- 4
- Special Listing Conditions:
- No
- Tax Annual Amount:
- $15,171
- Water Source:
- Public
- Office MlsId:
- MCAL01
Residential - MLS# 1033873
7 Julia Circle, Huntington, NY
- Property Type :
- Residential
- Property SubType :
- Single Family Residence
- Listing Type :
- For Rent
- Listing ID :
- 1033873
- Price :
- $1,190,000
- Rooms :
- 10
- Bedrooms :
- 3
- Bathrooms :
- 2
- Half Bathrooms :
- 1
- Bathrooms Total :
- 3
- Square Footage :
- 2,500 Sqft
- Lot Area :
- 0.10 Acre
- Year Built :
- 1992
- Status :
- Active
- Listing Agent :
- Alexandra Ruiz
- Listing Office :
- Michael Alexander Properties




