
RARE FULLY CLEARABLE 1+ ACRE ESTATE, MINUTES FROM EAST HAMPTON VILLAGE
HIDDEN GEM
6,013 SF, 4 BEDROOMS, 6 BATHS, 40′ GUNITE POO, PRIVATE CUL-DE-SAC
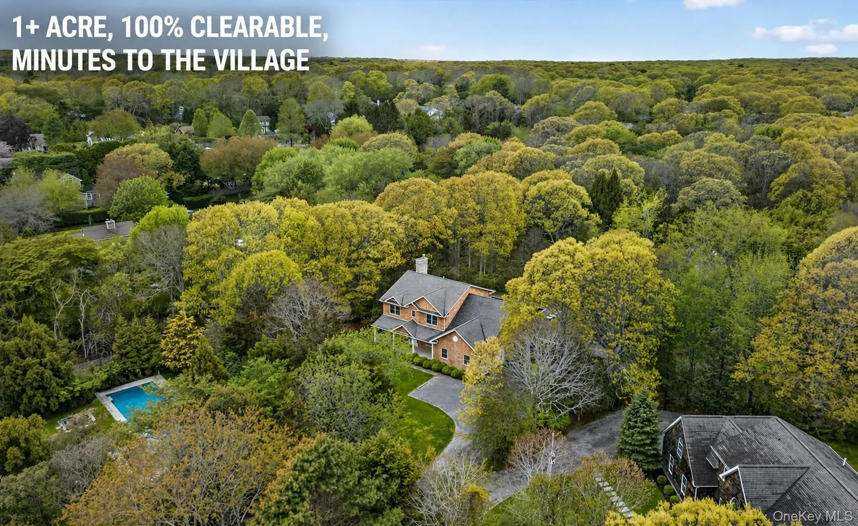
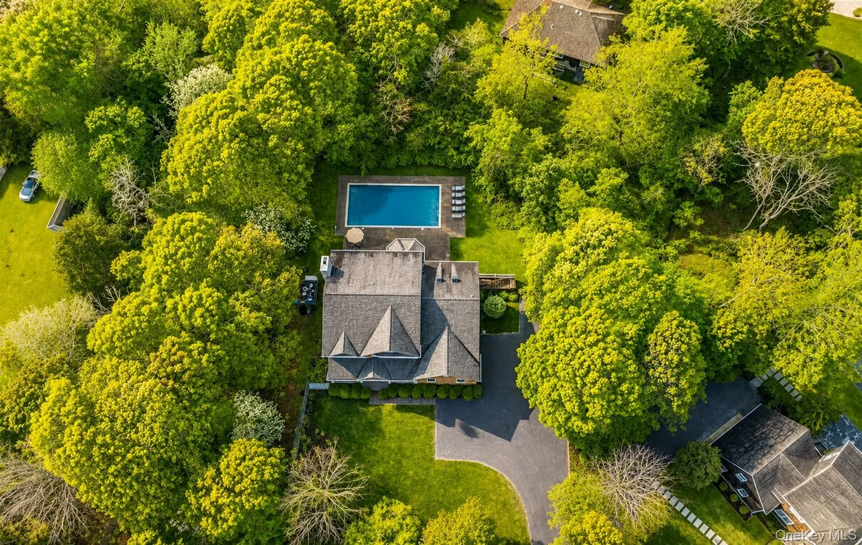
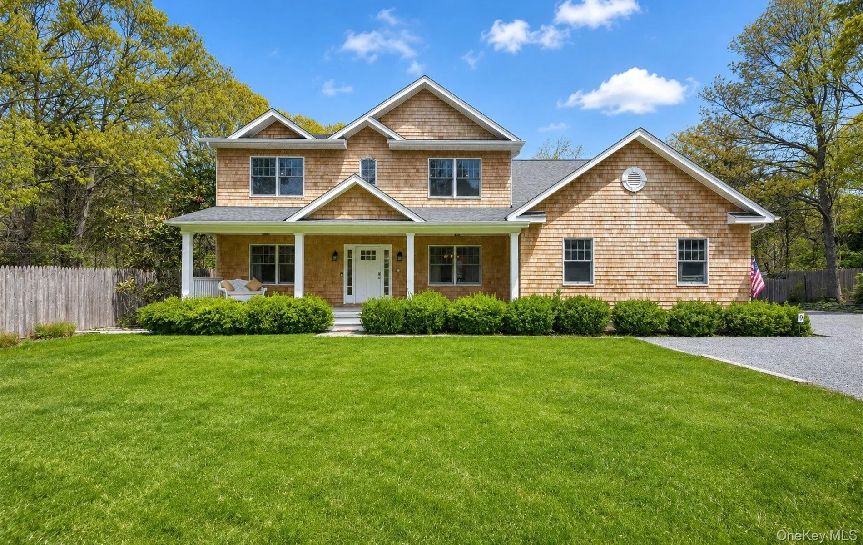
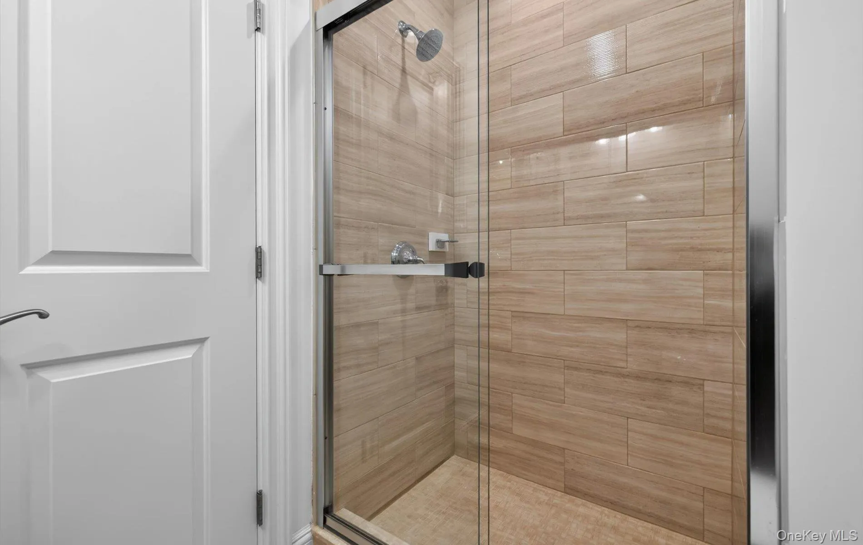
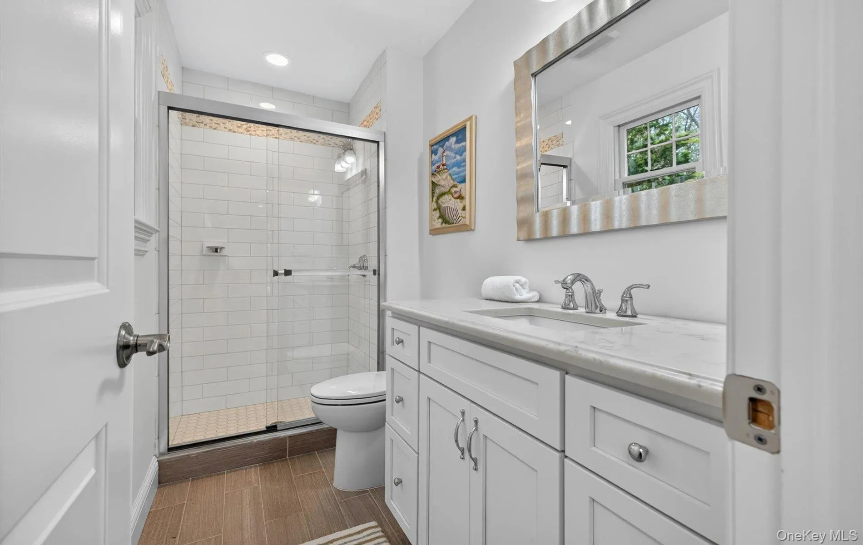
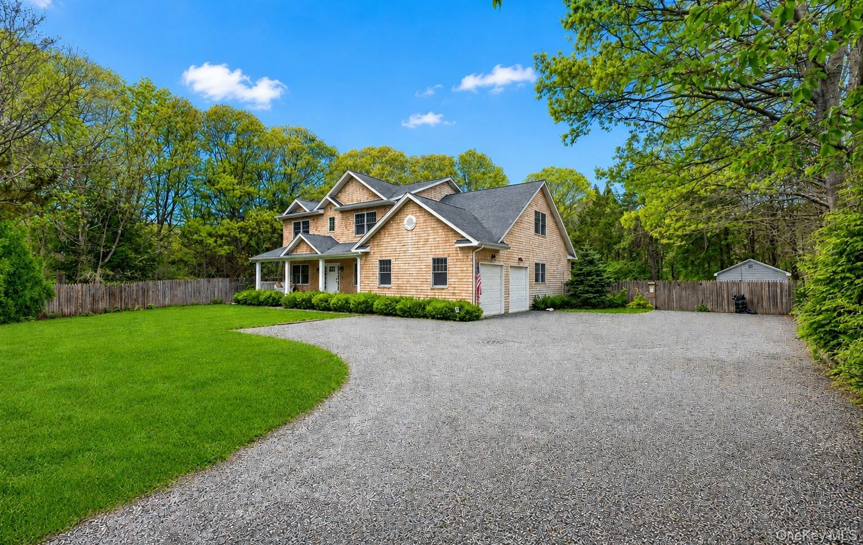
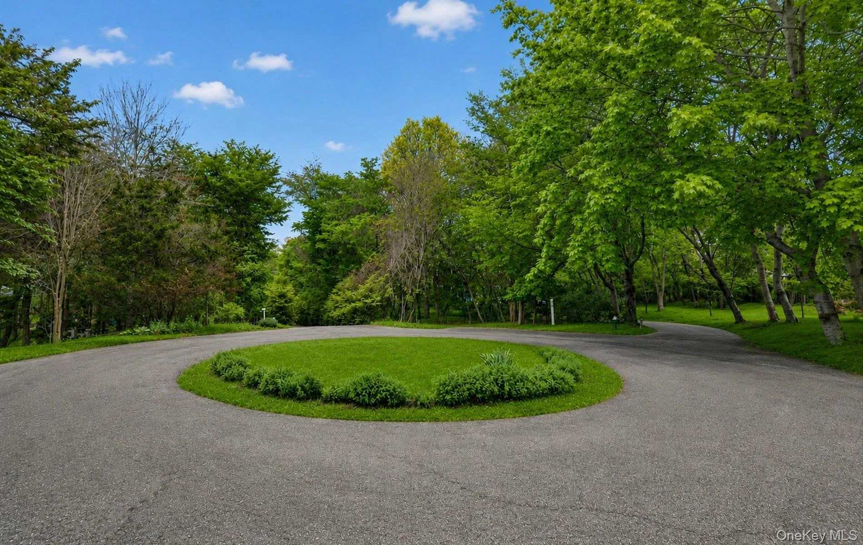
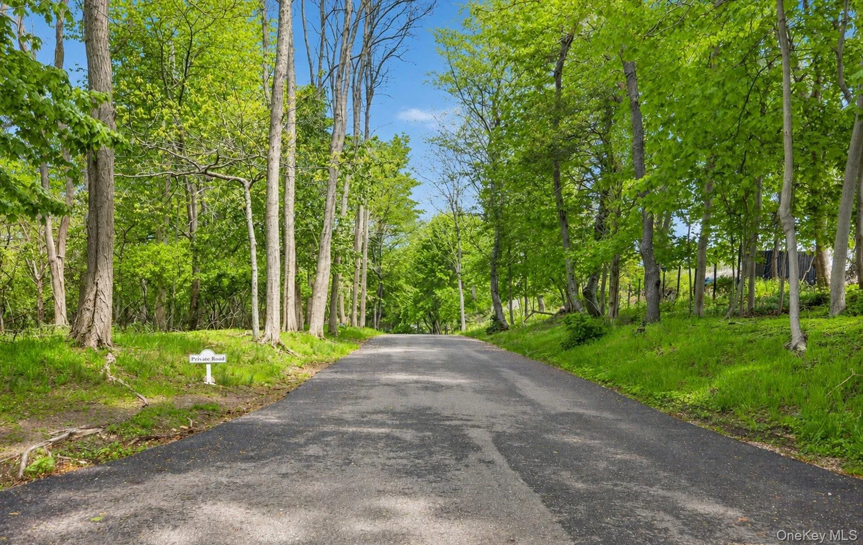
A rare opportunity to own over one acre of fully clearable property in East Hampton, privately situated on a cul-de-sac just minutes from East Hampton Village. Offering the ideal combination of privacy, space and proximity, this exceptional 6,013-square-foot residence provides three levels of living and an expansive outdoor setting designed for both relaxed living and entertaining.
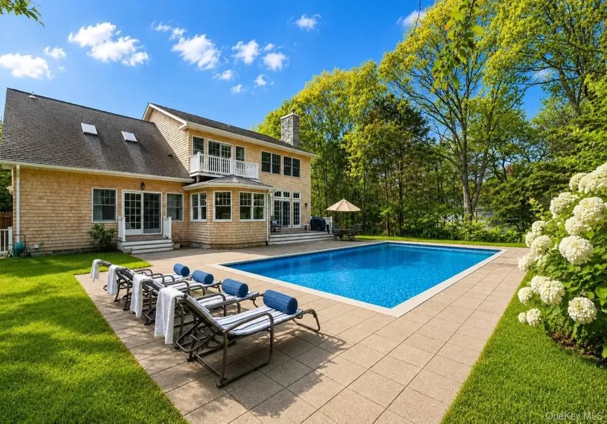
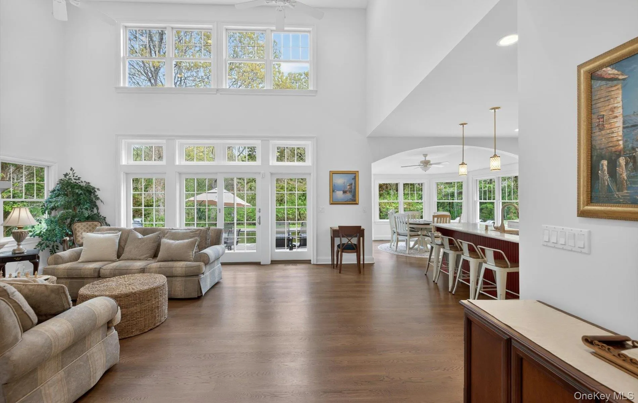
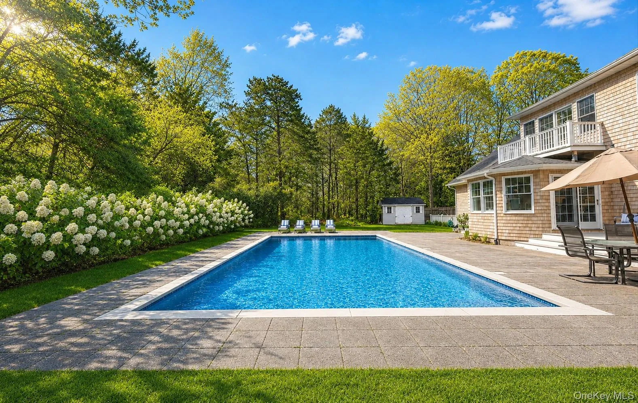
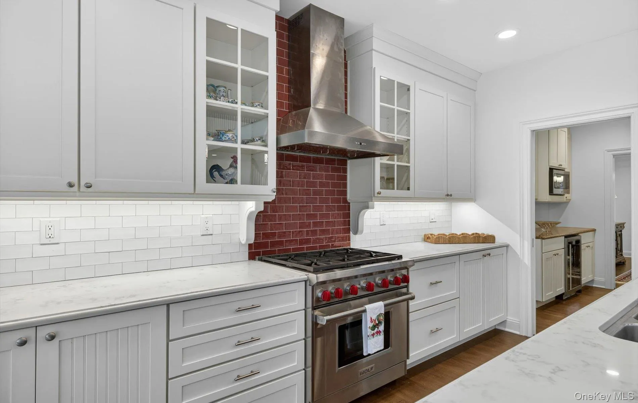
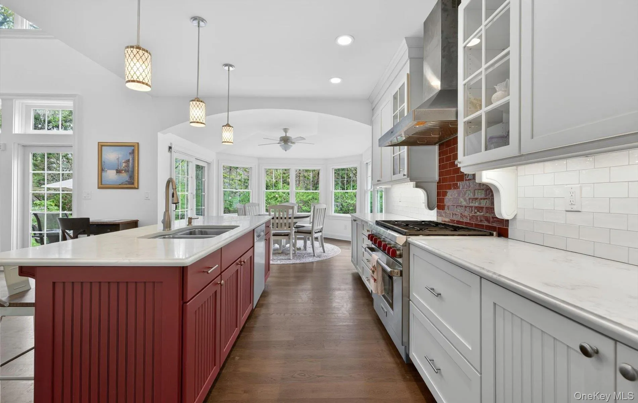
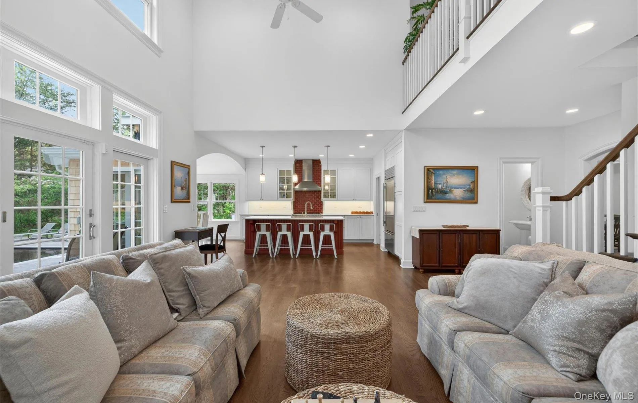
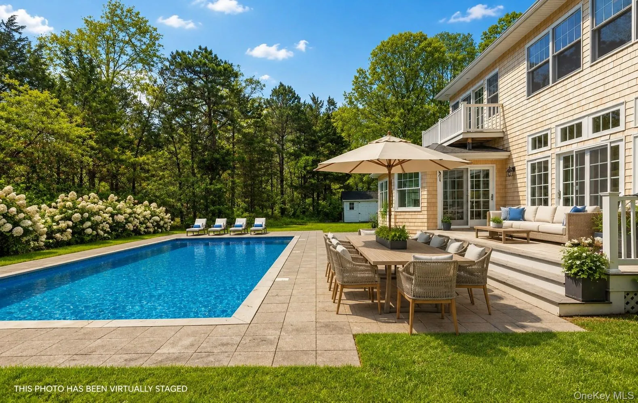
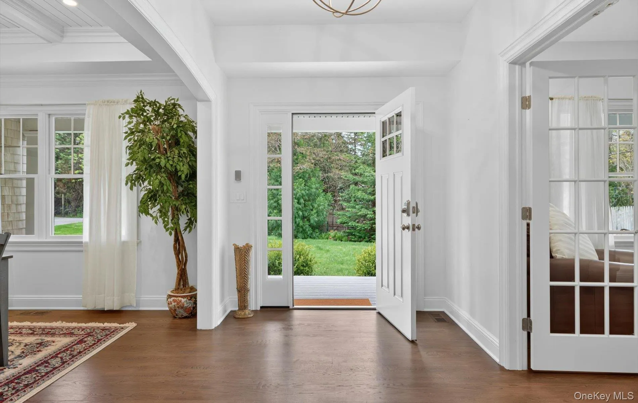
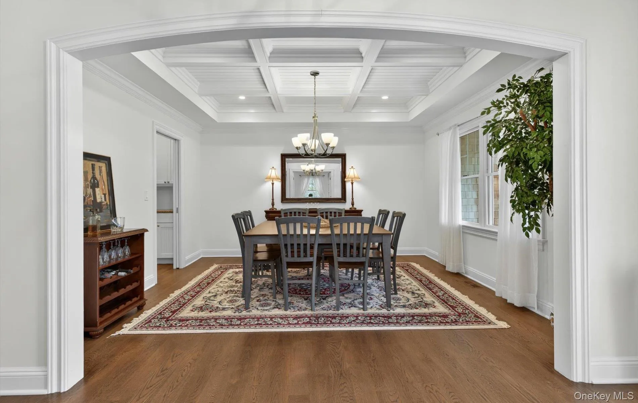
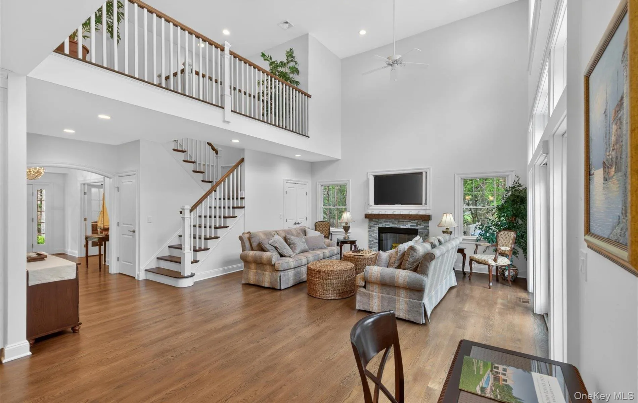
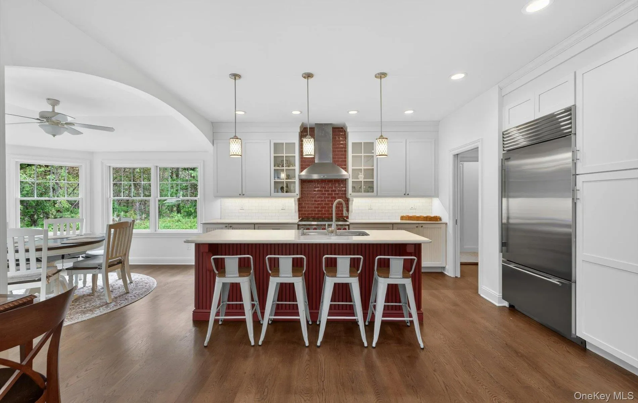
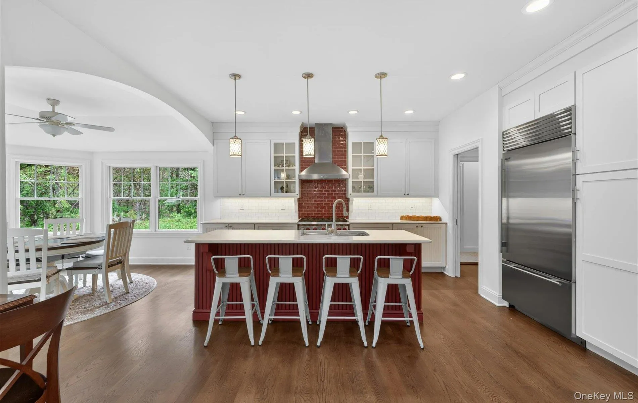
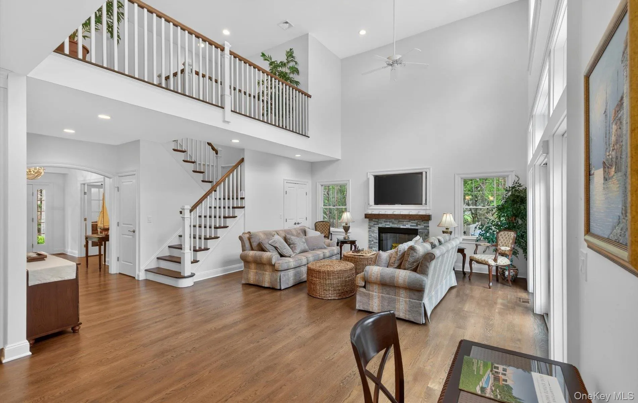
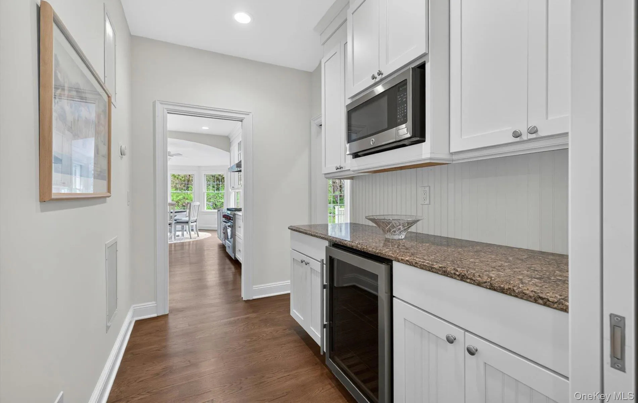
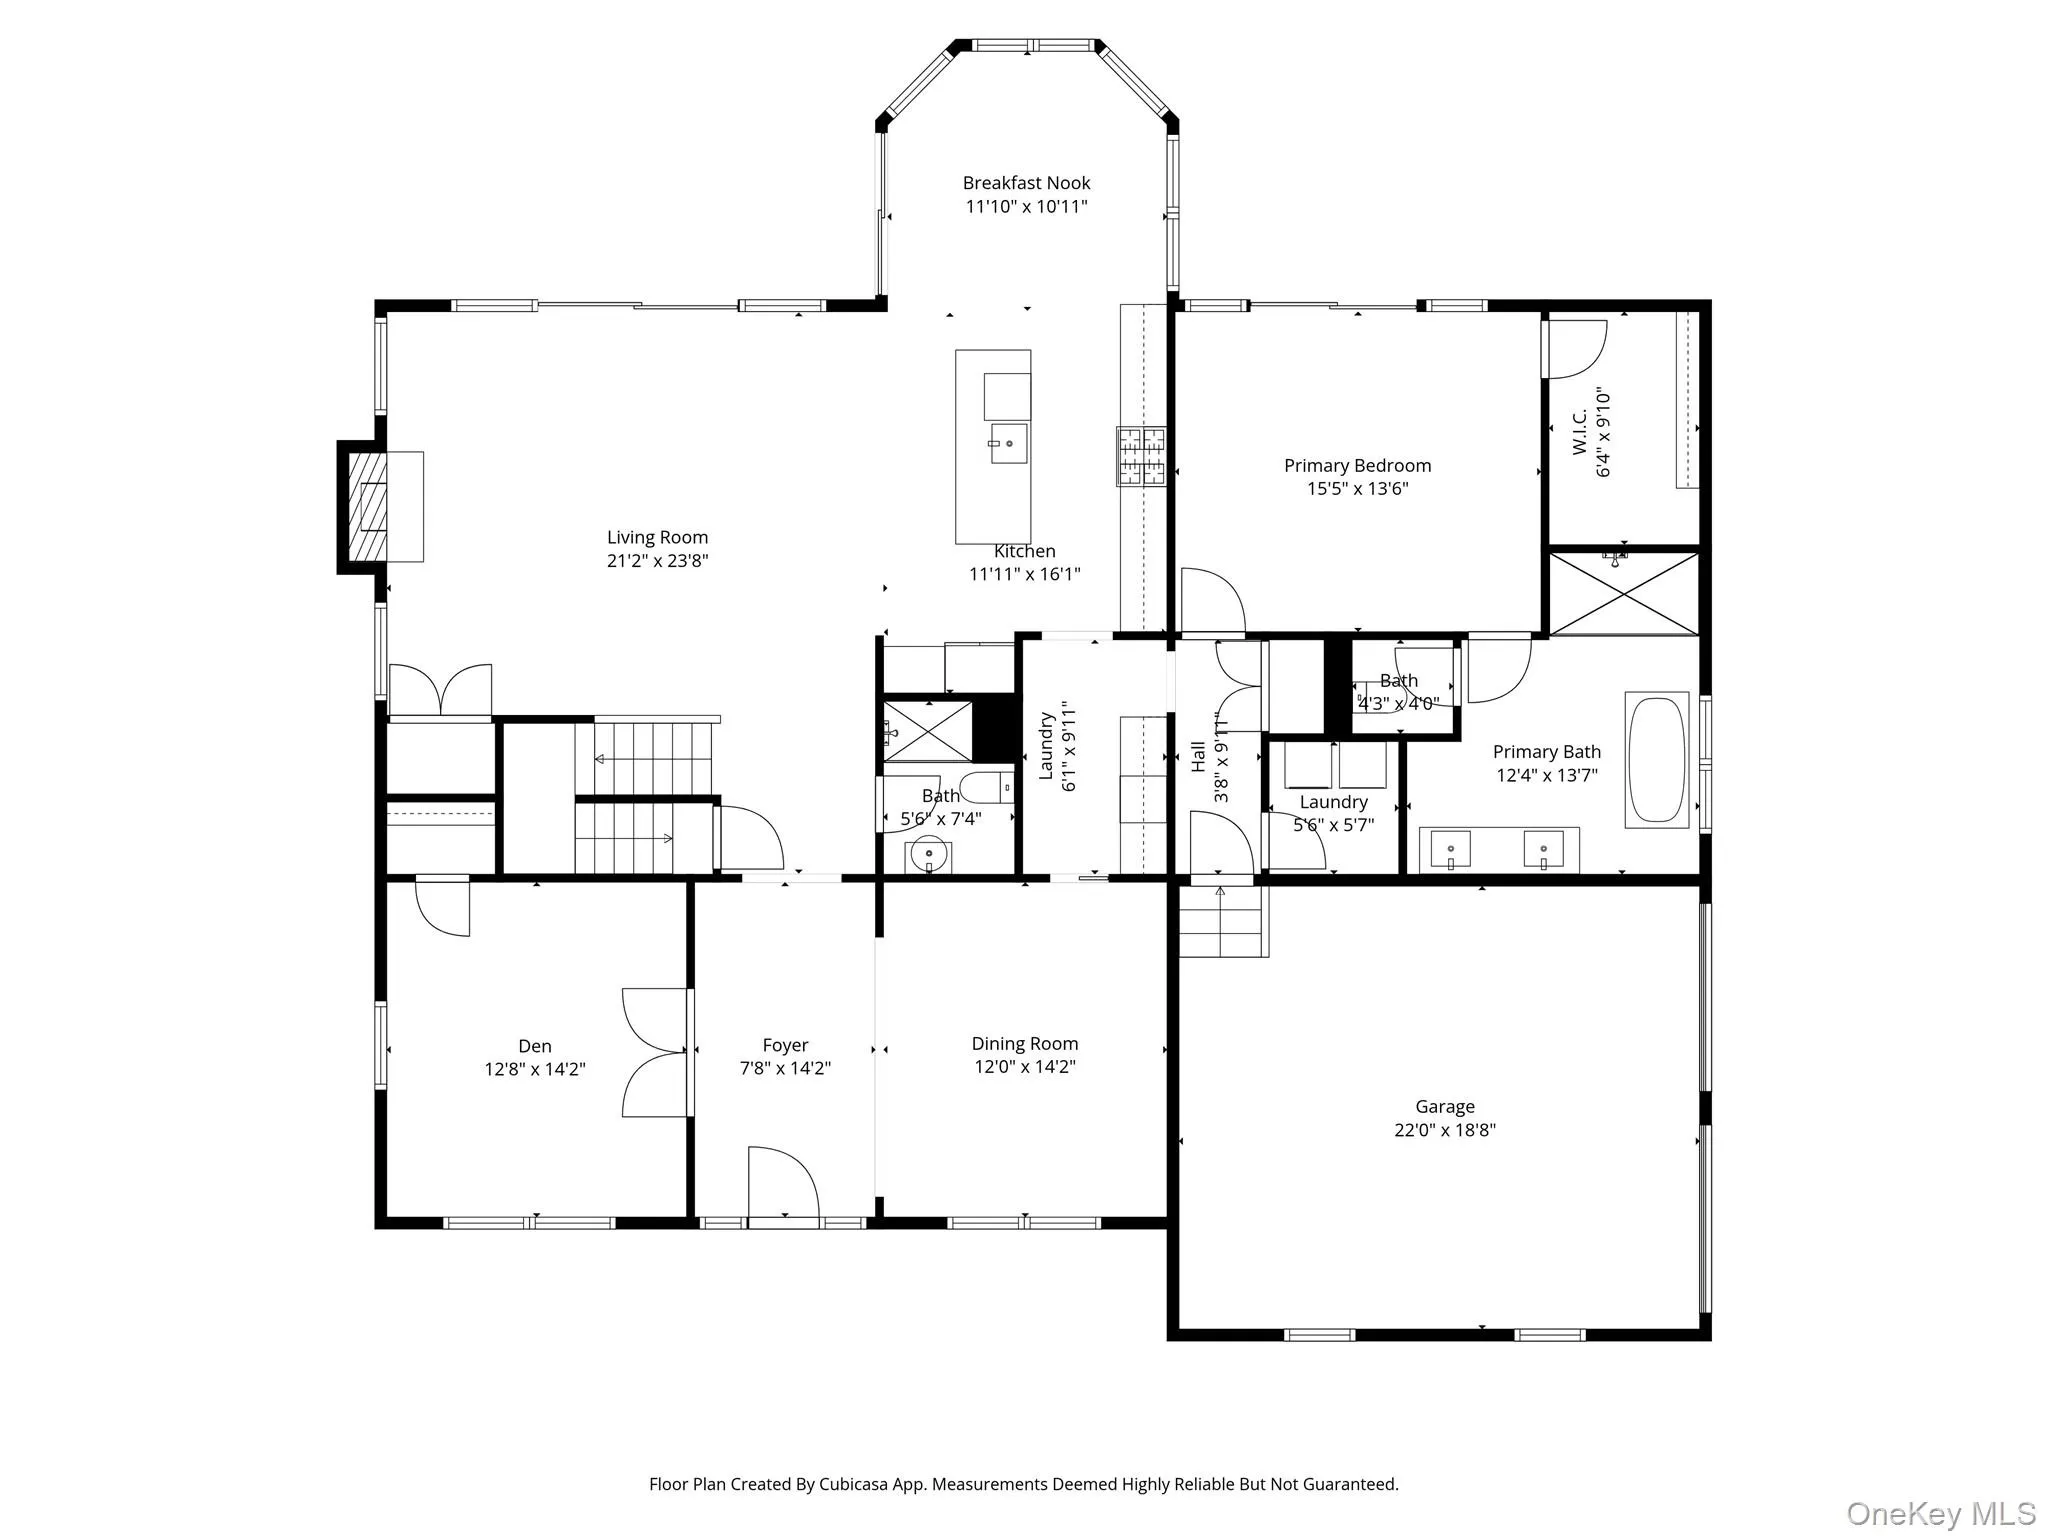
Built in 2017, the four-bedroom, six-bath residence features a dramatic two-story great room framed by a wall of windows overlooking the 40-foot gunite pool and lush grounds. The open-concept main level includes a beautifully appointed kitchen, breakfast nook, generous great room, separate dining room with coffered ceiling and a convenient serving pantry.
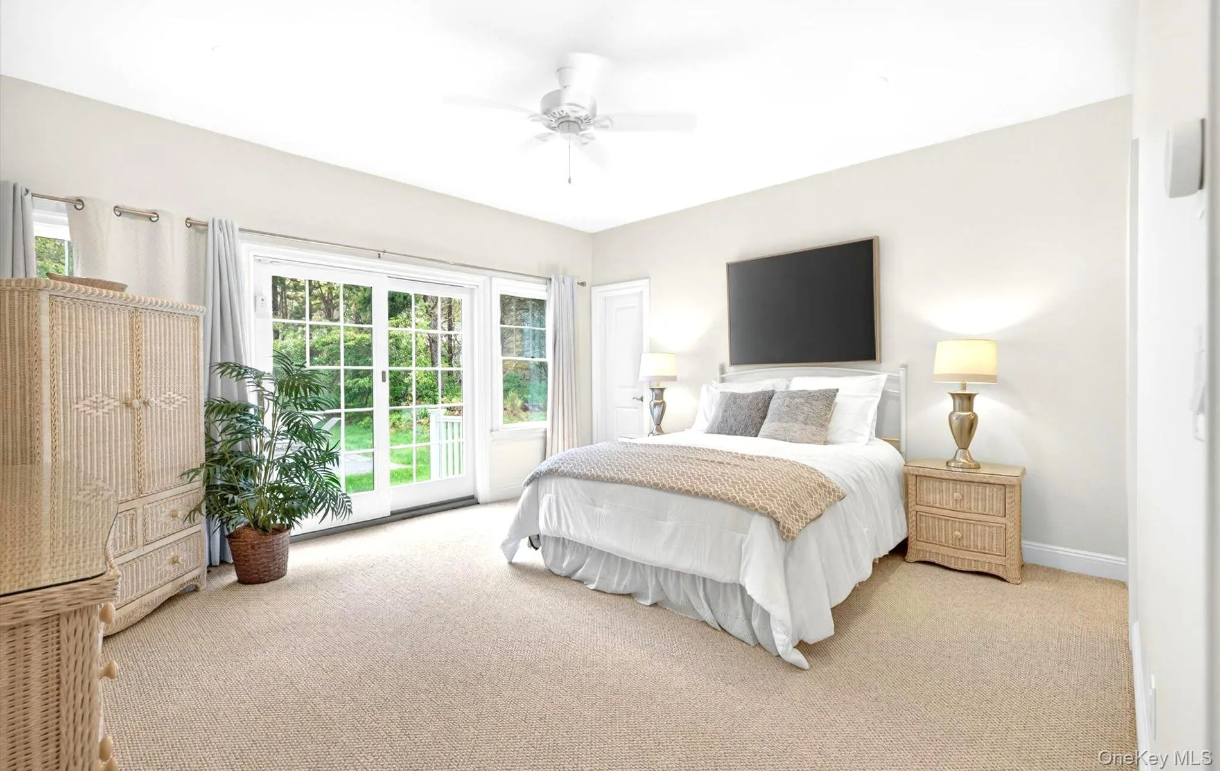
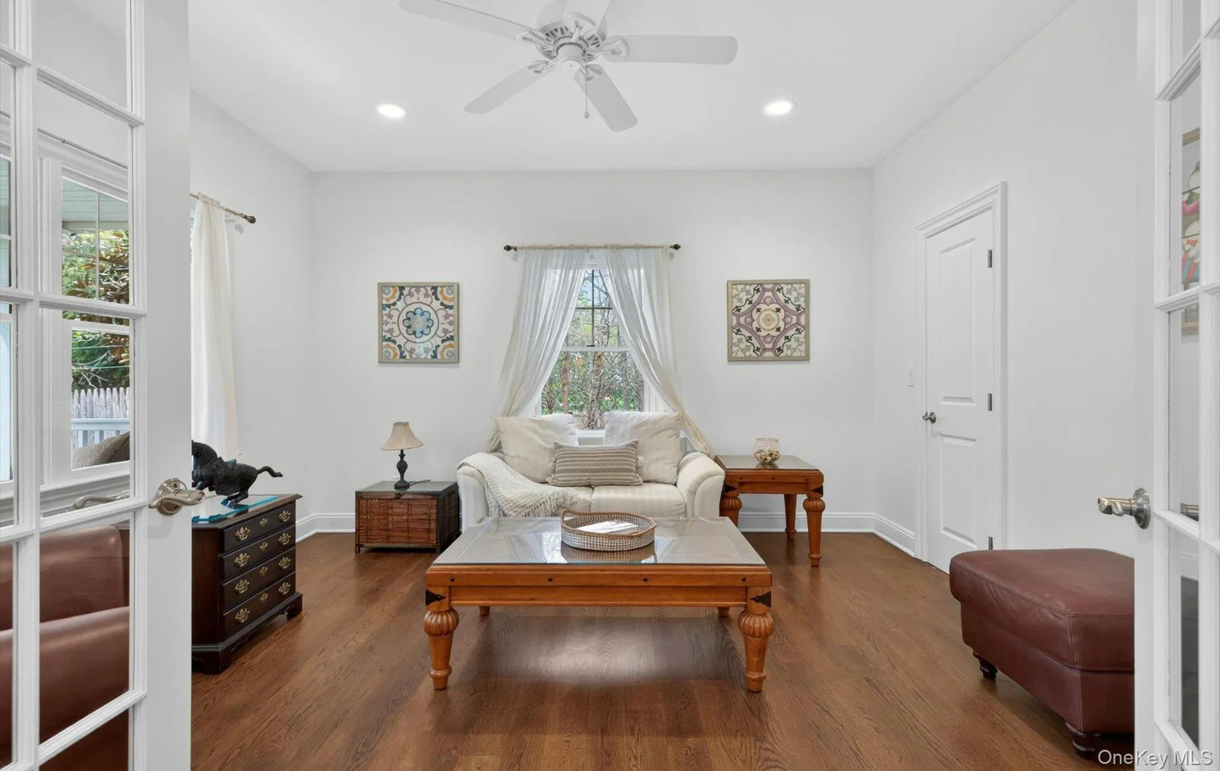
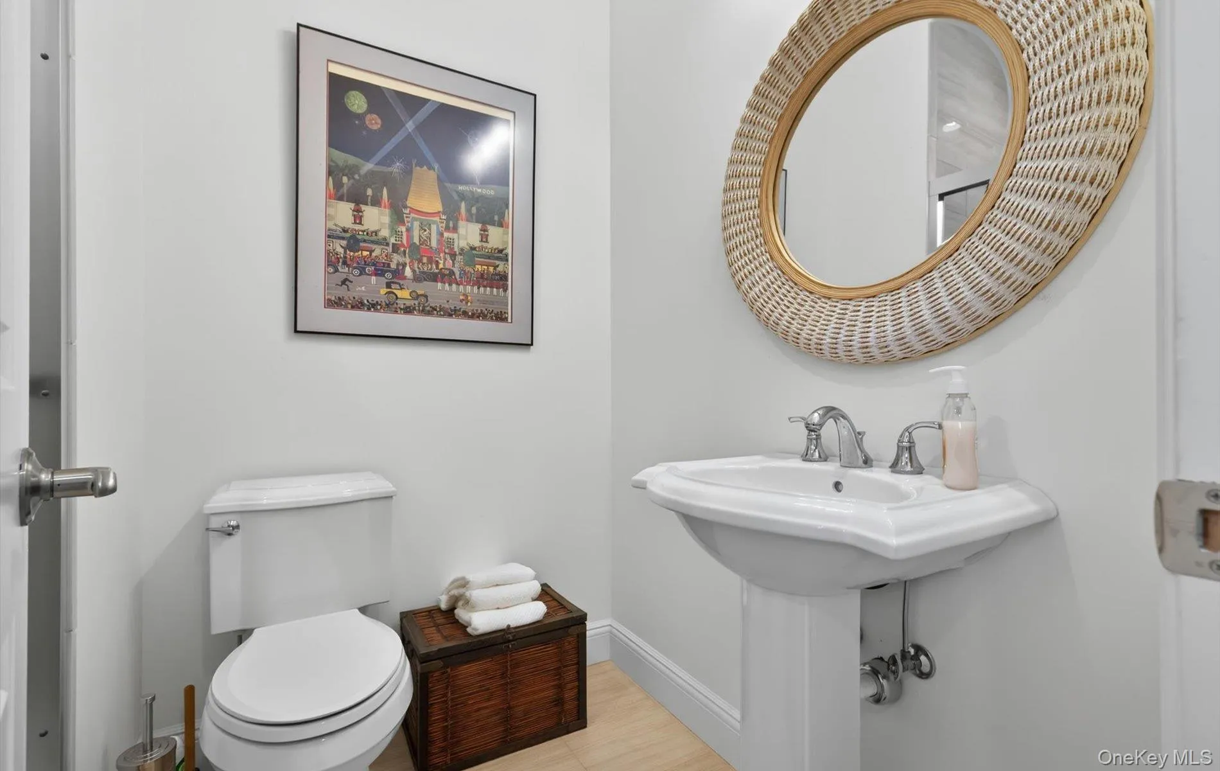
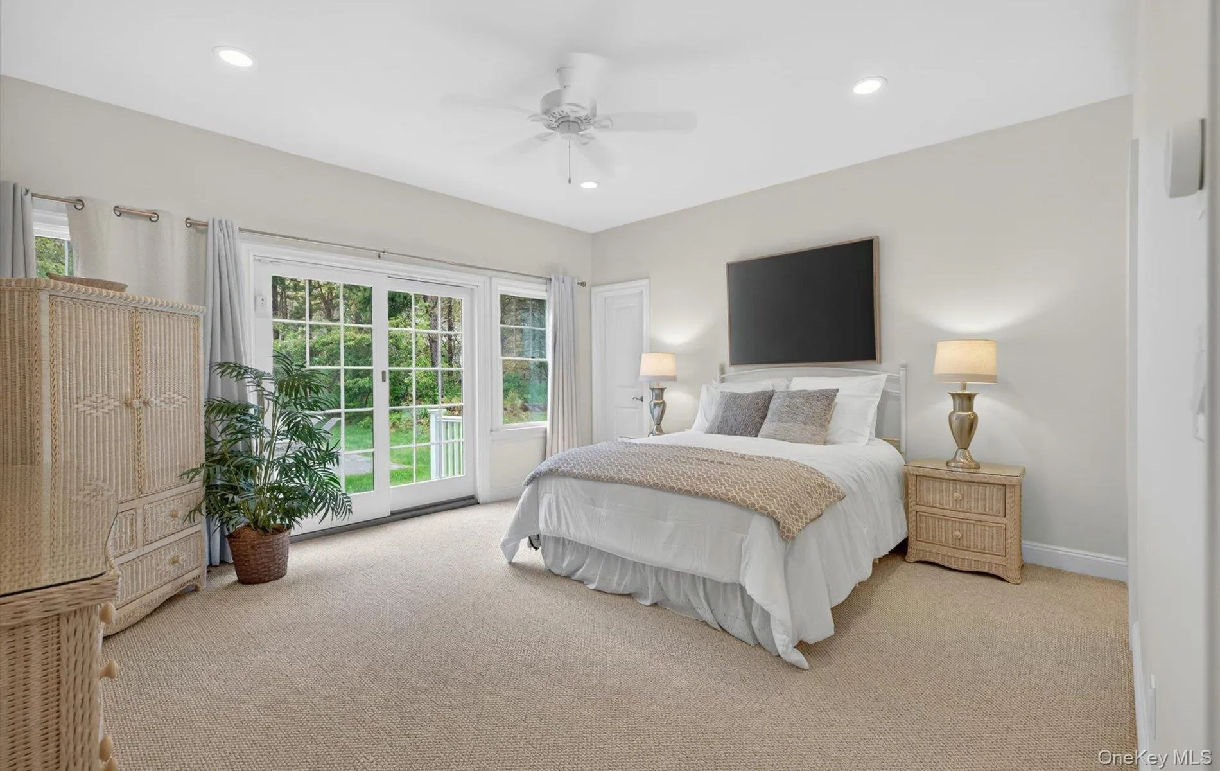
The main level also offers an en-suite bedroom, den and full bath, laundry and access to the 2-car garage, providing flexibility for guests or extended family.
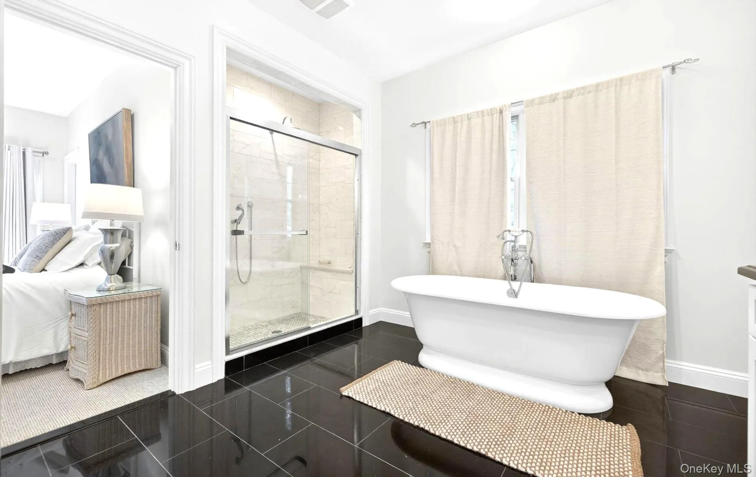
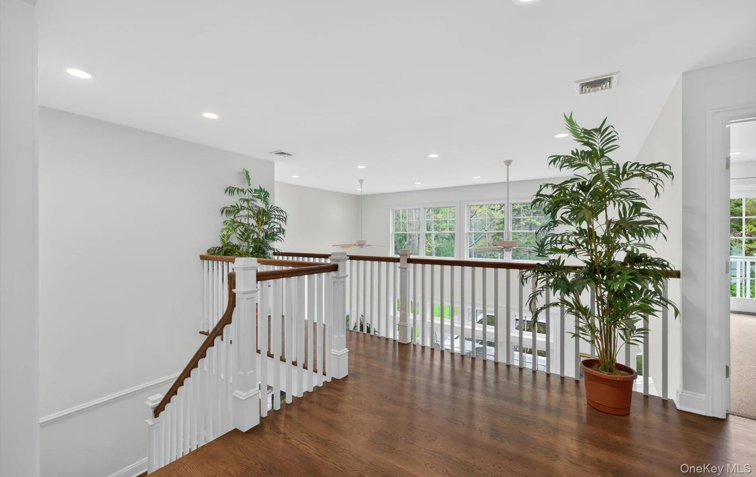
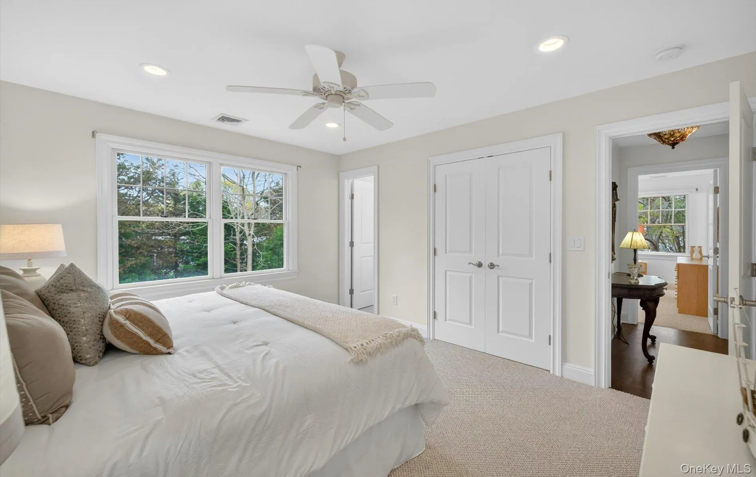
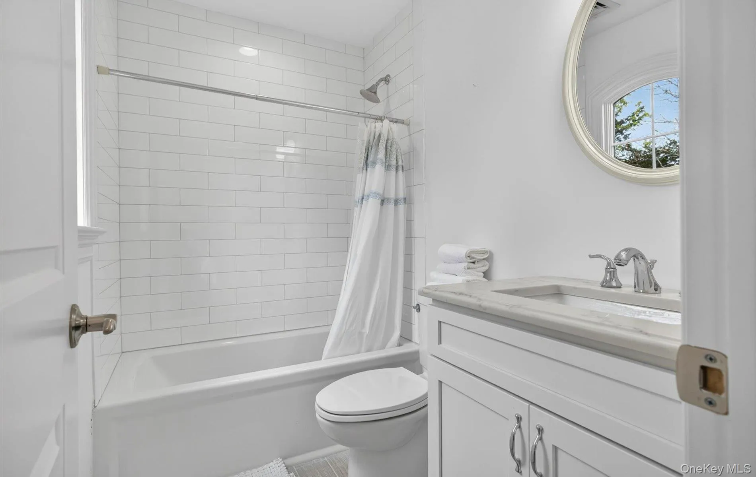
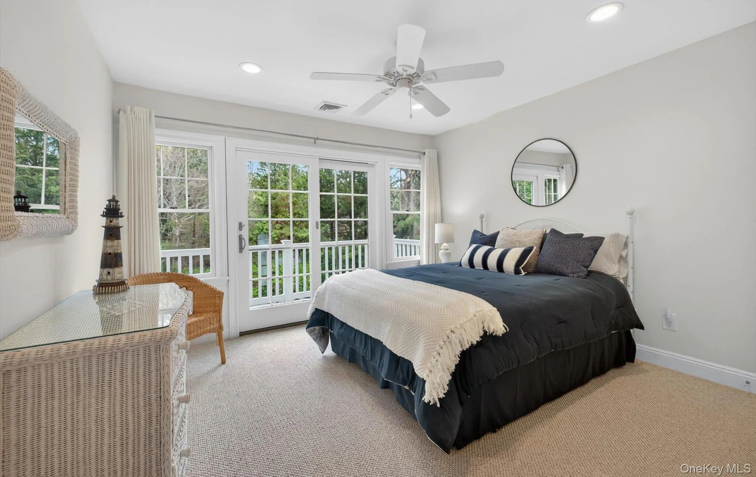
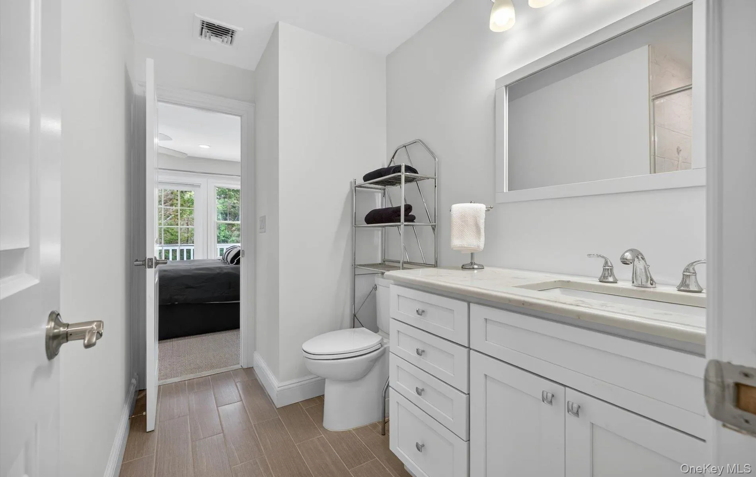
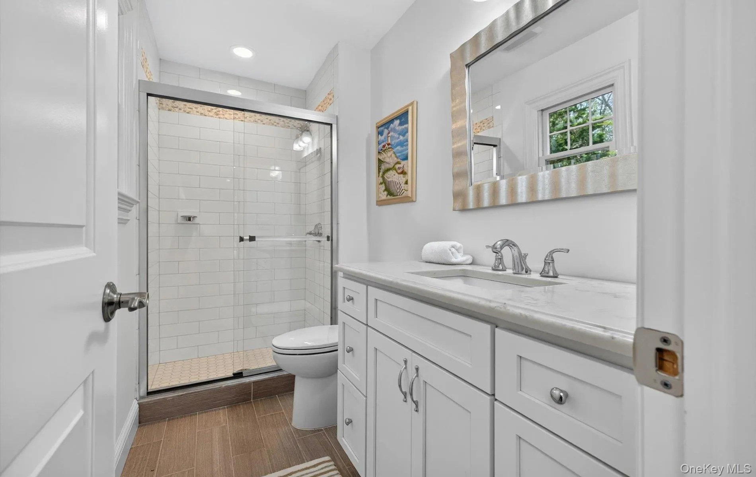
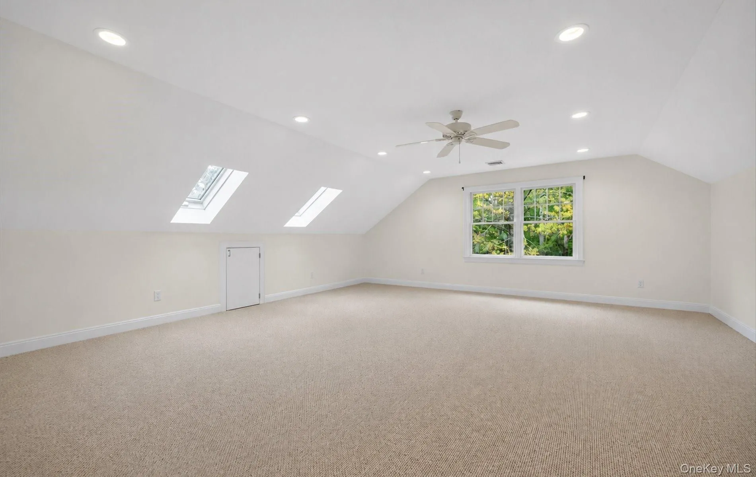
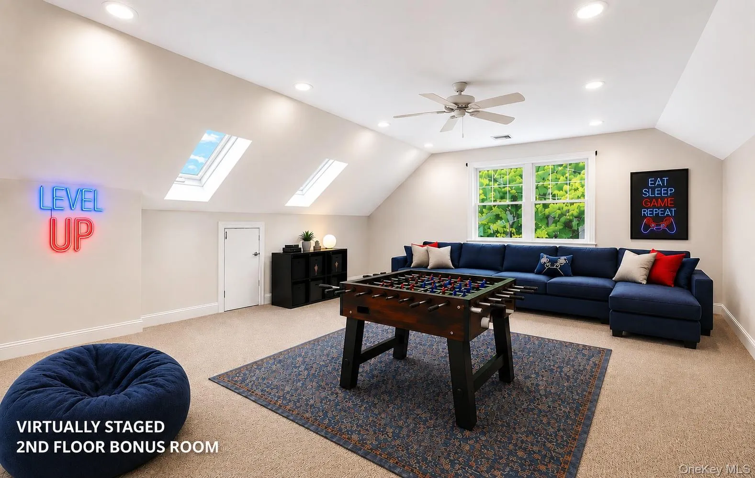
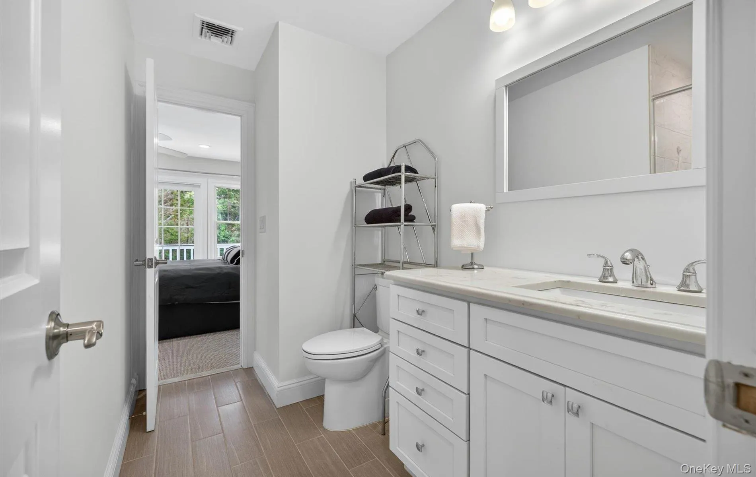
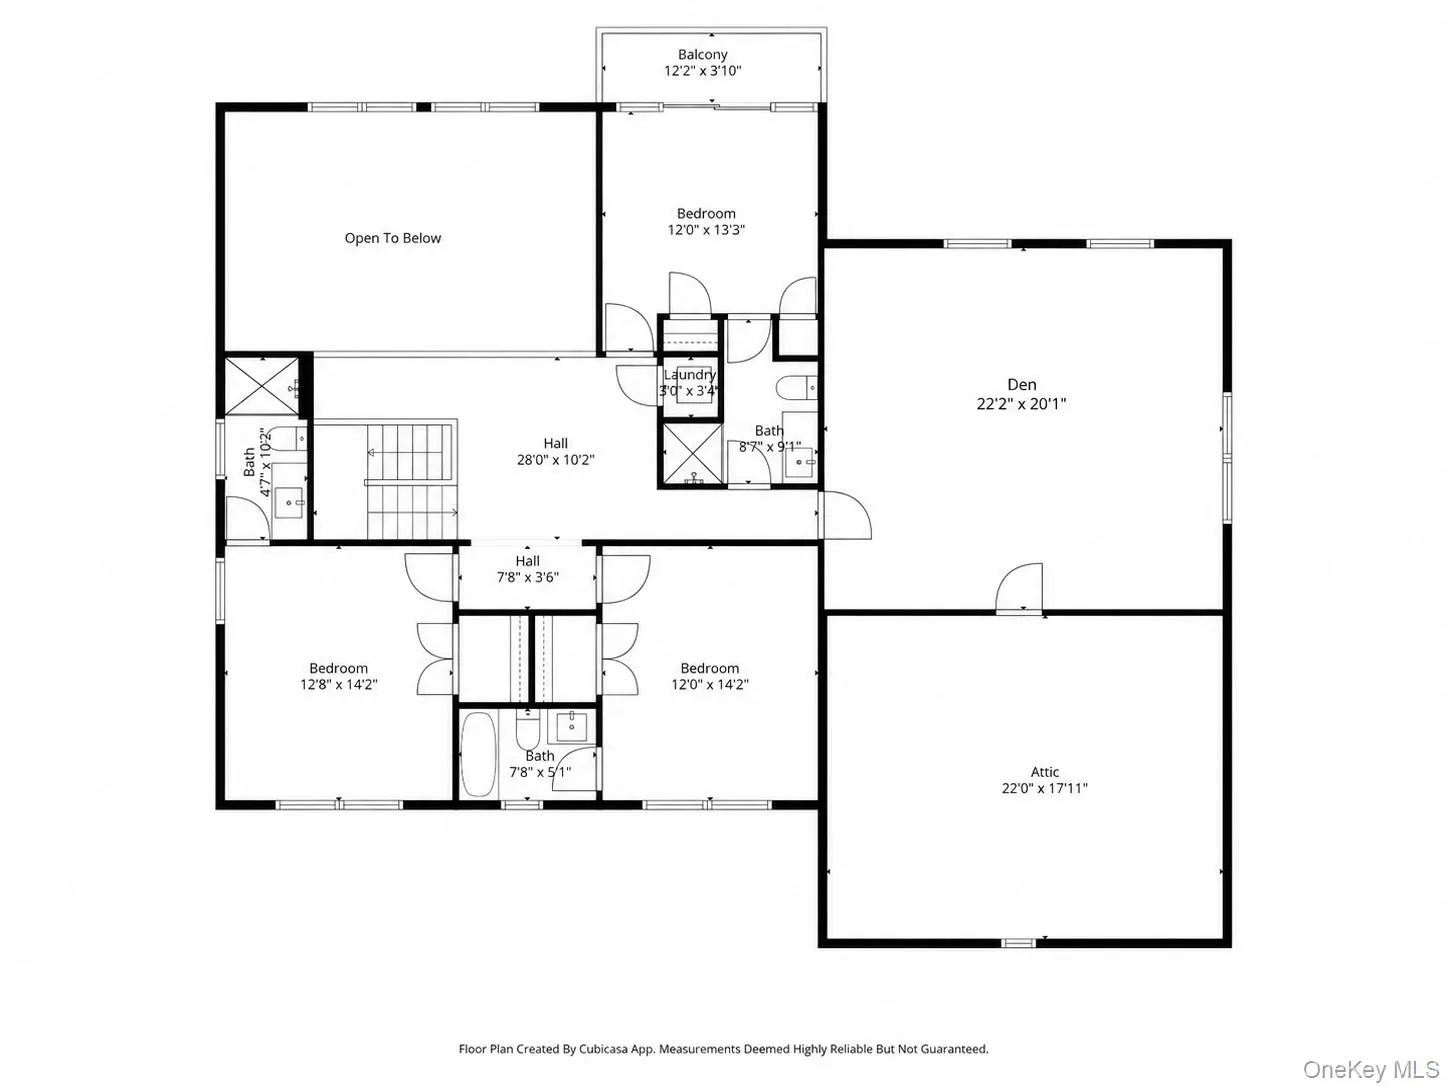
Upstairs, three additional en-suite bedrooms provide privacy and comfort, plus a large den offers a flexible space for guests. An additional laundry room ads to the convenience on this level. The home’s thoughtful layout provides generous living and entertaining space throughout.
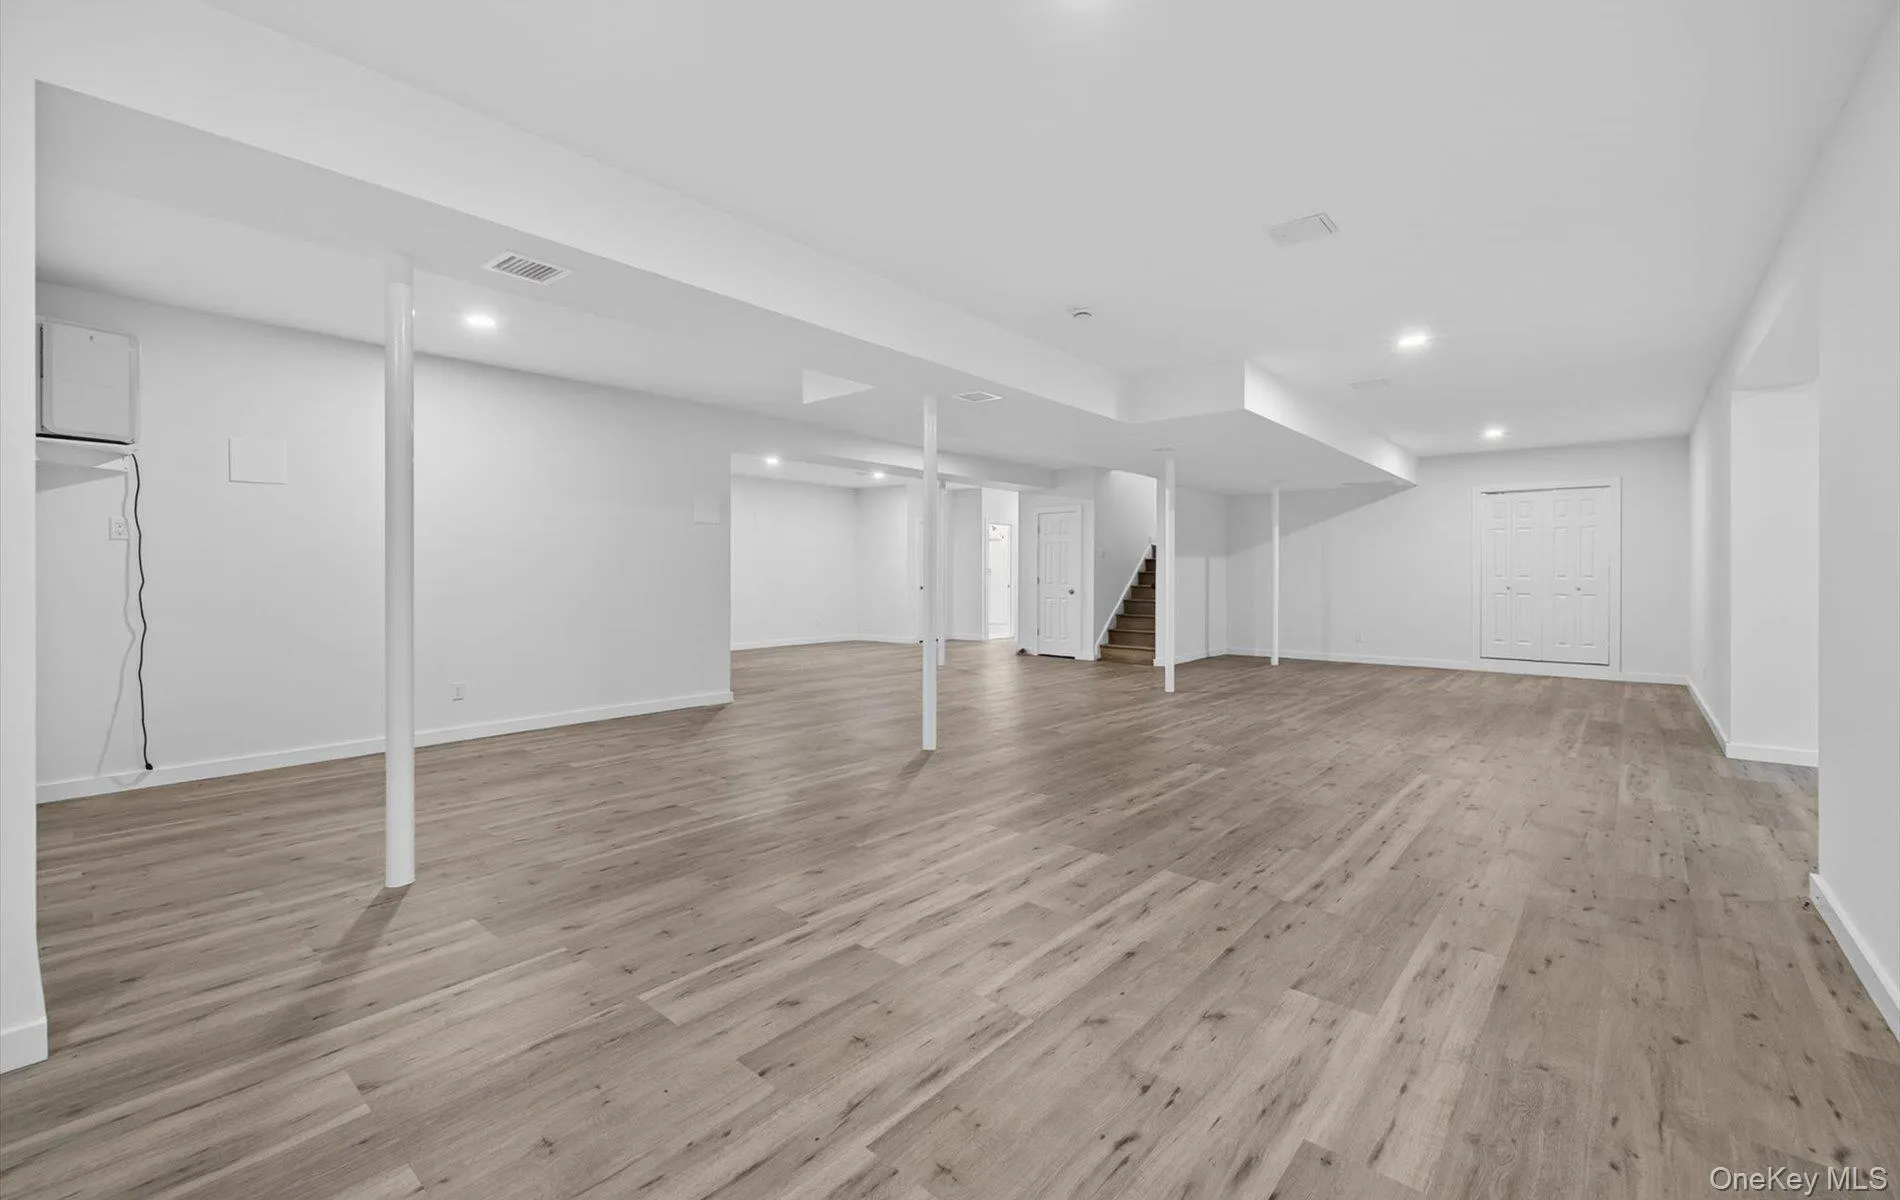
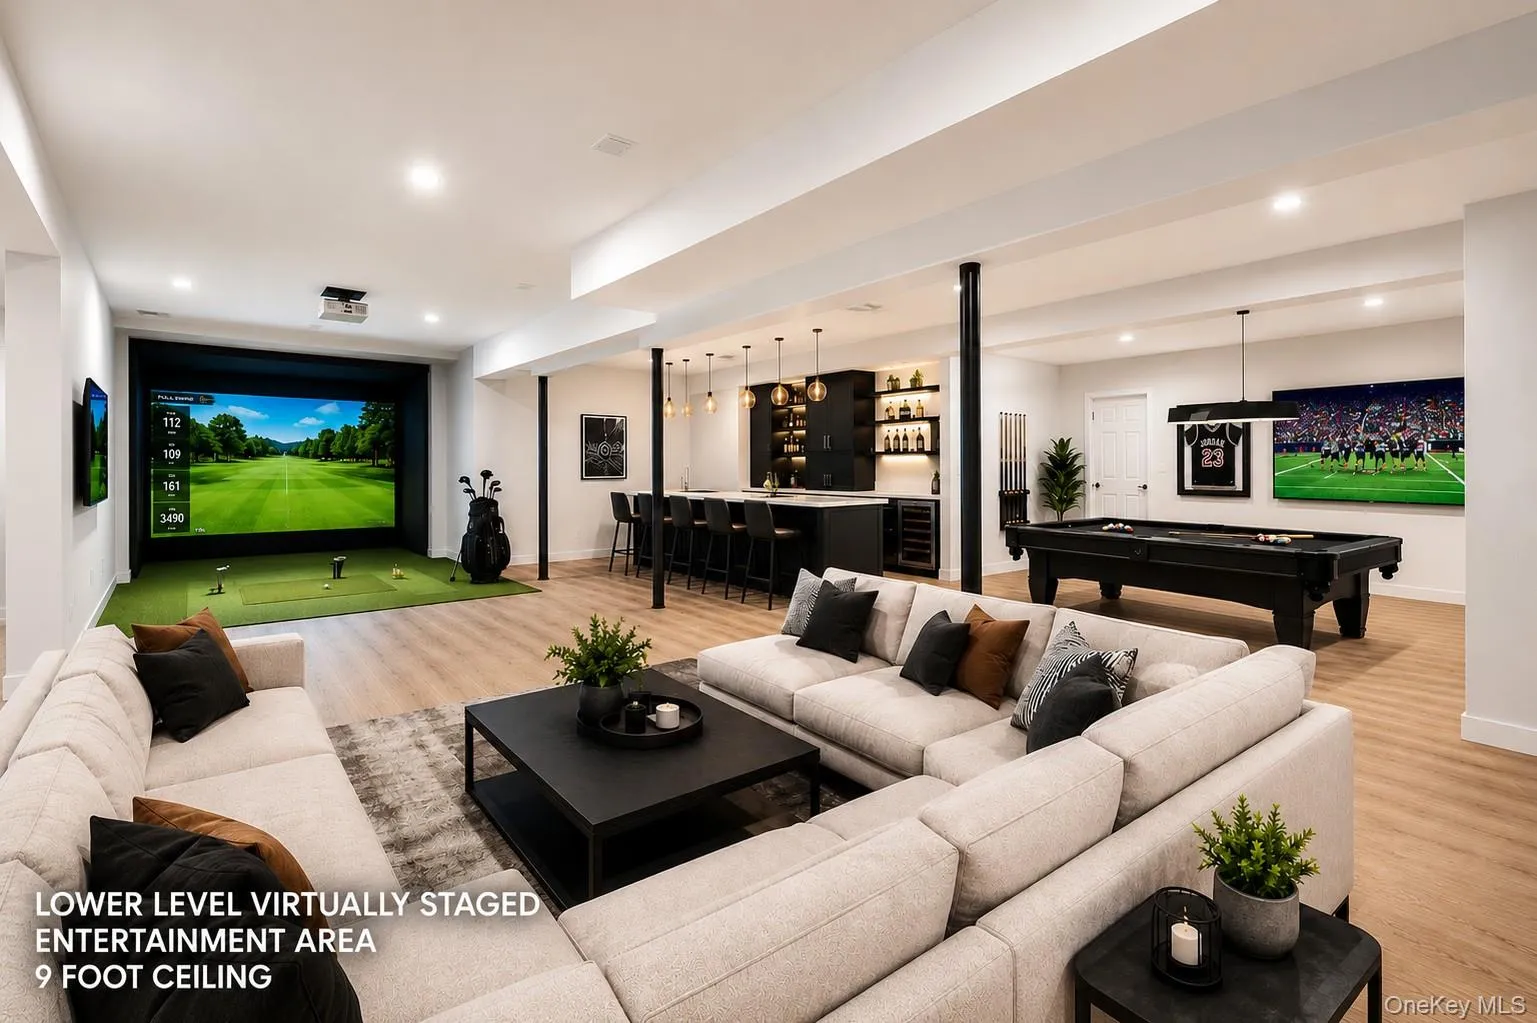
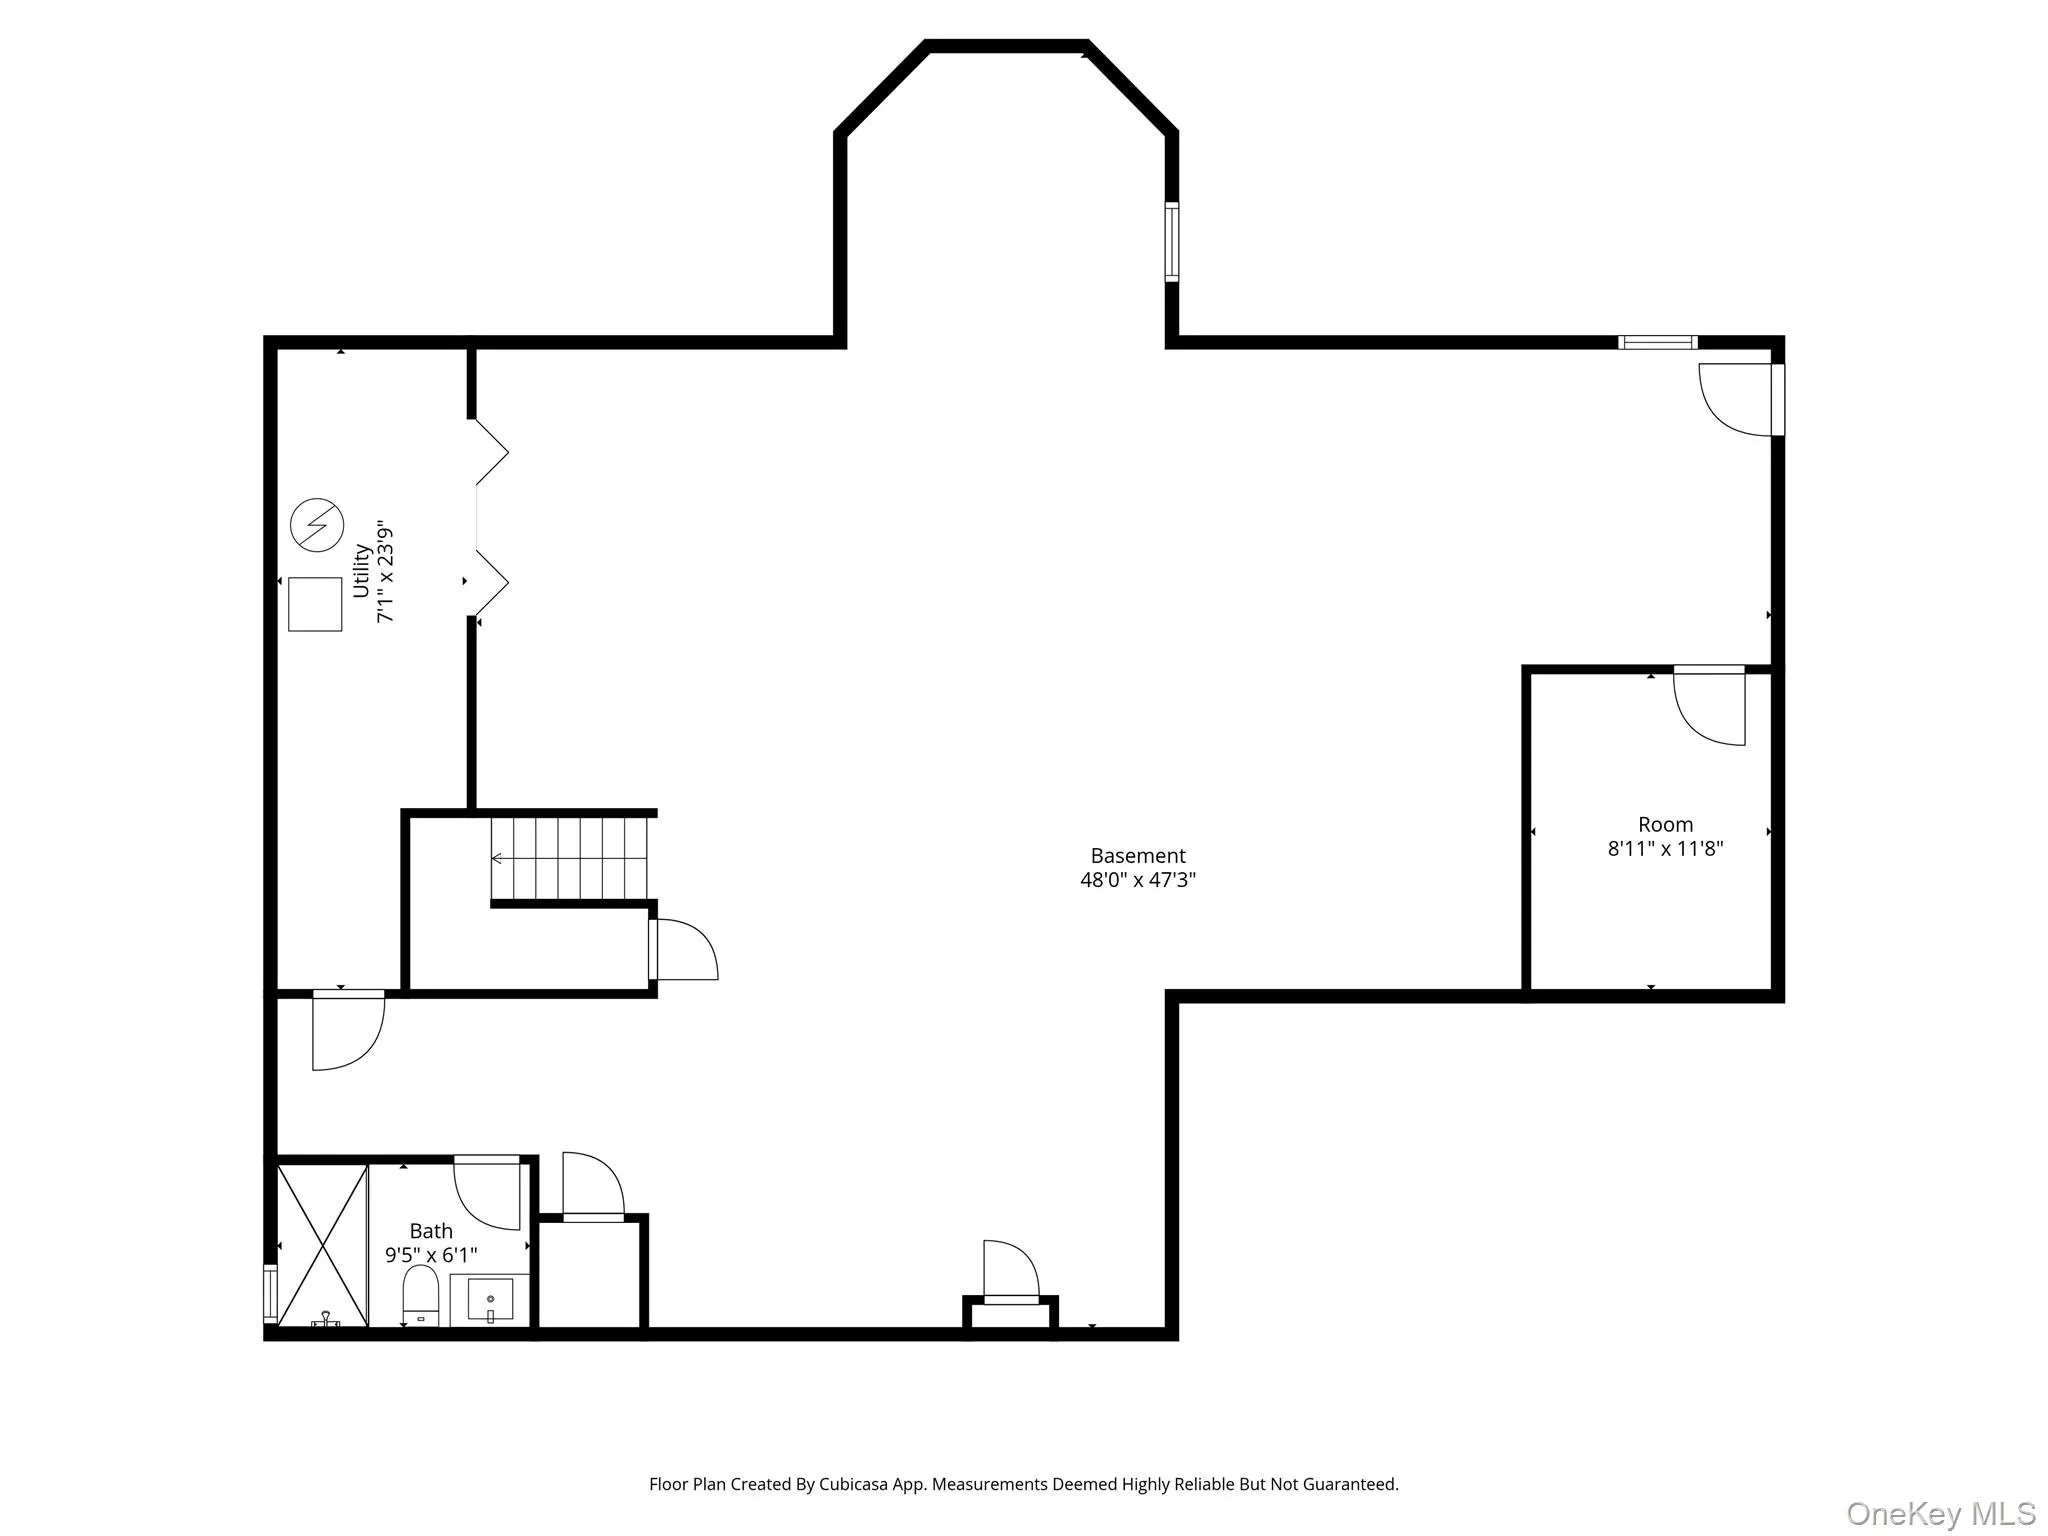
The finished lower level features 9-foot ceilings, a full bath and separate exterior entrance, creating exceptional flexibility for a media room, gym, recreation space, wine room or additional entertaining area.
Outside, enjoy the expansive grounds, private setting and resort-style 40-foot gunite pool. With over one acre of fully clearable property, there is also an extraordinary opportunity to appreciate the land’s potential.
Just minutes from the restaurants, boutiques and beaches of East Hampton Village, 9 Briarsweet Lane offers the rare combination of a substantial modern residence, privacy, acreage and proximity in one of the Hamptons’ most sought-after locations.
- Heating System:
- Hot Water, Forced Air, Propane, Hot Air
- Cooling System:
- Zoned, Central Air
- Basement:
- Finished, See Remarks
- Patio:
- Porch, Deck
- Swimming Pool:
- Other, In Ground, Outdoor Pool, Pool Cover
- Appliances:
- Dishwasher, Refrigerator, Microwave, Stainless Steel Appliance(s), Dryer, Washer, Gas Water Heater, Gas Range, Gas Oven
- Fireplaces Total:
- 1
- Garage Spaces:
- 2
- Interior Features:
- Eat-in Kitchen, Master Downstairs, Entrance Foyer, Open Kitchen, Open Floorplan, High Ceilings, Cathedral Ceiling(s), Pantry, Storage, Walk-in Closet(s), Chefs Kitchen, Double Vanity, Kitchen Island, Washer/dryer Hookup, Soaking Tub, Formal Dining, First Floor Bedroom, Primary Bathroom, Ceiling Fan(s), First Floor Full Bath, Quartz/quartzite Counters, Breakfast Bar, Recessed Lighting, Tray Ceiling(s)
- Laundry Features:
- Inside, Multiple Locations
- Lot Features:
- Near Public Transit, Private, Level, Secluded, Part Wooded, Cul-De-Sac, Near School, Back Yard, Landscaped, Front Yard
- Parking Features:
- Driveway, Garage
- Sewer:
- Cesspool
- Utilities:
- Phone Available, Underground Utilities, Propane, Cable Connected, Water Connected, Electricity Connected
- City:
- East Hampton
- State:
- NY
- Street:
- Briarsweet
- Street Number:
- 9
- Street Suffix:
- Lane
- Postal Code:
- 11937
- Floor Number:
- 0
- Longitude:
- W73° 48' 49.4''
- Latitude:
- N40° 58' 18.9''
- PostalCity:
- East Hampton
- Architectural Style:
- Traditional
- Construction Materials:
- Frame, Fiberglass Insulation, Shingle Siding, Cedar
- Elementary School:
- John M Marshall Elementary School
- High School:
- East Hampton High School
- Agent MlsId:
- 500721
- MiddleOrJunior School:
- East Hampton Middle School
- PhotosCount:
- 41
- Special Listing Conditions:
- No
- Tax Annual Amount:
- $10,824
- Water Source:
- Public
- Office MlsId:
- SPH09
Residential - MLS# 1002247
9 Briarsweet Lane, East Hampton, NY
- Property Type :
- Residential
- Property SubType :
- Single Family Residence
- Listing Type :
- For Rent
- Listing ID :
- 1002247
- Price :
- $5,495,000
- Rooms :
- 9
- Bedrooms :
- 4
- Bathrooms :
- 6
- Bathrooms Total :
- 6
- Square Footage :
- 6,013 Sqft
- Lot Area :
- 1.02 Acre
- Year Built :
- 2017
- Status :
- Active
- Listing Agent :
- Darlene Schmitt
- Listing Office :
- Signature Premier Properties




