
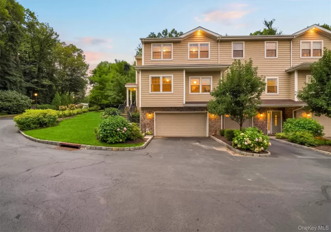
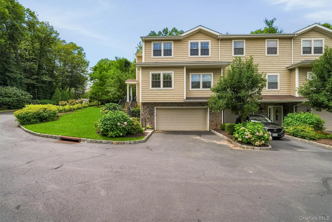
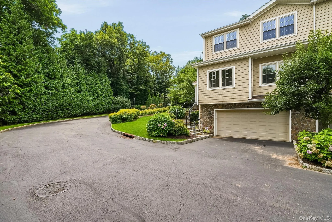
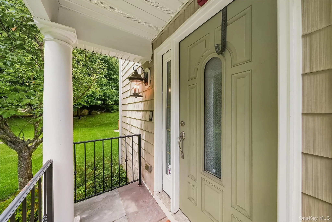
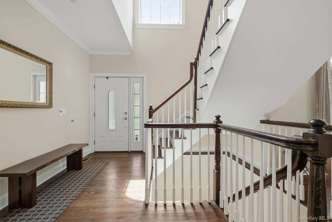
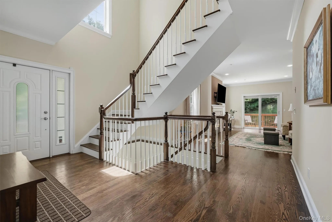
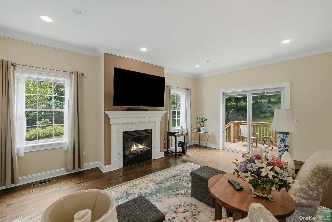
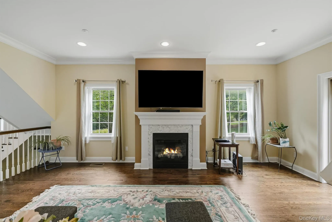
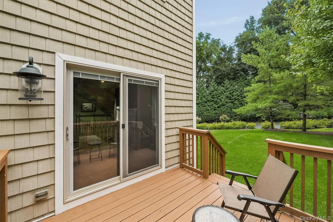
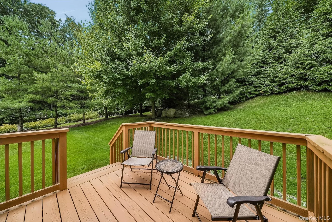
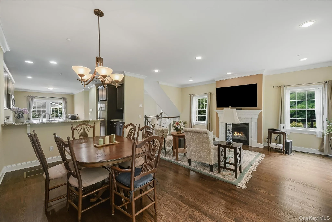
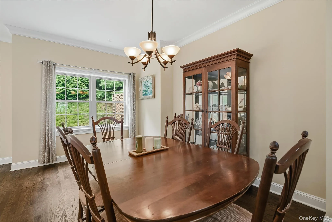
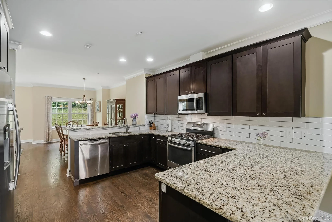
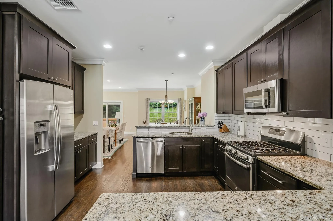
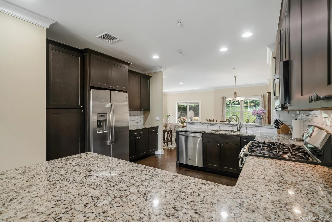
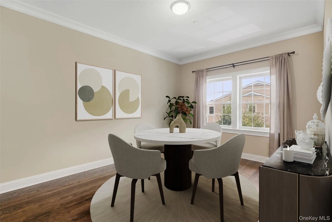
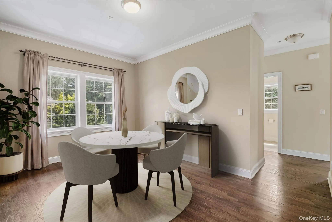
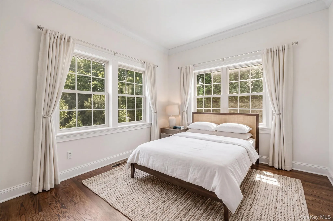
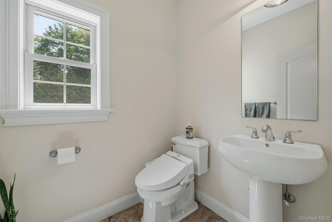
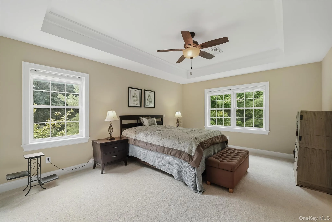
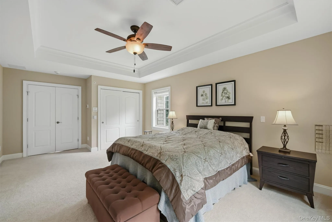
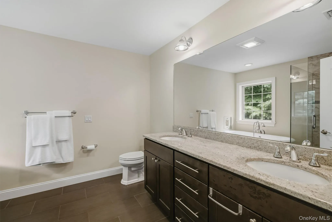
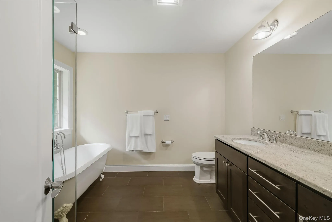
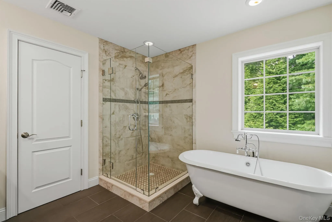
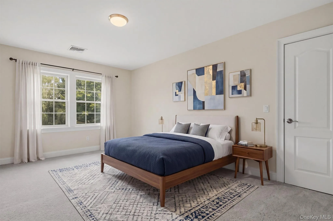
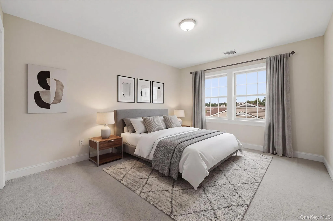
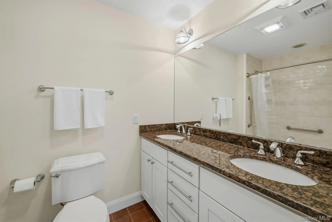
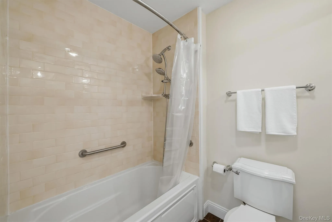
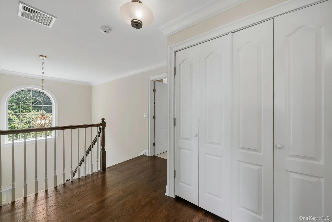
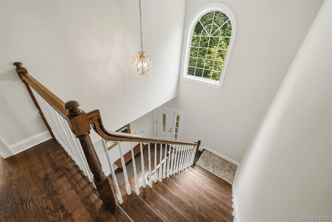
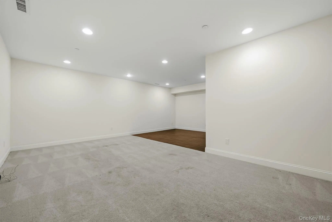
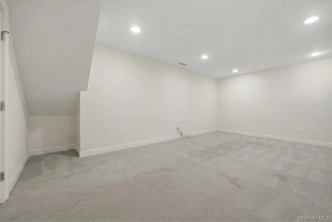
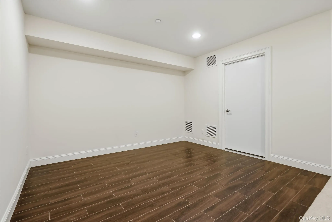
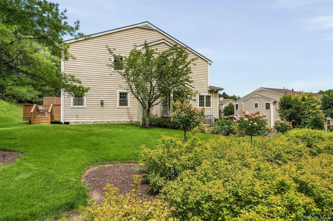
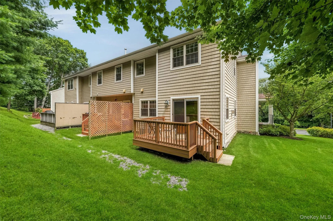
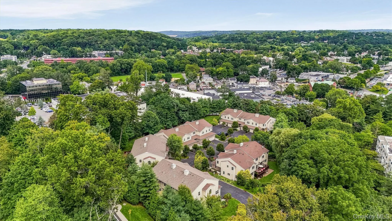
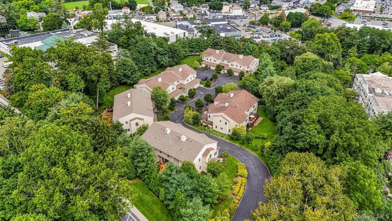
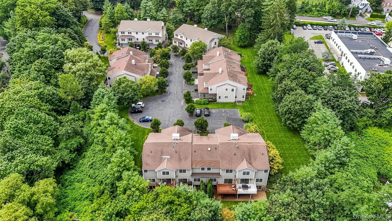
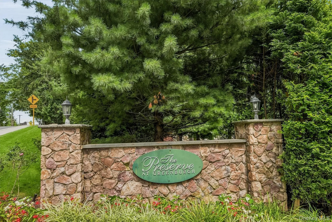
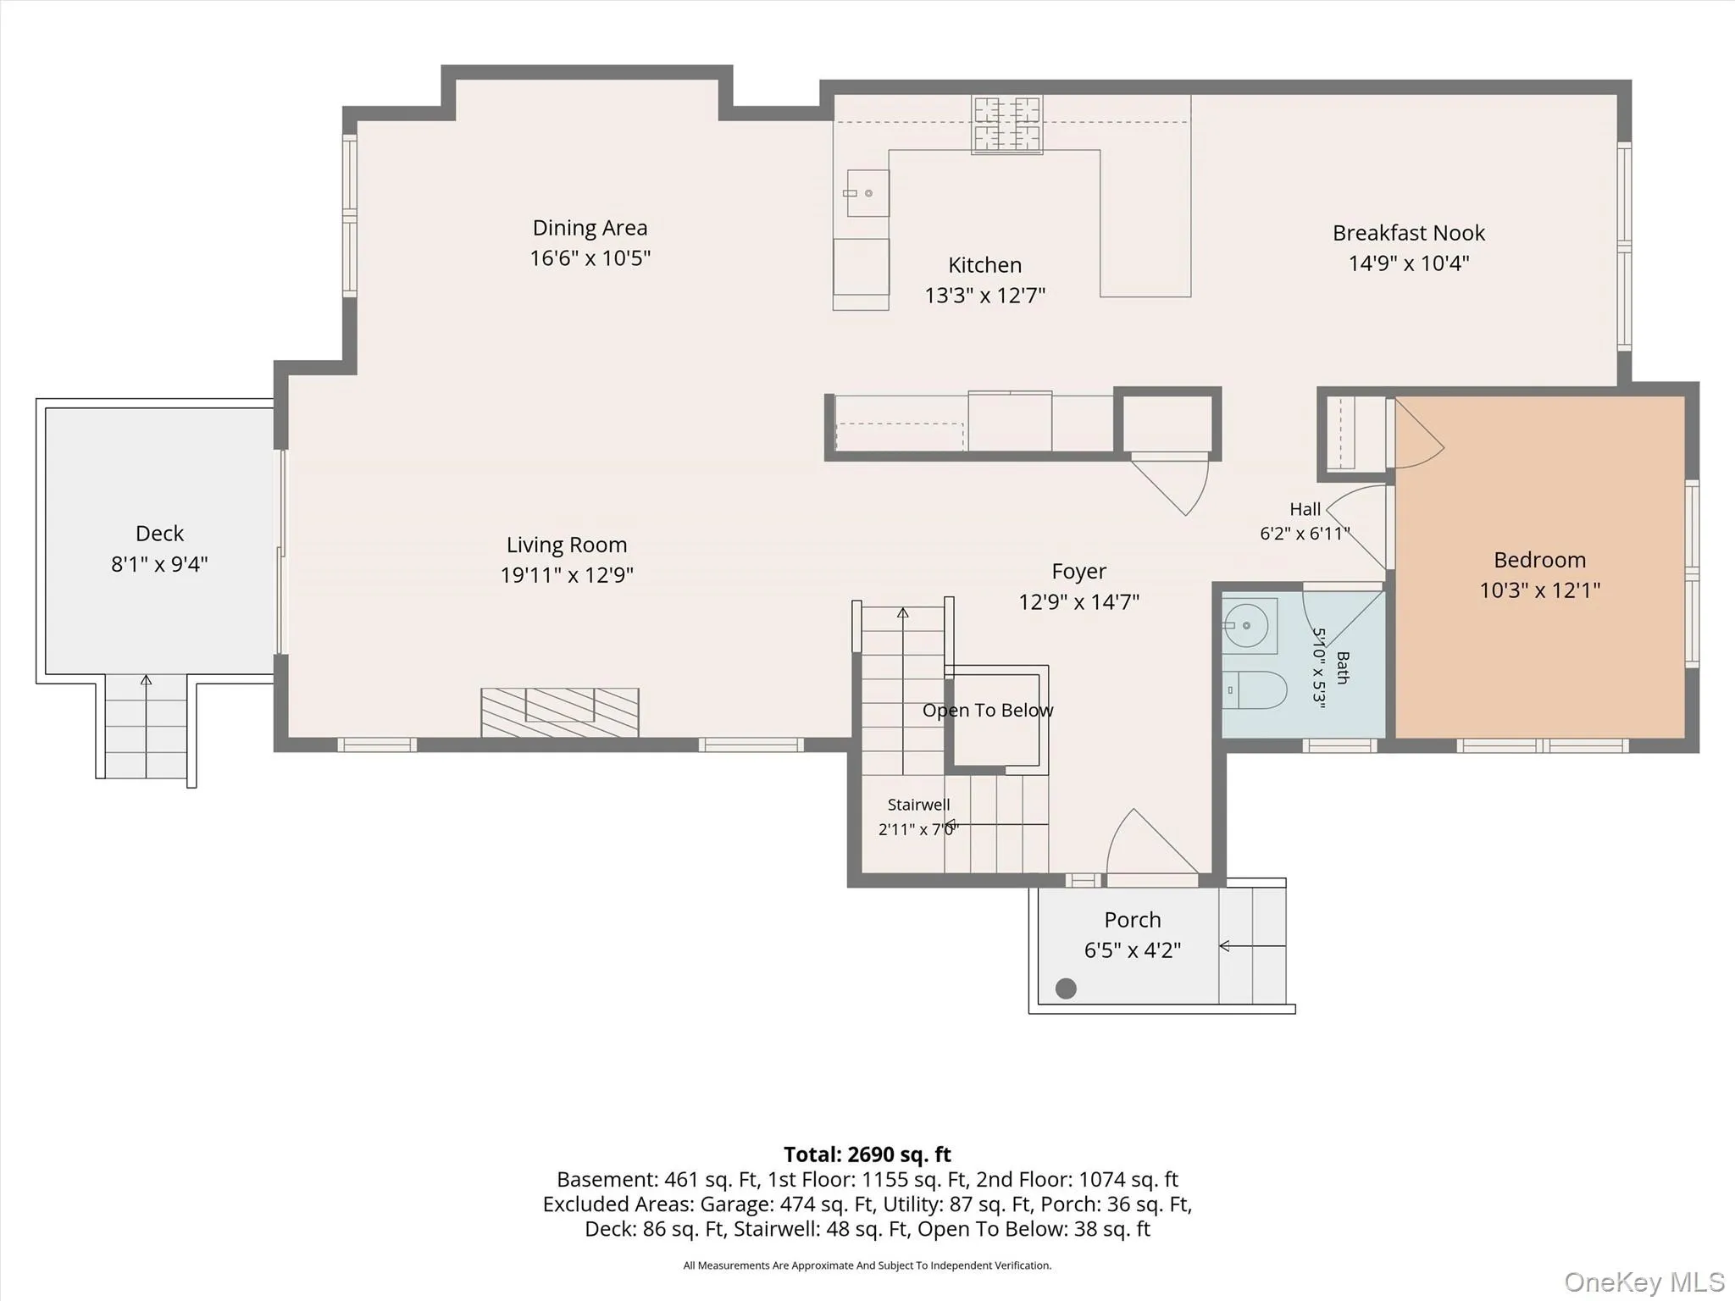
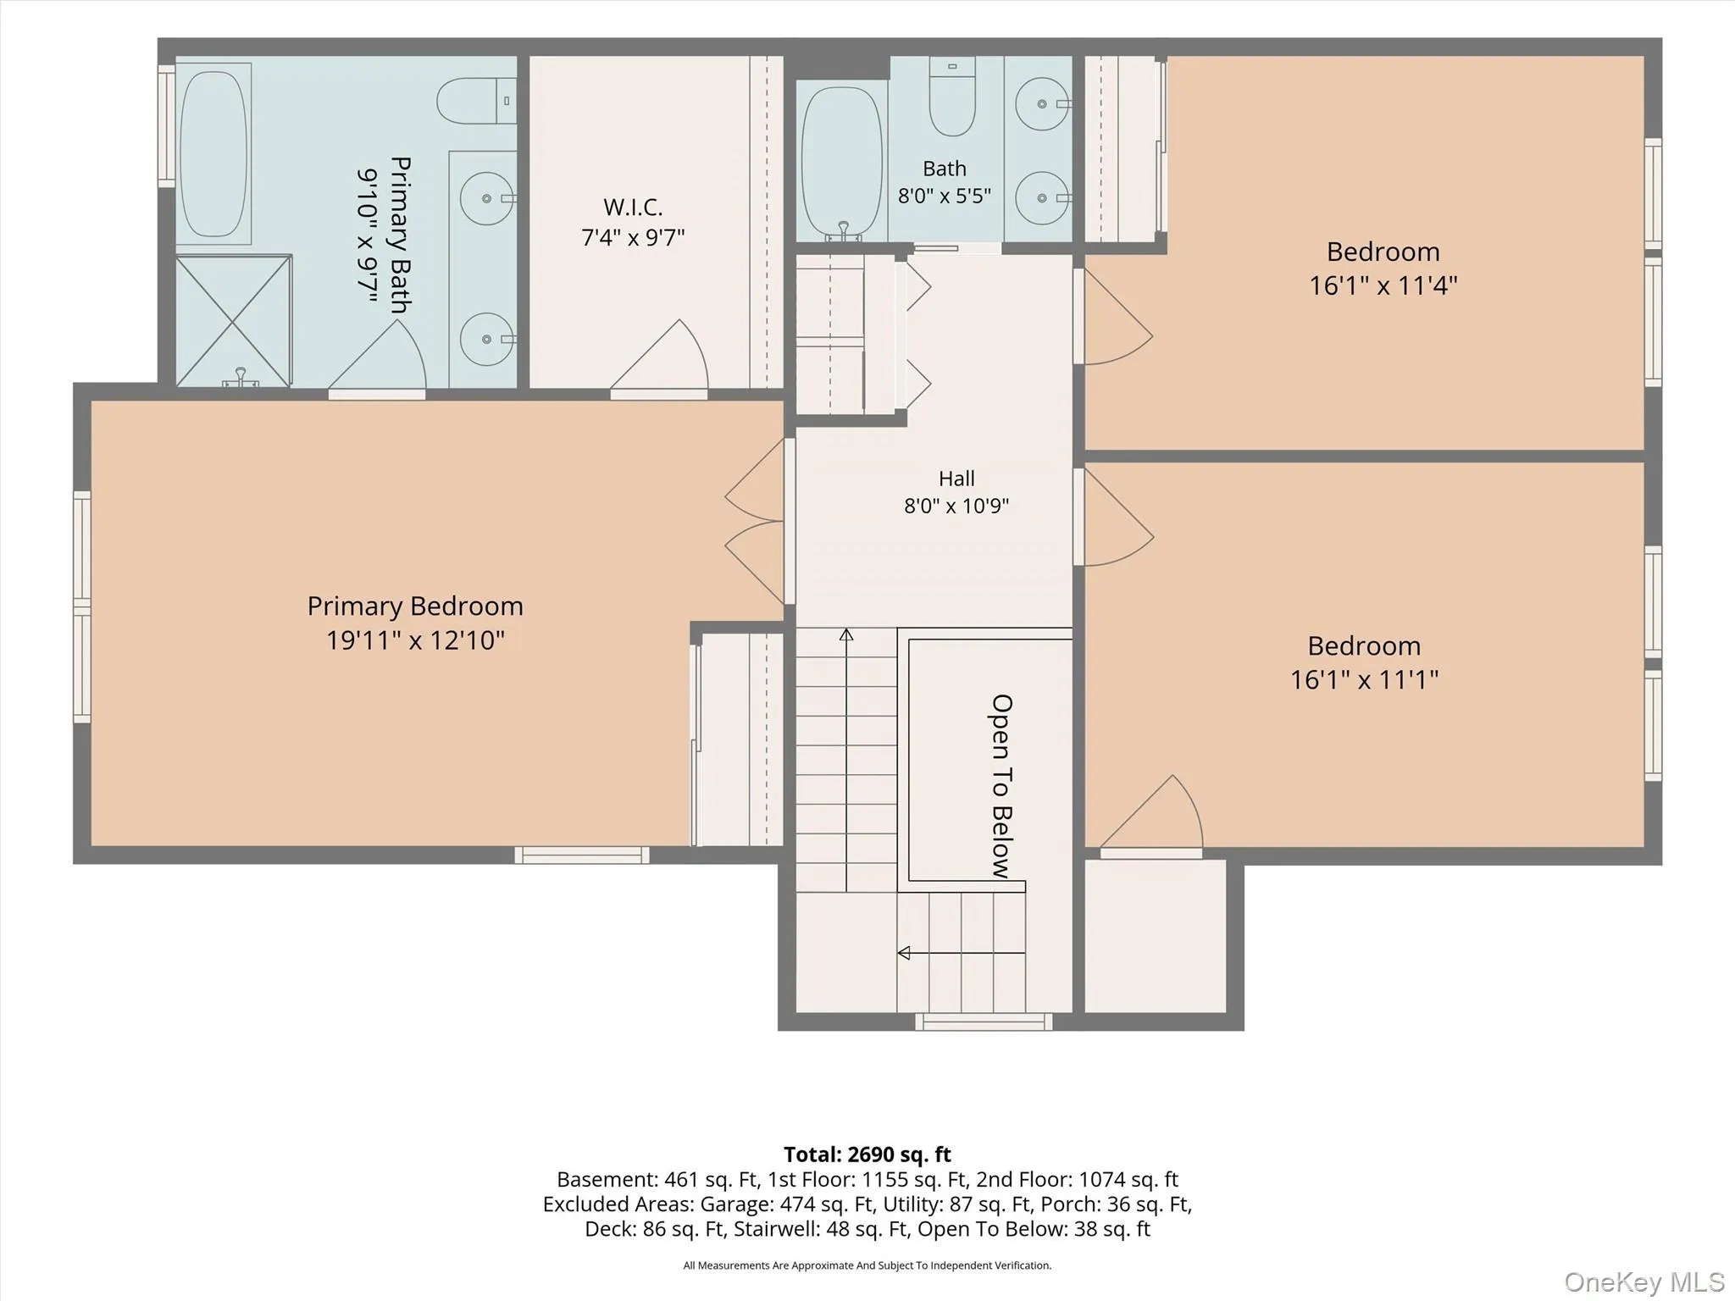
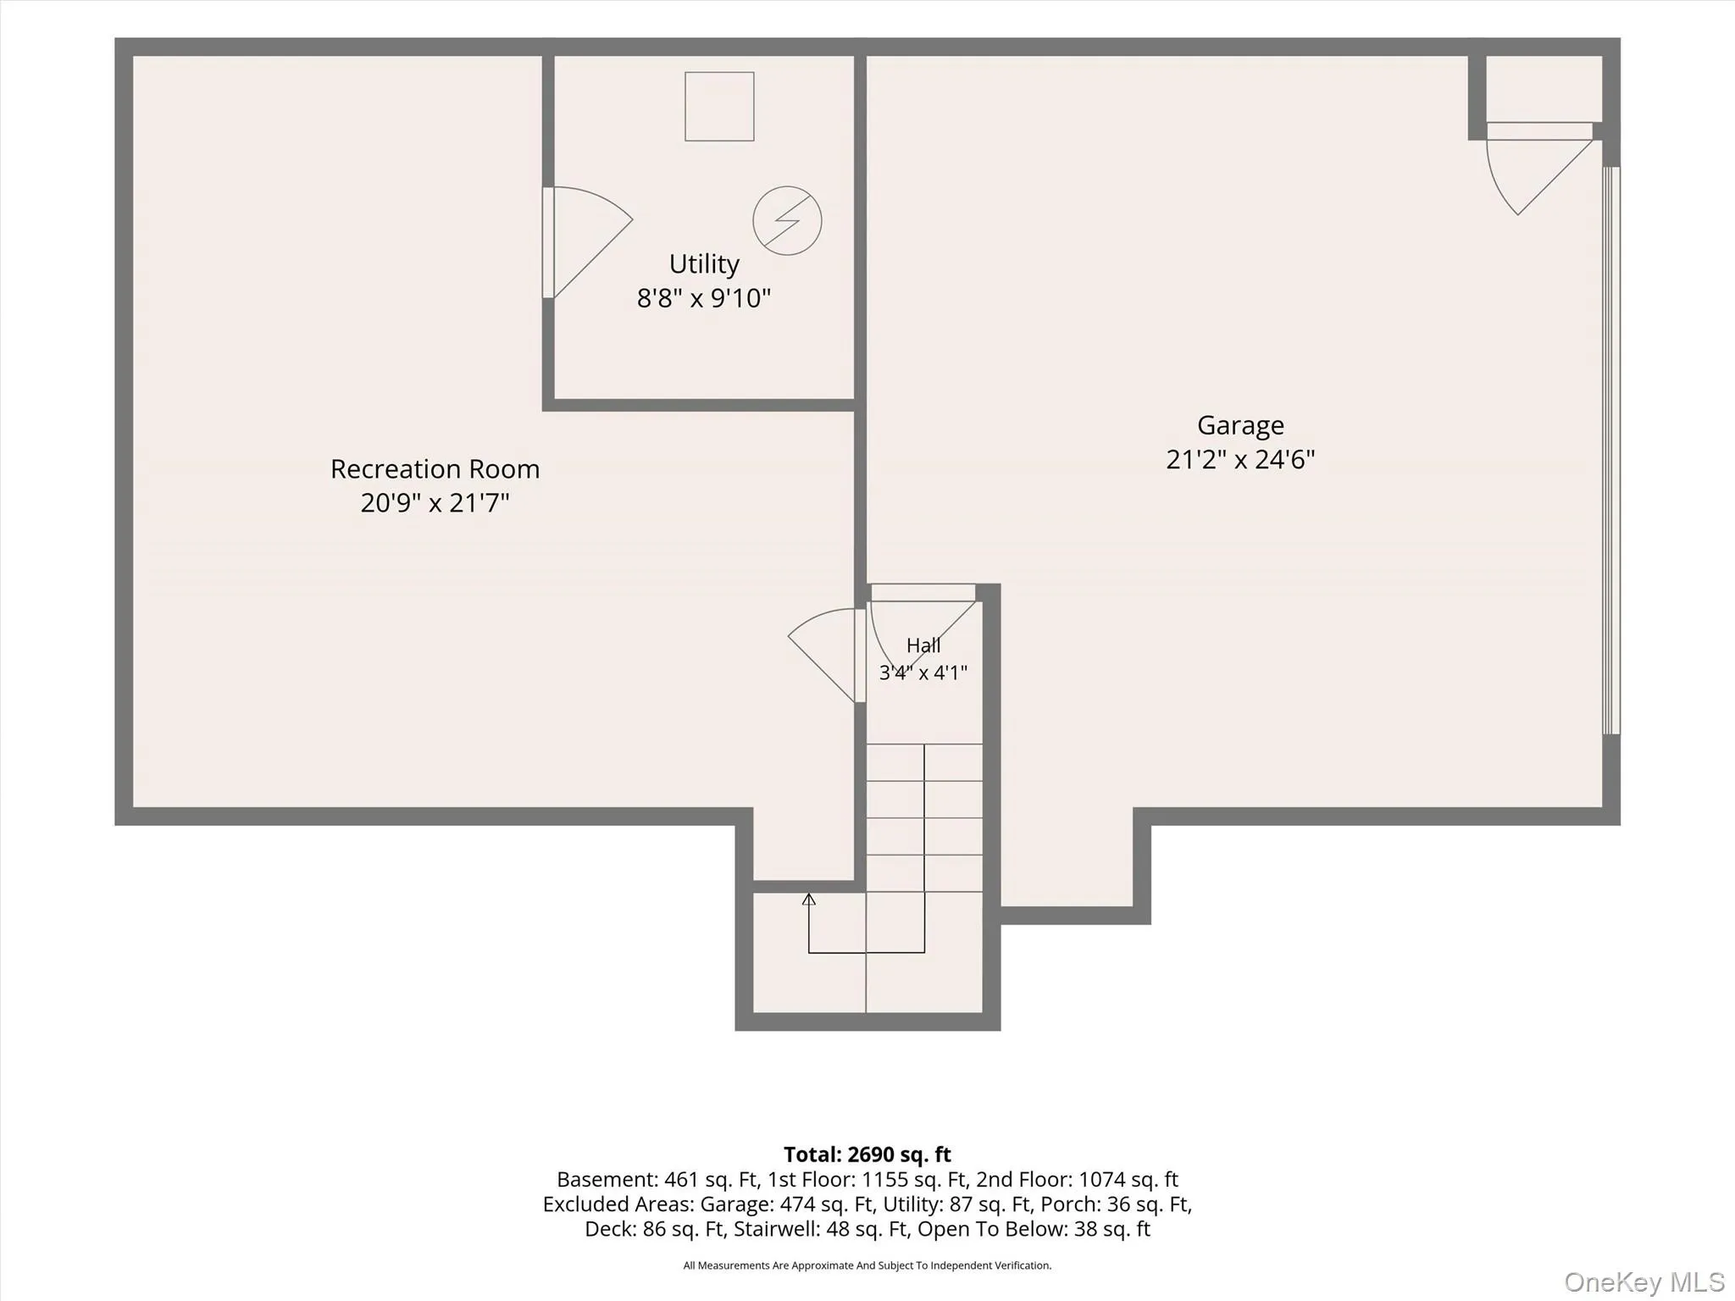
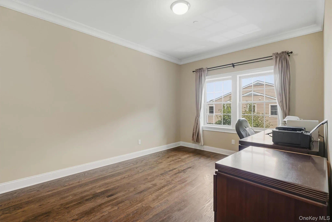
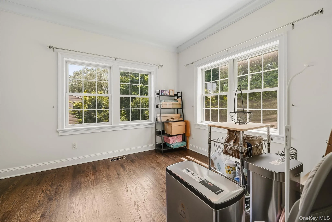
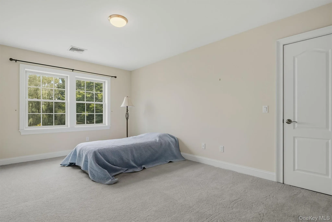
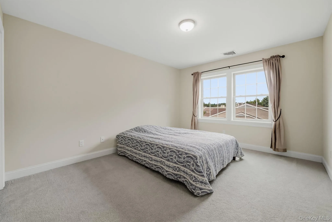
The Preserve at Greenburgh…Welcome to this exceptional, young end-unit townhome located within an exclusive boutique complex of just 17 residences. Offering modern luxury and effortless maintenance, this Energy Star Certified home combines sophisticated design with sustainable efficiency. Open-concept layout designed for seamless everyday living and effortless entertaining. Living and Dining Room features rich hardwood floors, an inviting gas fireplace, and glass sliders opening directly to a private deck and yard. The kitchen is equipped with premium granite countertops, stainless steel appliances, and an adjoining breakfast area, which also can be used as a family room. There is also a versatile bonus room ideal for a private den, home office, or additional bedroom. The upper level features the Primary Suite…a tranquil retreat highlighted by an impressive tray ceiling, a large walk-in closet, and an additional double closet. The spa-like en-suite bath features a freestanding soaking tub, a frameless glass shower enclosure, and a dual-sink granite vanity. Generously proportioned secondary bedrooms are complemented by a full hall bathroom with a dual-sink granite vanity. The convenient washer/dryer closet in the upper-level hallway makes laundry time a breeze. The legally finished lower level is tailored for a recreation room, media lounge, or private fitness studio, along with extra storage and entry to the 2-car garage. Peace of mind is assured with a recently updated roof, hot water heater, and AC condenser. This was the last phase and newest construction in the complex. Private cul-de-sac with generous guest parking. Ideally situated for maximum convenience, this home is just moments away from local shopping, fine dining, and major parkways. Easy 2-mile trip to the Metro North Station for a quick 35-minute commute to Manhattan. Residents also enjoy full eligibility for Greenburgh’s renowned recreation programs, parks and community services.
- Heating System:
- Forced Air
- Cooling System:
- Central Air
- Basement:
- Finished
- Patio:
- Deck
- Appliances:
- Dishwasher, Refrigerator, Stainless Steel Appliance(s), Dryer, Washer, Energy Star Qualified Appliances, Gas Water Heater, Gas Range
- Fireplace Features:
- Gas, Living Room
- Flooring:
- Hardwood, Carpet, Ceramic Tile
- Garage Spaces:
- 2
- Interior Features:
- Eat-in Kitchen, Entrance Foyer, Granite Counters, Open Kitchen, Open Floorplan, High Ceilings, Walk-in Closet(s), Double Vanity, Washer/dryer Hookup, Primary Bathroom, Ceiling Fan(s), Central Vacuum, Tray Ceiling(s)
- Parking Features:
- Driveway, Garage, Attached
- Sewer:
- Public Sewer
- Utilities:
- Underground Utilities, Trash Collection Private, Natural Gas Connected, Water Connected, Electricity Connected, Sewer Connected
- City:
- Greenburgh
- State:
- NY
- Street:
- Preserve
- Street Number:
- 4
- Street Suffix:
- Court
- Postal Code:
- 10607
- Floor Number:
- 0
- Longitude:
- W74° 11' 42.6''
- Latitude:
- N41° 2' 33.6''
- Subdivision Name:
- The Preserve at Greenburgh
- PostalCity:
- White Plains
- Association Fee:
- $625
- Association Fee Frequency:
- Monthly
- Association Fee Includes:
- Exterior Maintenance, Snow Removal, Common Area Maintenance
- Construction Materials:
- Stone, Vinyl Siding
- Elementary School:
- EARLY CHILDHOOD PROGRAM
- High School:
- Woodlands Middle/High School
- Levels:
- Two
- Agent MlsId:
- 4106
- MiddleOrJunior School:
- Woodlands Middle/High School
- PhotosCount:
- 46
- Special Listing Conditions:
- No
- Tax Annual Amount:
- $13,483
- VirtualTour URL:
- https://tours.hometourvision.com/x3269227
- Water Source:
- Public
- Office MlsId:
- RANDBH
Residential - MLS# 1036350
4 Preserve Court, Greenburgh, NY
- Property Type :
- Residential
- Property SubType :
- Condominium
- Listing Type :
- For Rent
- Listing ID :
- 1036350
- Price :
- $1,250,000
- Rooms :
- 8
- Bedrooms :
- 3
- Bathrooms :
- 2
- Half Bathrooms :
- 1
- Bathrooms Total :
- 3
- Square Footage :
- 2,976 Sqft
- Year Built :
- 2015
- Status :
- Active
- Listing Agent :
- Linda Lyons
- Listing Office :
- Howard Hanna Rand Realty




