
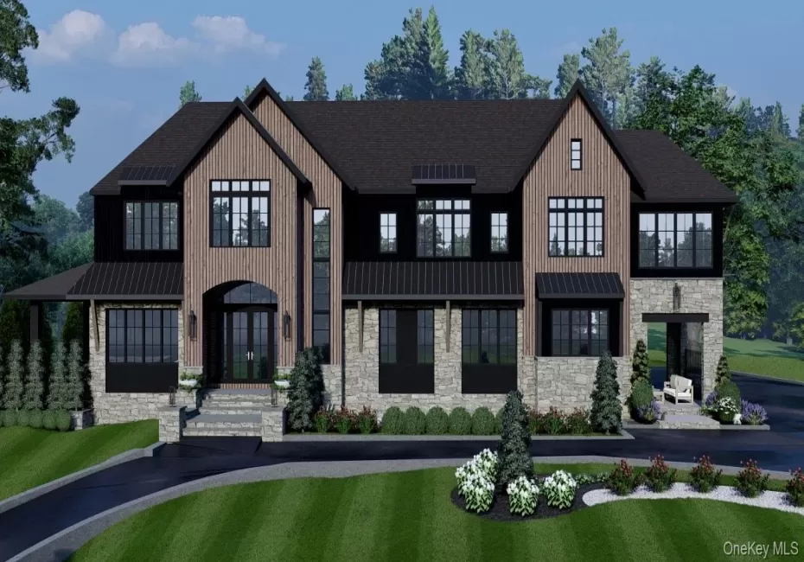
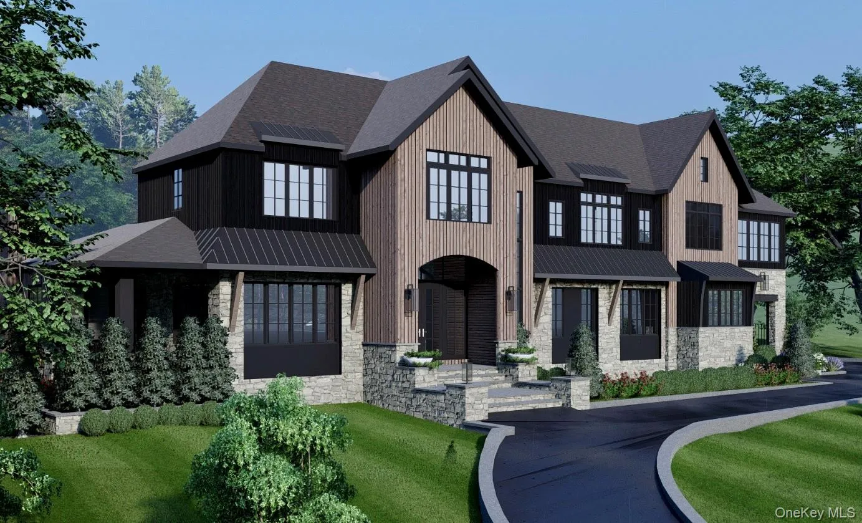
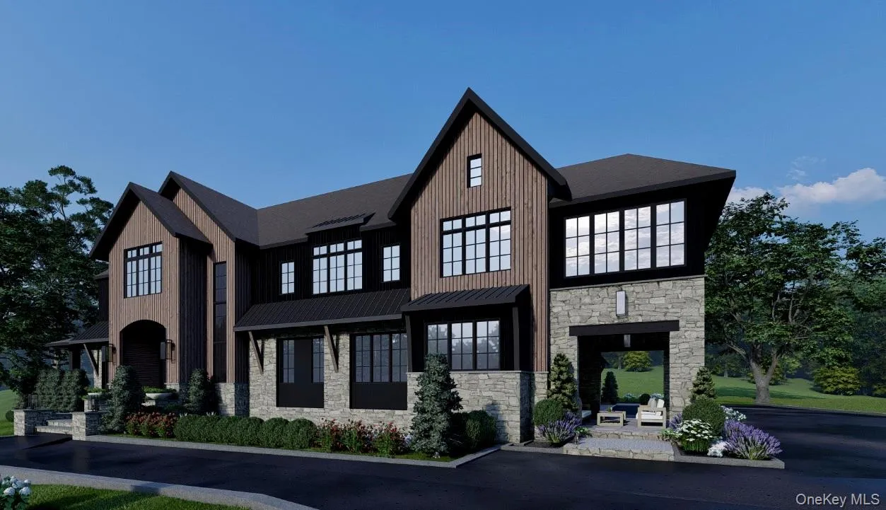
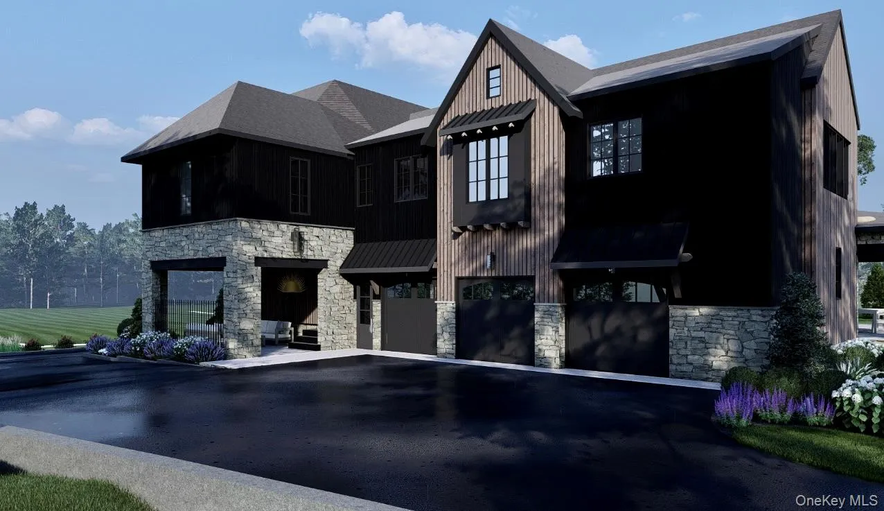
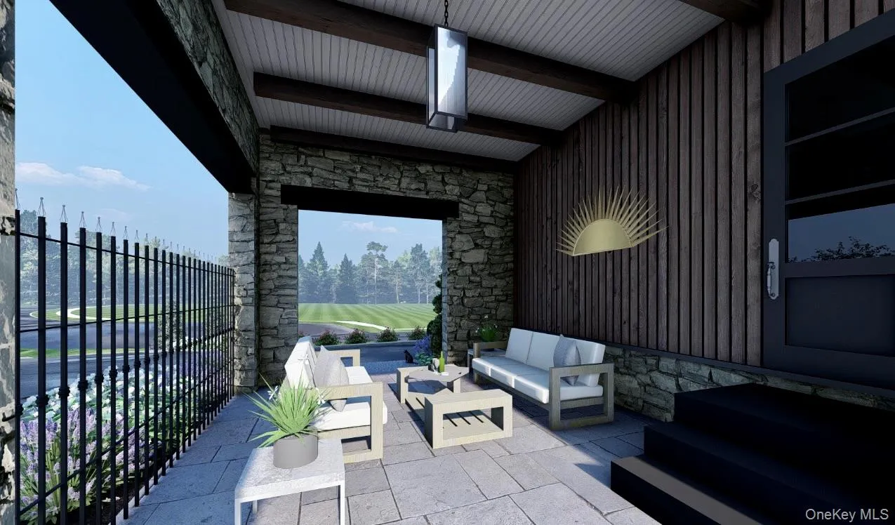
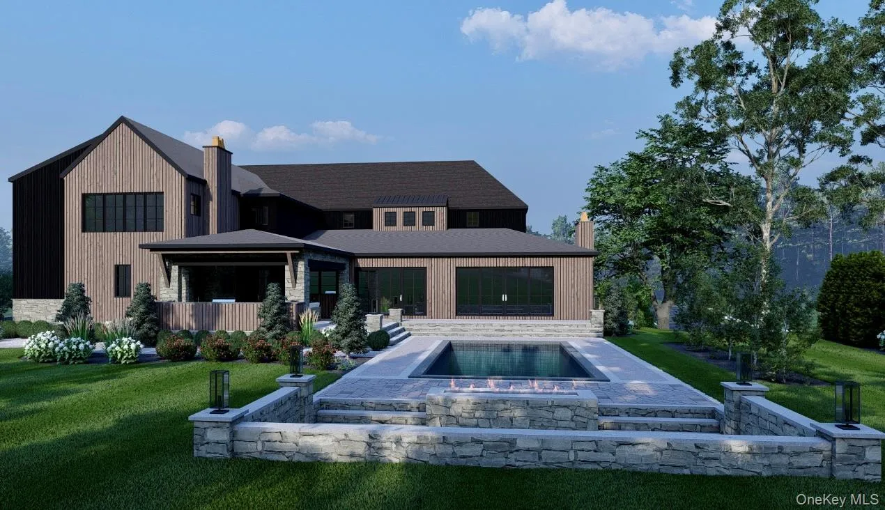
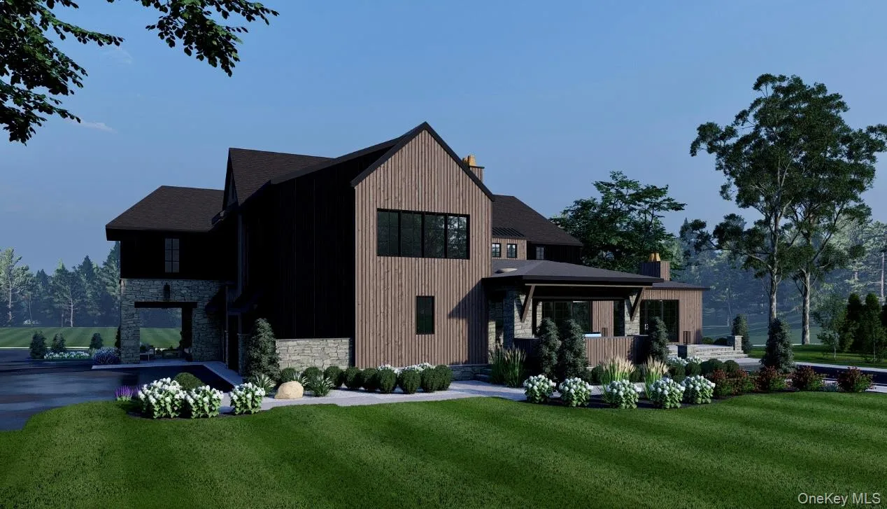
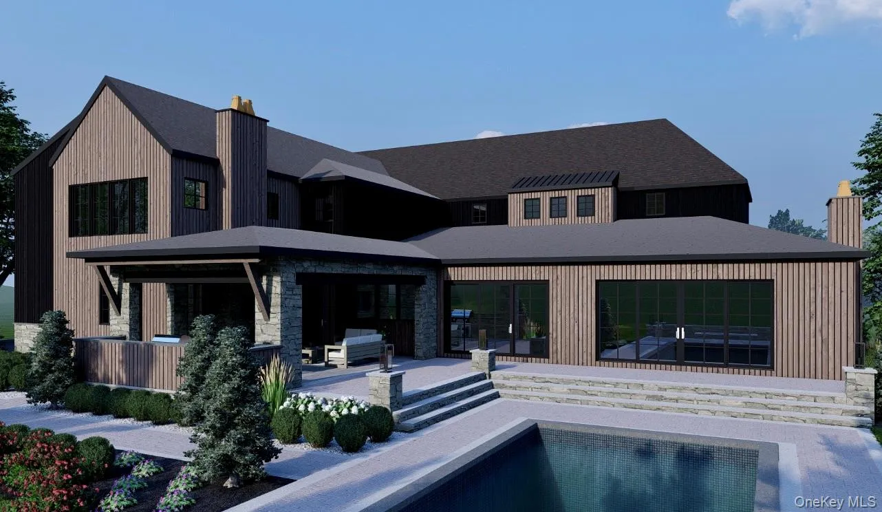
An extraordinary opportunity to build one of Saratoga Springs’ most distinctive luxury residences–without spending the next year navigating design and permitting. 36 Jenna Jo presents a fully envisioned custom home opportunity in one of Saratoga Springs’ most sought-after neighborhoods, Oak Ridge. Occupying one of the community’s premier ridge homesites, this shovel-ready property includes building permits already issued, eliminating the time and uncertainty of the approval process. The offering includes a custom residence, professional interior design, an in-ground pool, curated landscaping, and thoughtfully planned hardscape, all conceived as one cohesive vision. The proposed home showcases refined architectural details, expansive living and entertaining spaces, and seamless indoor-outdoor living, with every element carefully considered to create a timeless, functional, and elegant home. This exceptional collaboration between Plan Architecture, Maxwell Tyler Interiors, and Caruso Builders brings together award-worthy architecture, curated interiors, and the craftsmanship of one of the Capital Region’s premier custom builders. Photos are design renderings.
- Heating System:
- Forced Air
- Cooling System:
- Central Air
- Basement:
- Full, Unfinished
- Patio:
- Porch, Covered
- Swimming Pool:
- In Ground
- Appliances:
- Dishwasher, Oven, Refrigerator, Microwave, Freezer, Humidifier, Disposal, Range, Gas Oven
- Exterior Features:
- Gas Grill, Lighting
- Fireplace Features:
- Gas, Bedroom, Living Room
- Flooring:
- Hardwood, Ceramic Tile
- Garage Spaces:
- 3
- Interior Features:
- Cathedral Ceiling(s), Walk-in Closet(s), High Speed Internet, Built-in Features, Crown Molding, Stone Counters
- Laundry Features:
- Laundry Room
- Lot Features:
- Cleared, Sprinklers In Front, Sprinklers In Rear, Landscaped
- Parking Features:
- Garage, Attached
- Sewer:
- Public Sewer
- Utilities:
- Cable Available
- City:
- Saratoga Springs
- State:
- NY
- Street:
- Jenna Jo
- Street Number:
- 36
- Street Suffix:
- Avenue
- Postal Code:
- 12866
- Floor Number:
- 0
- Longitude:
- W74° 16' 28.3''
- Latitude:
- N43° 3' 53.6''
- PostalCity:
- Call Listing Agent
- Architectural Style:
- Other
- Association Fee:
- $150
- Association Fee Frequency:
- Monthly
- Association Fee Includes:
- Snow Removal, Grounds Care
- Construction Materials:
- Wood Siding, Stone
- Elementary School:
- Caroline Street Elementary School
- High School:
- Saratoga Springs High School
- Agent MlsId:
- 348060
- MiddleOrJunior School:
- Maple Avenue Middle School
- PhotosCount:
- 9
- Special Listing Conditions:
- No
- Tax Annual Amount:
- $356,437
- Water Source:
- Public
- Office MlsId:
- JULIEB
Residential - MLS# 1037098
36 Jenna Jo Avenue, Saratoga Springs, NY
- Property Type :
- Residential
- Property SubType :
- Single Family Residence
- Listing Type :
- For Rent
- Listing ID :
- 1037098
- Price :
- $3,500,000
- Rooms :
- 16
- Bedrooms :
- 5
- Bathrooms :
- 6
- Bathrooms Total :
- 6
- Square Footage :
- 6,183 Sqft
- Lot Area :
- 0.97 Acre
- Year Built :
- 2026
- Status :
- Active
- Listing Agent :
- Julie A. Bonacio
- Listing Office :
- Julie & Co. Realty LLC




