
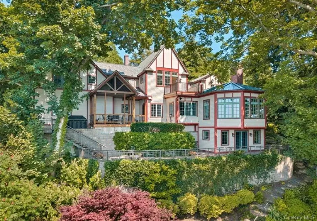
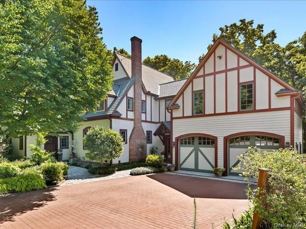
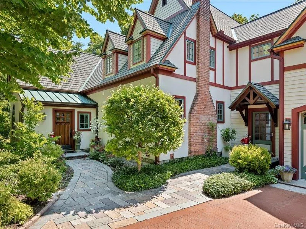
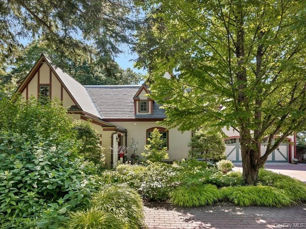
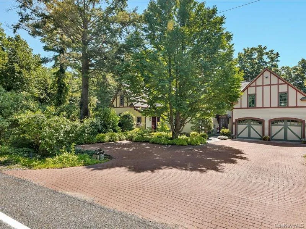
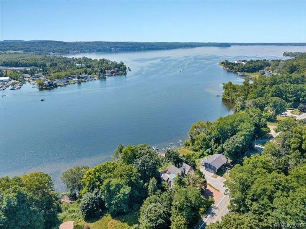
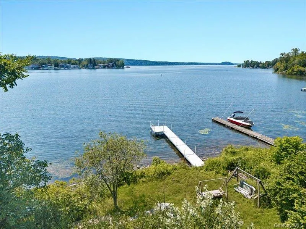
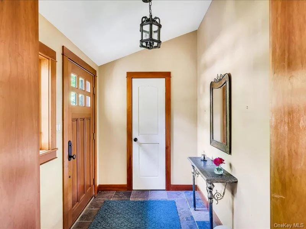
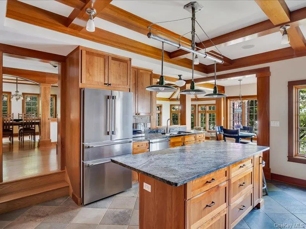
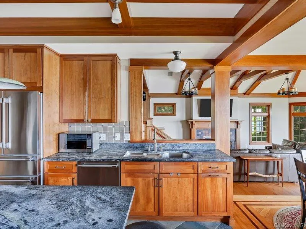
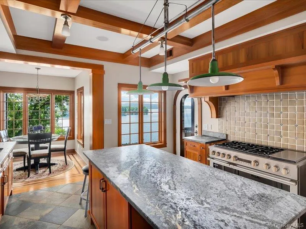
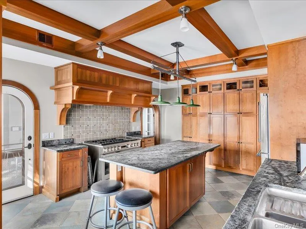
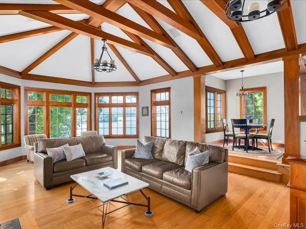
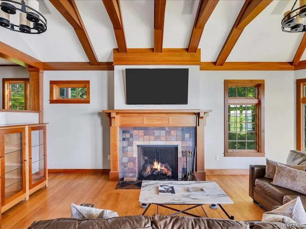
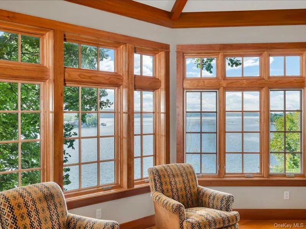

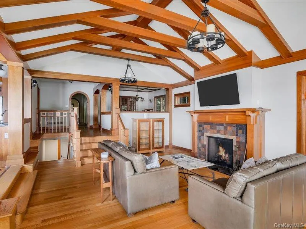
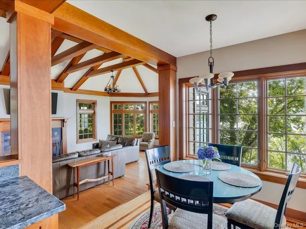
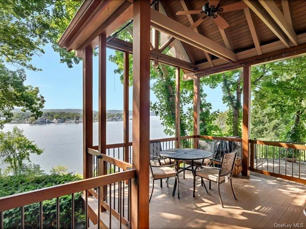
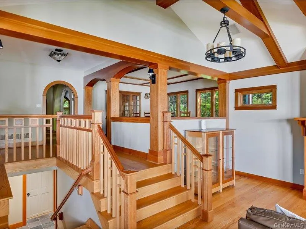
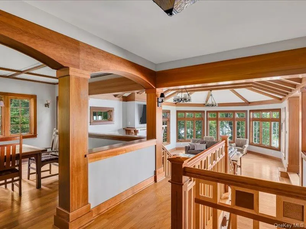
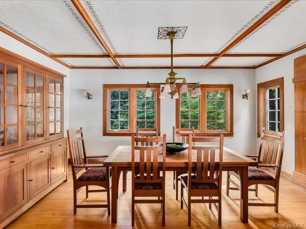
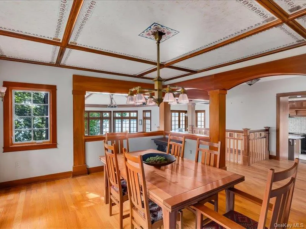
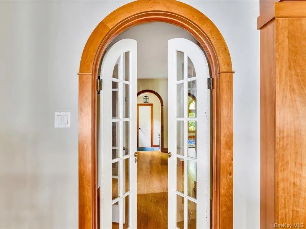
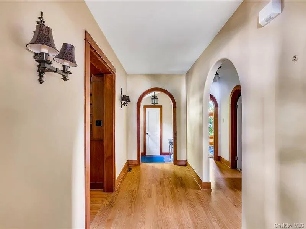
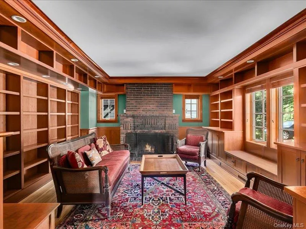
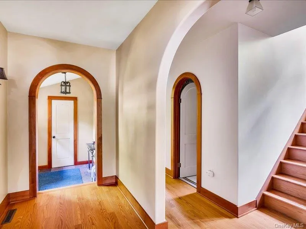
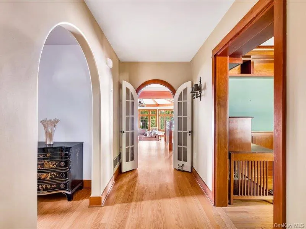
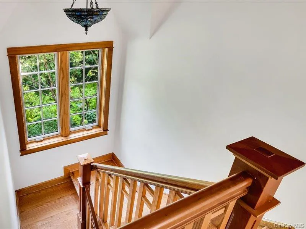
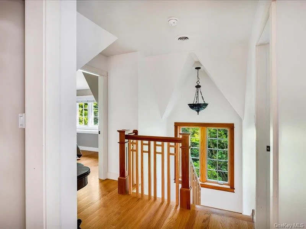
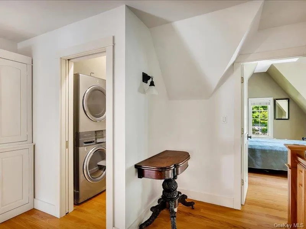
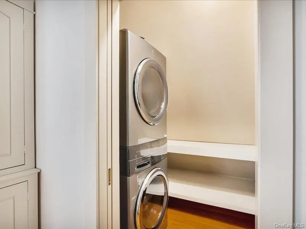
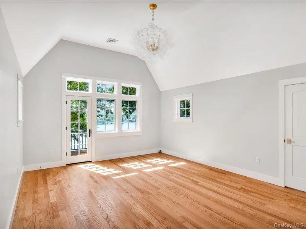
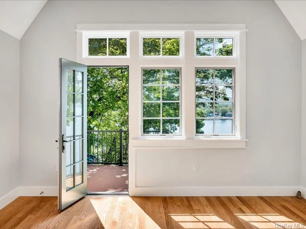
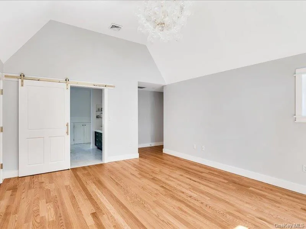
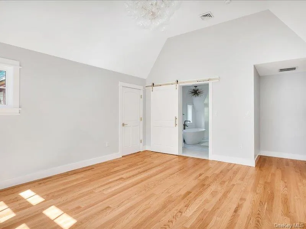
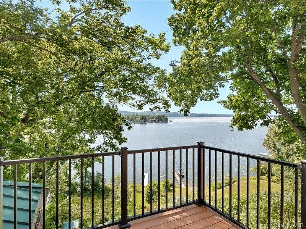
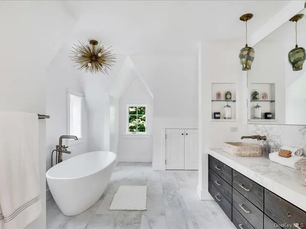
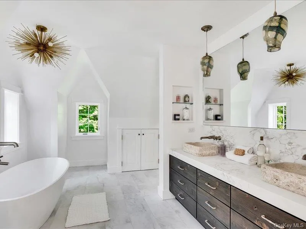
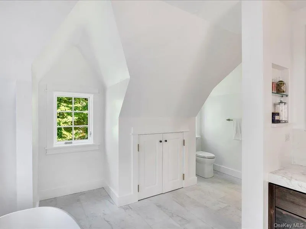
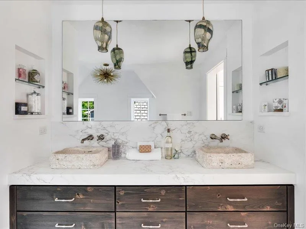
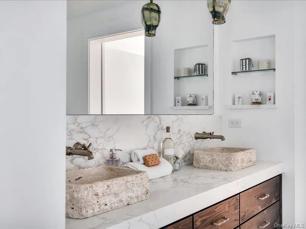
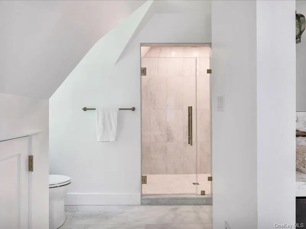
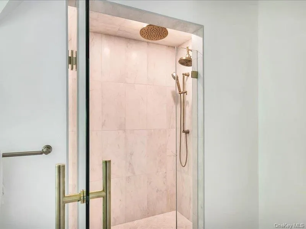
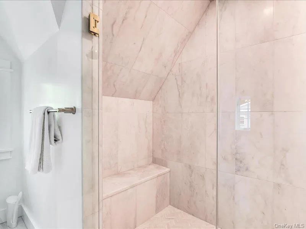
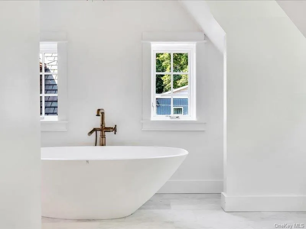
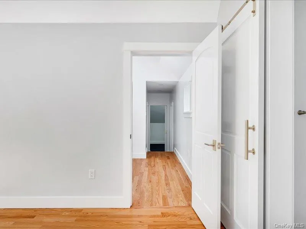
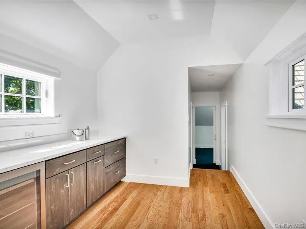
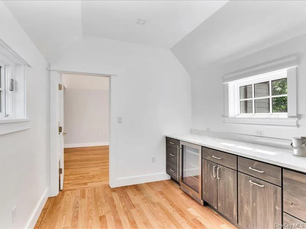
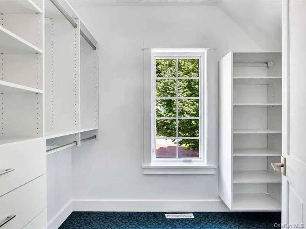
Set high above Saratoga Lake with sweeping panoramic water views, this extraordinary custom residence offers a rare blend of architectural distinction, exceptional craftsmanship, and one of the Capital Region’s most coveted waterfront settings. With 84ft of private lake frontage and a new aluminum dock, this property is designed for lake living just minutes from downtown Saratoga Springs. Thoughtfully reimagined by renowned architect Tom Frost, the home blends timeless design with modern luxury. Expansive windows frame Saratoga Lake, filling the home with natural light and creating a seamless connection to its spectacular surroundings. At the heart of the home is a beautifully crafted cherry kitchen with soapstone countertops, radiant heated floors, and premium new appliances. The kitchen opens to inviting living spaces ideal for everyday living and entertaining, while radiant heat extends into the family room and mudroom. The recently renovated primary suite, completed by nationally award-winning custom builder Witt Construction, serves as a true owner’s retreat with elegant finishes, a private coffee and beverage bar, expansive walk-in closets, and flexible space for a sitting area, home gym, or private lounge. Primary Bathroom features a volcanic ash tub. Three guest bedrooms, a private office, and a spacious recreation area provide flexibility for guests. Outdoor living is equally impressive with a two-tier deck overlooking the lake, perfect for morning coffee, entertaining, or taking in spectacular sunsets. Lush, meticulously curated gardens offer privacy, seasonal color, and a tranquil setting. Enjoy boating from your private dock, waterfront dining, performances at SPAC, the Saratoga Race Course, and the boutiques and restaurants of downtown Saratoga Springs–all just minutes away. A rare opportunity to own an architect-designed Saratoga Lake waterfront home where luxury, privacy, and breathtaking views come together in one remarkable offering.
- Heating System:
- Radiant, Natural Gas, Forced Air
- Cooling System:
- Central Air
- Basement:
- Finished, Walk-out Access
- View:
- Lake
- Patio:
- Porch, Deck, Covered
- Appliances:
- Dishwasher, Refrigerator, Dryer, Washer
- Exterior Features:
- Lighting
- Fireplace Features:
- Gas, Family Room, Wood Burning, Living Room
- Fireplaces Total:
- 2
- Flooring:
- Hardwood, Ceramic Tile, Tile
- Garage Spaces:
- 2
- Interior Features:
- Eat-in Kitchen, Cathedral Ceiling(s), Walk-in Closet(s), Built-in Features, Crown Molding, Tray Ceiling(s), Dry Bar
- Laundry Features:
- Other
- Lot Features:
- Sloped, Sprinklers In Rear, Landscaped
- Parking Features:
- Garage, Attached
- Sewer:
- Public Sewer
- Utilities:
- Cable Available
- City:
- Saratoga Springs
- State:
- NY
- Street:
- Crescent
- Street Number:
- 674
- Street Suffix:
- Avenue
- Postal Code:
- 12866
- Floor Number:
- 0
- Longitude:
- W74° 16' 18.5''
- Latitude:
- N43° 3' 18.9''
- PostalCity:
- Call Listing Agent
- Architectural Style:
- Other
- Construction Materials:
- Brick, Wood Siding, Stucco
- Elementary School:
- Caroline Street Elementary School
- High School:
- Saratoga Springs High School
- Agent MlsId:
- 348060
- MiddleOrJunior School:
- Maple Avenue Middle School
- PhotosCount:
- 50
- Special Listing Conditions:
- No
- Tax Annual Amount:
- $2,286,197
- Water Source:
- Public
- Office MlsId:
- JULIEB
Residential - MLS# 1037085
674 Crescent Avenue, Saratoga Springs, NY
- Property Type :
- Residential
- Property SubType :
- Single Family Residence
- Listing Type :
- For Rent
- Listing ID :
- 1037085
- Price :
- $2,075,000
- Rooms :
- 11
- Bedrooms :
- 4
- Bathrooms :
- 3
- Bathrooms Total :
- 3
- Square Footage :
- 3,755 Sqft
- Lot Area :
- 0.60 Acre
- Year Built :
- 1950
- Status :
- Active
- Listing Agent :
- Julie A. Bonacio
- Listing Office :
- Julie & Co. Realty LLC




