
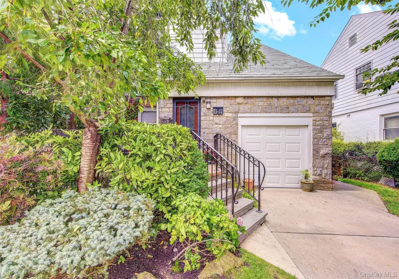
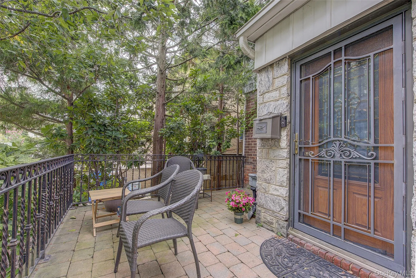
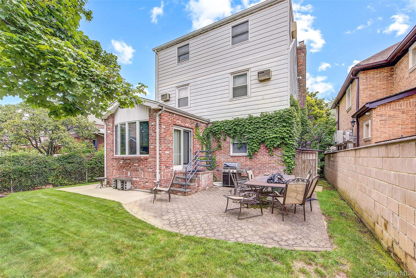
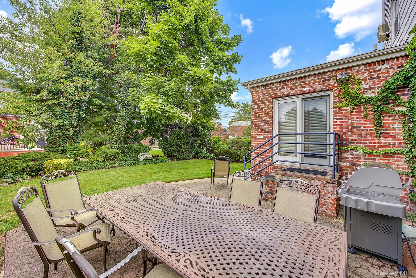
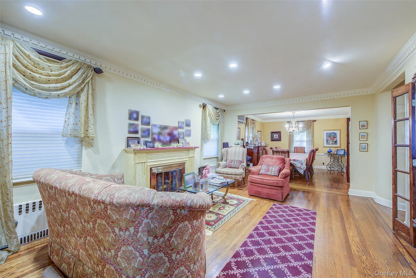
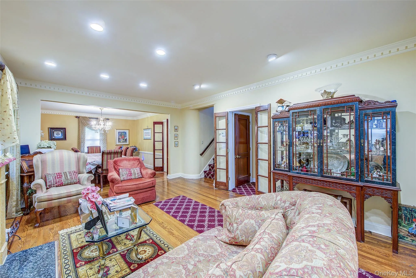
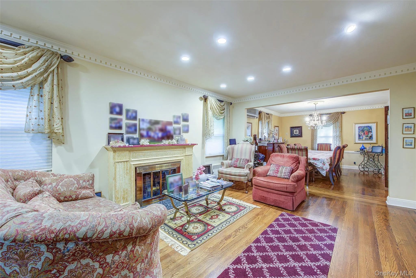
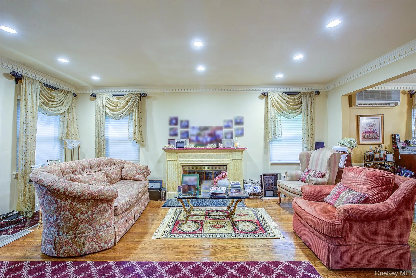
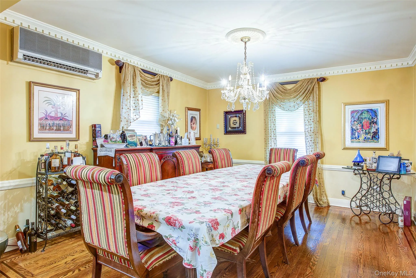
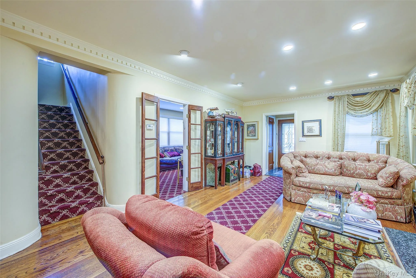
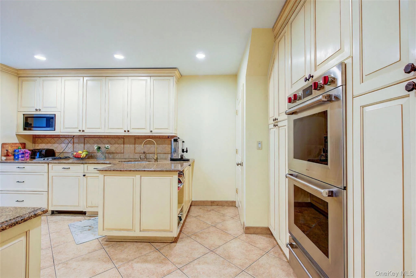
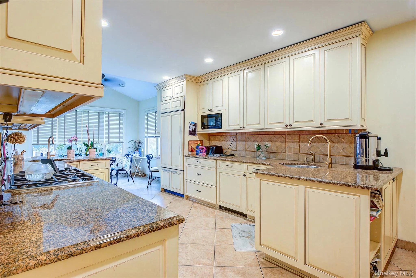
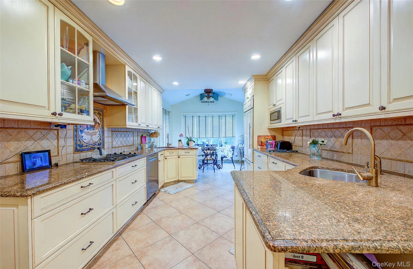
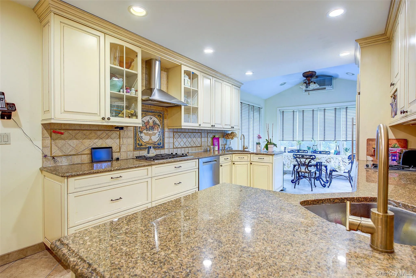
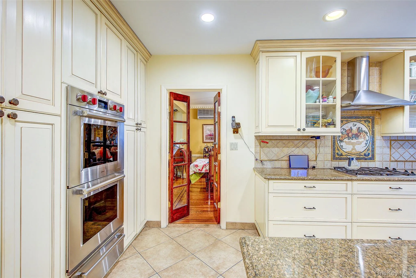
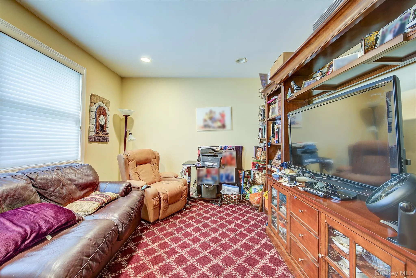
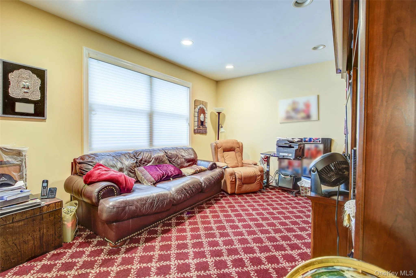
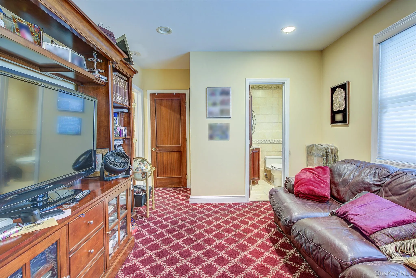
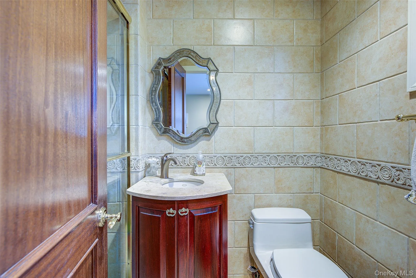
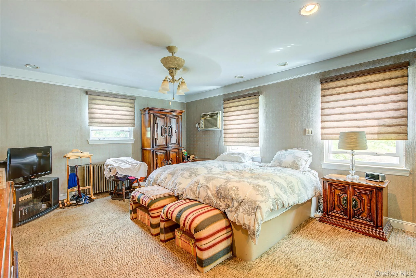
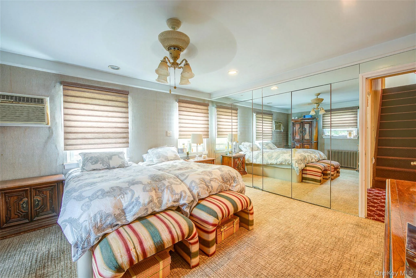
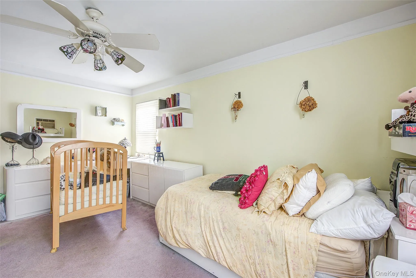
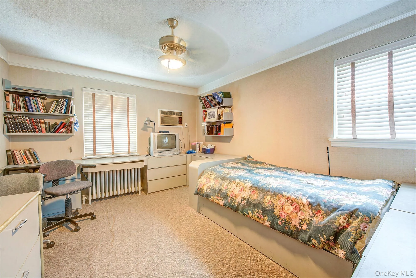
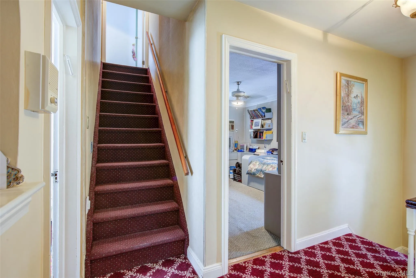
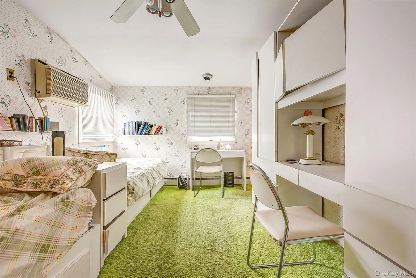
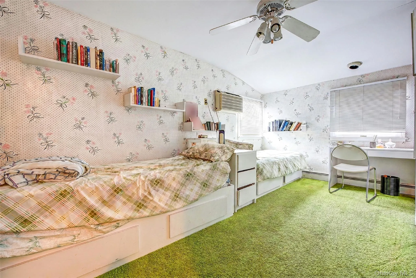
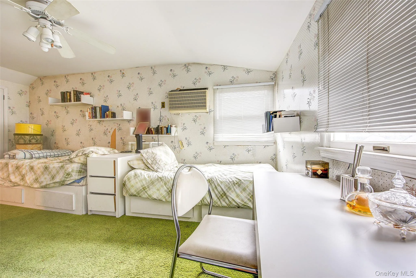
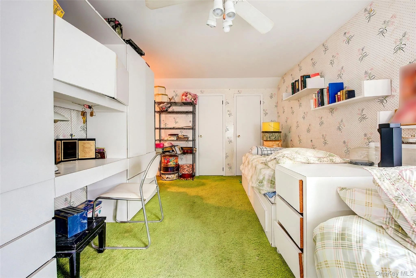
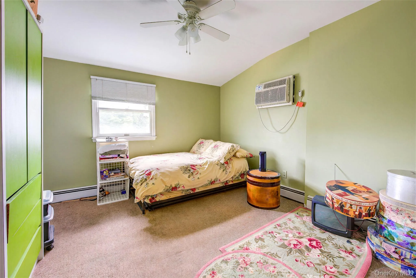
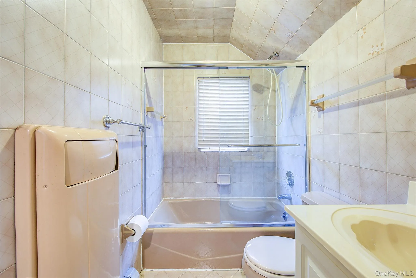
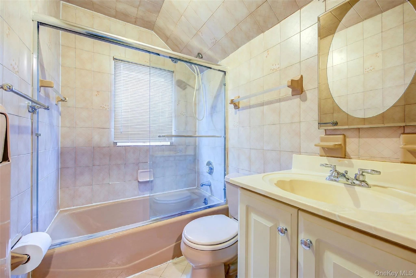
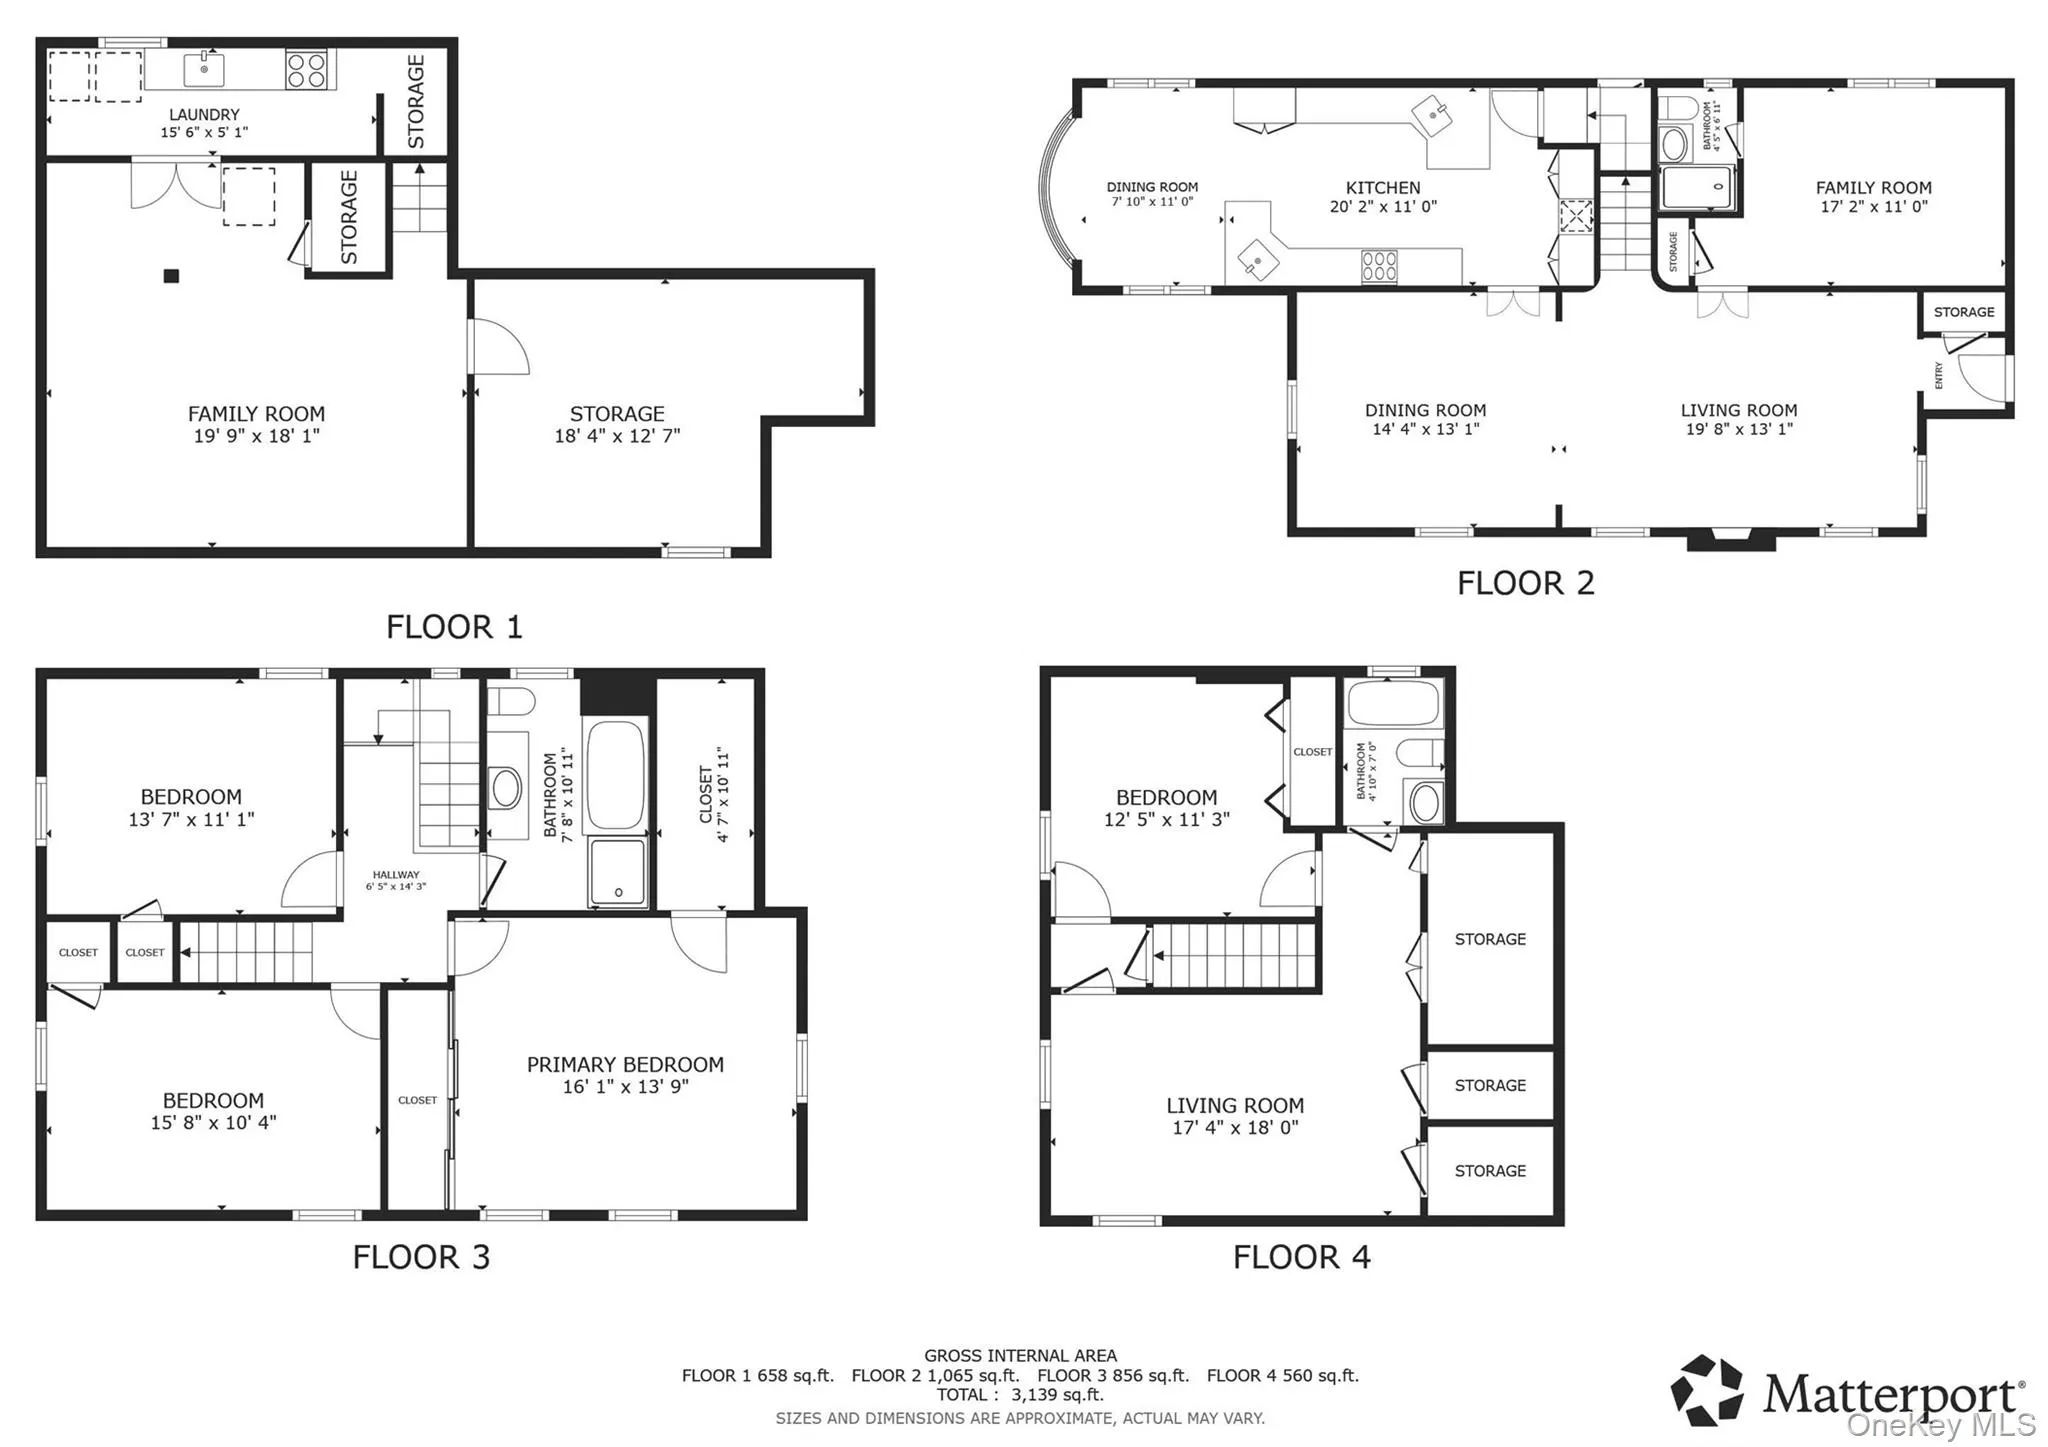
Welcome to this beautifully built Raised Colonial, originally constructed in 1940 and thoughtfully updated in 2000. Situated on a 40’ x 100’ lot in the heart of Fresh Meadows, this spacious home offers approximately 2,480 square feet of living space with generous room for comfortable living and entertaining.
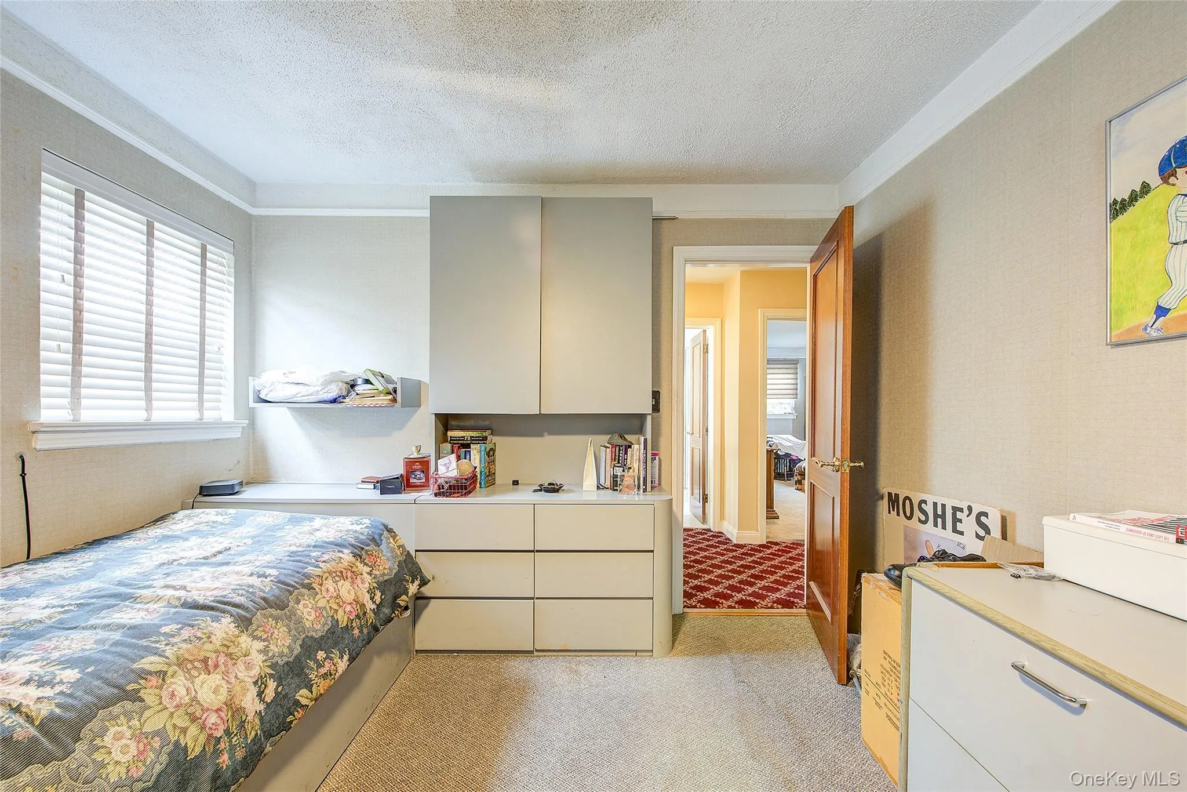
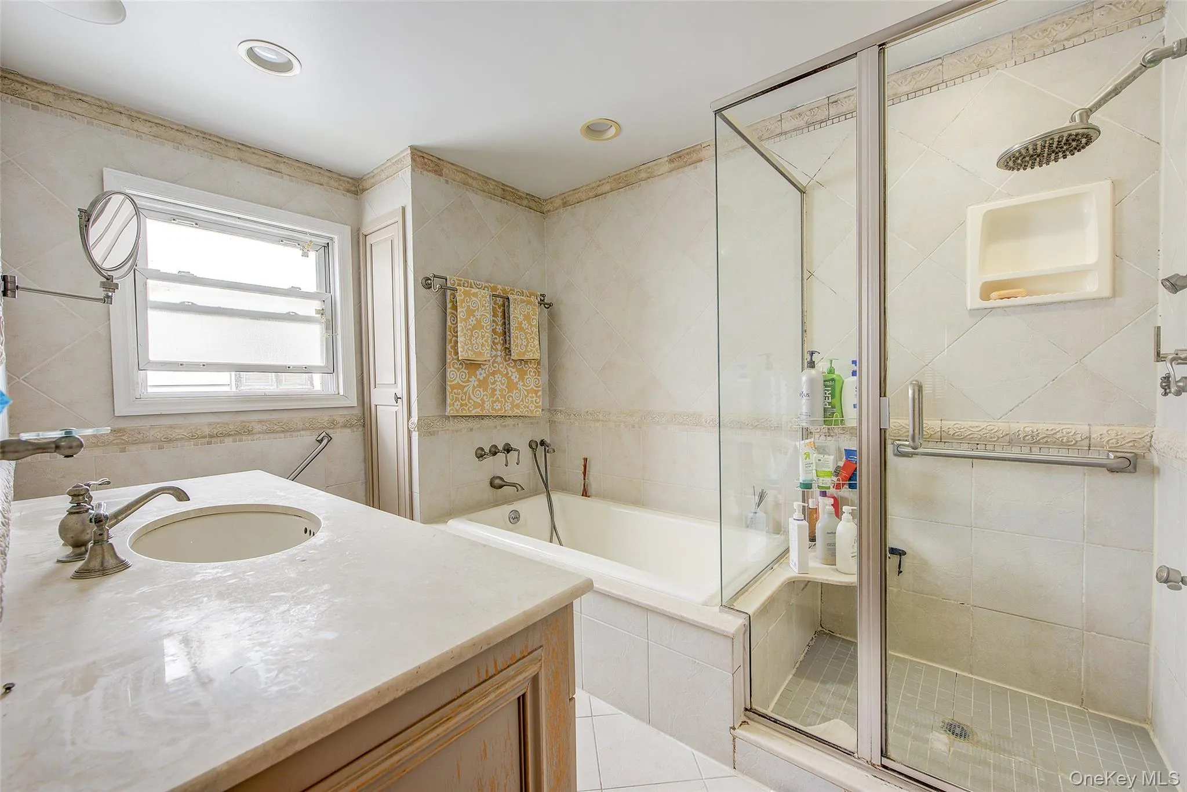
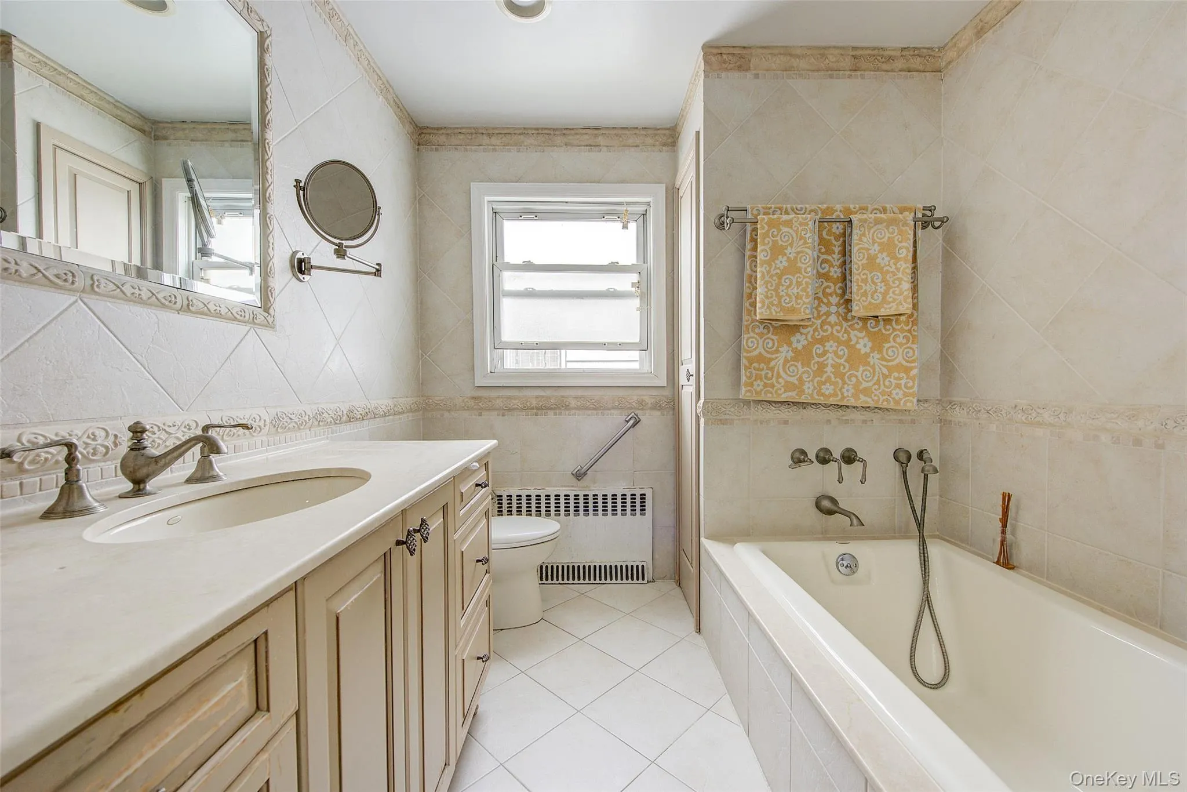
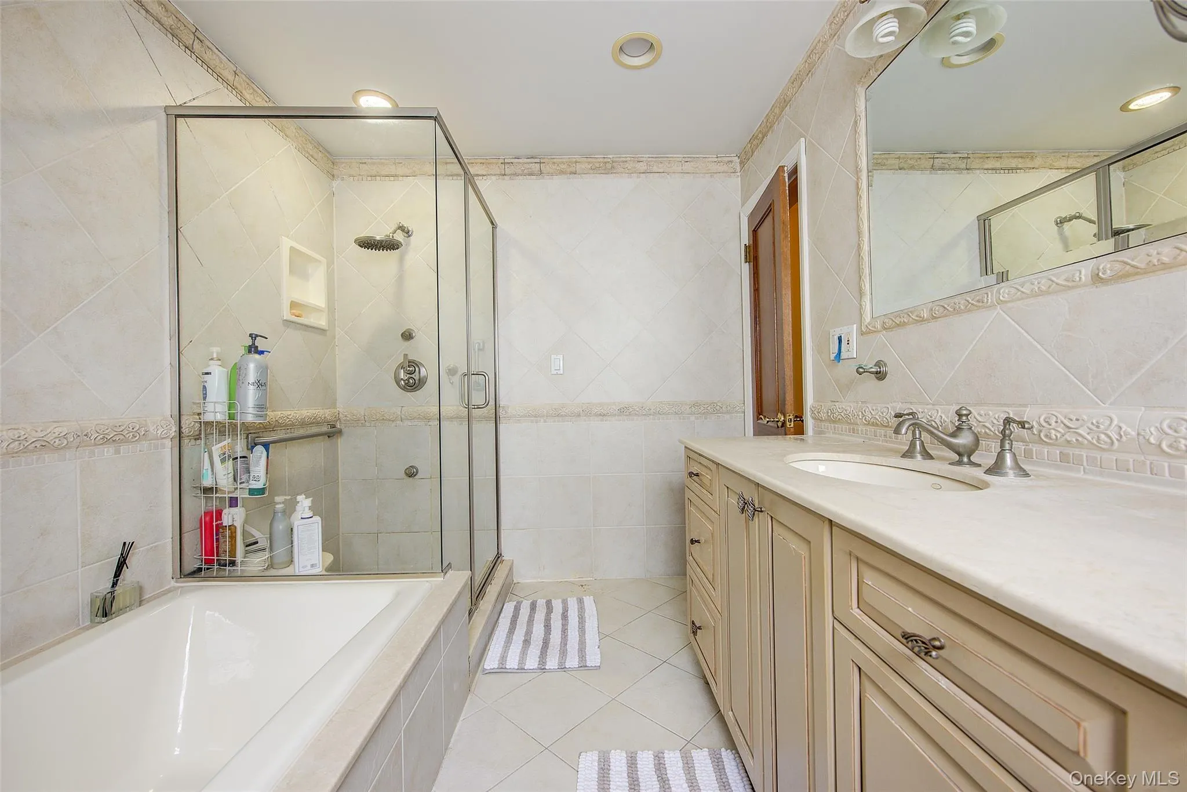
The third floor features two bedrooms and a full bathroom. The second level offers a spacious primary suite with a walk-in closet, two additional well-sized bedrooms, and a full bathroom. Carpeting throughout this level adds warmth and comfort.
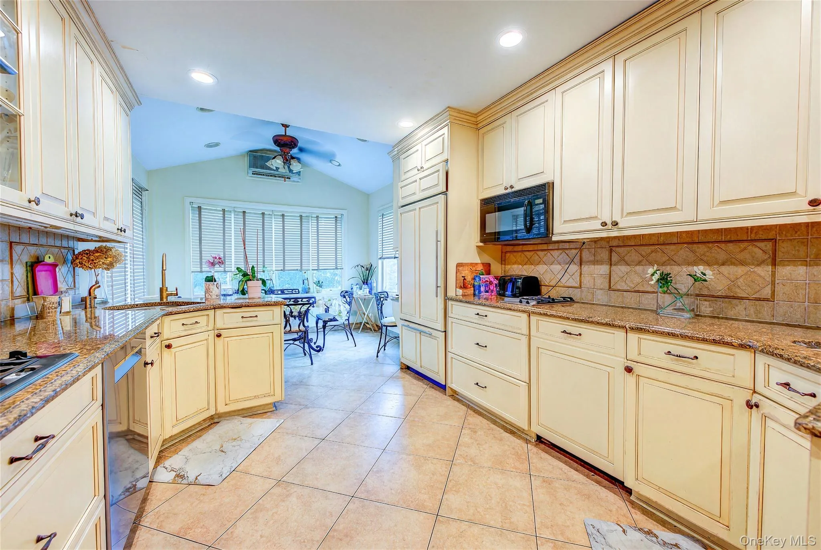
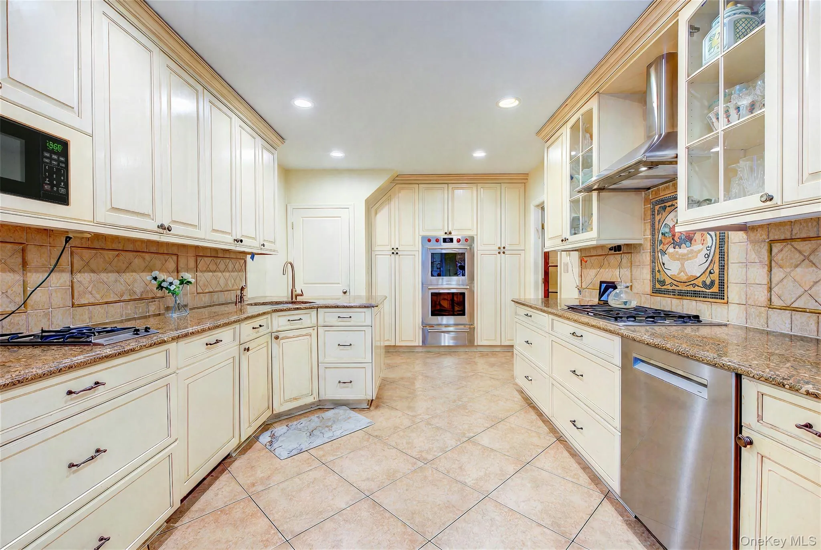
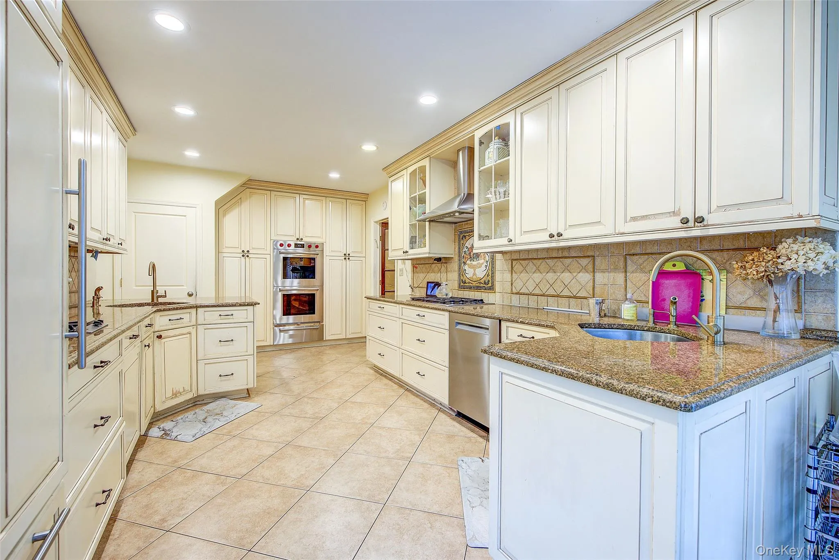
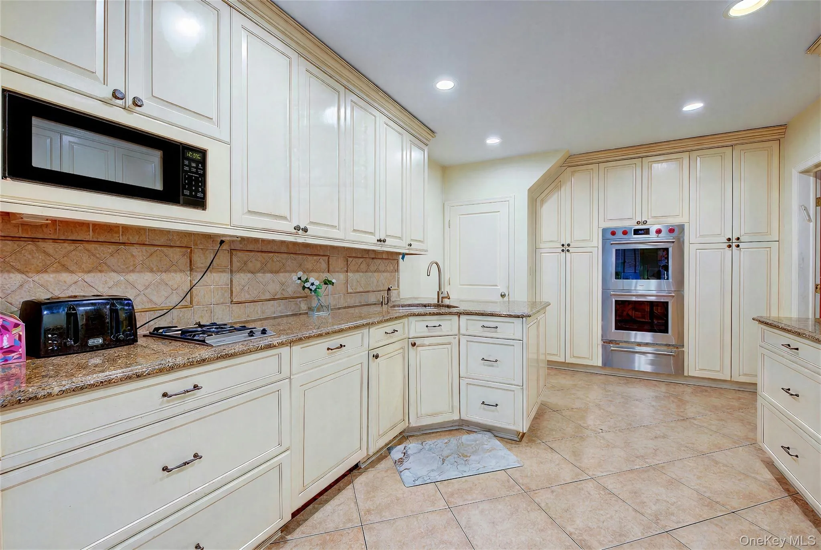
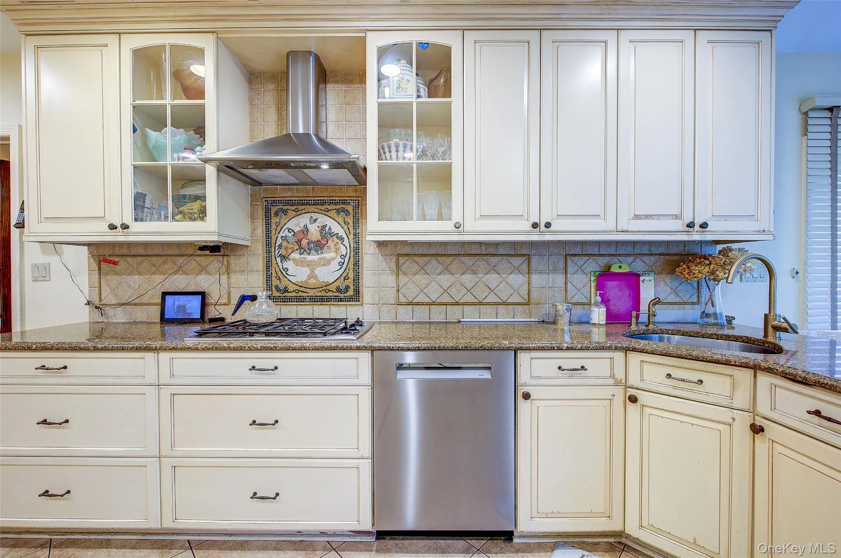
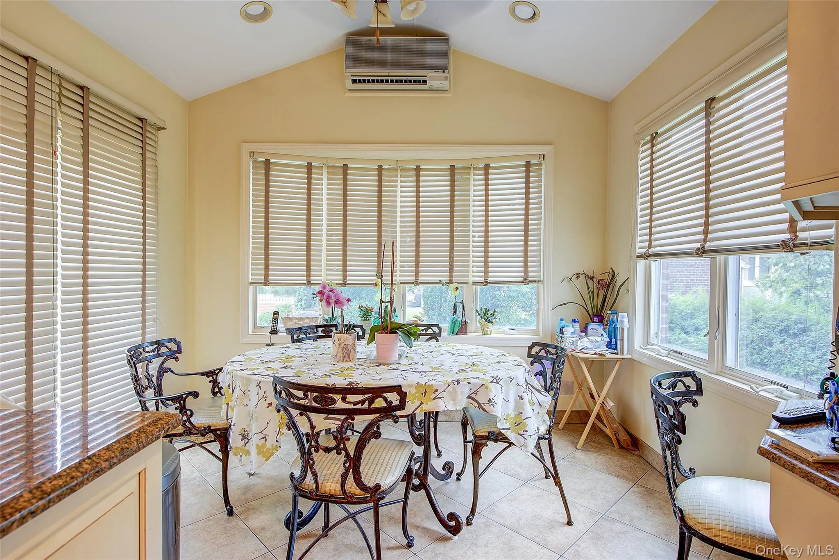
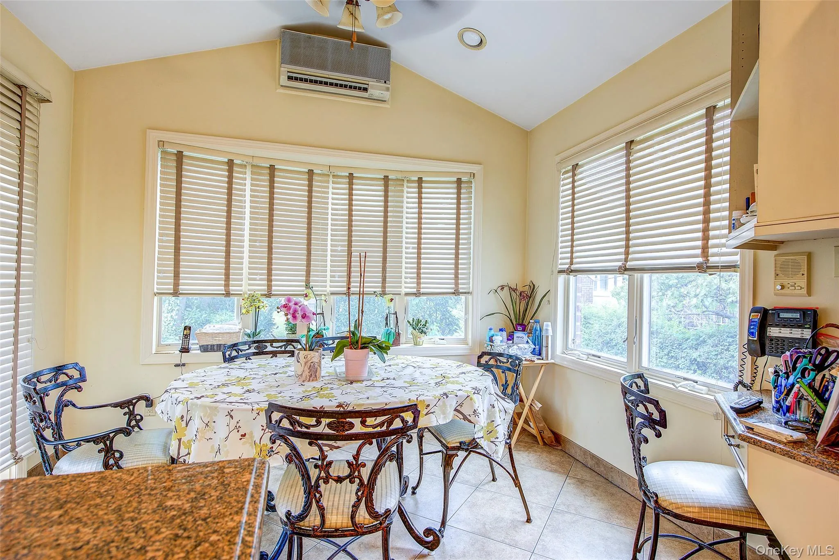
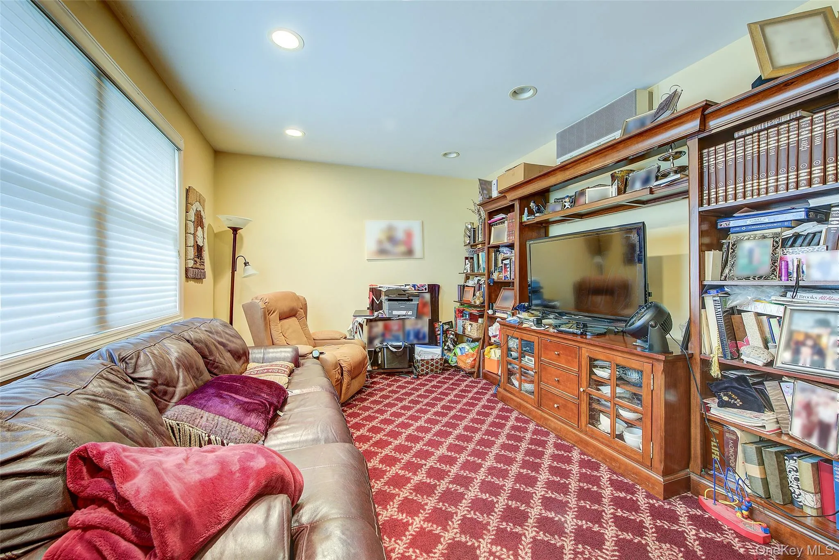
The main level features a welcoming living room, formal dining room, and family room with a bathroom. The expanded eat-in kitchen is equipped with granite countertops, two sinks, two ovens, two dishwashers, and a Sub-Zero refrigerator/freezer. Radiant ceramic flooring adds comfort, while the kitchen opens directly to the inviting backyard. A working fireplace completes the main living space.
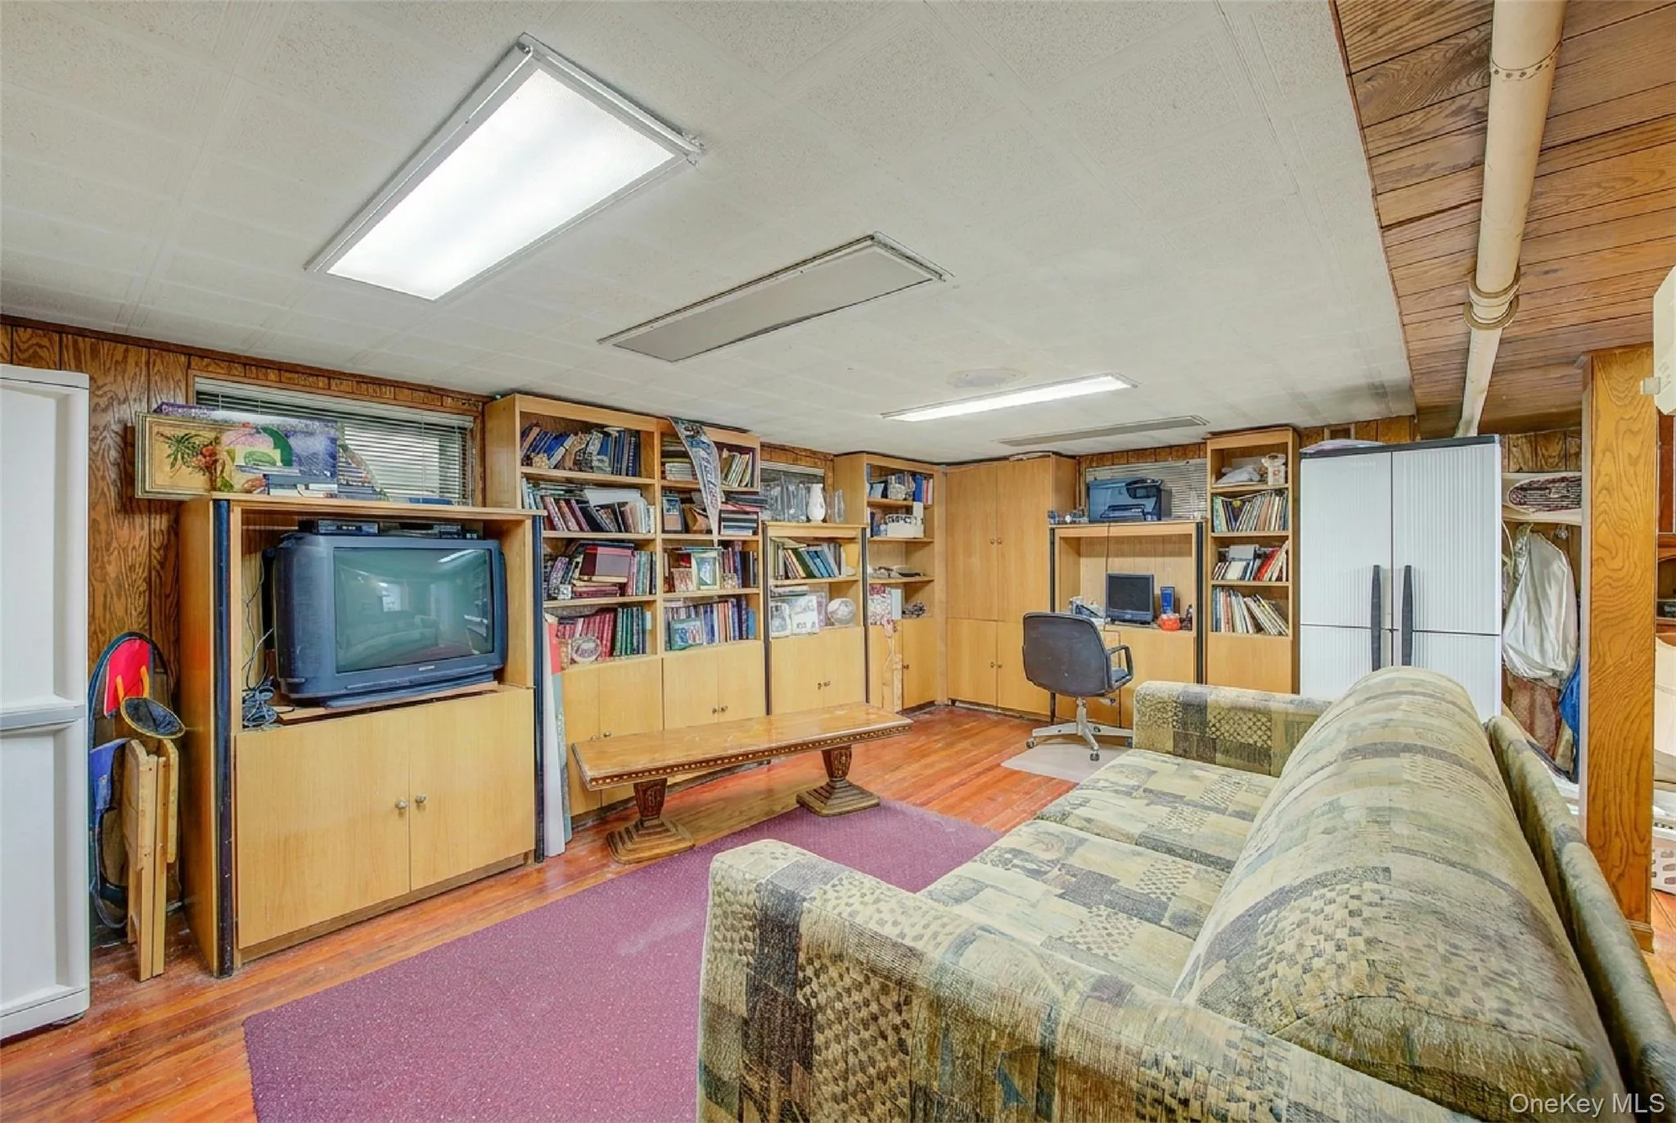
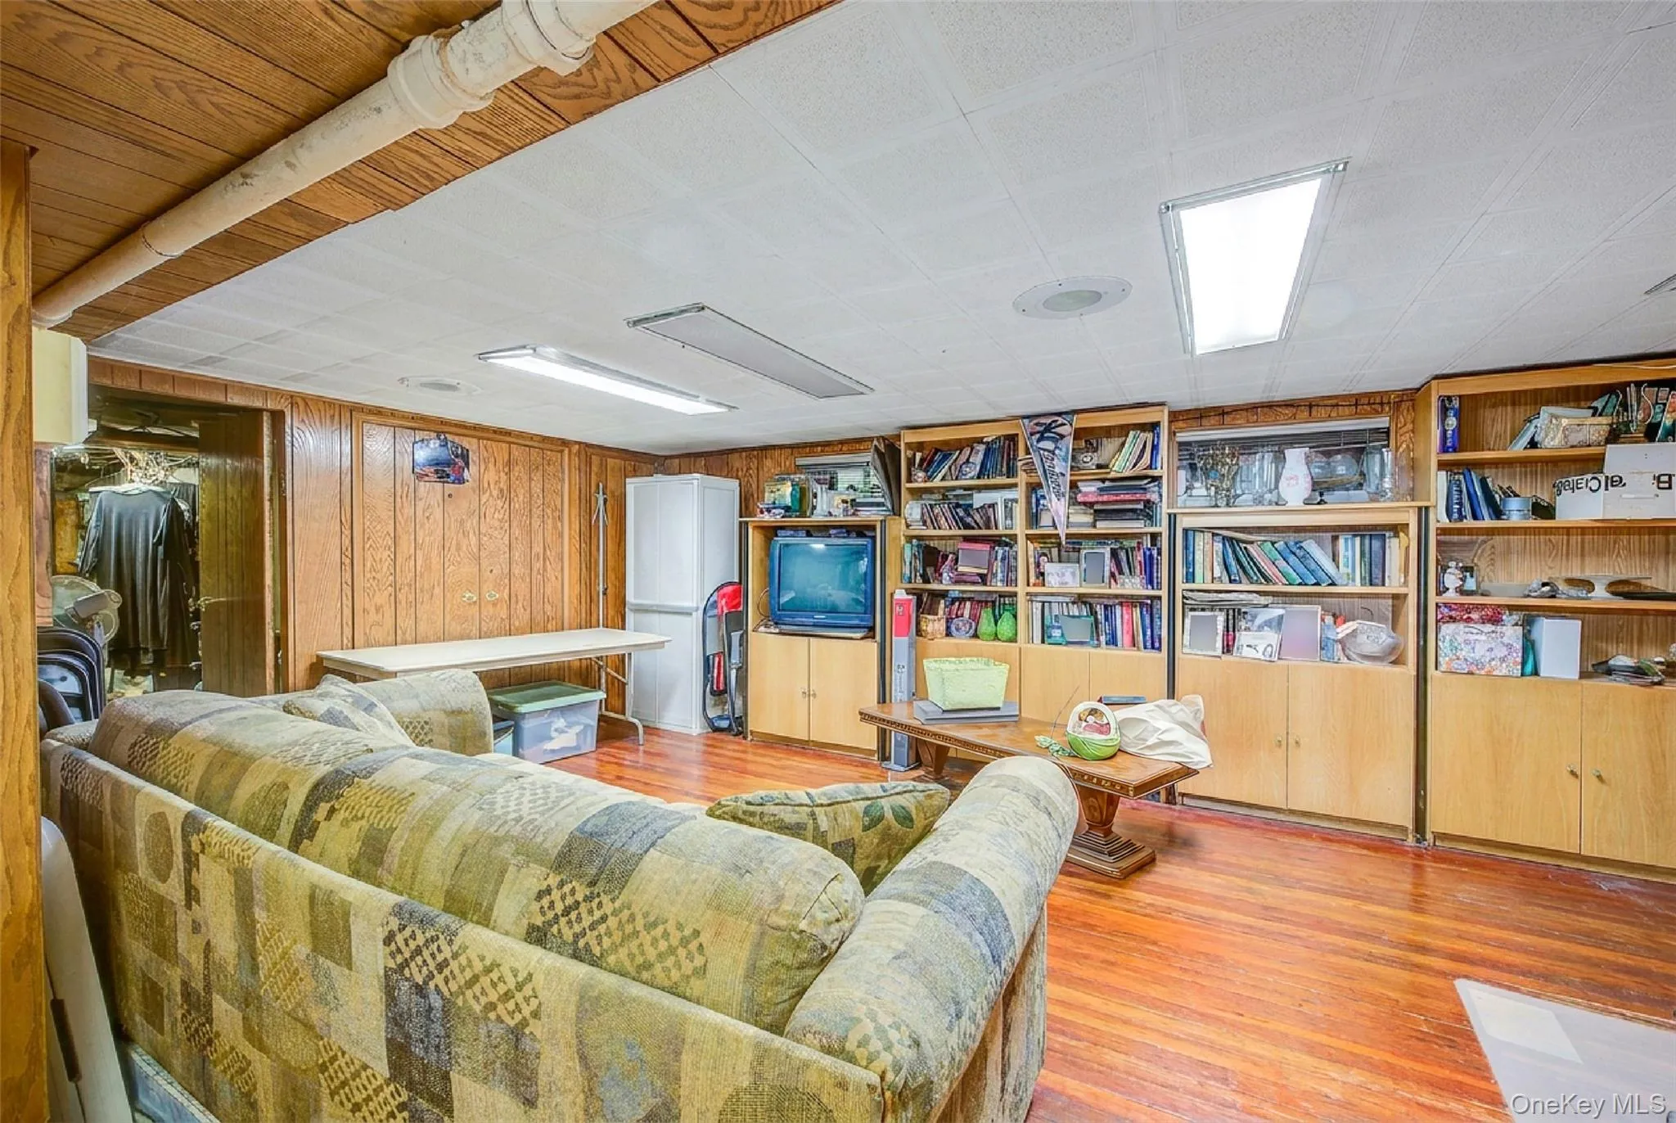
The finished basement provides a versatile open area, utility room, hardwood flooring, and convenient access to the side entrance.
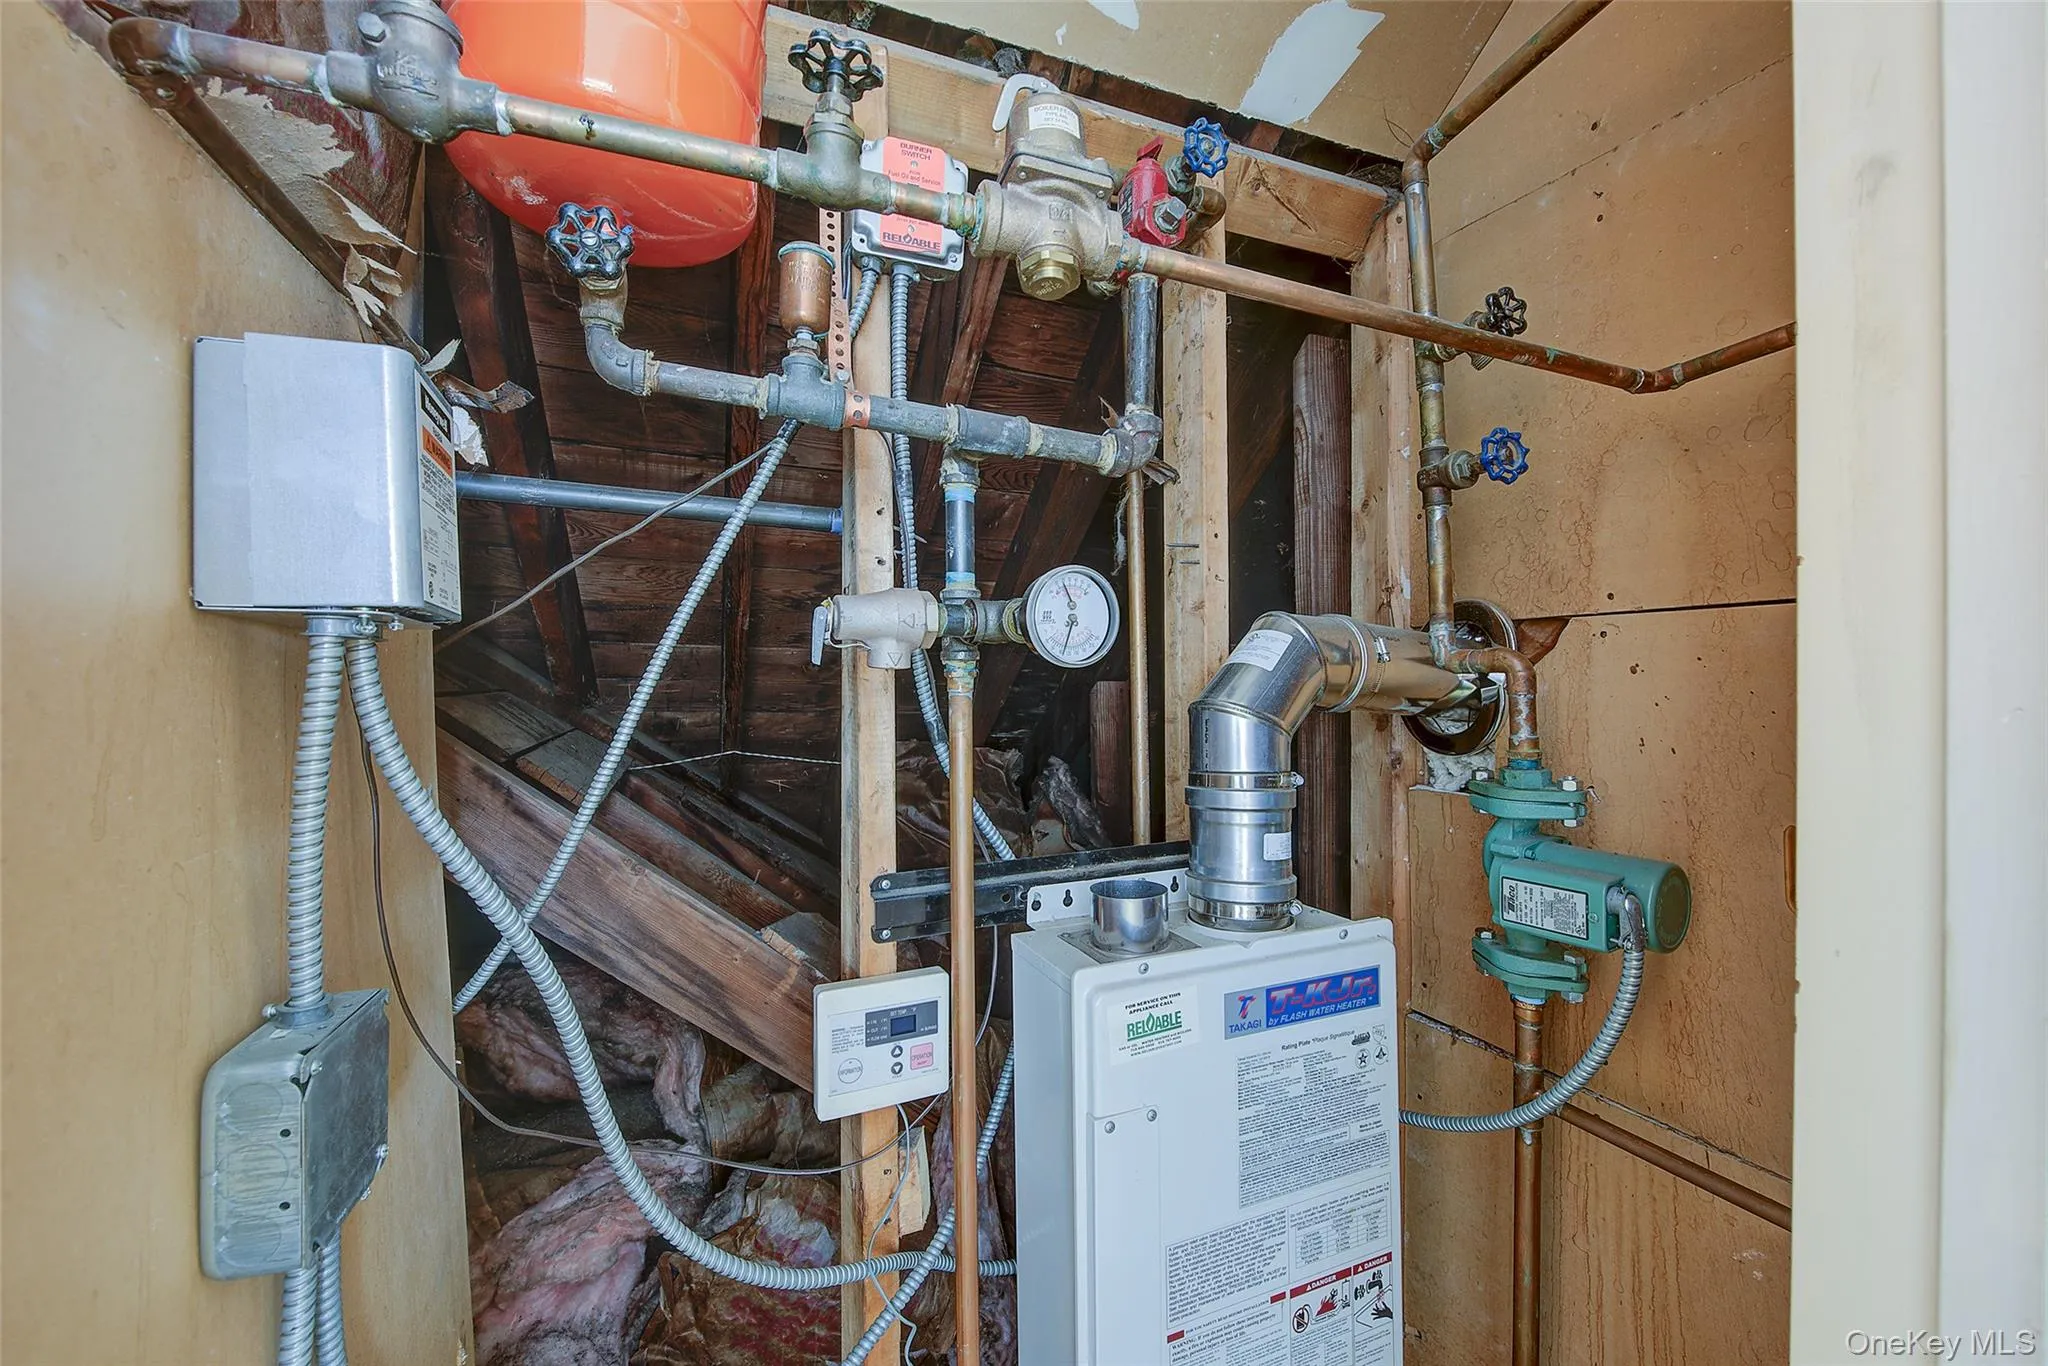
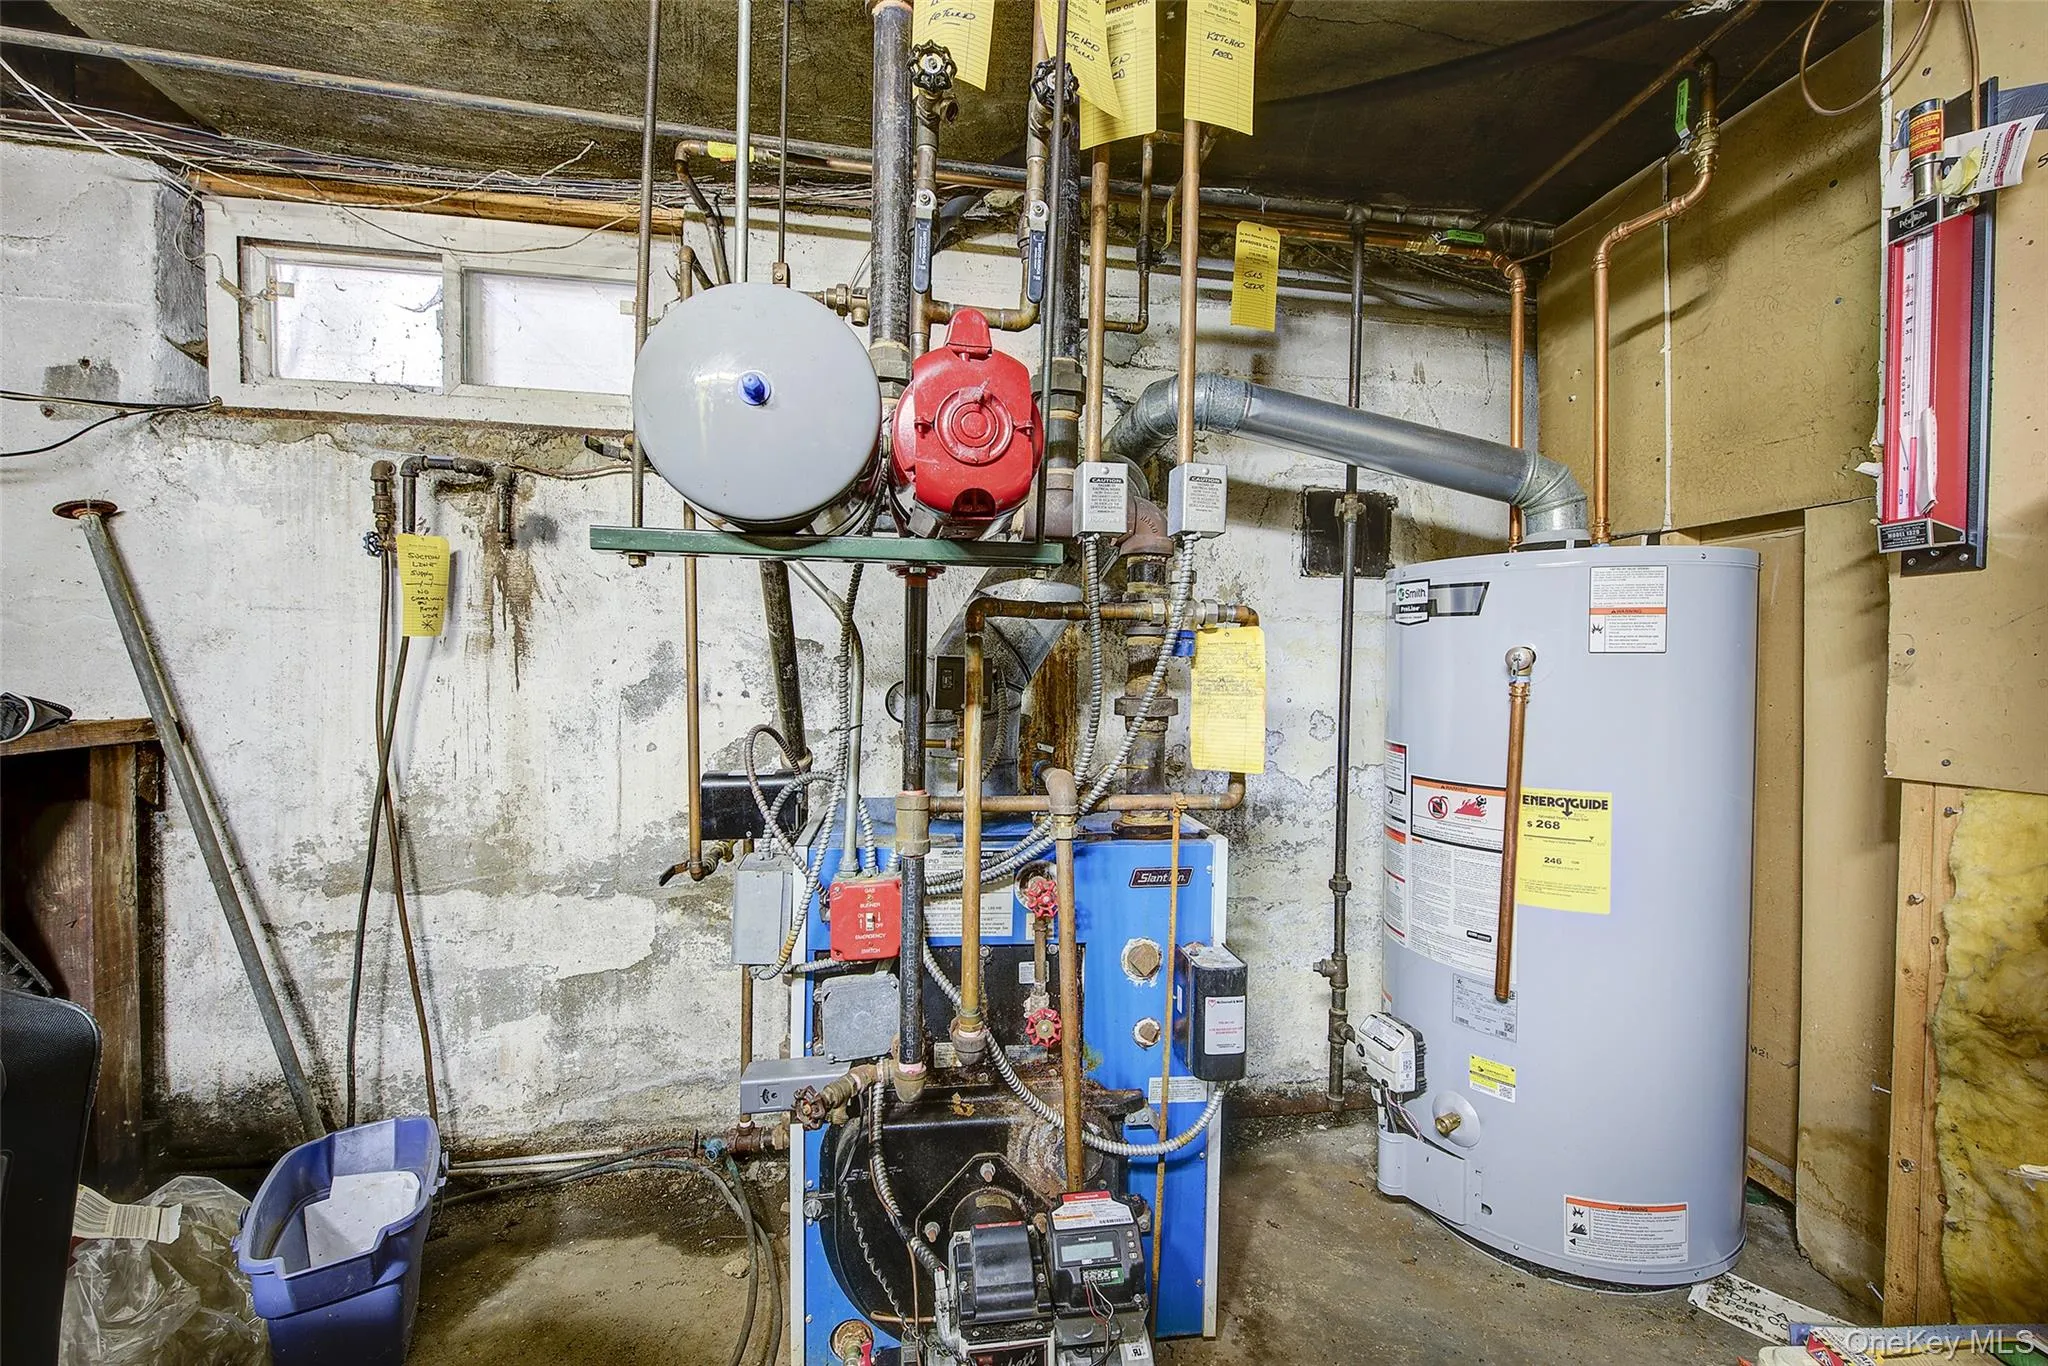
Additional highlights include a ductless A/C system, three-zone hot water heating system, and in-ground sprinkler system. Ideally located close to shopping, schools, parks, public transportation, and houses of worship. R2 zoning. Annual taxes: $11,139.
- Heating System:
- Oil, Hot Water, Radiant Floor
- Cooling System:
- Ductless
- Basement:
- Finished, Full
- Appliances:
- Dishwasher, Refrigerator, Microwave, Dryer, Washer, Cooktop, Freezer, Oil Water Heater, Gas Oven
- Exterior Features:
- Mailbox, Lighting
- Fireplaces Total:
- 1
- Flooring:
- Hardwood, Carpet, Ceramic Tile
- Interior Features:
- Eat-in Kitchen, Entrance Foyer, Granite Counters, Open Kitchen, High Ceilings, Pantry, Walk-in Closet(s), Walk Through Kitchen, Washer/dryer Hookup, High Speed Internet, Formal Dining, First Floor Full Bath
- Lot Features:
- Near Public Transit, Stone/Brick Wall, Near Shops, Near School, Back Yard
- Parking Features:
- Driveway
- Sewer:
- Public Sewer
- Utilities:
- Trash Collection Public, Natural Gas Connected, Cable Connected, Water Connected, Electricity Connected, Sewer Connected, Phone Connected
- City:
- NY
- State:
- NY
- Street:
- 174th
- Street Number:
- 75-12
- Street Suffix:
- Street
- Postal Code:
- 11366
- Floor Number:
- 0
- Longitude:
- W74° 12' 14.8''
- Latitude:
- N40° 43' 38.8''
- Directions:
- Google Map
- PostalCity:
- Fresh Meadows
- Architectural Style:
- Colonial
- Construction Materials:
- Brick, Aluminum Siding
- Elementary School:
- Ps 173 Fresh Meadows
- High School:
- Queens High School Of Teaching Liberal Arts And S
- Levels:
- Tri-level
- Agent MlsId:
- 188525
- MiddleOrJunior School:
- Jhs 216 George J Ryan
- PhotosCount:
- 48
- Special Listing Conditions:
- No
- Tax Annual Amount:
- $11,139
- Water Source:
- Public
- Office MlsId:
- ASTO01
Residential - MLS# 1033389
75-12 174th Street, New York, NY
- Property Type :
- Residential
- Property SubType :
- Single Family Residence
- Listing Type :
- For Rent
- Listing ID :
- 1033389
- Price :
- $1,588,000
- Rooms :
- 9
- Bedrooms :
- 5
- Bathrooms :
- 3
- Bathrooms Total :
- 3
- Square Footage :
- 1,792 Sqft
- Lot Area :
- 0.09 Acre
- Lot Dimensions :
- 40' X 100'
- Year Built :
- 1940
- Status :
- Active
- Listing Agent :
- Benjamin Y. Zanjirian
- Listing Office :
- Astor Brokerage Ltd




