
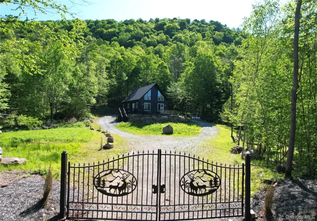

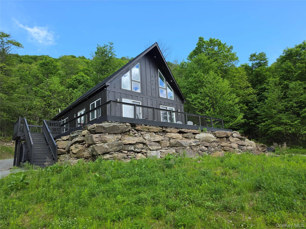
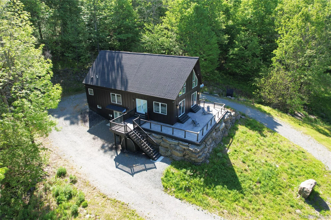
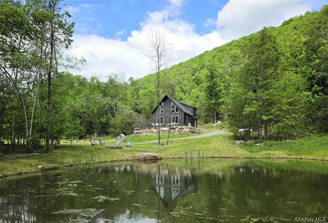
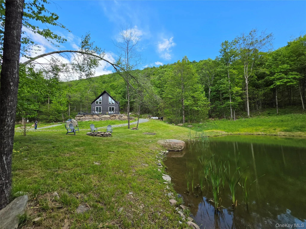
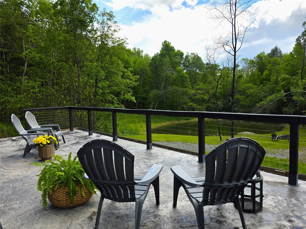
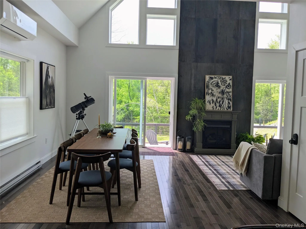
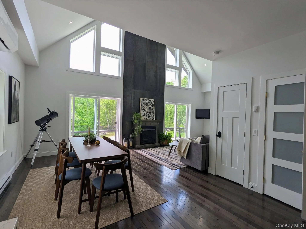
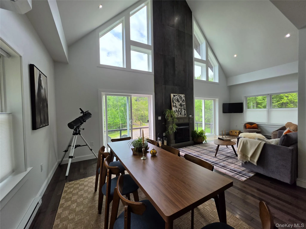
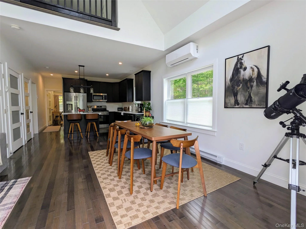
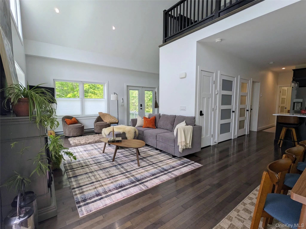
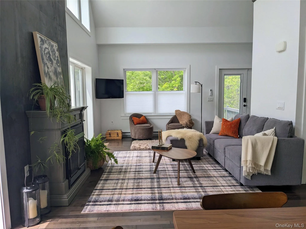
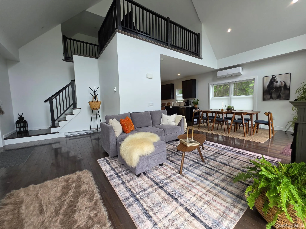
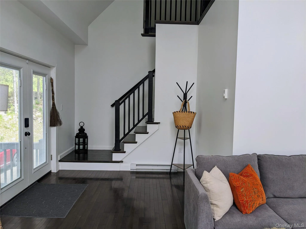
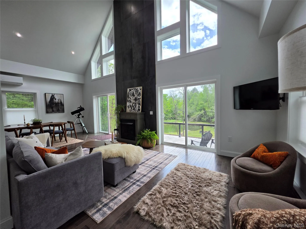
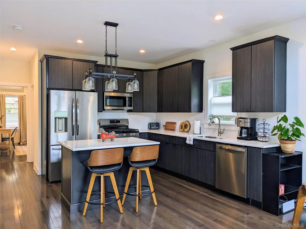
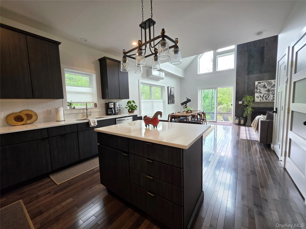
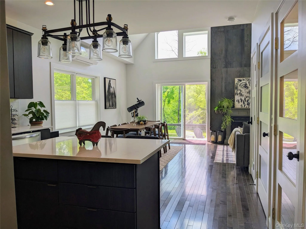
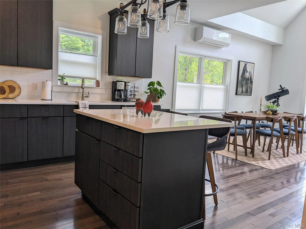
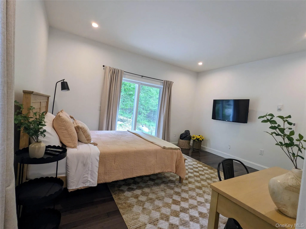
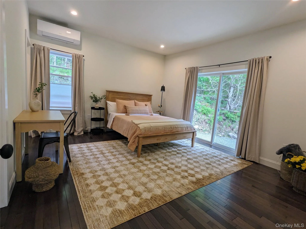
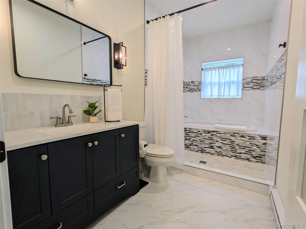
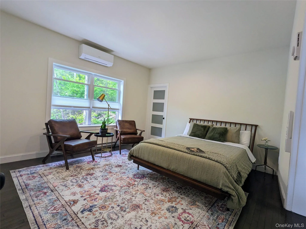
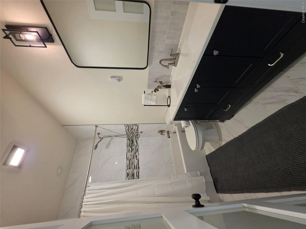
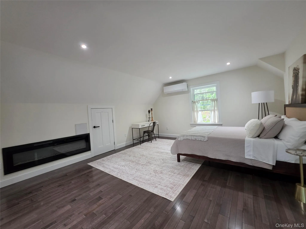
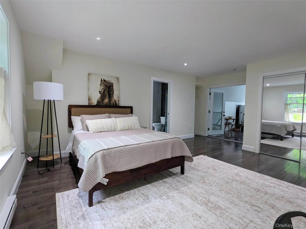
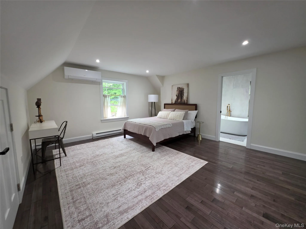
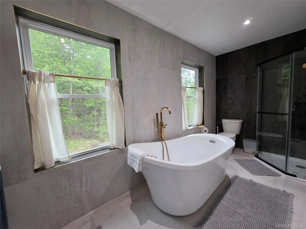
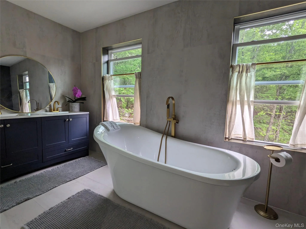
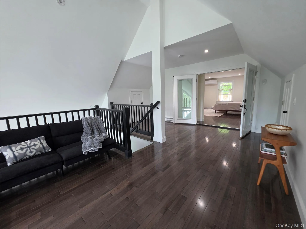
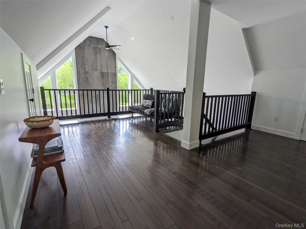
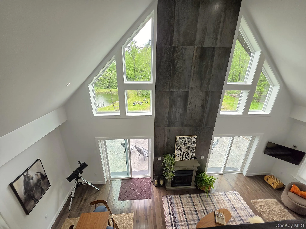
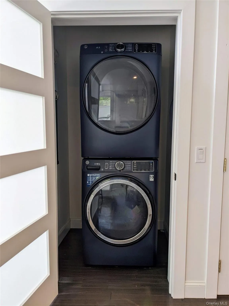
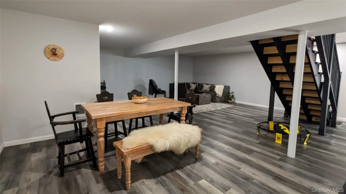
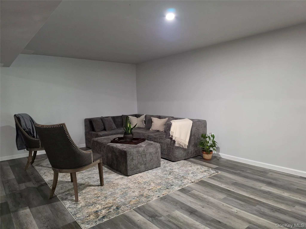
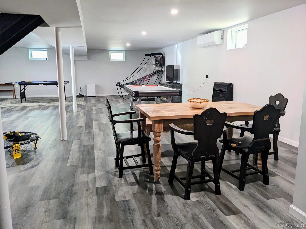
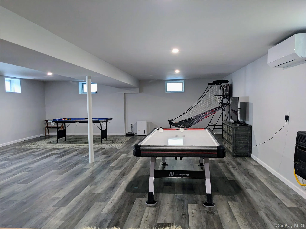
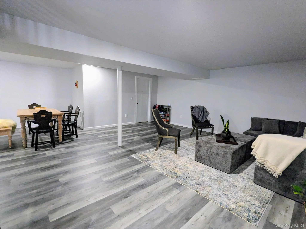
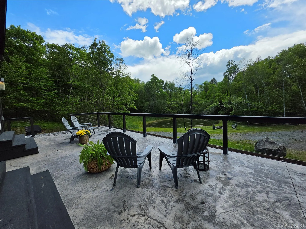
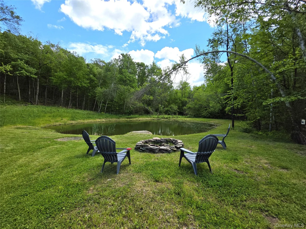
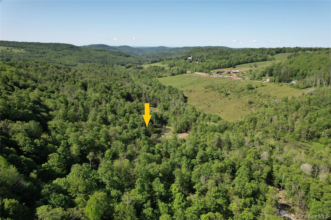
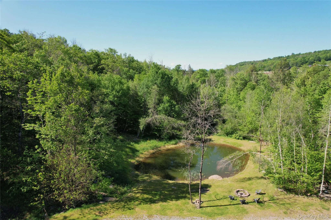
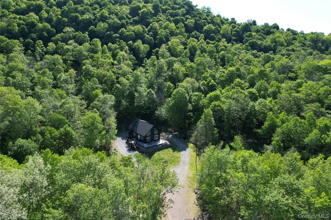
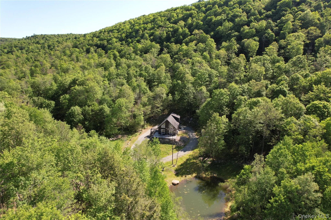
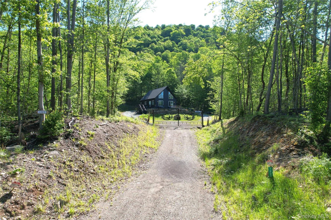
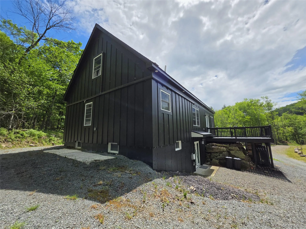
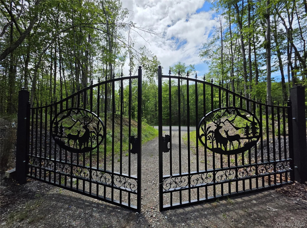
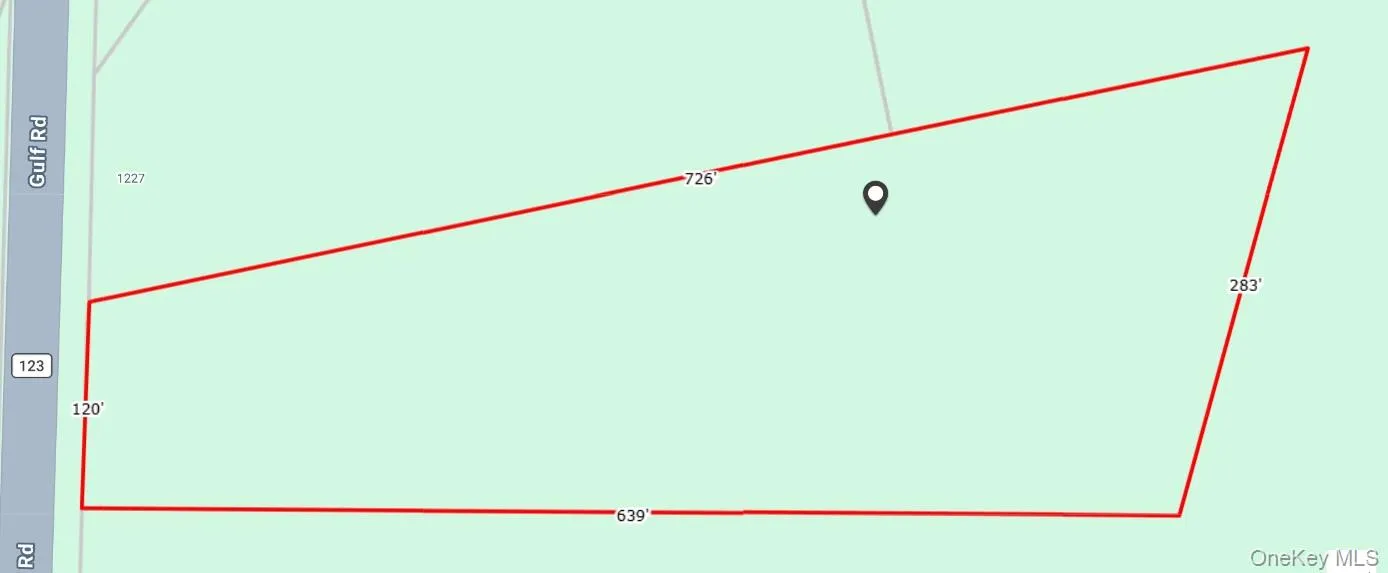
Welcome to Stonegate House. Set back from the road at the end of a strikingly gated driveway, this delightful home is perched on a knoll overlooking its own private pond. The spacious interior offers that sought-after chalet vibe with a modern flair. Open and airy, with expansive windows that showcase the surrounding scenery, this property certainly checks all the boxes for the discerning buyer. Natural light floods the interior by day, while the oversized windows provide dazzling celestial views of the stars by night. The living and dining areas are anchored by a lovely gas fireplace, enhanced by a striking floor-to-ceiling porcelain tile accent handcrafted in Spain. Two glass sliders beckon you outdoors to a generous patio overlooking the peaceful pond and cozy fire pit; perfect for barbecues, entertaining, or simply relaxing. The sleek and stylish island kitchen features a double sink, quartz countertops, a spacious pantry closet, and Frigidaire stainless steel appliances, including a full-size convection oven. It offers everything needed to comfortably prepare your favorite meals. With two en-suite bedrooms, you have your choice of a primary suite on either the main level or the second floor. Upstairs, French doors lead to the oversized en-suite bedroom which opens to a sizable loft area that is ideal for a home office, reading nook, or flex space. The main-level primary suite offers access to a private patio with a separate entrance, a walk-in closet, and a luxurious bath. The second level primary or junior suite features a dreamy soaking tub and its own fireplace for added ambiance. Set on 3.2 acres, this home boasts more than 3,700 square feet of living space, including over 1,300 square feet in the lower level. The finished lower level with double-door walkout access provides exceptional additional living space perfect for a game room, home theater, bar, hobby space, fitness area, or whatever suits your lifestyle. A centrally located laundry closet on the main level adds convenience and additional amenities include a universal electric vehicle charger, excellent satellite Internet service, and a whole house generator. Upscale finishes include graphite maple flooring throughout the main and second levels, fully tiled bathrooms, frosted glass-paneled doors, recessed LED lighting, new luxury vinyl plank flooring in the lower level, and much more. Built in 2024, the home offers the peace of mind that comes with all-new systems, including mini-split units installed last year. Nestled in a desirable rural area near to Livingston Manor, Roscoe, Callicoon, farms, rivers, breweries, shopping, dining and all the wonderful and exciting activities the Sullivan County Catskills has to offer.
- Heating System:
- Electric, Baseboard, Forced Air, Propane
- Cooling System:
- Wall/window Unit(s), Ductless
- Basement:
- Finished
- View:
- Water, Trees/woods
- Patio:
- Deck
- Appliances:
- Dishwasher, Oven, Refrigerator, Microwave, Stainless Steel Appliance(s), Dryer, Washer, Range, Electric Water Heater, Convection Oven, Gas Range
- Exterior Features:
- Balcony, Fire Pit
- Fireplace Features:
- Bedroom, Living Room
- Fireplaces Total:
- 2
- Flooring:
- Hardwood, Tile, Wood, Vinyl, Combination
- Interior Features:
- Eat-in Kitchen, Open Kitchen, Open Floorplan, High Ceilings, Cathedral Ceiling(s), Storage, Walk-in Closet(s), Double Vanity, Kitchen Island, High Speed Internet, Soaking Tub, Formal Dining, First Floor Bedroom, Primary Bathroom, Ceiling Fan(s), First Floor Full Bath, Quartz/quartzite Counters, Recessed Lighting
- Laundry Features:
- Inside
- Lot Features:
- Wooded, Views, Waterfront
- Parking Features:
- Driveway, Electric Vehicle Charging Station(s)
- Sewer:
- Septic Tank
- Utilities:
- Cable Available, Water Available, Electricity Available, Electricity Connected
- City:
- Callicoon
- State:
- NY
- Street:
- Gulf
- Street Number:
- 1227
- Street Suffix:
- Road
- Postal Code:
- 12724
- Floor Number:
- 0
- Longitude:
- W75° 5' 12.6''
- Latitude:
- N41° 53' 27.9''
- PostalCity:
- Callicoon Center
- Architectural Style:
- Contemporary, Raised Ranch, Split Level, Modern
- Construction Materials:
- Frame
- Elementary School:
- Sullivan West Elementary
- High School:
- Sullivan West High School At Lake Huntington
- Levels:
- Tri-level
- Agent MlsId:
- 37504
- MiddleOrJunior School:
- SULLIVAN WEST HIGH SCHOOL AT LAKE HUNTINGTON
- PhotosCount:
- 48
- Special Listing Conditions:
- No
- Tax Annual Amount:
- $12,373
- Water Source:
- Well
- Office MlsId:
- MALK01
Residential - MLS# 1006441
1227 Gulf Road, Callicoon, NY
- Property Type :
- Residential
- Property SubType :
- Single Family Residence
- Listing Type :
- For Rent
- Listing ID :
- 1006441
- Price :
- $849,900
- Rooms :
- 7
- Bedrooms :
- 3
- Bathrooms :
- 3
- Bathrooms Total :
- 3
- Square Footage :
- 3,720 Sqft
- Building Area :
- 3,720 Sqft
- Lot Area :
- 3.20 Acre
- Year Built :
- 2024
- Status :
- Active
- Listing Agent :
- Carol Malek
- Listing Office :
- Malek Properties




