
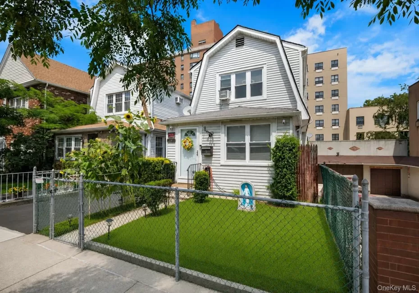
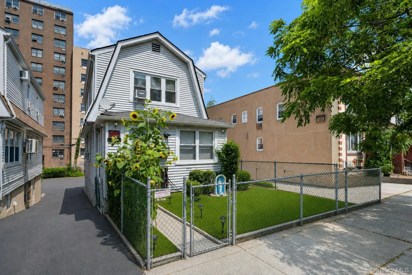
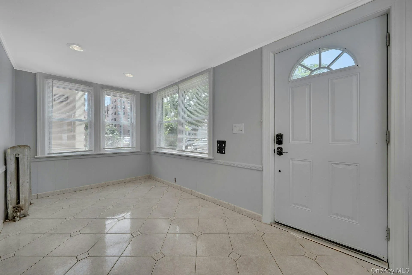
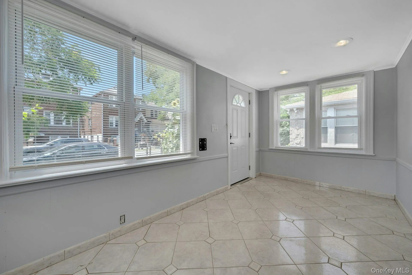
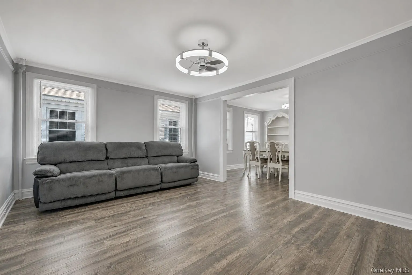
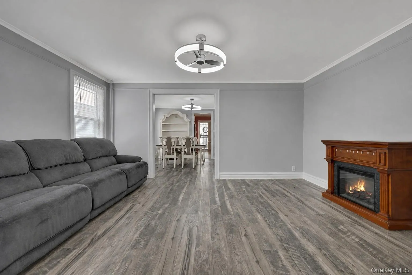
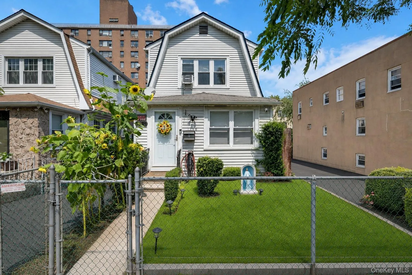
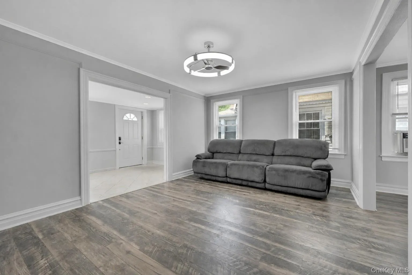
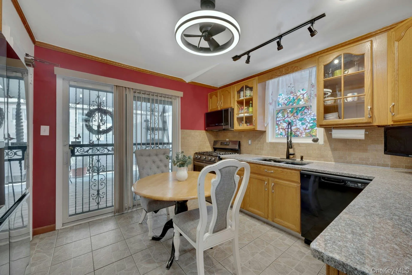
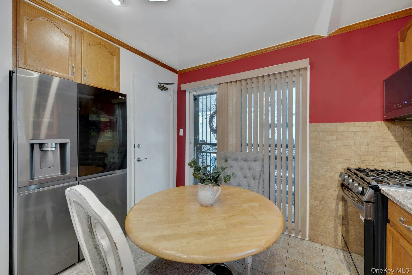
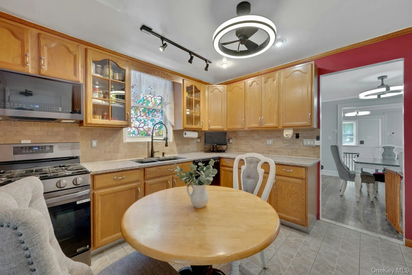
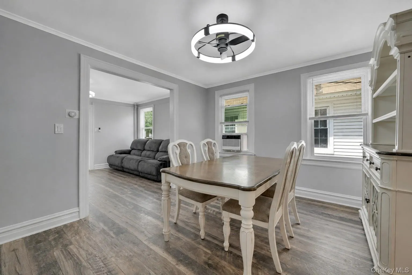
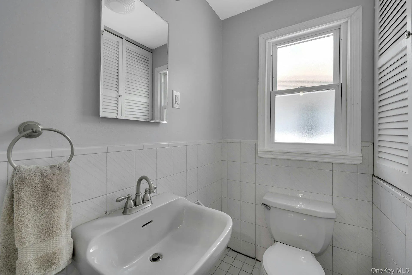
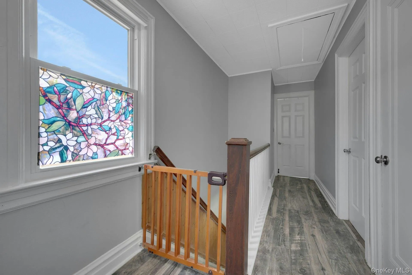
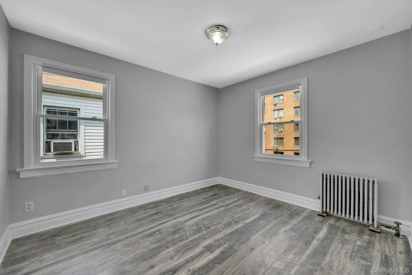
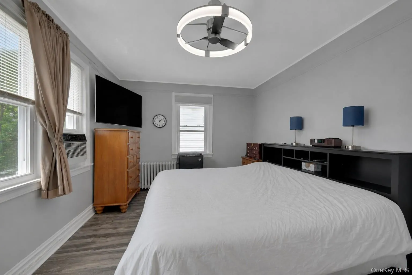
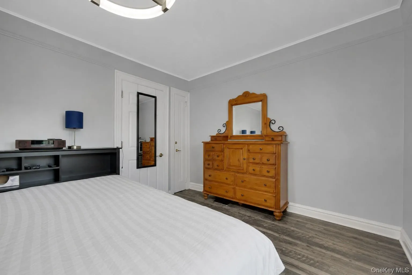
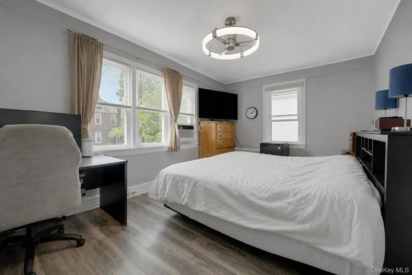
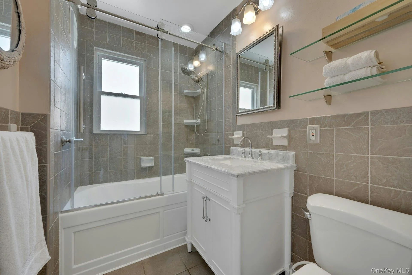
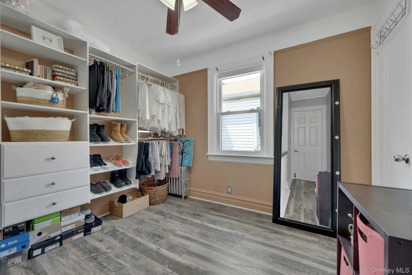
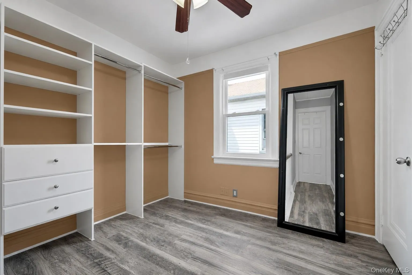
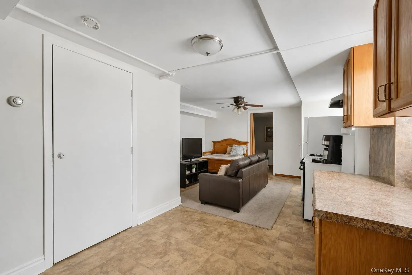
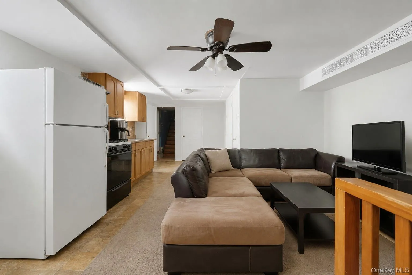
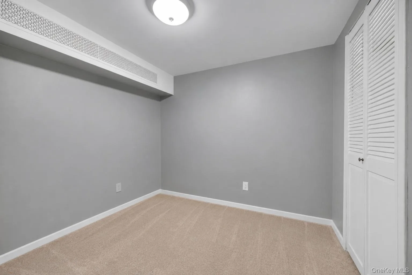
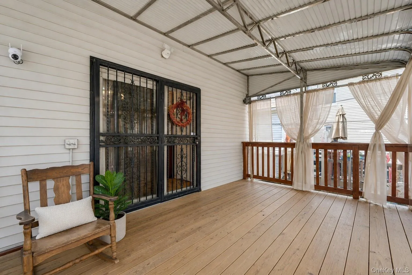
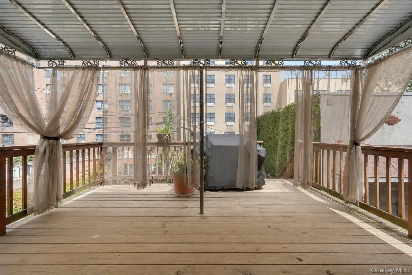
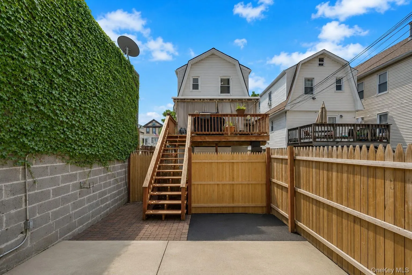
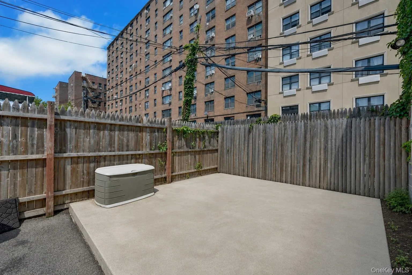
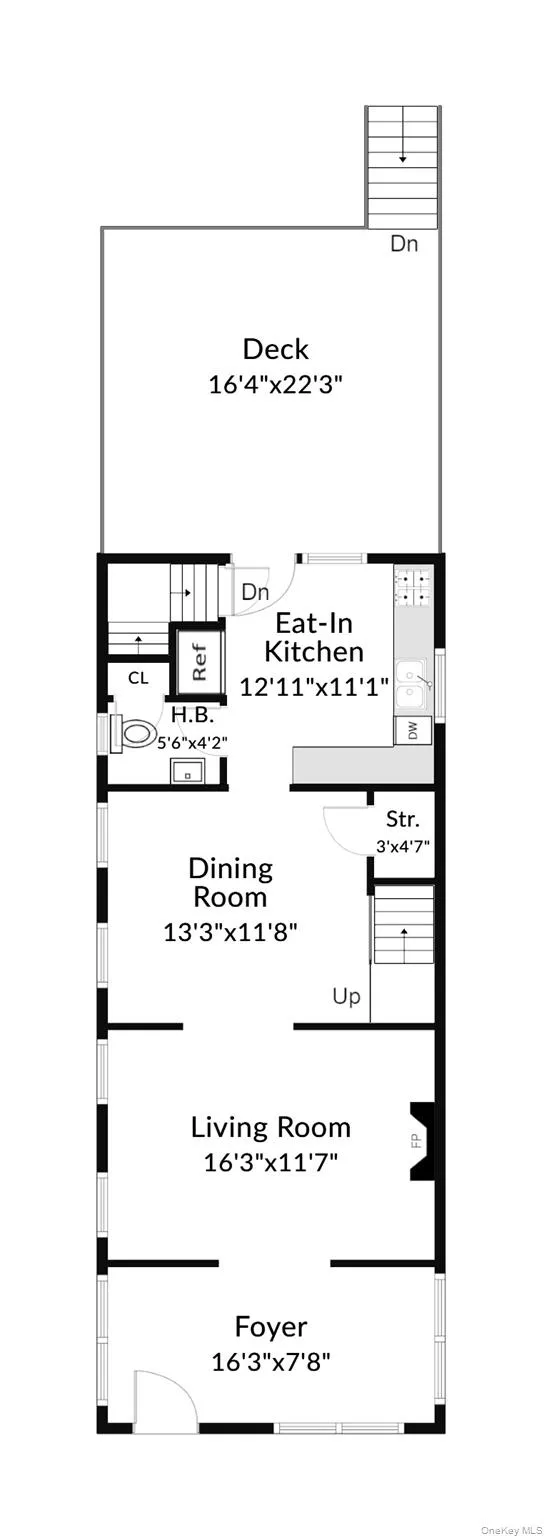
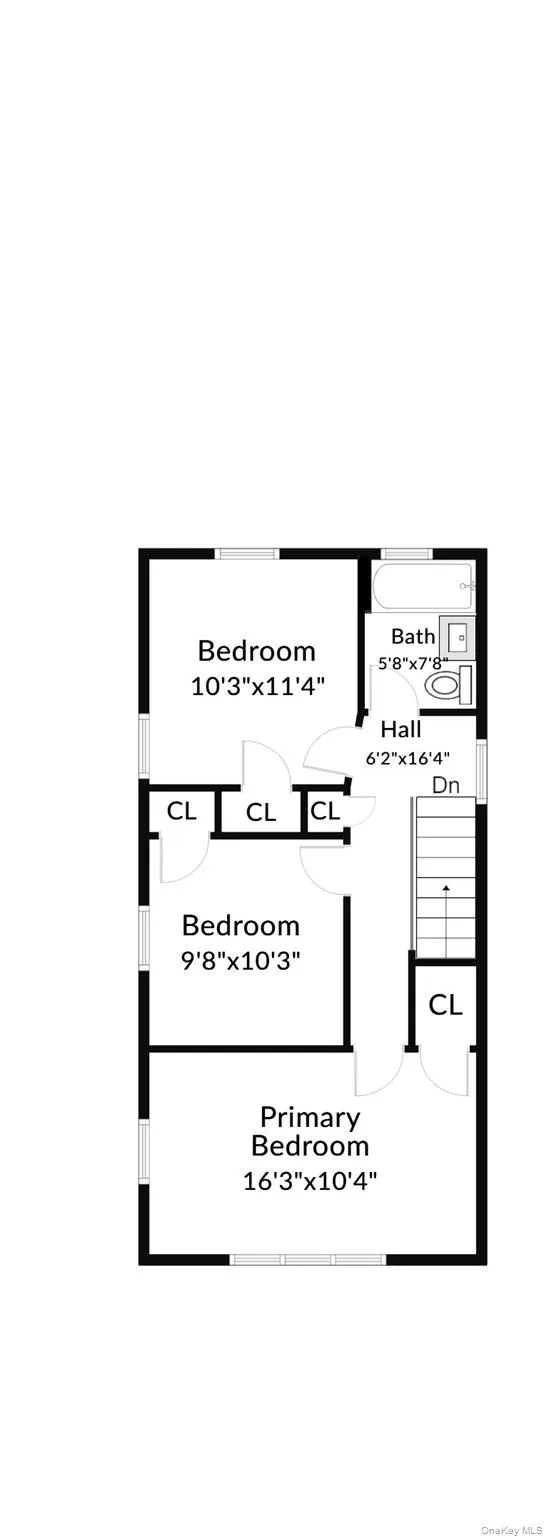
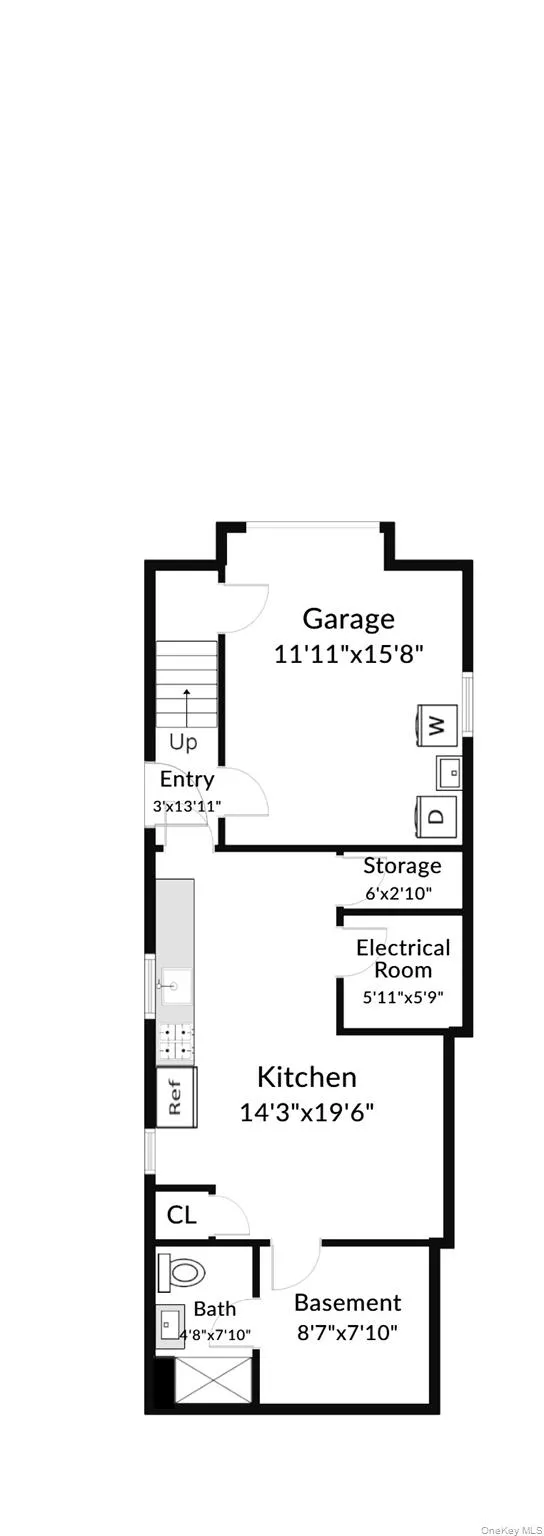
Welcome to Pelham Bay! This freshly painted and updated home is move-in ready and waiting for its next owners. Upon entry, you’re welcomed by a bright enclosed porch/sunroom, leading into an oversized living room, formal dining room, and an eat-in kitchen featuring recently installed stainless steel appliances. A conveniently located powder room completes the main level. Sliding doors off the kitchen open to a spacious deck overlooking the backyard, perfect for entertaining or relaxing. A shared driveway leads to private off-street parking, and the yard offers plenty of extra space to play, host and enjoy. Upstairs, you’ll find a generously sized primary bedroom with ample closet space, along with two additional bedrooms and a updated full bathroom featuring radiant heated floors and a jacuzzi tub. The walk-out basement offers endless potential and includes a laundry area and updated mechanicals. Recent upgrades include a brand-new water heater (2026), a boiler approximately 8 years old, and Brand new windows. Ideally located near the subway and other public transportation, major highways, shopping, dining, and more…this home combines comfort, convenience, and value. Don’t miss your opportunity to make this exceptional property your own!
- Heating System:
- Natural Gas, Steam
- Cooling System:
- Wall/window Unit(s)
- Basement:
- Full, Walk-out Access, Unfinished, Storage Space
- Fence:
- Back Yard, Front Yard
- Patio:
- Deck
- Appliances:
- Dishwasher, Refrigerator, Stainless Steel Appliance(s), Dryer, Washer, Range, Gas Oven
- Flooring:
- Hardwood, Vinyl
- Interior Features:
- Eat-in Kitchen, Storage, Original Details, Walk Through Kitchen, Washer/dryer Hookup
- Laundry Features:
- In Basement
- Parking Features:
- Private, Shared Driveway, Off Street, Storage, Electric Vehicle Charging Station(s)
- Sewer:
- Public Sewer
- Utilities:
- Natural Gas Available, Sewer Available, Water Available, Electricity Available, Natural Gas Connected, Water Connected, Electricity Connected, Sewer Connected
- City:
- NY
- State:
- NY
- Street:
- Parkview
- Street Number:
- 1736
- Street Suffix:
- Avenue
- Postal Code:
- 10461
- Floor Number:
- 0
- Longitude:
- W74° 10' 18.8''
- Latitude:
- N40° 50' 51.2''
- Directions:
- see Waze
- PostalCity:
- Bronx
- Architectural Style:
- Colonial
- Construction Materials:
- Vinyl Siding
- Elementary School:
- Contact Agent
- High School:
- Contact Agent
- Levels:
- Two
- Agent MlsId:
- 20343
- MiddleOrJunior School:
- Call Listing Agent
- PhotosCount:
- 31
- Special Listing Conditions:
- No
- Tax Annual Amount:
- $6,543
- Water Source:
- Public
- Office MlsId:
- BHHSWP01
Residential - MLS# 1031745
1736 Parkview Avenue, New York, NY
- Property Type :
- Residential
- Property SubType :
- Single Family Residence
- Listing Type :
- For Rent
- Listing ID :
- 1031745
- Price :
- $699,999
- Rooms :
- 7
- Bedrooms :
- 3
- Bathrooms :
- 1
- Half Bathrooms :
- 1
- Bathrooms Total :
- 2
- Square Footage :
- 1,796 Sqft
- Building Area :
- 1,796 Sqft
- Lot Area :
- 0.06 Acre
- Year Built :
- 1920
- Status :
- Active
- Listing Agent :
- Lynn R. Trotta
- Listing Office :
- Berkshire Hathaway HS NY Prop




