
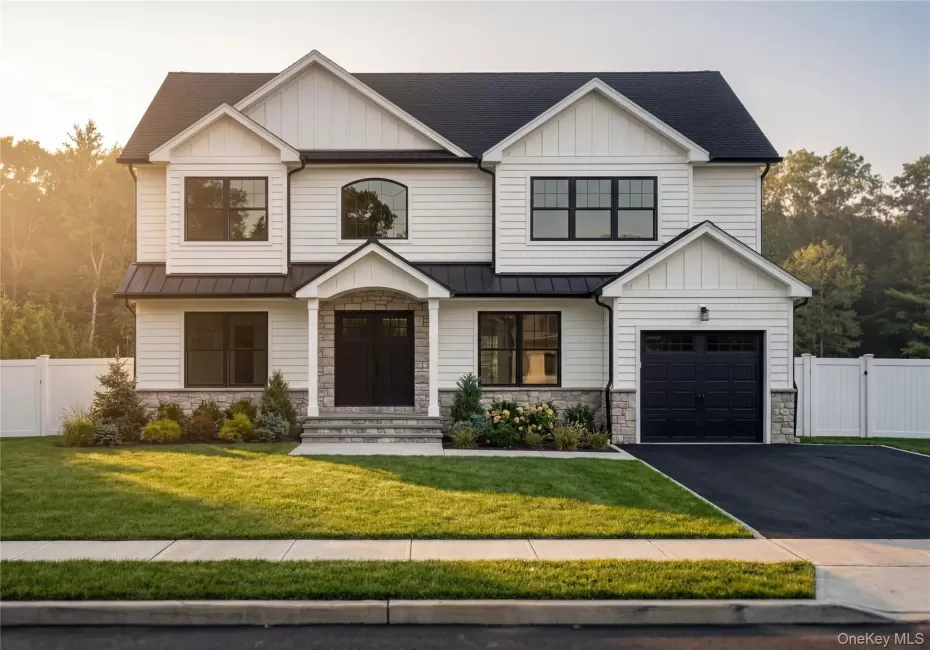
Nestled in the heart of Wantagh Woods, one of Wantagh’s most sought-after neighborhoods, this exceptional new construction by Capstone Homes blends timeless architecture with thoughtfully curated modern design. Currently under construction, this is a rare opportunity to personalize select finishes and create a home tailored to your style before completion. Designed with today’s lifestyle in mind, the 5-bedroom, 4-bath Center Hall Colonial offers a seamless balance of elegance and functionality. The sun-filled layout features formal living and dining rooms, a first-floor bedroom with full bath, an expansive family room with gas fireplace, and a designer kitchen complete with a large center island, premium cabinetry, quartz or granite countertops, and a full suite of Cafe branded stainless steel appliances. Upstairs, the private primary suite serves as a true retreat with spacious walk-in closets and a spa-inspired bath featuring a freestanding soaking tub, custom glass shower, and double vanity. Additional highlights include second-floor laundry, hardwood flooring throughout, Pella windows, high-efficiency two-zone HVAC, 200-amp electric service, attached garage, in-ground sprinklers, and the quality craftsmanship Capstone Homes is known for. Situated on a beautifully proportioned 60′ x 125′ property, just moments from parks, schools, shopping, restaurants, and major transportation, this is an opportunity to own a brand-new home in one of Wantagh’s most desirable locations. The builder has a completed home nearby available for demonstration of finishes and layout.
- Heating System:
- Natural Gas
- Cooling System:
- Central Air
- Basement:
- Full, Unfinished
- Appliances:
- Dishwasher, Refrigerator, Stainless Steel Appliance(s), Gas Range, Gas Oven
- Flooring:
- Hardwood
- Garage Spaces:
- 1
- Interior Features:
- Walk-in Closet(s), Kitchen Island, Washer/dryer Hookup, First Floor Bedroom, Primary Bathroom, First Floor Full Bath, Quartz/quartzite Counters, Recessed Lighting
- Parking Features:
- Driveway, Attached
- Sewer:
- Public Sewer
- Utilities:
- Natural Gas Available, Sewer Available, Water Available, Electricity Available
- City:
- Hempstead
- State:
- NY
- Street:
- Silverton
- Street Number:
- 3380
- Street Suffix:
- Avenue
- Postal Code:
- 11793
- Floor Number:
- 0
- Longitude:
- W74° 29' 31''
- Latitude:
- N40° 41' 15.9''
- Subdivision Name:
- Wantagh Woods
- PostalCity:
- Wantagh
- Architectural Style:
- Colonial
- Construction Materials:
- Vinyl Siding
- Elementary School:
- Wantagh School
- High School:
- Wantagh Senior High School
- Agent MlsId:
- 190393
- MiddleOrJunior School:
- Wantagh Middle School
- PhotosCount:
- 1
- Special Listing Conditions:
- No
- Tax Annual Amount:
- $13,942
- Water Source:
- Public
- Office MlsId:
- CMPA16
Residential - MLS# 1031916
3380 Silverton Avenue, Hempstead, NY
- Property Type :
- Residential
- Property SubType :
- Single Family Residence
- Listing Type :
- For Rent
- Listing ID :
- 1031916
- Price :
- $1,749,999
- Rooms :
- 9
- Bedrooms :
- 5
- Bathrooms :
- 4
- Bathrooms Total :
- 4
- Square Footage :
- 3,576 Sqft
- Lot Area :
- 0.17 Acre
- Year Built :
- 2026
- Status :
- Active
- Listing Agent :
- Ricardo Pena CBR
- Listing Office :
- Compass Greater NY LLC




