
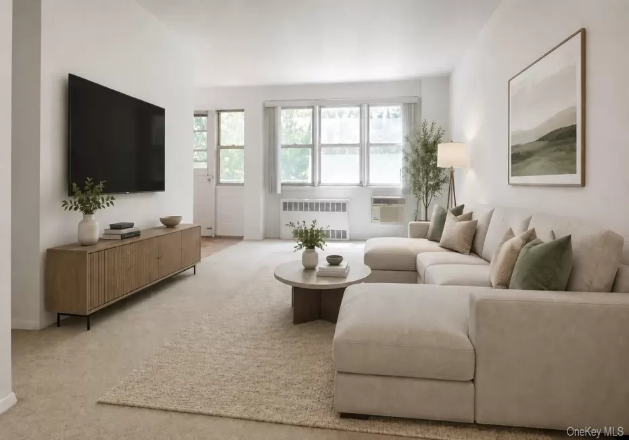

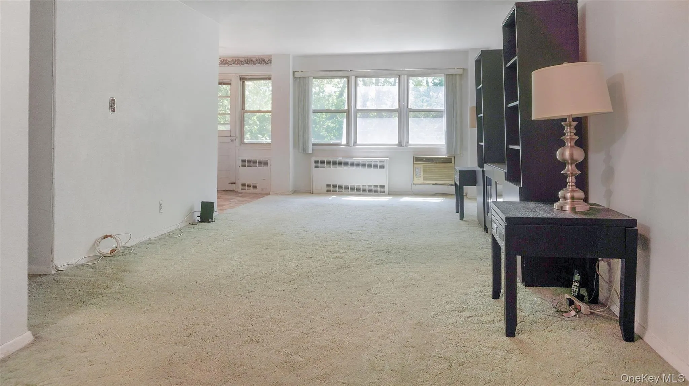
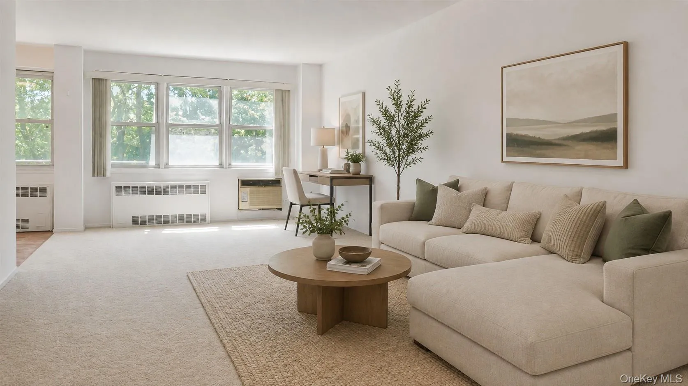
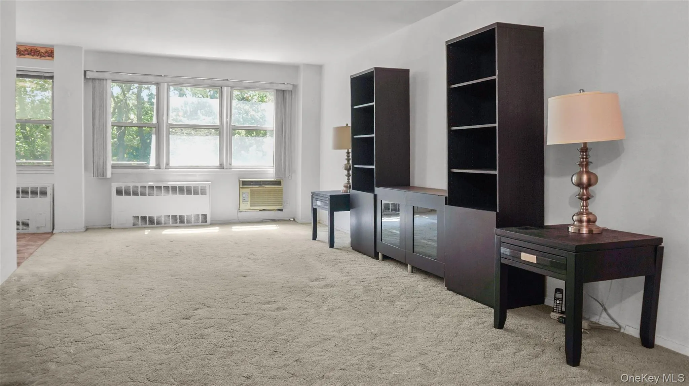
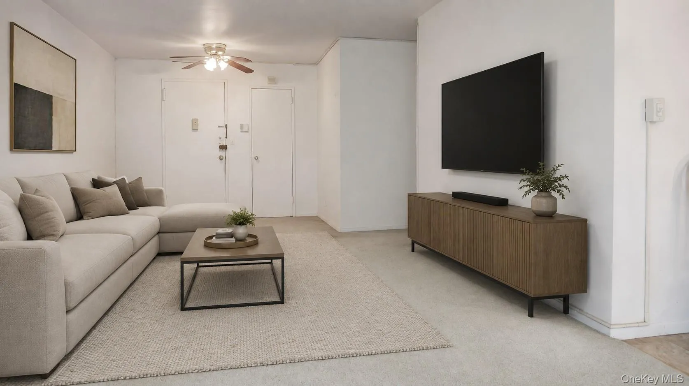
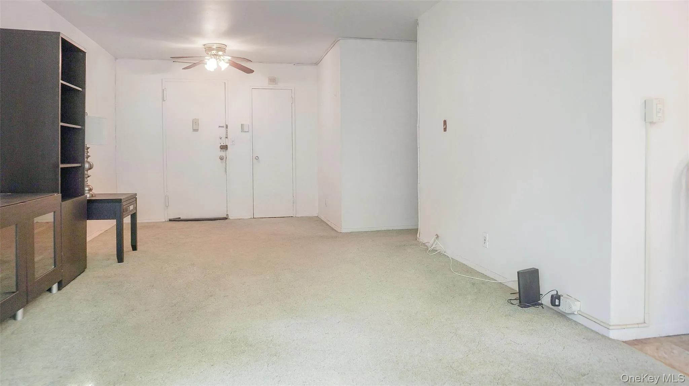
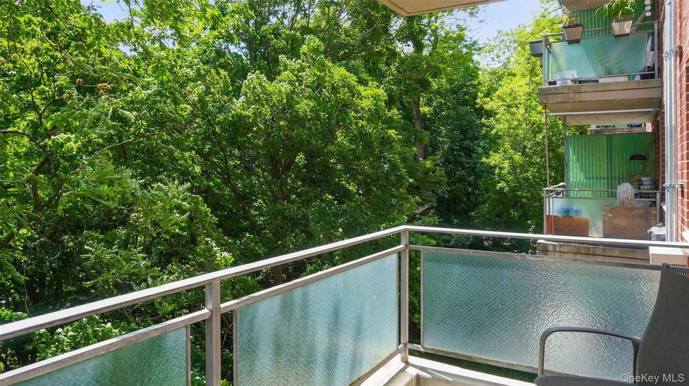
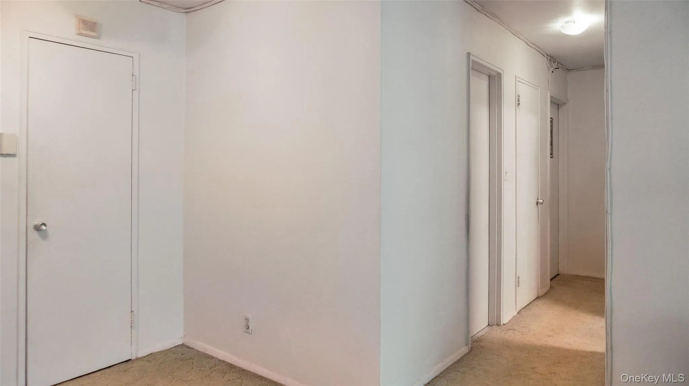
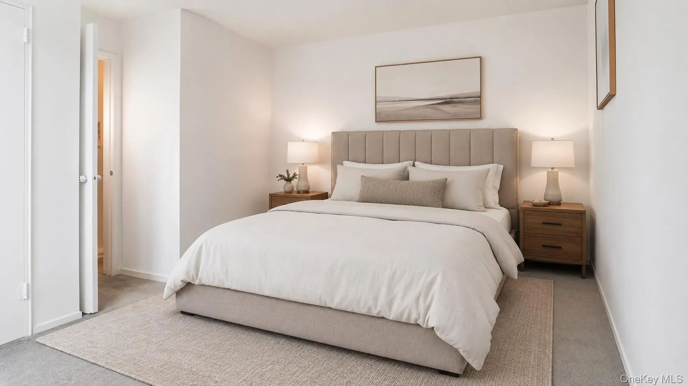
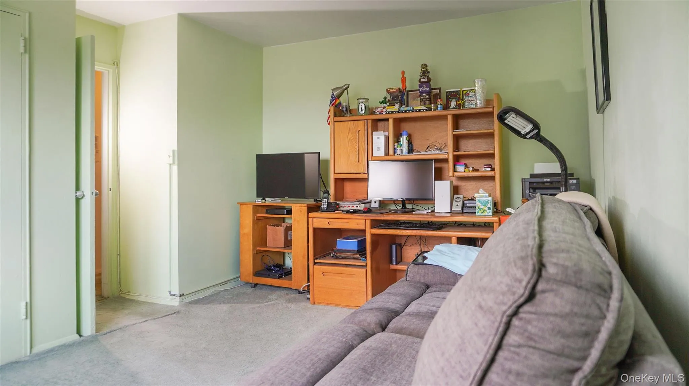
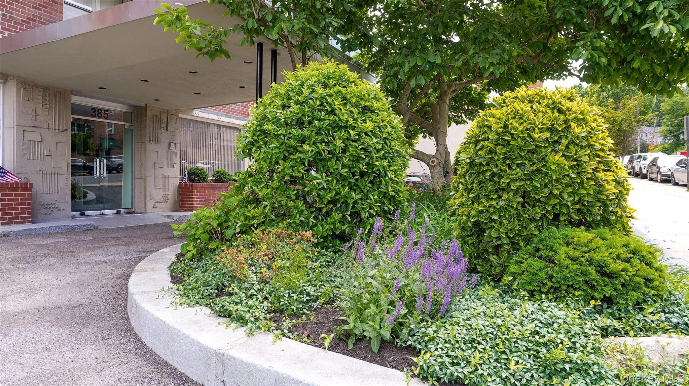
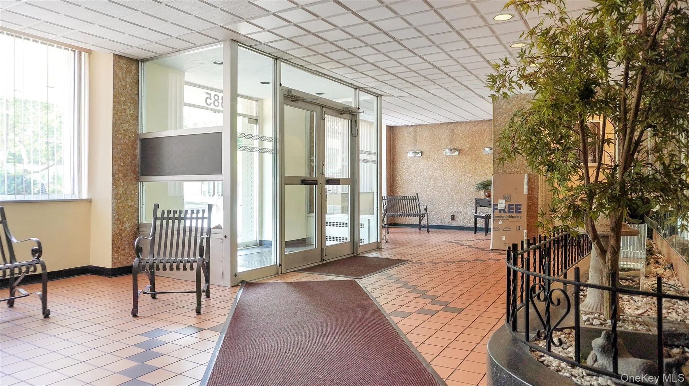
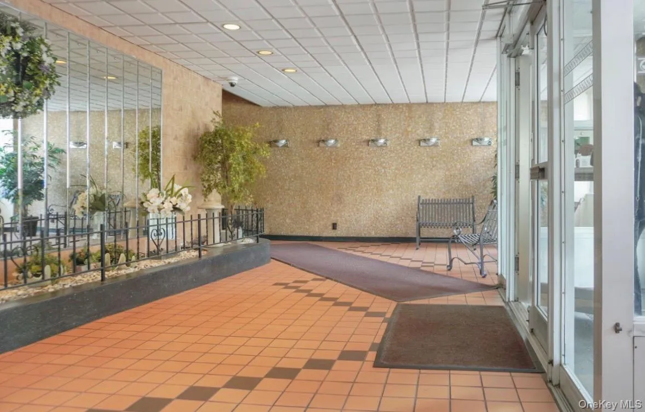
Welcome to Unit 3B at McLean Towers, where a fantastic layout meets an easy opportunity to make it your own. This spacious two-bedroom, two-bathroom co-op offers 1,200 square feet of living space, with a floor plan that rarely becomes available in the building.
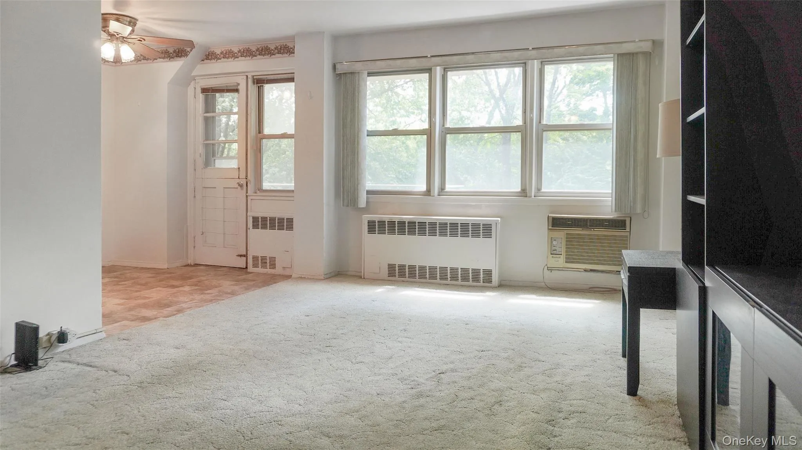
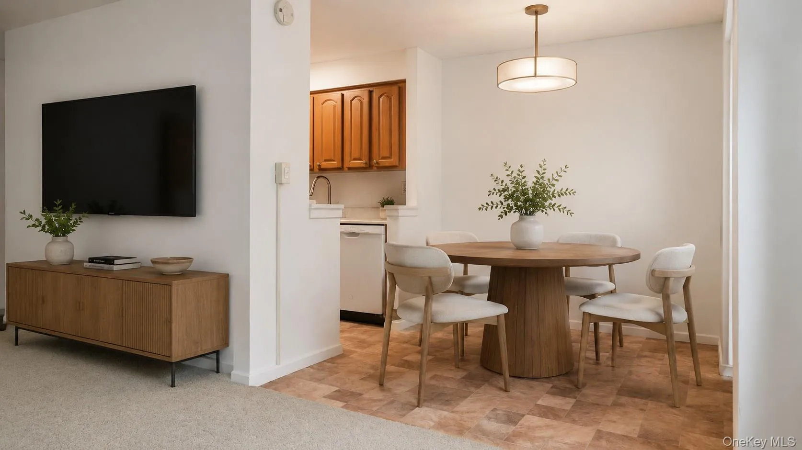
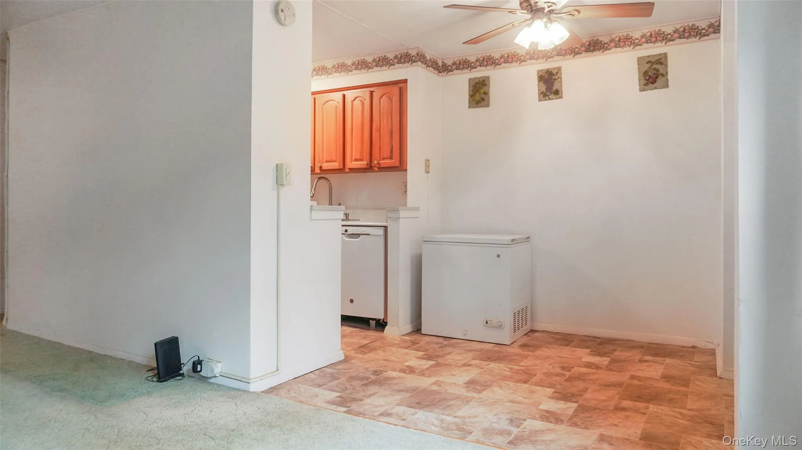
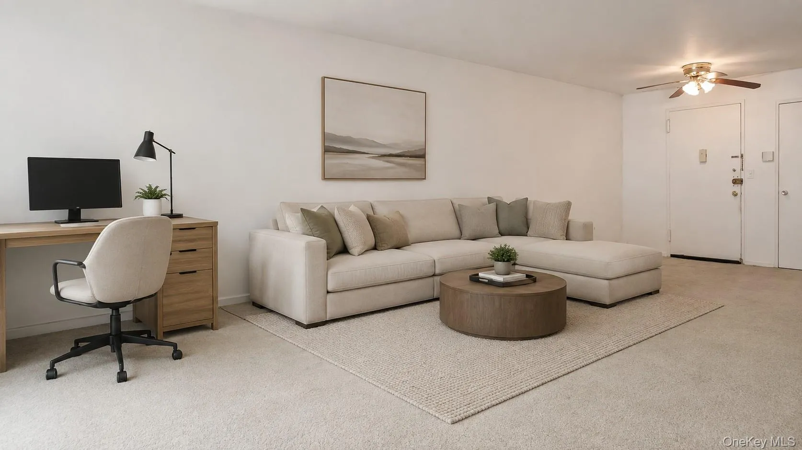
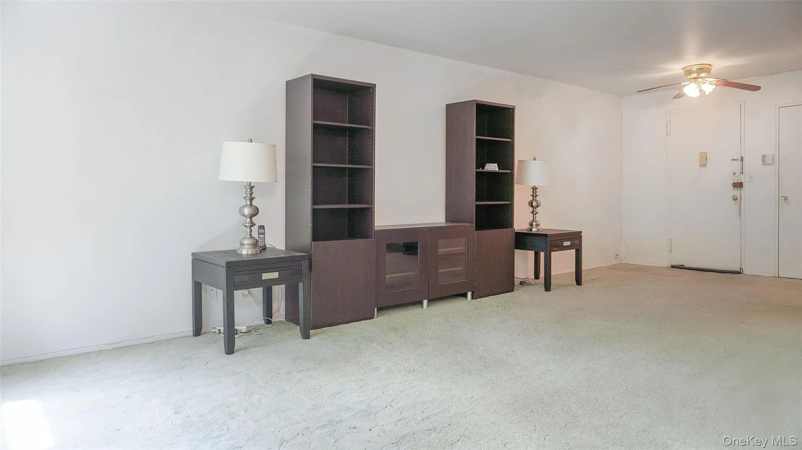
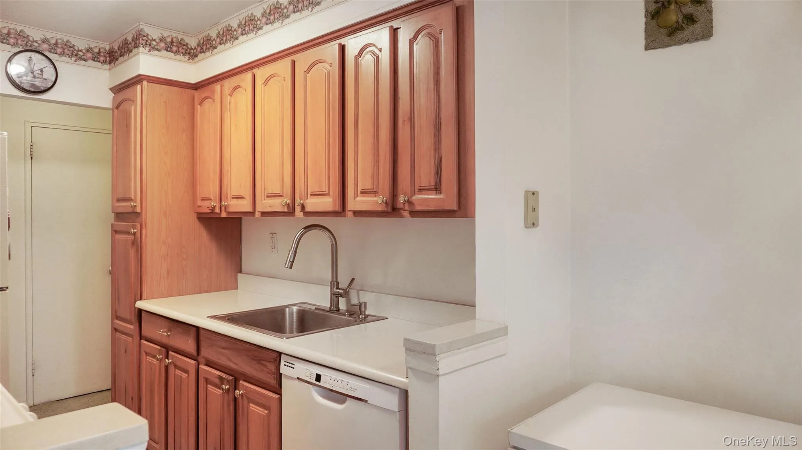
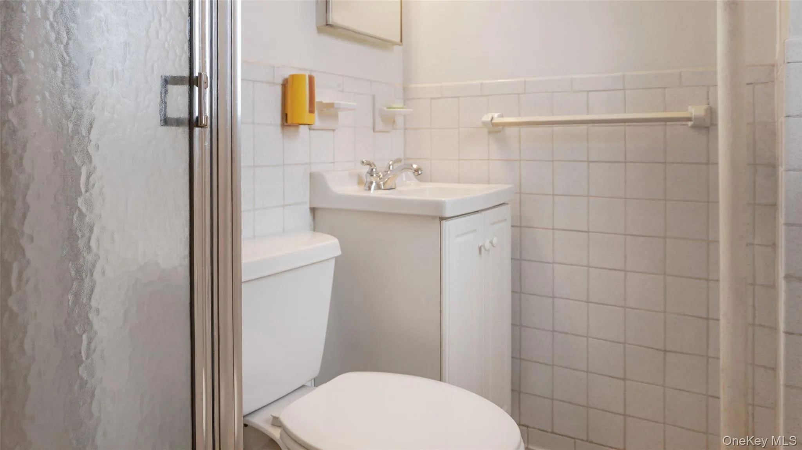
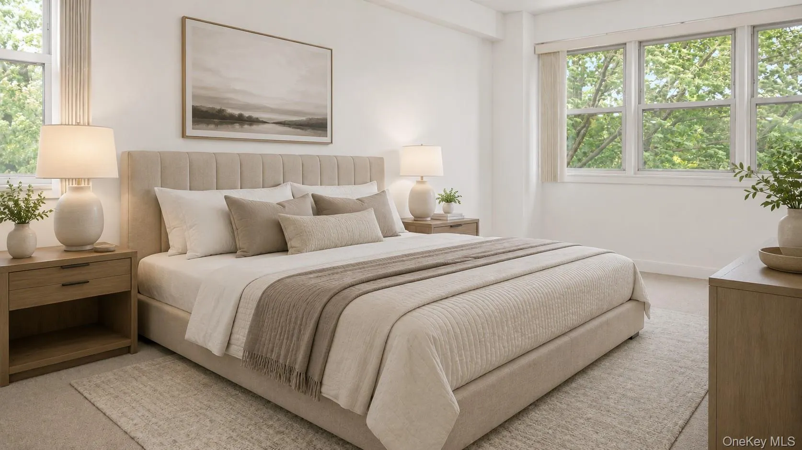
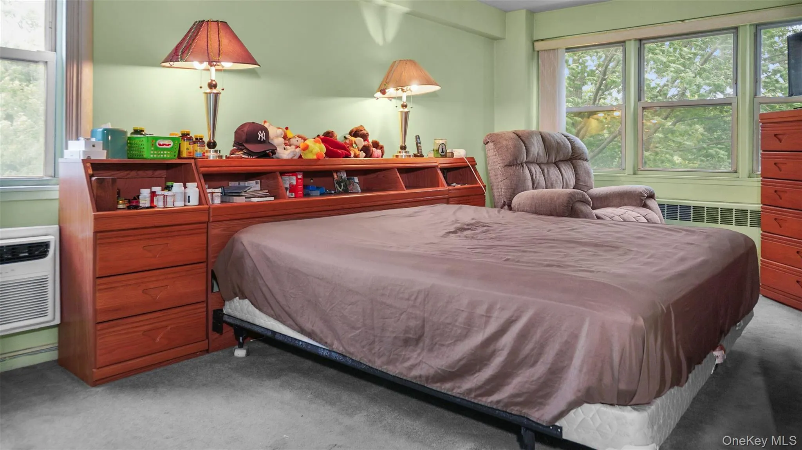
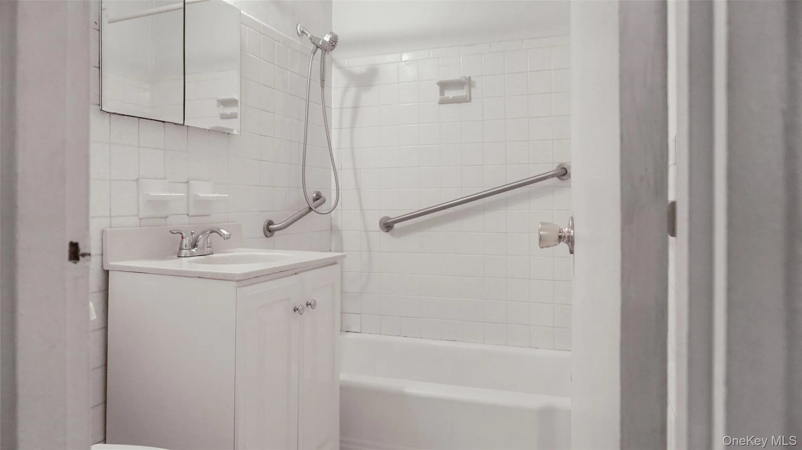
Step inside to a wall of windows that floods the space with natural light and creates a bright, airy atmosphere. The expansive living area offers exceptional flexibility, providing ample space for both comfortable everyday living, and a dedicated home office or work-from-home setup. The home features a generously sized primary bedroom with its own ensuite bathroom with walk-in shower; a king-sized secondary bedroom, a full hallway bathroom with a tub, a walk-through kitchen, a separate dining area, a private balcony with peaceful tree-lined views, and abundant closet space throughout. Oversized rooms and an excellent flow make this a truly functional layout to build on.
With a little TLC, this apartment is ready to shine. Original parquet hardwood floors are preserved beneath the existing carpet, offering a great head start for anyone looking to restore that classic warmth. This is a rare chance to customize a well-proportioned home to your taste without an overwhelming project.
Residents of McLean Towers enjoy a well-maintained building with an on-site super available seven days a week, 24-hour laundry facilities, and both indoor and outdoor parking (subject to waitlist availability). Ideally situated along vibrant McLean Avenue, the building offers a bus stop directly in front, with easy access to Metro-North (Harlem and Hudson lines) and major highways just minutes away. You’ll also be surrounded by neighborhood shops, restaurants, and cafes, while being minutes from Cross County Shopping Center, Ridge Hill, Untermeyer Gardens, Van Cortlandt Park, and Yonkers’ scenic waterfront.
If you’re looking for space, a great layout, and the chance to add your personal touch, Unit 3B at McLean Towers is not to be missed.
- Heating System:
- Other, Baseboard
- Cooling System:
- Wall/window Unit(s)
- Basement:
- See Remarks
- Appliances:
- Dishwasher, Oven, Refrigerator, Microwave, Other
- Garage Spaces:
- 1
- Interior Features:
- Elevator, Open Floorplan, Walk Through Kitchen, Formal Dining, Primary Bathroom, Ceiling Fan(s), Other
- Laundry Features:
- In Basement
- Parking Features:
- Assigned, Parking Lot
- Sewer:
- Public Sewer
- Utilities:
- See Remarks
- City:
- Yonkers
- State:
- NY
- Street:
- Mc Lean
- Street Number:
- 385
- Street Suffix:
- Avenue
- Postal Code:
- 10705
- Floor Number:
- 0
- Longitude:
- W74° 6' 4.5''
- Latitude:
- N40° 55' 52.4''
- UnitNumber:
- 3B
- PostalCity:
- Yonkers
- Architectural Style:
- High Rise
- Construction Materials:
- Brick
- Elementary School:
- Yonkers (School Choice)
- High School:
- Yonkers (School Choice)
- Agent MlsId:
- 54561
- MiddleOrJunior School:
- Yonkers (School Choice)
- PhotosCount:
- 23
- Special Listing Conditions:
- No
- Water Source:
- Public
- Office MlsId:
- RLTYKA
Residential - MLS# 1006797
385 Mc Lean Avenue, Yonkers, NY
- Property Type :
- Residential
- Property SubType :
- Stock Cooperative
- Listing Type :
- For Rent
- Listing ID :
- 1006797
- Price :
- $249,999
- Rooms :
- 6
- Bedrooms :
- 2
- Bathrooms :
- 2
- Bathrooms Total :
- 2
- Square Footage :
- 1,200 Sqft
- Year Built :
- 1962
- Status :
- Active
- Listing Agent :
- Ayana Miller
- Listing Office :
- Real Broker NY LLC




