
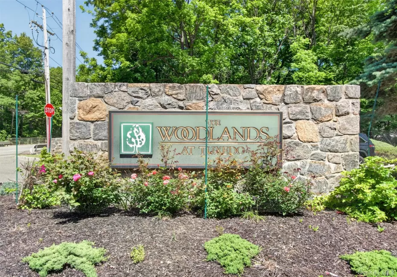

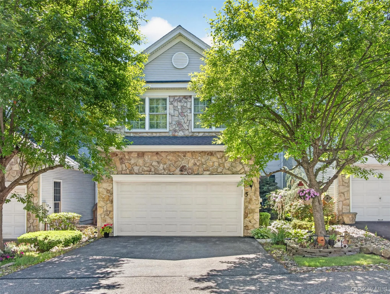
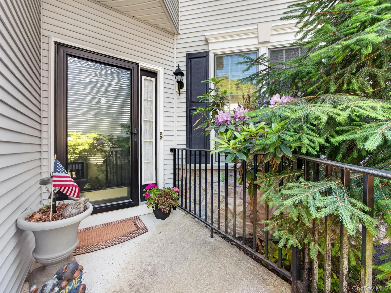
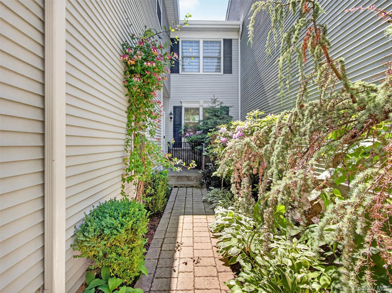
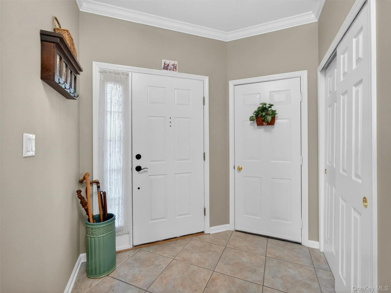
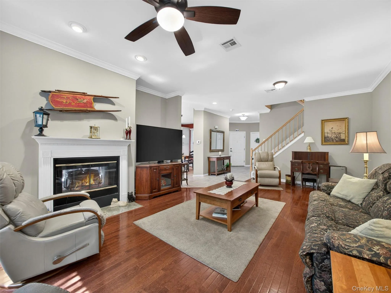
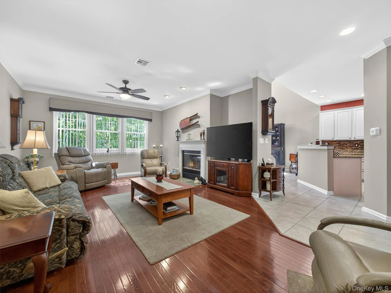
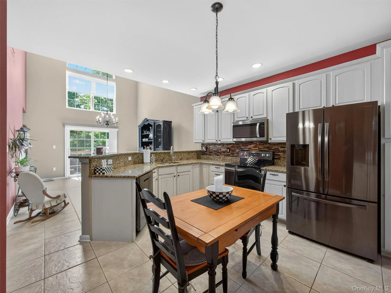
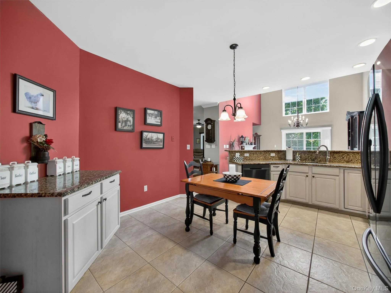
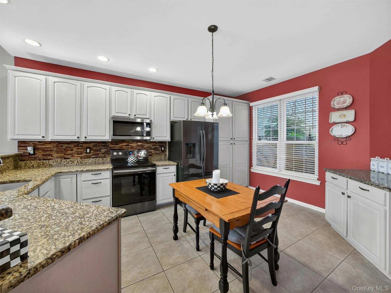
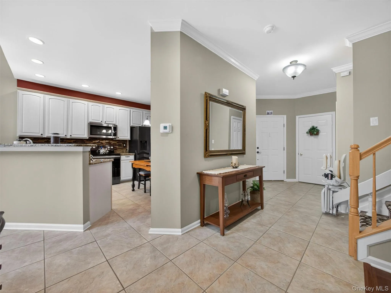
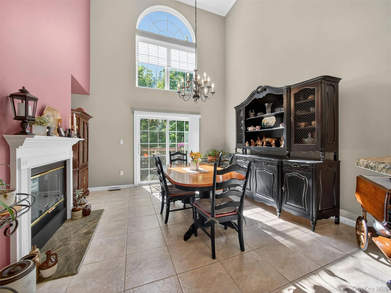
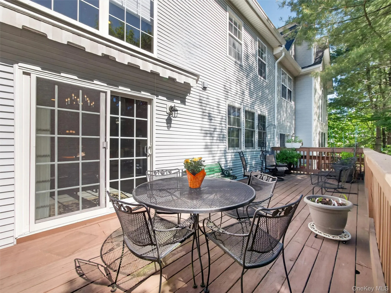
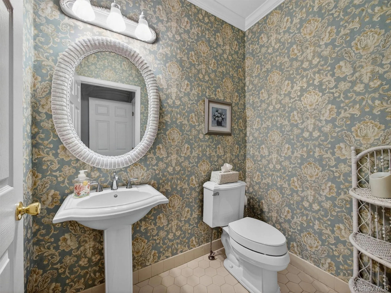
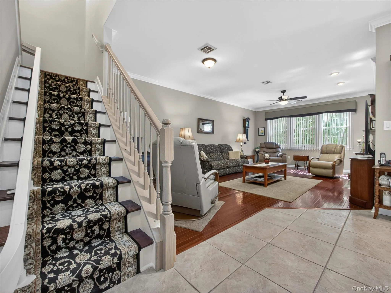
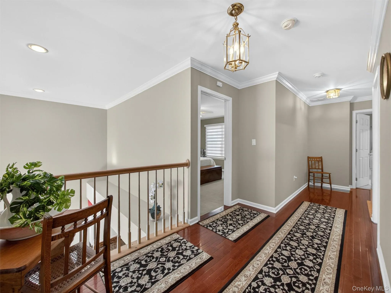
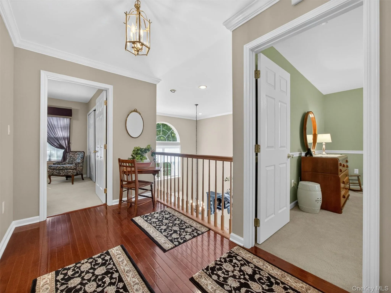
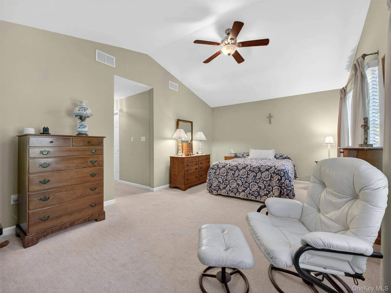
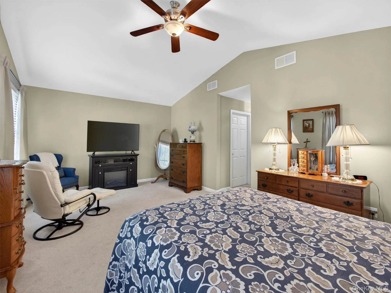
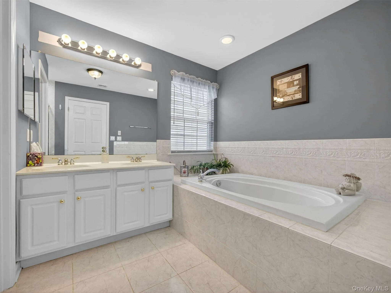
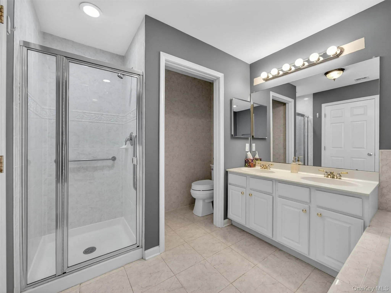
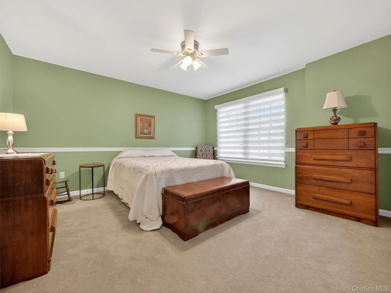
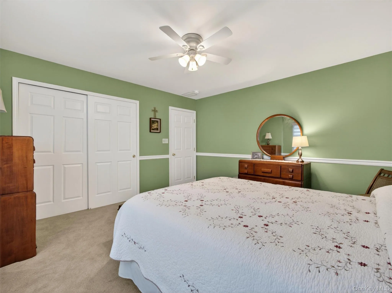
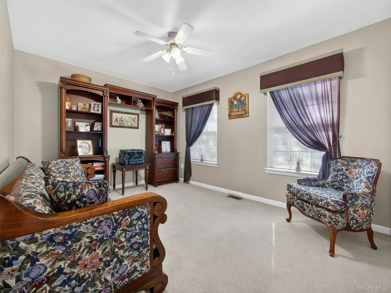
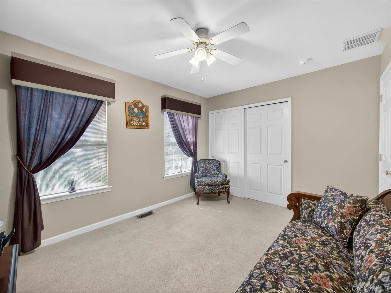
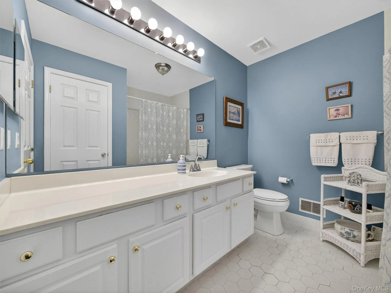
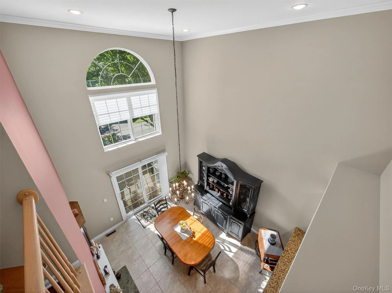
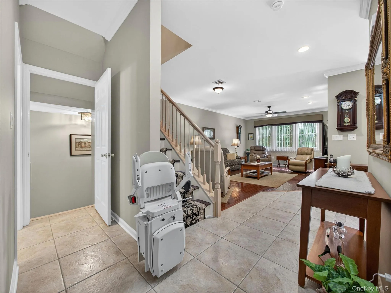
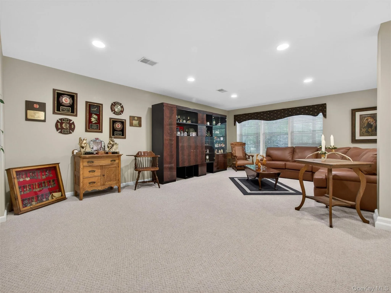
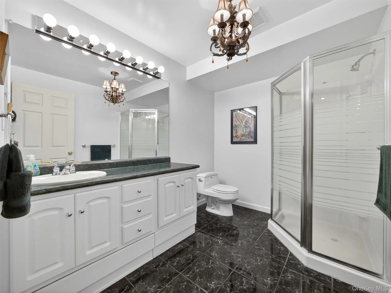
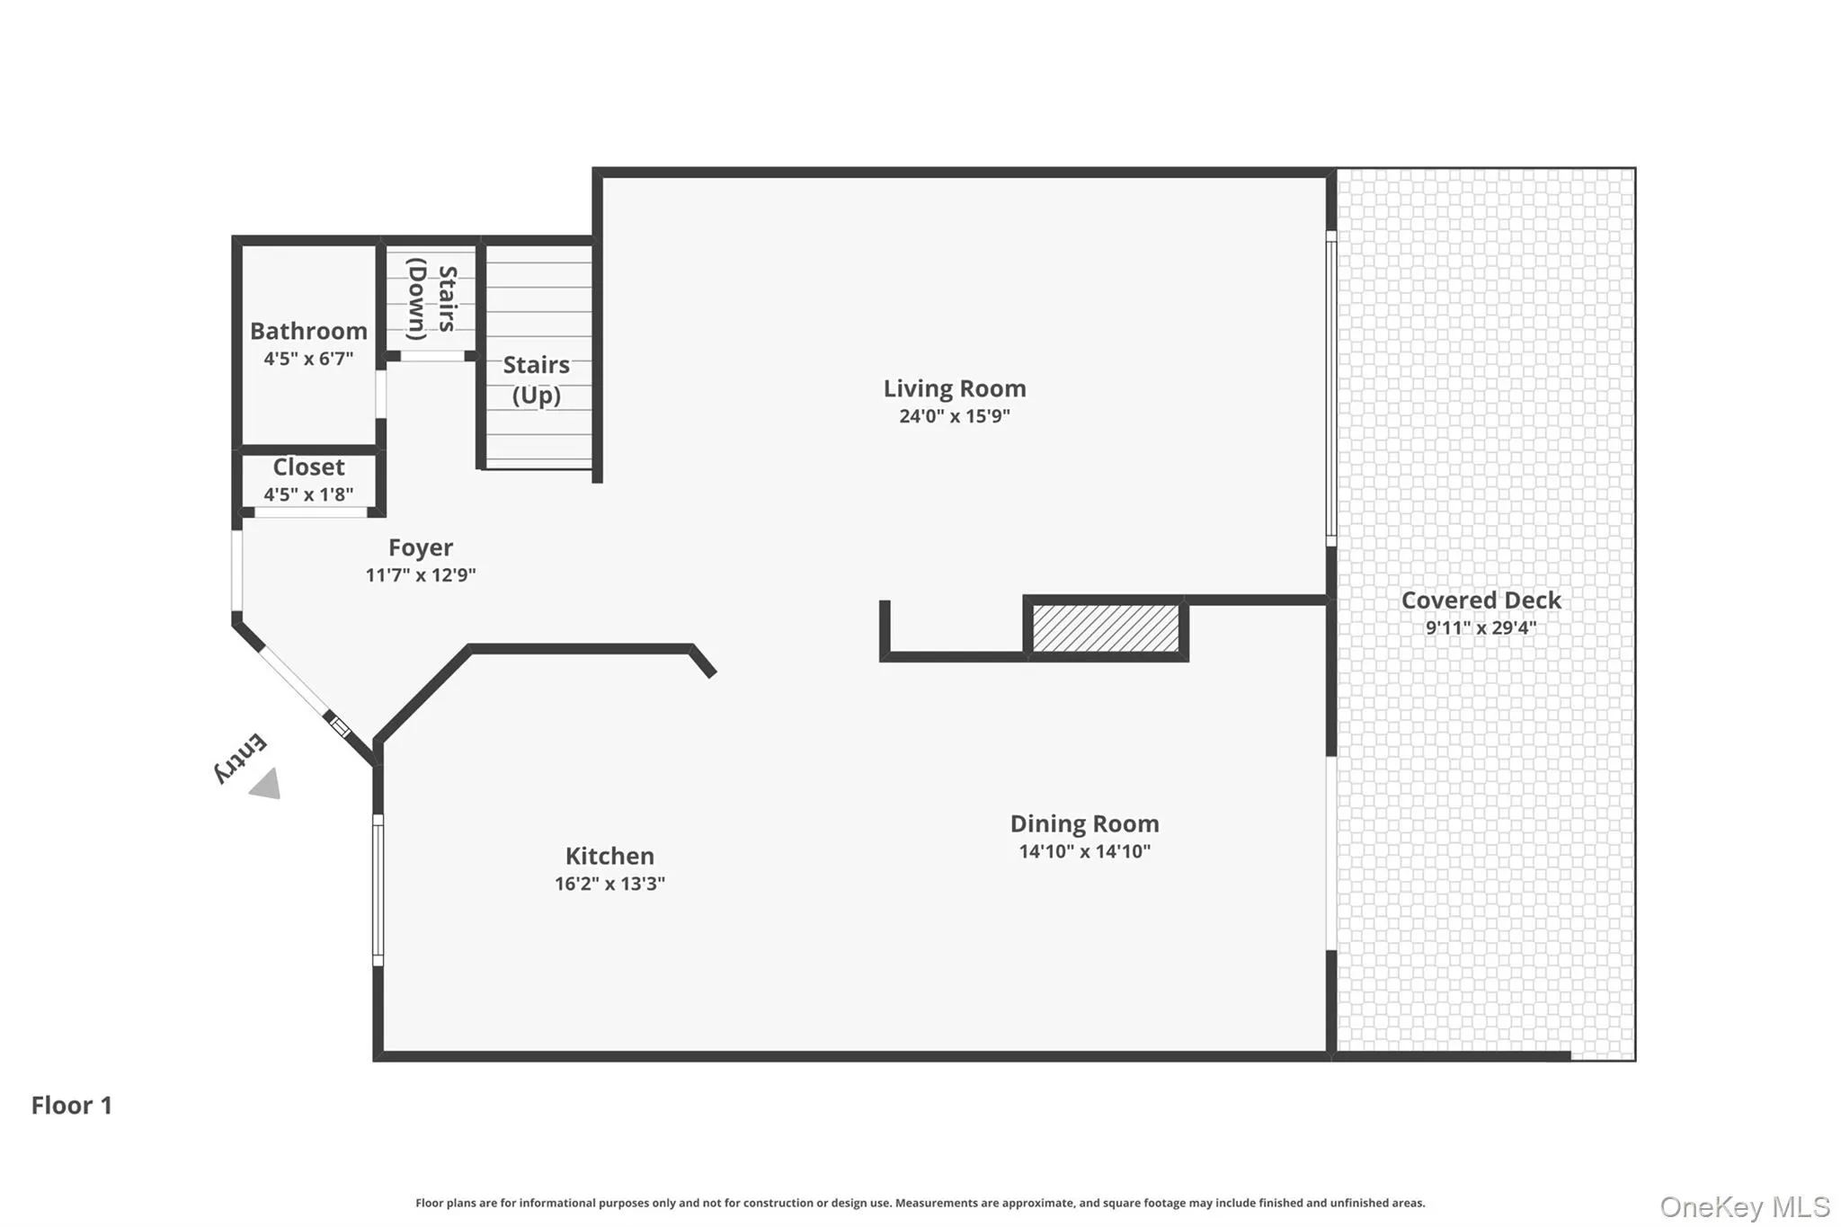
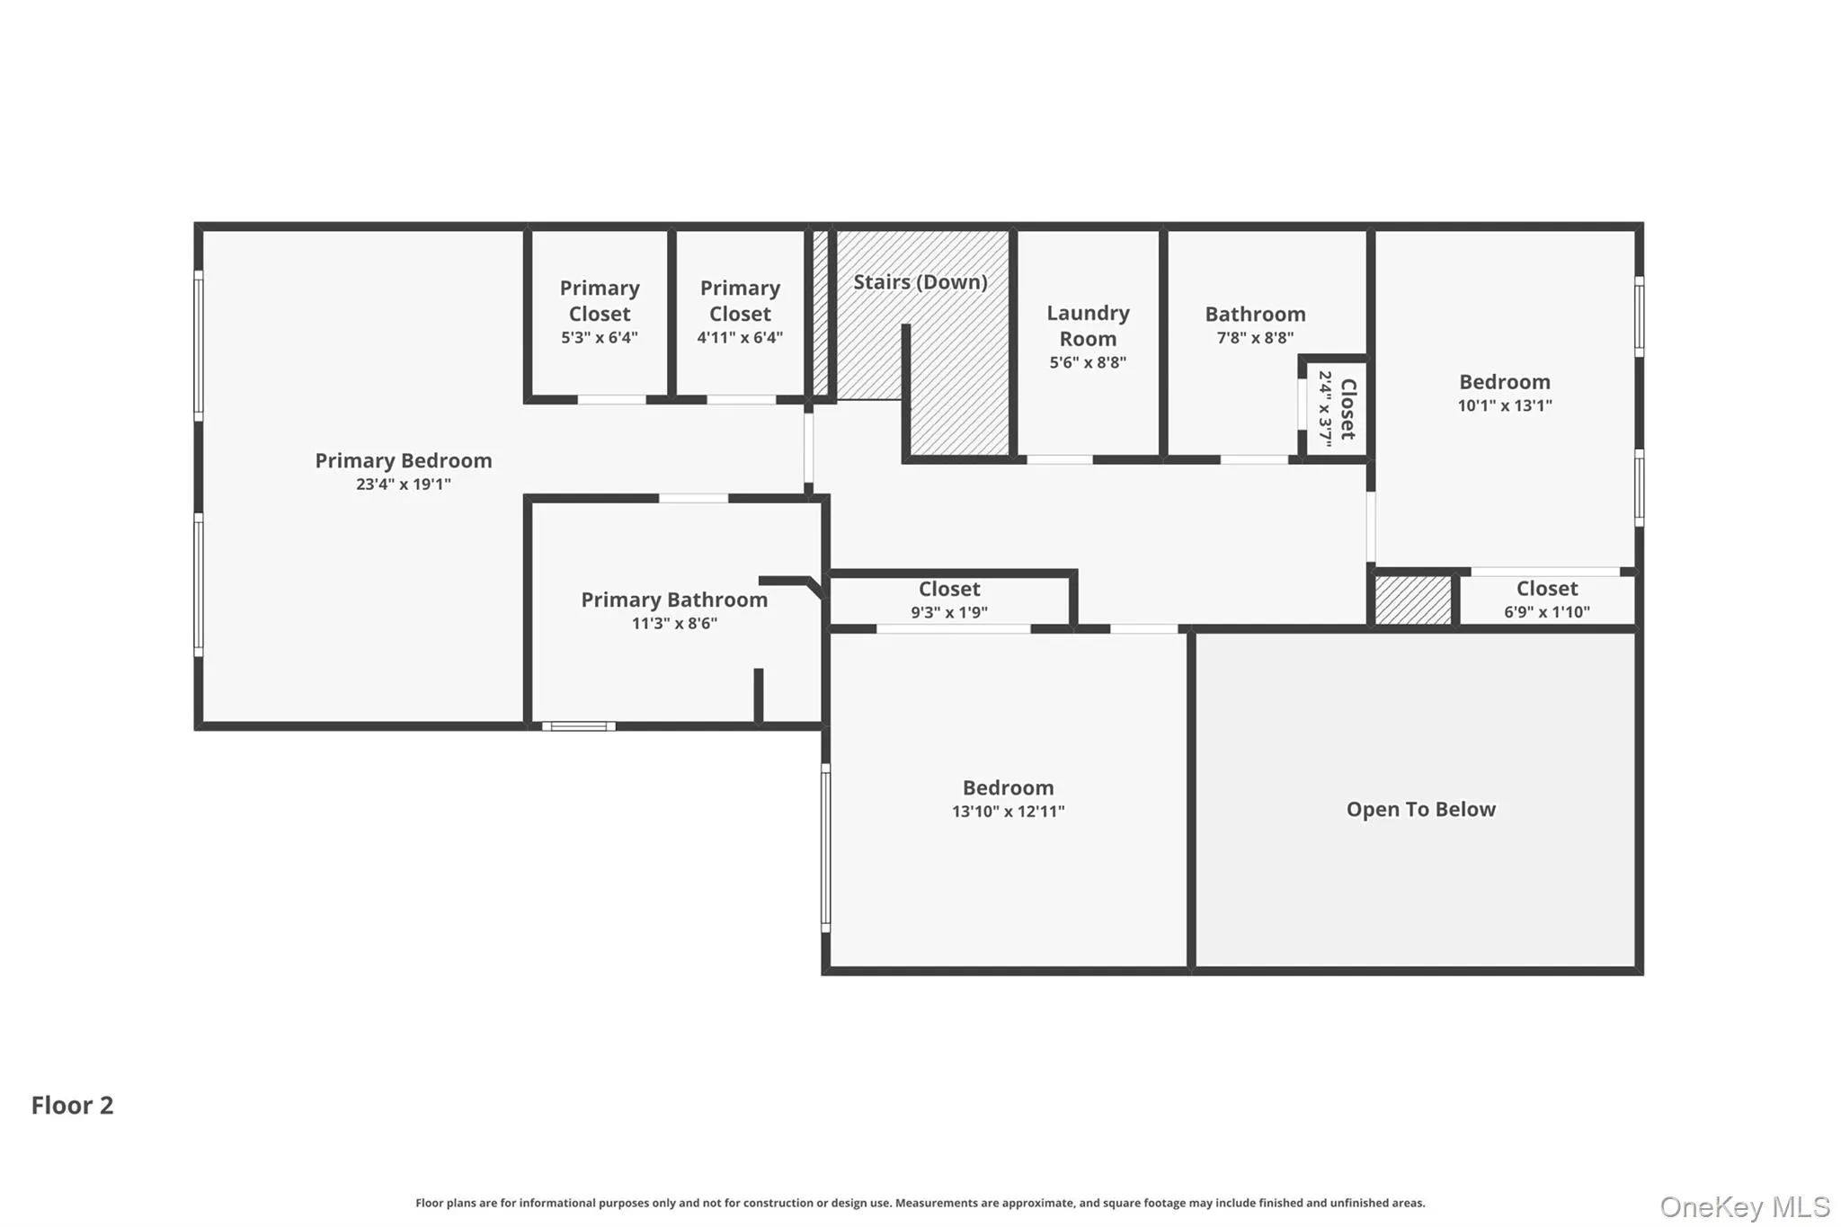
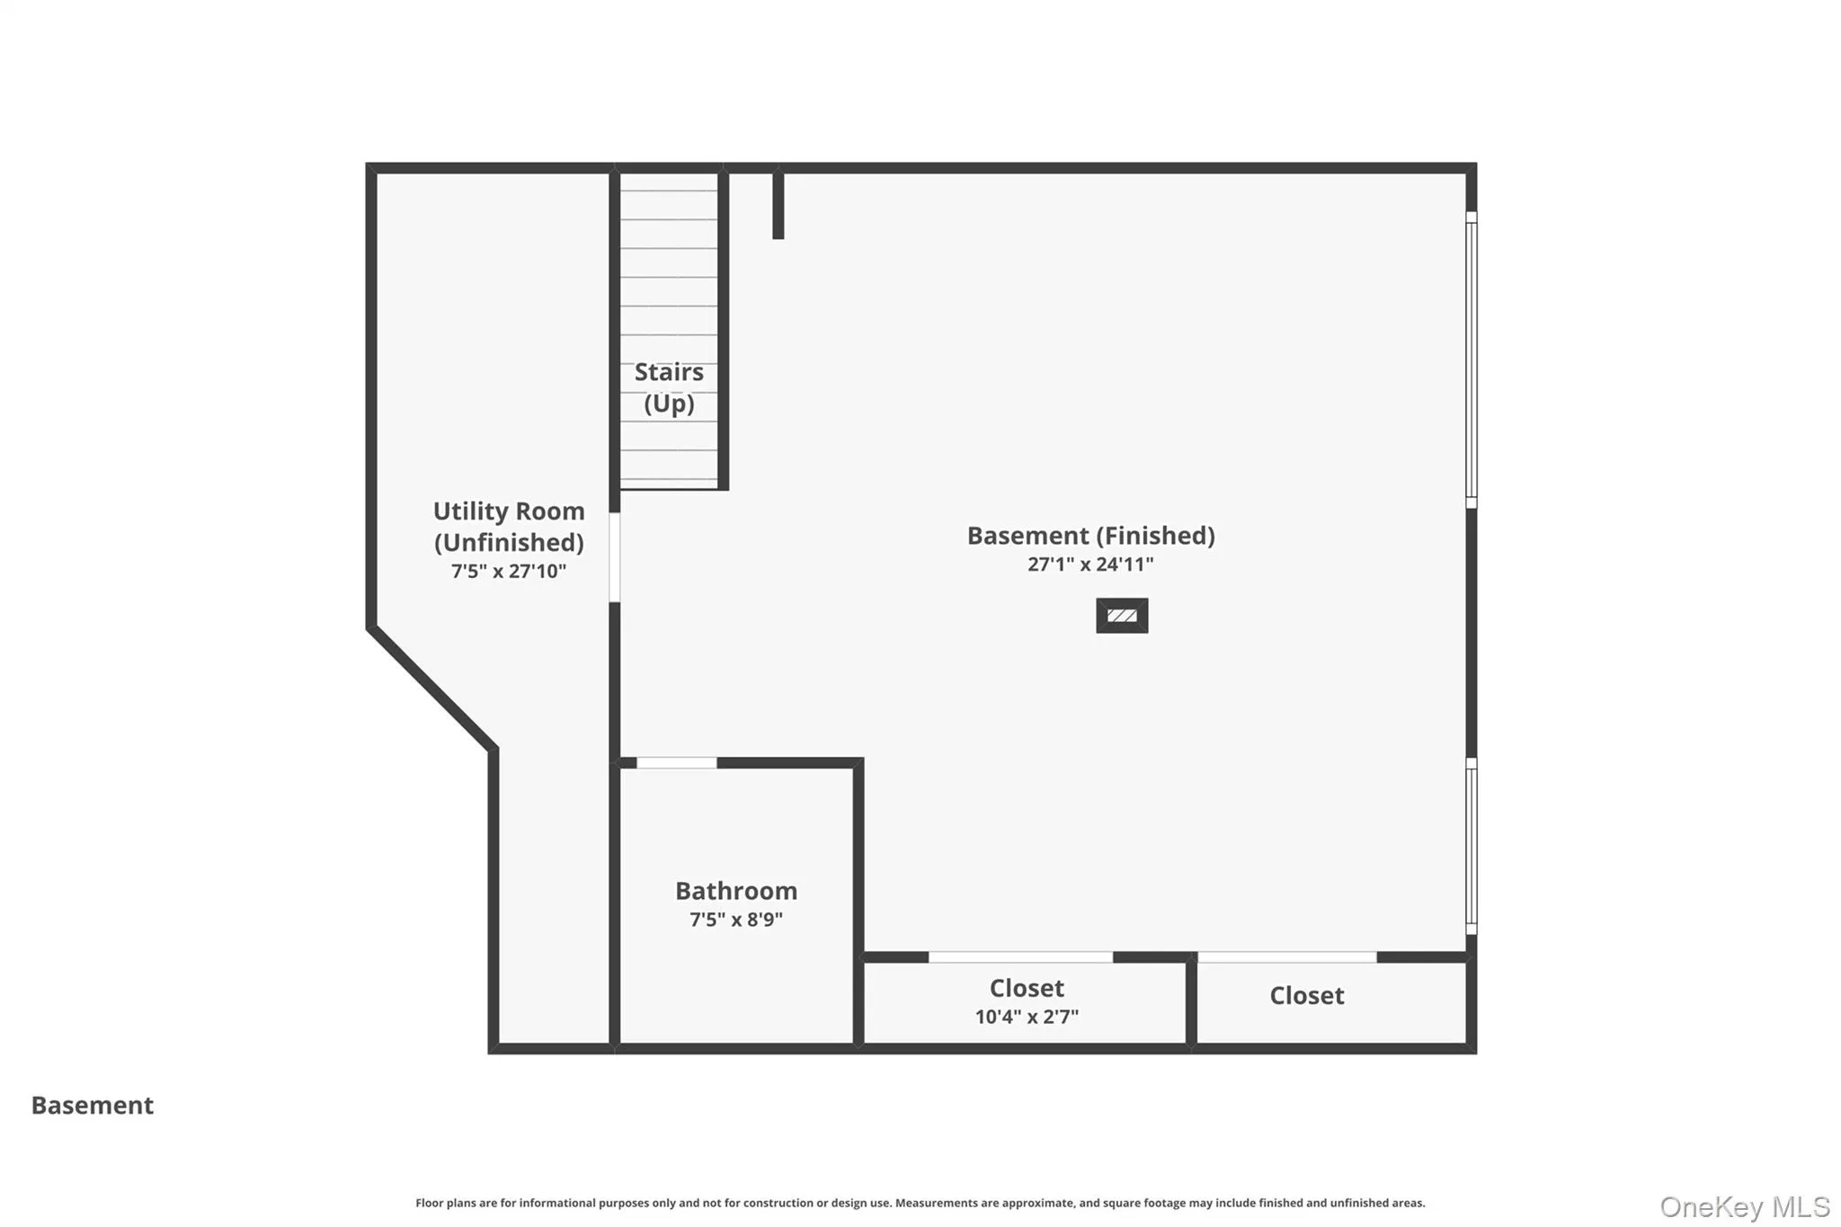
Welcome to The Woodlands in Tuxedo, where spacious living, thoughtful updates and resort-style amenities come together in this beautifully situated tri-level townhouse. Offering three bedrooms, three full bathrooms and a powder room, this home features a versatile layout with generous living space across three finished levels.
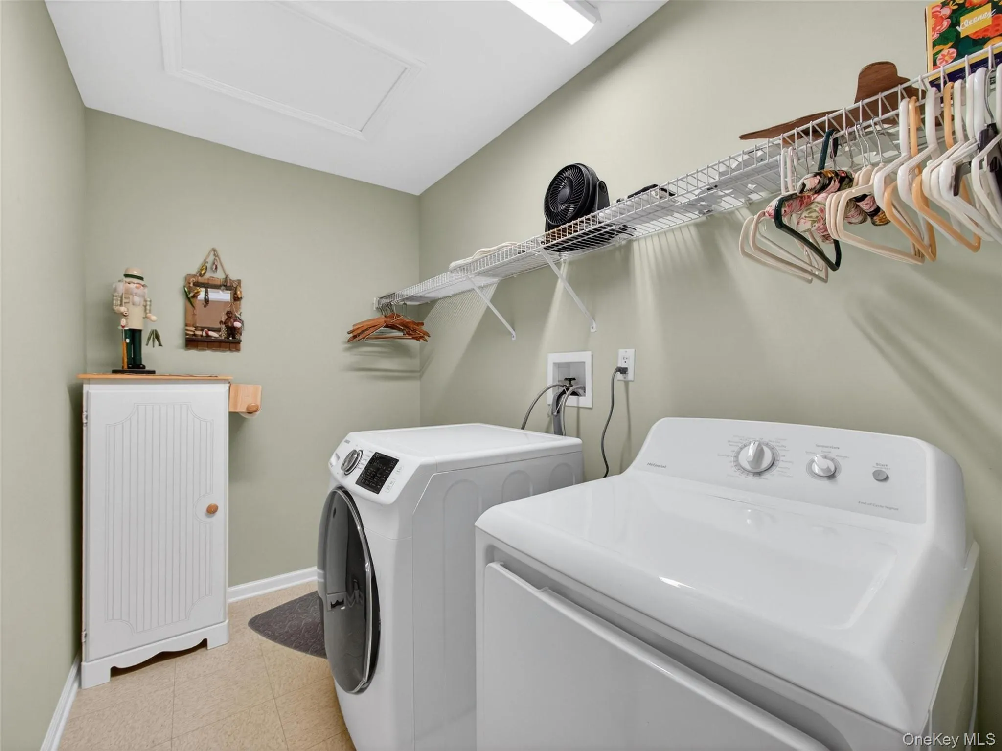
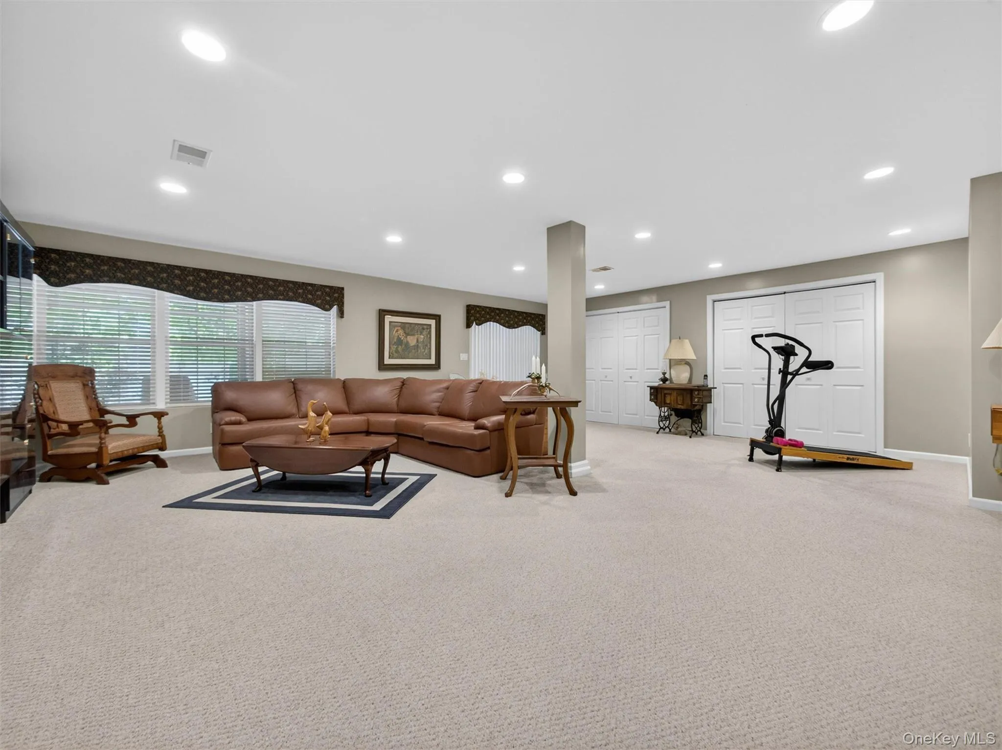
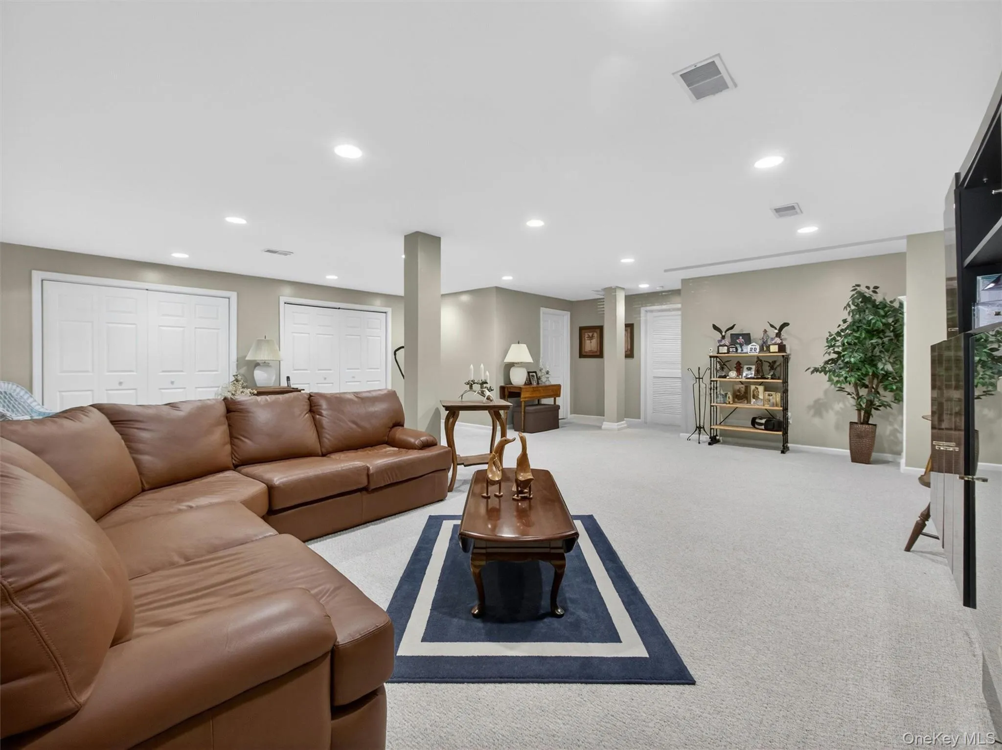
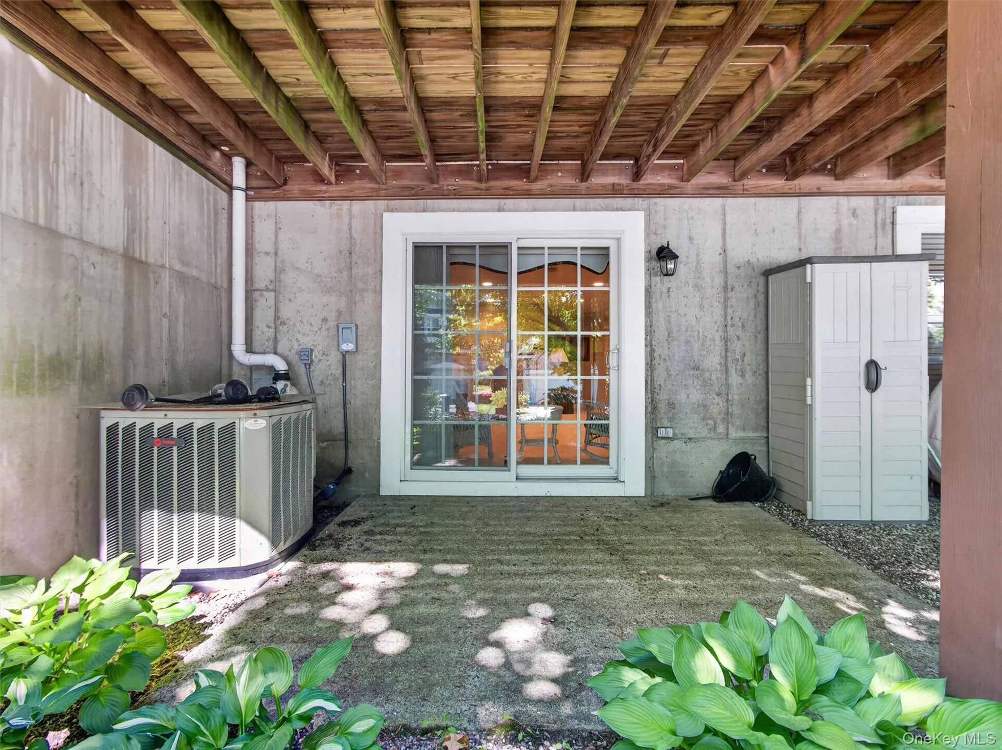
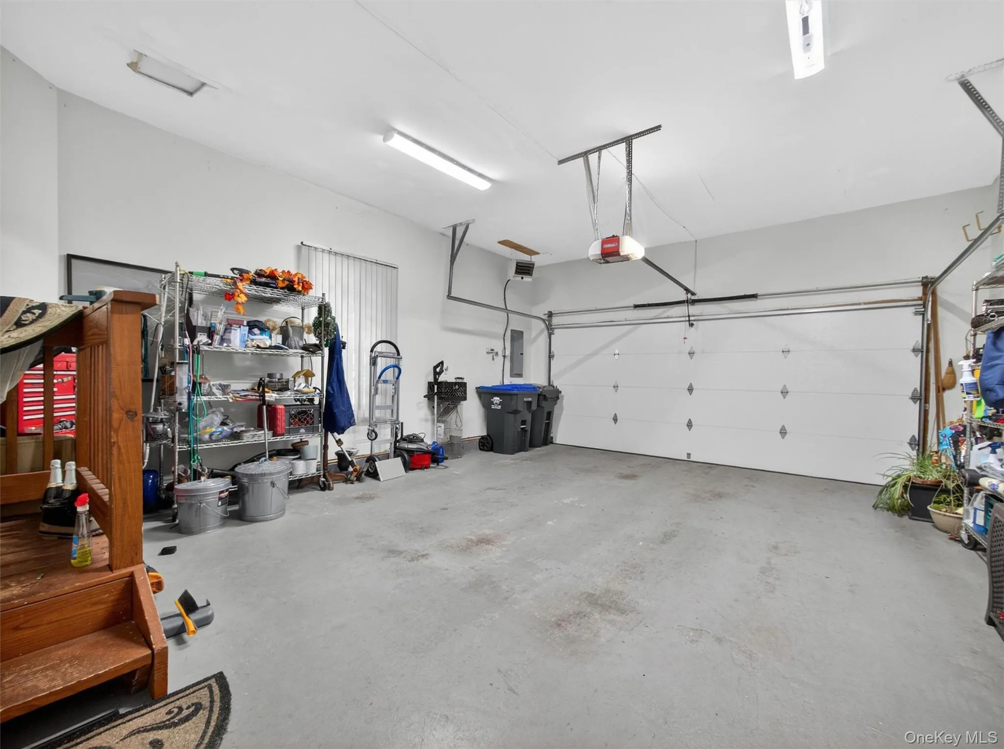
Convenient bedroom-level laundry makes everyday living easier, while the two-car garage provides ample parking and storage. The fully finished lower level, enhanced by windows and natural light, offers exceptional flexibility for large gatherings, a home office, fitness area, guest space or recreation room, with a walk-out leading directly to the patio.
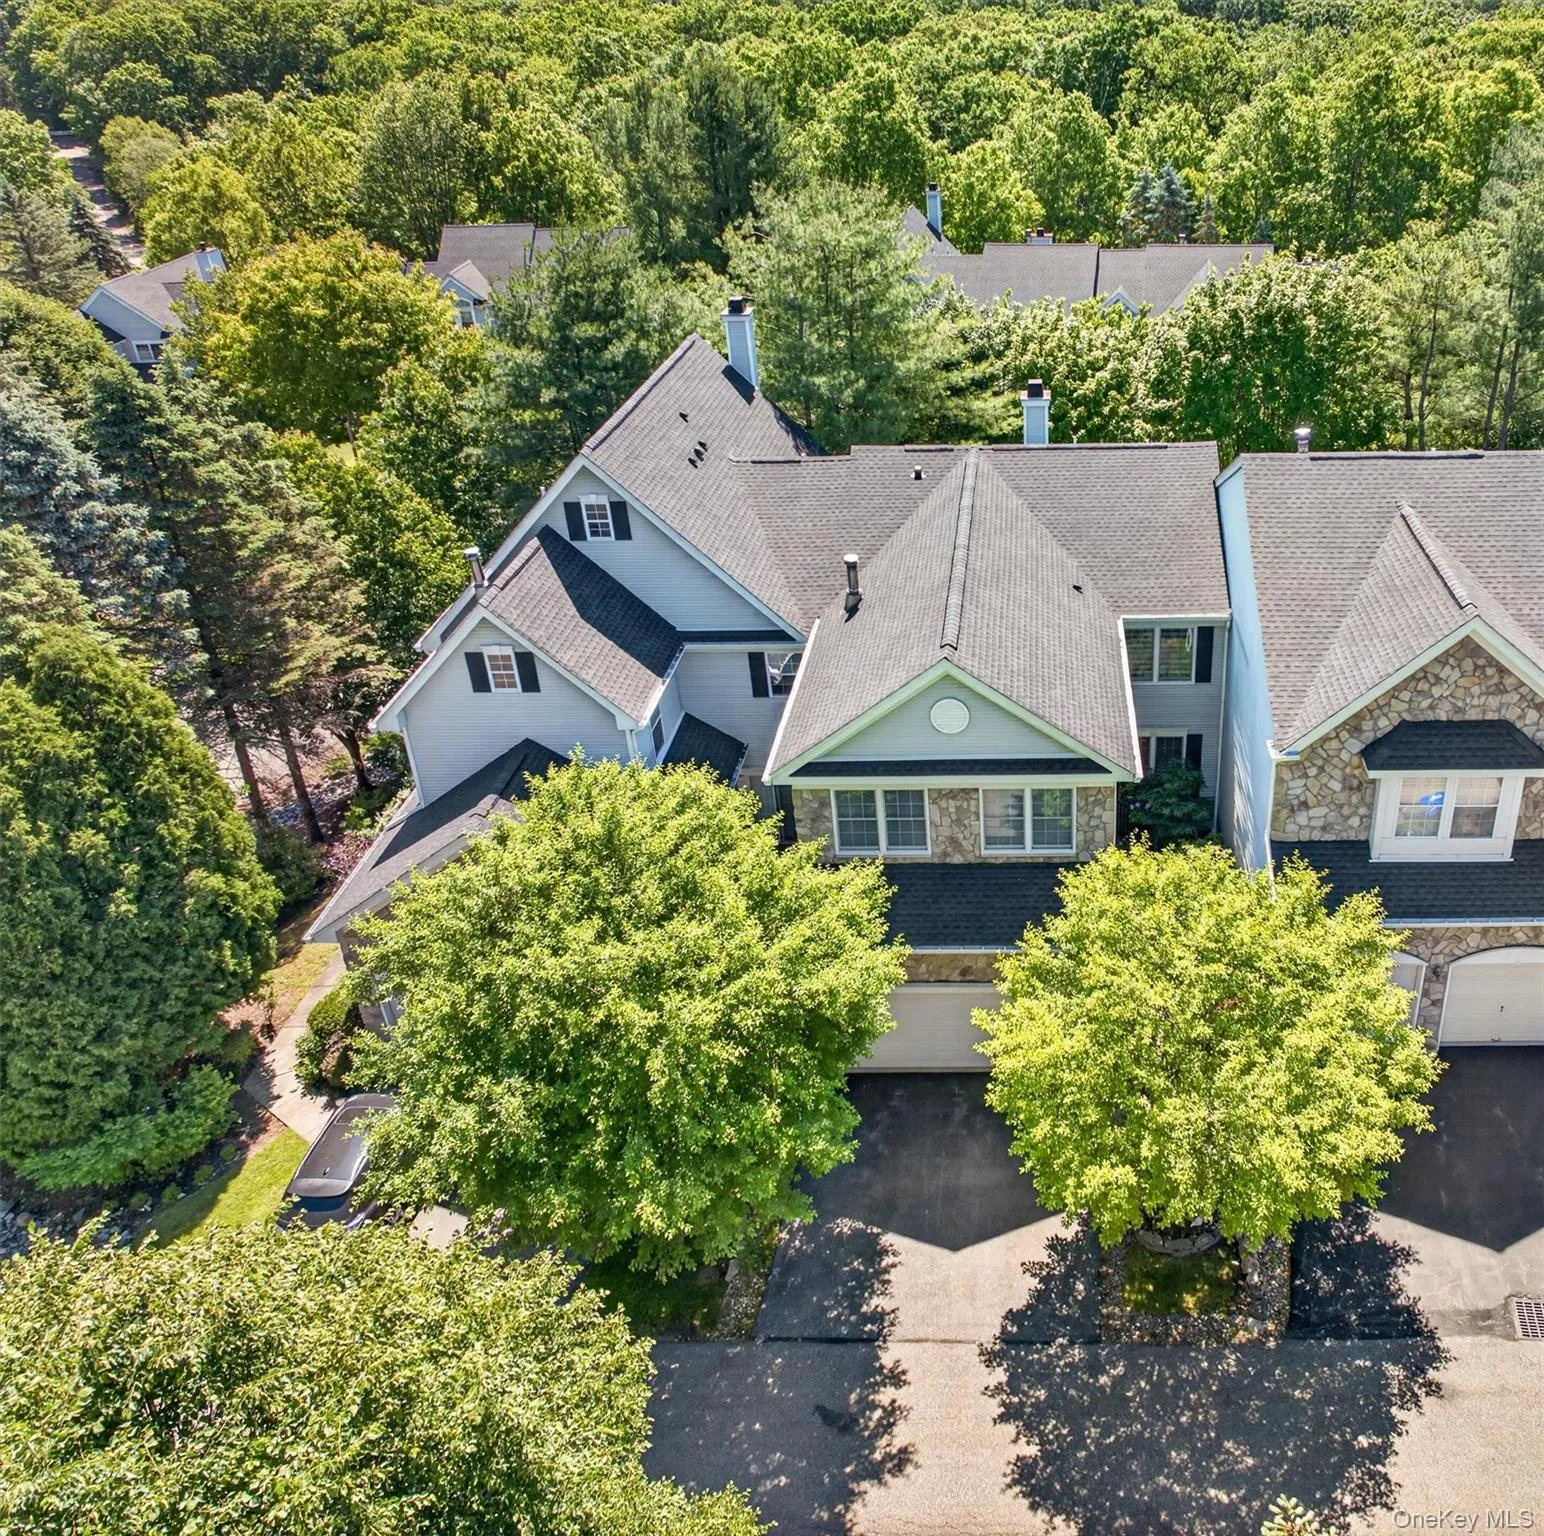
Recent improvements add to the home’s appeal, including a new roof in 2025, newer retractable awning on deck and most windows recently replaced.
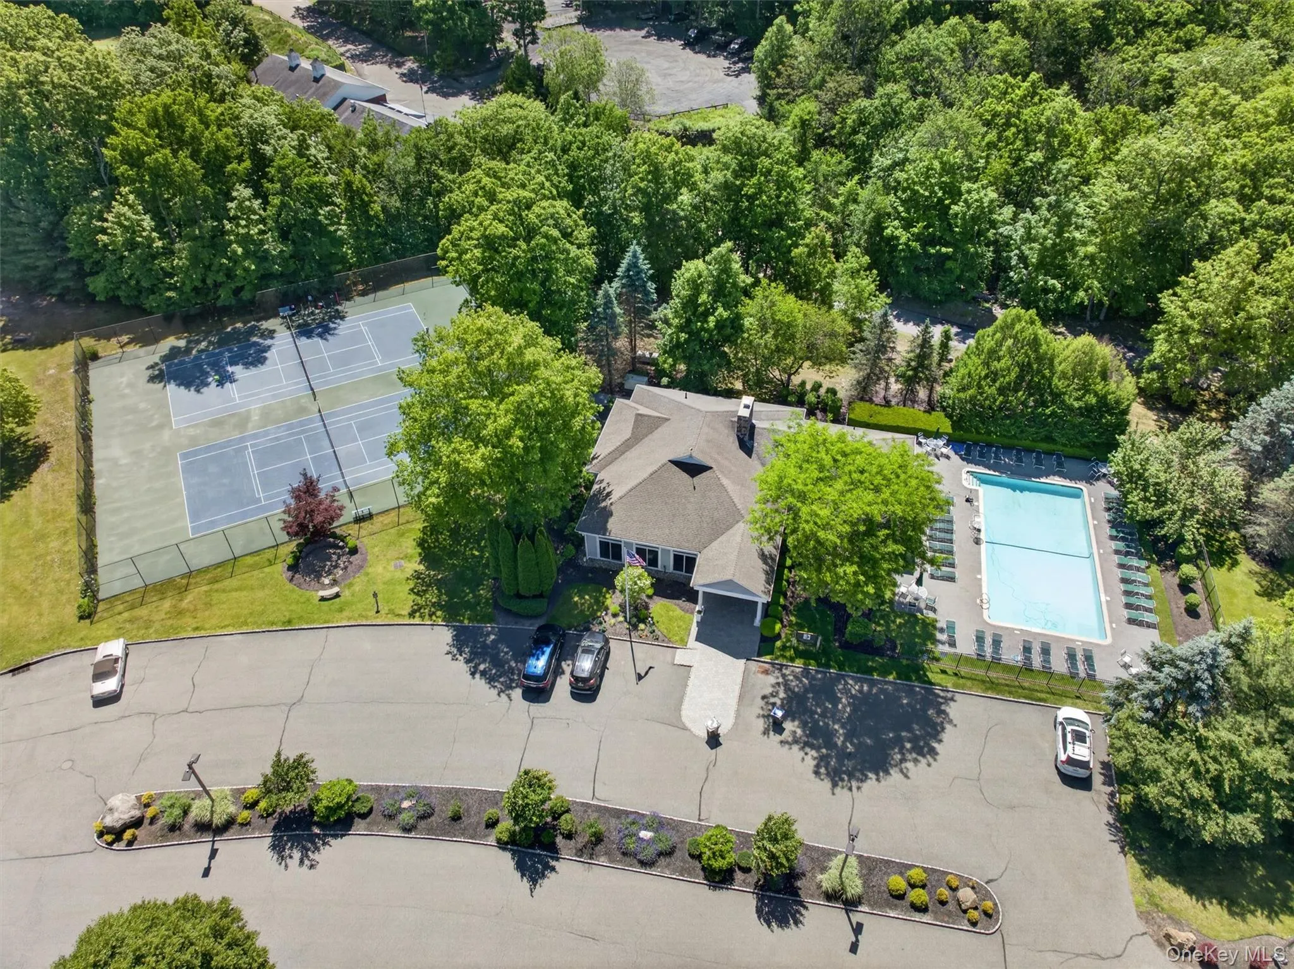
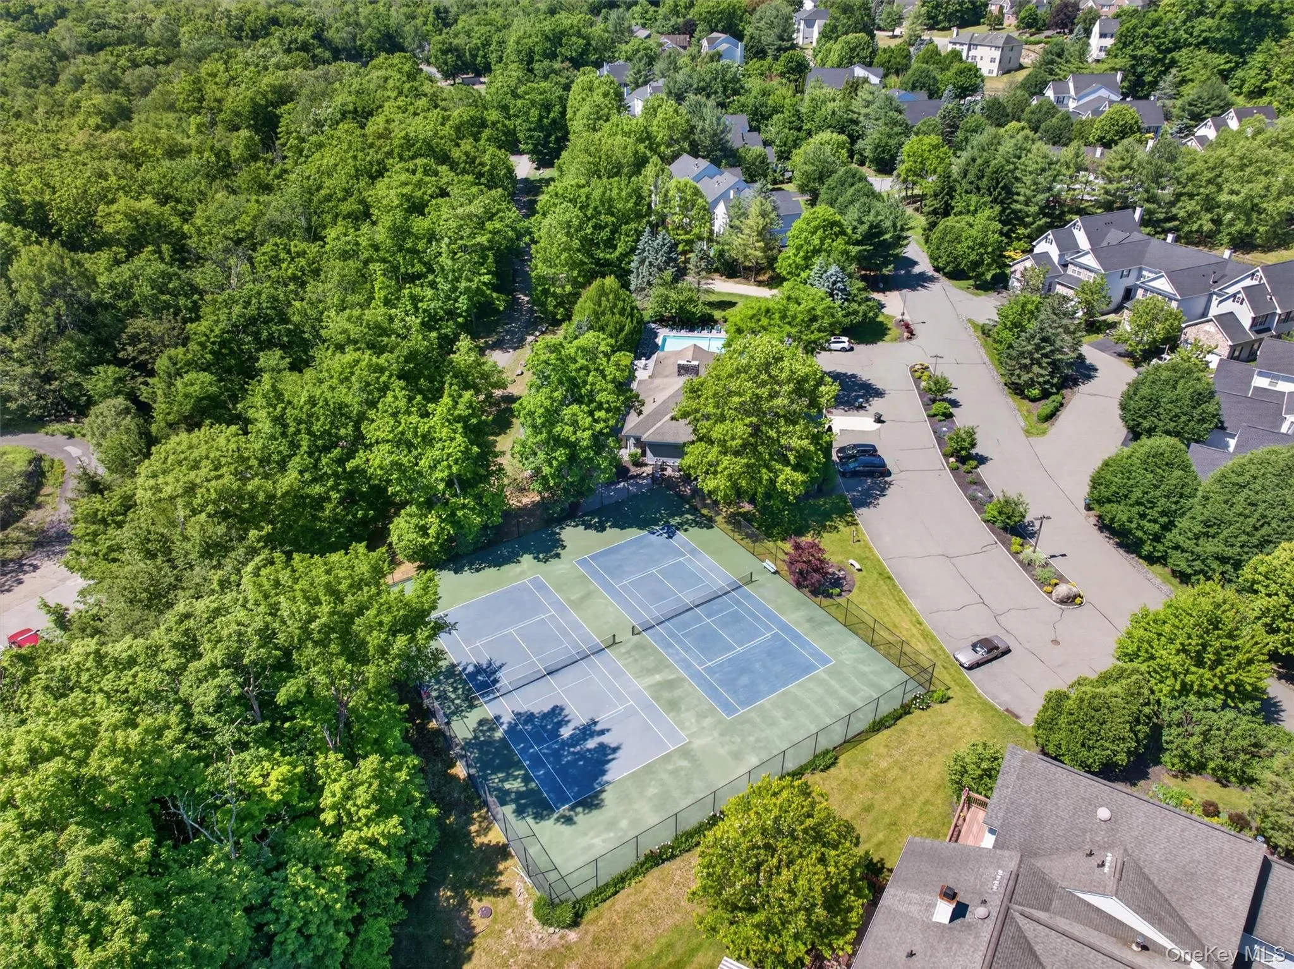
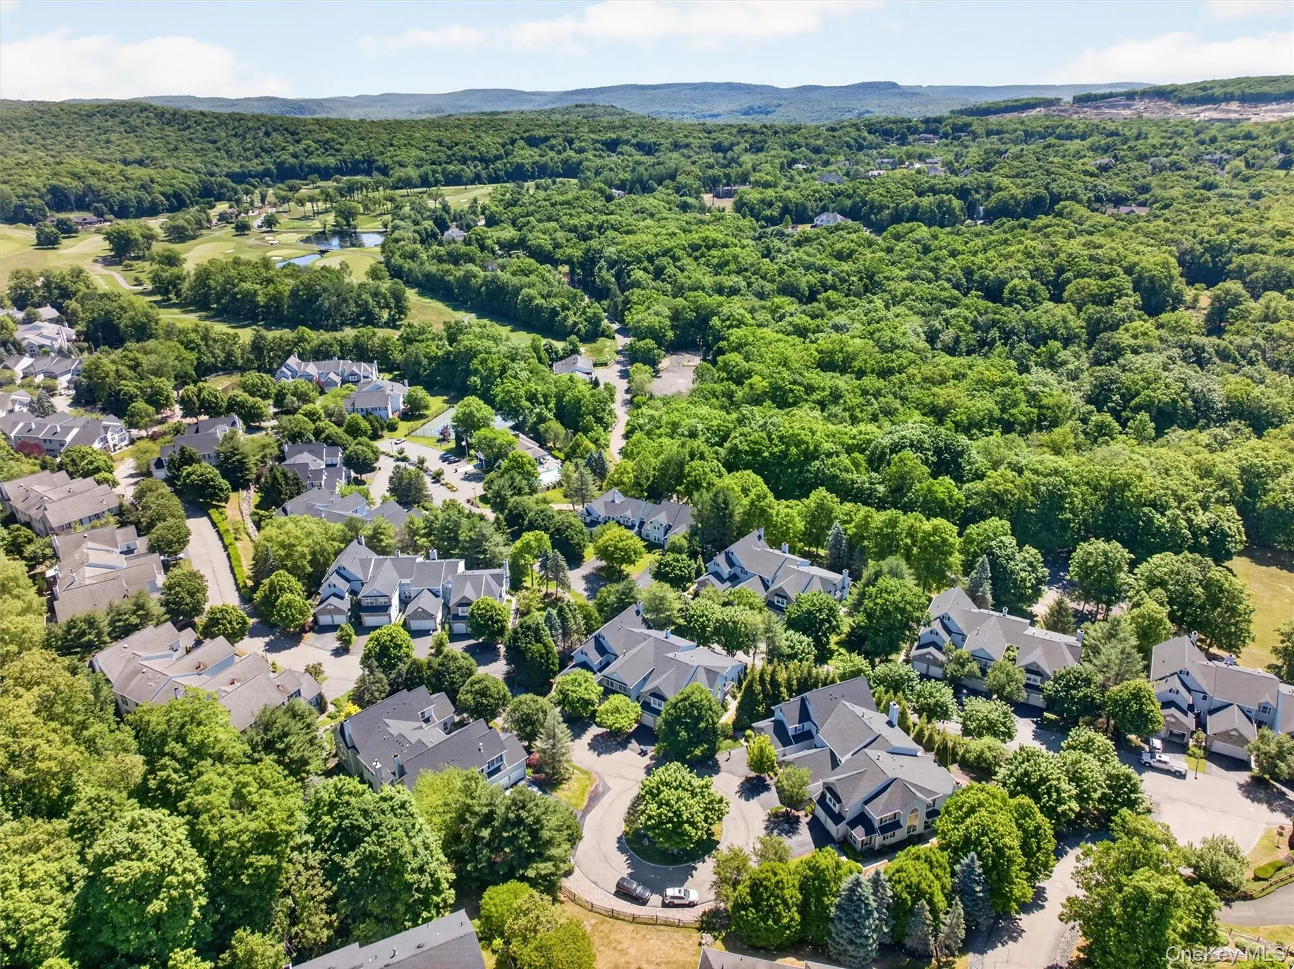
Tucked into a charming small courtyard setting, the home offers a wonderful sense of privacy while remaining part of an amenity-rich community. Residents of The Woodlands enjoy a swimming pool, tennis/pickleball courts, and clubhouse.
Three finished levels, abundant living space, a two-car garage, outdoor space and desirable community amenities make this an exceptional opportunity to enjoy The Woodlands lifestyle.
Taxes shown are 2026 Town/County $4,952 + 2025 School $5,704
Sewer fee $890 payable as $445 semi-annually.
Water company is Veolia.
- Heating System:
- Oil, Forced Air
- Cooling System:
- Central Air
- Basement:
- Finished, Full, Walk-out Access, Storage Space
- View:
- Mountain(s)
- Patio:
- Patio, Porch, Covered
- Swimming Pool:
- Community
- Appliances:
- Dishwasher, Oven, Refrigerator, Microwave, Dryer, Washer
- Fireplace Features:
- Living Room, Electric
- Garage Spaces:
- 2
- Interior Features:
- Eat-in Kitchen, Entrance Foyer, Granite Counters, Open Kitchen, Open Floorplan, High Ceilings, Pantry, Storage, Walk-in Closet(s), Chefs Kitchen, Double Vanity, Walk Through Kitchen, Washer/dryer Hookup, Soaking Tub, Formal Dining, Primary Bathroom, Ceiling Fan(s), Recessed Lighting, Crown Molding
- Parking Features:
- Attached
- Sewer:
- Other
- Utilities:
- Trash Collection Public, Cable Connected, Water Connected, Electricity Connected, Sewer Connected
- City:
- Tuxedo
- State:
- NY
- Street:
- Holly
- Street Number:
- 5
- Street Suffix:
- Court
- Postal Code:
- 10987
- Floor Number:
- 0
- Longitude:
- W75° 45' 34.8''
- Latitude:
- N41° 9' 30.5''
- Directions:
- Sterling Mine Rd to Long Meadow Rd to Woodlands Dr, left onto Mulberry Dr, immediate left on Holly Court.
- PostalCity:
- Tuxedo Park
- Association Amenities:
- Pool, Fitness Center, Tennis Court(s), Clubhouse, Landscaping, Parking
- Association Fee:
- $724
- Association Fee Frequency:
- Monthly
- Association Fee Includes:
- Exterior Maintenance, Snow Removal, Pool Service, Grounds Care, Common Area Maintenance
- Construction Materials:
- Aluminum Siding
- Elementary School:
- George Grant Mason Elementary School
- High School:
- George F Baker High Sch
- Levels:
- Tri-level
- Agent MlsId:
- 31909
- MiddleOrJunior School:
- George F Baker High Sch
- PhotosCount:
- 42
- Special Listing Conditions:
- No
- Tax Annual Amount:
- $10,655
- VirtualTour URL:
- https://www.zillow.com/view-imx/fcad1ef1-1f1f-4e3f-a637-f601da07bf8d?setAttribution=mls&wl=true&
- Water Source:
- Public
- Office MlsId:
- RAND01
Residential - MLS# 1005489
5 Holly Court, Tuxedo, NY
- Property Type :
- Residential
- Property SubType :
- Single Family Residence
- Listing Type :
- For Rent
- Listing ID :
- 1005489
- Price :
- $649,900
- Rooms :
- 9
- Bedrooms :
- 3
- Bathrooms :
- 3
- Half Bathrooms :
- 1
- Bathrooms Total :
- 4
- Square Footage :
- 2,110 Sqft
- Lot Area :
- 0.06 Acre
- Year Built :
- 1999
- Status :
- Active
- Listing Agent :
- Laura L. Walker
- Listing Office :
- Howard Hanna Rand Realty




